Key Features
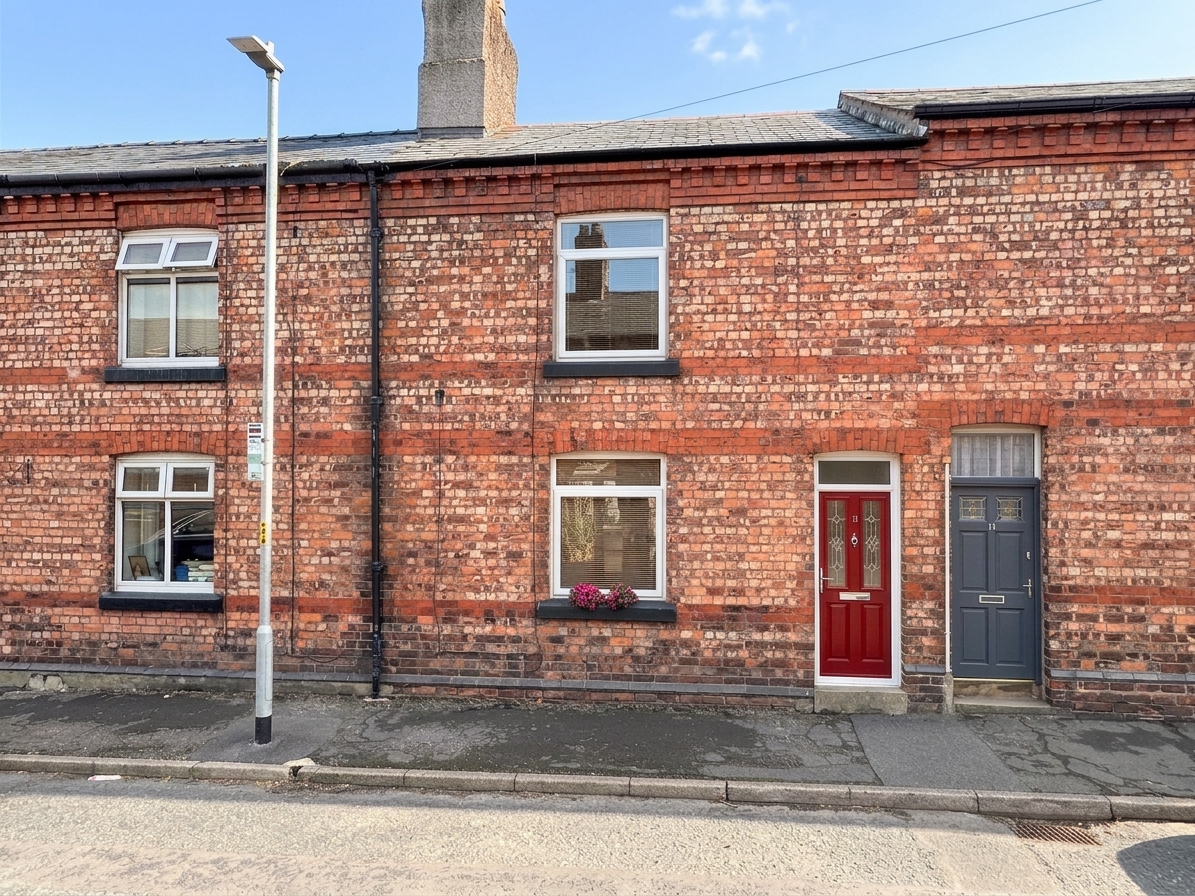
- Attractive two bedroom red brick terrace railway cottage
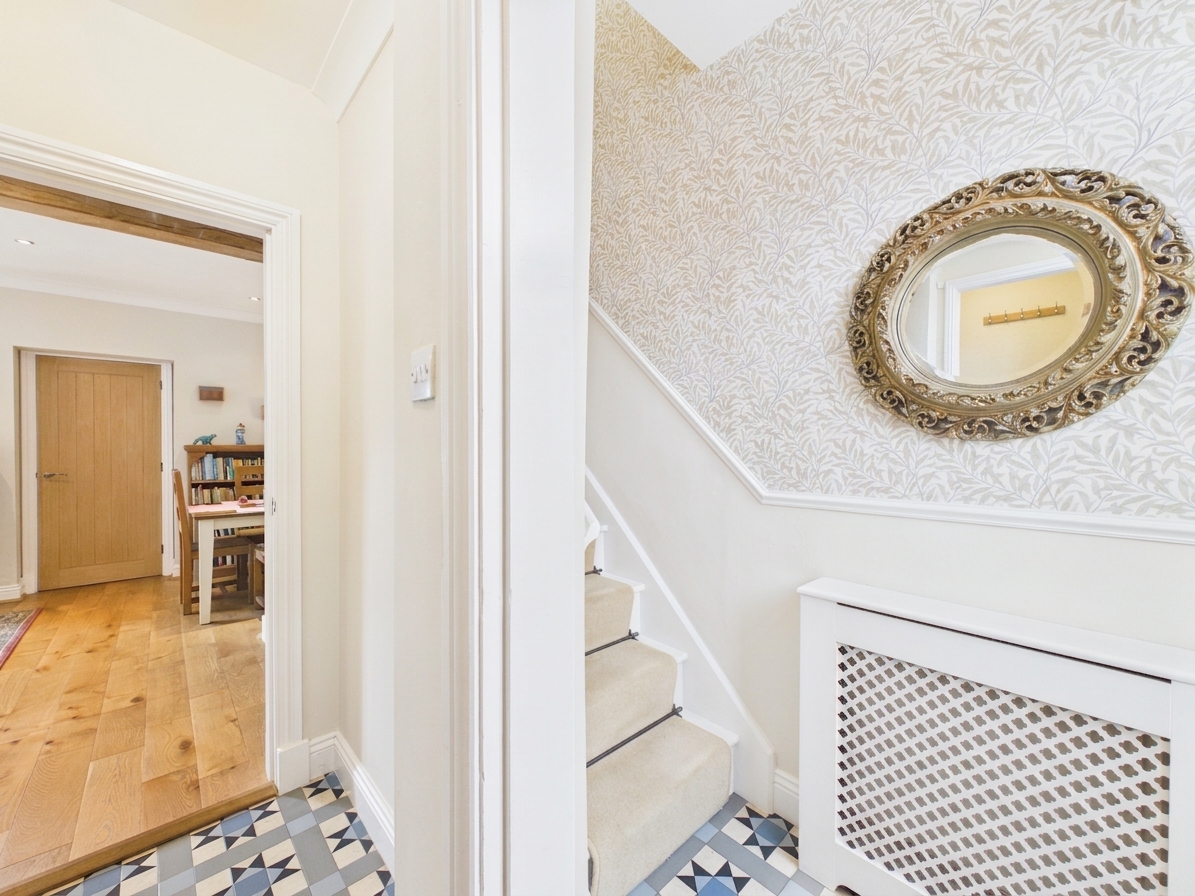
- High quality features including oak flooring and doors and beautiful Amtico flooring as you enter the property
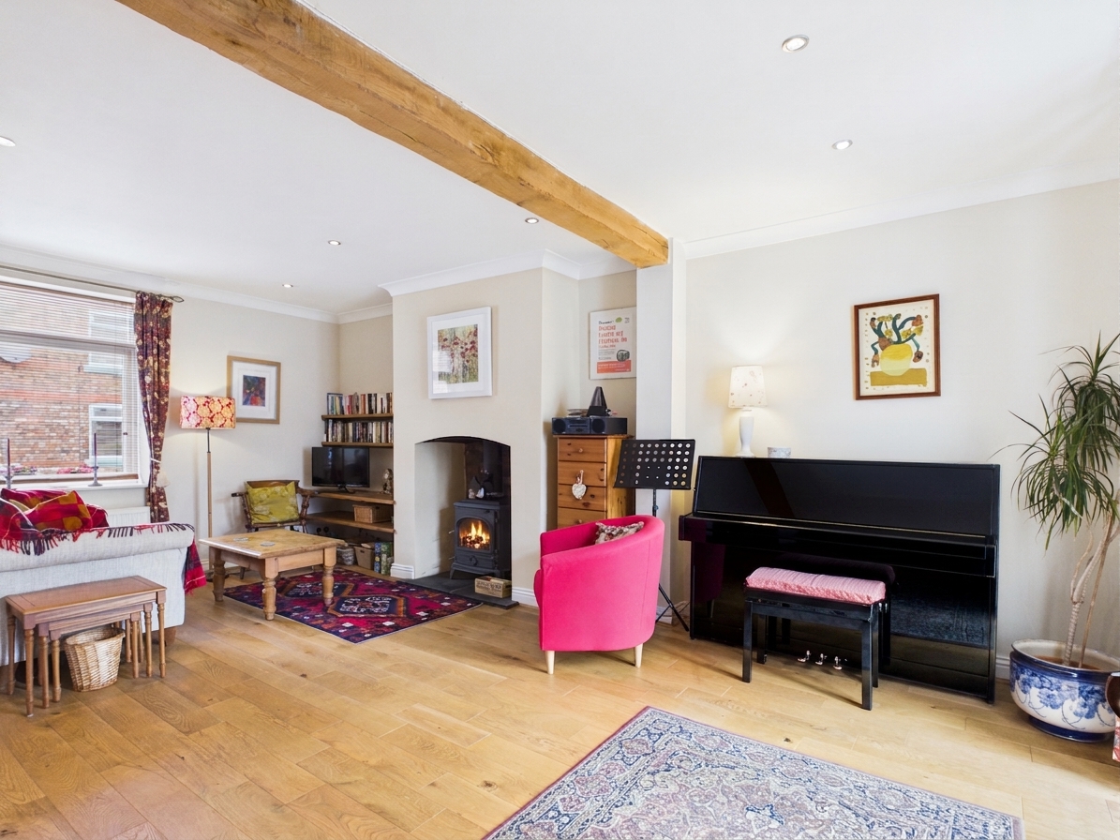
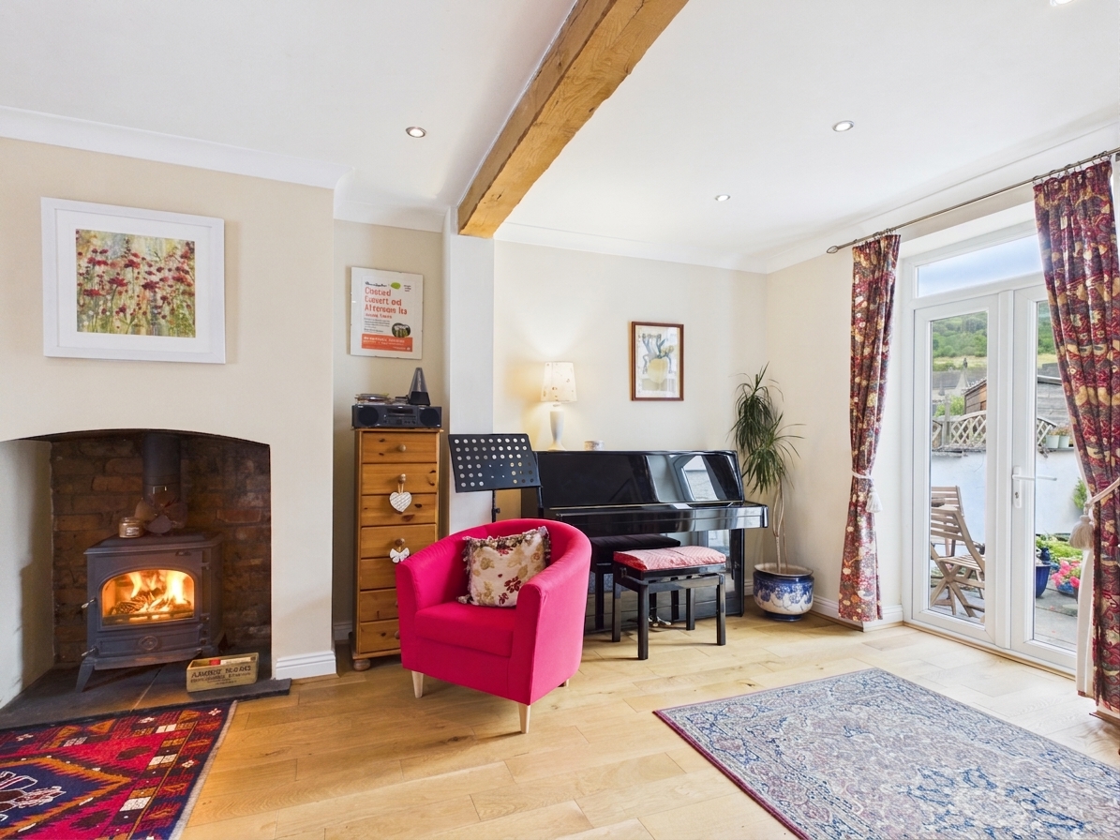
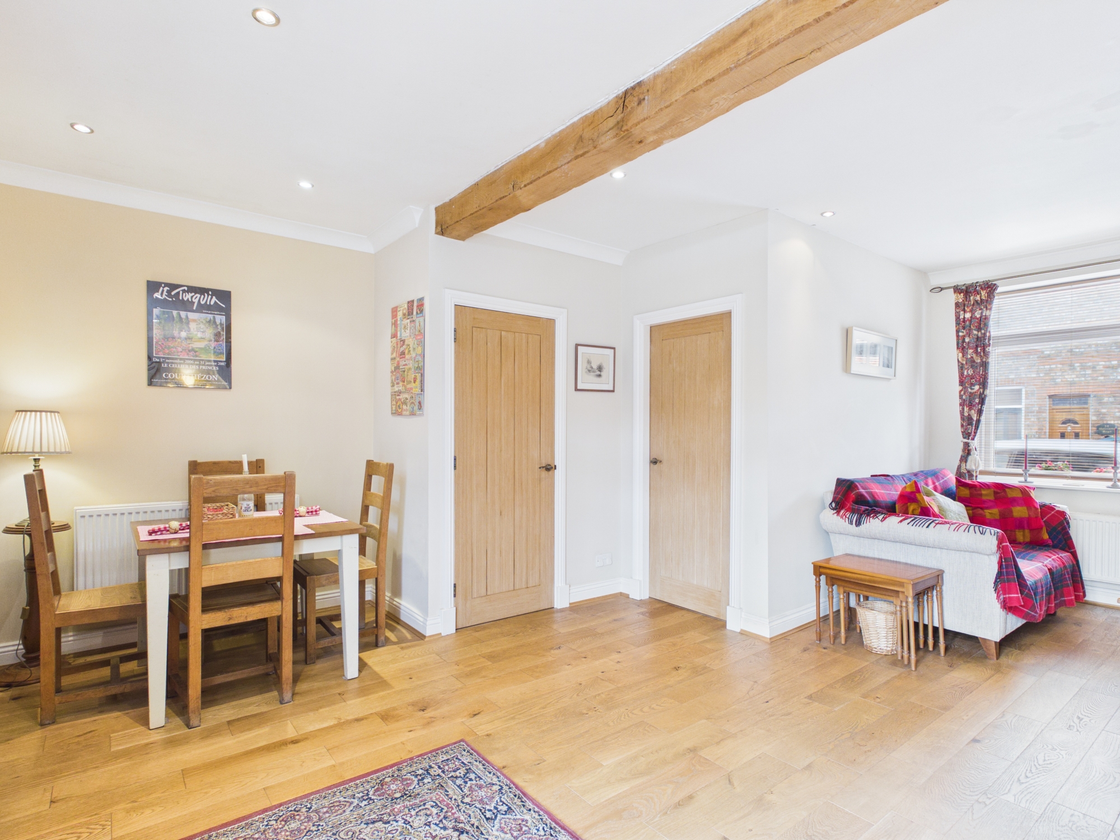
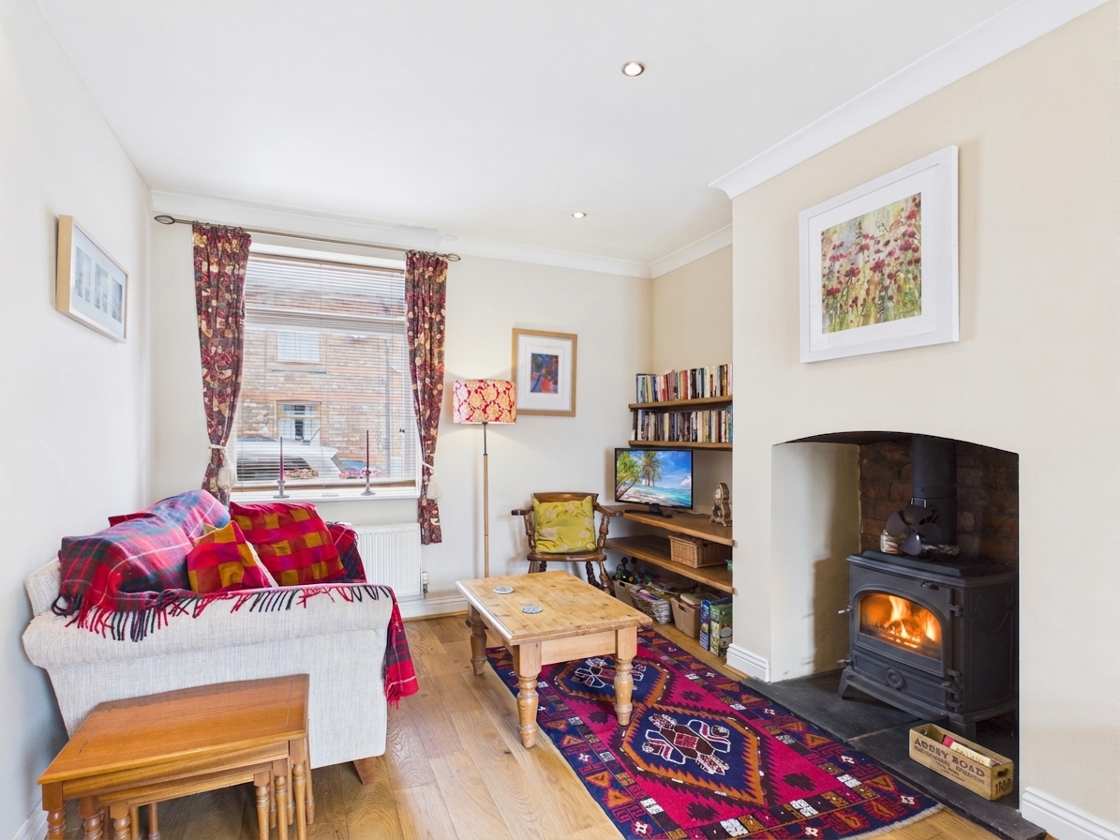
- Well laid out spacious open plan living area with feature beams and a multi fuel stove
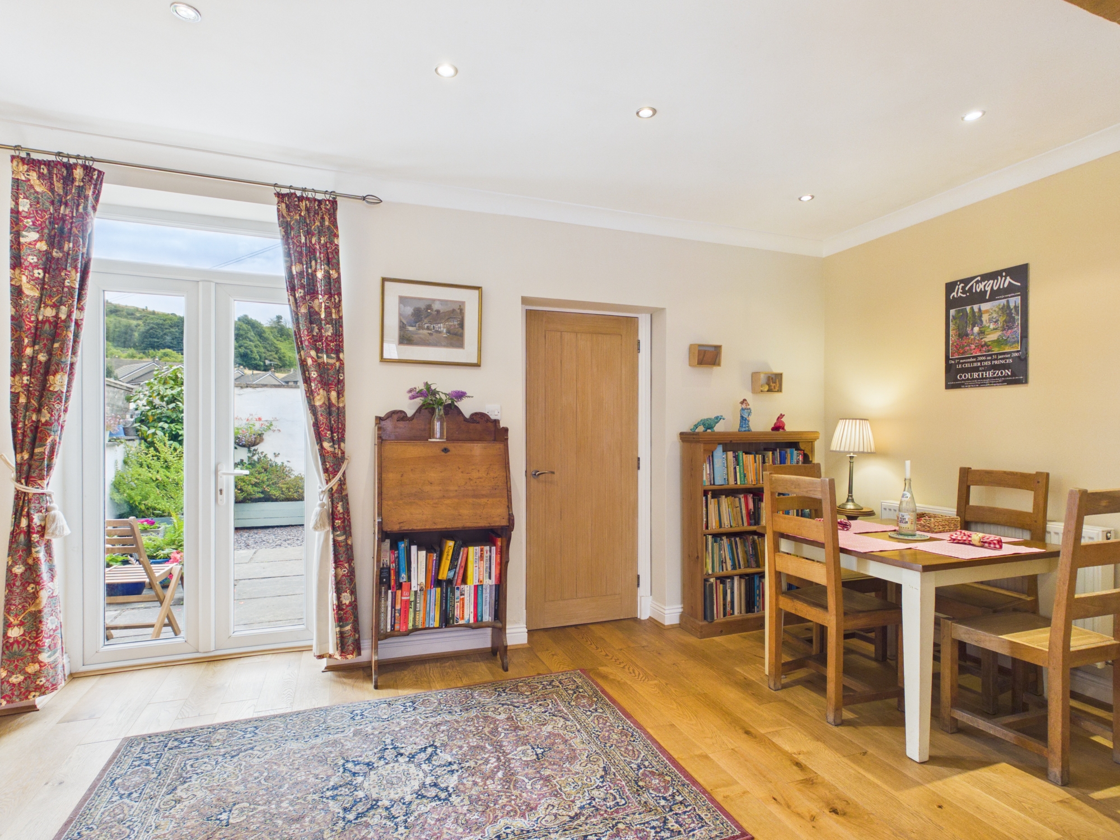
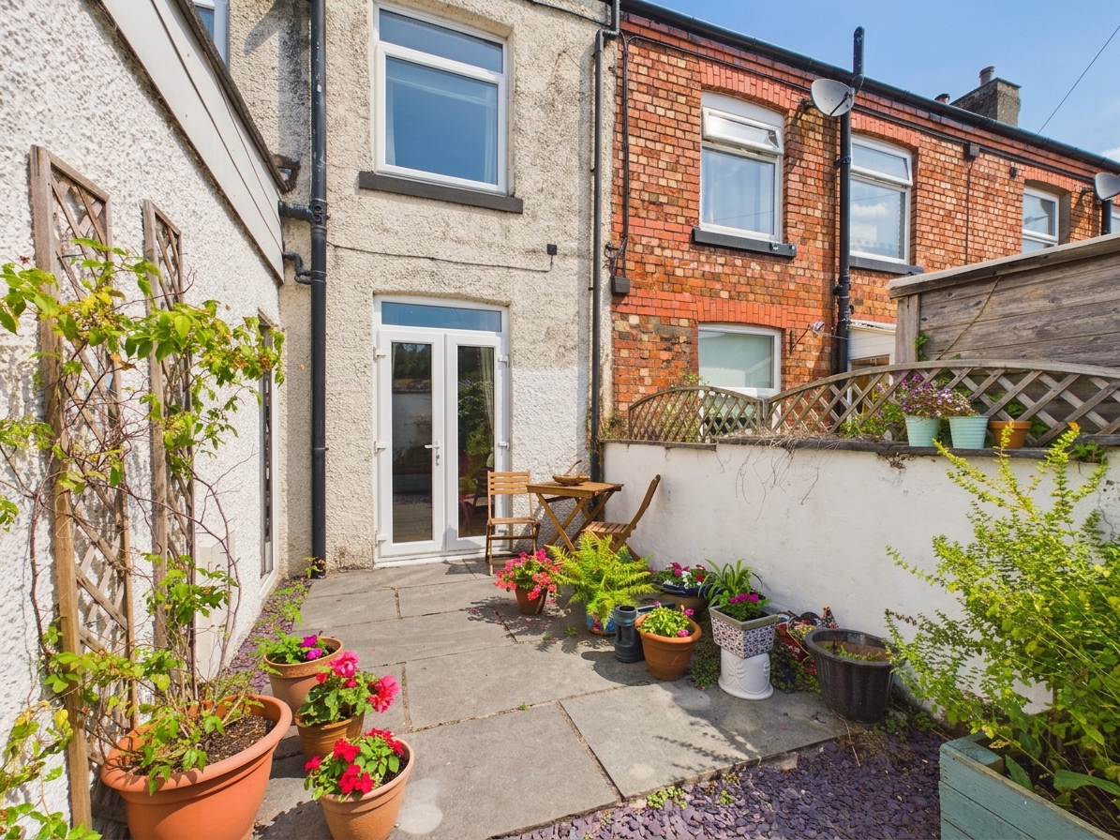
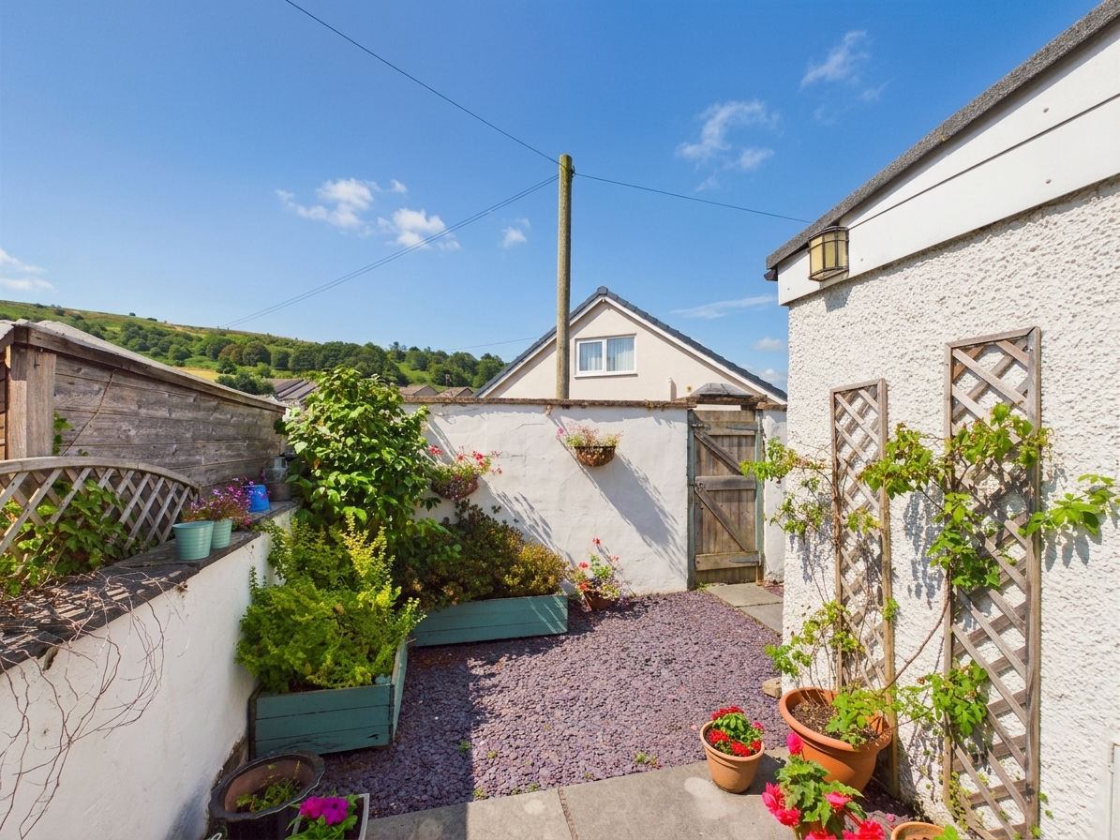
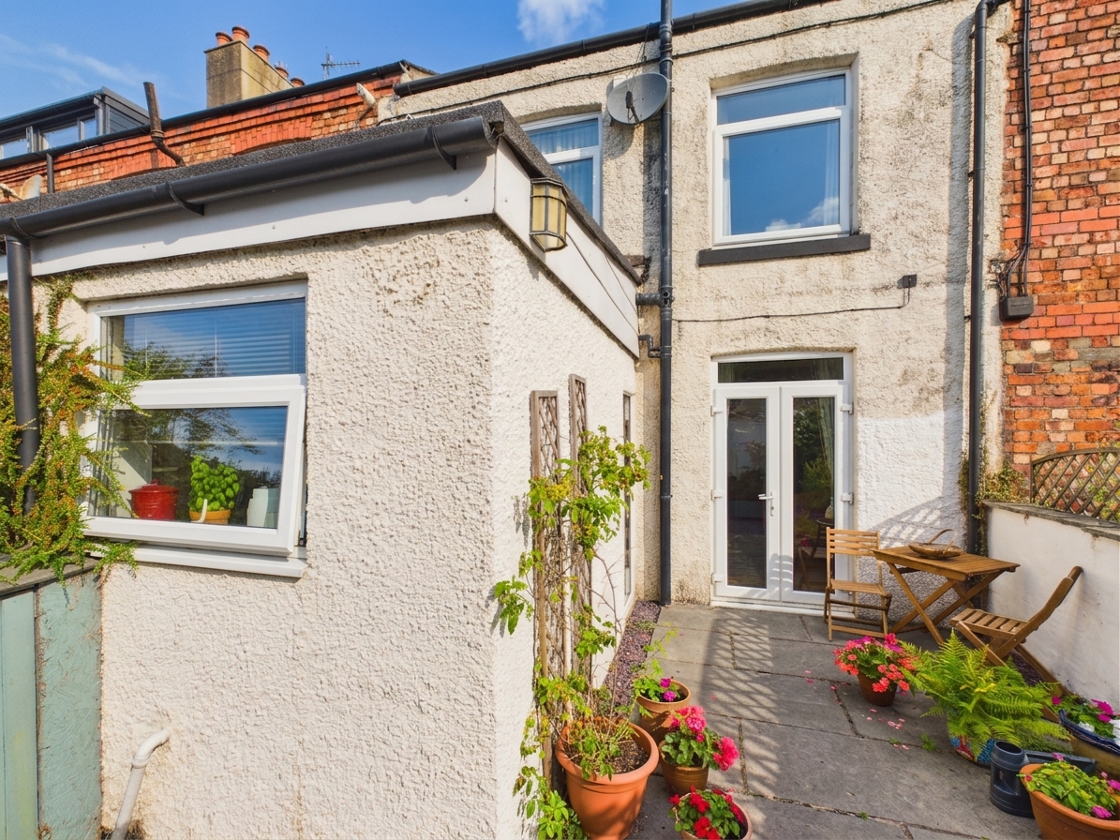
- French doors to patio, private low maintenance garden
- 5 minute walk to the railway station
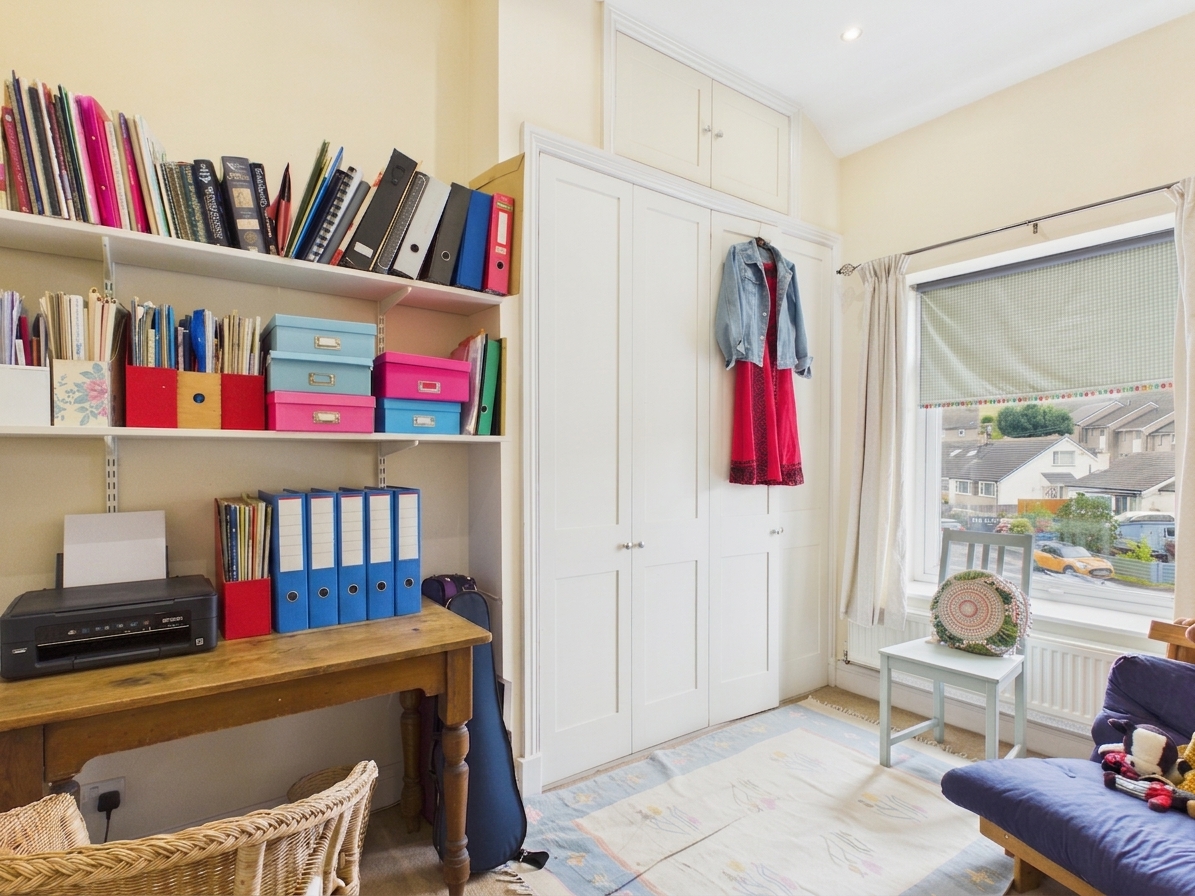
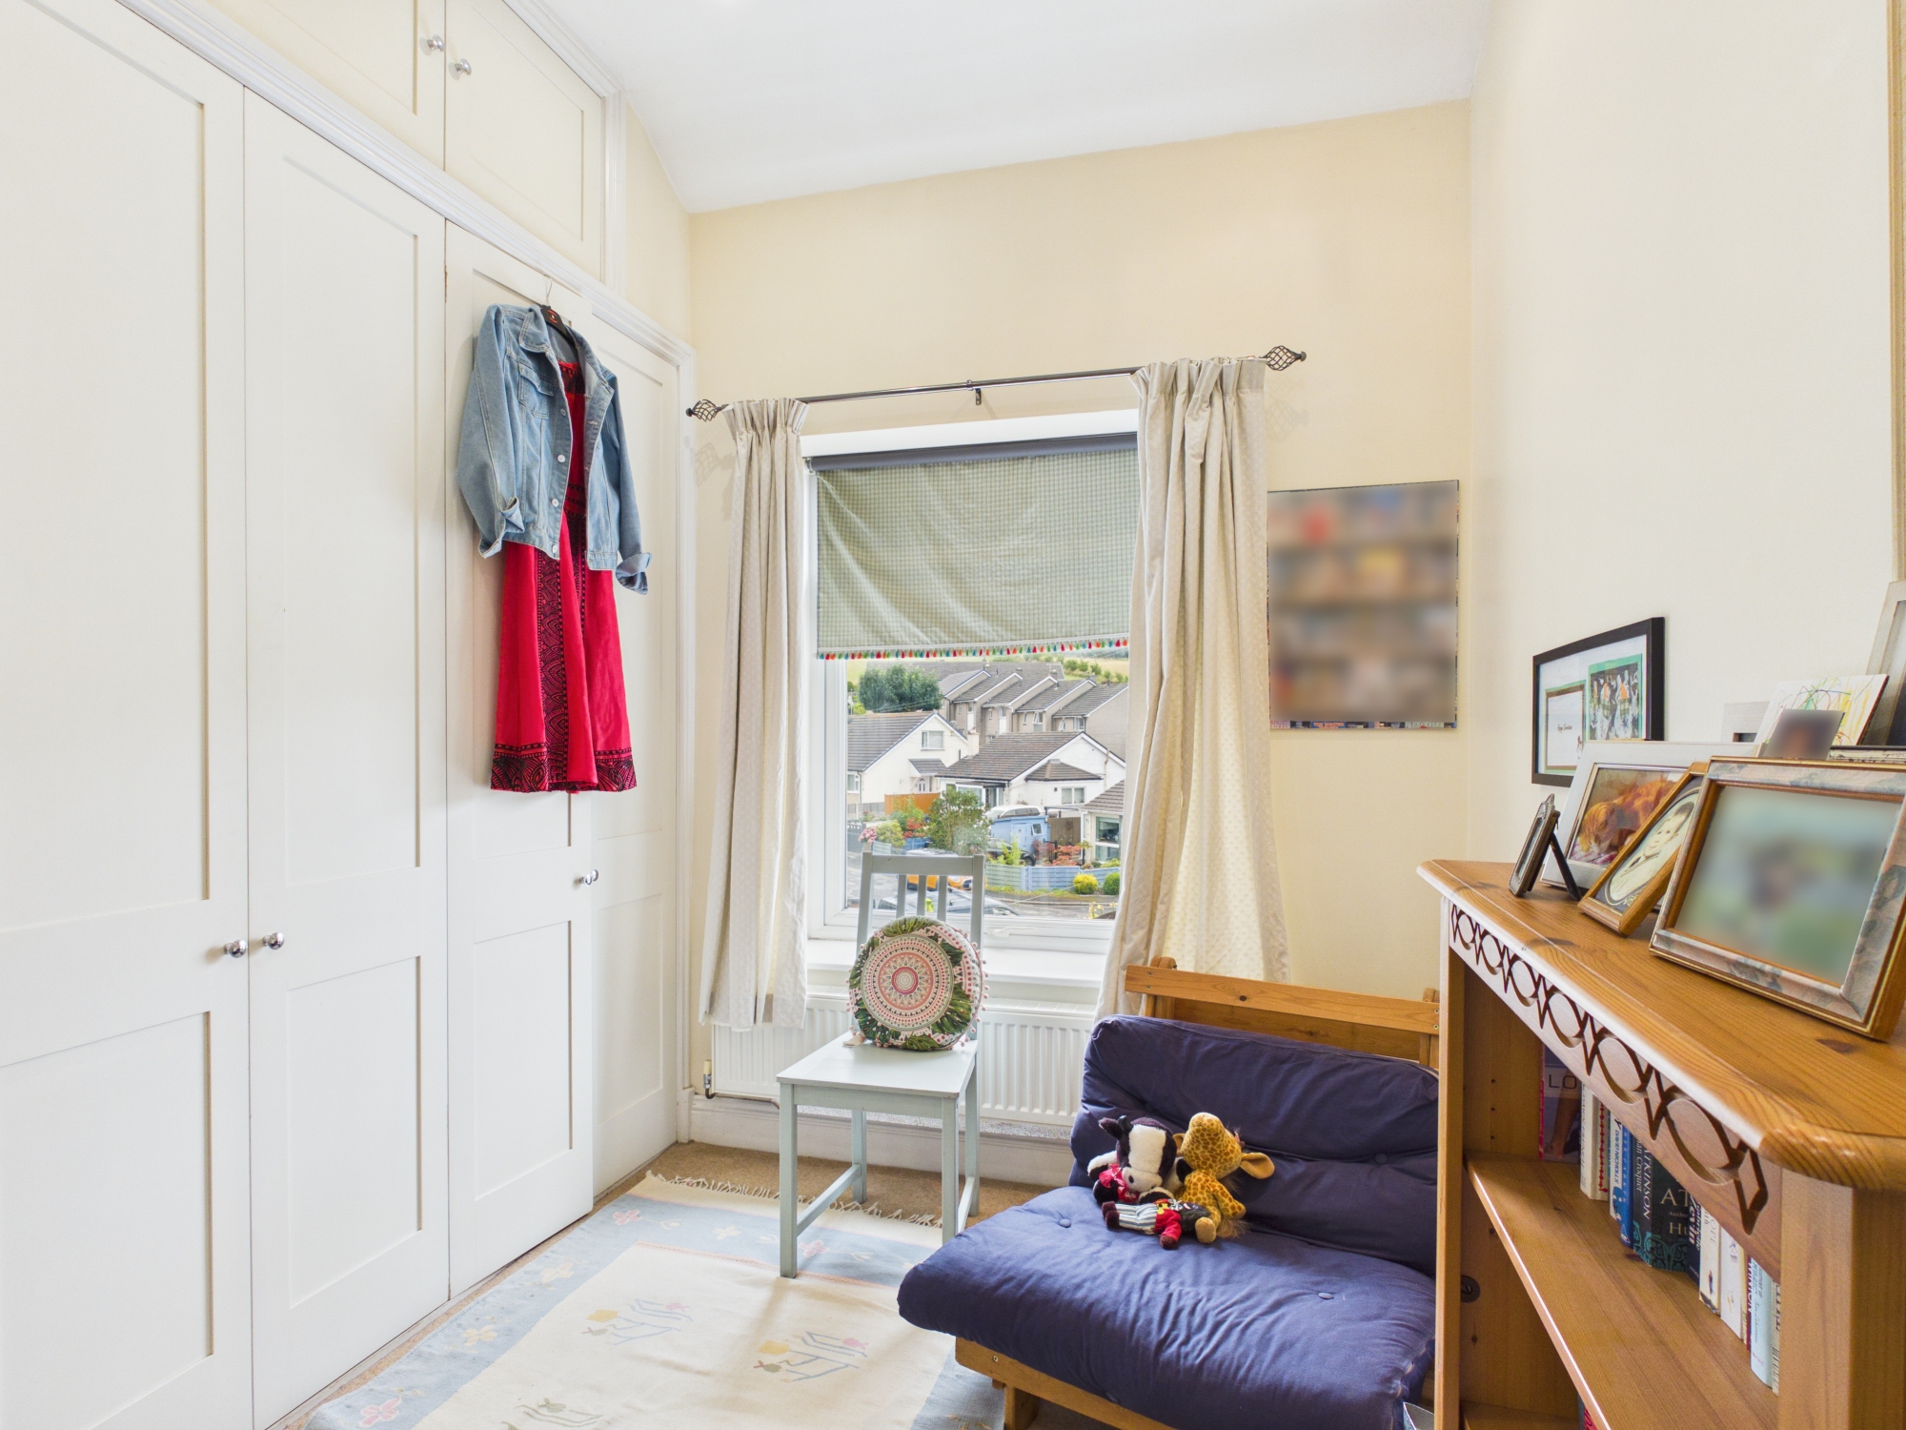
- Built-in wardrobes providing ample storage
- EPC: D
Full property description
This beautifully presented two-bedroom terraced home effortlessly combines period charm with modern comforts, creating a welcoming and versatile property that will appeal to a wide range of buyers. Behind its attractive red brick façade lies a thoughtfully designed interior, offering stylish living spaces filled with character and natural light.
The impressive open-plan reception room provides a superb space for both relaxing and entertaining. Featuring elegant oak flooring, exposed timber beams, and large windows, the room enjoys a bright and airy feel throughout. At its heart is a charming multi fuel stove set within a rustic brick alcove, creating a warm and inviting focal point. French doors open directly onto the private rear patio and garden, seamlessly connecting the indoor and outdoor living spaces.
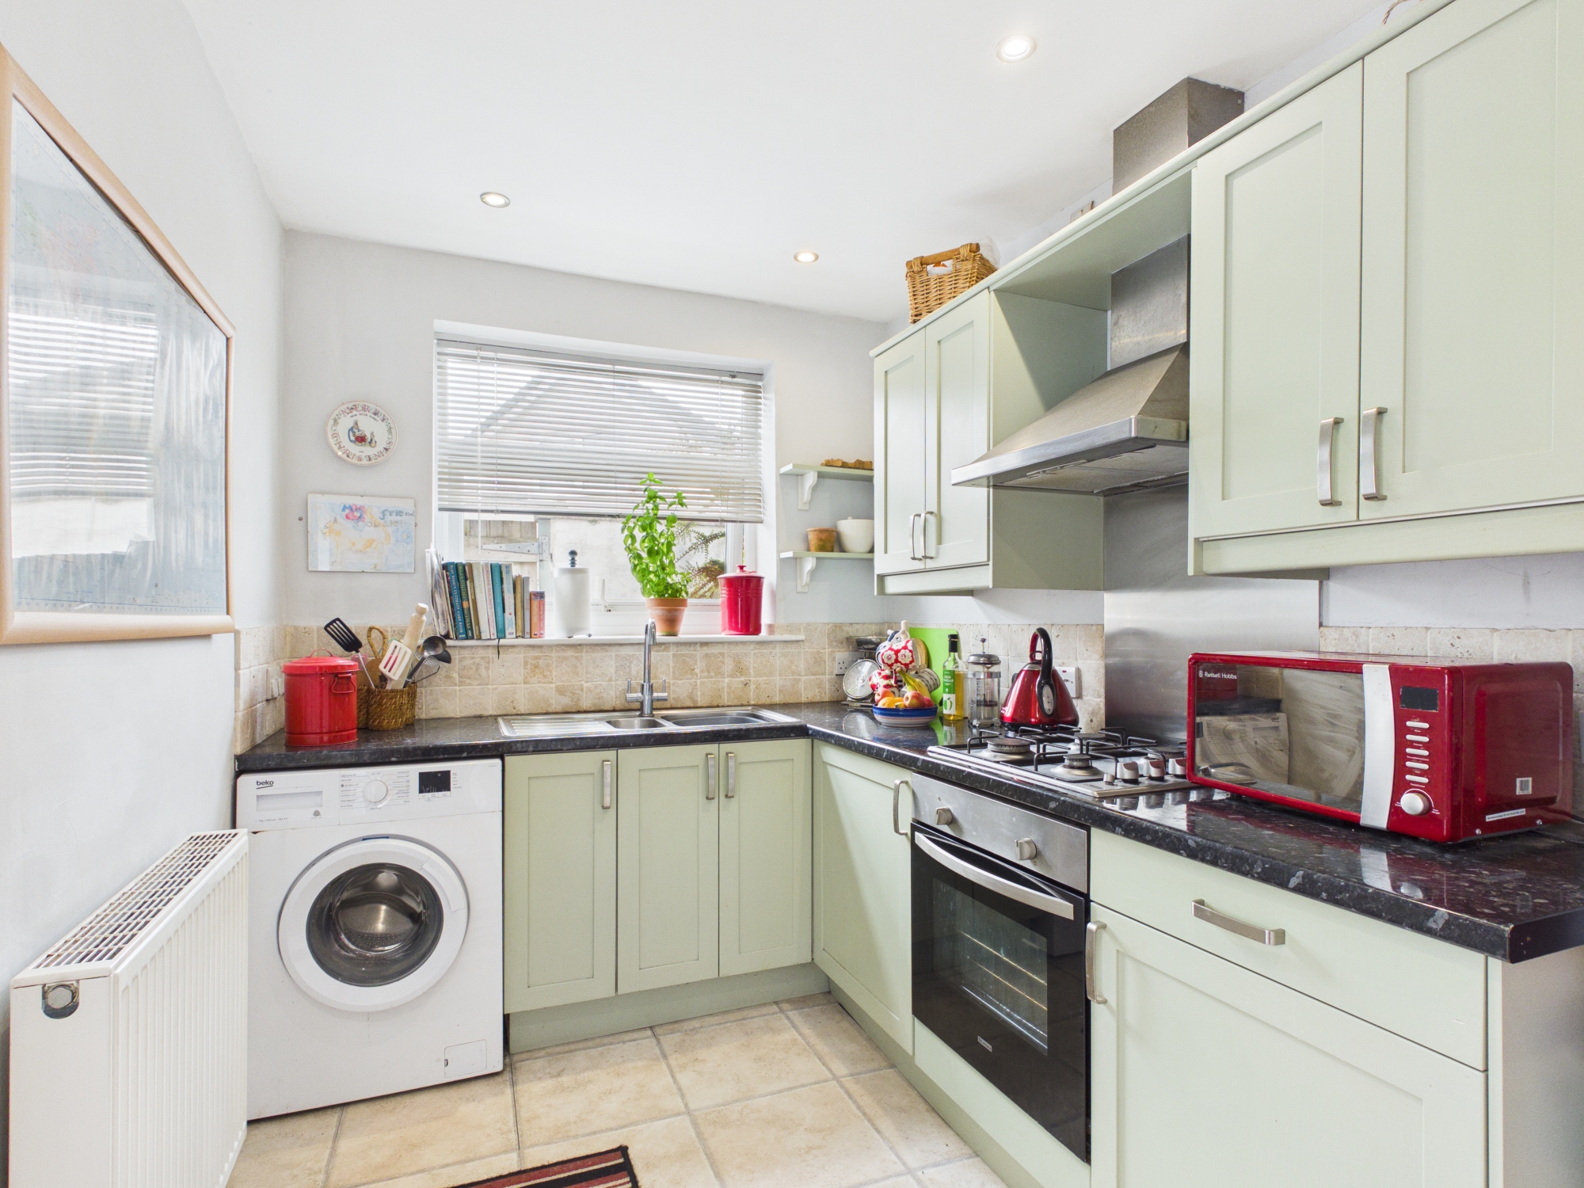
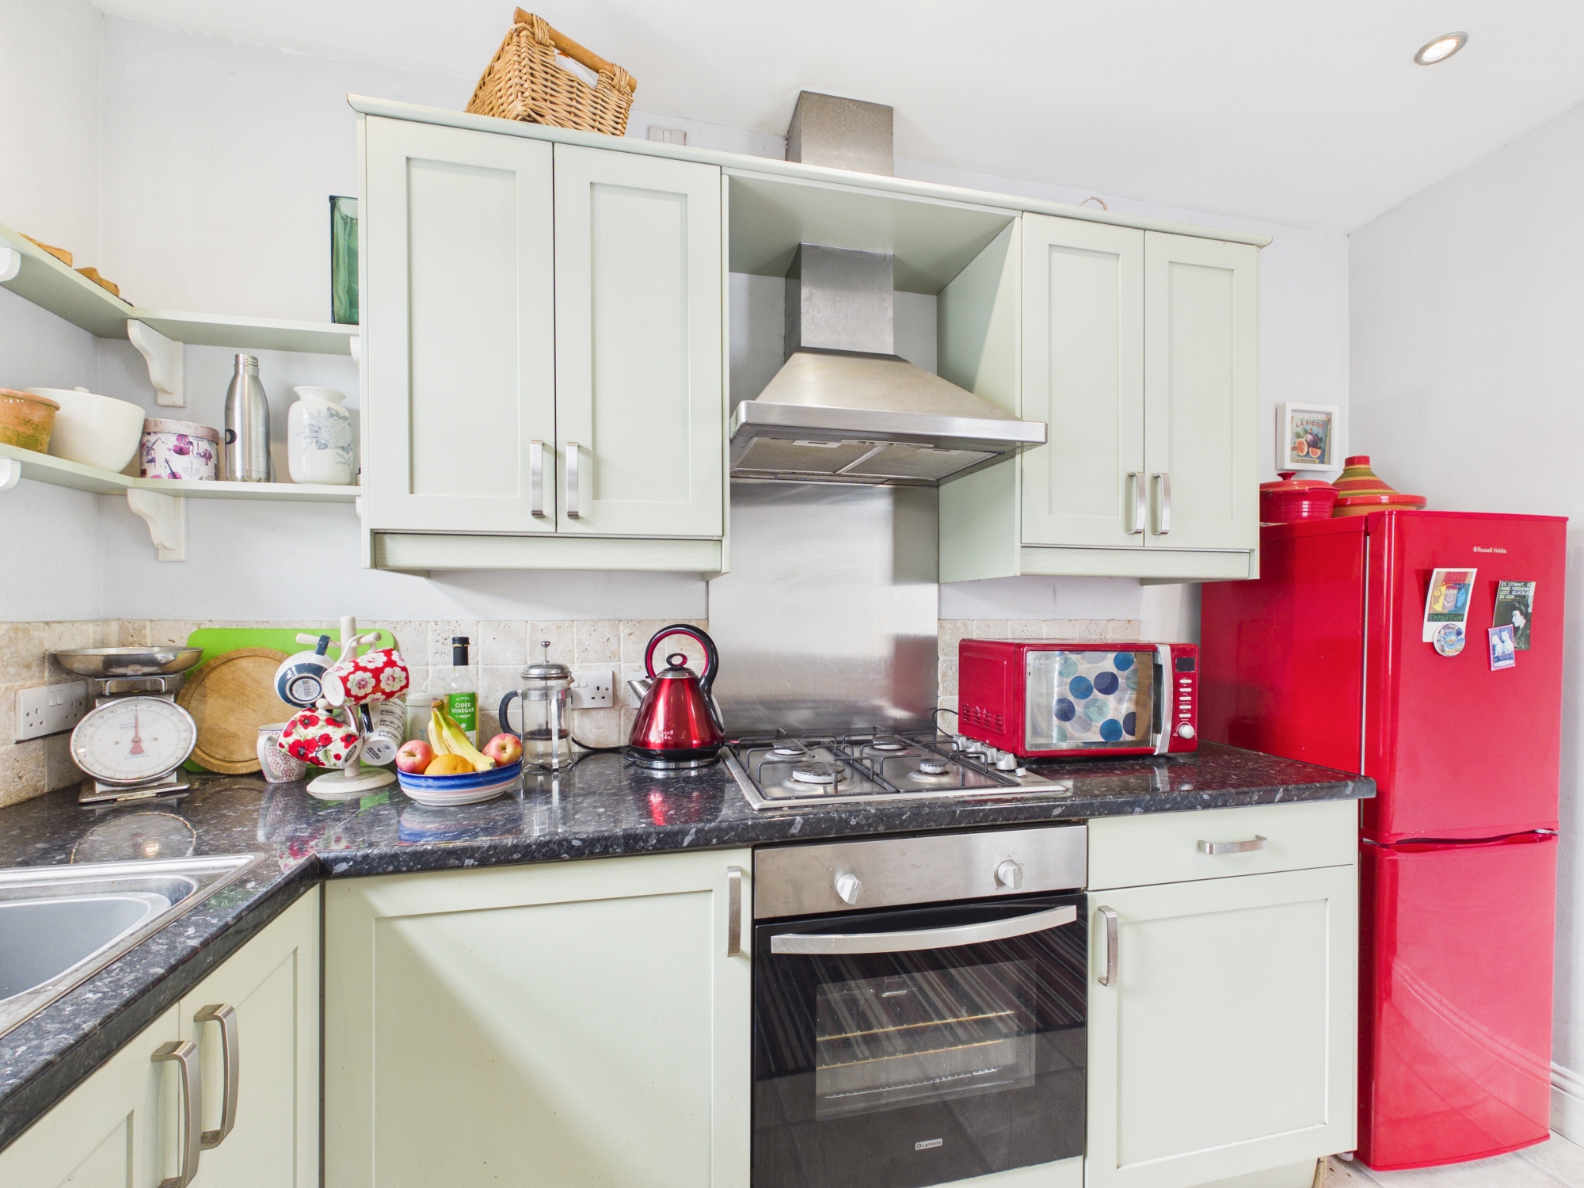
The well-equipped kitchen is designed with both practicality and style in mind, offering integrated appliances, a gas hob with stainless steel extractor hood, and worktop space for everyday cooking and entertaining alike.
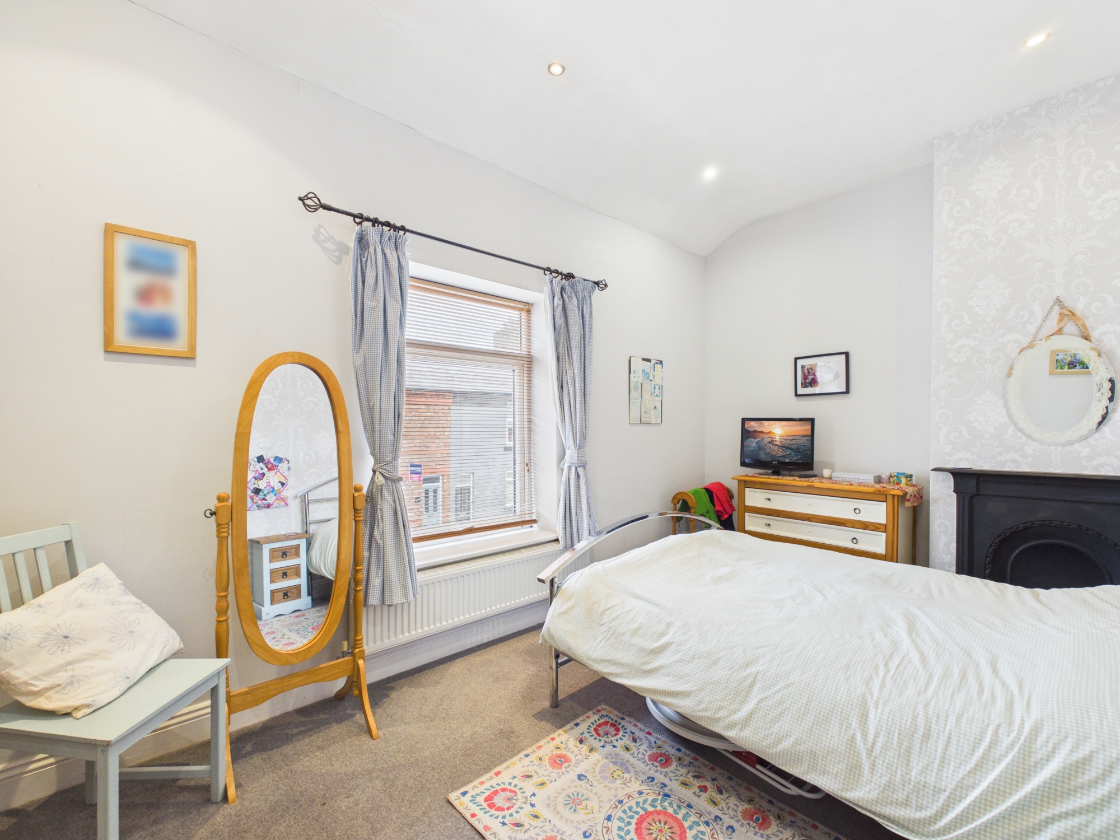
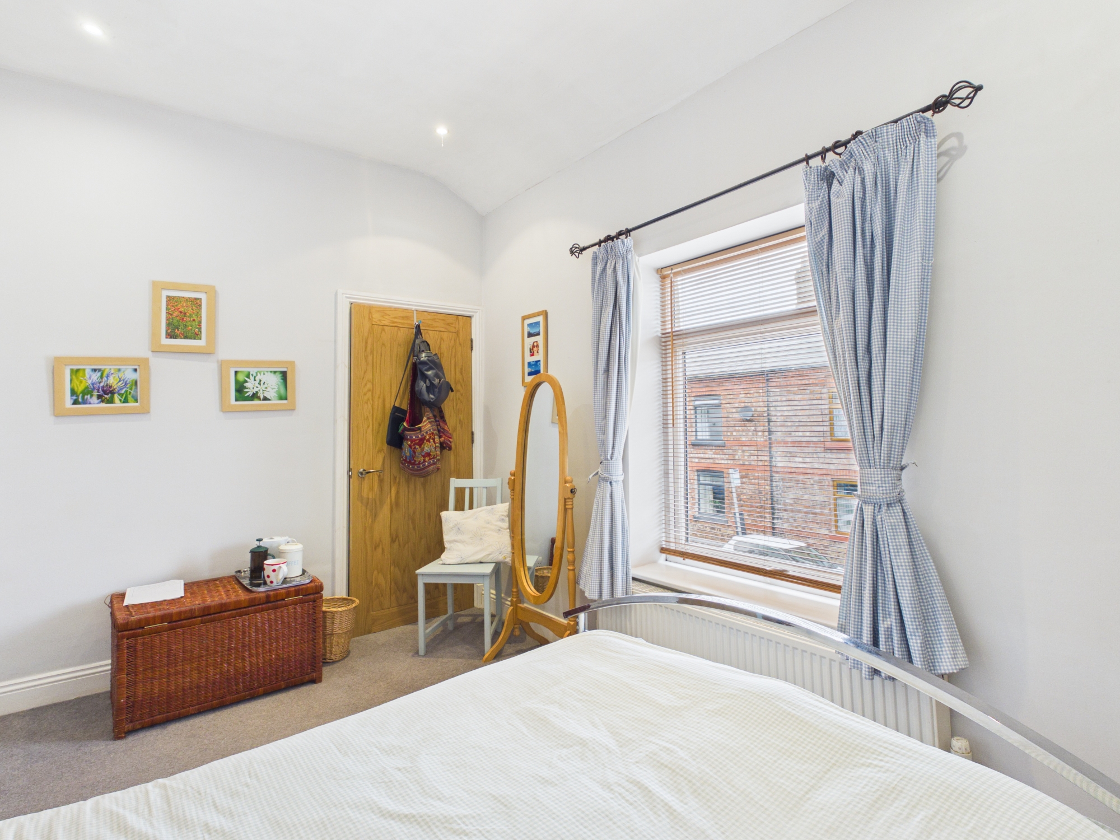
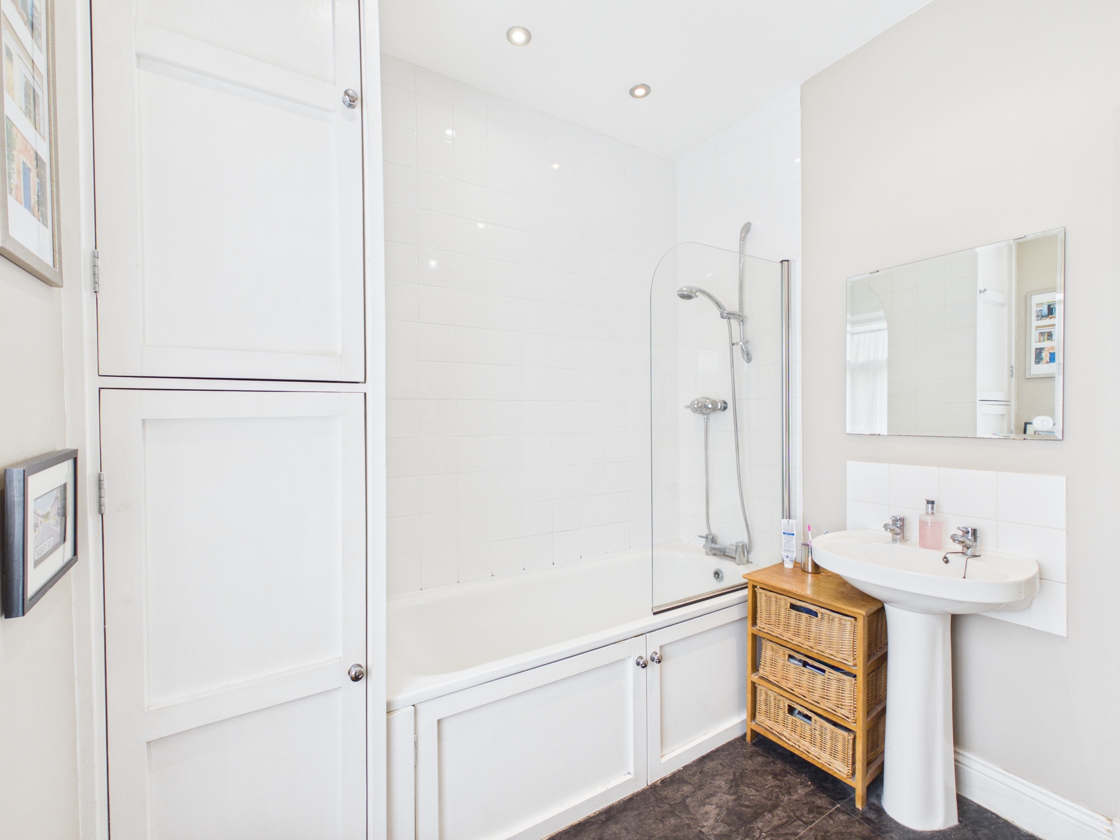
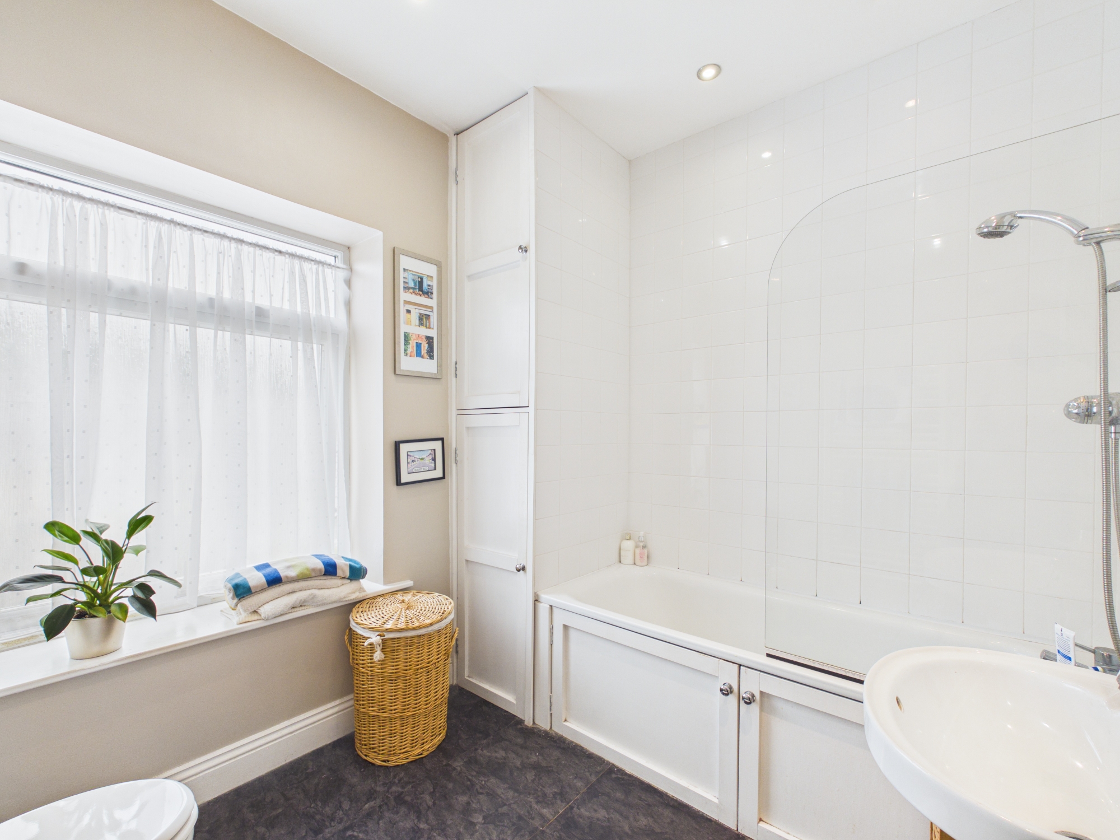
Upstairs, the property offers two generously proportioned bedrooms, both decorated in neutral tones and enhanced by large windows that flood the rooms with natural light. Characterful details, including a decorative fireplace, add further personality and charm, complementing the home's blend of traditional and contemporary design. The family bathroom is finished to a nice standard and comprises a bath with overhead shower, modern fittings, and useful built-in storage.
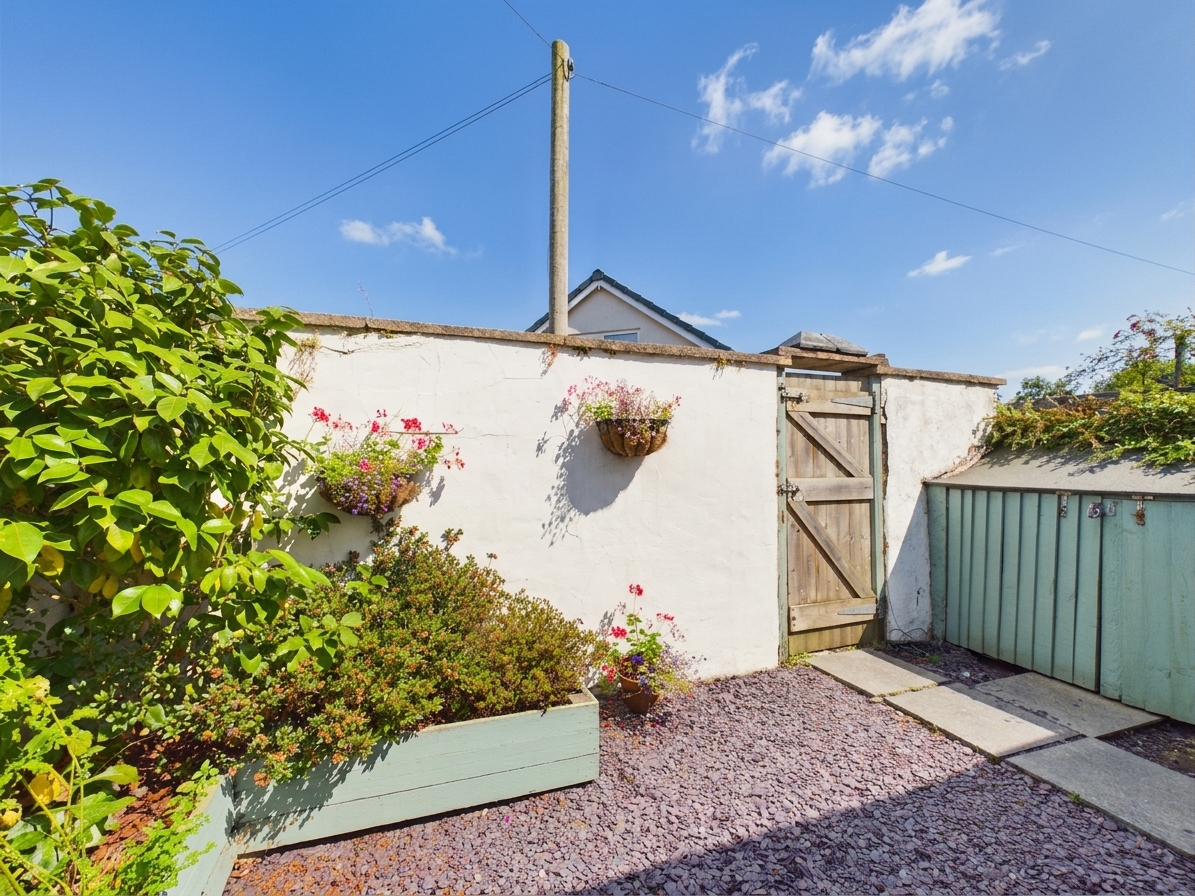
A welcoming entrance hallway with stunning Amtico flooring sets the tone from the moment you step inside, oak doors run throughout the house while outside, the delightful rear garden provides a private and low-maintenance sanctuary. Thoughtfully laid out with decorative planters, raised beds, and a paved patio area, it offers the perfect setting for relaxing, gardening, or entertaining guests.
Combining character features with modern enhancements, this charming terraced home presents a rare opportunity to acquire a property full of warmth, style, and practicality. Whether you are seeking a cosy retreat, an attractive space for entertaining, or a well-appointed home with excellent outdoor living, this delightful property is sure to leave a lasting impression.
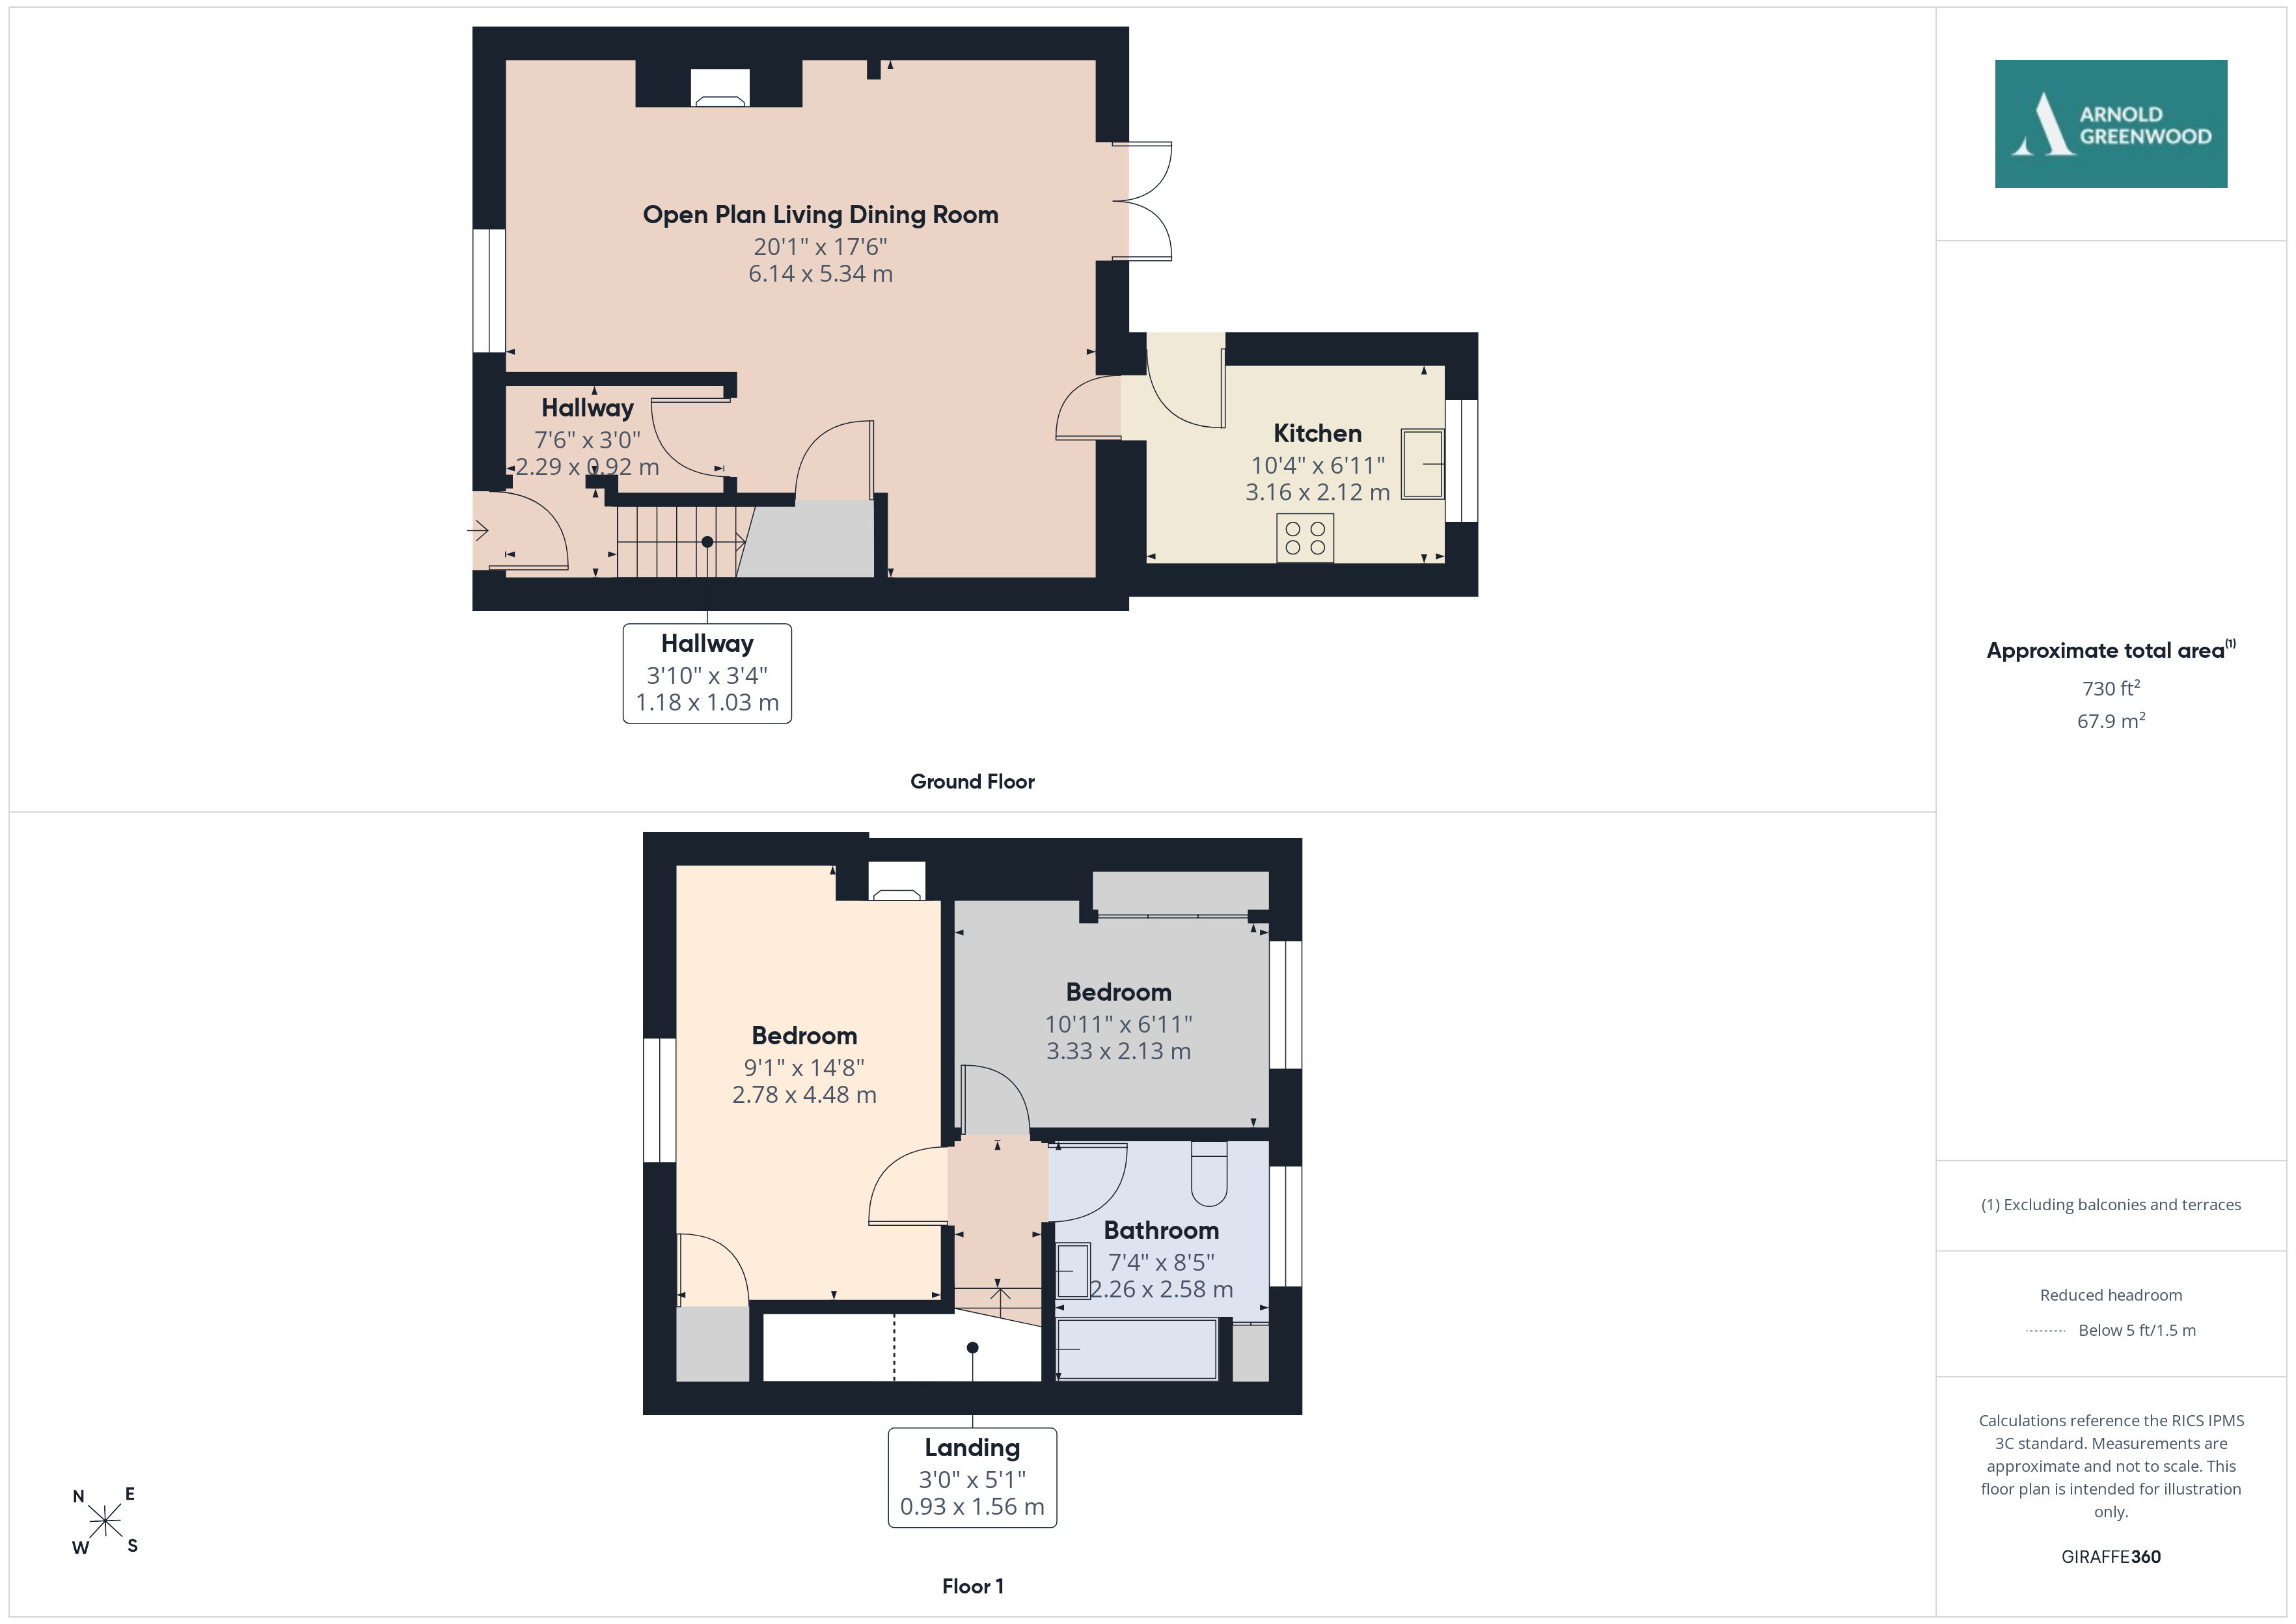
Hallway 7' 6" x 3' 0" (2.29m x 0.92m)
Open Plan Living Dining Room 20' 2" x 17' 6" (6.14m x 5.34m)
Kitchen 10' 4" x 6' 11" (3.16m x 2.12m)
Landing 3' 1" x 5' 1" (0.93m x 1.56m)
Bedroom 14' 8" x 9' 1" (4.48m x 2.78m)
Built in wardrobes adding extra storage.
Bedroom 10' 11" x 7' 0" (3.33m x 2.13m)
Built in wardrobes adding extra storage.
Bathroom 8' 6" x 7' 5" (2.58m x 2.26m)