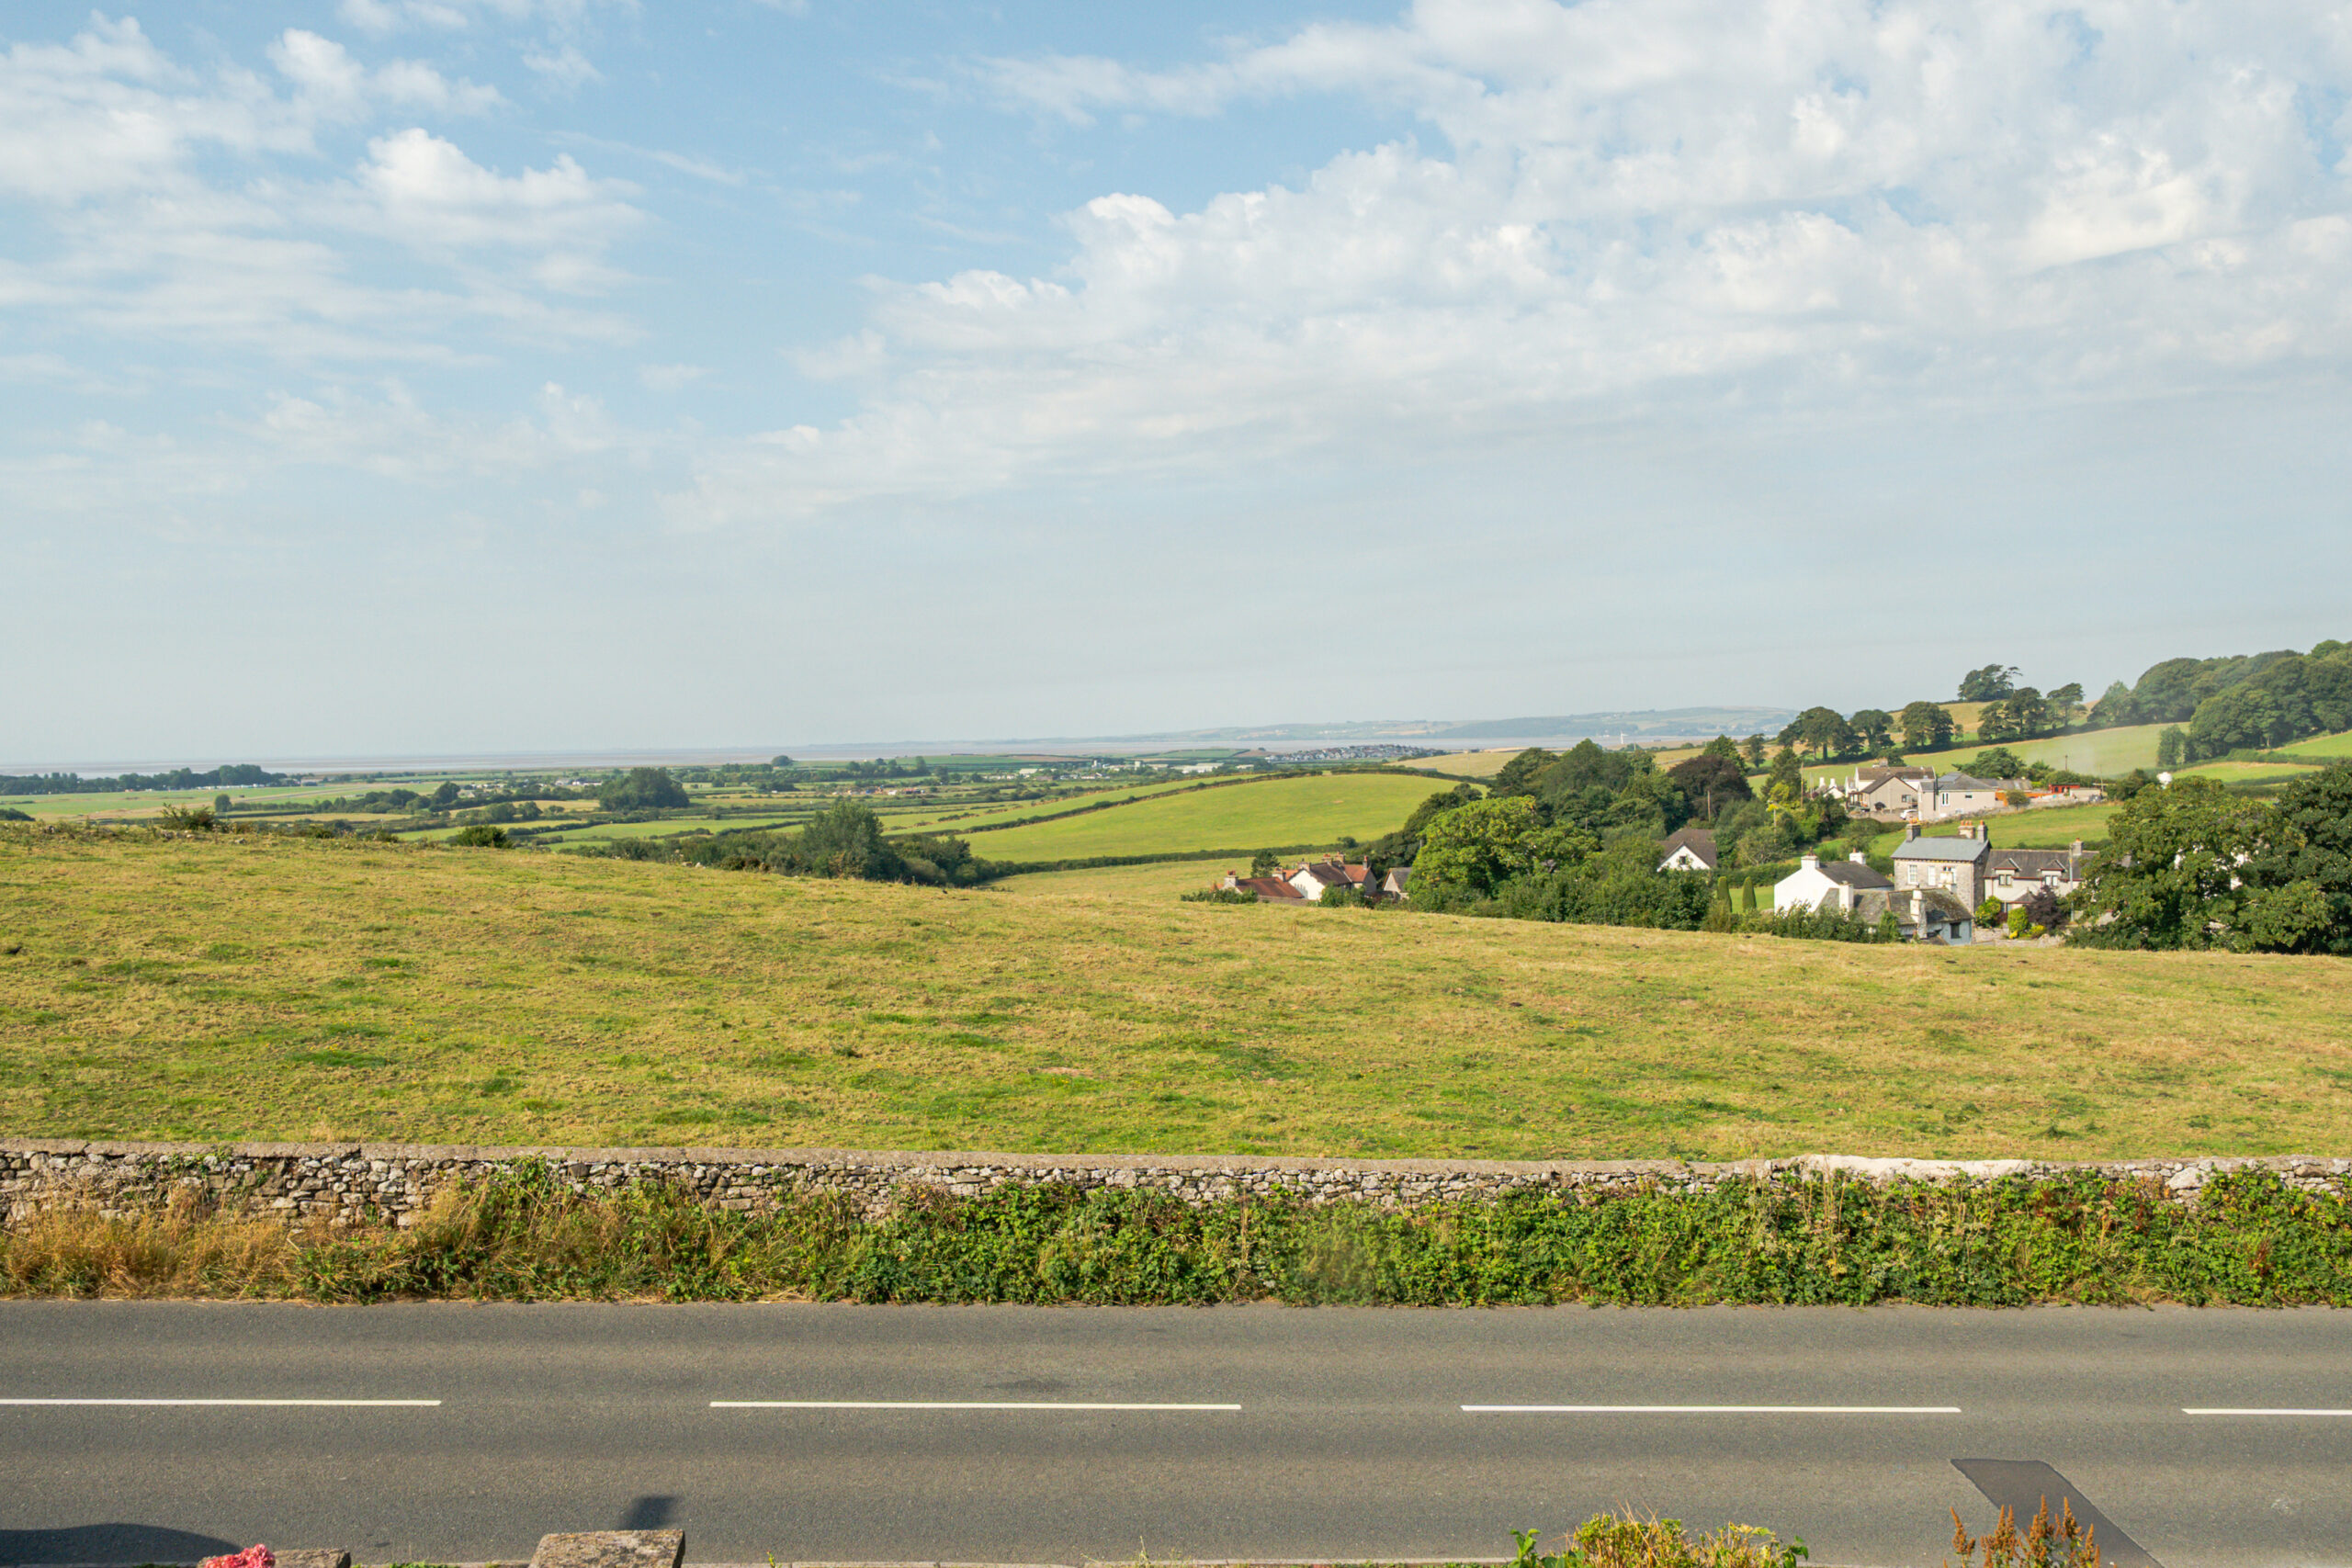
Holme Lane, Allithwaite, LA11
Key Features
- Generous 5 bedroom semi-detached house
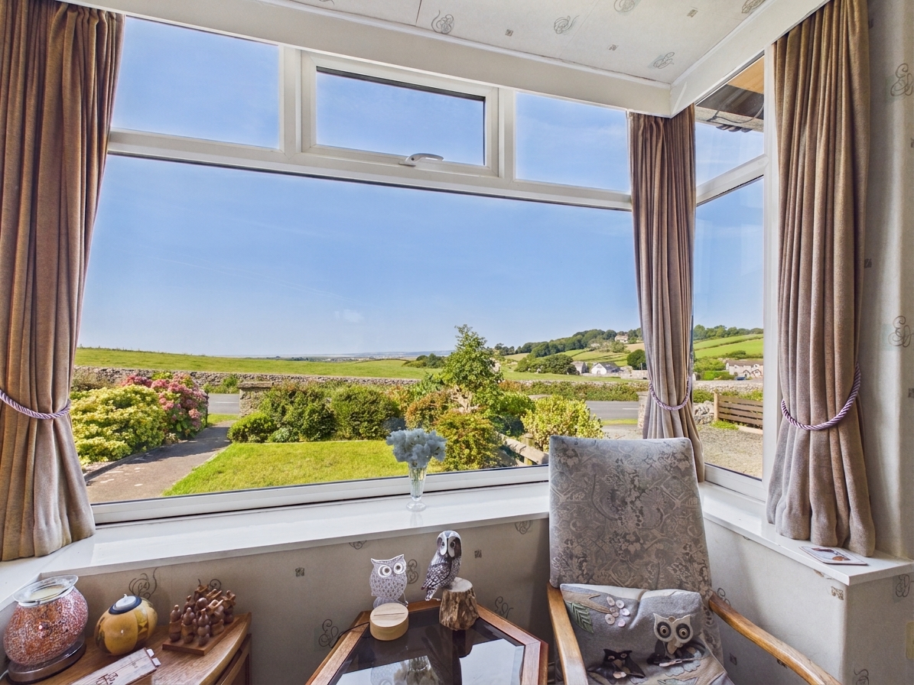
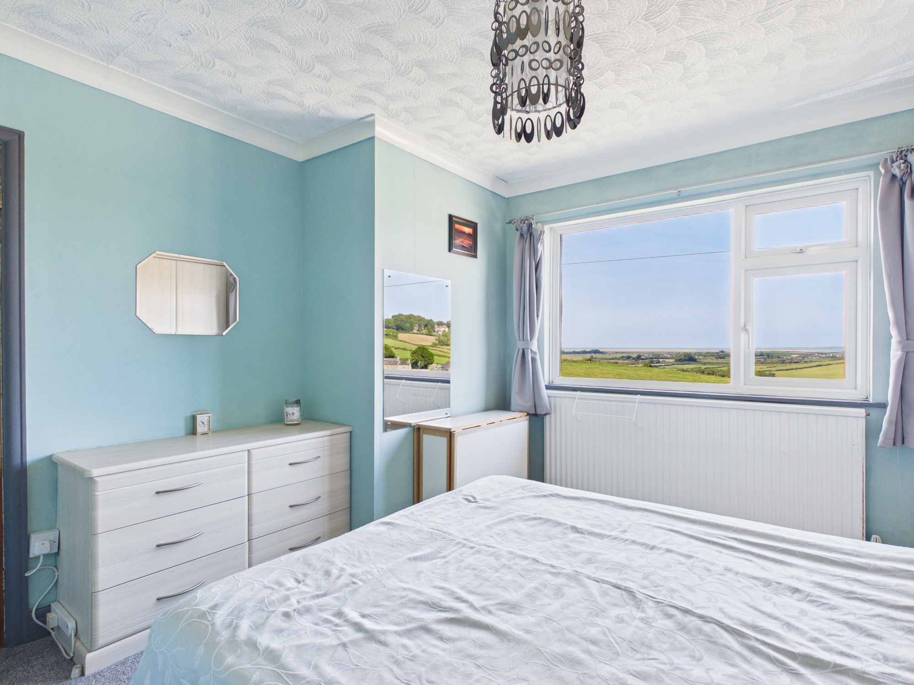
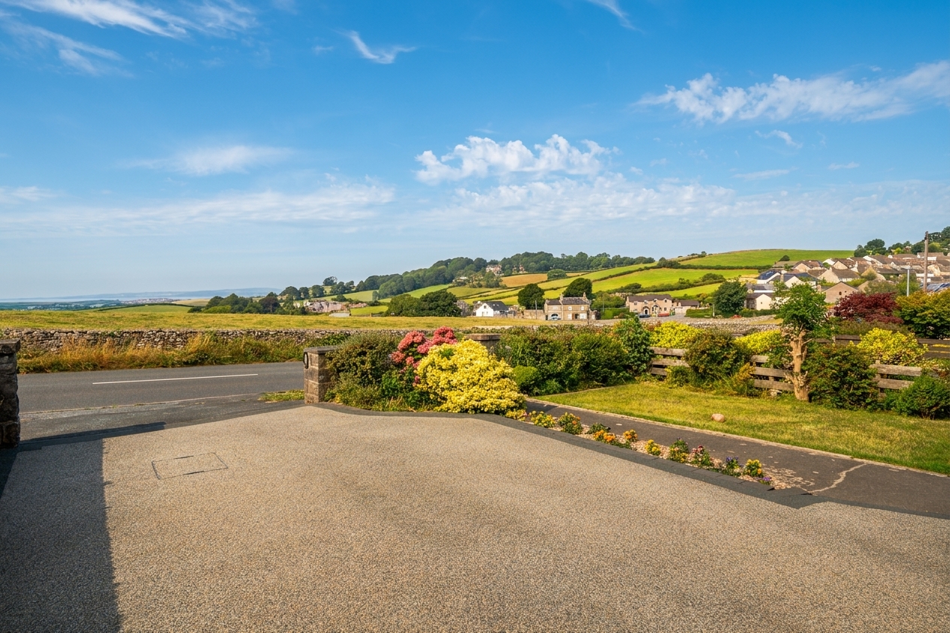
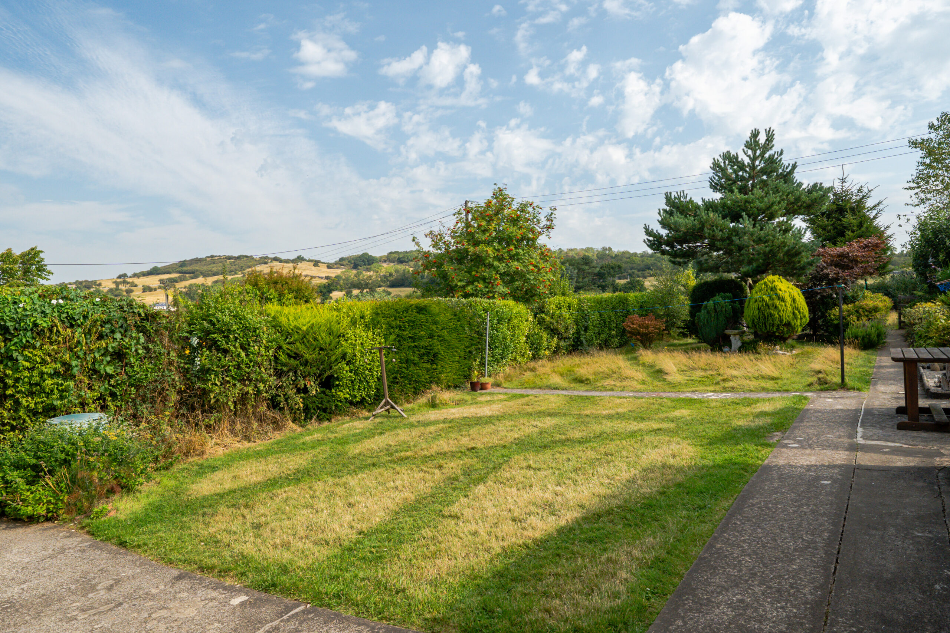
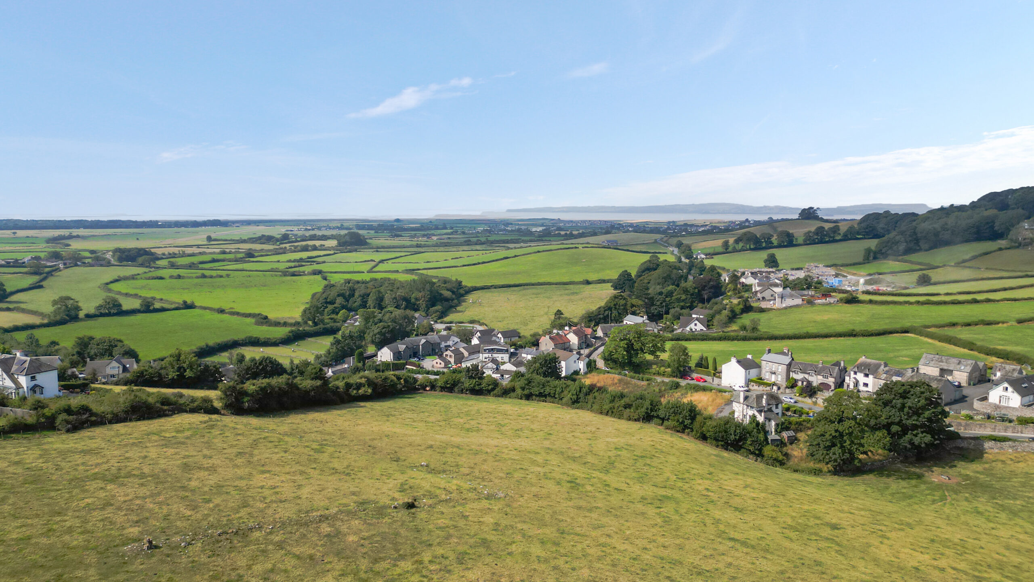
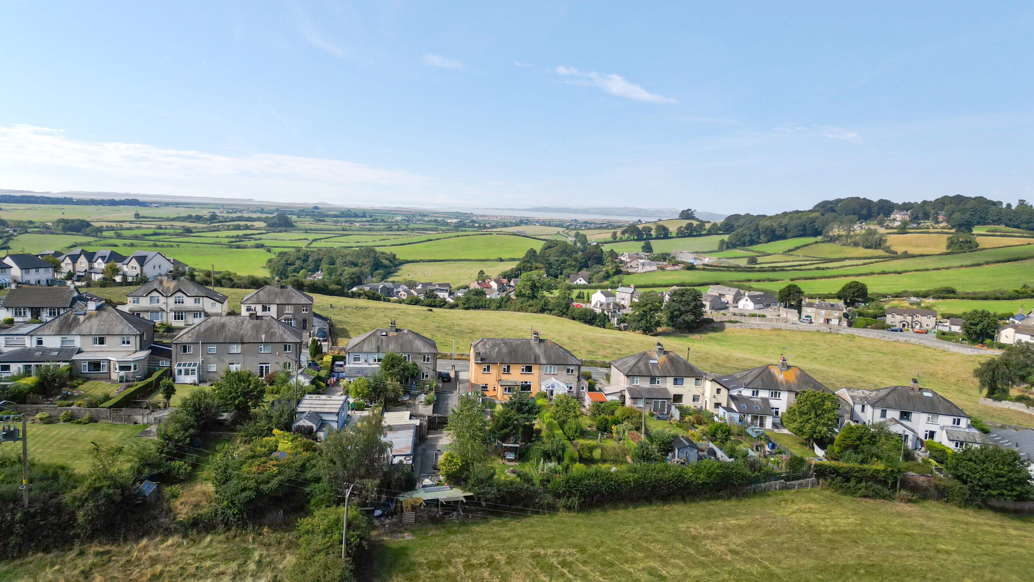
- Stunning panoramic countryside views
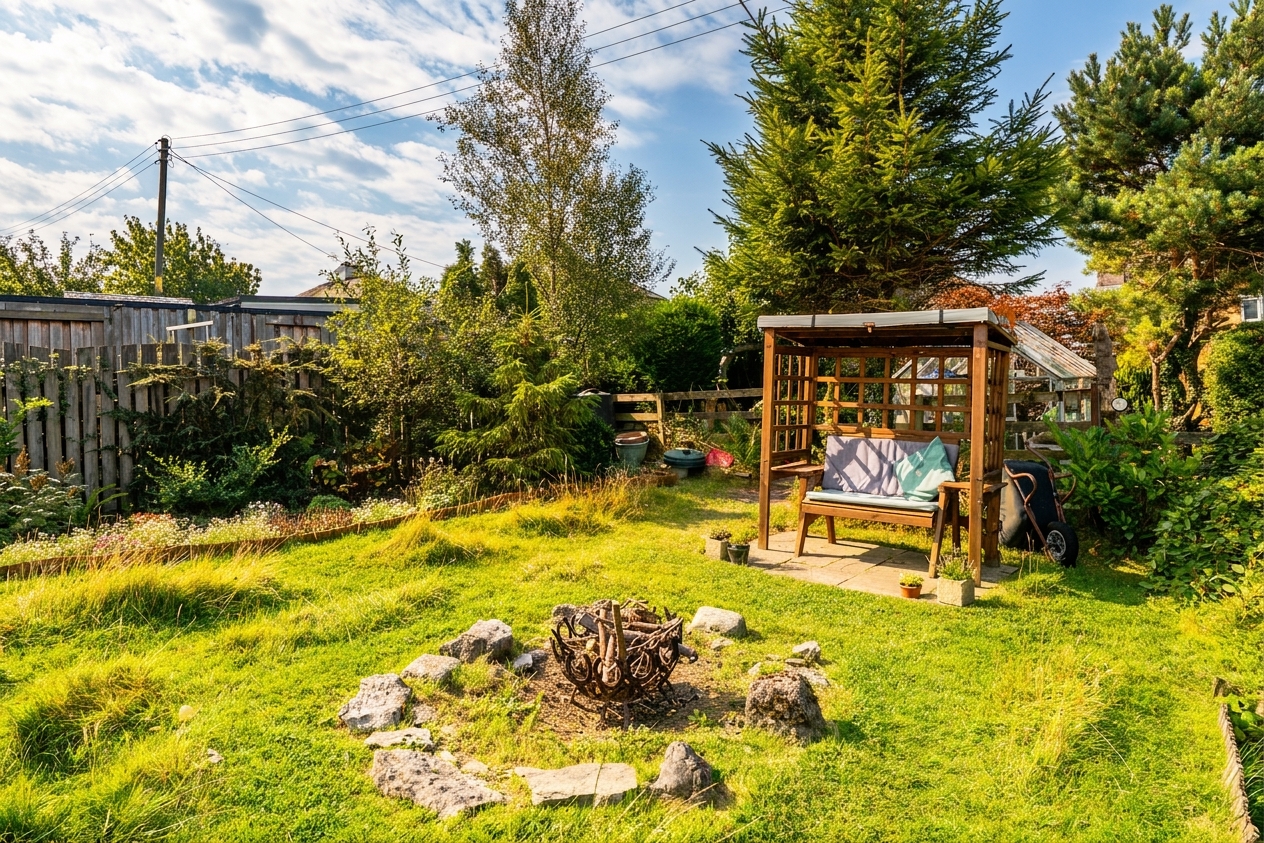
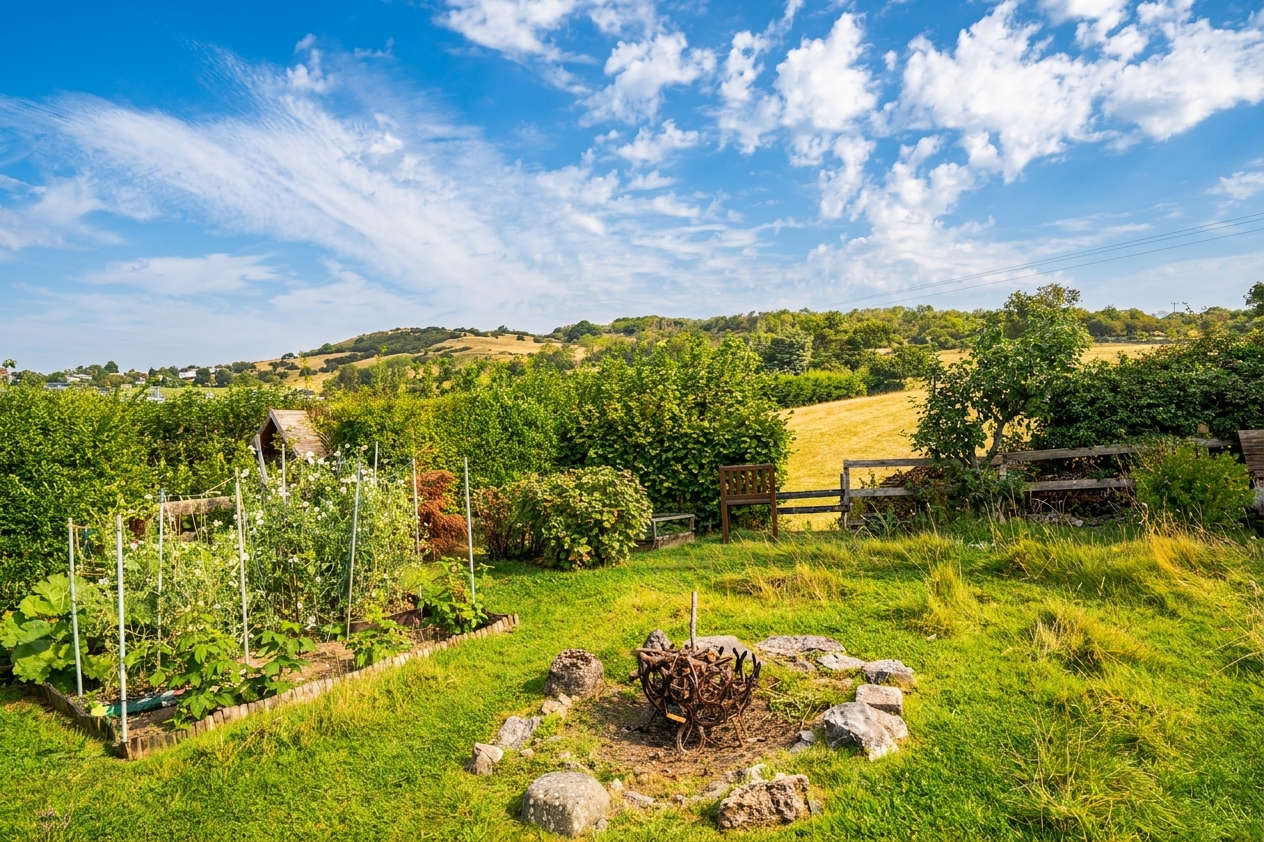
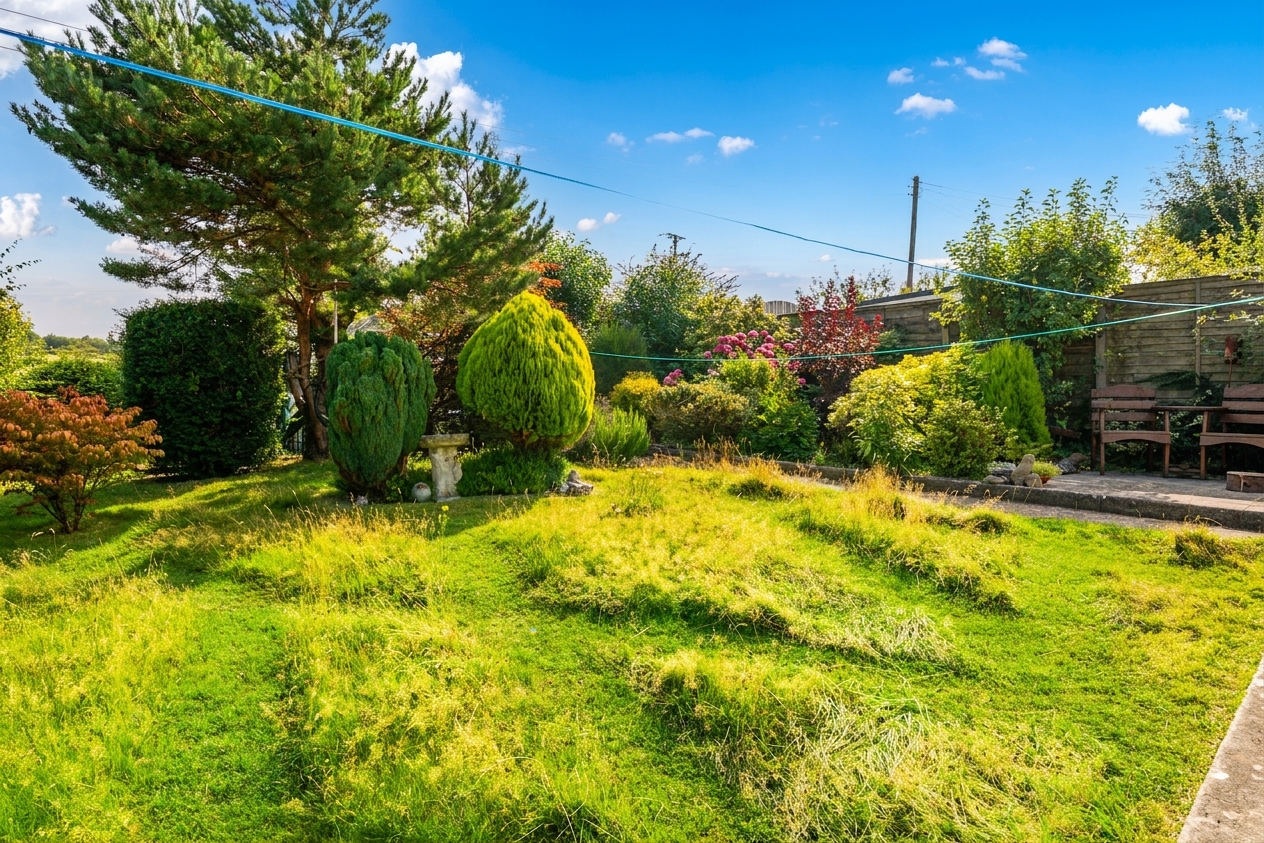
- Spacious and versatile gardens
- Large driveway and garage
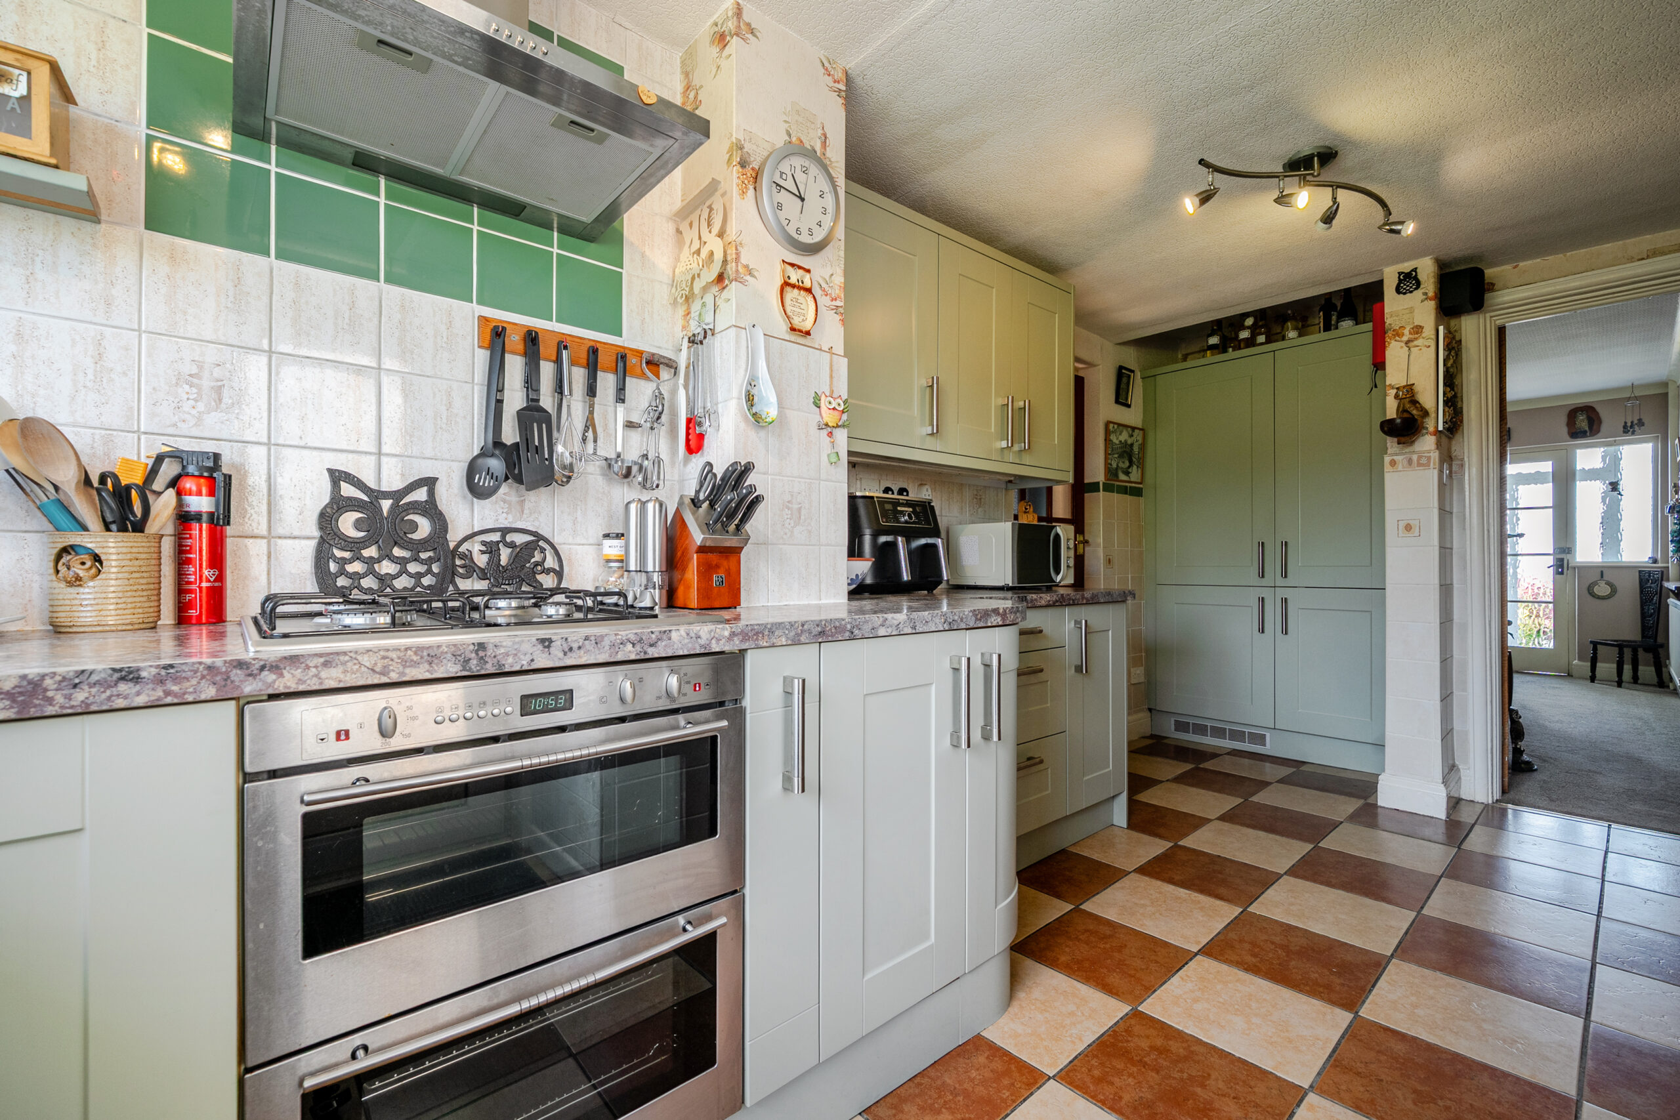
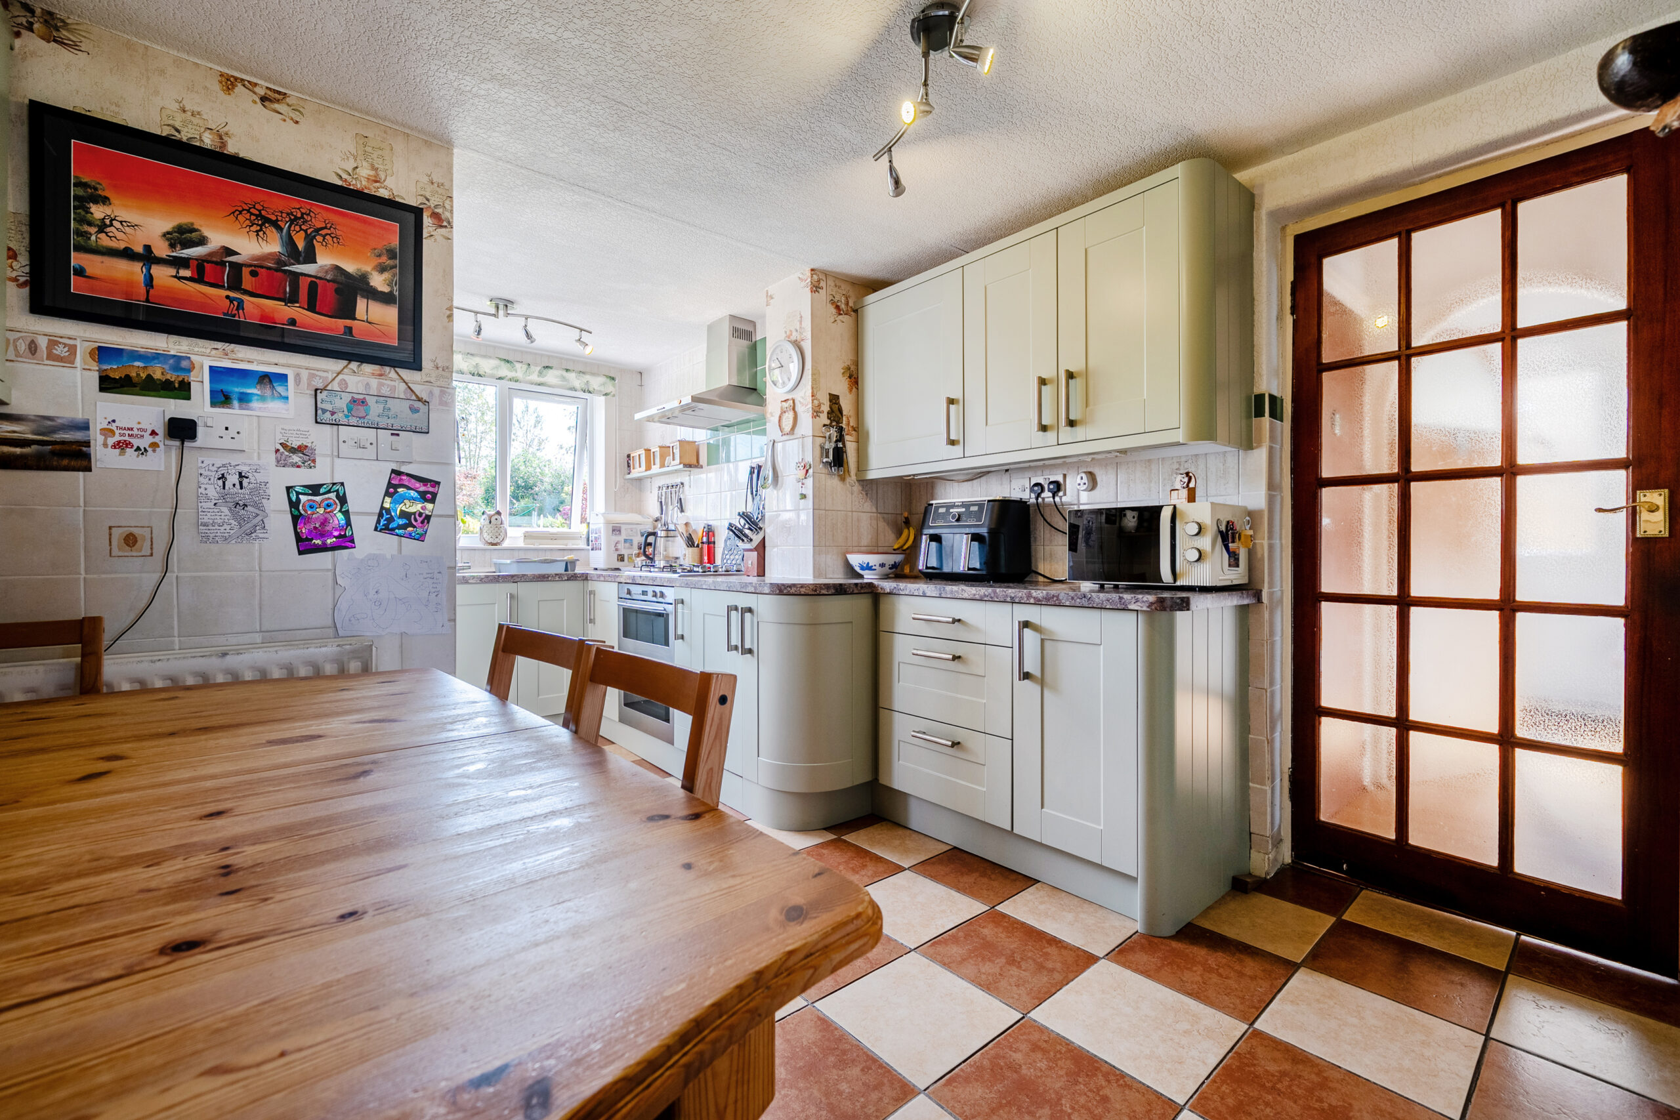

- Modern kitchen with integrated appliances including, fridge, dishwasher, hob and oven
- Energy Efficiency Rating C
Full property description
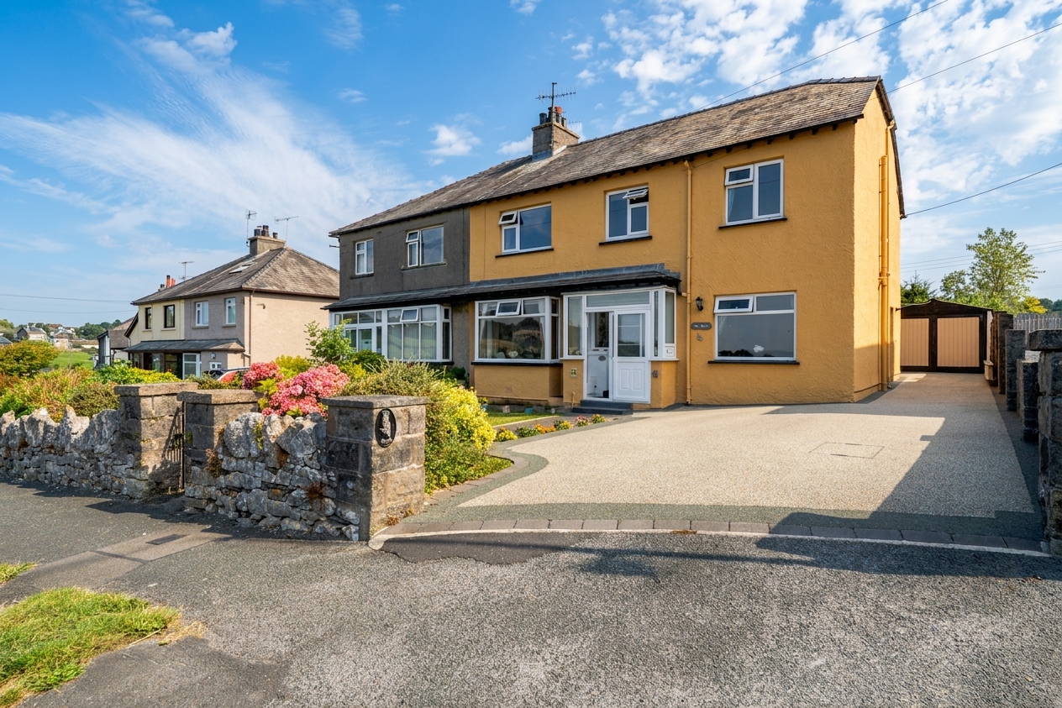
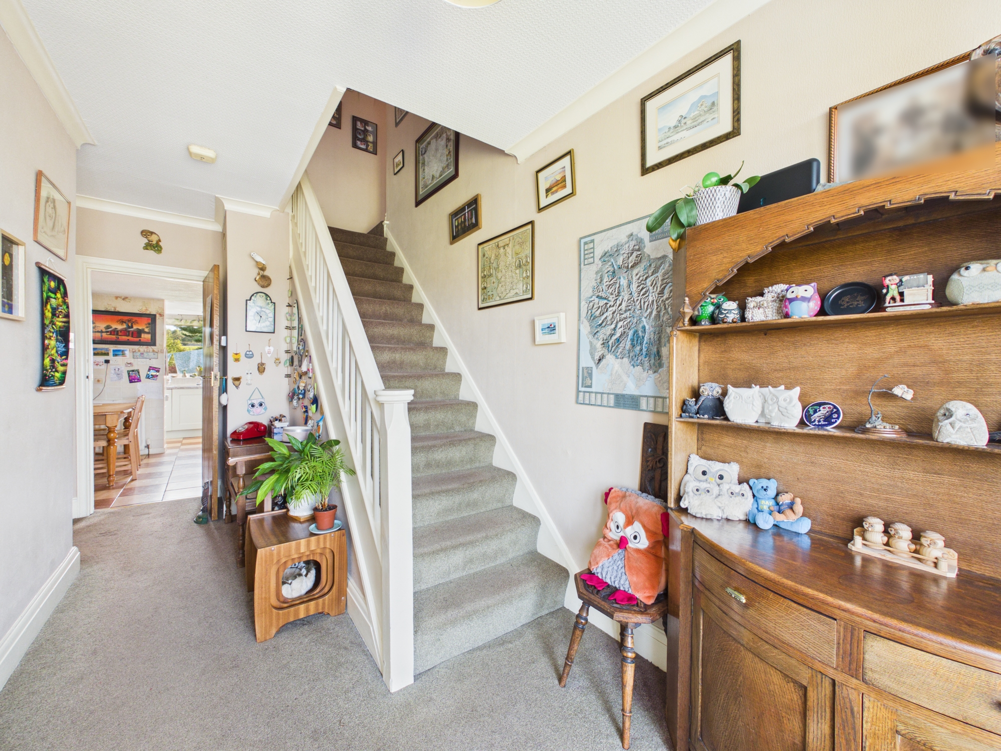
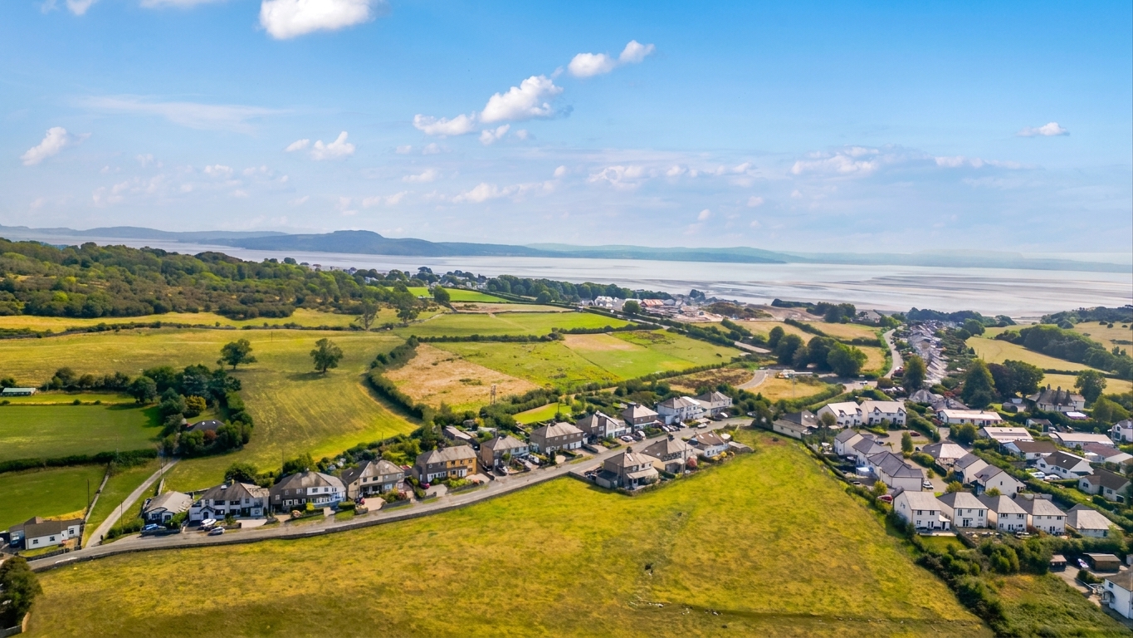
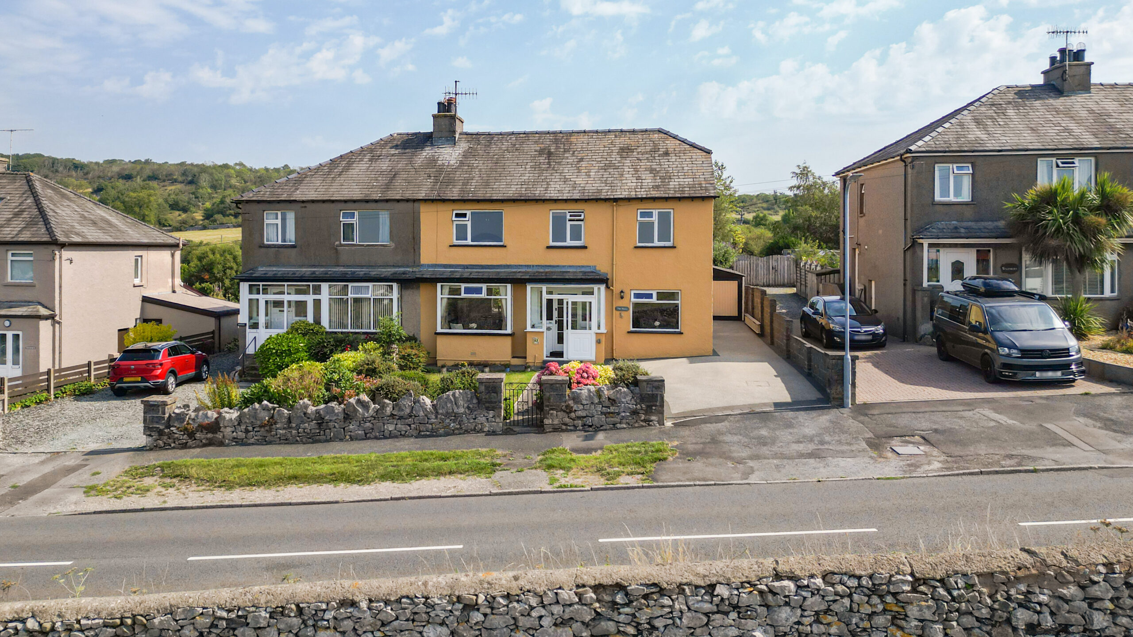
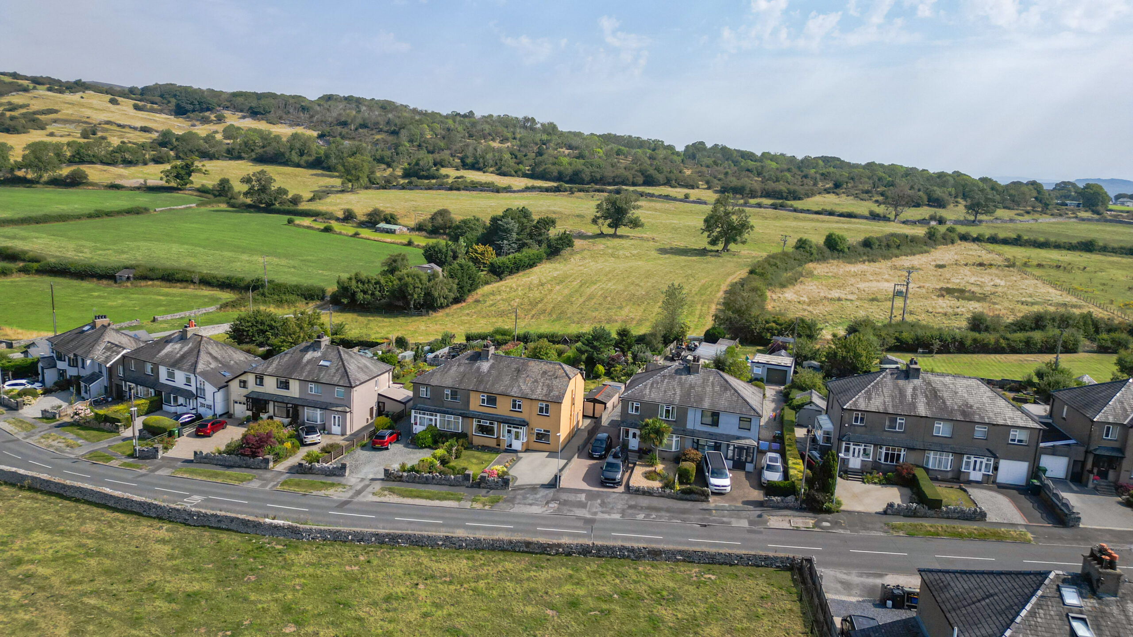

Nestled within a peaceful countryside setting and enjoying breathtaking views across rolling hills, open farmland and towards the coastline, this exceptional five-bedroom semi-detached home offers an enviable blend of rural tranquillity and modern family living.
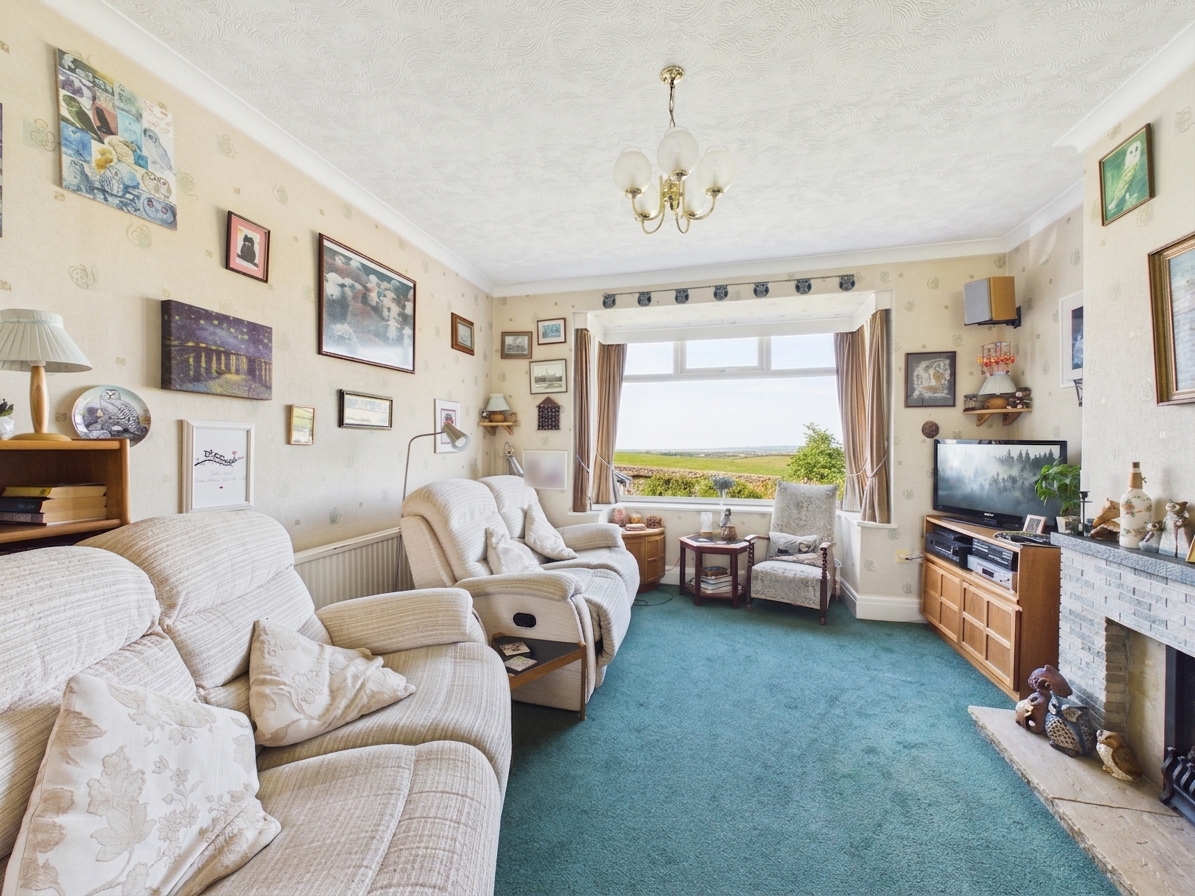
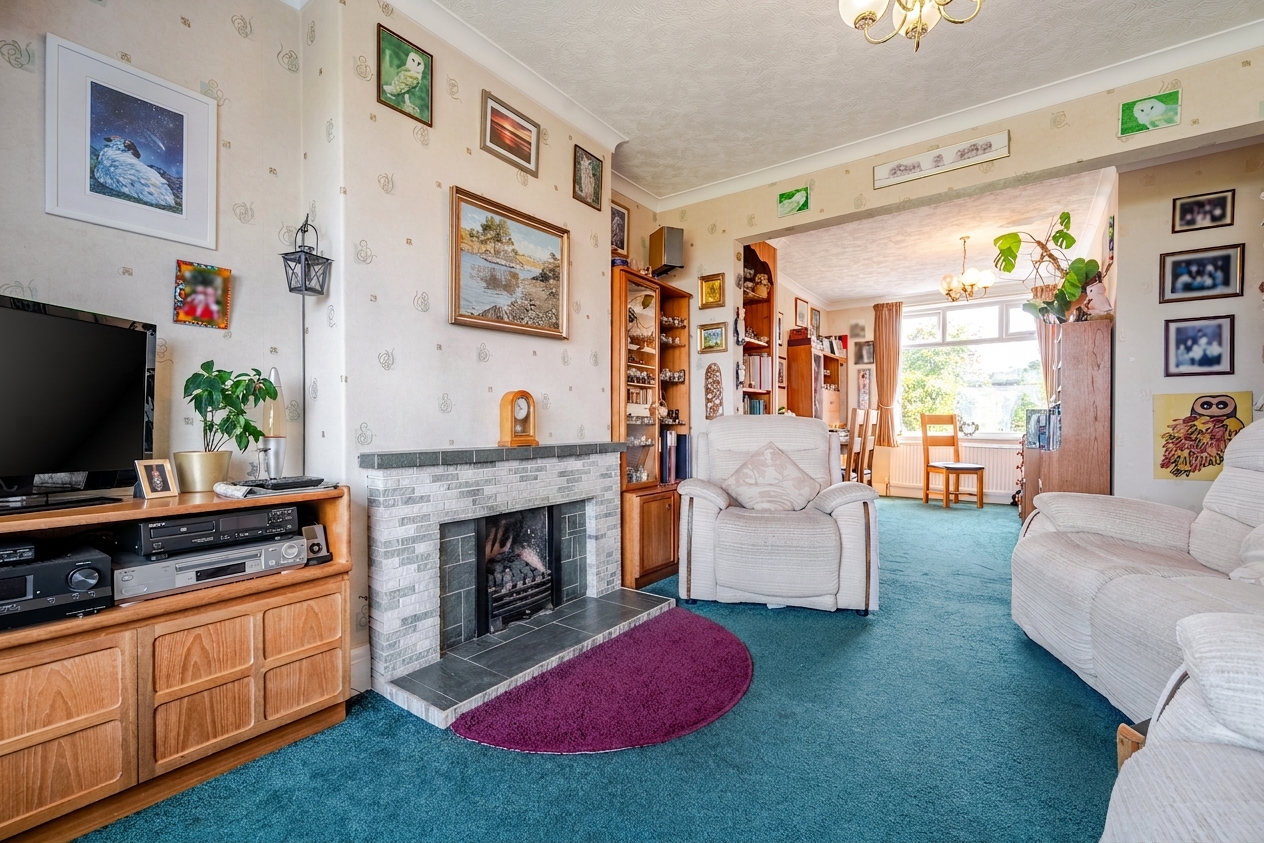
The property provides spacious and versatile accommodation ideally suited to growing families. At its heart is a welcoming open-plan living and dining room, featuring a fireplace and a large picture window that fills the space with natural light while framing the stunning surrounding views. A second reception room offers additional flexibility, perfect as a family room, home office or snug.
The contemporary kitchen is thoughtfully designed with a range of integrated appliances, providing both style and practicality for everyday living and entertaining. To the side of the kitchen you will find a utility. Downstairs a WC is fitted for practicality.
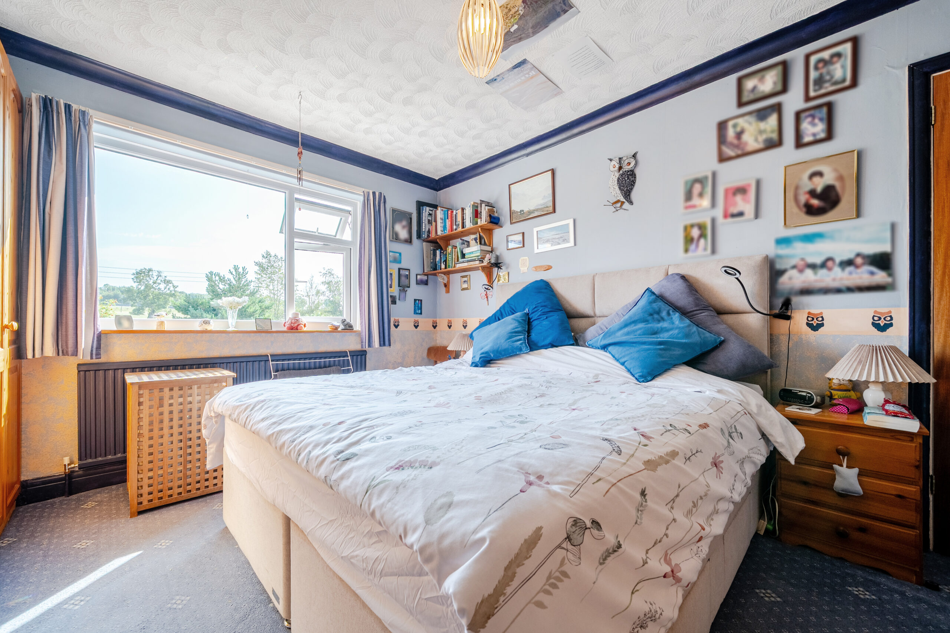
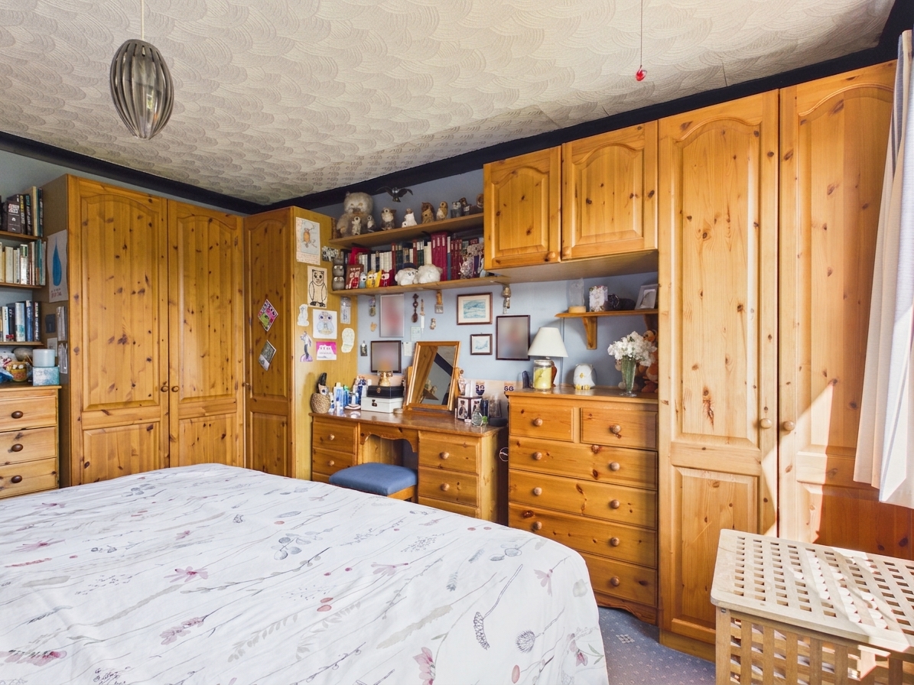
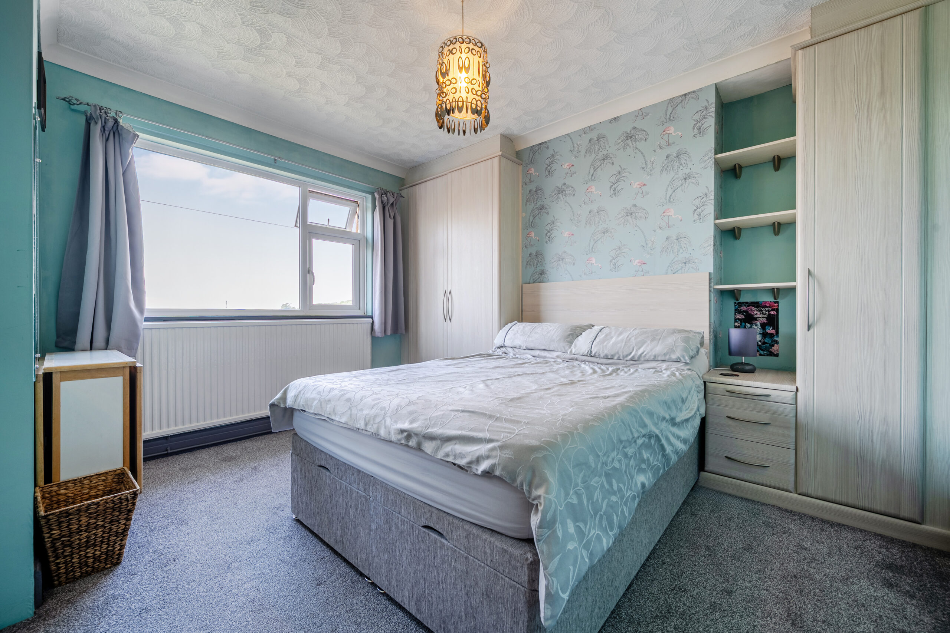
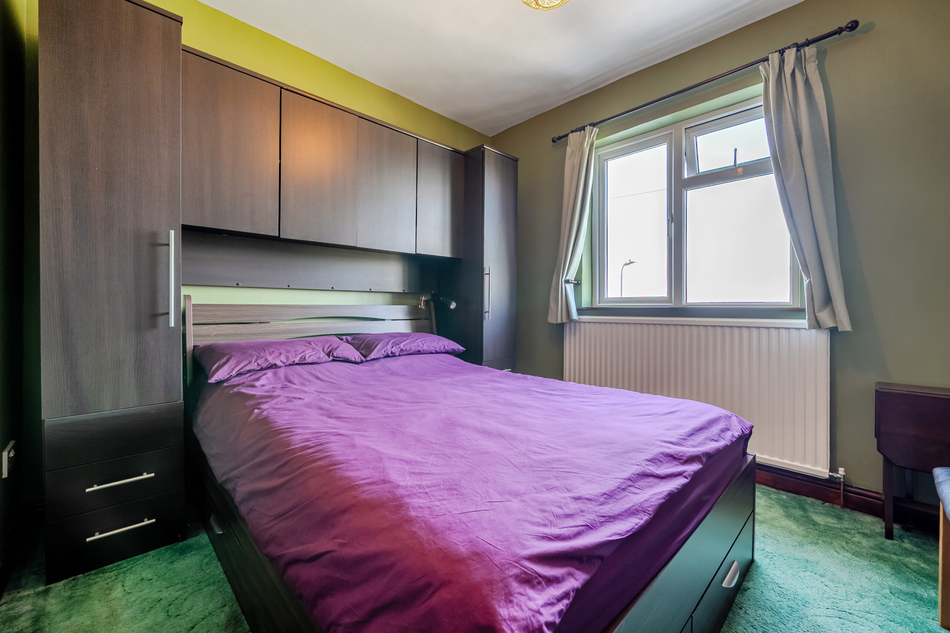
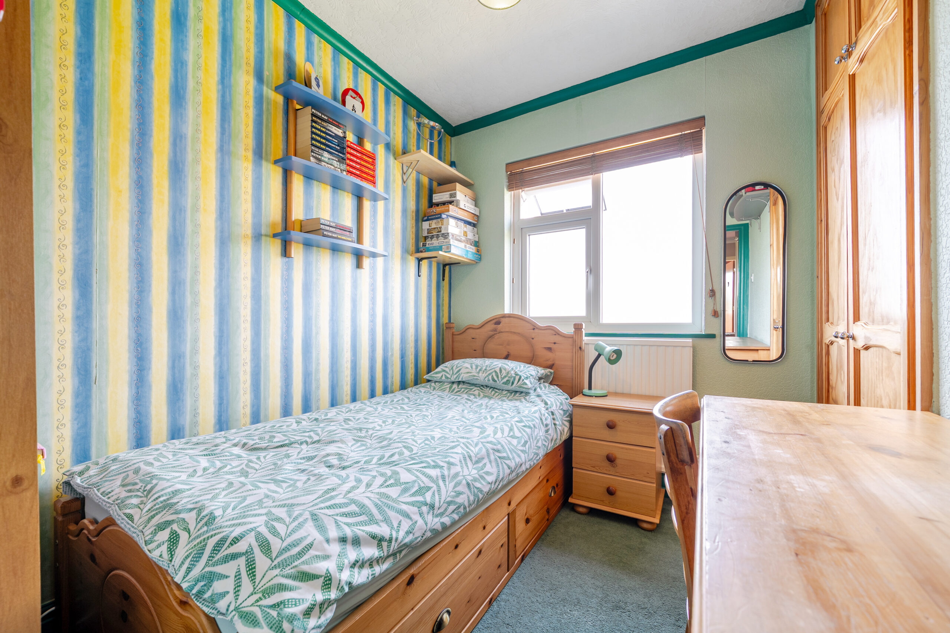
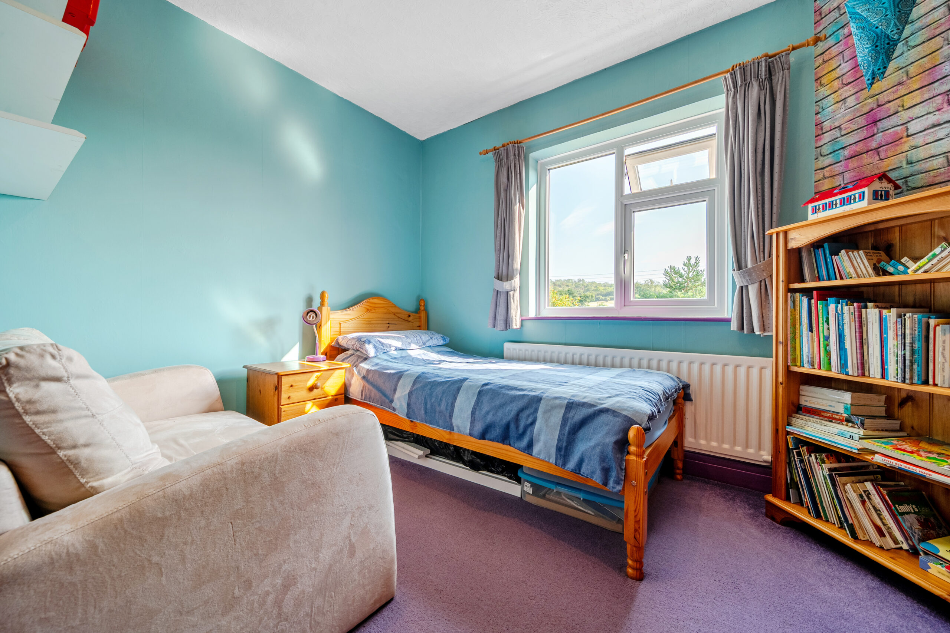
The property boasts five generously proportioned bedrooms, all offering comfortable and peaceful retreats. Alongside two well-appointed bathrooms, the home has been carefully arranged to provide ample space for family life while maintaining a bright and welcoming atmosphere throughout. Gas central heating is fitted throughout the property.
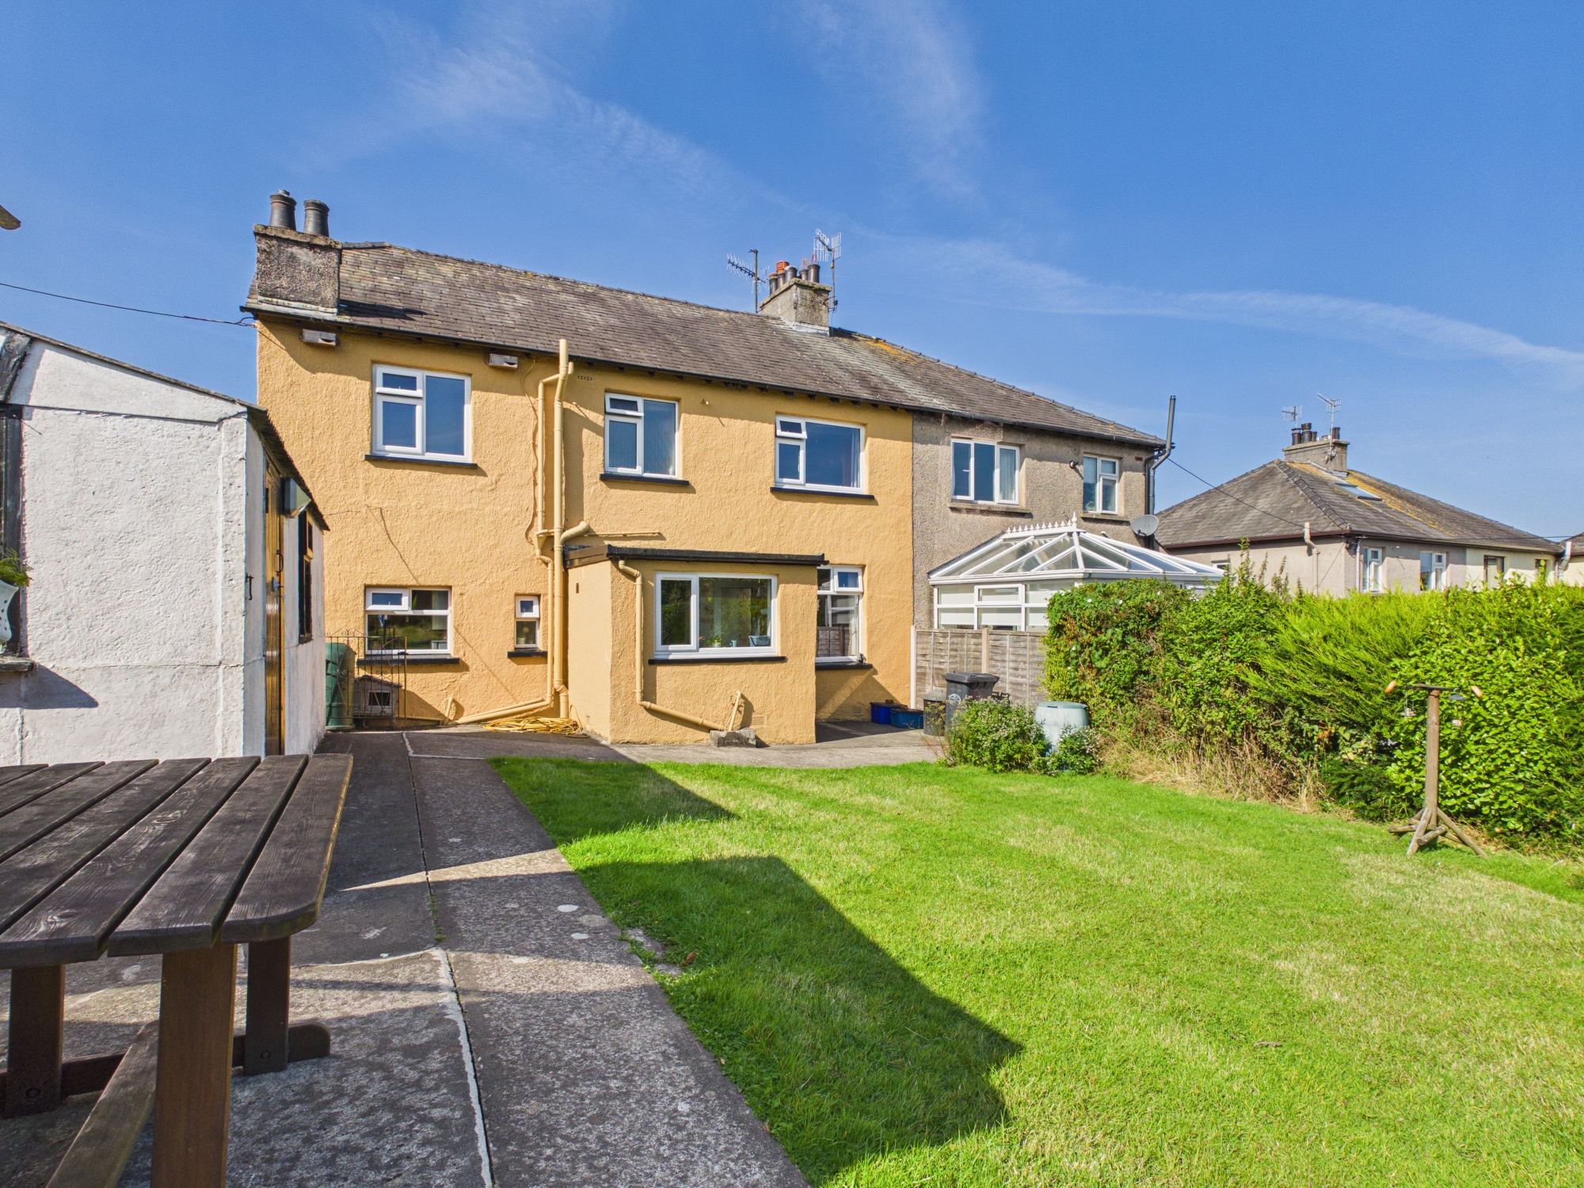
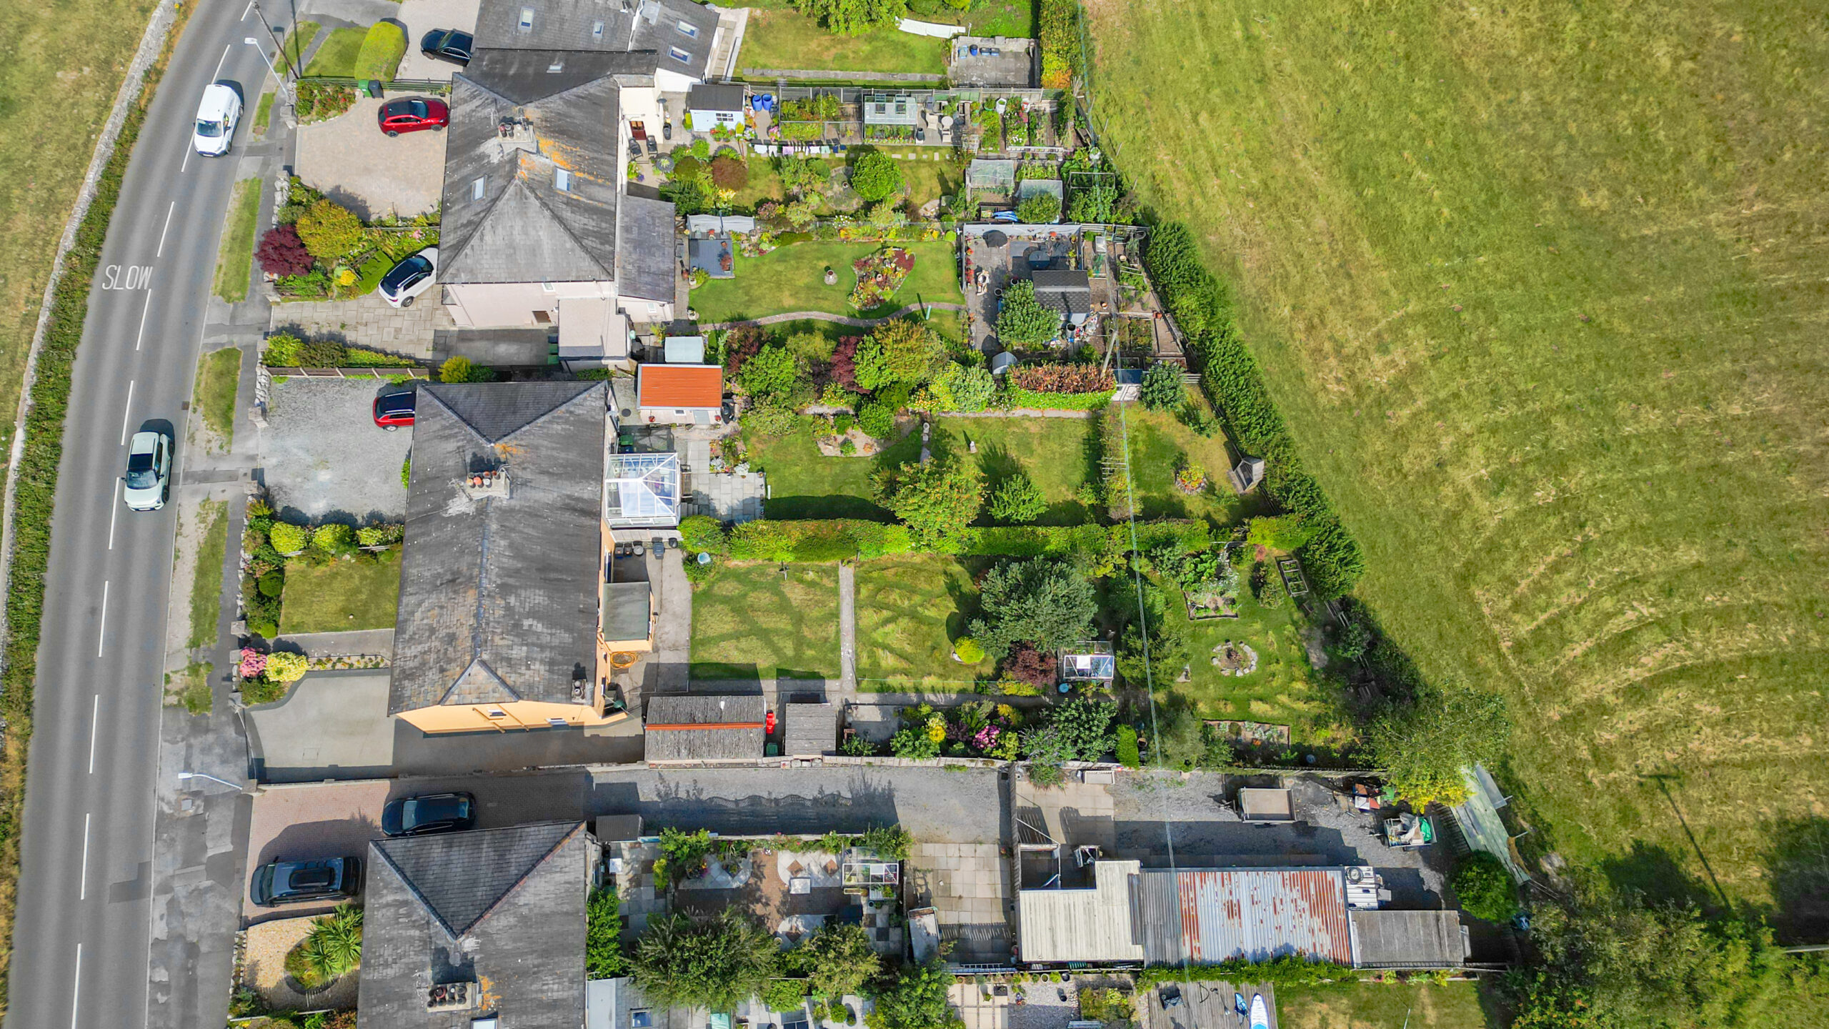
Outside, the property is equally impressive. The extensive gardens create a true haven for outdoor enthusiasts, featuring mature trees, established shrubs, colourful flower beds and a productive vegetable garden. Several seating areas provide ideal spots for al fresco dining, entertaining guests or simply relaxing while taking in the idyllic surroundings.
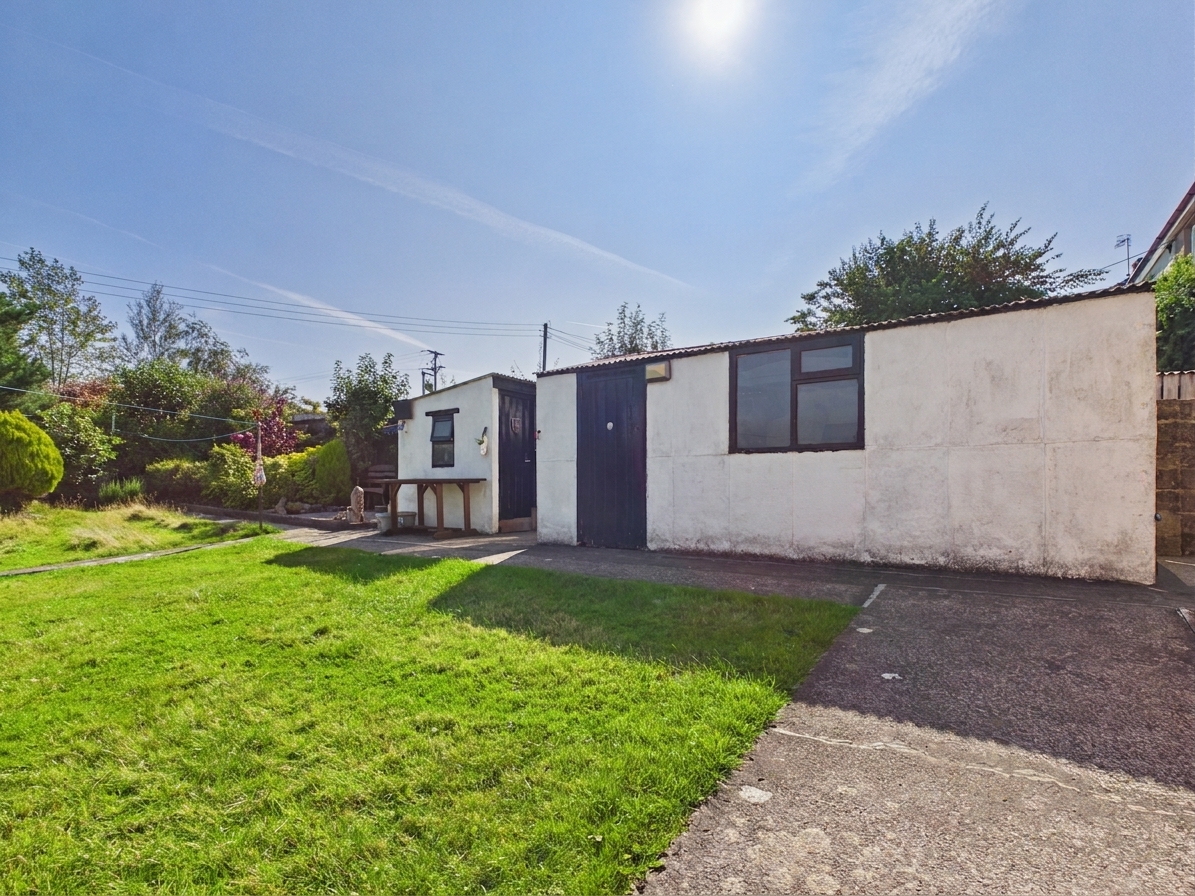
Further benefits include a large driveway providing ample off-road parking, garage, and attractive front gardens that enhance the property's excellent kerb appeal.
Situated in a highly desirable location surrounded by unspoilt countryside, yet within easy reach of local amenities, schools and transport links, this outstanding home presents a great opportunity to enjoy the best of rural living with the added benefit of stunning coastal views. Perfect for families, keen gardeners and those seeking a peaceful lifestyle in a truly picturesque setting.
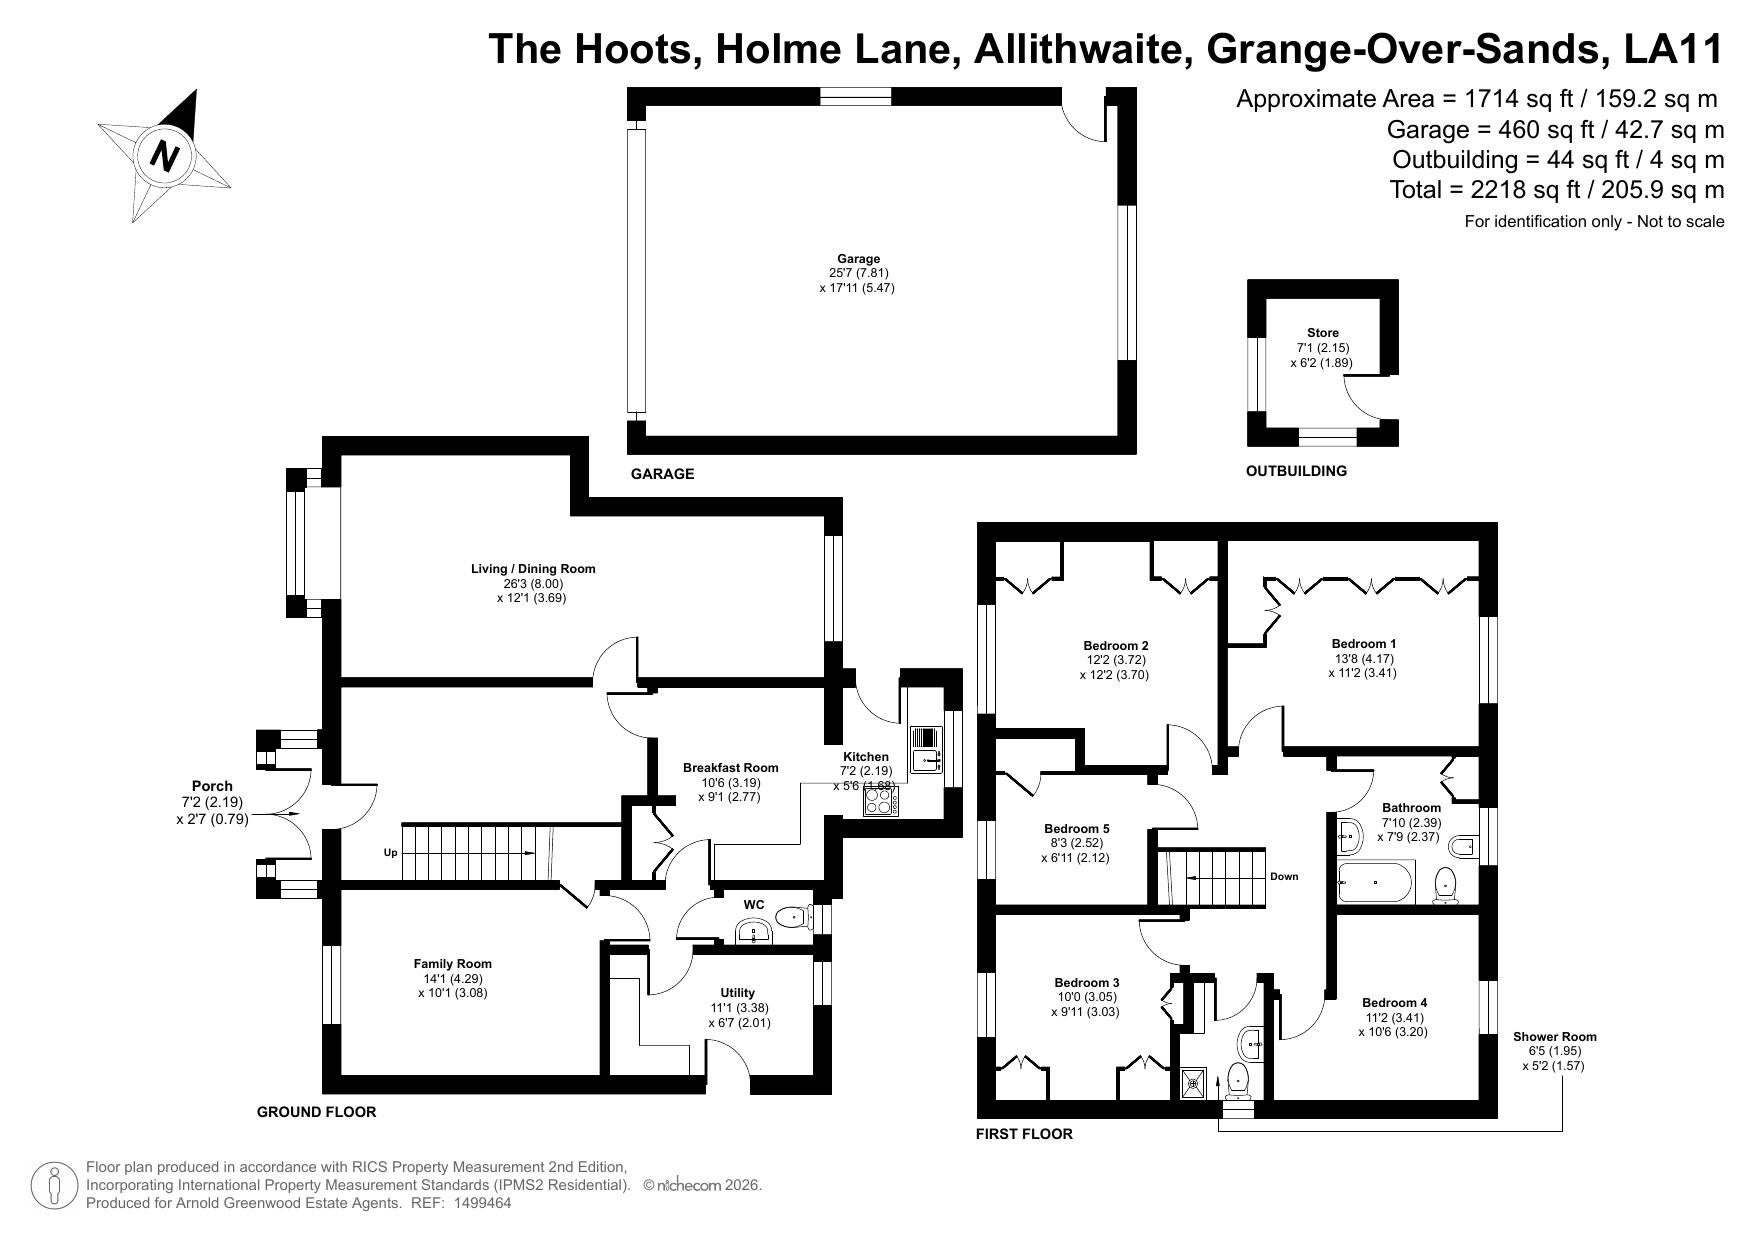
Porch 7' 2" x 2' 7" (2.19m x 0.79m)
Fitted with sliding doors.
Living/ Dining room 26' 3" x 12' 1" (8.00m x 3.69m)
Large bay windows overlooking the Morecambe bay.
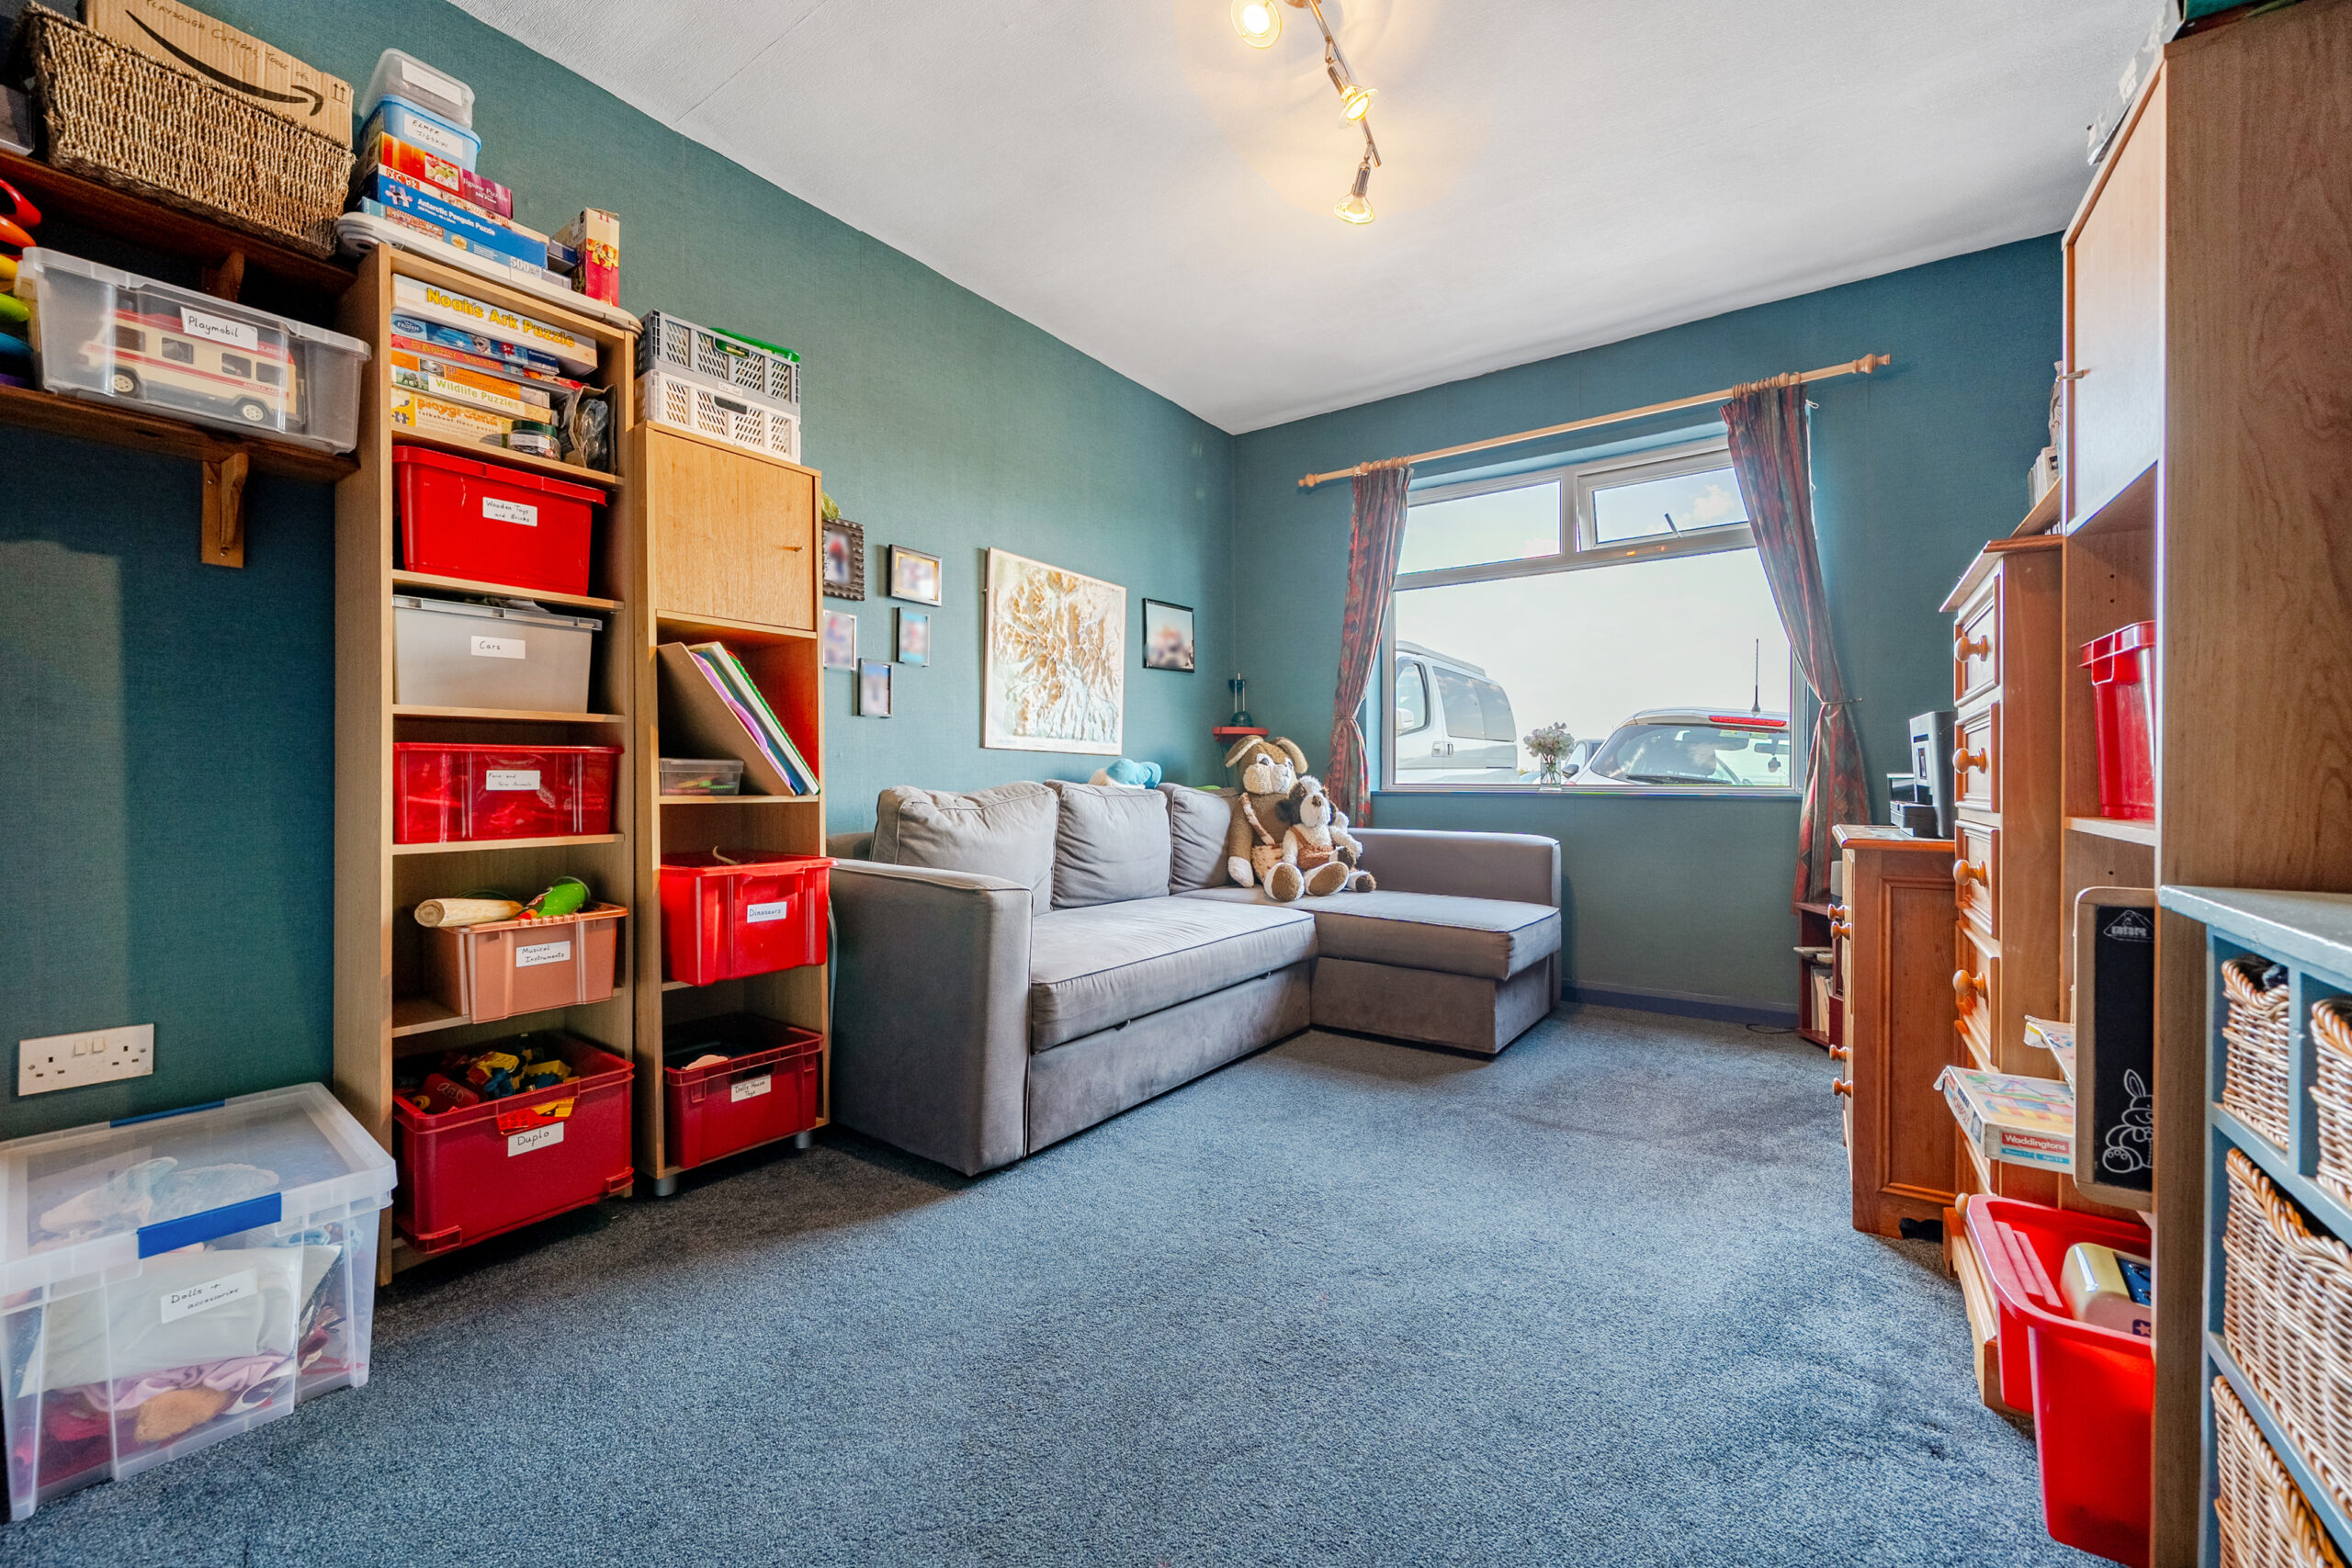
Family room 14' 1" x 10' 1" (4.29m x 3.08m)
Breakfast Room 10' 6" x 9' 1" (3.19m x 2.77m)
Kitchen 7' 2" x 5' 6" (2.19m x 1.68m)
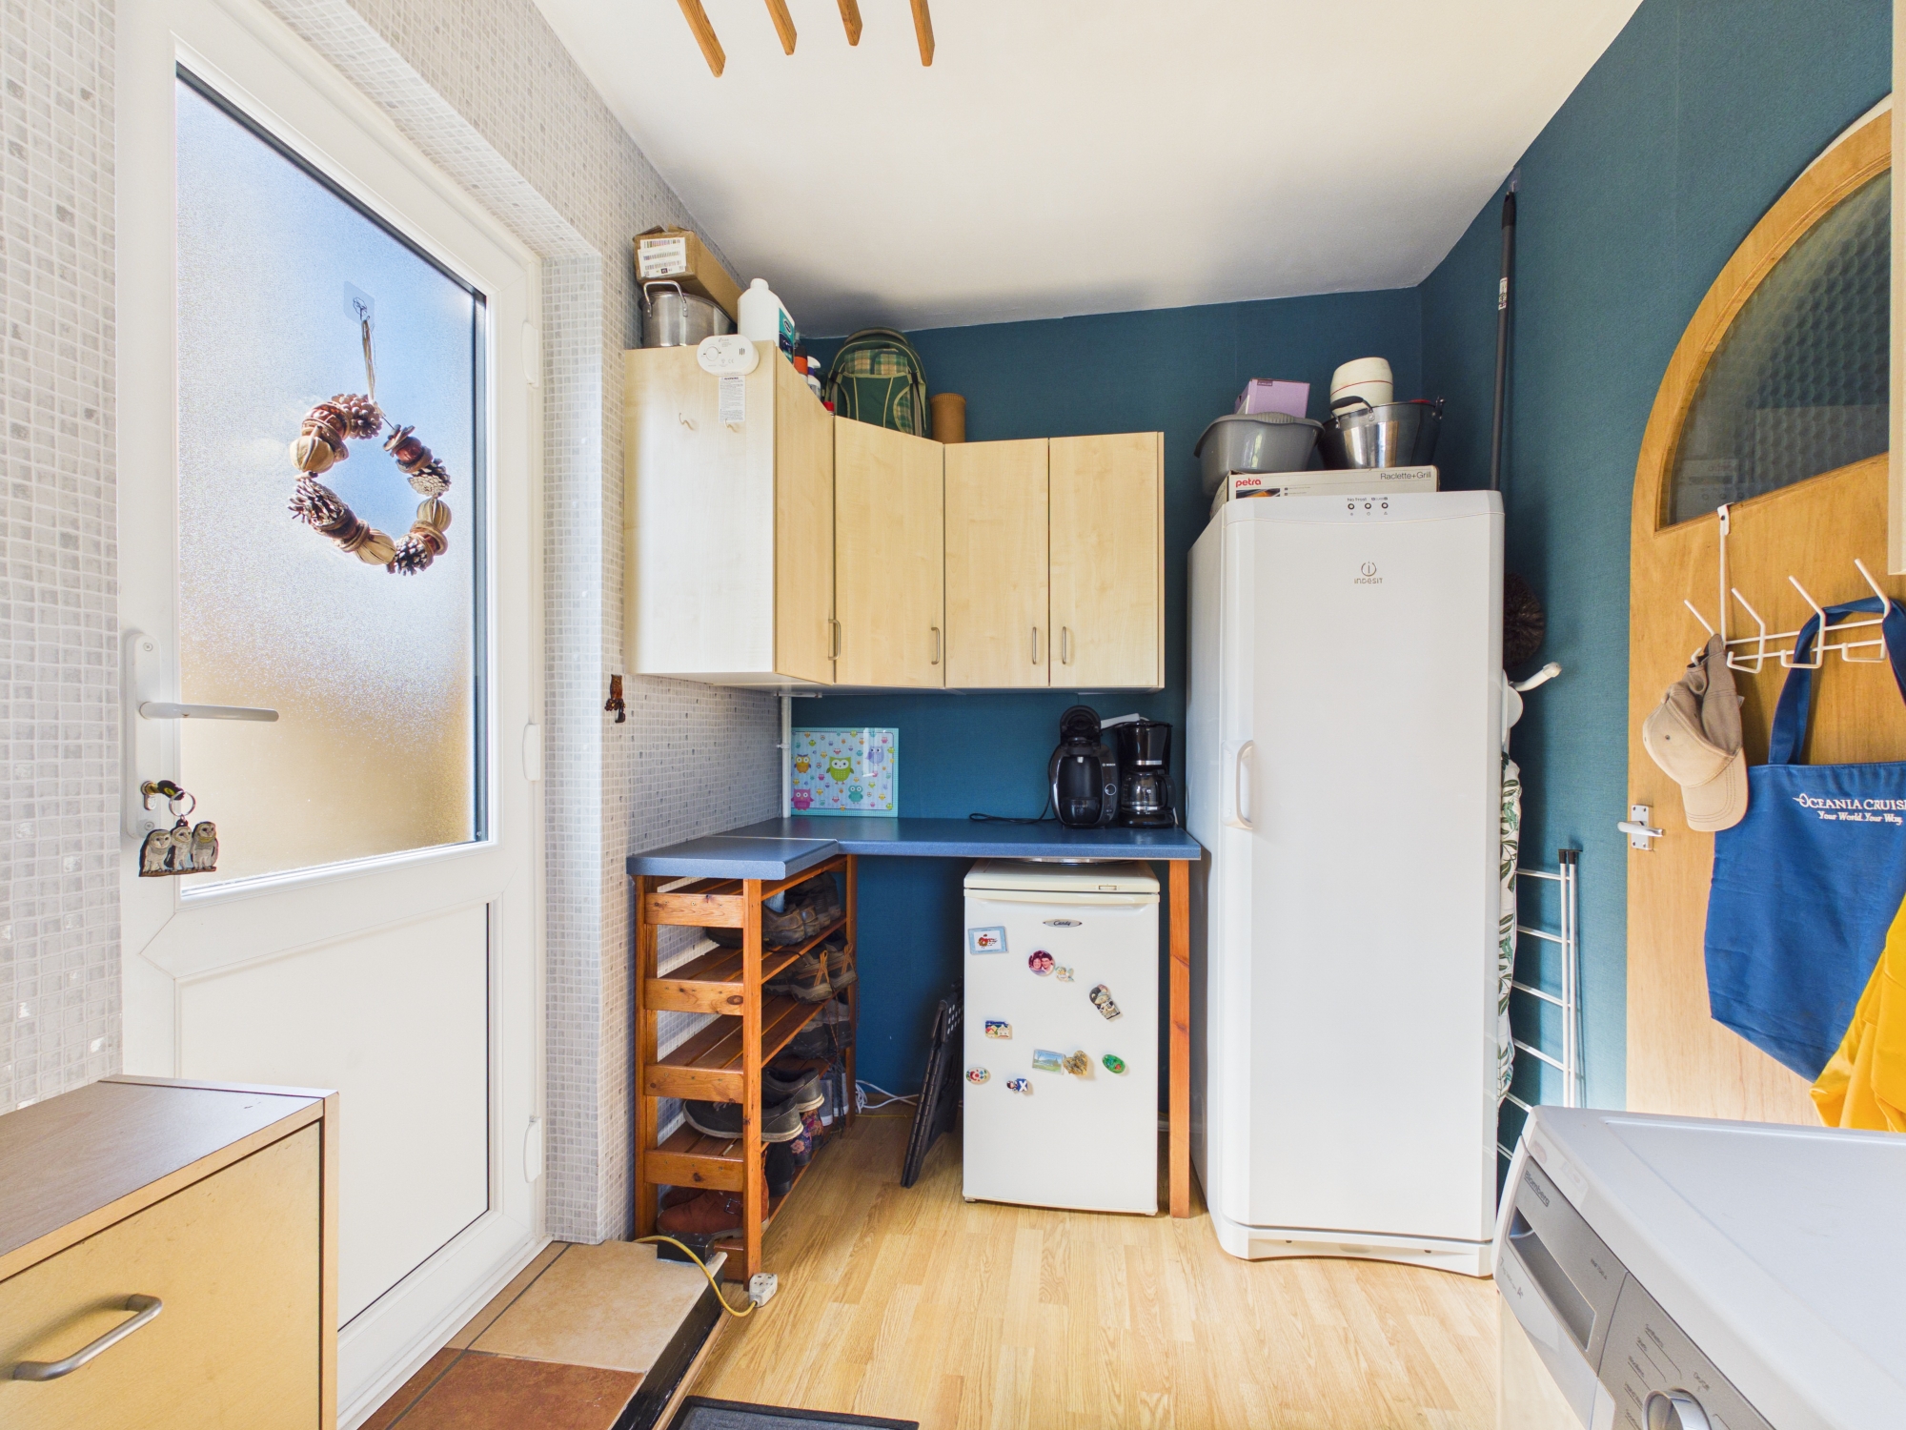
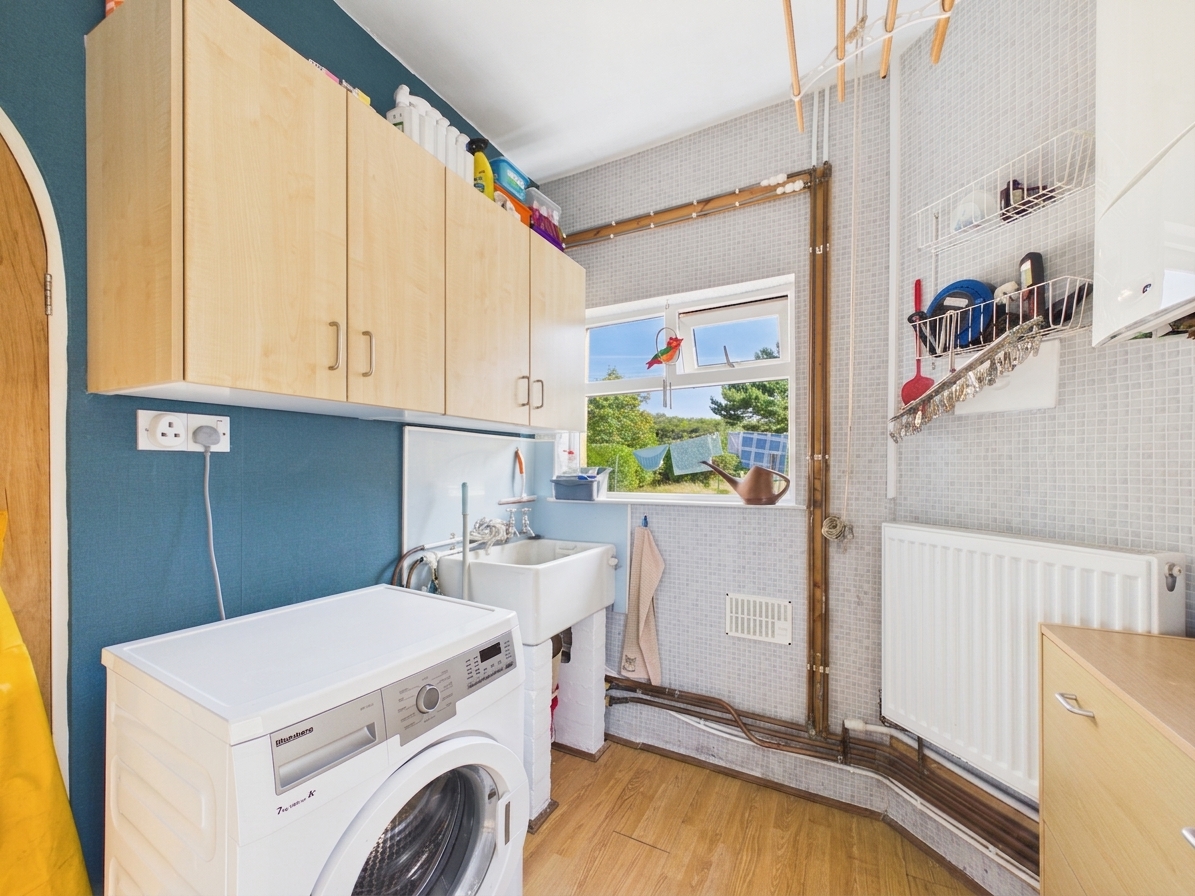
Utility 11' 1" x 6' 7" (3.38m x 2.01m)
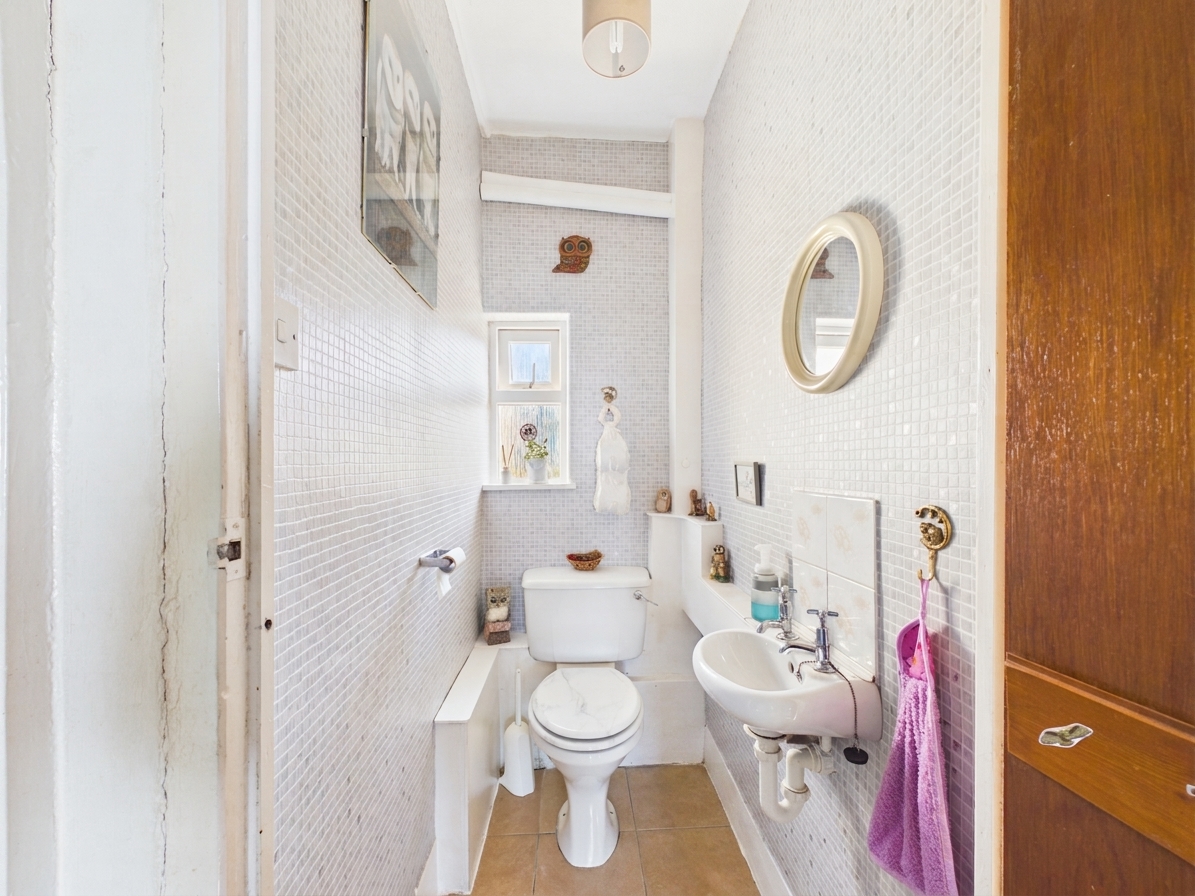
Wc
Bedroom 1 13' 8" x 11' 2" (4.17m x 3.41m)
Fitted with in-built wardrobes.
Bedroom 2 12' 2" x 12' 2" (3.72m x 3.70m)
Fitted with in-built wardrobes.
Bedroom 3 10' 0" x 9' 11" (3.05m x 3.03m)
Fitted with in-built wardrobes.
Bedroom 4 11' 2" x 10' 6" (3.41m x 3.20m)
Bedroom 5 8' 3" x 6' 11" (2.52m x 2.12m)
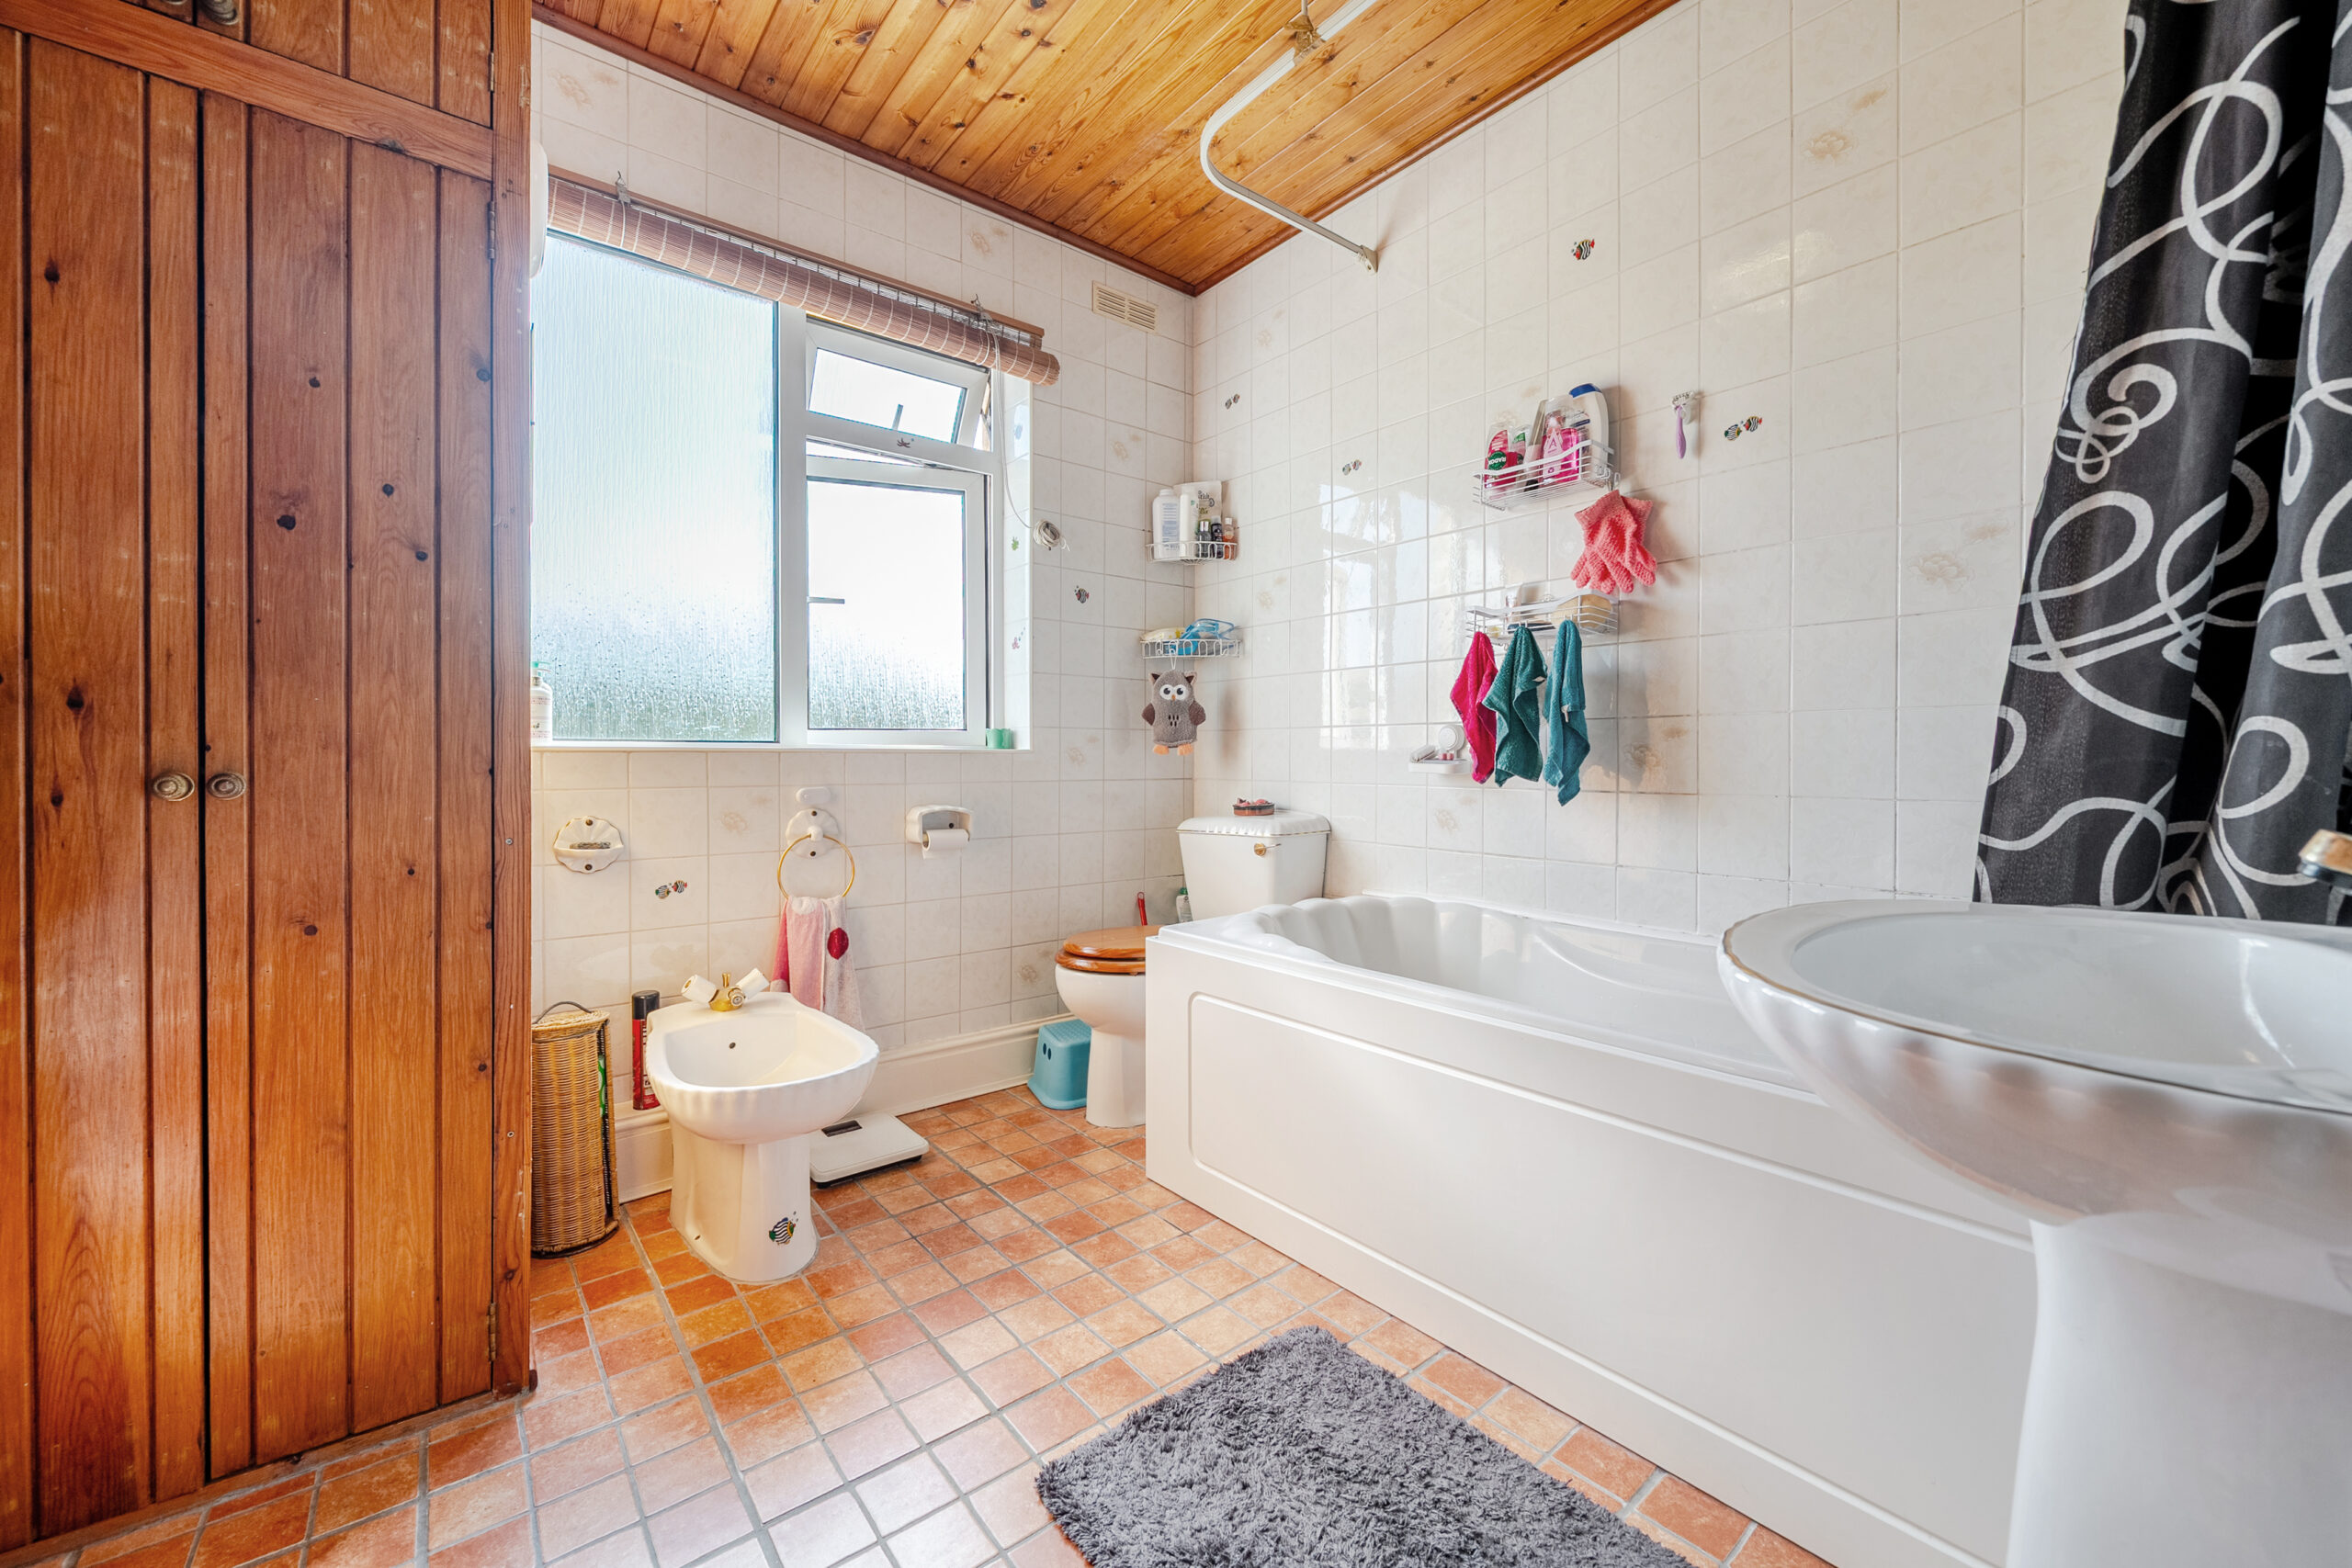
Bathroom 7' 10" x 7' 9" (2.39m x 2.37m)
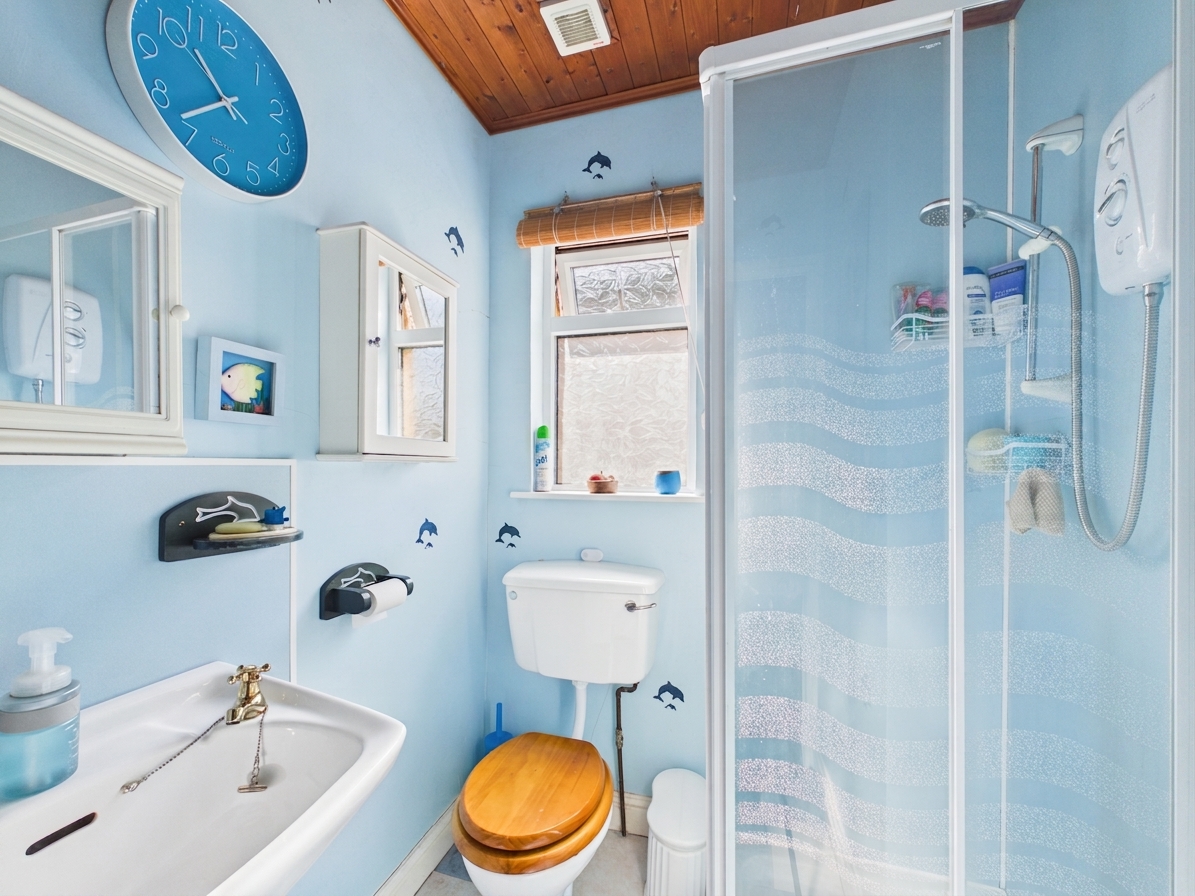
Shower Room 6' 5" x 5' 2" (1.95m x 1.57m)
Garage 25' 7" x 17' 11" (7.81m x 5.47m)