Key Features
- Immaculately presented two bedroom detached bungalow
- Privately tucked away in a popular village location
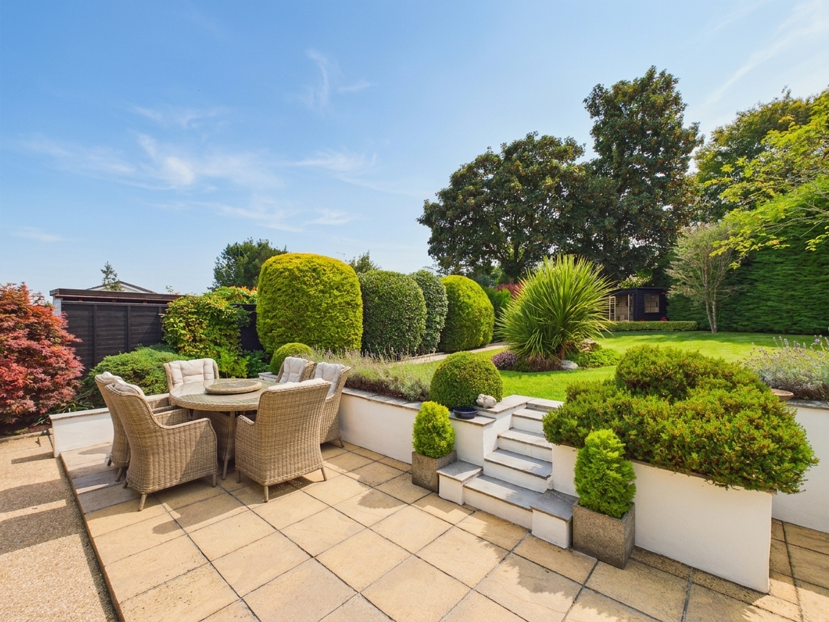
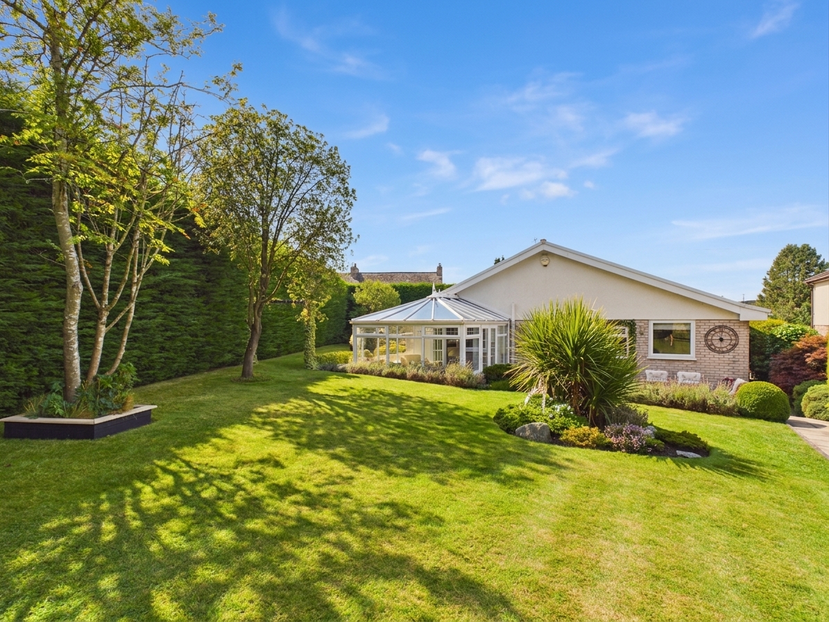
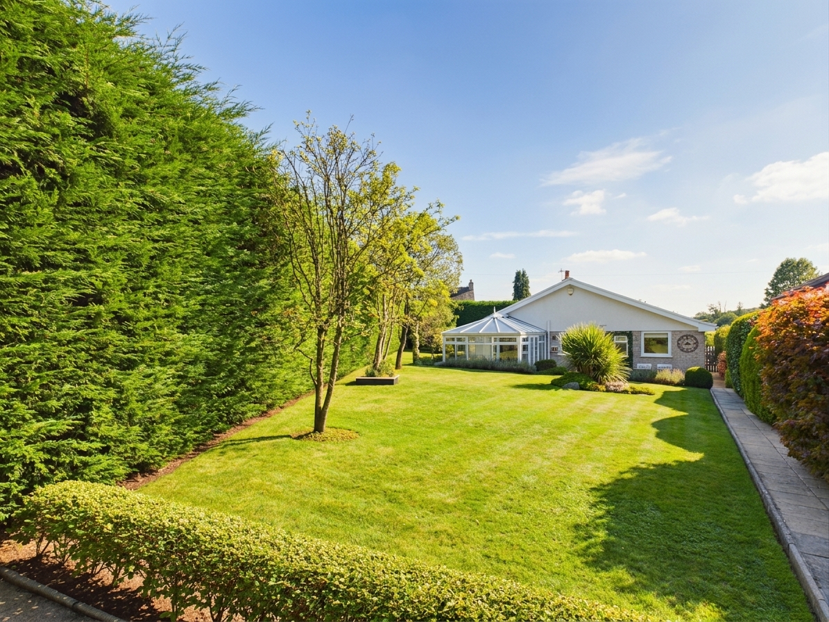
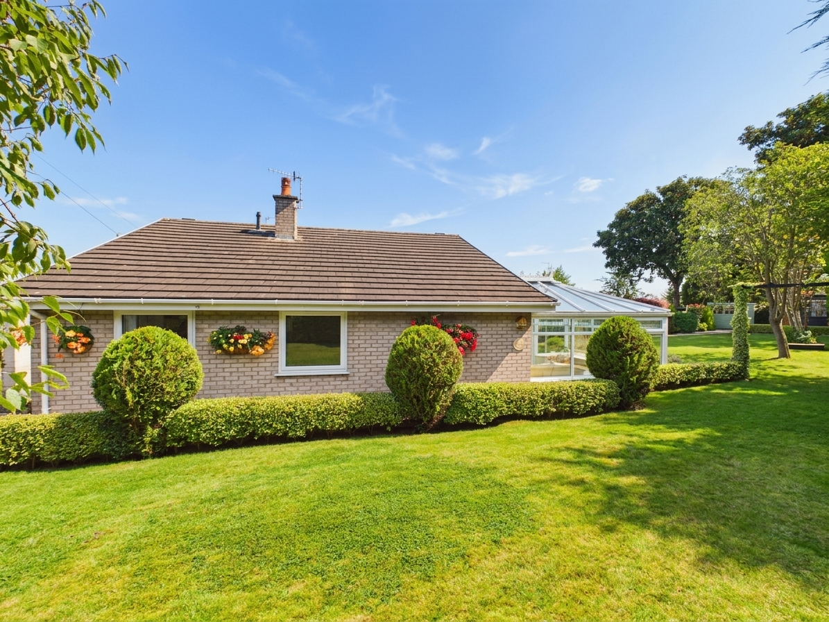
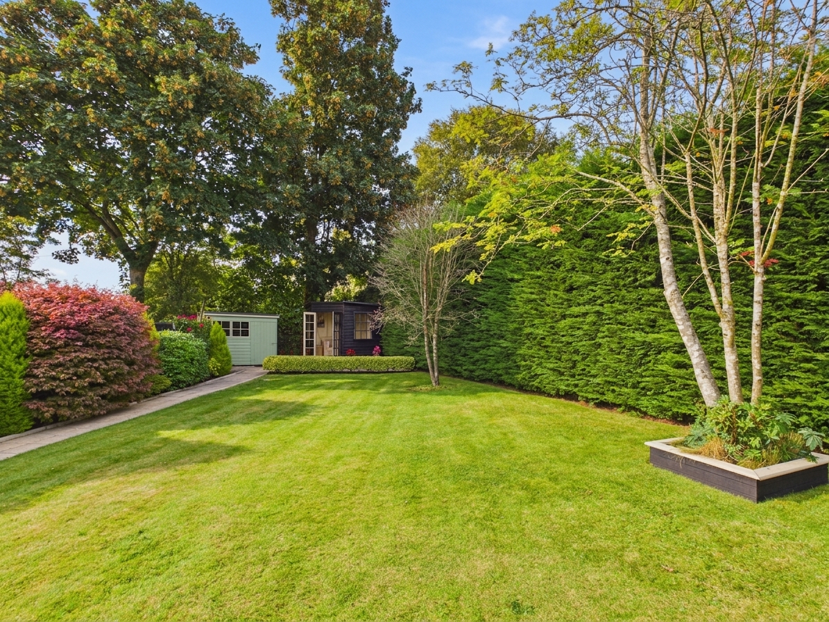
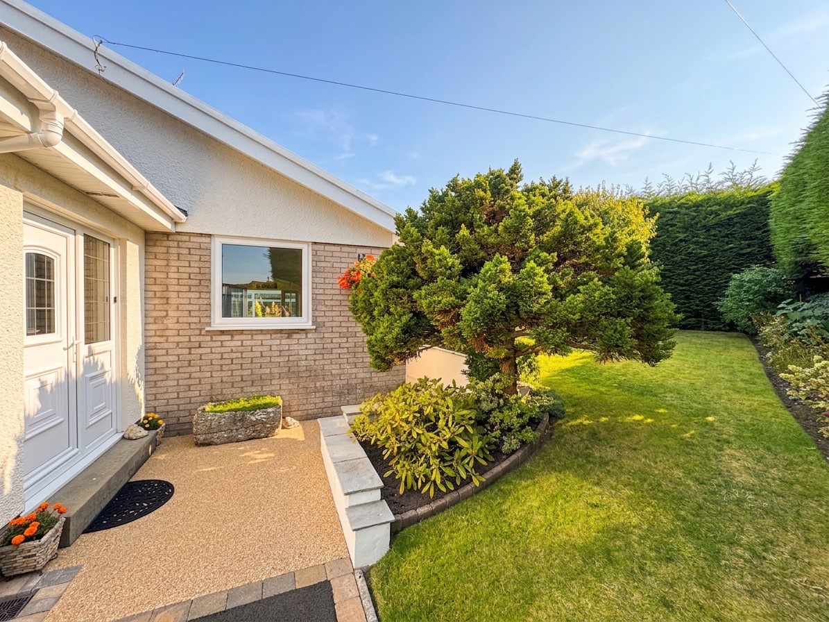
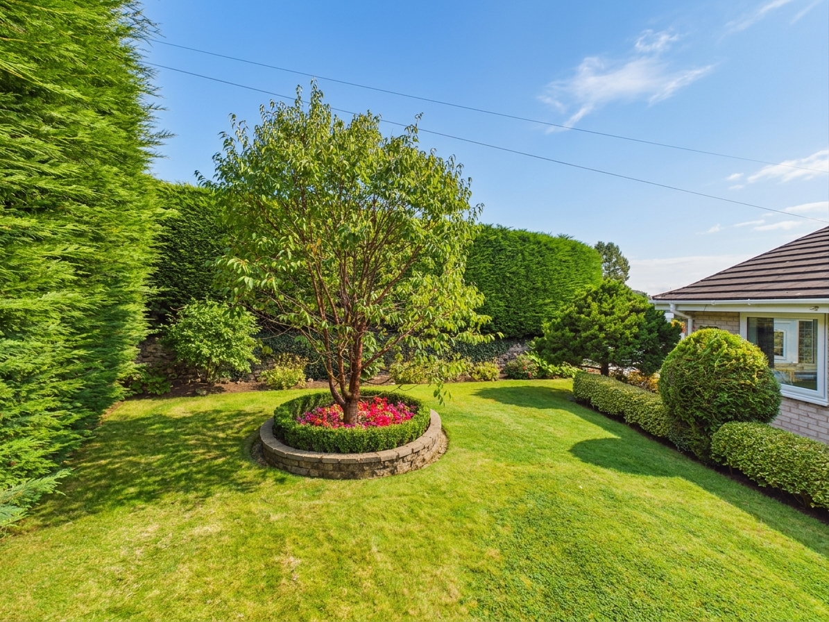
- Very spacious and private gardens
- Lovingly upgraded by the current vendor with potential to extend
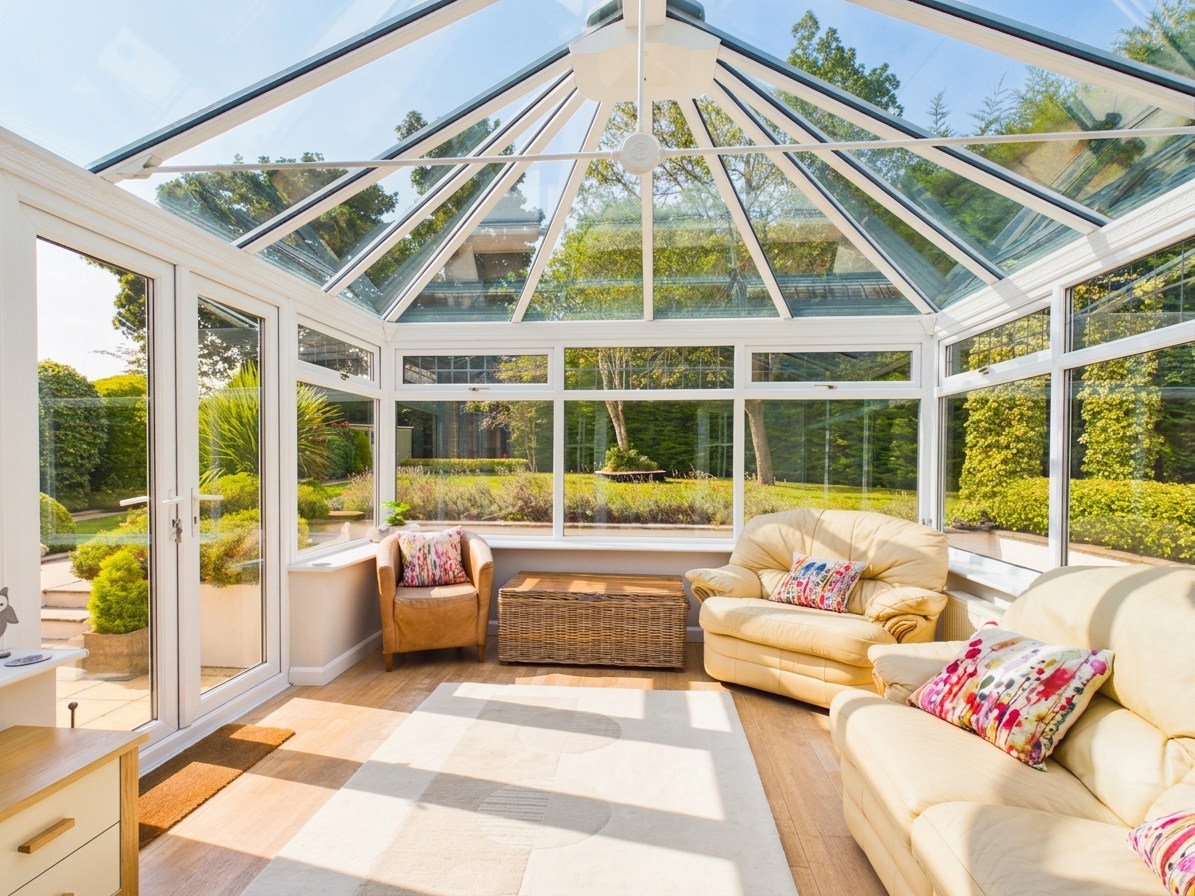
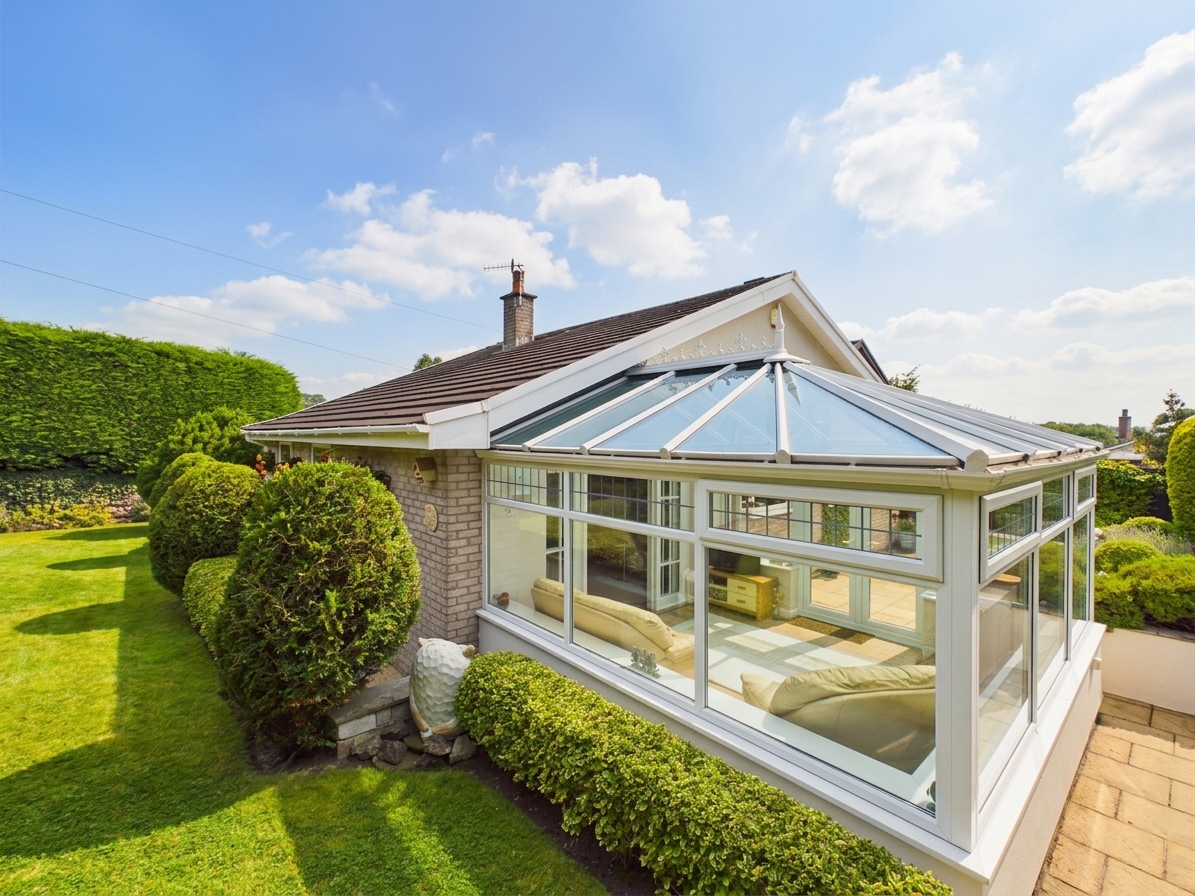
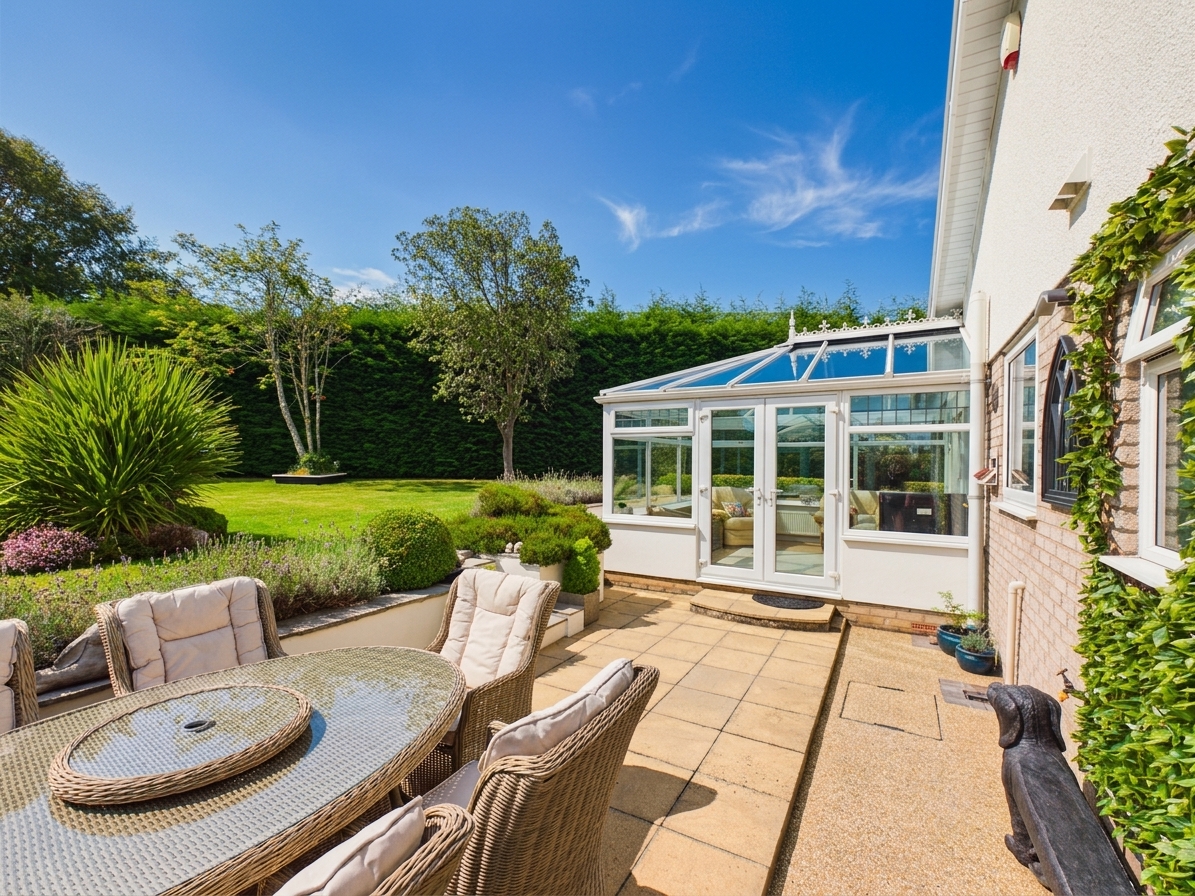
- Conservatory with beautiful garden views
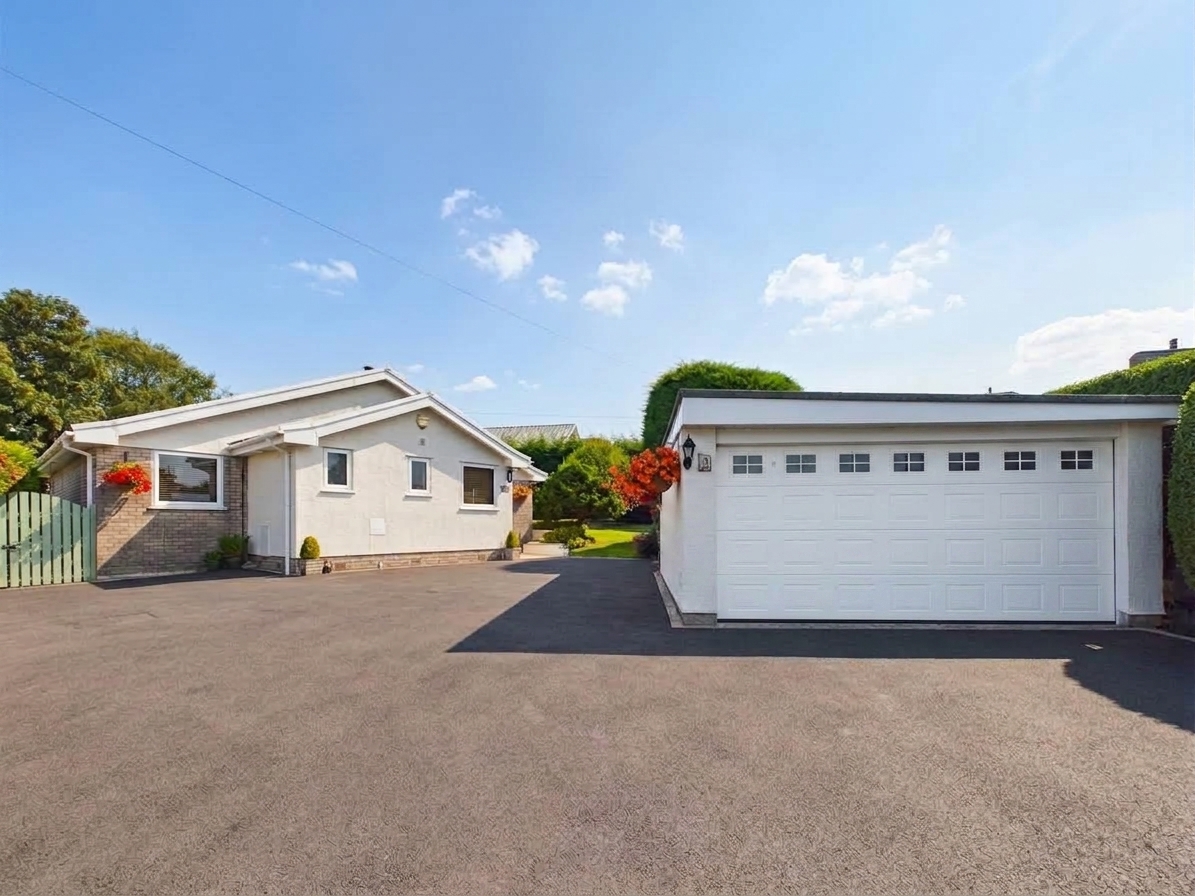
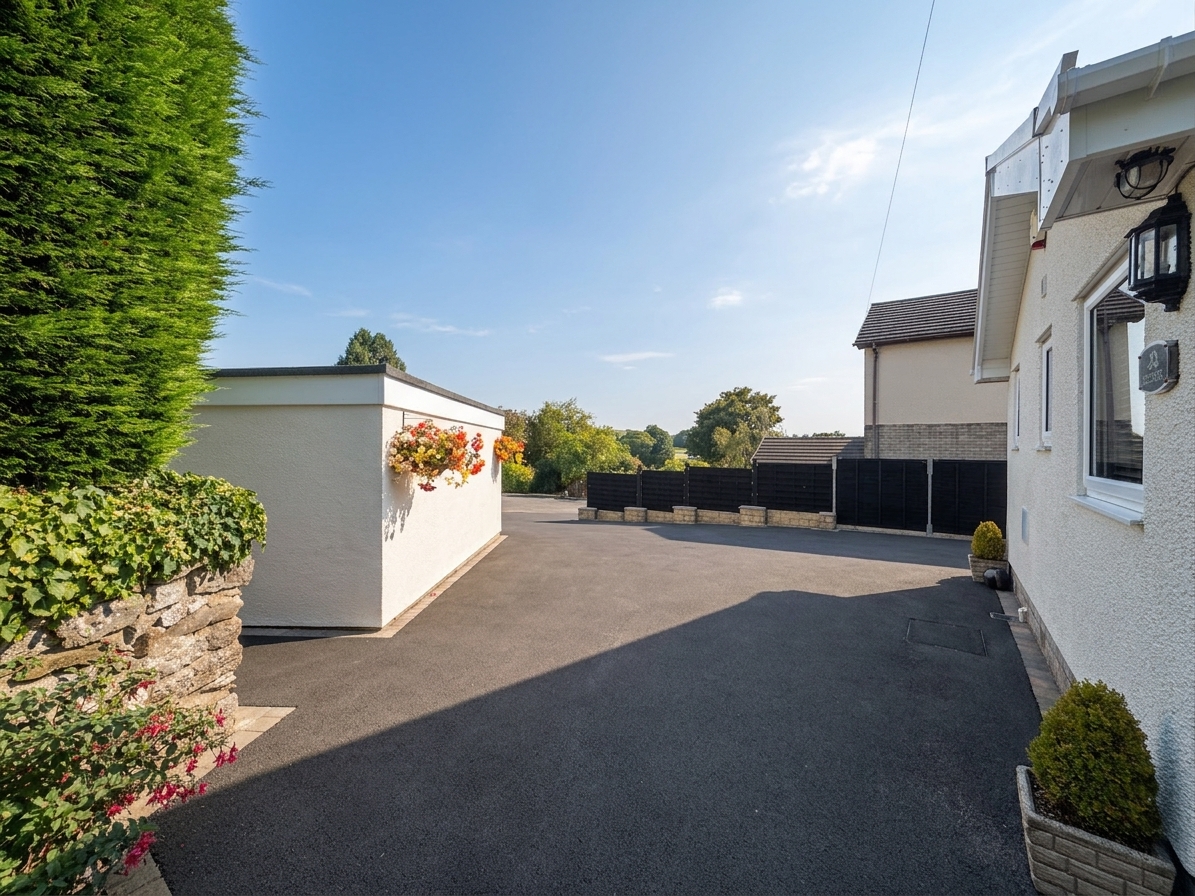
- Double garage and ample driveway parking
- Ideal location, with easy access to junctions 35 and 36 of the M6 and the wider Lake District National Park.
- Energy performance certificate: D
- No chain
Full property description
This beautifully presented detached bungalow offers the perfect blend of style, comfort, and modern single-storey living. Finished to an exceptional standard throughout, the property boasts two generous double bedrooms, two luxurious bathrooms, and an impressive open plan living space, all set within extensive landscaped gardens.
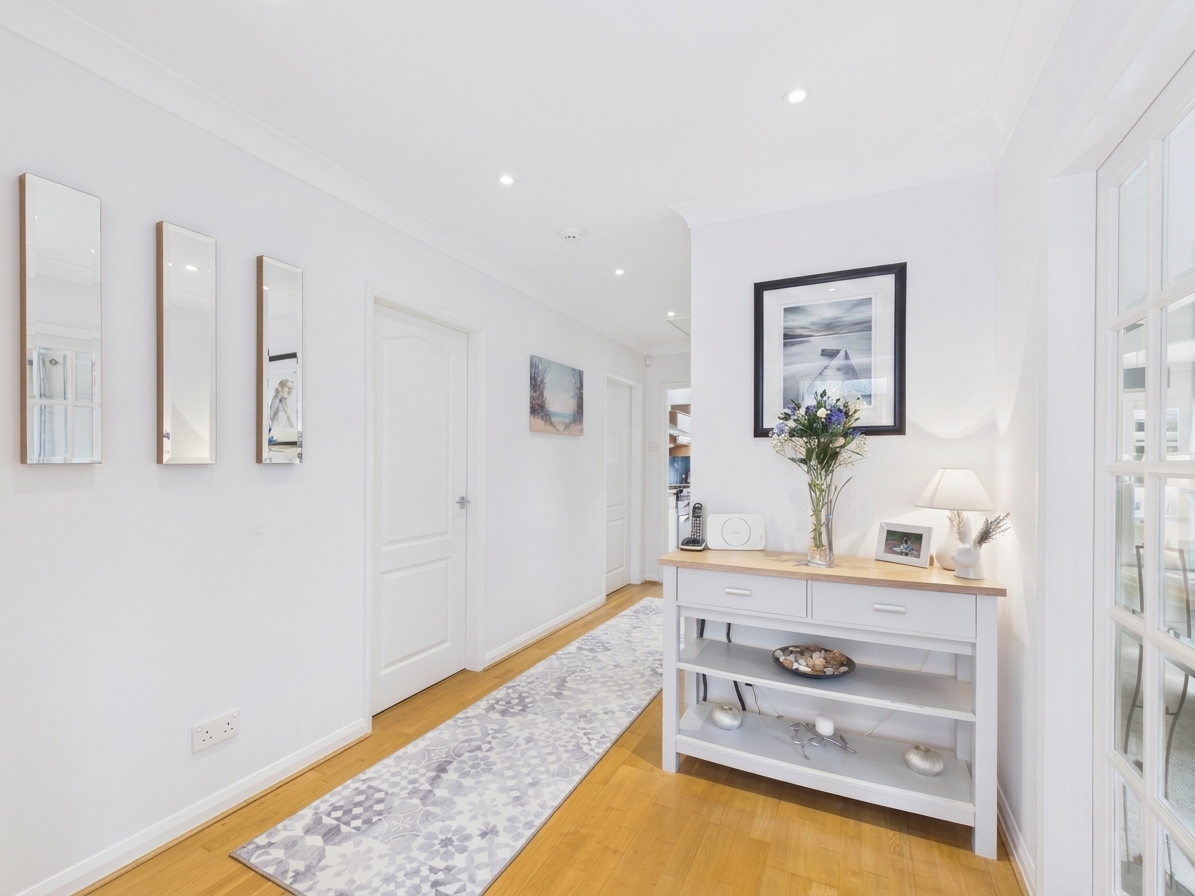
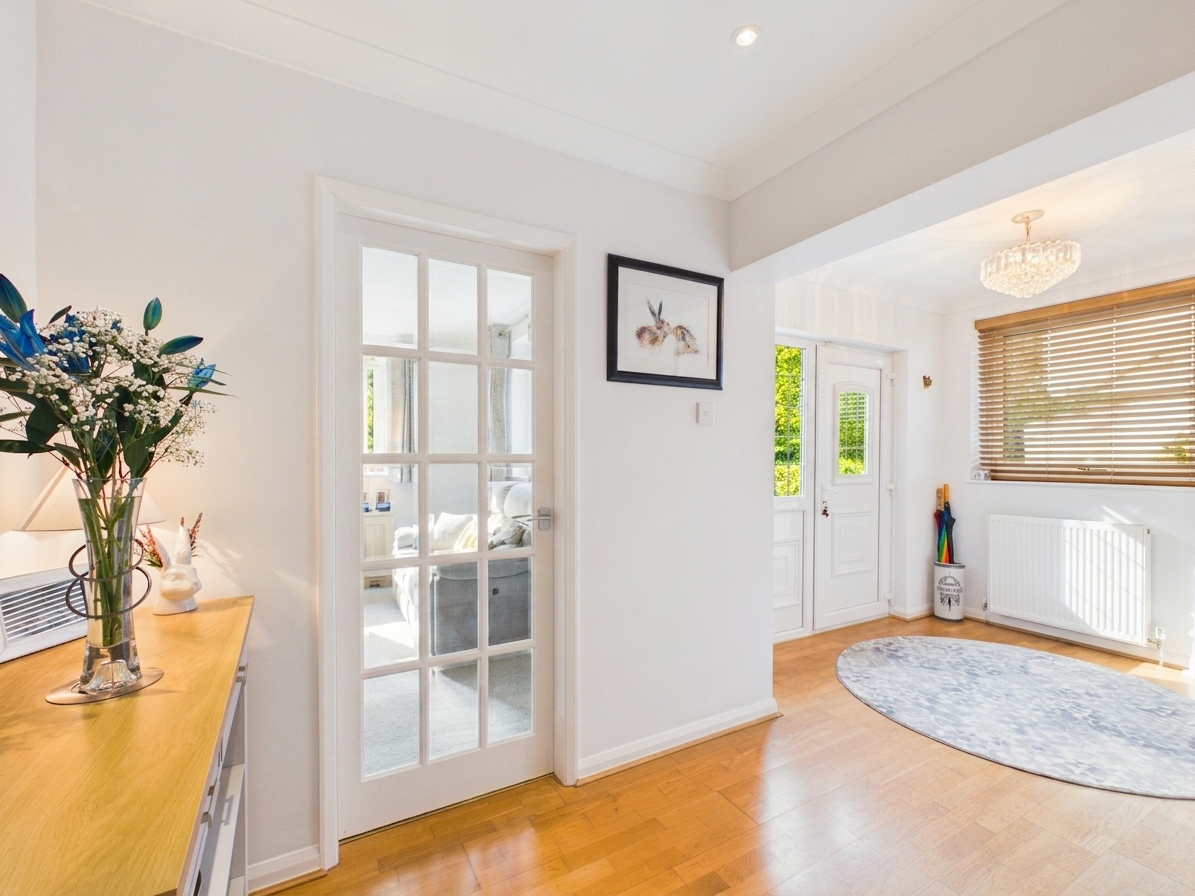
Upon entering, a welcoming entrance hall with elegant wooden flooring, contemporary décor, and decorative mirrors immediately establishes the quality and sophistication found throughout the home.
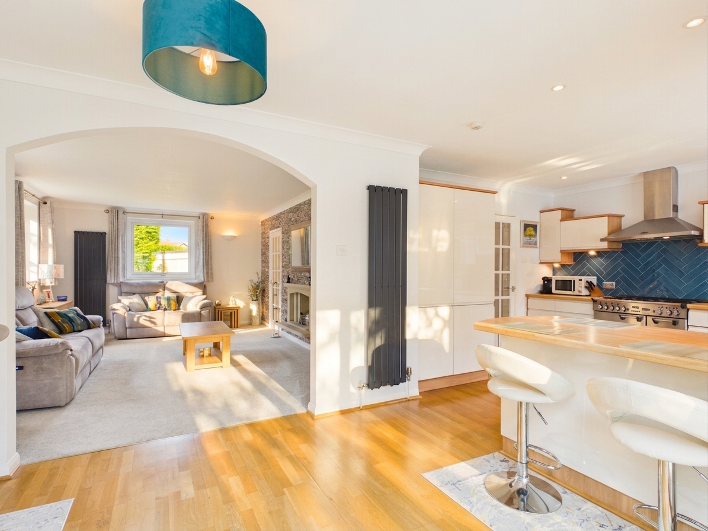
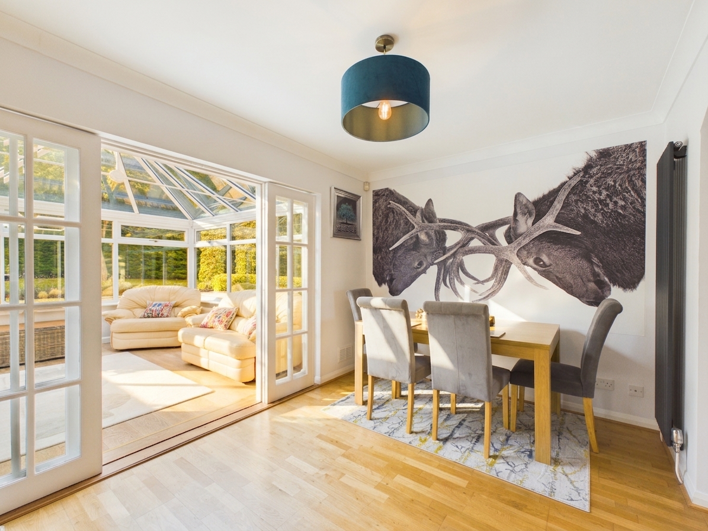
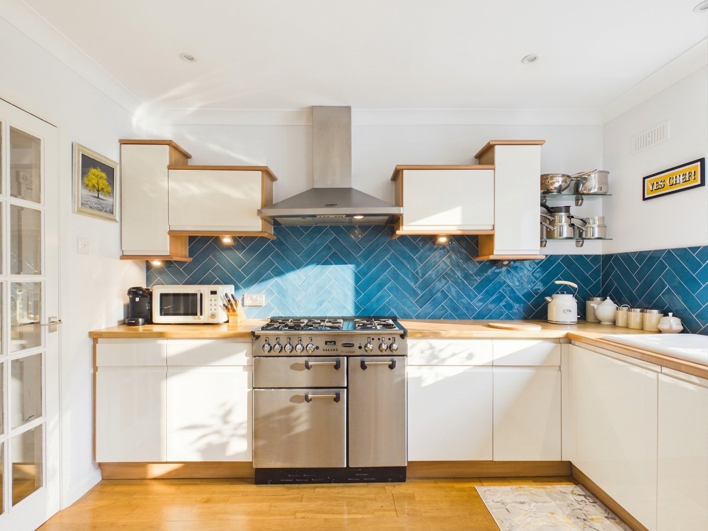
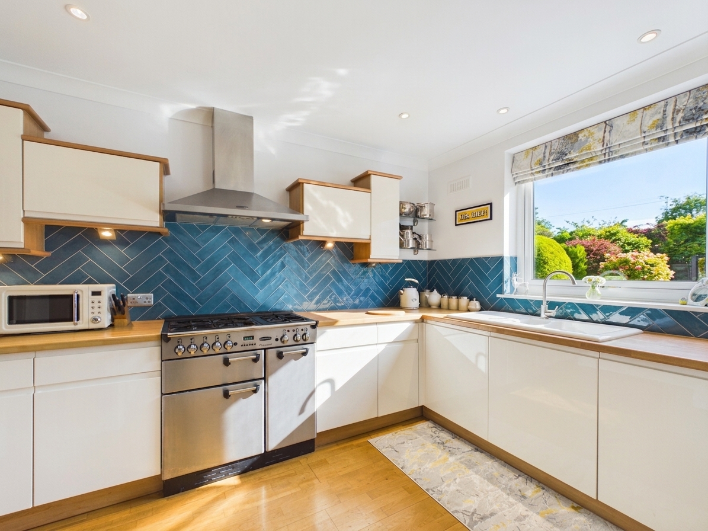
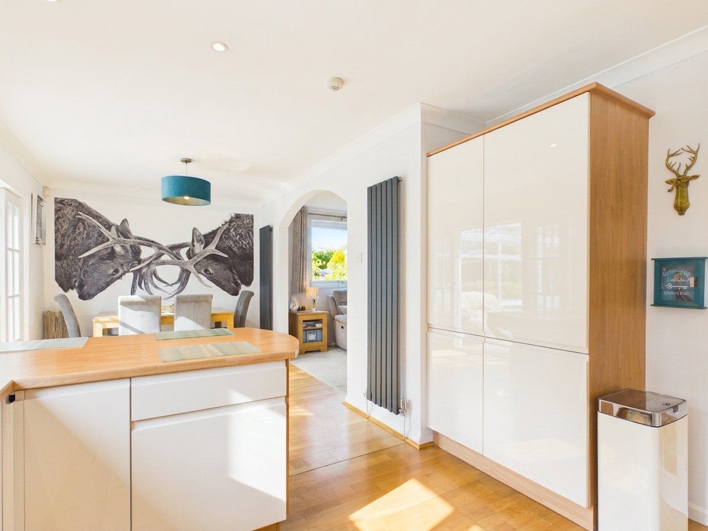
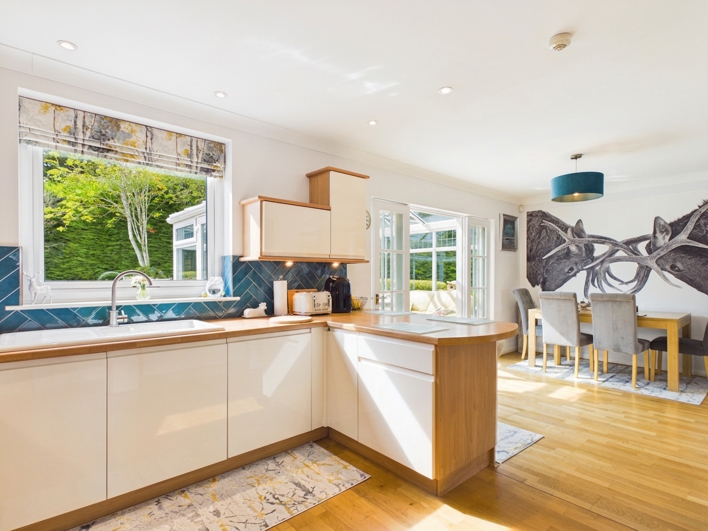
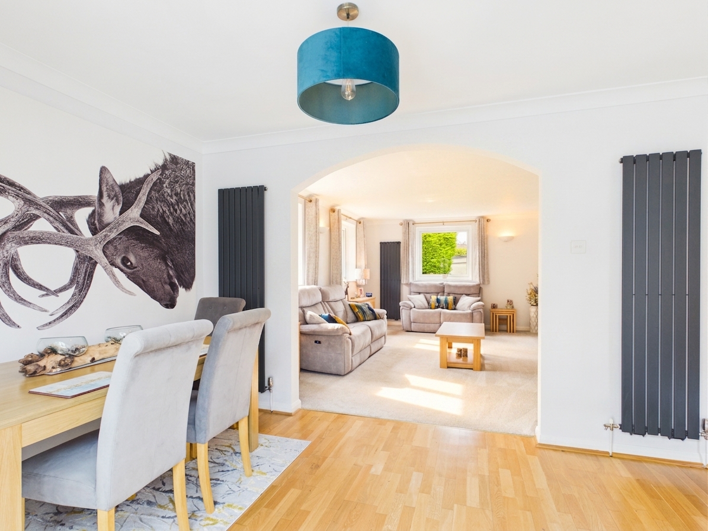
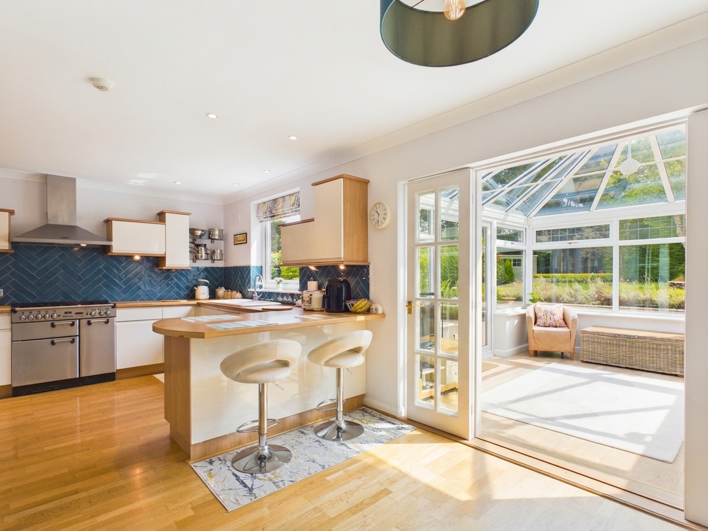
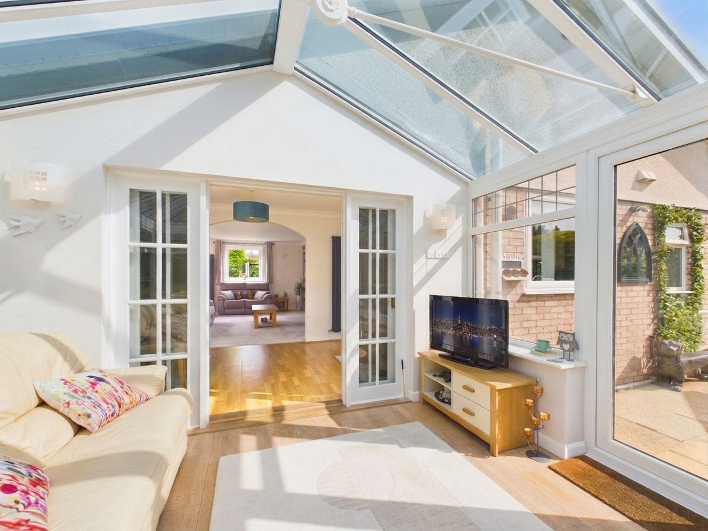
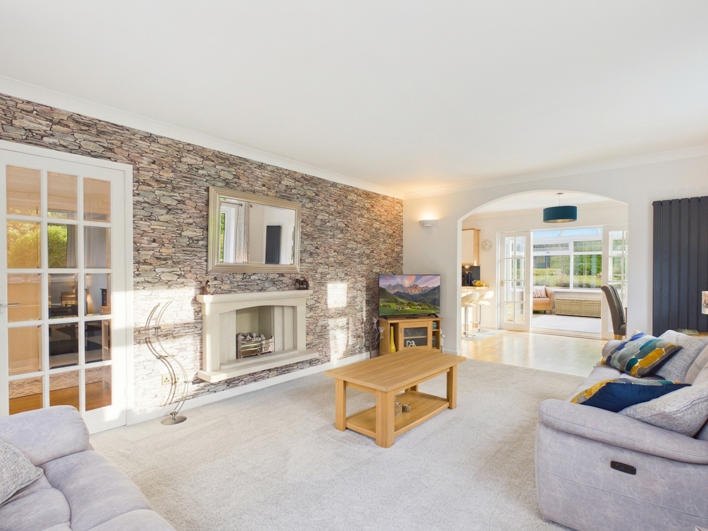
At the heart of the property is a magnificent open plan kitchen, dining and living area, designed to create a bright and sociable living environment. The stylish kitchen features sleek cream cabinetry, integrated appliances, a large range cooker, and a central island with breakfast bar seating. Flooded with natural light, the space is further enhanced by distinctive feature artwork and modern finishes. The dining and living areas provide ample room for relaxing and entertaining, complemented by large windows. Elegant French doors connect seamlessly to the conservatory, creating a wonderful flow between indoor and outdoor living.
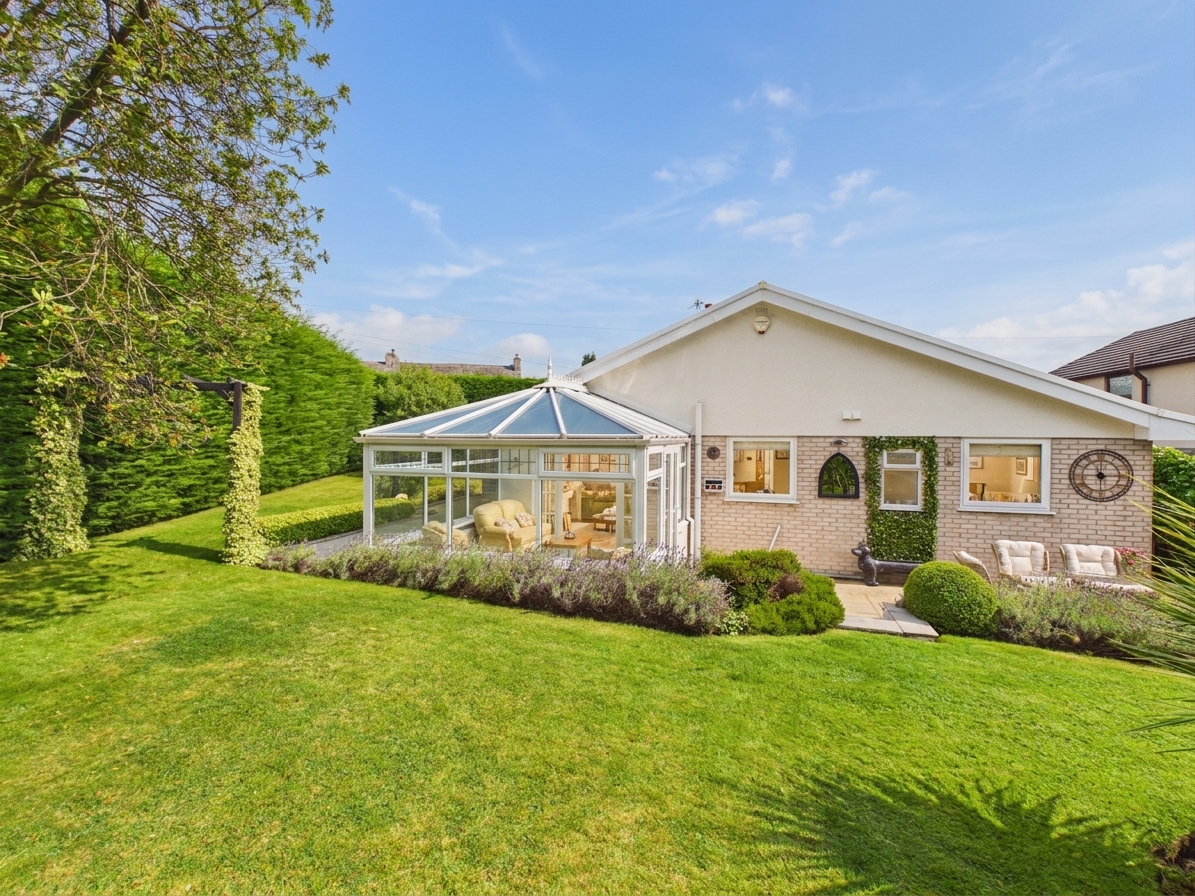
The conservatory itself is a standout space, enjoying a glass roof, beautiful garden views, and direct access to the surrounding patio areas, making it perfect for year-round enjoyment.
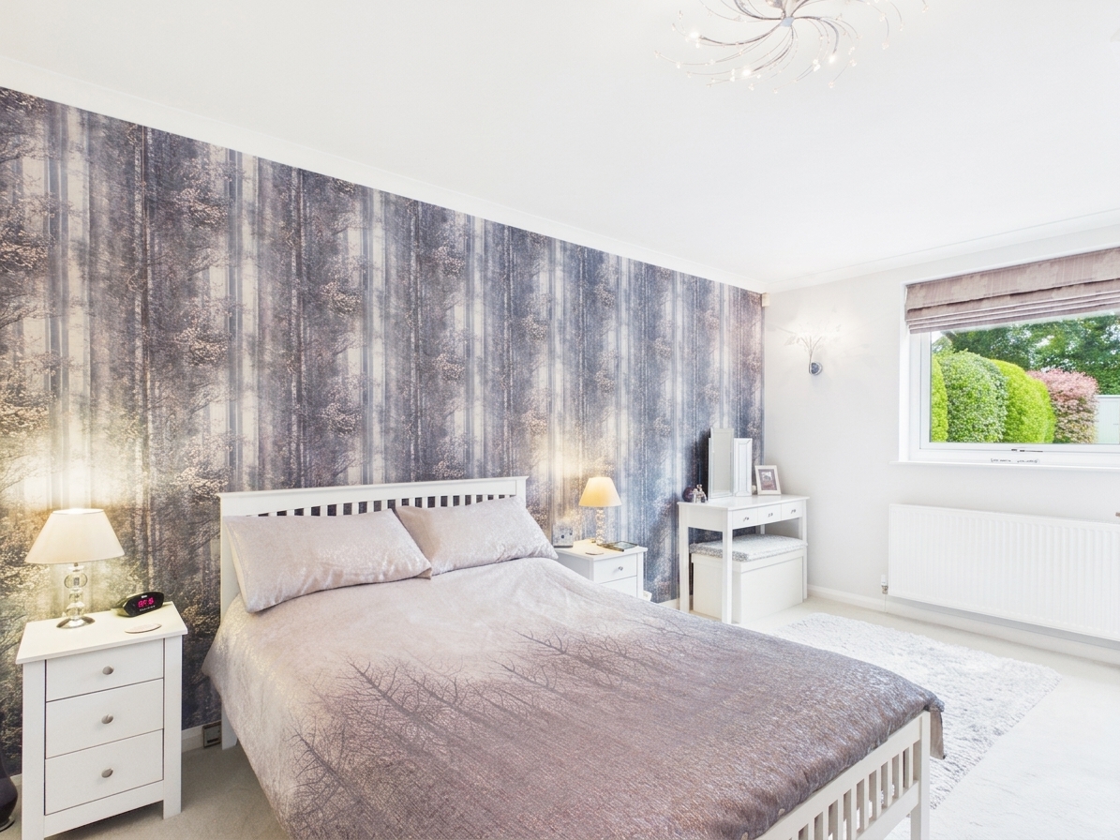
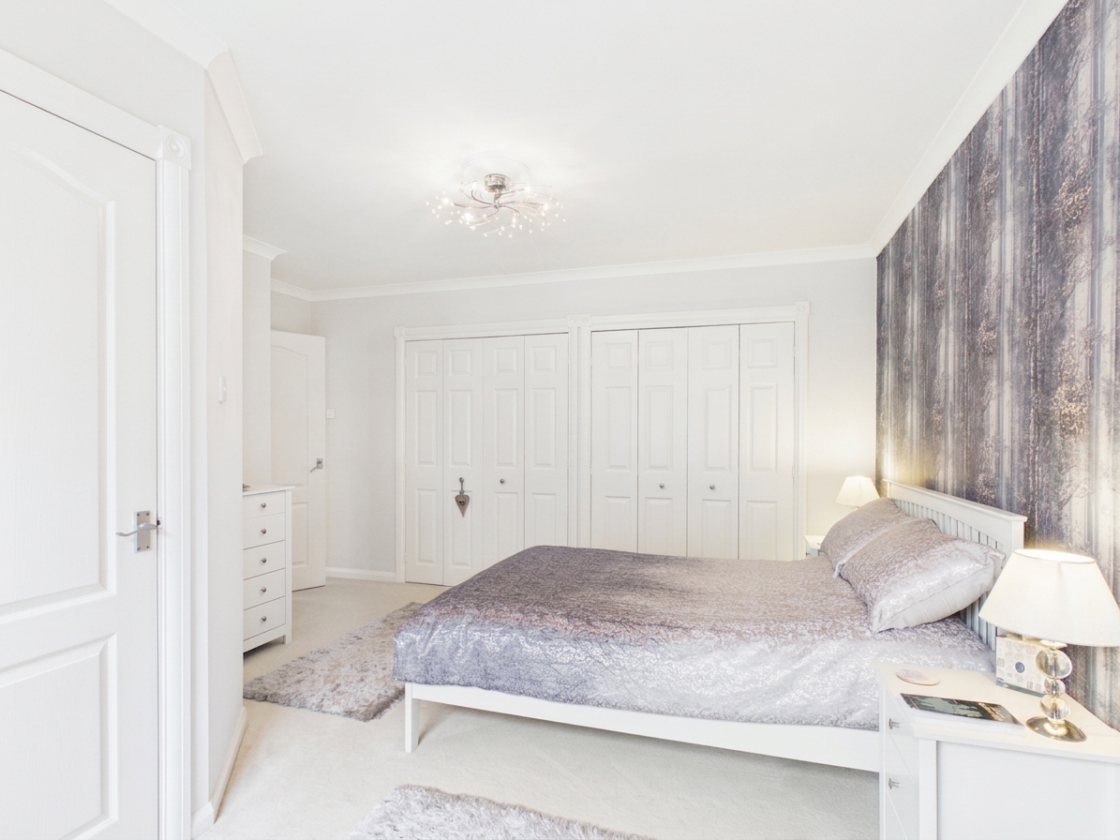
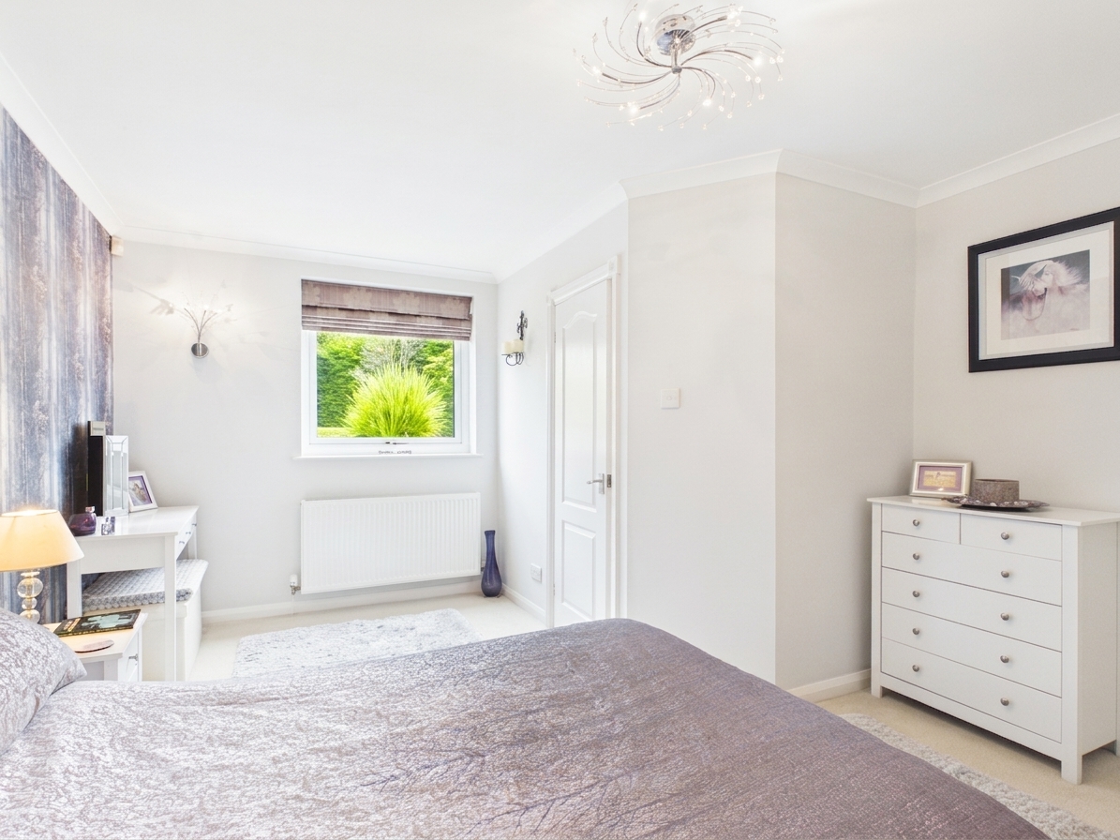
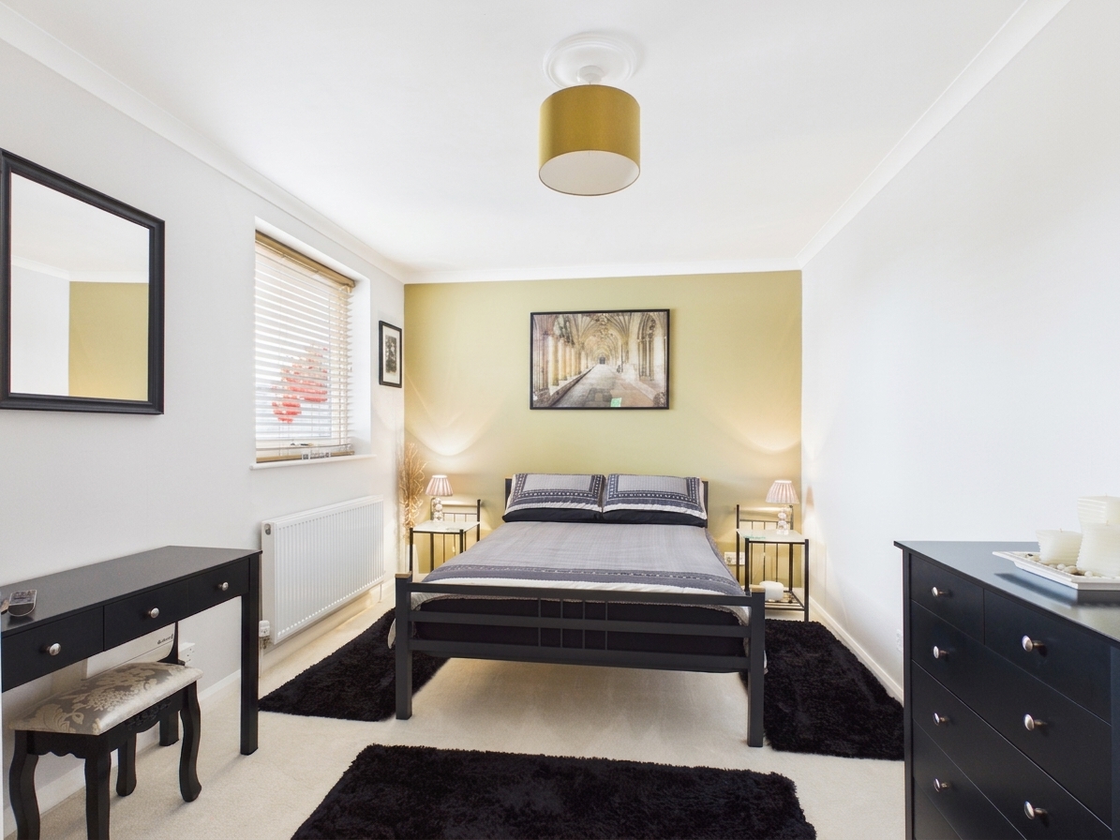
Both bedrooms provide peaceful and inviting retreats. The principal bedroom benefits from built-in double wardrobes, a stylish feature wall, and contemporary lighting, while the second bedroom enjoys attractive garden views, a striking accent wall, and ample natural light. Potential for an extension.
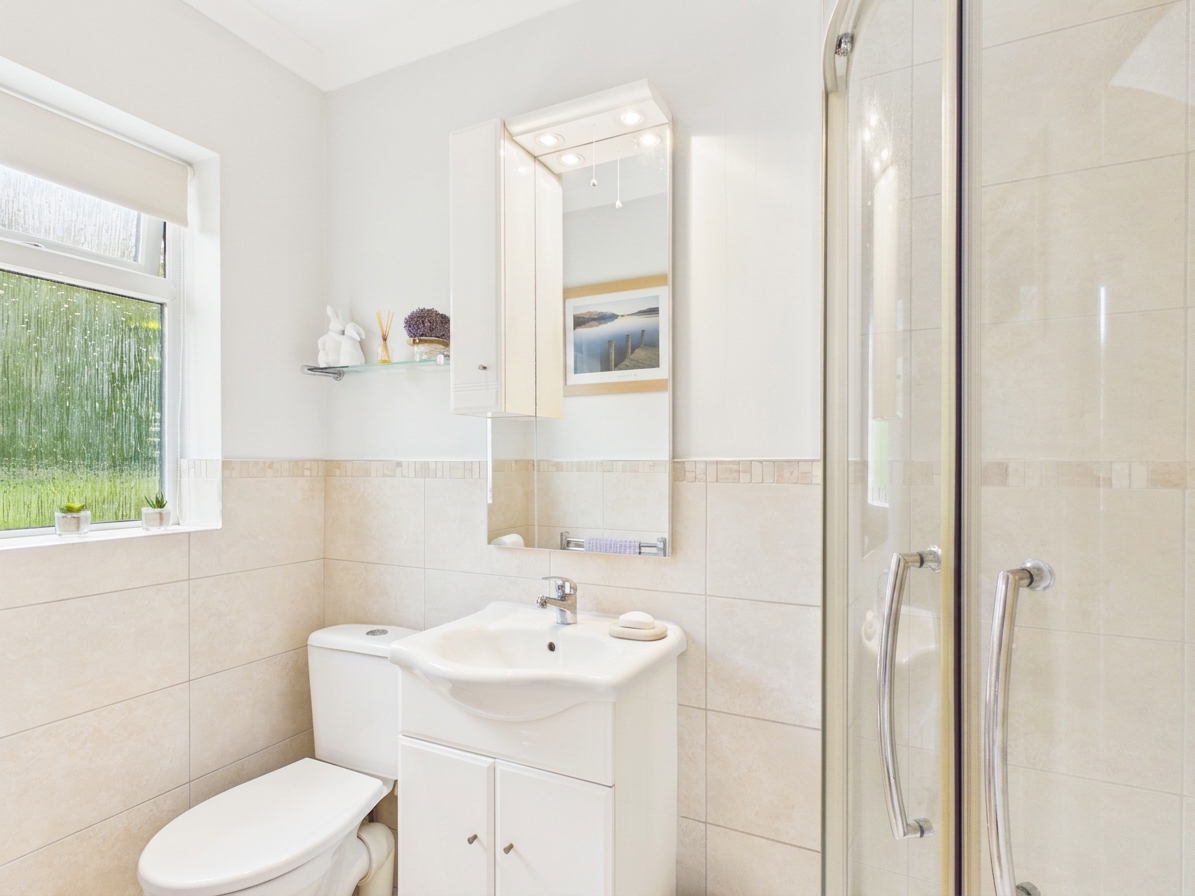
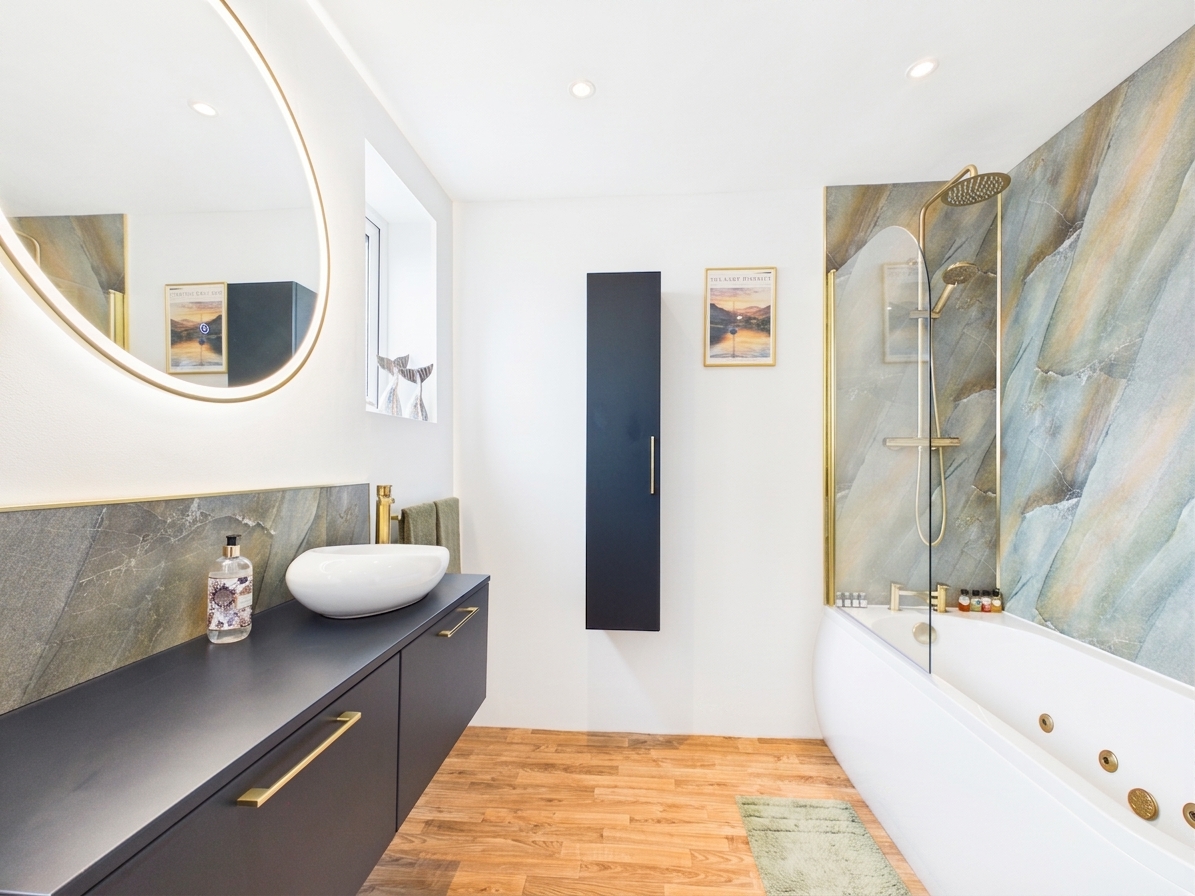
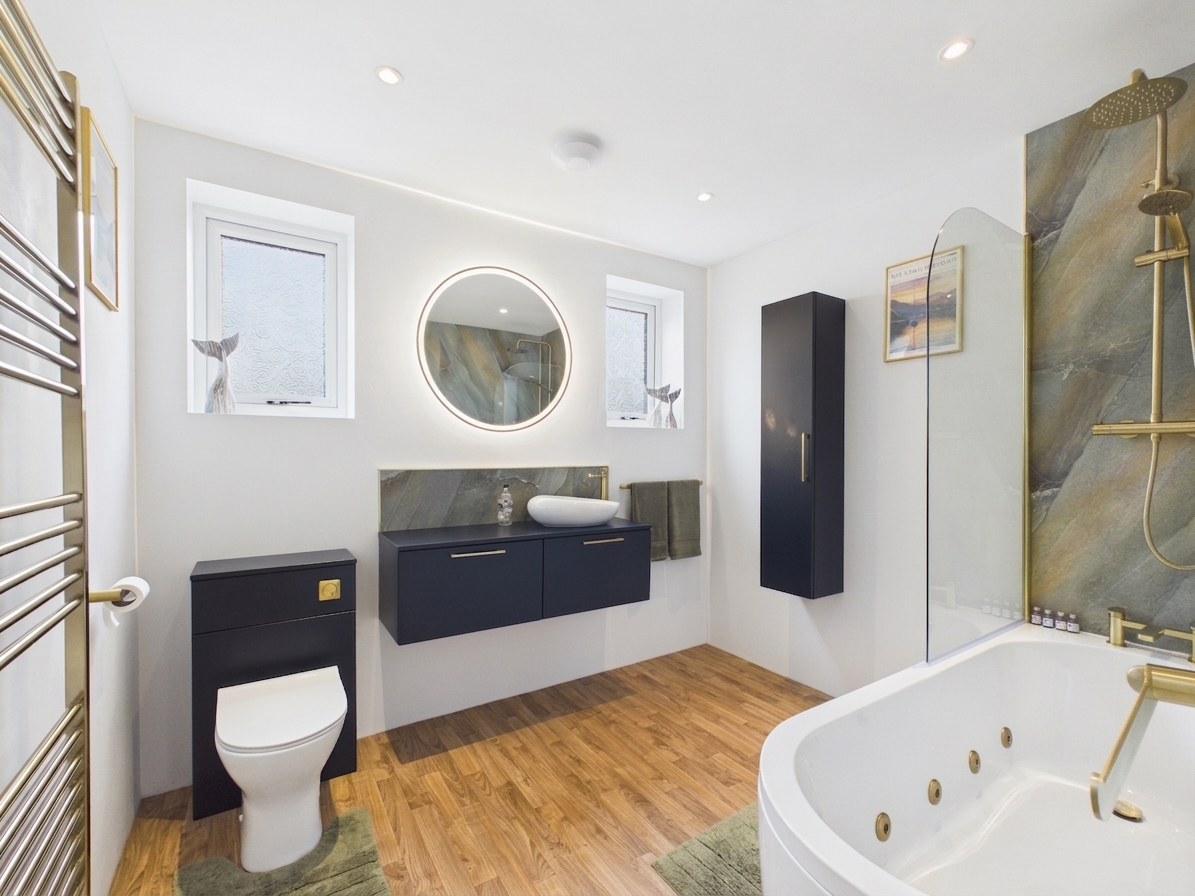
The two beautifully appointed bathrooms have been thoughtfully designed to offer both luxury and practicality, featuring elegant tiling, walk-in showers, whirlpool & hydrotherapy spa bath , floating vanity units, heated towel rails, and attractive wood-effect flooring.
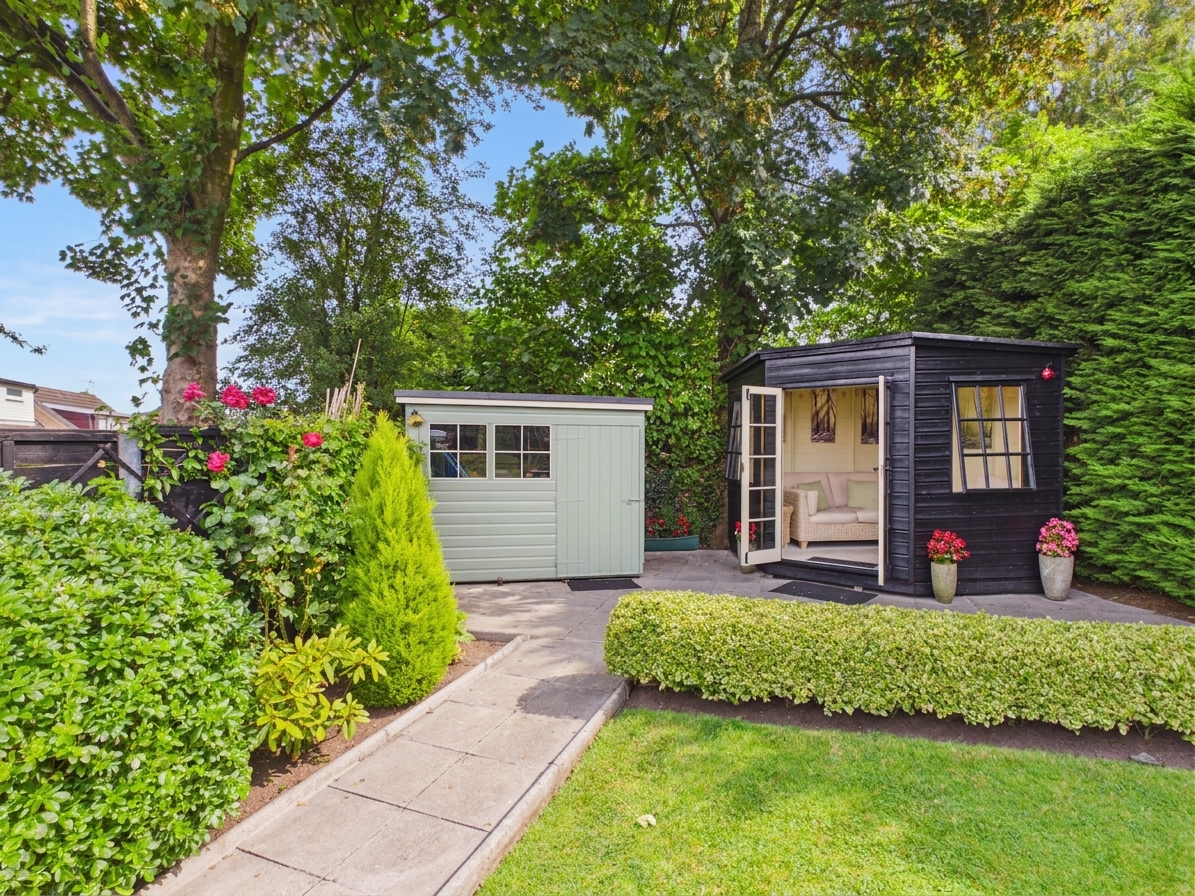
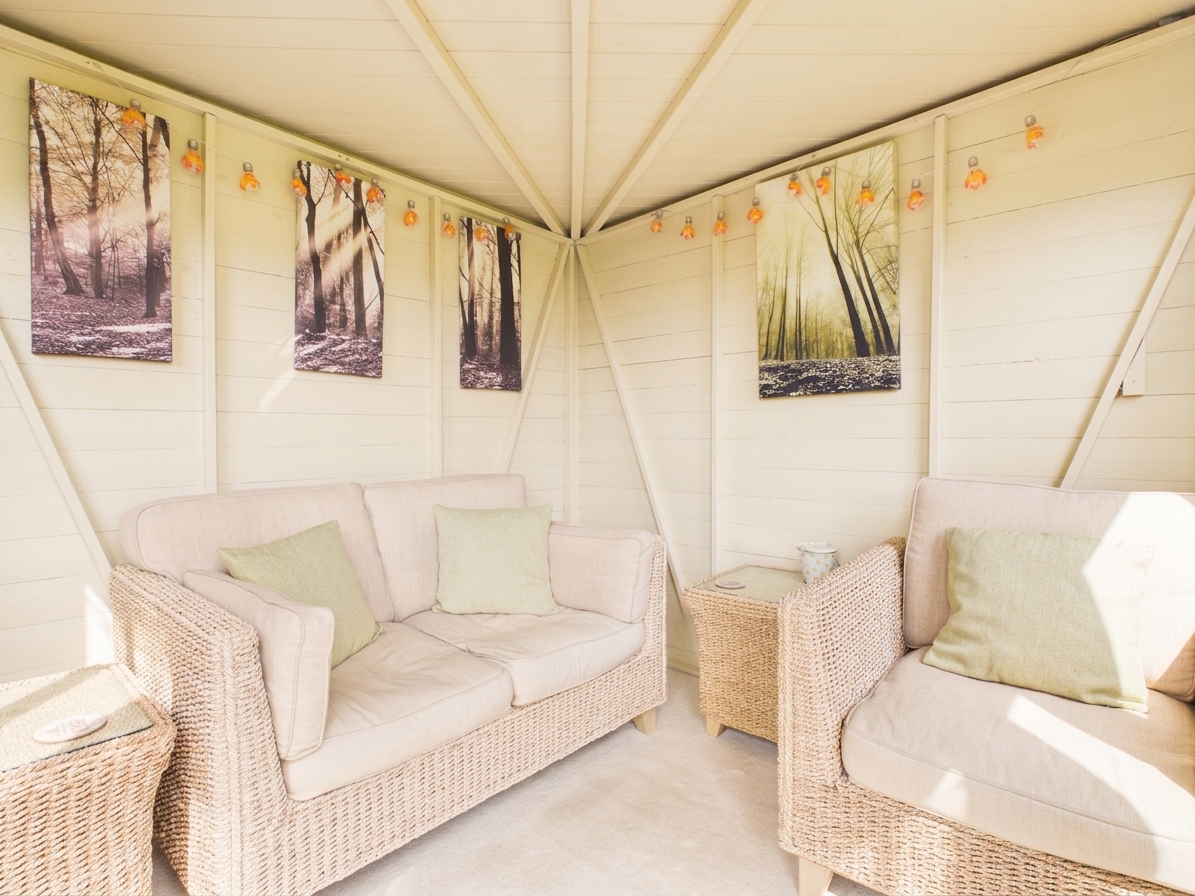
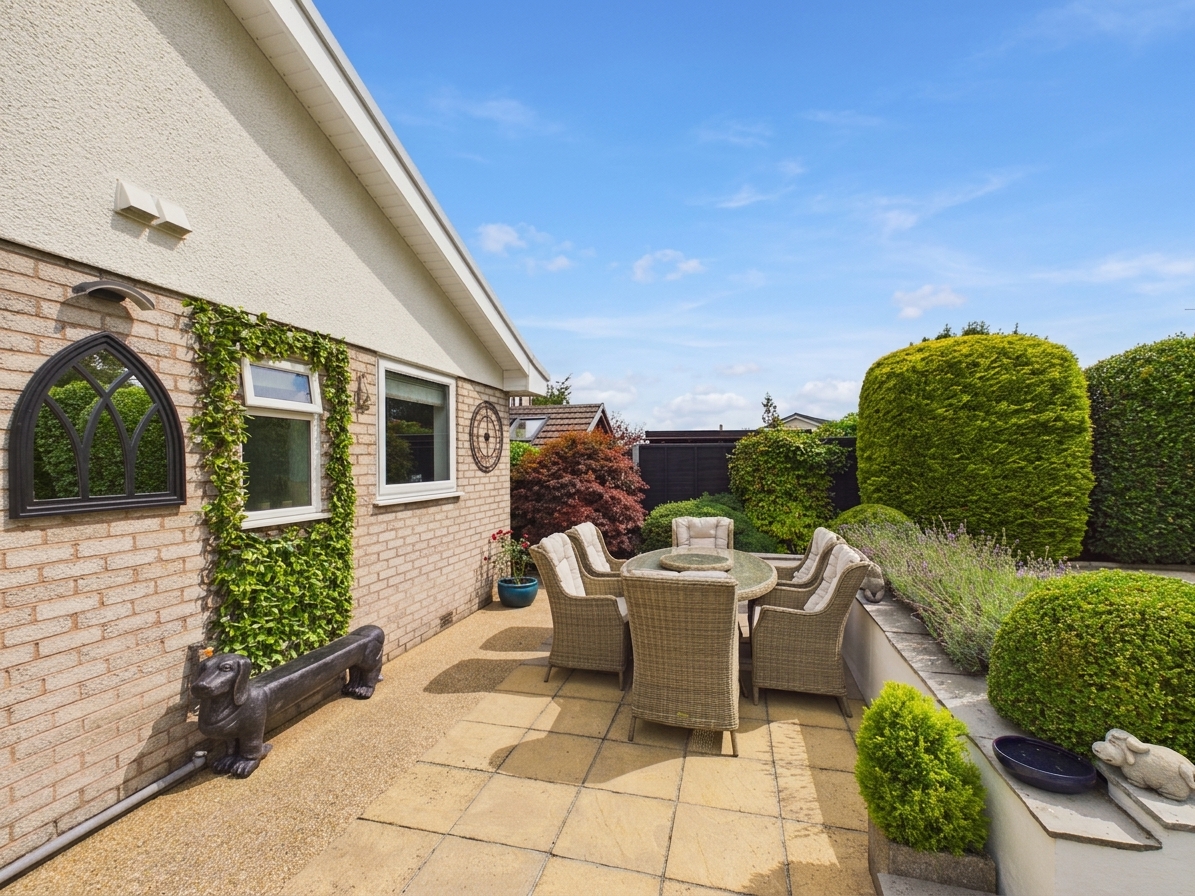
Externally, the property truly excels. The extensive landscaped gardens create a private and tranquil sanctuary, with well-maintained lawns bordered by mature trees, colourful flower beds, and established hedging. Multiple patio seating areas provide ideal spaces for outdoor dining and entertaining, while a charming summerhouse and practical garden shed add further versatility. Decorative planting and carefully maintained grounds enhance the property's impressive kerb appeal.
Additional benefits include a substantial driveway providing ample off-road parking, accessed via a private road, a detached garage offering secure storage, and an immaculately maintained exterior.
Combining stylish contemporary interiors with magnificent outdoor space, this exceptional bungalow presents a rare opportunity to acquire a peaceful and private home of outstanding quality. No chain.
Hallway
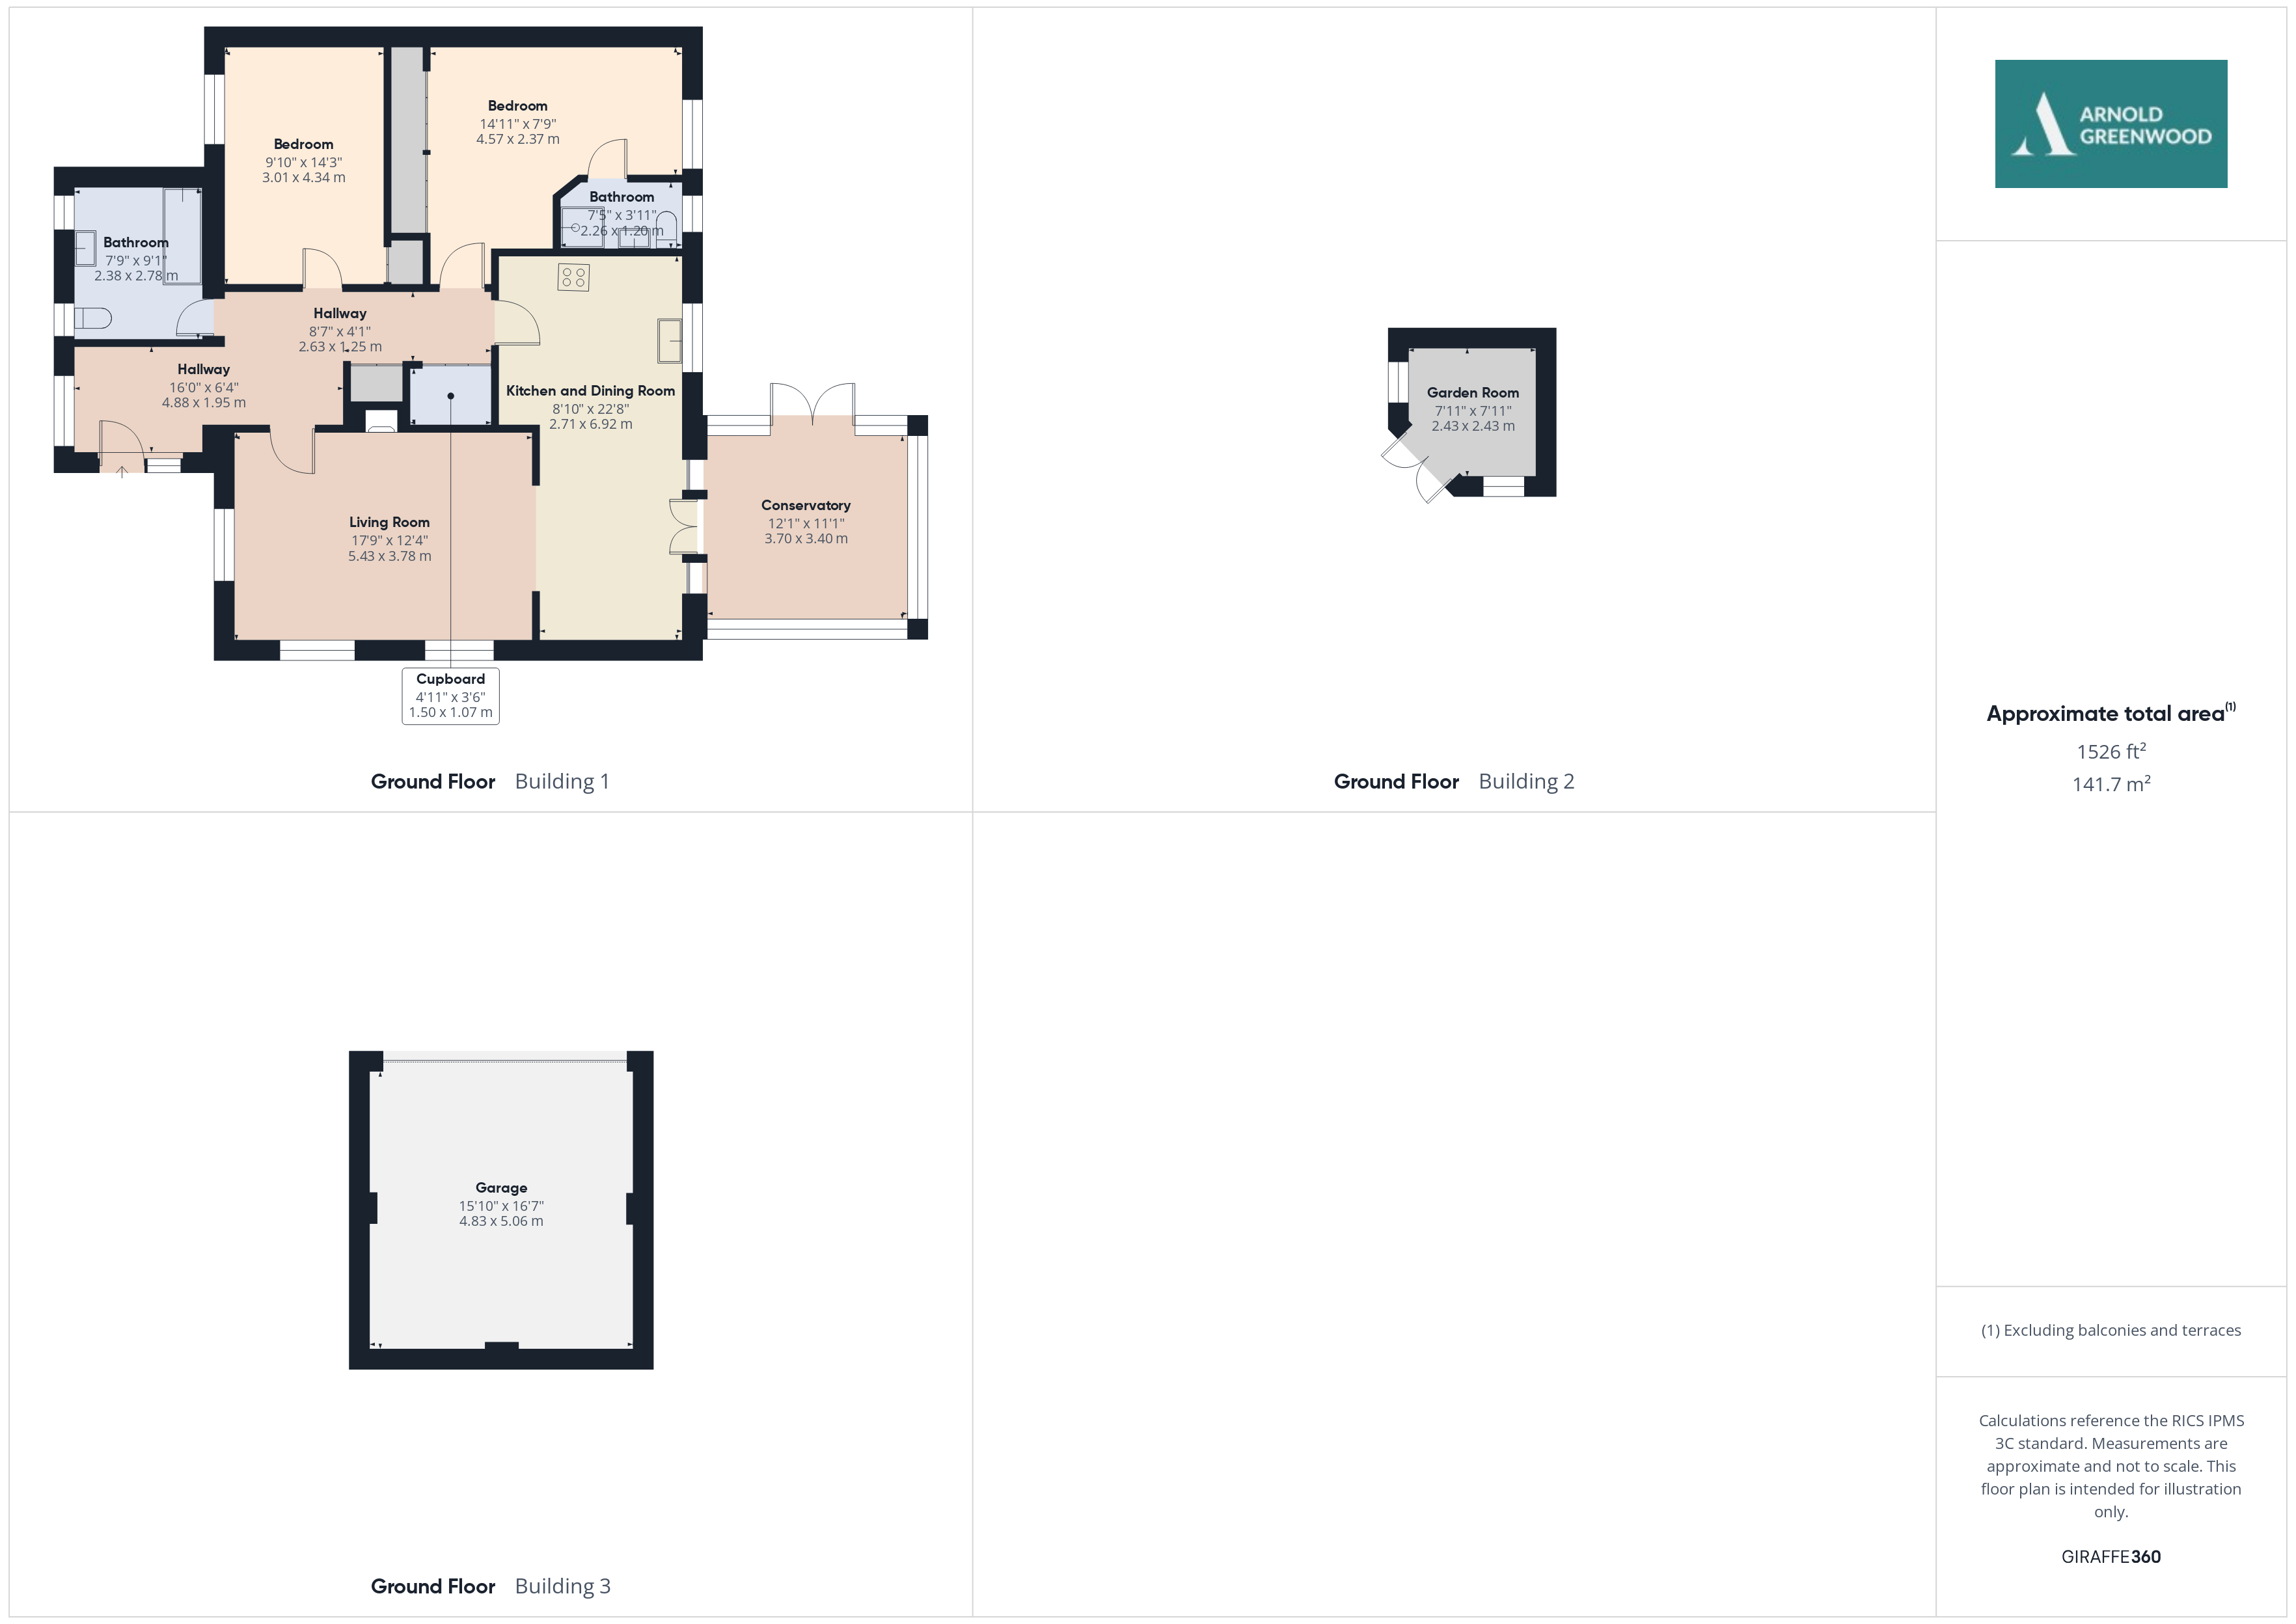
Kitchen and Dining Room 22' 8" x 8' 11" (6.92m x 2.71m)
Conservatory 12' 2" x 11' 2" (3.71m x 3.40m)
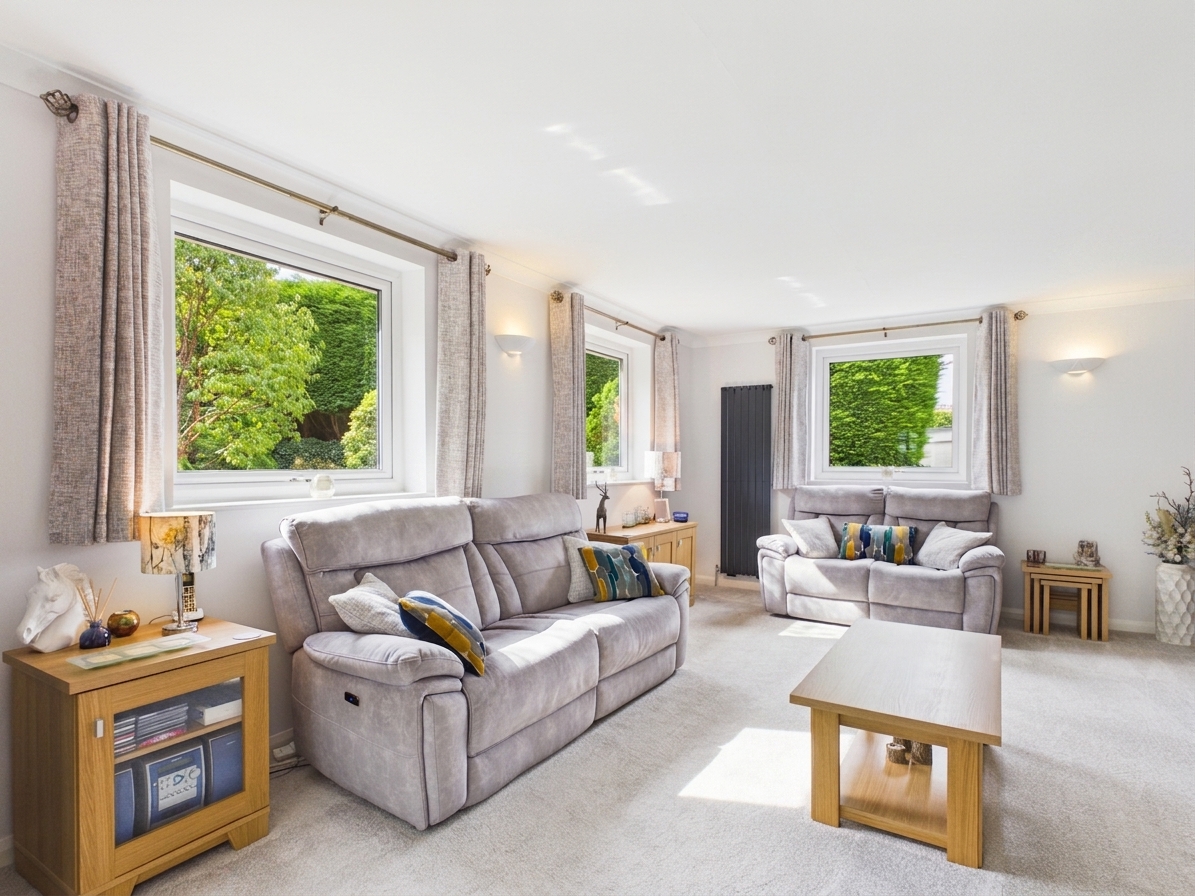
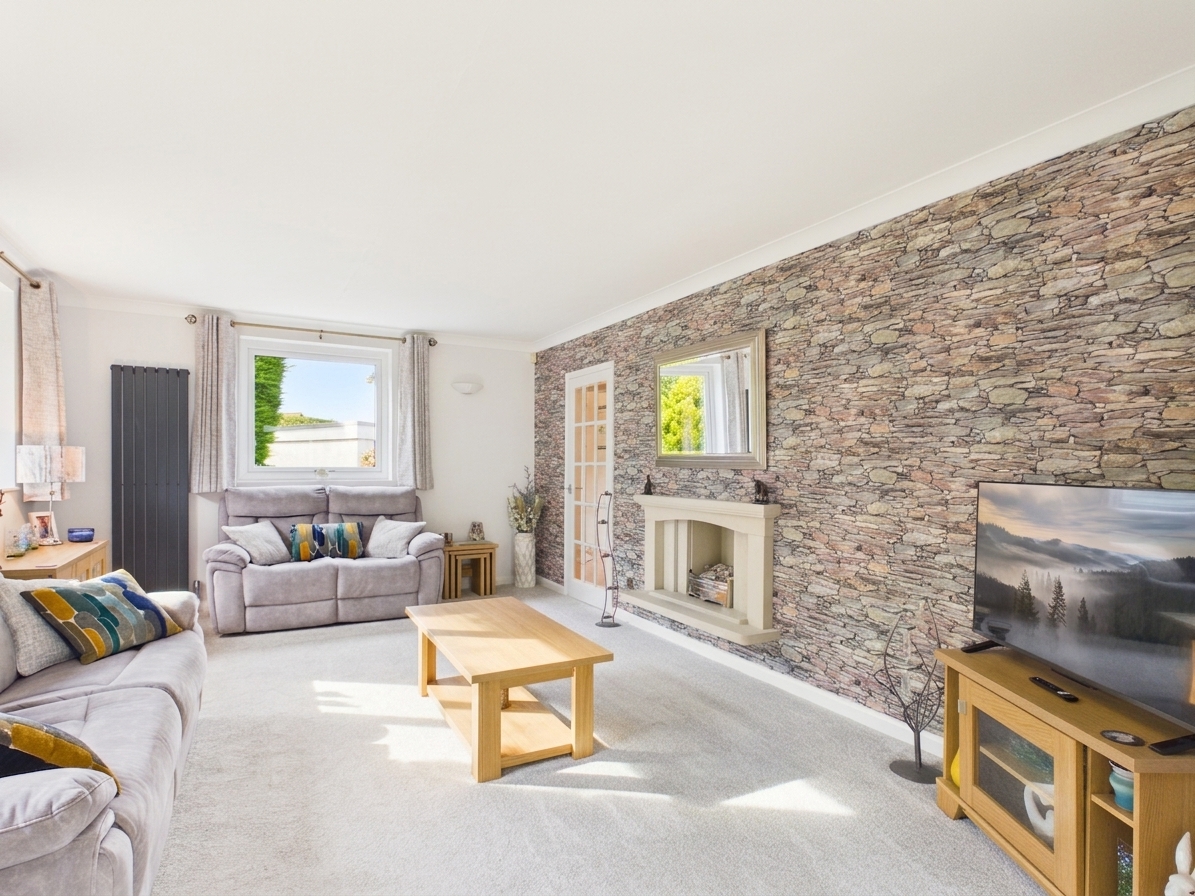
Living Room 17' 10" x 12' 5" (5.43m x 3.78m)
Cupboard 4' 11" x 3' 6" (1.50m x 1.07m)
Bedroom 1 15' 0" x 10' 9" (4.57m x 3.27m)
En-Suite 7' 5" x 3' 11" (2.26m x 1.20m)
Bedroom 2 14' 3" x 9' 11" (4.34m x 3.01m)
Bathroom 7' 10" x 9' 1" (2.38m x 2.78m)
Garden Room 8' 0" x 8' 0" (2.43m x 2.43m)
Garage 16' 7" x 15' 10" (5.06m x 4.83m)