
Key Features
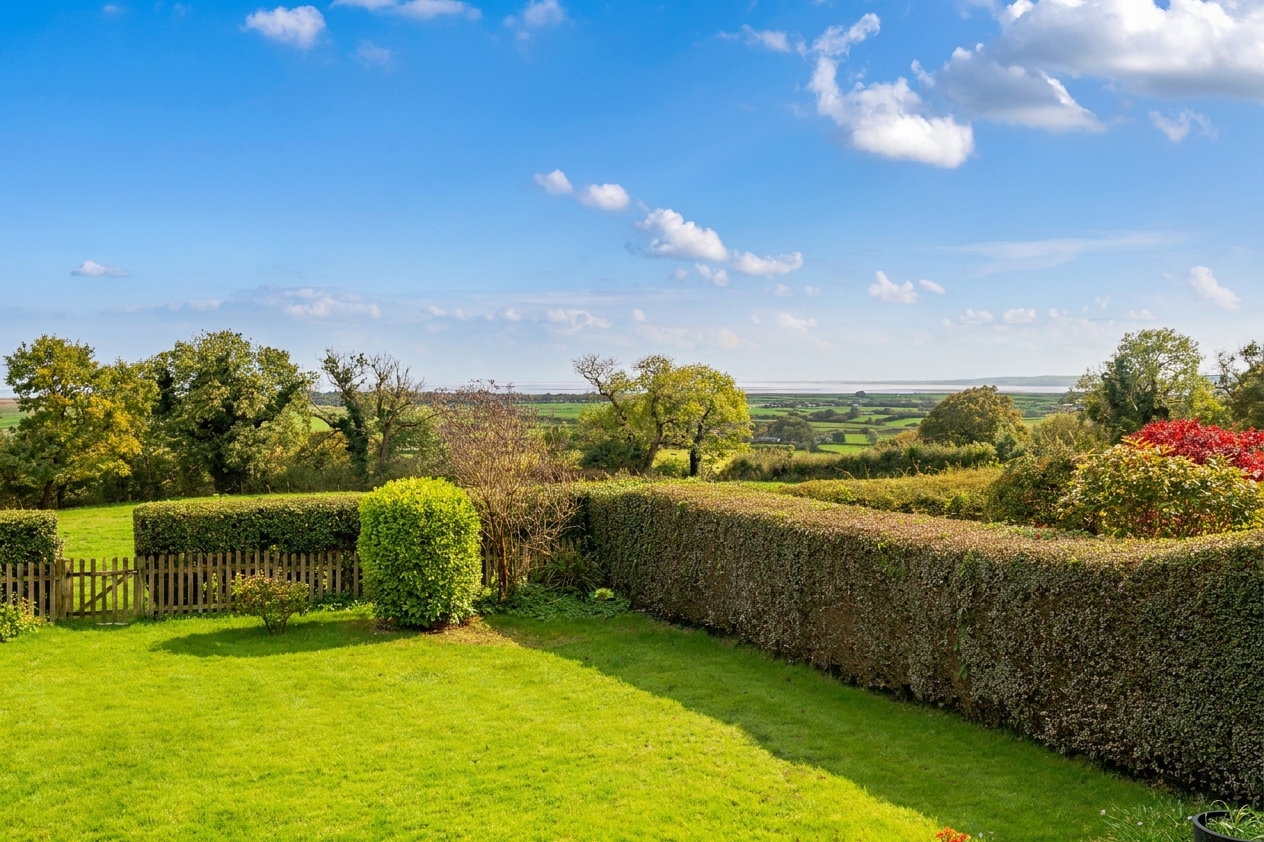
- An impressive Four-bedroom detached bungalow enjoying stunning sea views, offering generous accommodation in a sought-after location
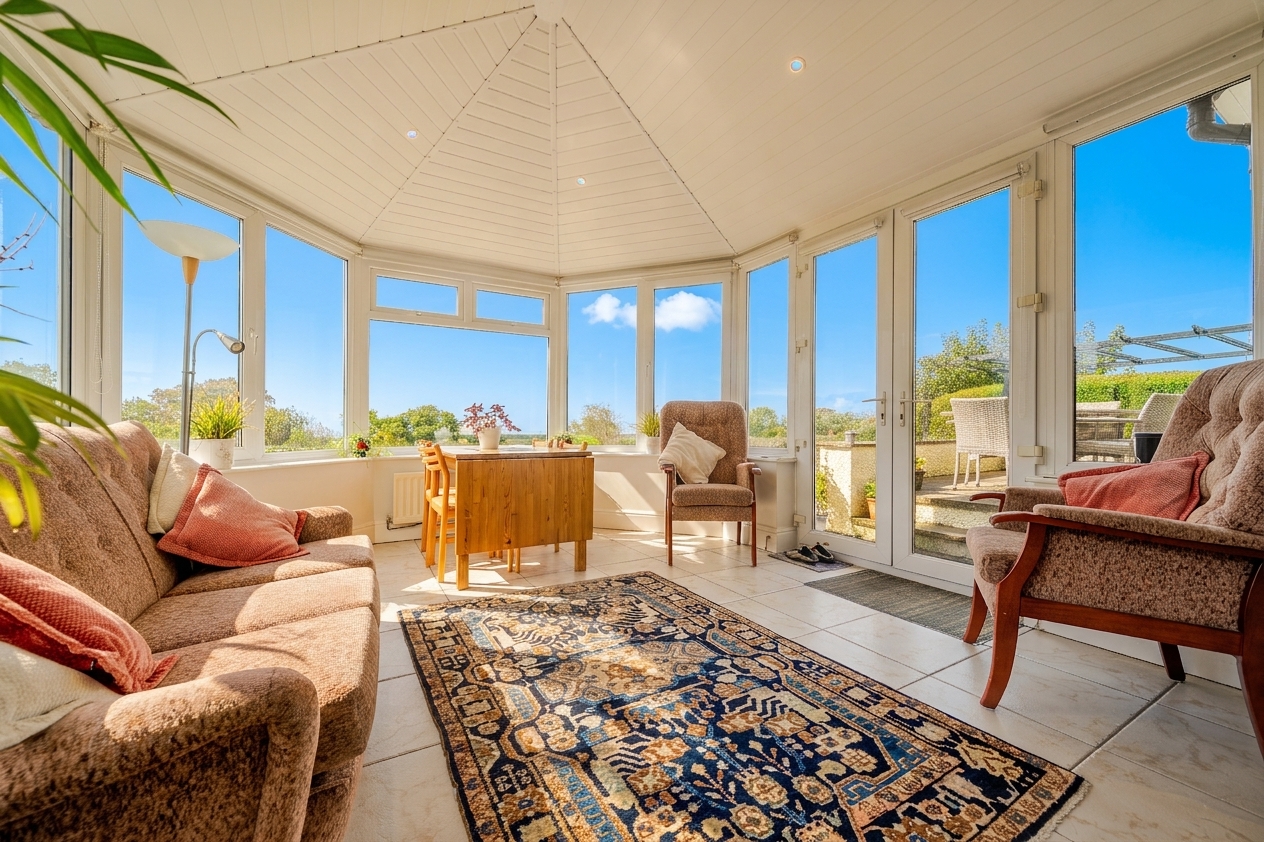
- Three generously proportioned reception rooms, including a bright conservatory boasting scenic views, providing versatile living spaces ideal for both relaxing and entertaining
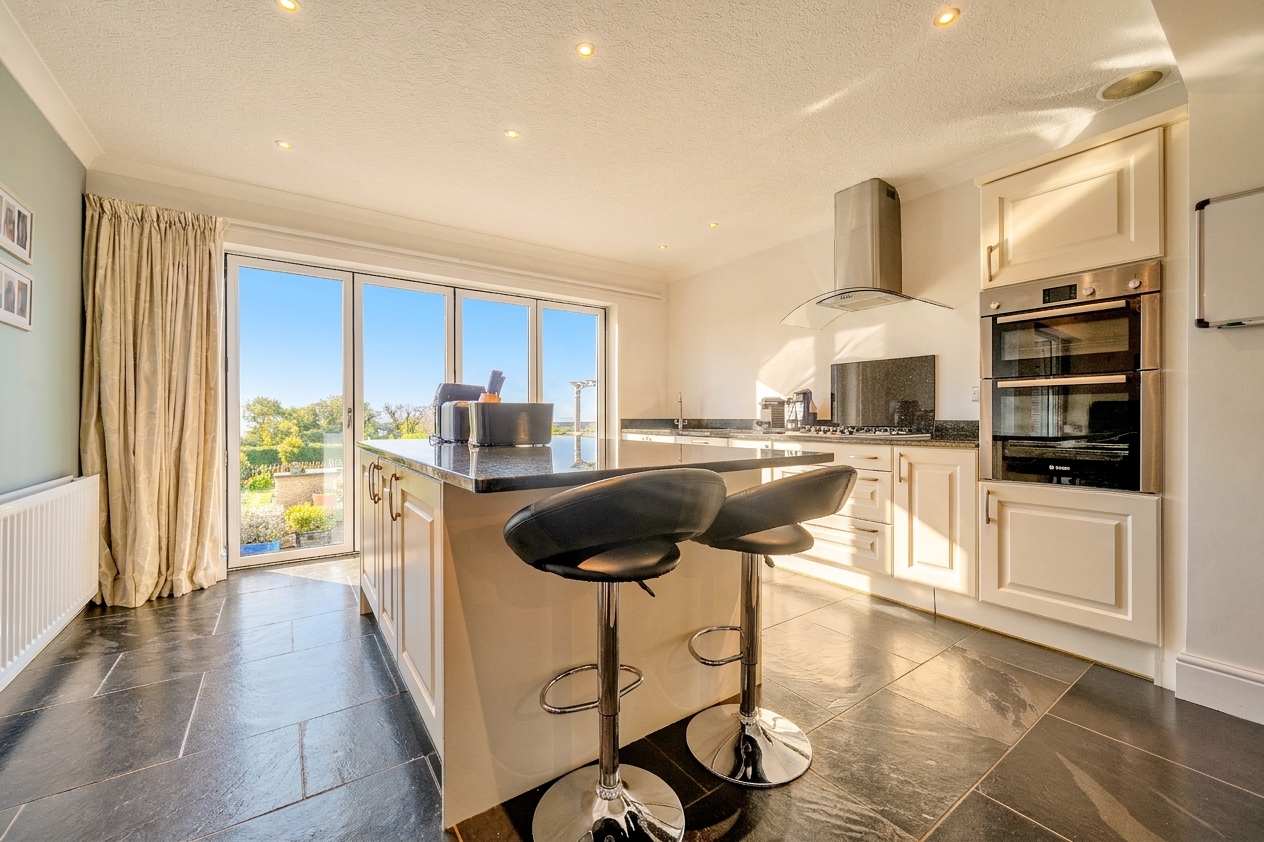
- Contemporary fitted kitchen featuring integrated appliances and large bi-fold doors opening directly onto the garden, creating a seamless connection between indoor and outdoor living
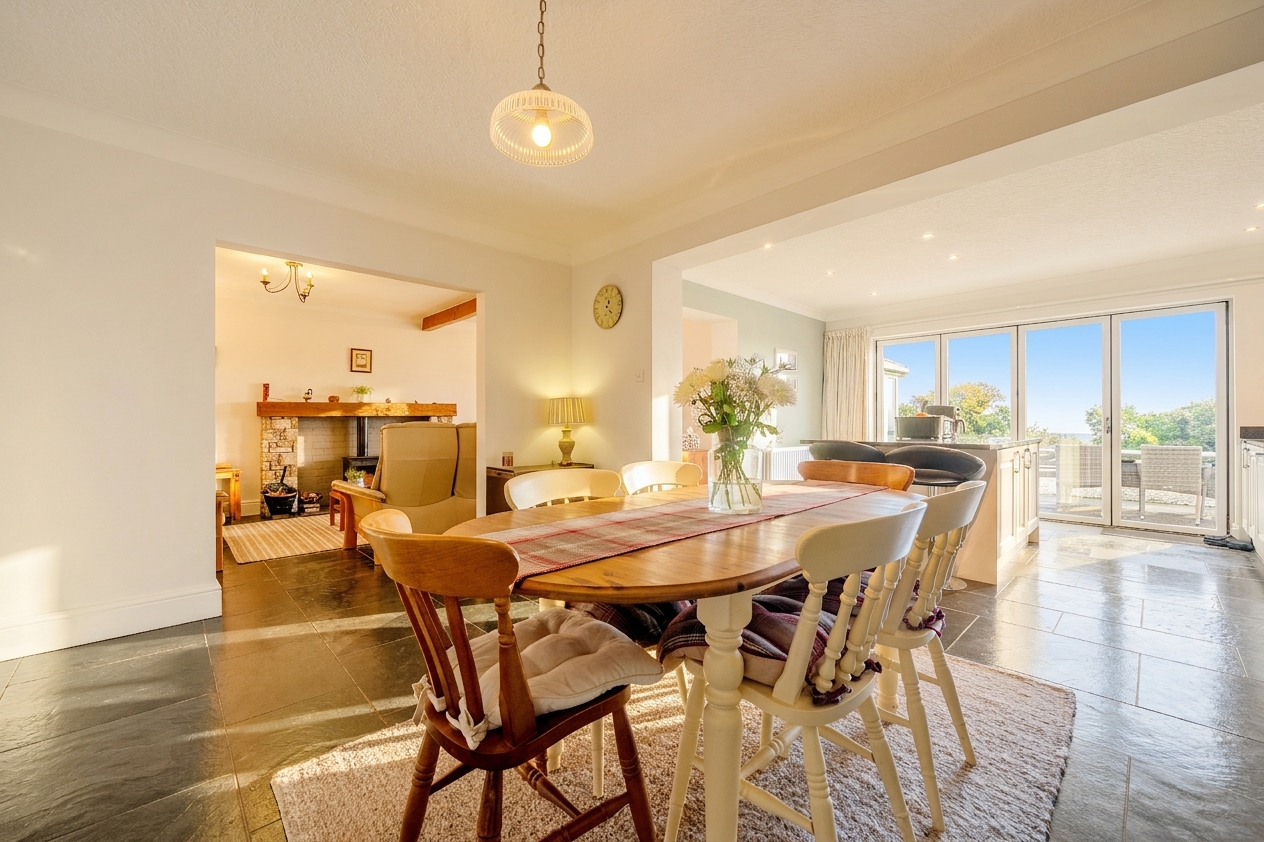
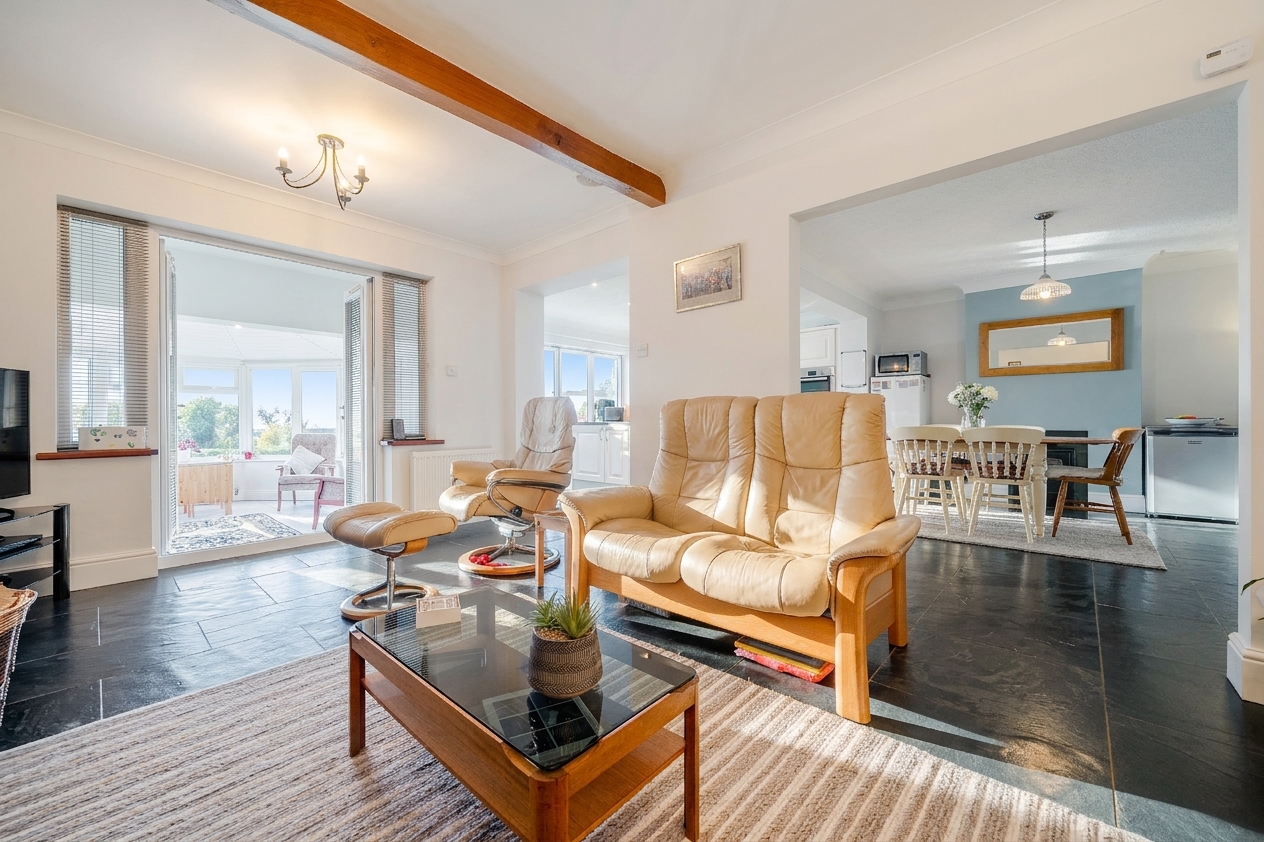
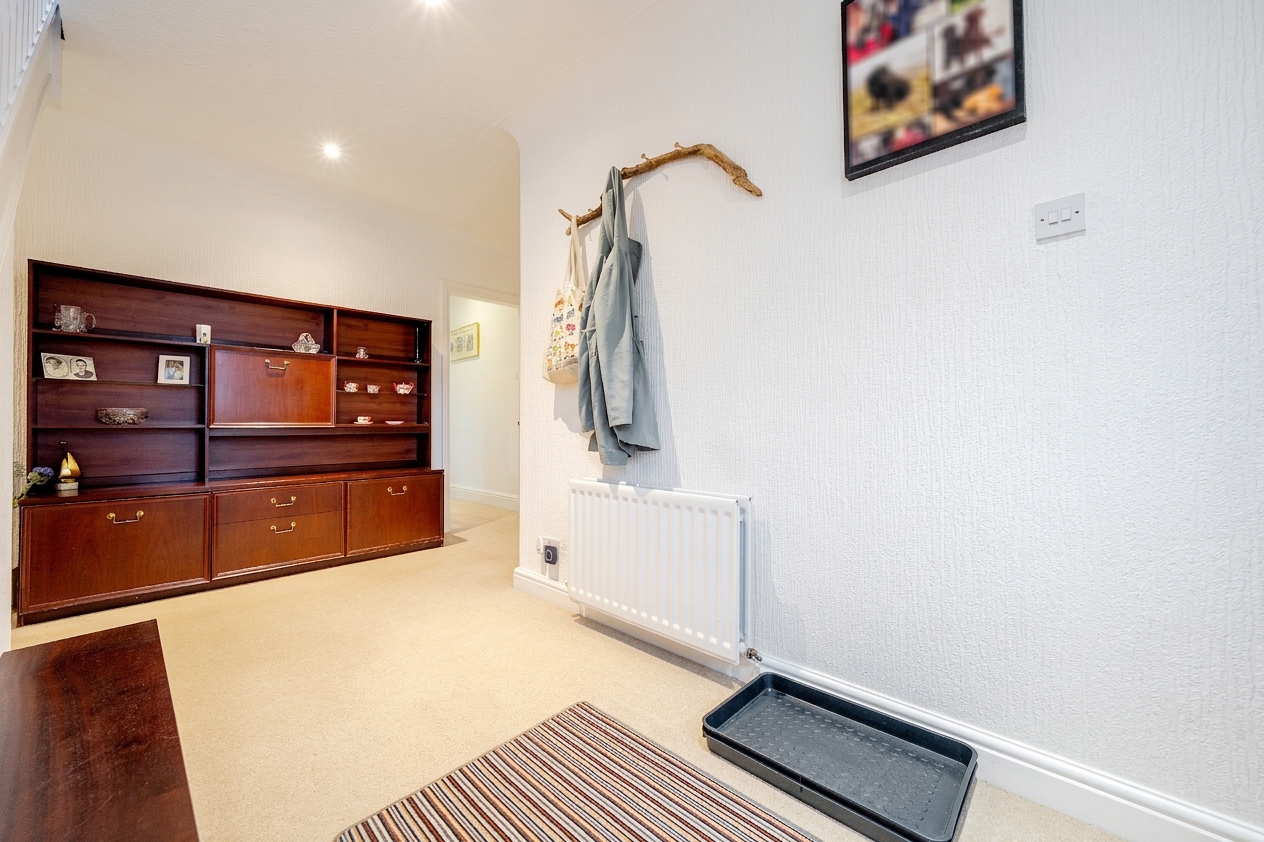
- Open-plan living throughout, creating a seamless flow between the principal living spaces and a bright, welcoming atmosphere
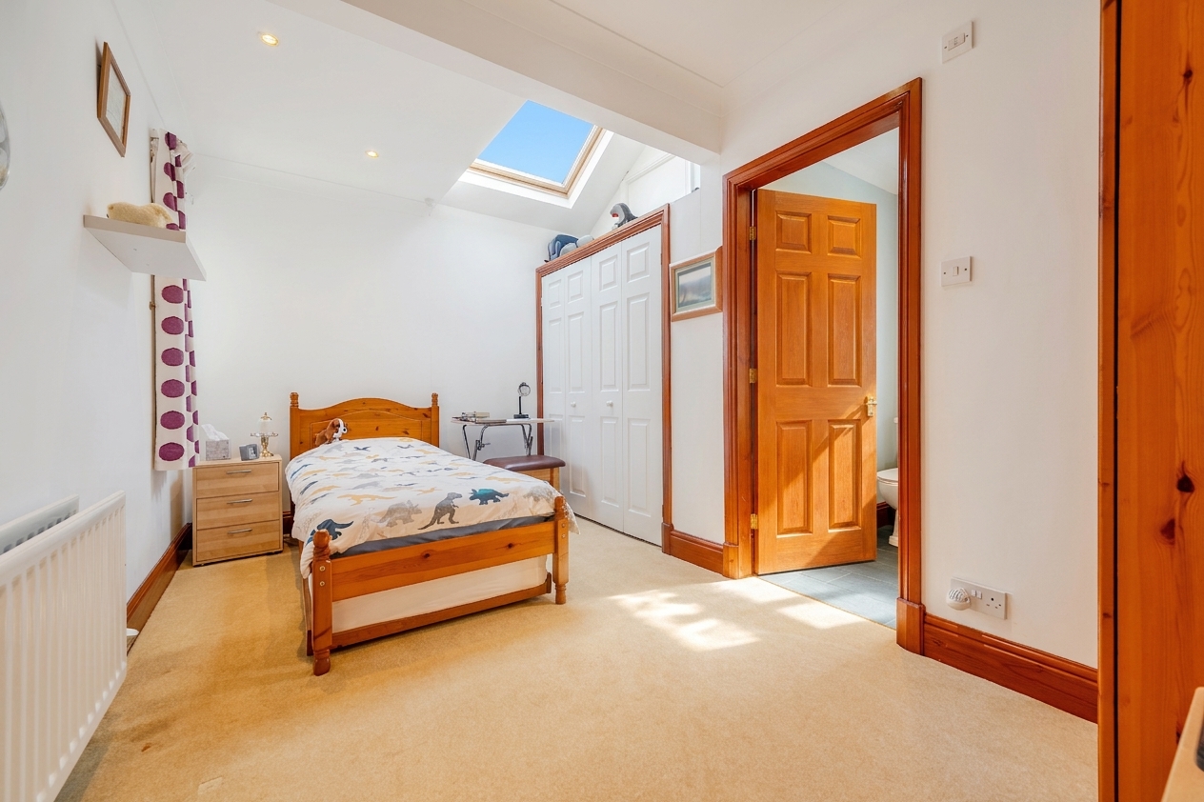
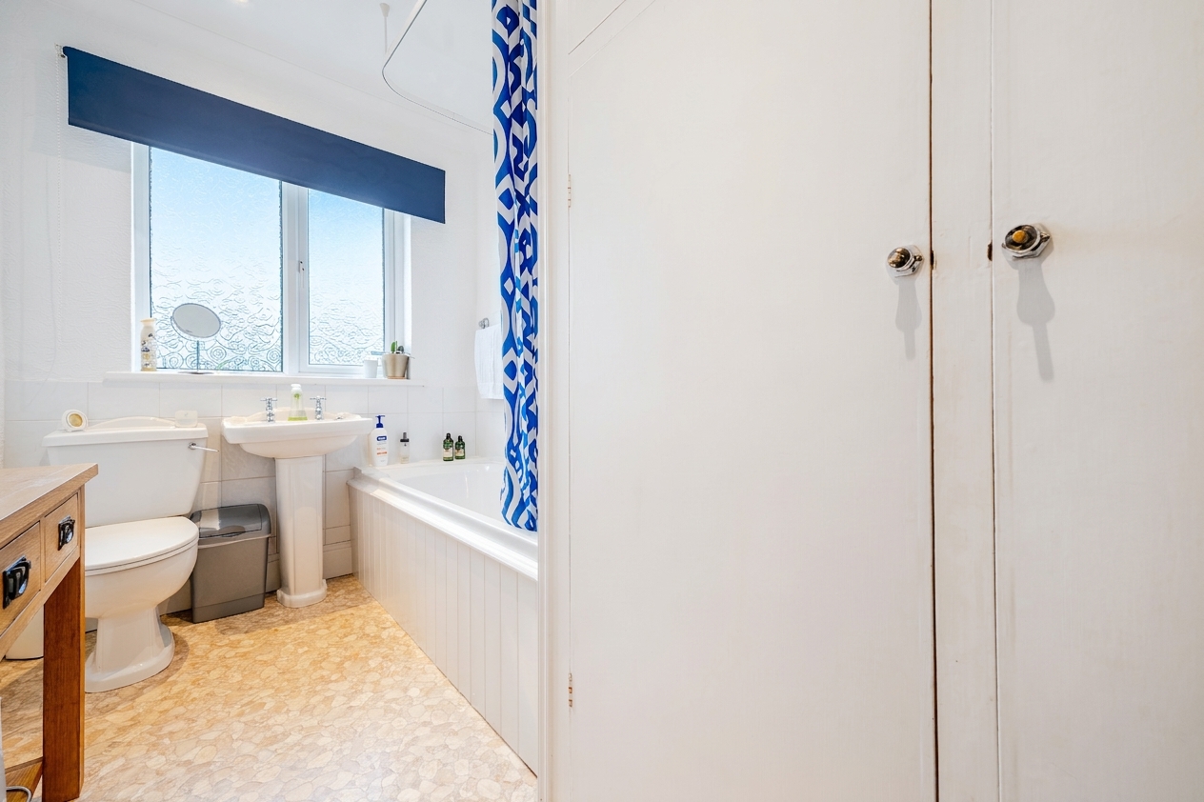
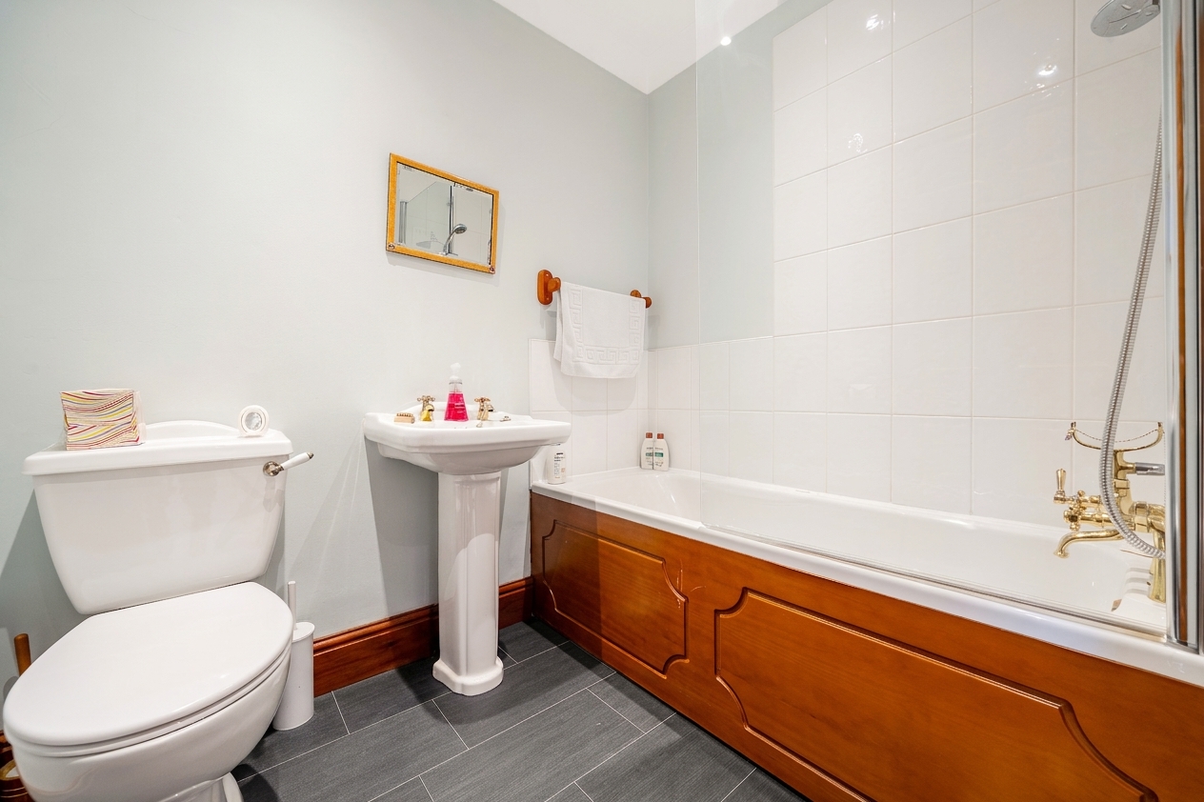
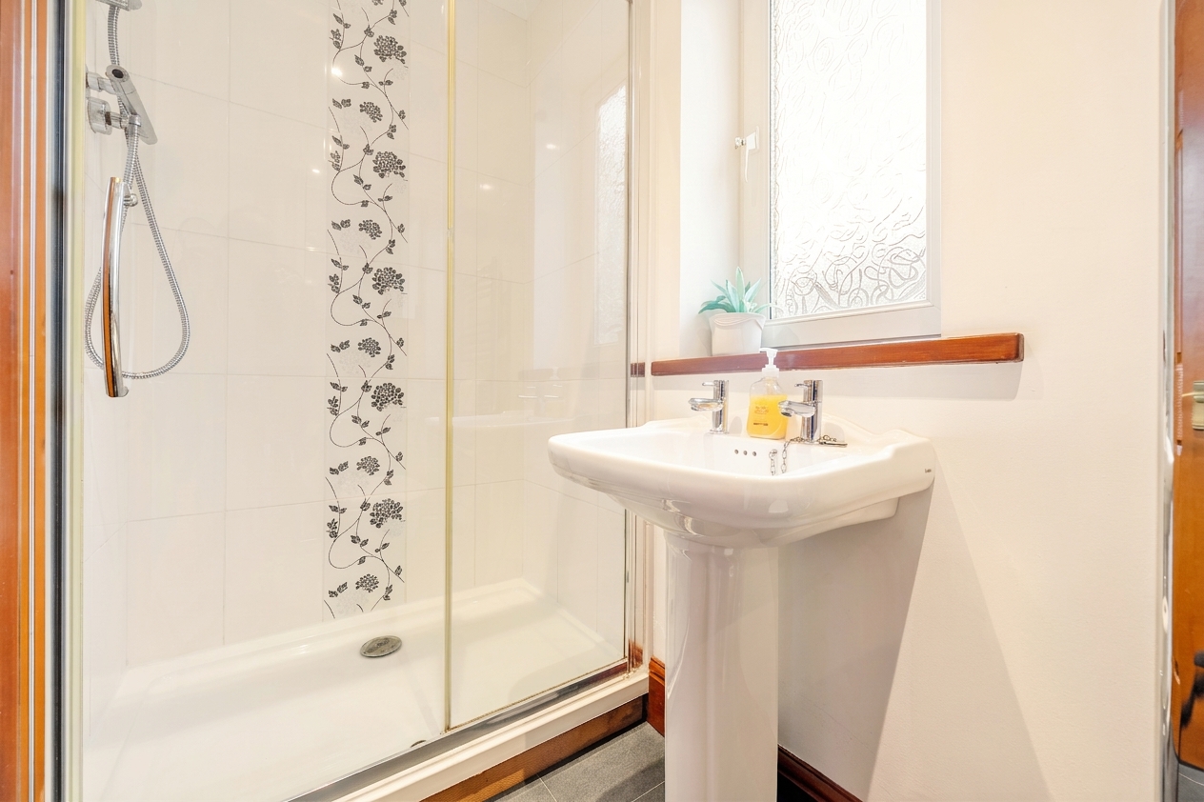
- Three well-appointed bathrooms, comprising a family bathroom and two en-suite facilities serving the bedrooms
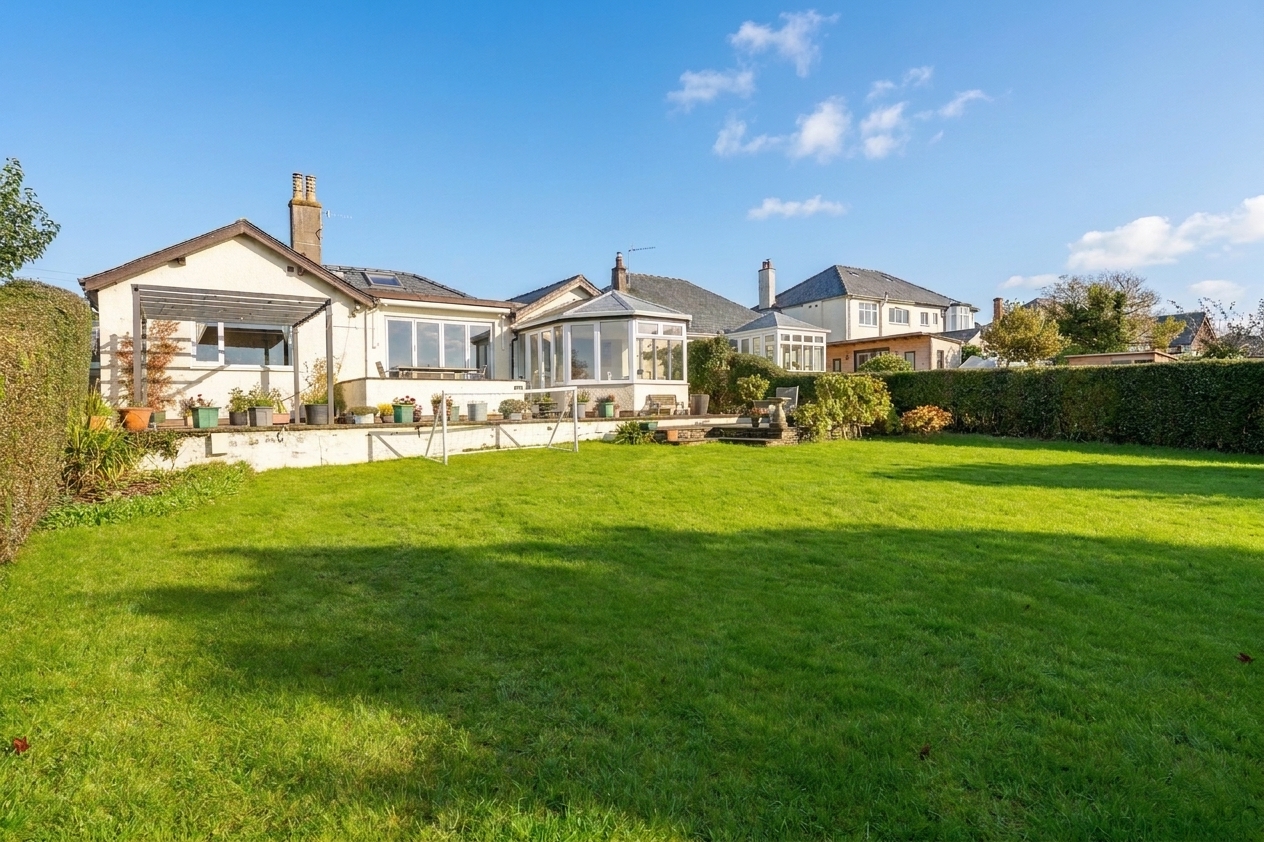
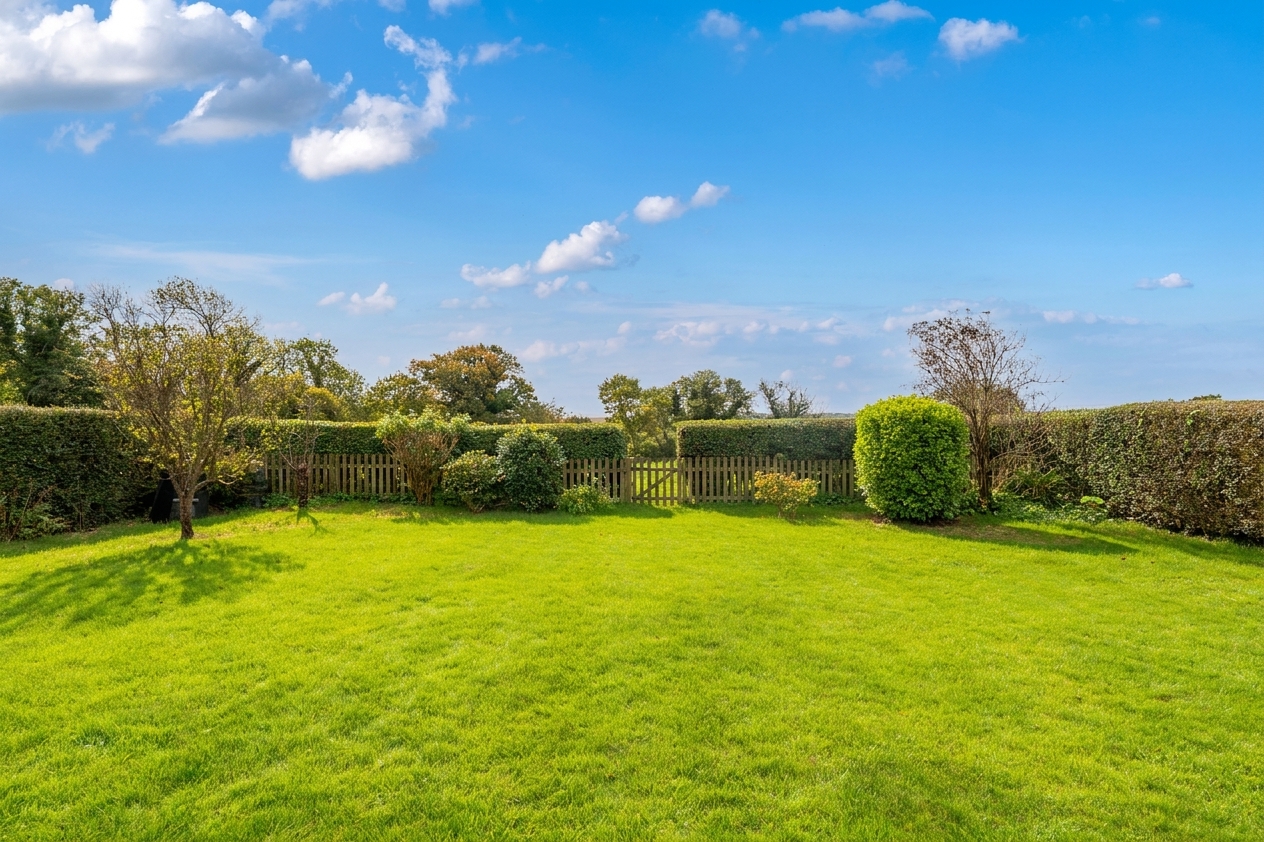
- Generous rear garden featuring a paved patio area and an expansive lawn, ideal for outdoor dining, relaxation and entertaining
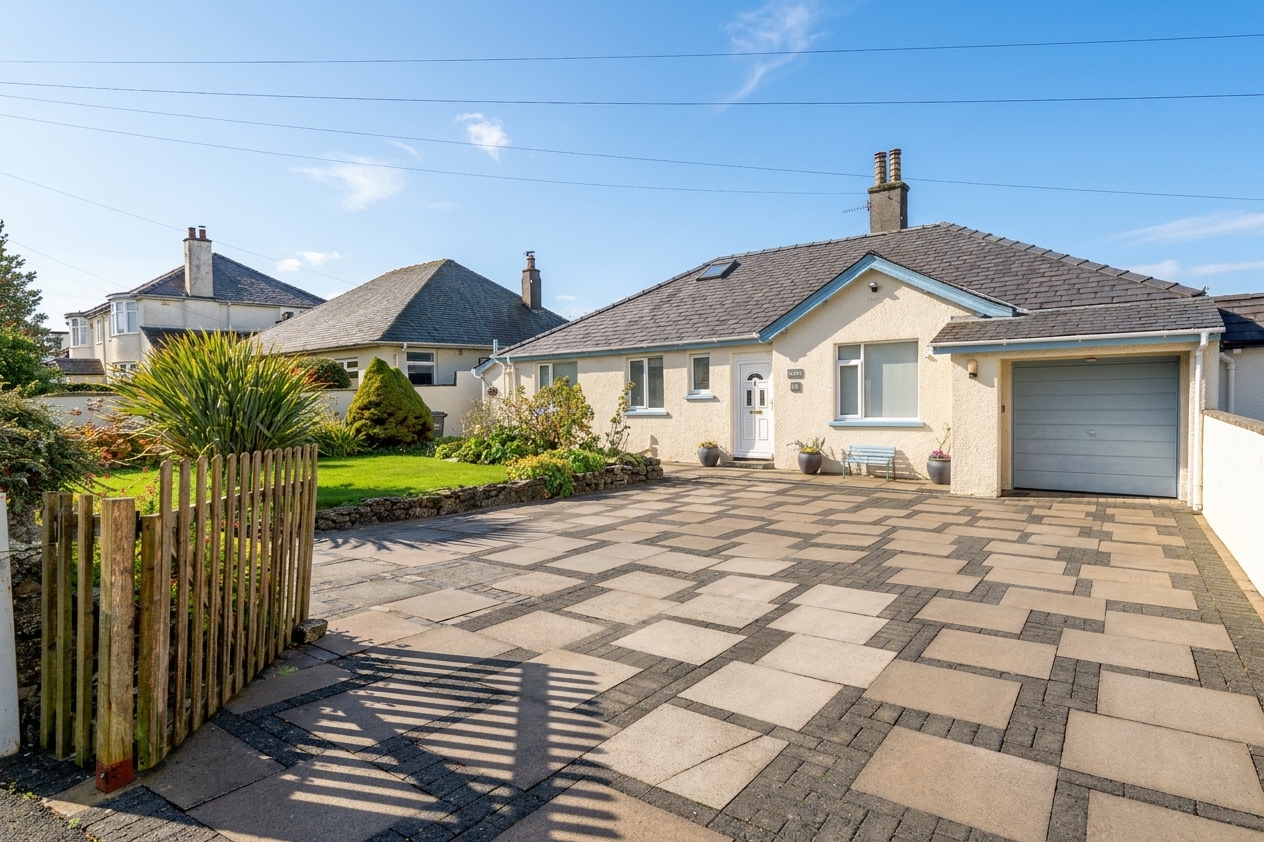
- Ample off-road driveway parking for up to five vehicles complimented by a garage providing either storage or additional parking
- Energy Efficiency Rating C
Full property description
This impressive Four-bedroom detached bungalow offers a rare opportunity to enjoy spacious, contemporary living in a highly sought-after coastal location with breathtaking sea views. The property is thoughtfully arranged to maximise natural light and the stunning outlook, featuring three generously proportioned reception rooms, including a bright conservatory that provides a tranquil space for relaxation or entertaining while enjoying the scenic surroundings. The open-plan layout creates a seamless flow between the principal living areas, enhancing the sense of space and welcoming atmosphere throughout the home. The contemporary fitted kitchen is equipped with integrated appliances and boasts large bi-fold doors that open directly onto the garden, allowing for a harmonious connection between indoor and outdoor living. Accommodation is both flexible and practical, with four well-sized bedrooms served by three well-appointed bathrooms, including a family bathroom and two en-suite facilities. The property also benefits from ample storage solutions, high-quality finishes, and modern comforts, making it ideal for family life or hosting guests.
The generous rear garden is a standout feature, designed to offer both privacy and versatility for outdoor enjoyment. A paved patio area provides the perfect setting for al fresco dining, summer gatherings, or simply relaxing while taking in the sea views. Beyond the patio, an expansive lawn offers plenty of space for children to play, gardening, or further landscaping to suit individual tastes. The property also benefits from ample off-road driveway parking for up to five vehicles, ensuring convenience for residents and visitors alike, in addition to a garage that can be used for secure parking or valuable storage. With its combination of generous accommodation, stunning views, and exceptional outdoor space, this bungalow presents a unique opportunity to acquire a substantial family home in one of the area’s most desirable settings.
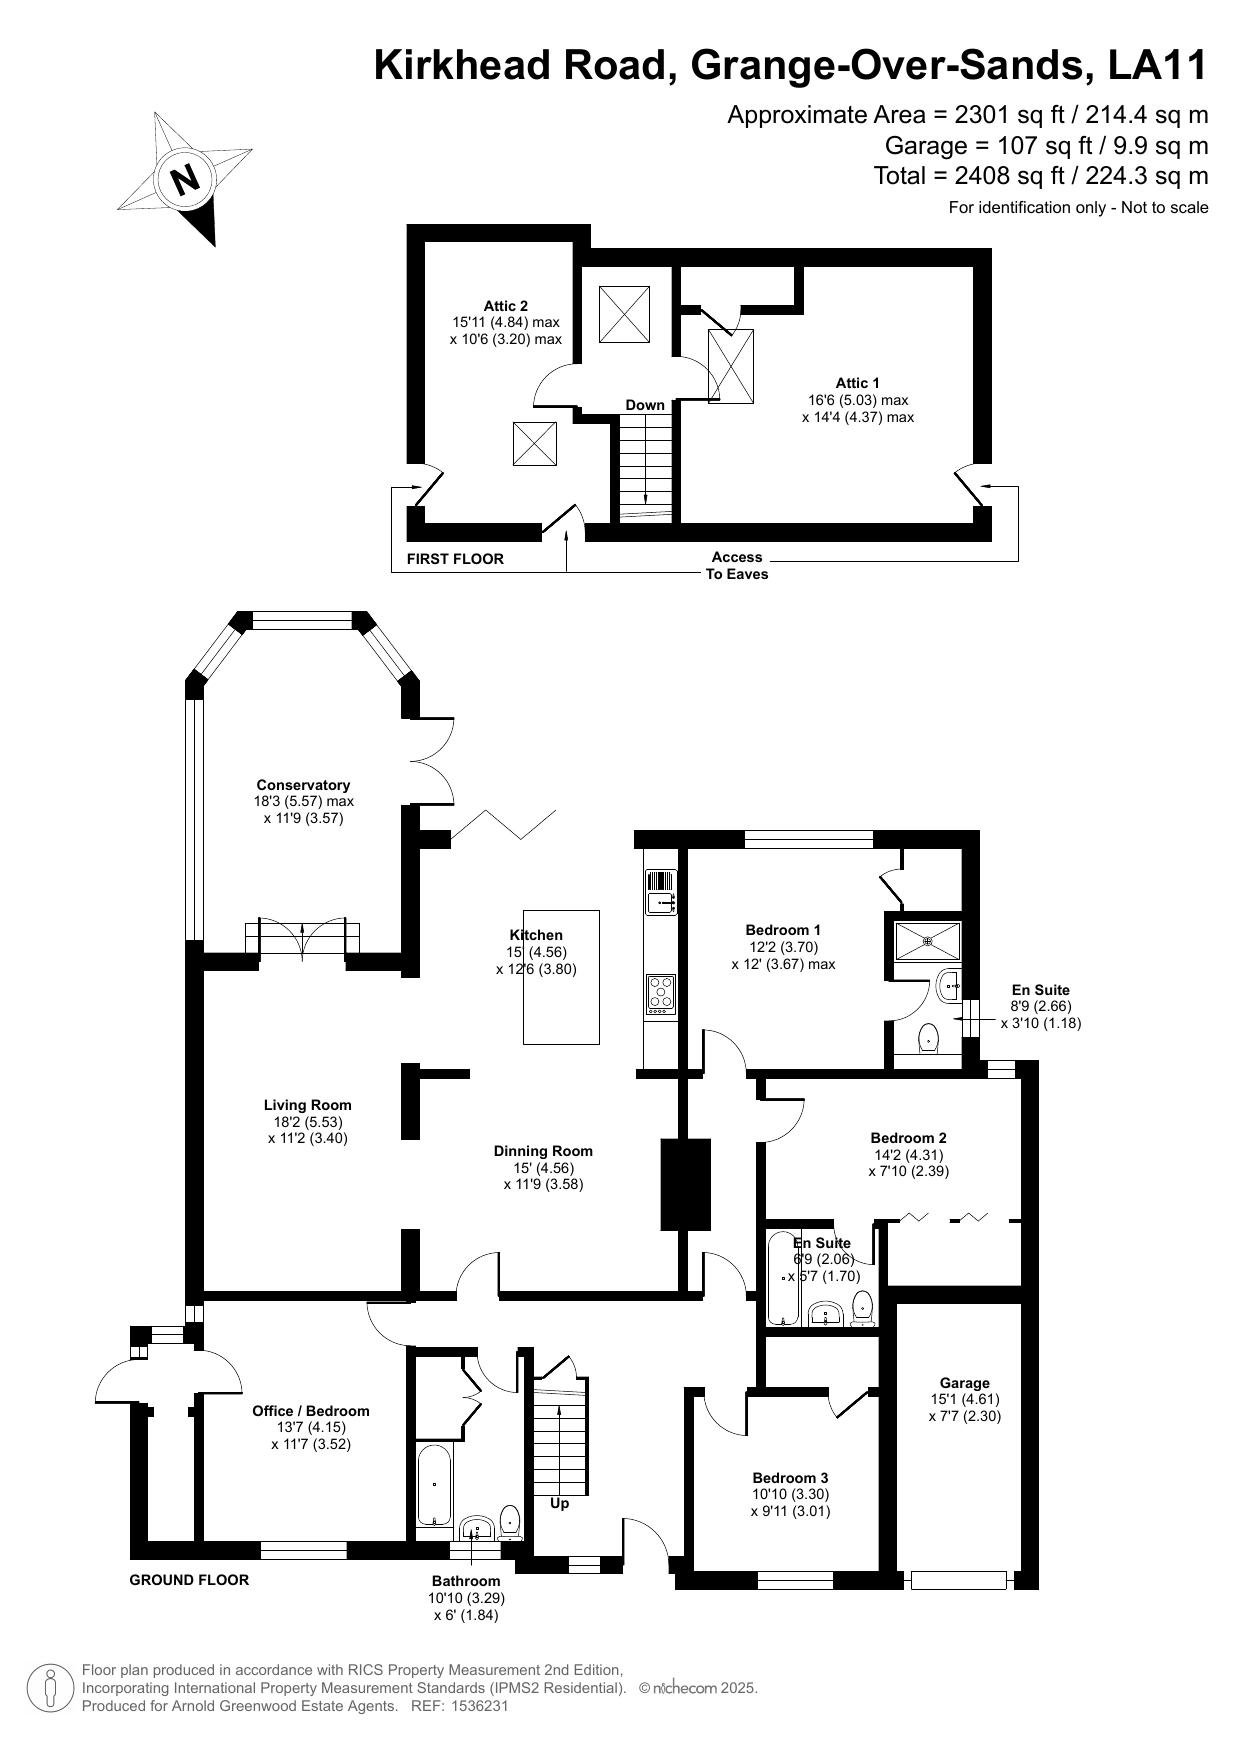
Kitchen 15' 0" x 12' 6" (4.56m x 3.80m)
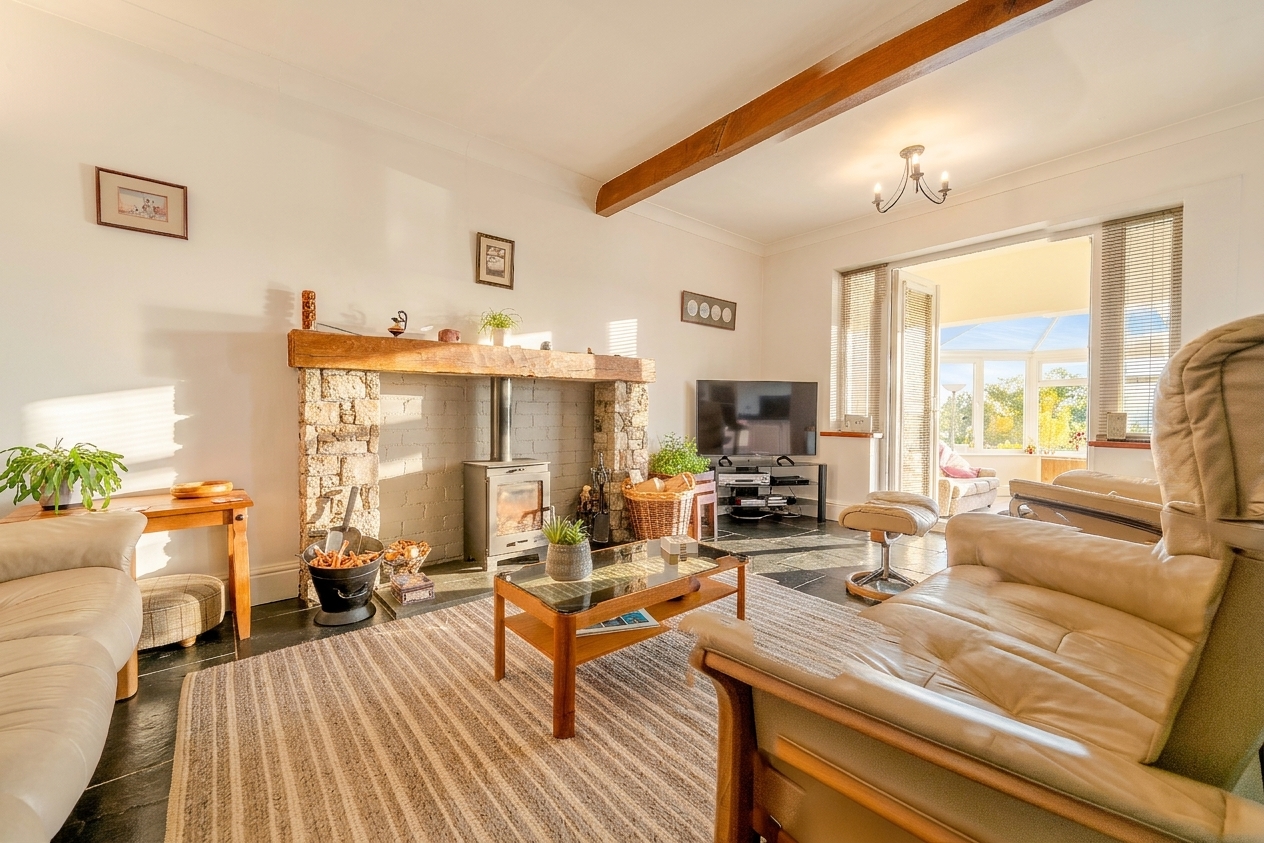
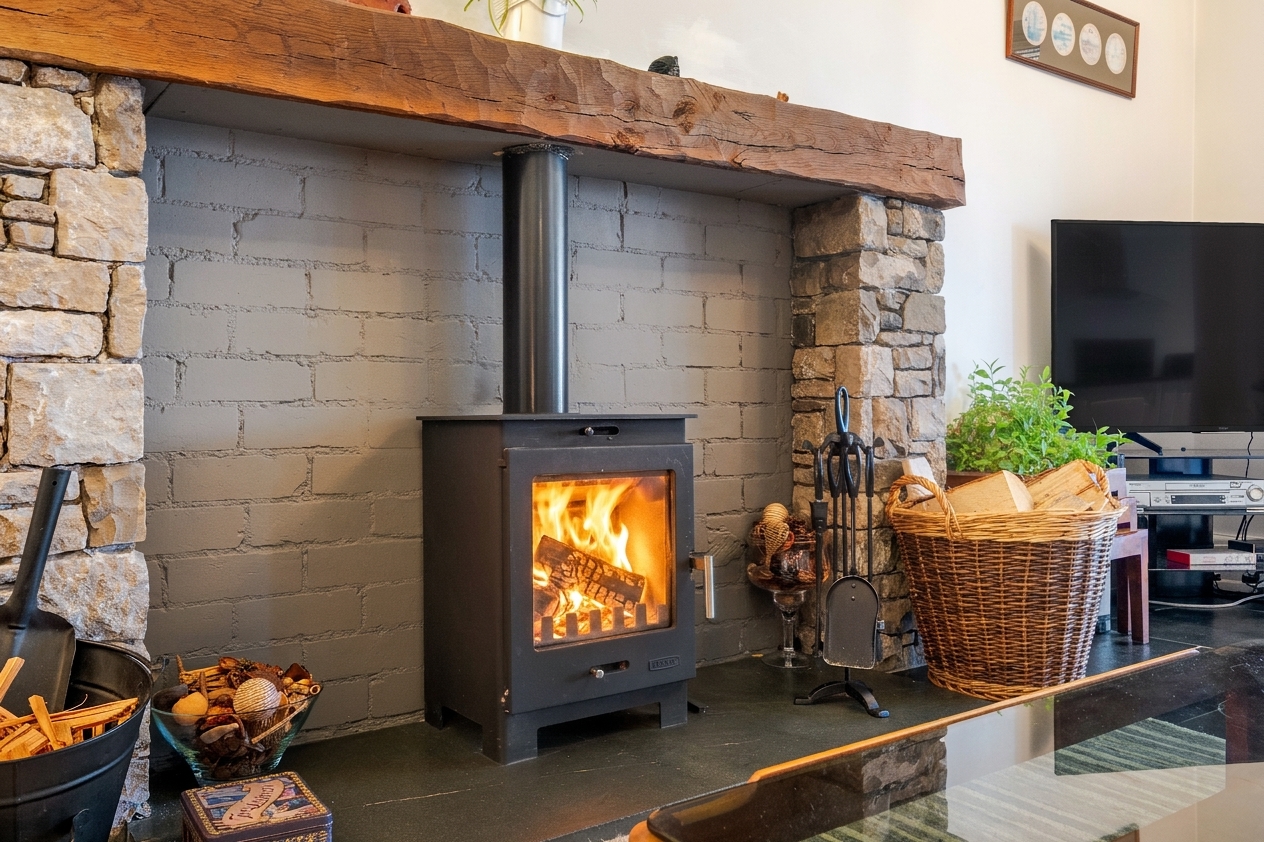
Living Room 17' 6" x 11' 2" (5.33m x 3.40m)
Dining Room 15' 0" x 11' 9" (4.56m x 3.58m)
Conservatory 11' 9" x 11' 9" (3.57m x 3.57m)
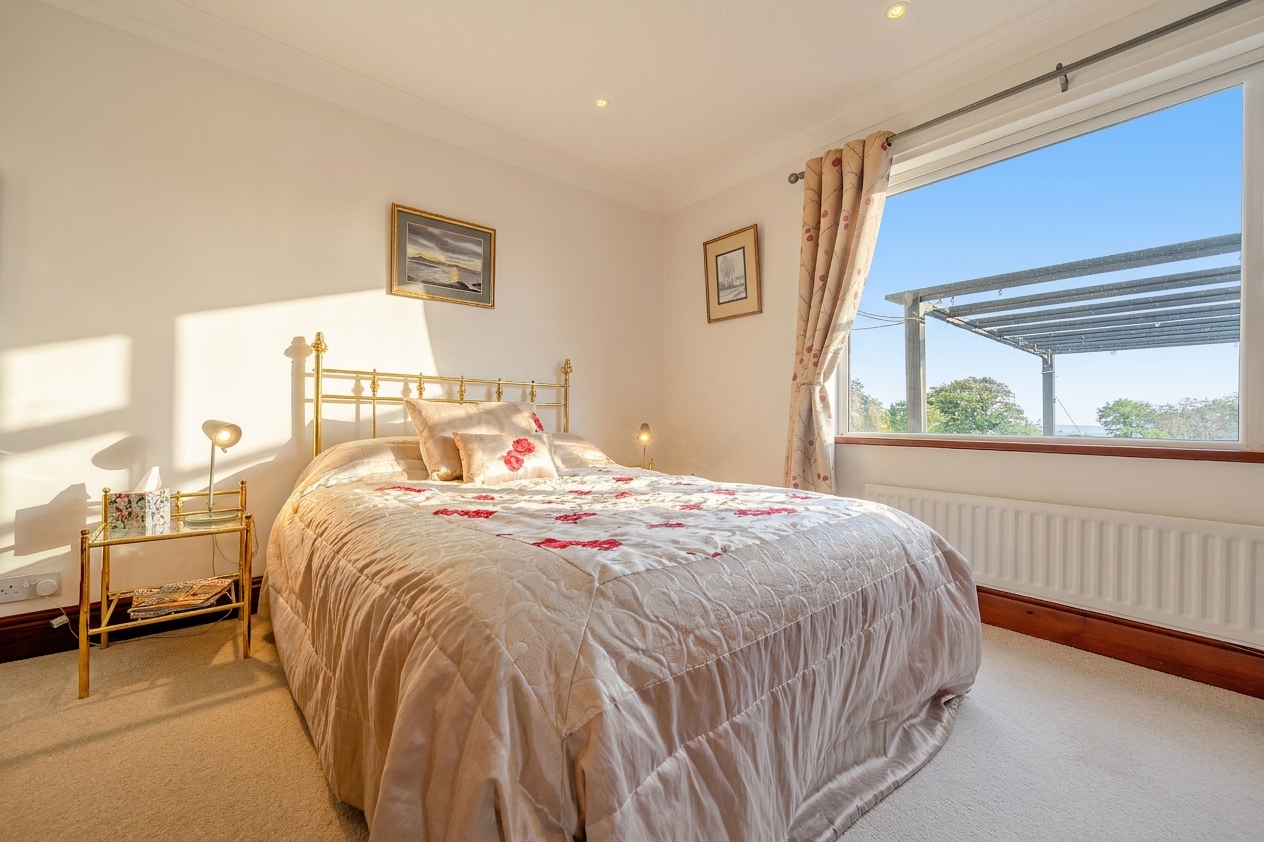
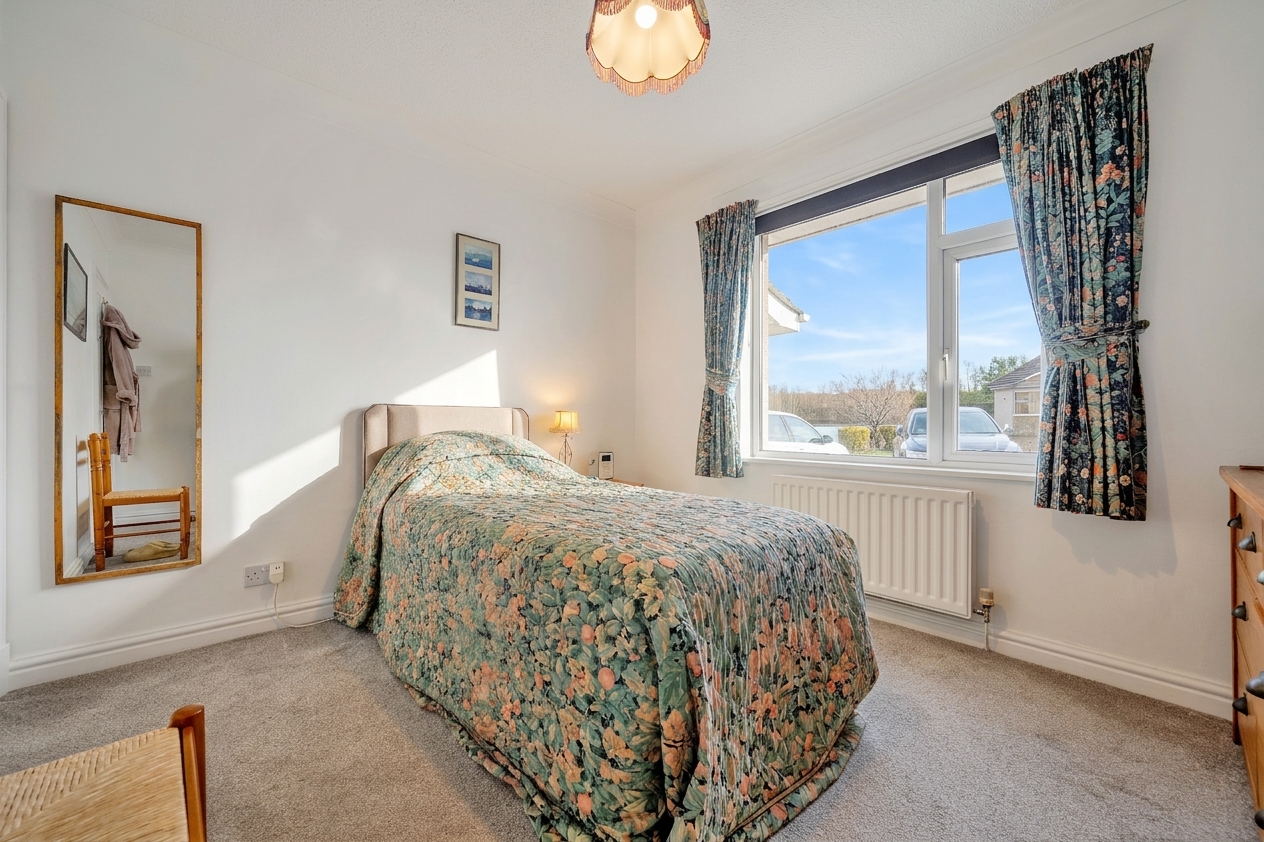
Bedroom 1 12' 2" x 12' 0" (3.70m x 3.67m)
Bedroom 2 14' 2" x 7' 10" (4.31m x 2.39m)
Bedroom 3 9' 11" x 9' 11" (3.03m x 3.01m)
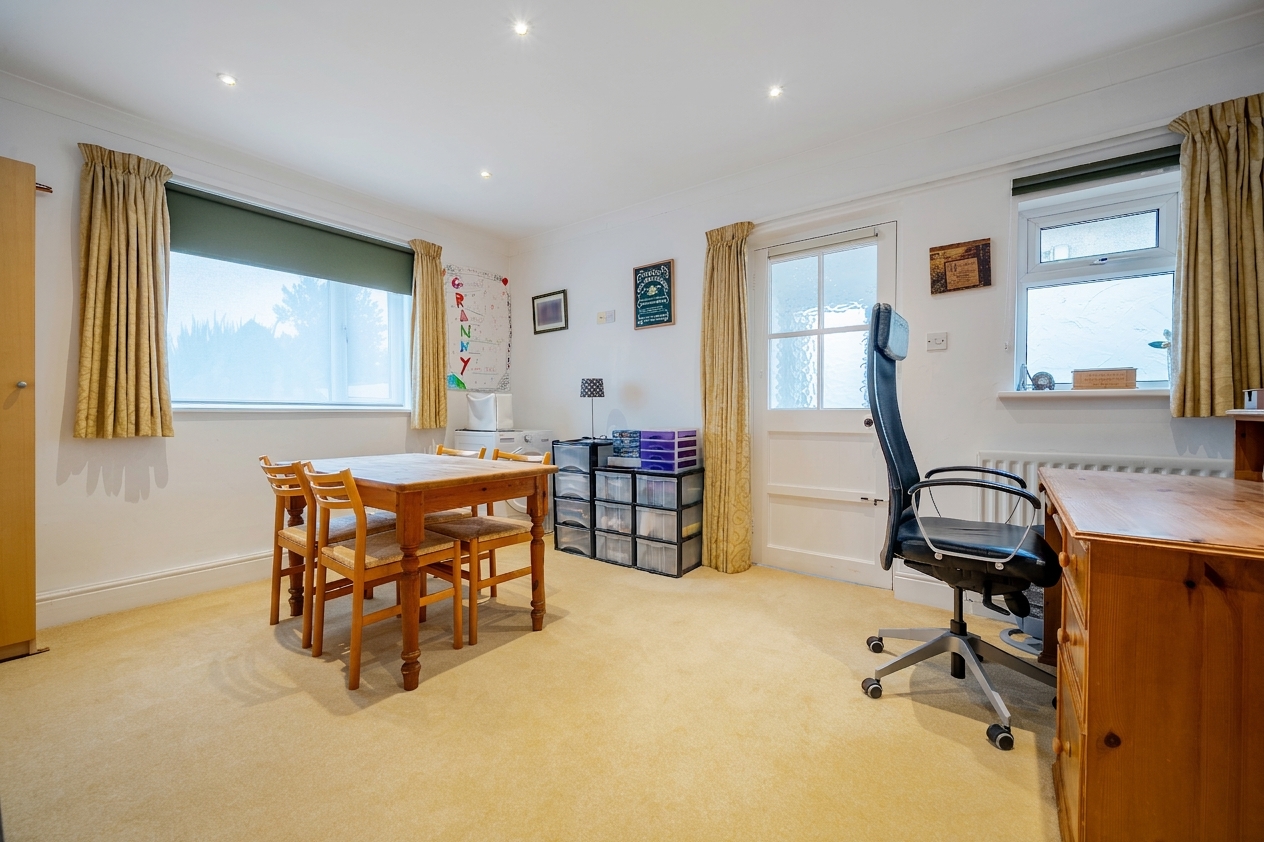
Office / Bedroom 13' 7" x 11' 7" (4.15m x 3.52m)
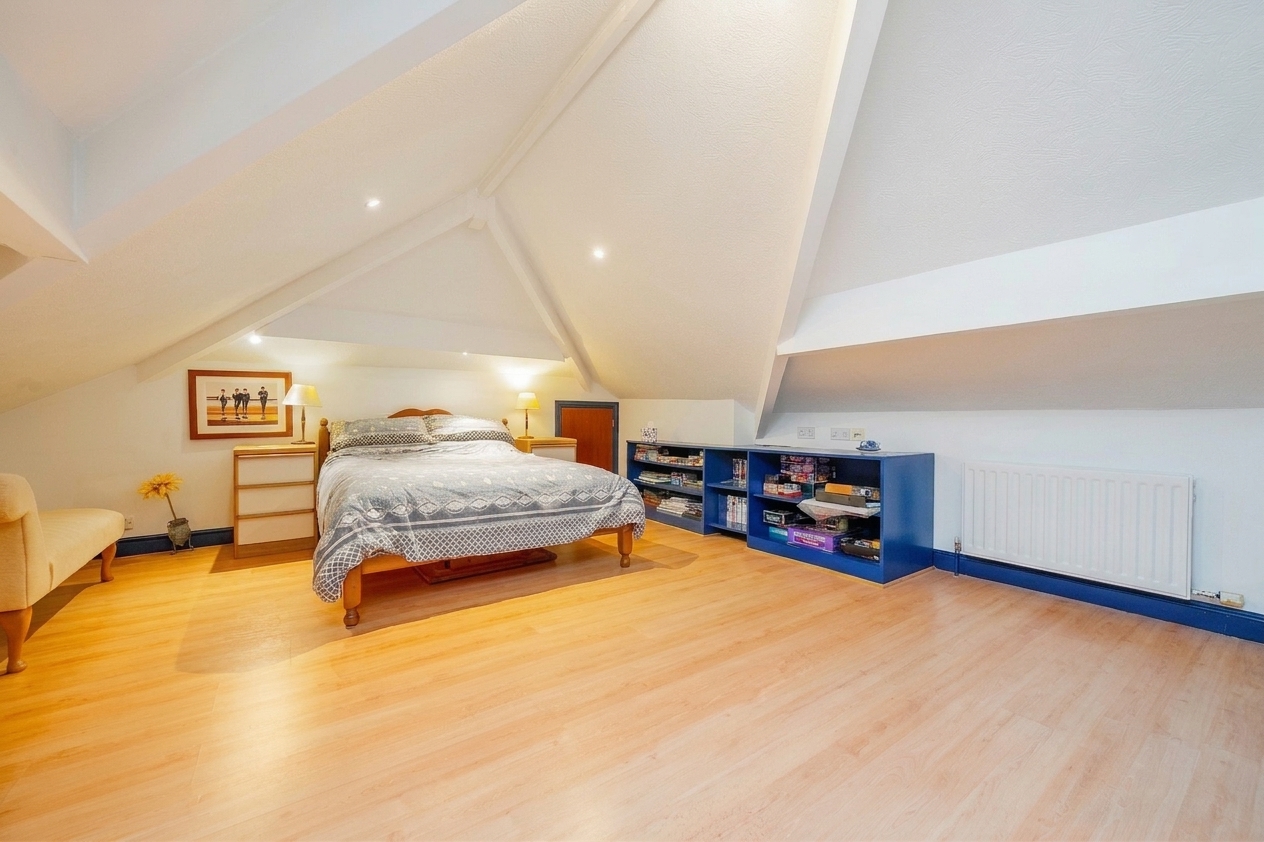
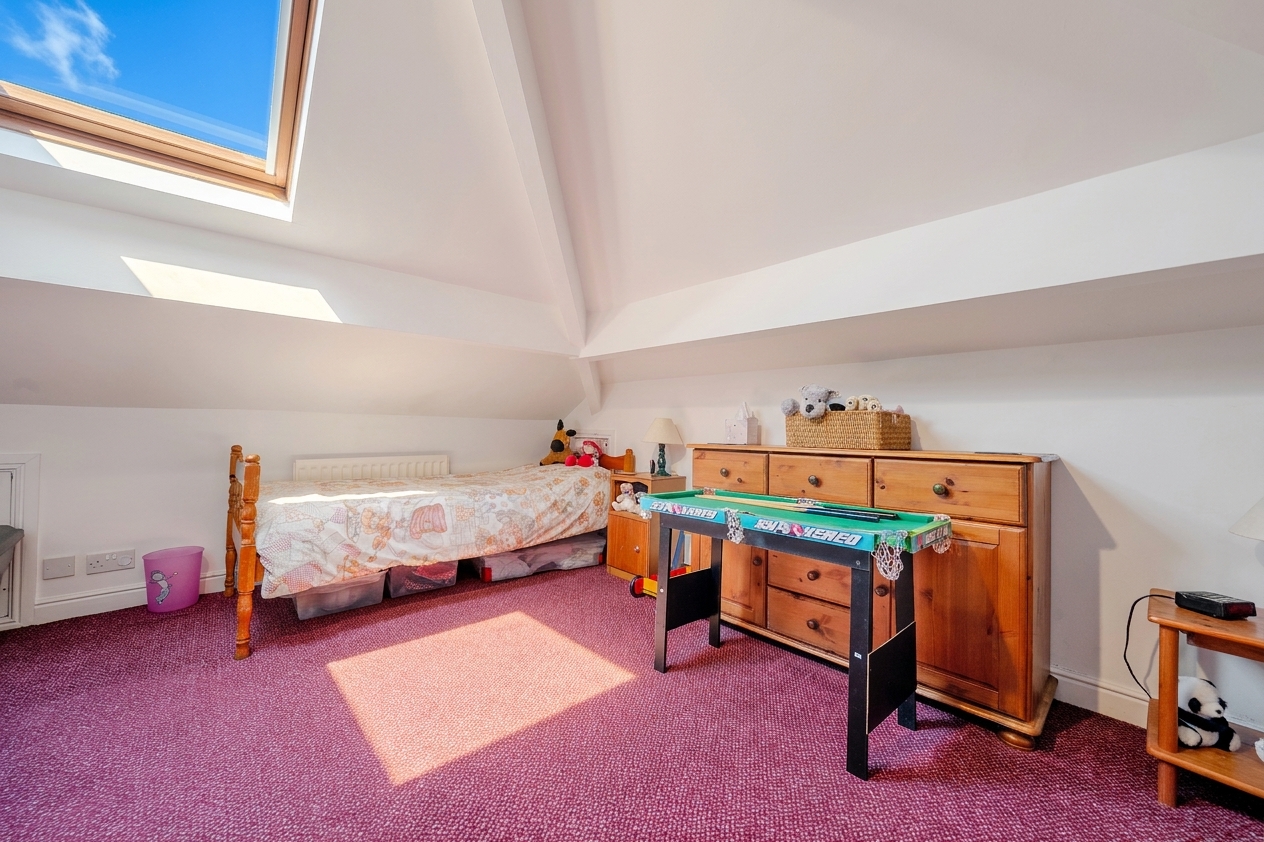
Attic room 1 16' 6" x 14' 4" (5.03m x 4.37m)
Attic room 2 15' 11" x 10' 6" (4.84m x 3.20m)
Bathroom 10' 10" x 6' 0" (3.29m x 1.84m)
En-suite 8' 9" x 3' 10" (2.66m x 1.18m)
En-suite 9' 9" x 5' 7" (2.96m x 1.70m)
Garage 15' 1" x 7' 7" (4.61m x 2.30m)