Key Features
- Three Bedrooms / Two Reception rooms with one previously used as a ground floor bedroom
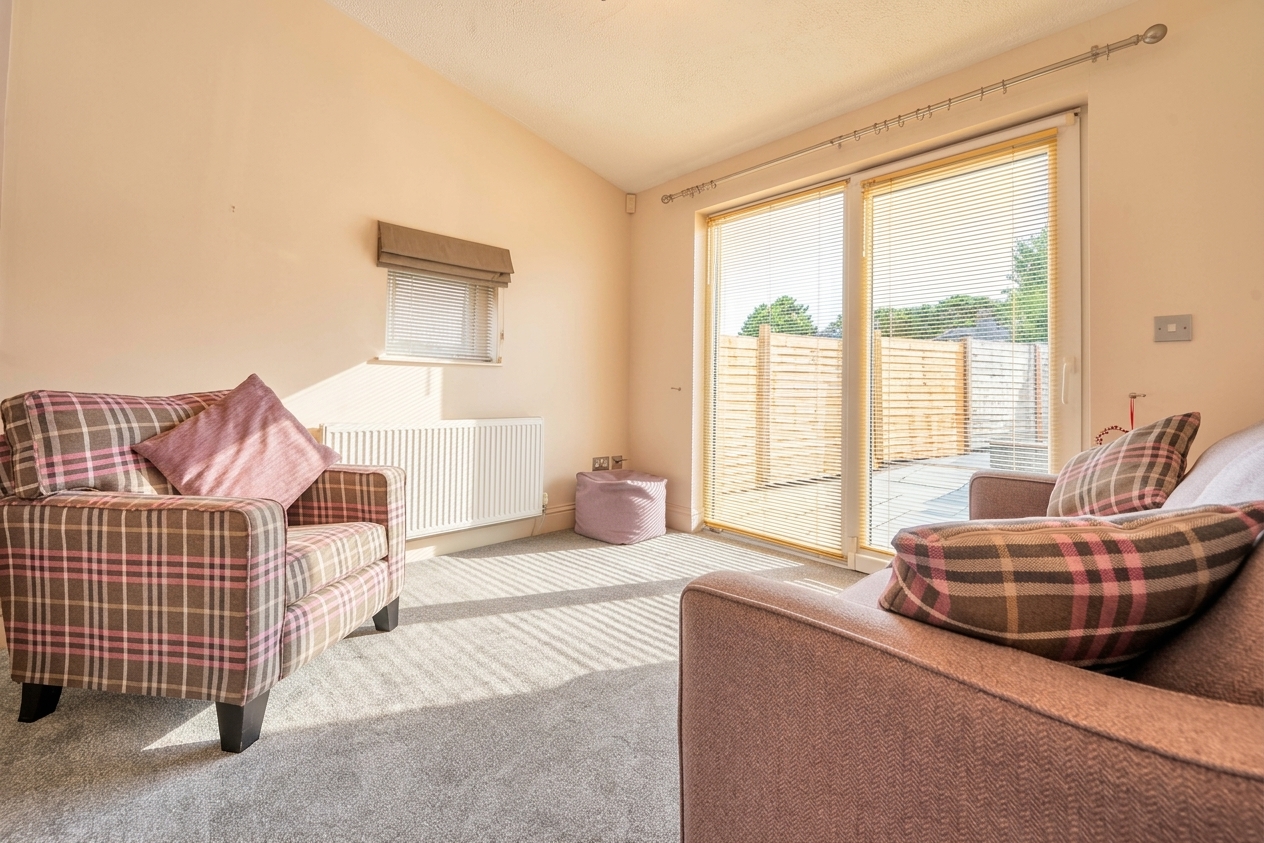
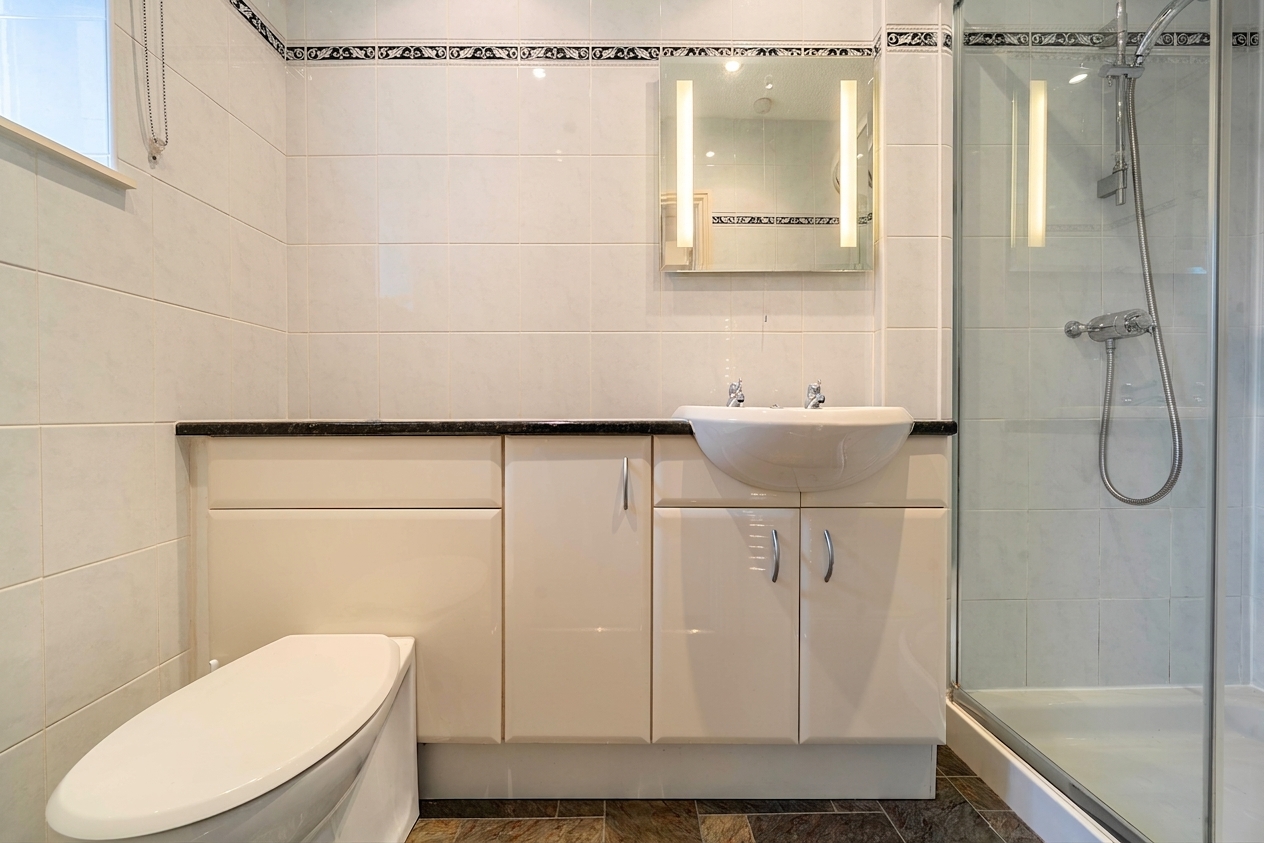
- The property has the added benefit of a ground floor extension ideal as extra living space, or as a fourth bedroom / The extension includes a modern ground floor shower room
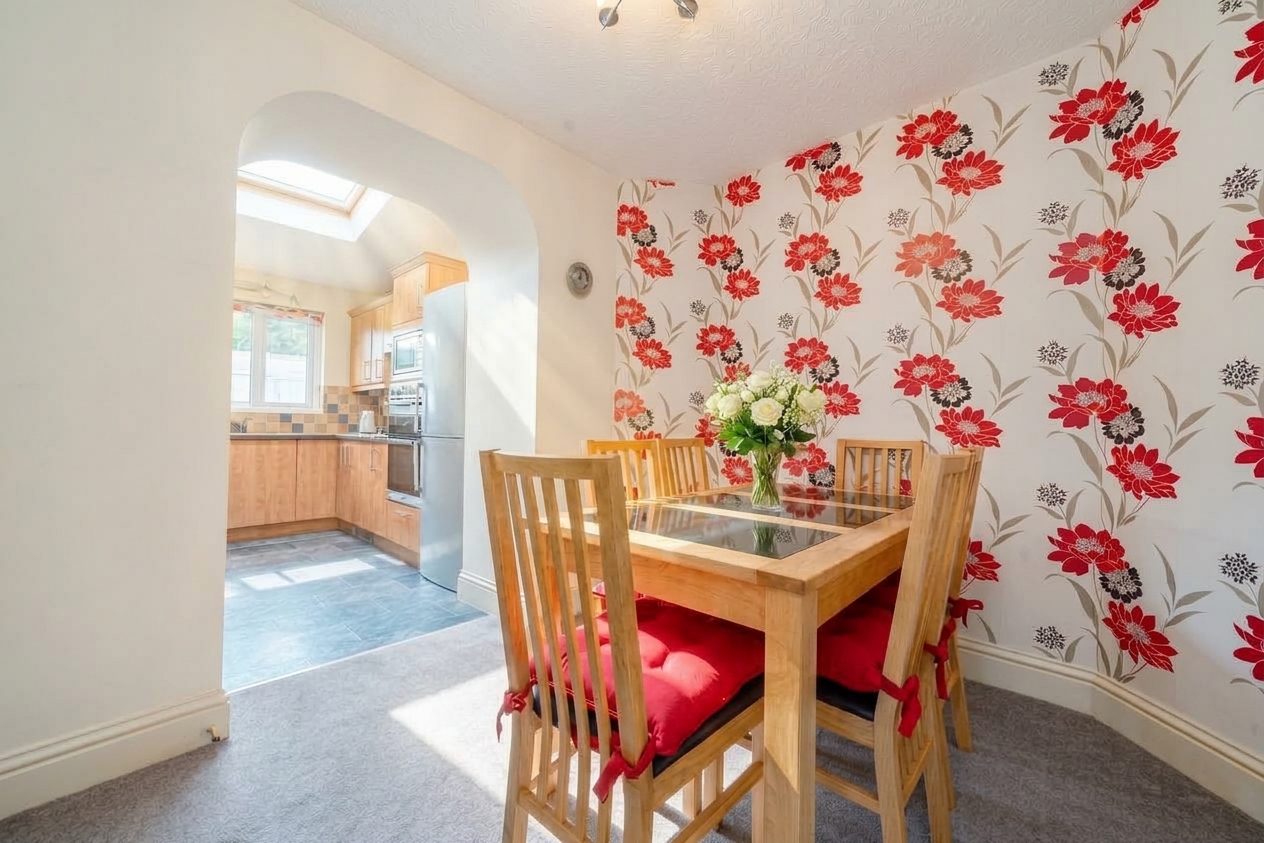
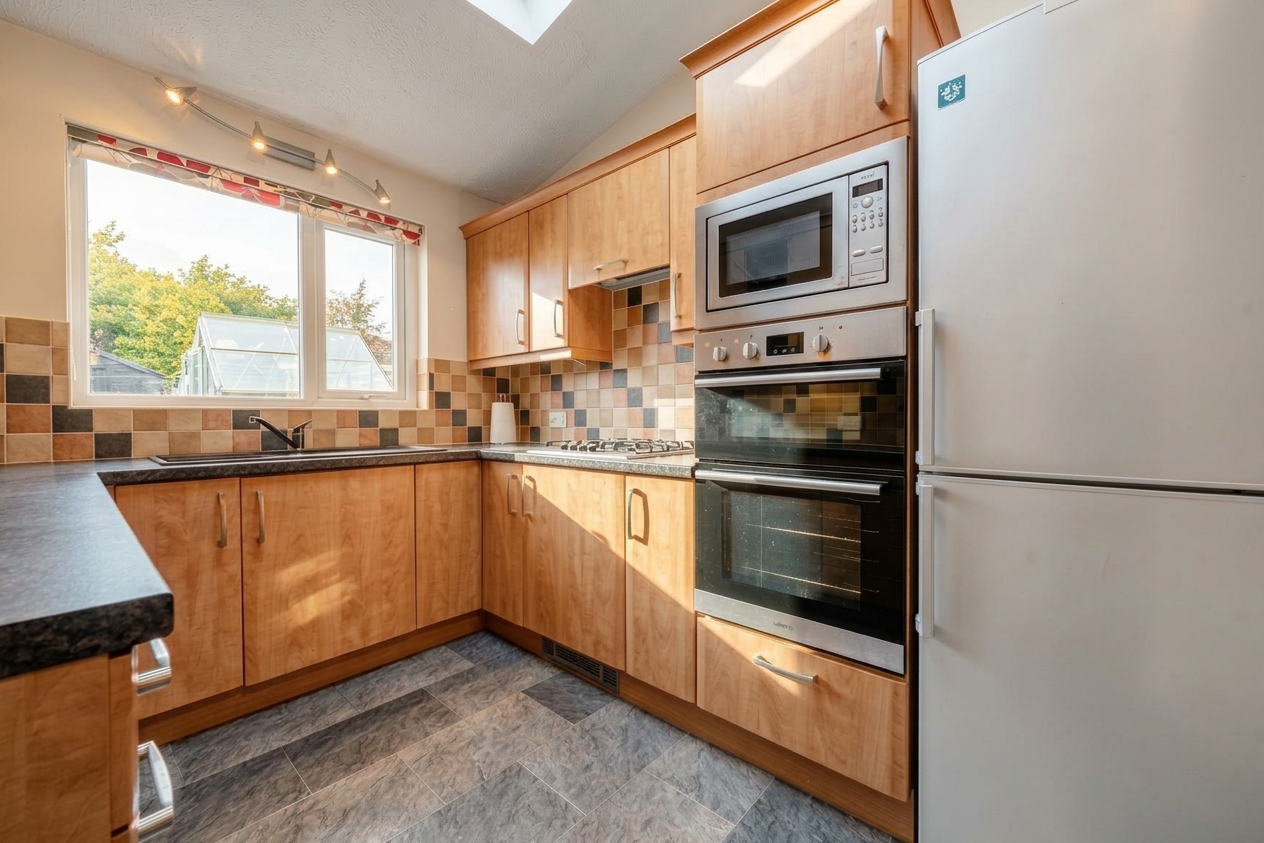
- Modern open plan kitchen / Leading into a separate dedicated dining area
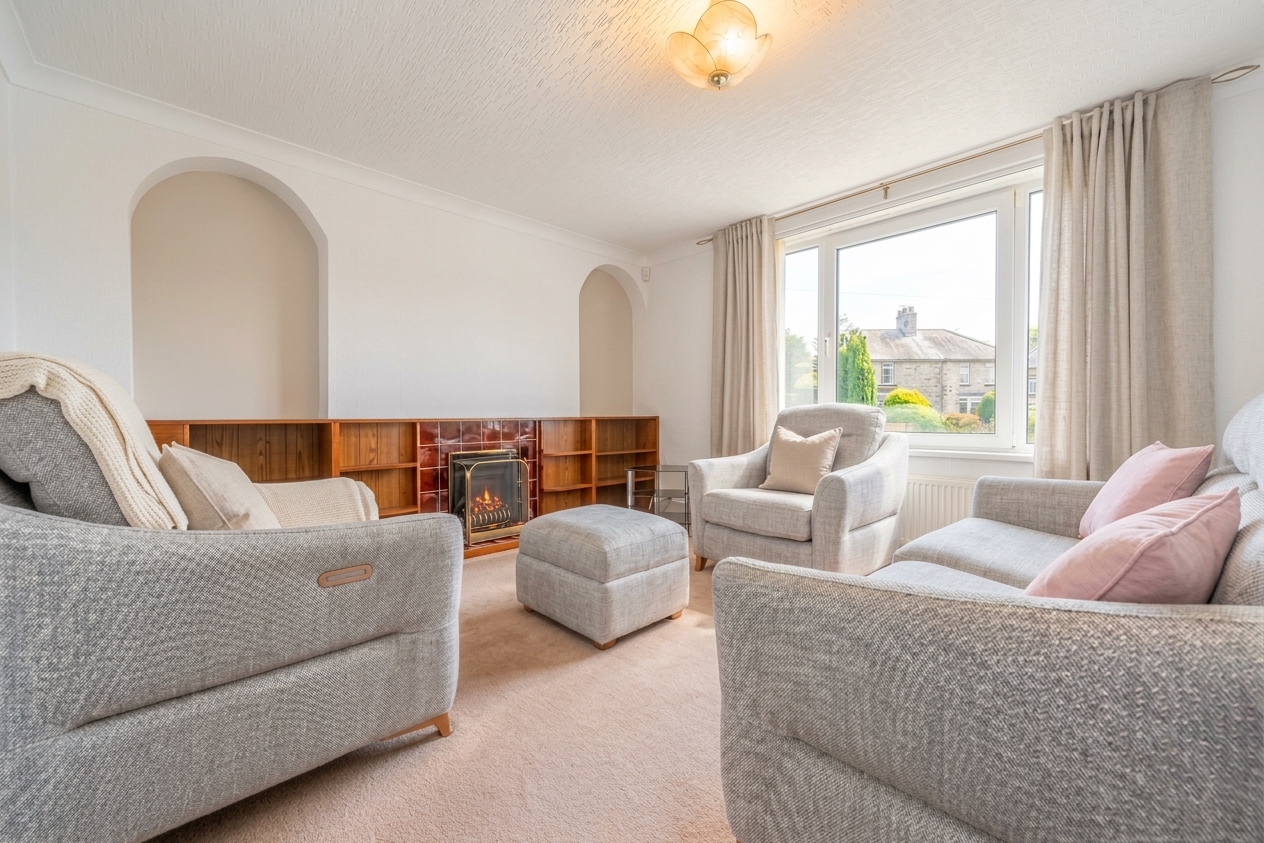
- Generous living room featuring a cosy fireplace and large front facing windows
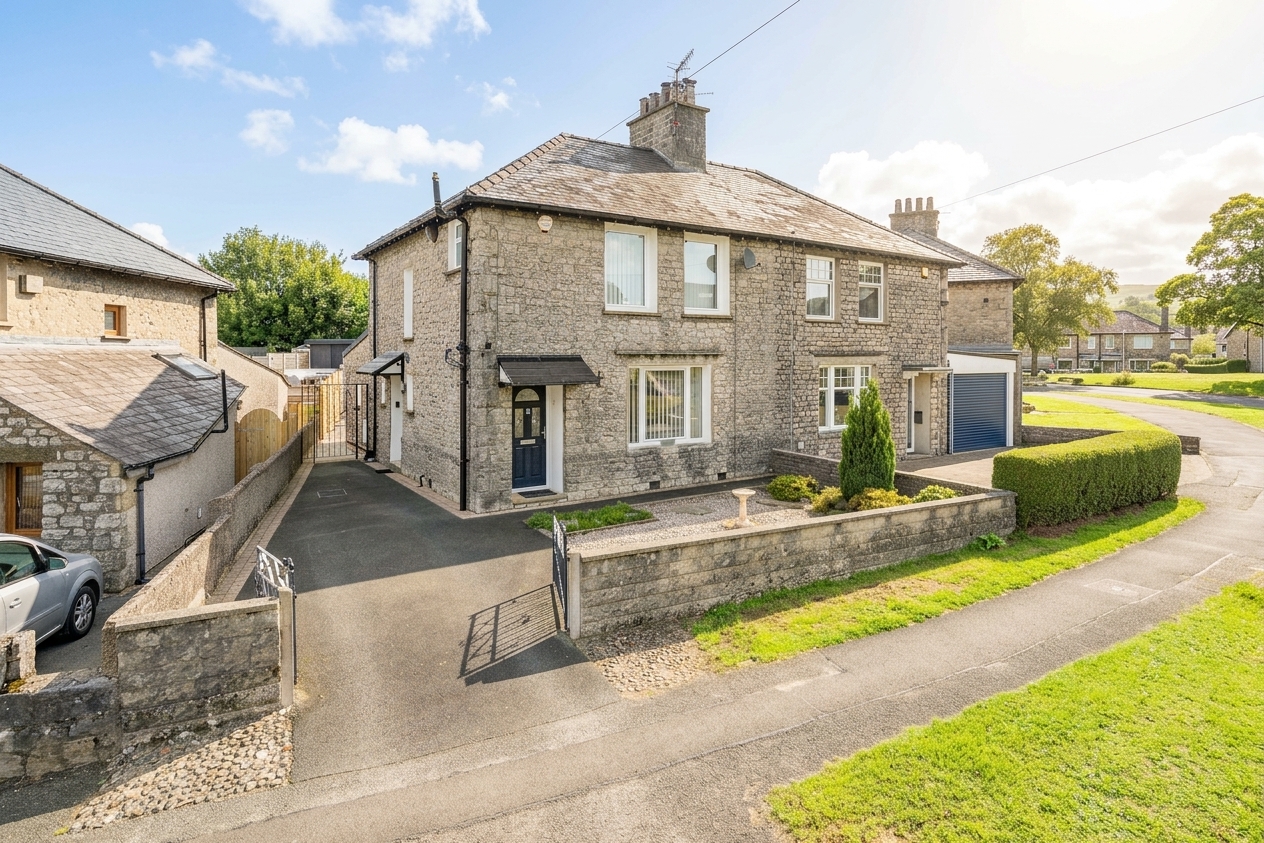
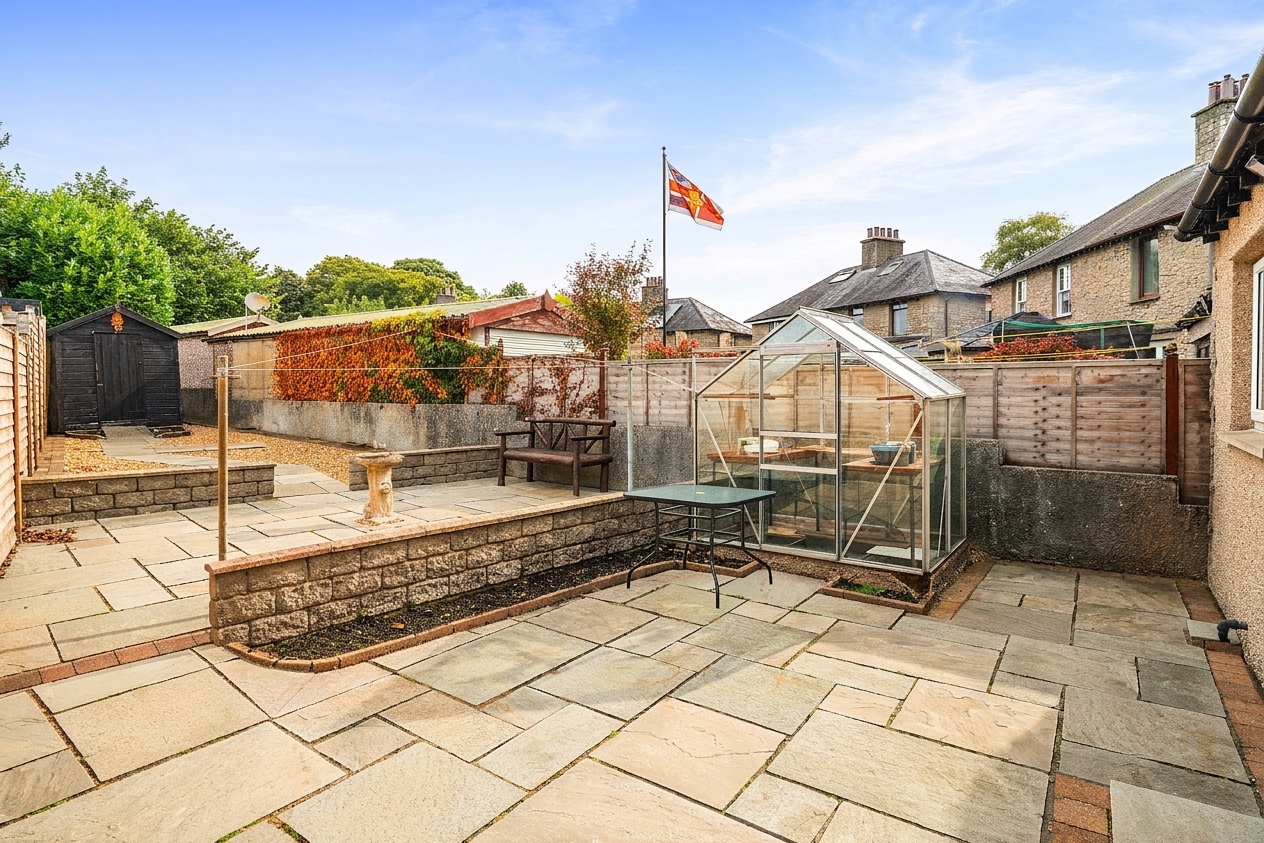
- Well-maintained gardens to the front and rear
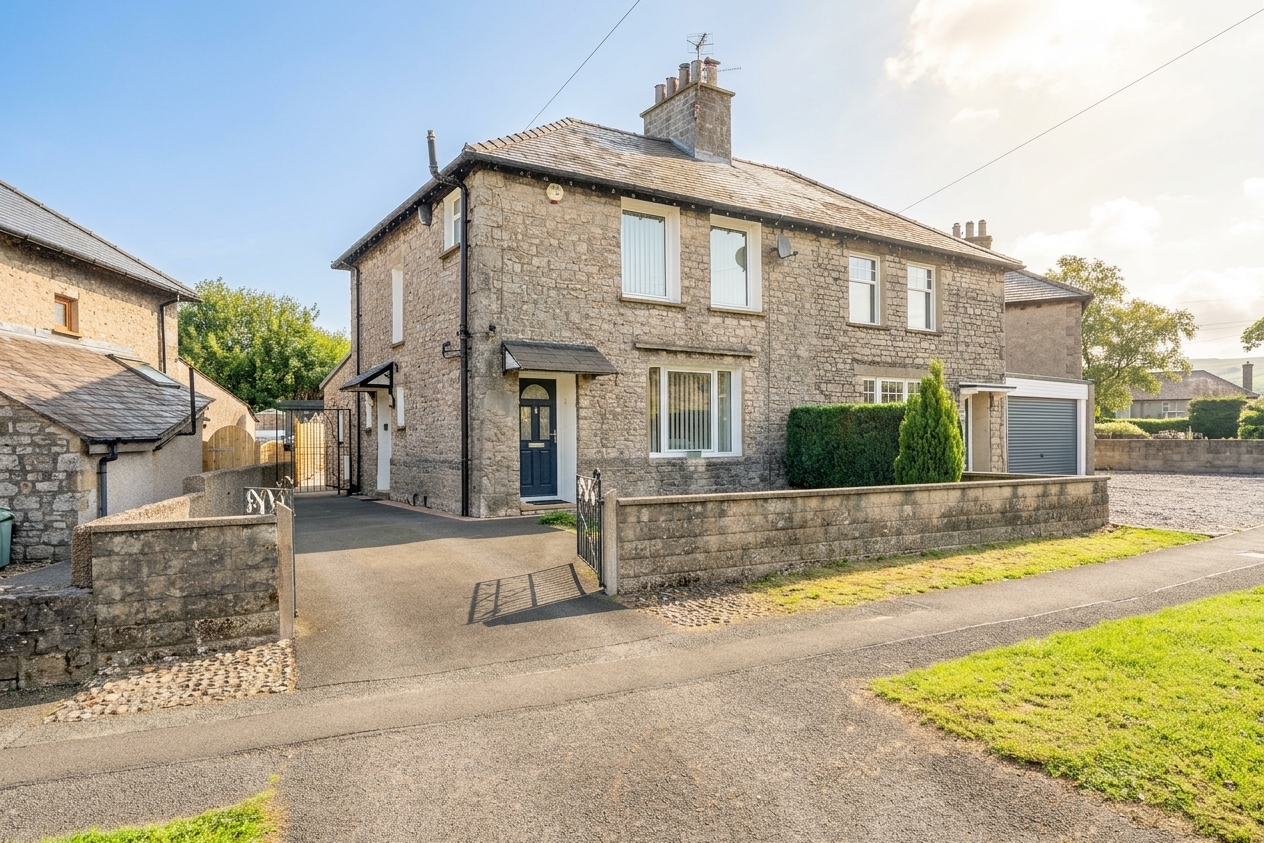
- Gated driveway parking
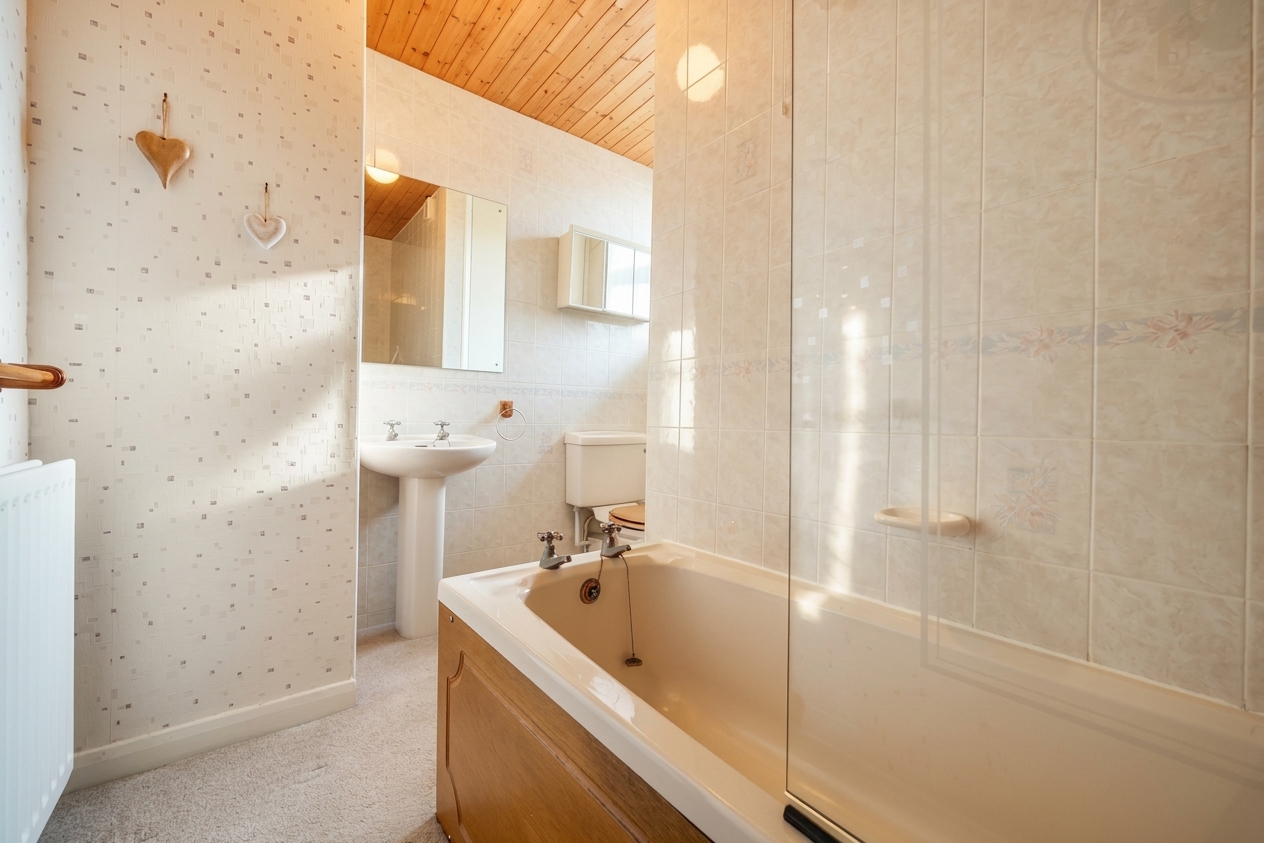
- Four piece first floor family bathroom suite / Plus the ground floor shower room
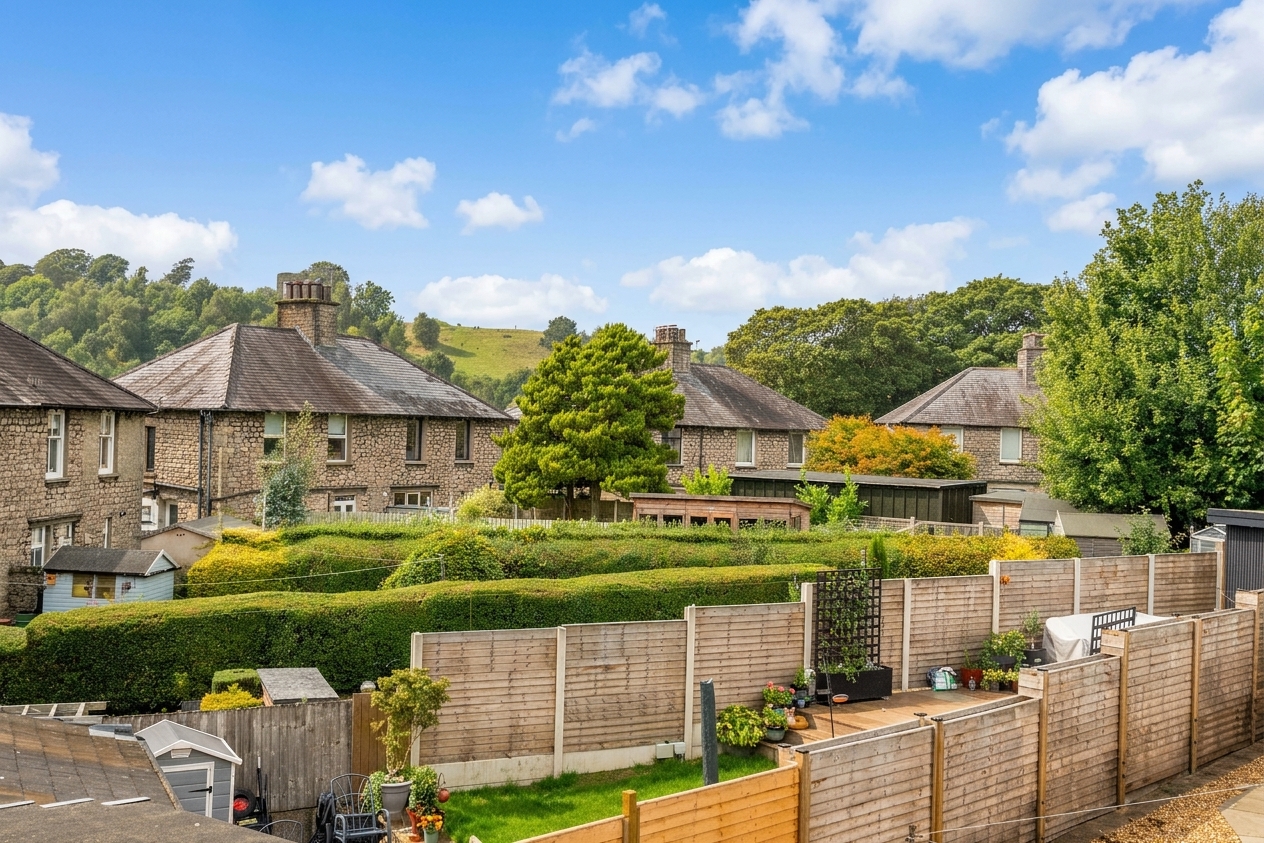
- Popular residential location within 20 minutes walk of Kendal town - Great walk from the doorstop to Kendal castle regular bus service to town and a local convenience store within easy reach
- Energy Efficiency Rating D
Full property description
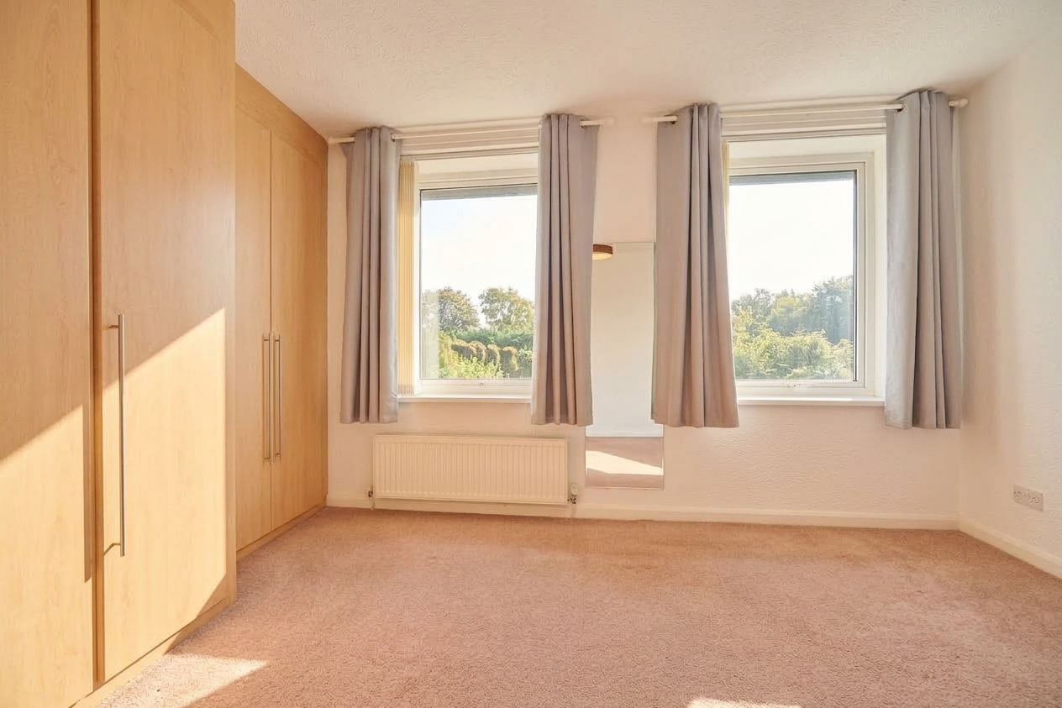
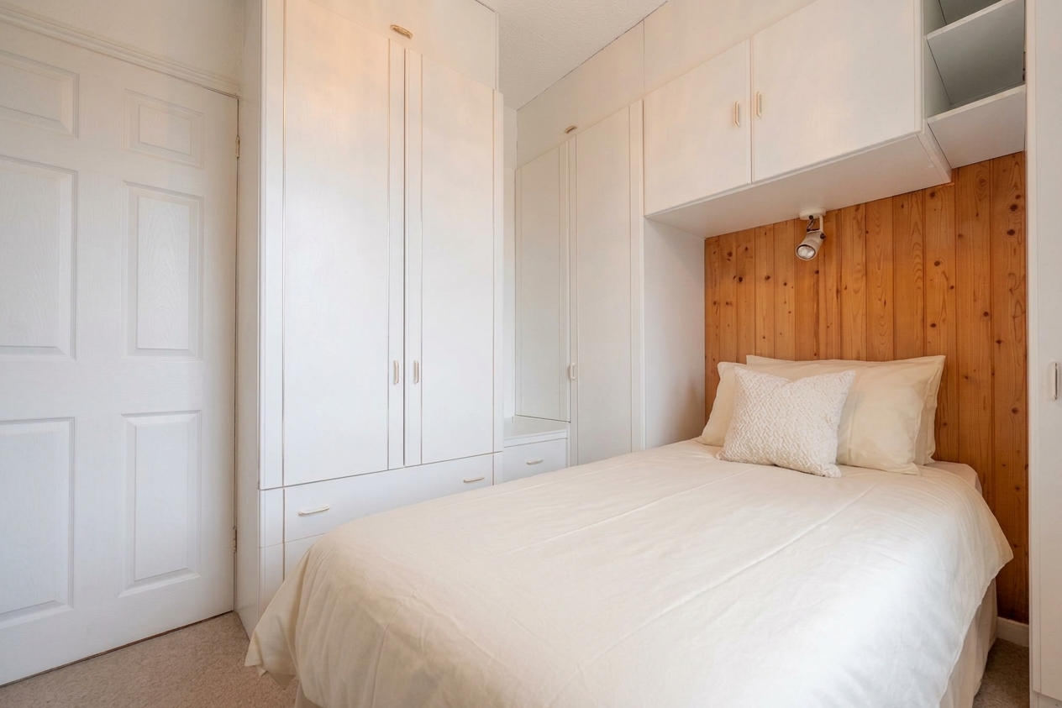
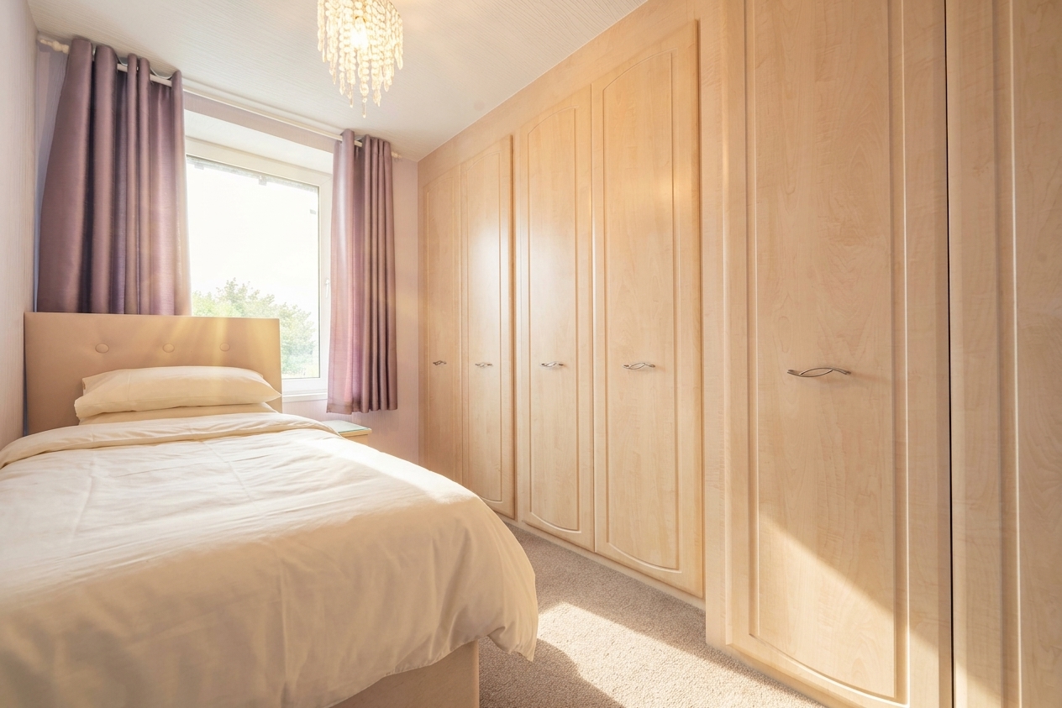
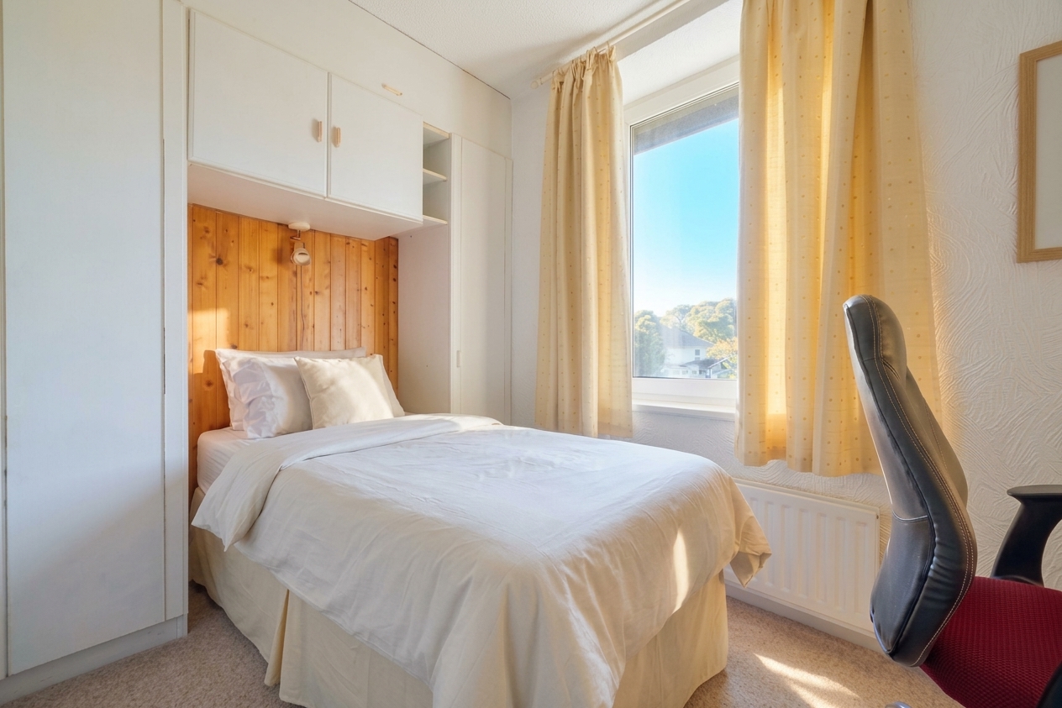
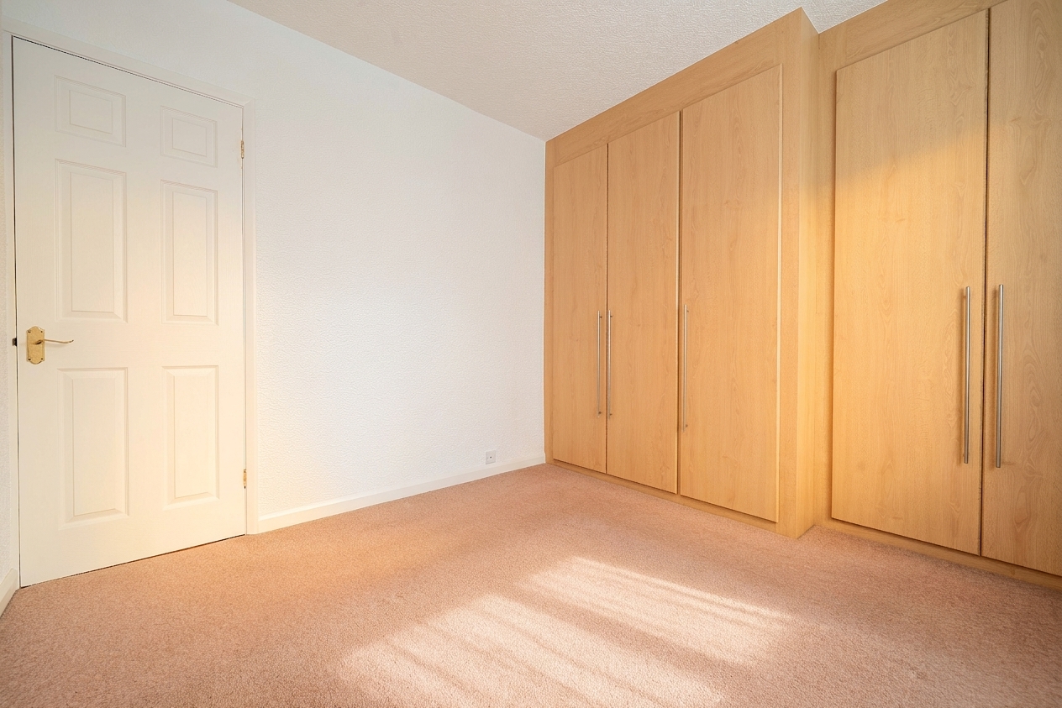
This versatile three/four bedroom semi-detached property presents a superb opportunity for families and professionals alike, situated in a sought-after residential area within easy reach of Kendal town centre. The property has been thoughtfully extended and improved, offering flexible accommodation across two floors. The ground floor benefits from a spacious living room with a welcoming fireplace and large front-facing windows, ensuring an abundance of natural light throughout the day. The modern kitchen is fitted with wooden style units and flows seamlessly into a separate, dedicated dining area, ideal for family meals or entertaining guests. Forming part of the conversion, a further hallway connects to the ground floor shower room with the added convenience of an additional outside entry door, enhancing the home's practicality. The extension to the rear creates a valuable multi-purpose room, suitable as a fourth bedroom, home office, or extra living space, and features sliding doors for convenient garden access. Upstairs, three well-proportioned bedrooms all benefit from built-in storage, with the master bedroom enjoying dual aspect windows for a bright and airy feel. The family bathroom is fitted with a four-piece suite, catering to the needs of a busy household. The property boasts generous storage options throughout and is presented in excellent decorative order. Outside, a gated driveway provides secure off-street parking. The location is a particular highlight, with a picturesque walk to Kendal Castle and the town centre just 20 minutes away on foot. Residents also enjoy the convenience of a regular bus service and a local shop within easy reach. This property combines space, flexibility, great proximity to schools and a highly desirable setting, making this property the ideal choice for those seeking a comfortable and well-connected home in Kendal. Early viewing is strongly recommended to fully appreciate the quality and potential of this impressive family property.
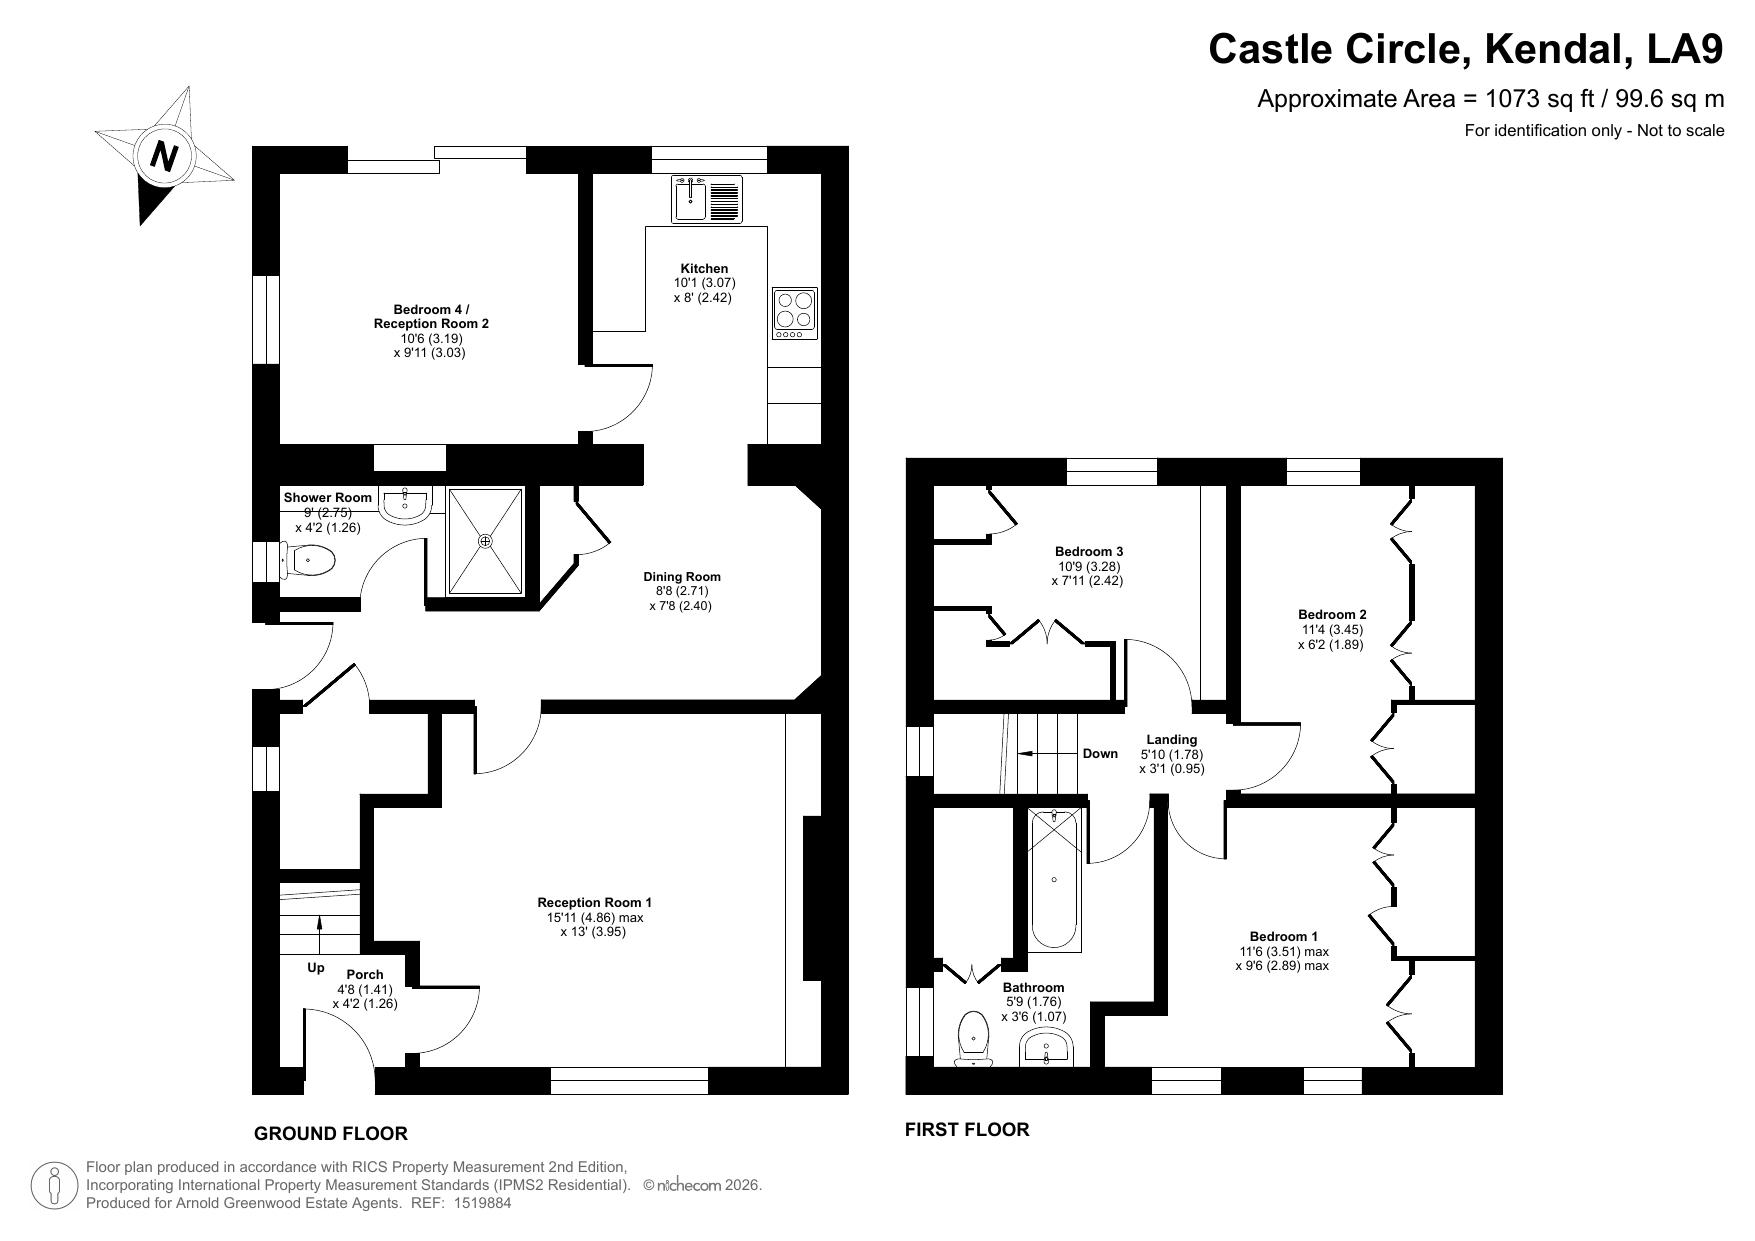
Reception Room 16' 0" x 13' 0" (4.88m x 3.95m)
Kitchen 10' 1" x 7' 11" (3.07m x 2.42m)
Shower Room 7' 1" x 4' 2" (2.16m x 1.26m)
Dining Room 8' 11" x 7' 10" (2.71m x 2.40m)
Porch 4' 8" x 4' 2" (1.41m x 1.26m)
Bedroom 4 / Reception 2 10' 6" x 9' 11" (3.19m x 3.03m)
Bedroom 1 11' 6" x 9' 6" (3.51m x 2.89m)
Bedroom 3 10' 9" x 7' 11" (3.28m x 2.42m)
Bedroom 2 11' 5" x 6' 2" (3.49m x 1.89m)
Landing 5' 10" x 3' 1" (1.78m x 0.95m)
Bathroom 5' 9" x 3' 6" (1.76m x 1.07m)