Key Features
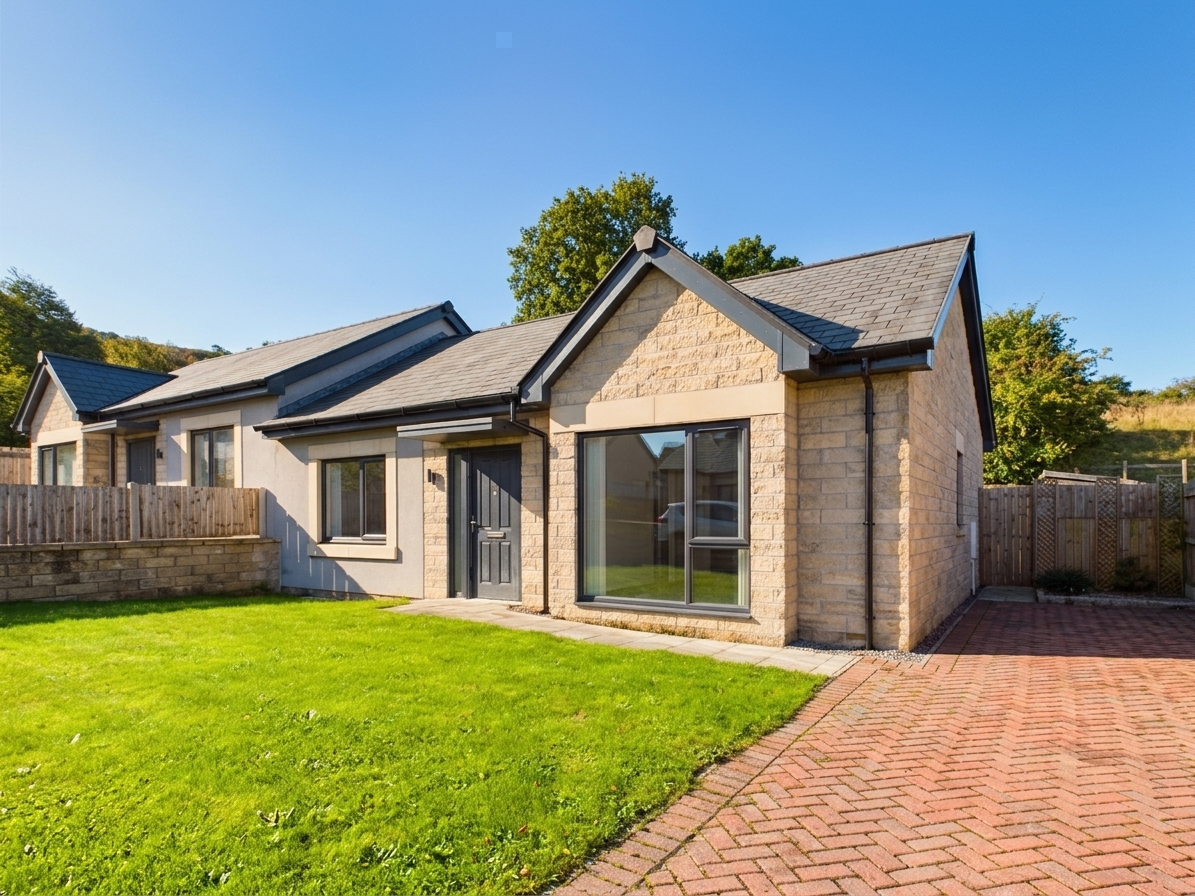
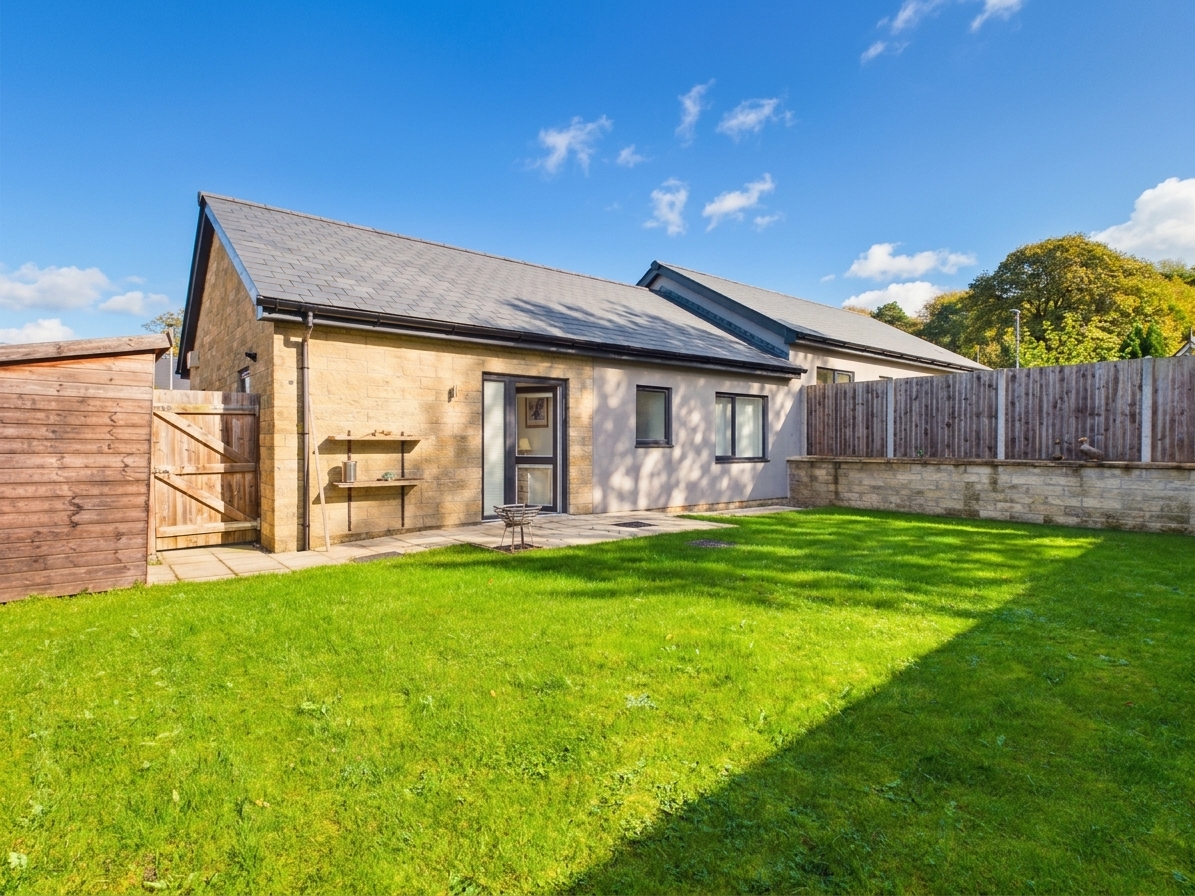
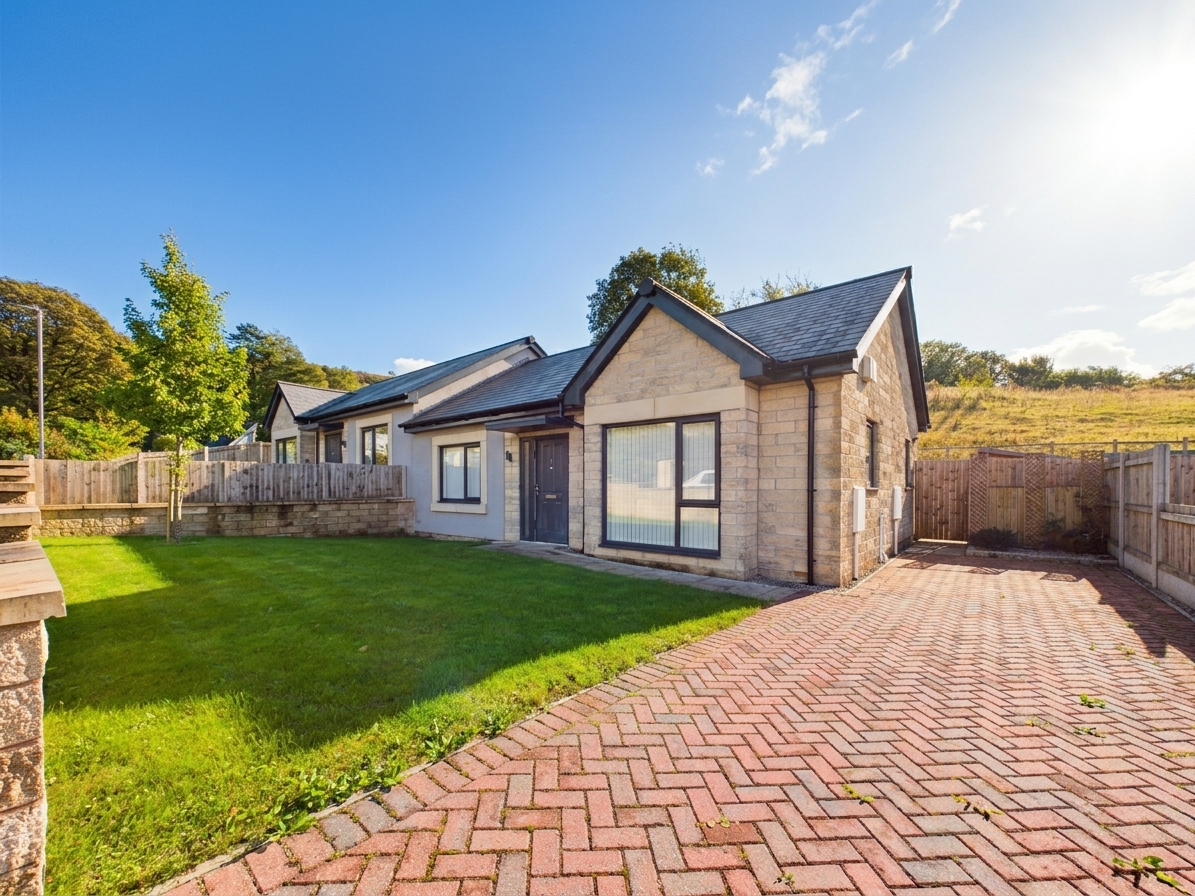
- A charming two-bedroom semi-detached bungalow for over 55's, offering comfortable single-storey living
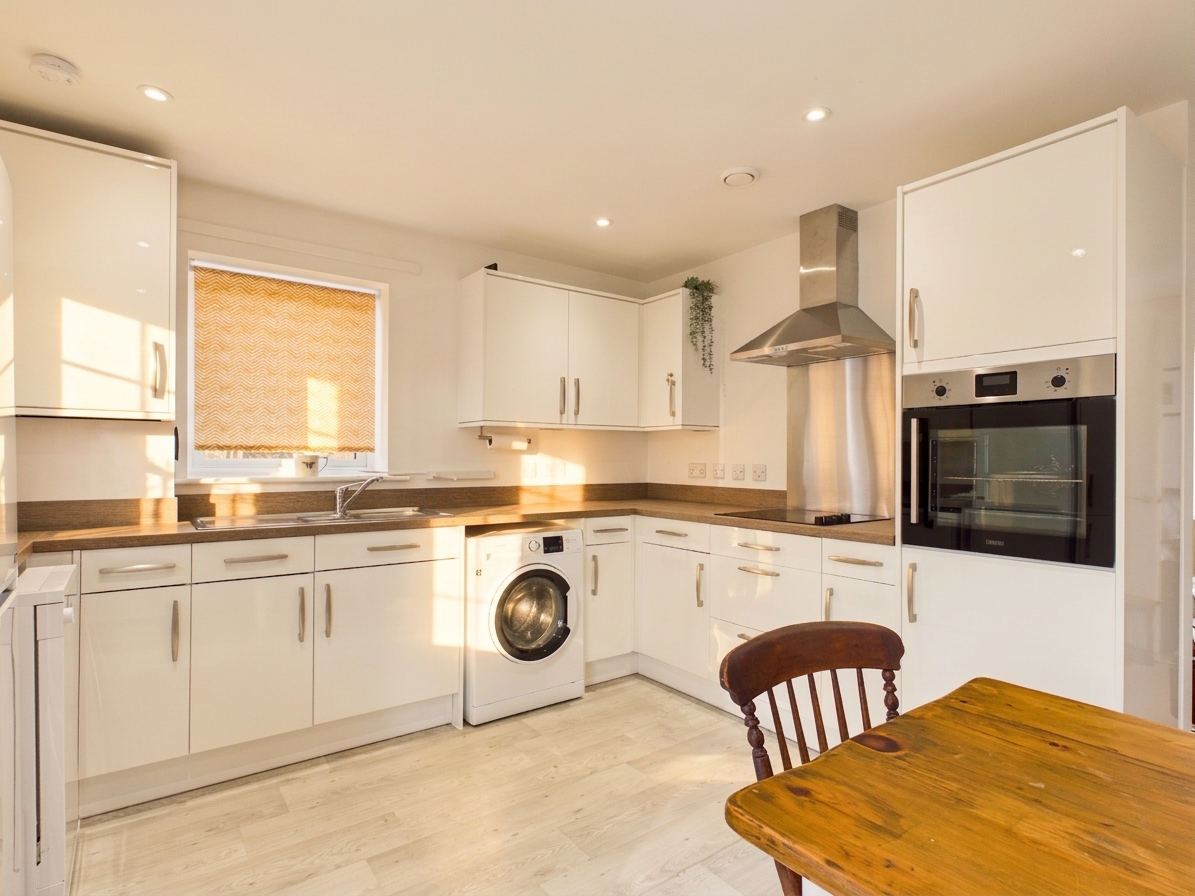
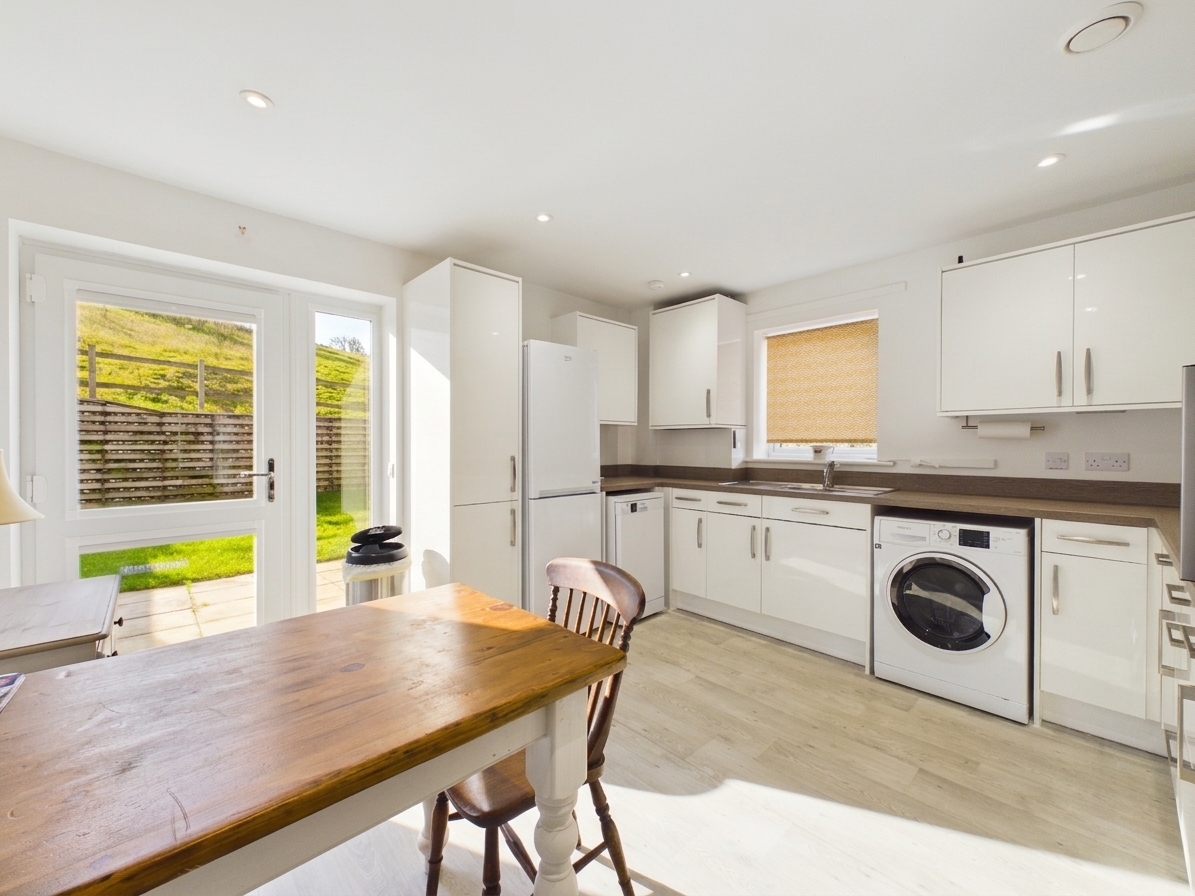
- The property boasts a modern fitted dining kitchen with integrated appliances, offering a stylish and practical space for everyday living
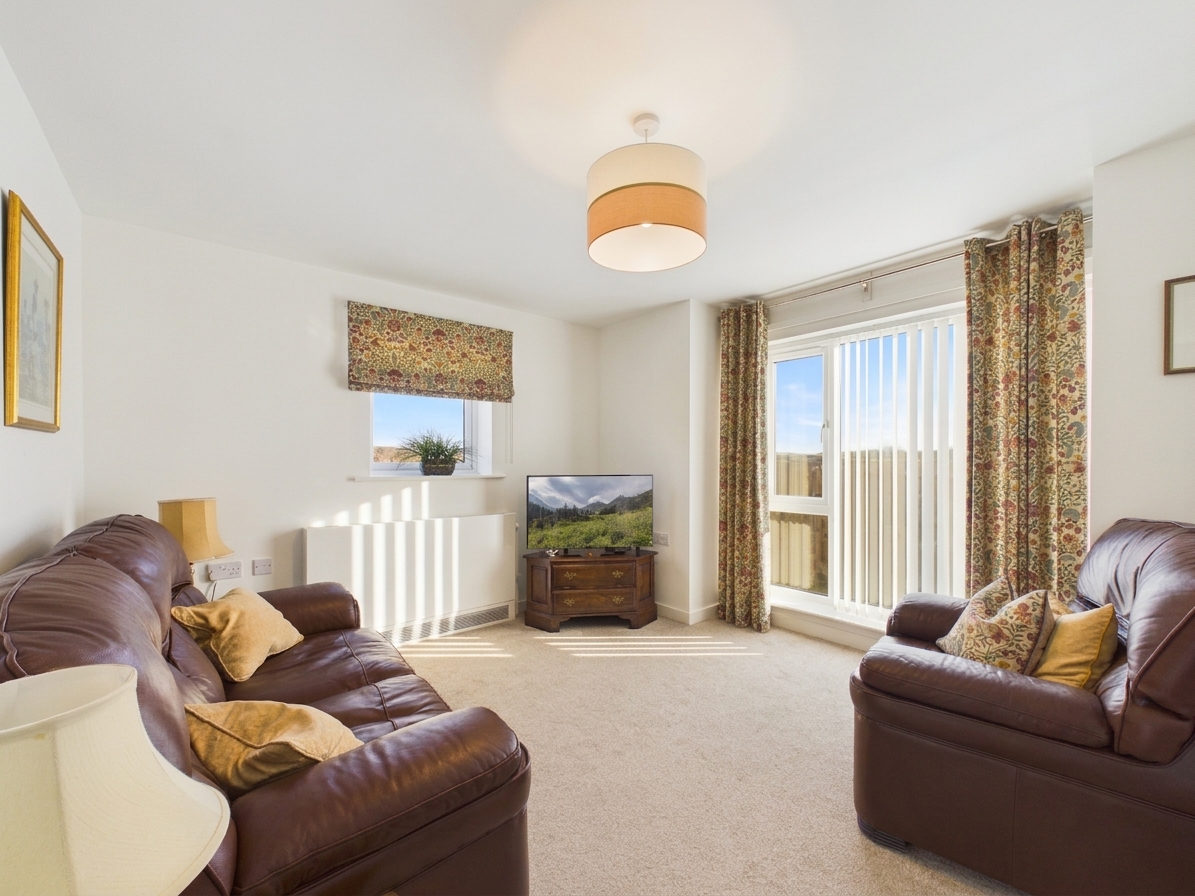
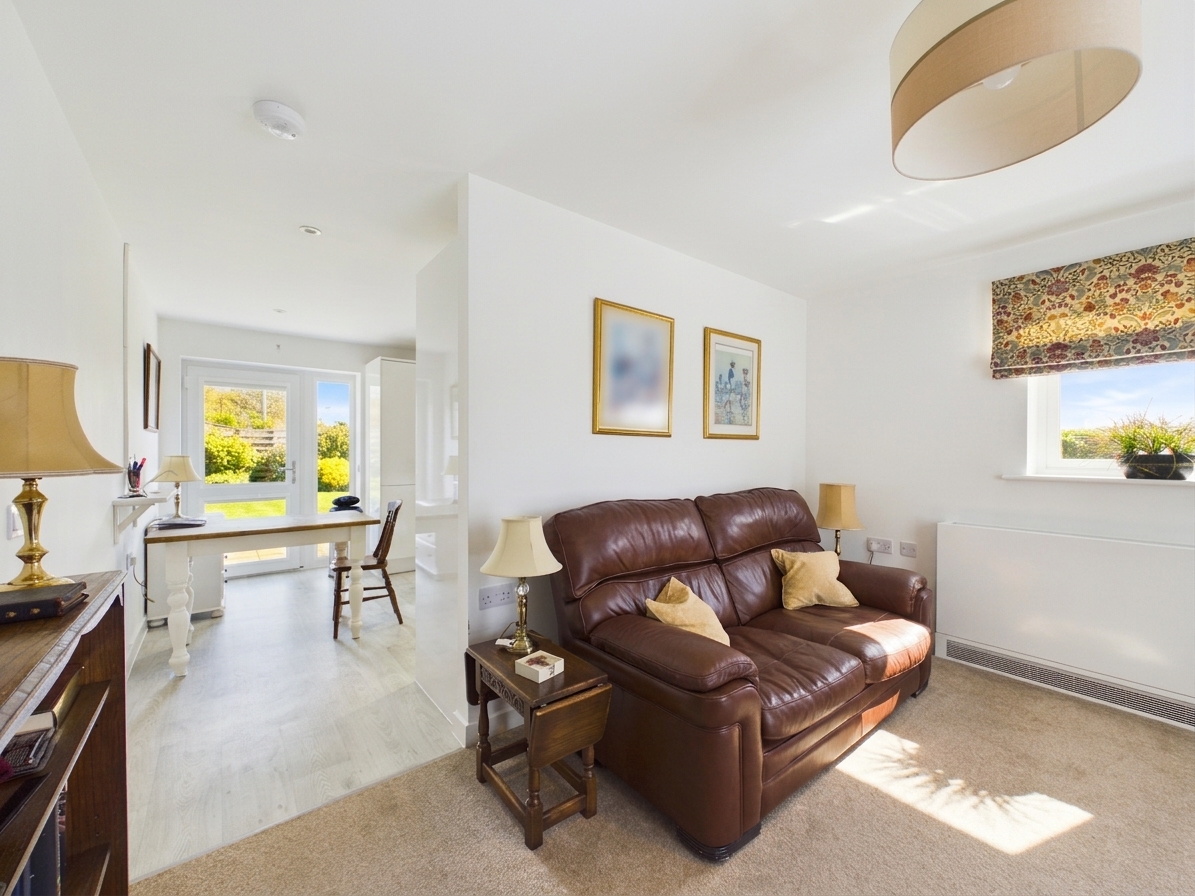
- Generous open-plan living, creating a bright and versatile space ideal for relaxing and entertaining
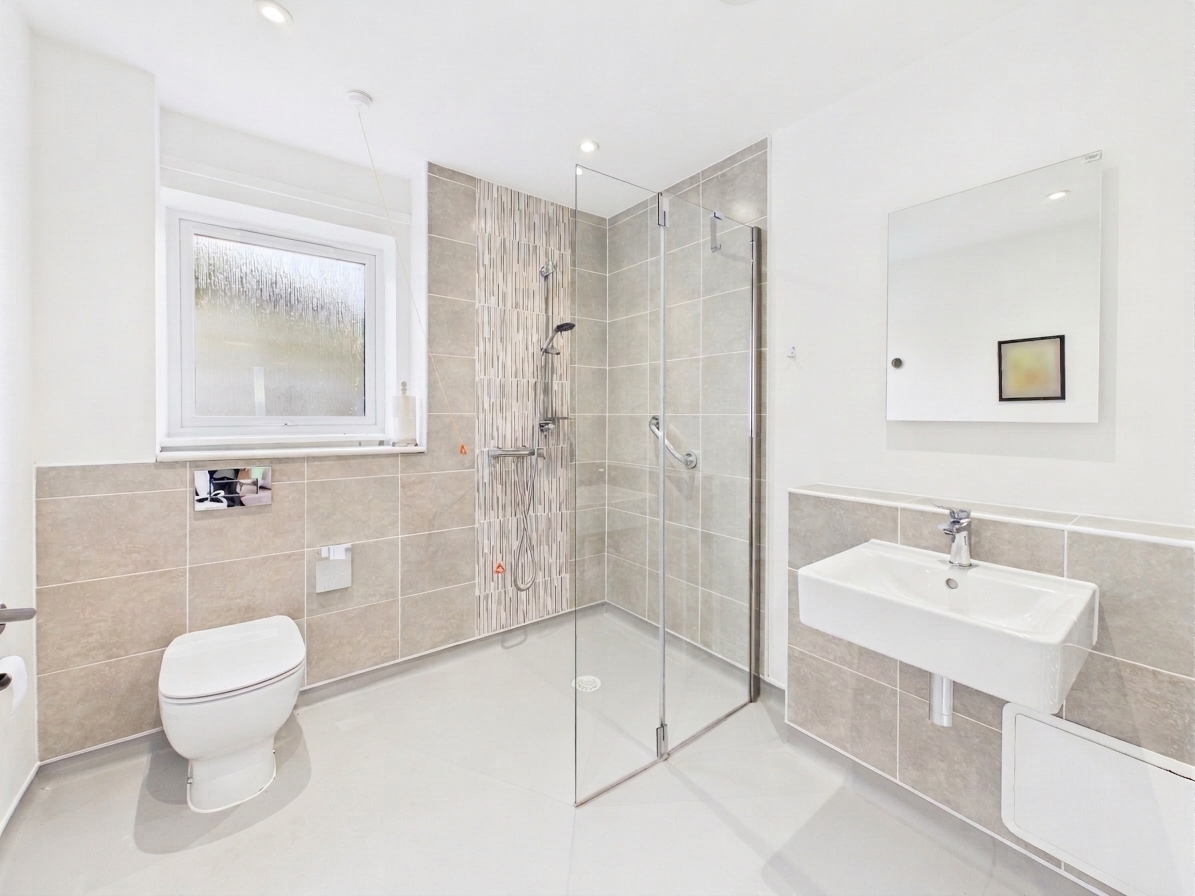
- Modern, spacious bathroom, finished to provide a comfortable and contemporary space
- Ample storage throughout, providing plenty of space to keep the home organised and clutter-free
- Driveway parking for two vehicles, providing convenient and practical parking
- Situated on the edge of Oxenholme village bordering Kendal town
- Independent living with access to an onsite cafe and hairdressers
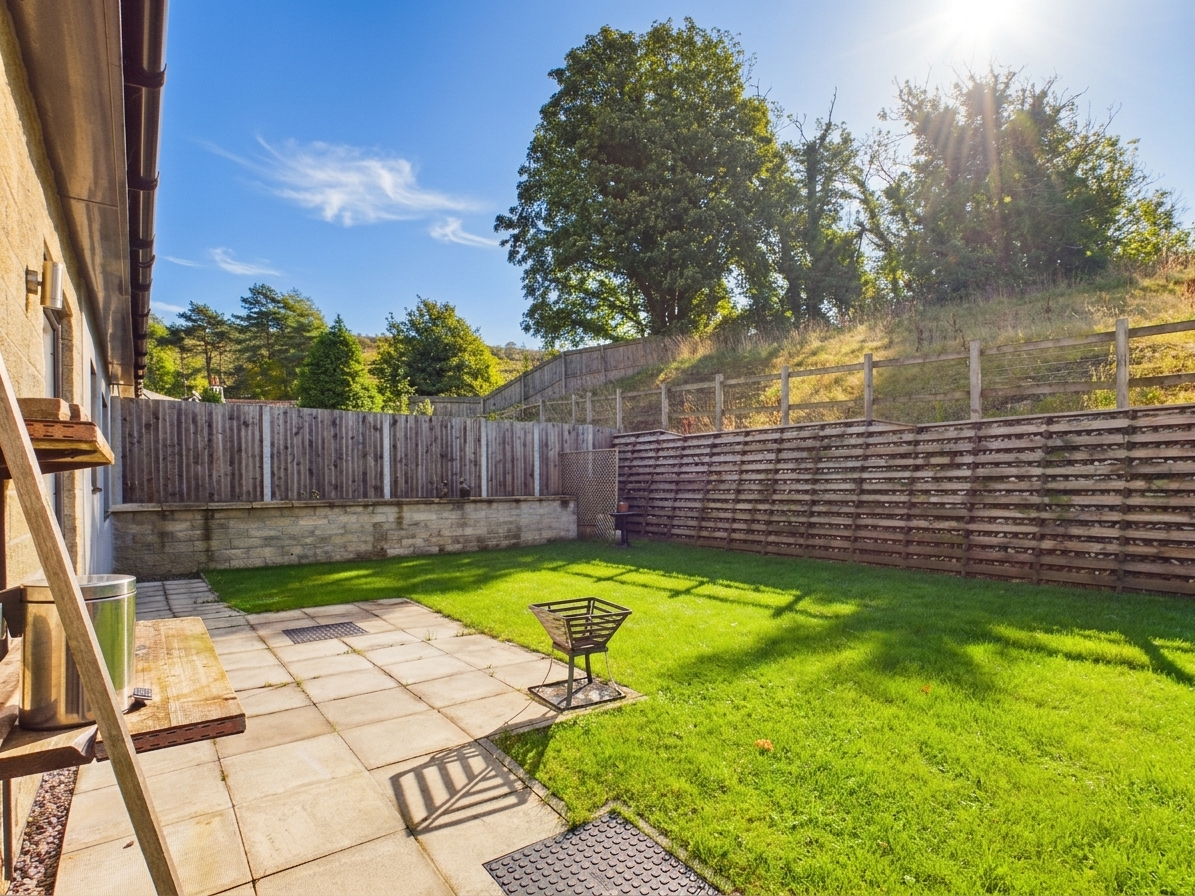
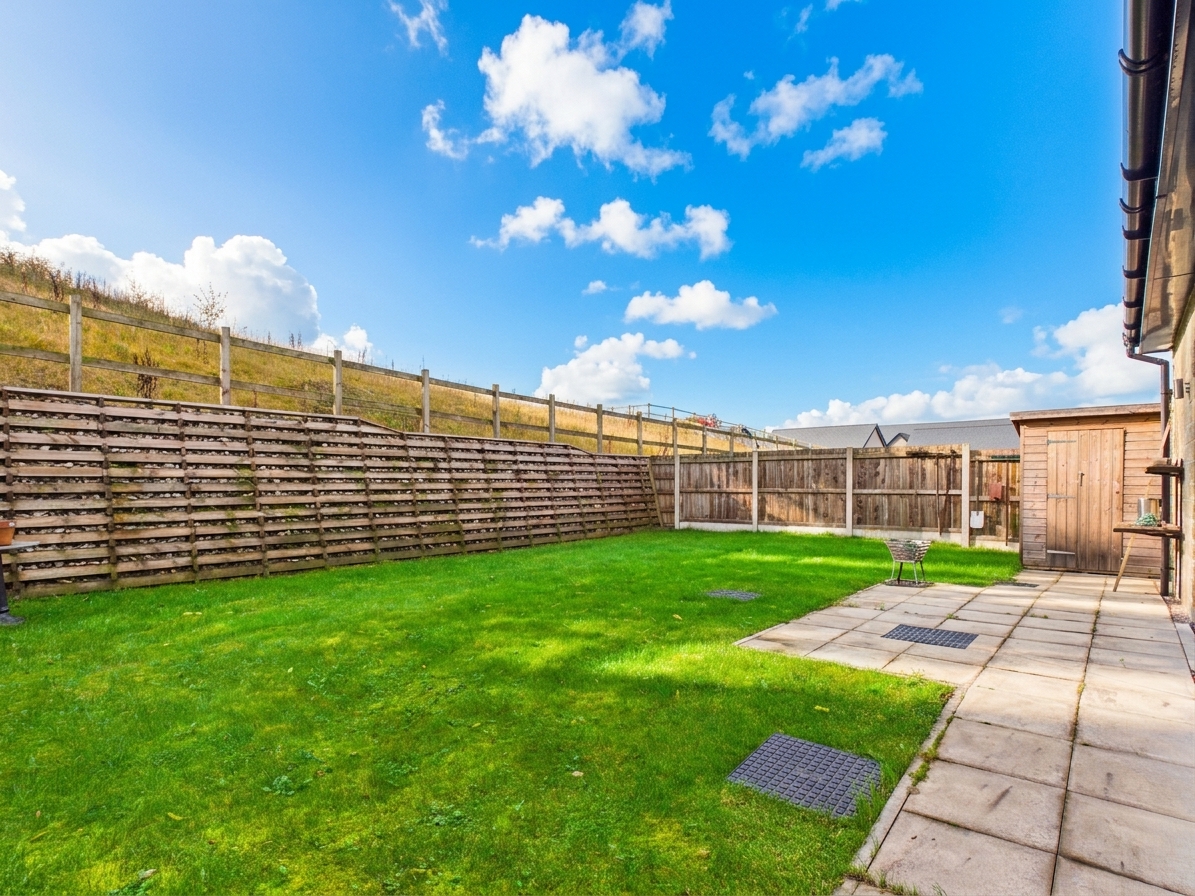
- Private low maintenance garden
- Energy Efficiency Rating B
Full property description
This charming two-bedroom semi-detached bungalow presents an excellent opportunity for those seeking comfortable single-storey living within the desirable village of Oxenholme, bordering Kendal town. Designed specifically for the over 55s, the property combines modern convenience with a welcoming community atmosphere, making it an ideal choice for independent living. The spacious open-plan living, dining and kitchen is flooded with natural light, providing a bright and versatile space perfect for both relaxing and entertaining guests. The modern fitted kitchen is equipped with integrated appliances, offering a stylish and practical environment for everyday cooking and dining. Both bedrooms are well-proportioned, and the property features a contemporary, spacious bathroom finished to a high standard to create a comfortable and inviting space. Ample storage is thoughtfully incorporated throughout the bungalow, ensuring that the home remains organised and clutter-free. Additional benefits include driveway parking for two vehicles, providing convenient and practical parking solutions for residents and visitors alike along with a low maintenance private garden. Residents also have access to onsite amenities, including a café and hairdressers (ideal for socialising and everyday needs), further enhancing the appeal of this friendly and supportive community. This beautifully presented bungalow offers a rare blend of modern comfort, practical features, and a sought-after location, making it a superb choice for those looking to enjoy independent living within a vibrant and well-connected setting.
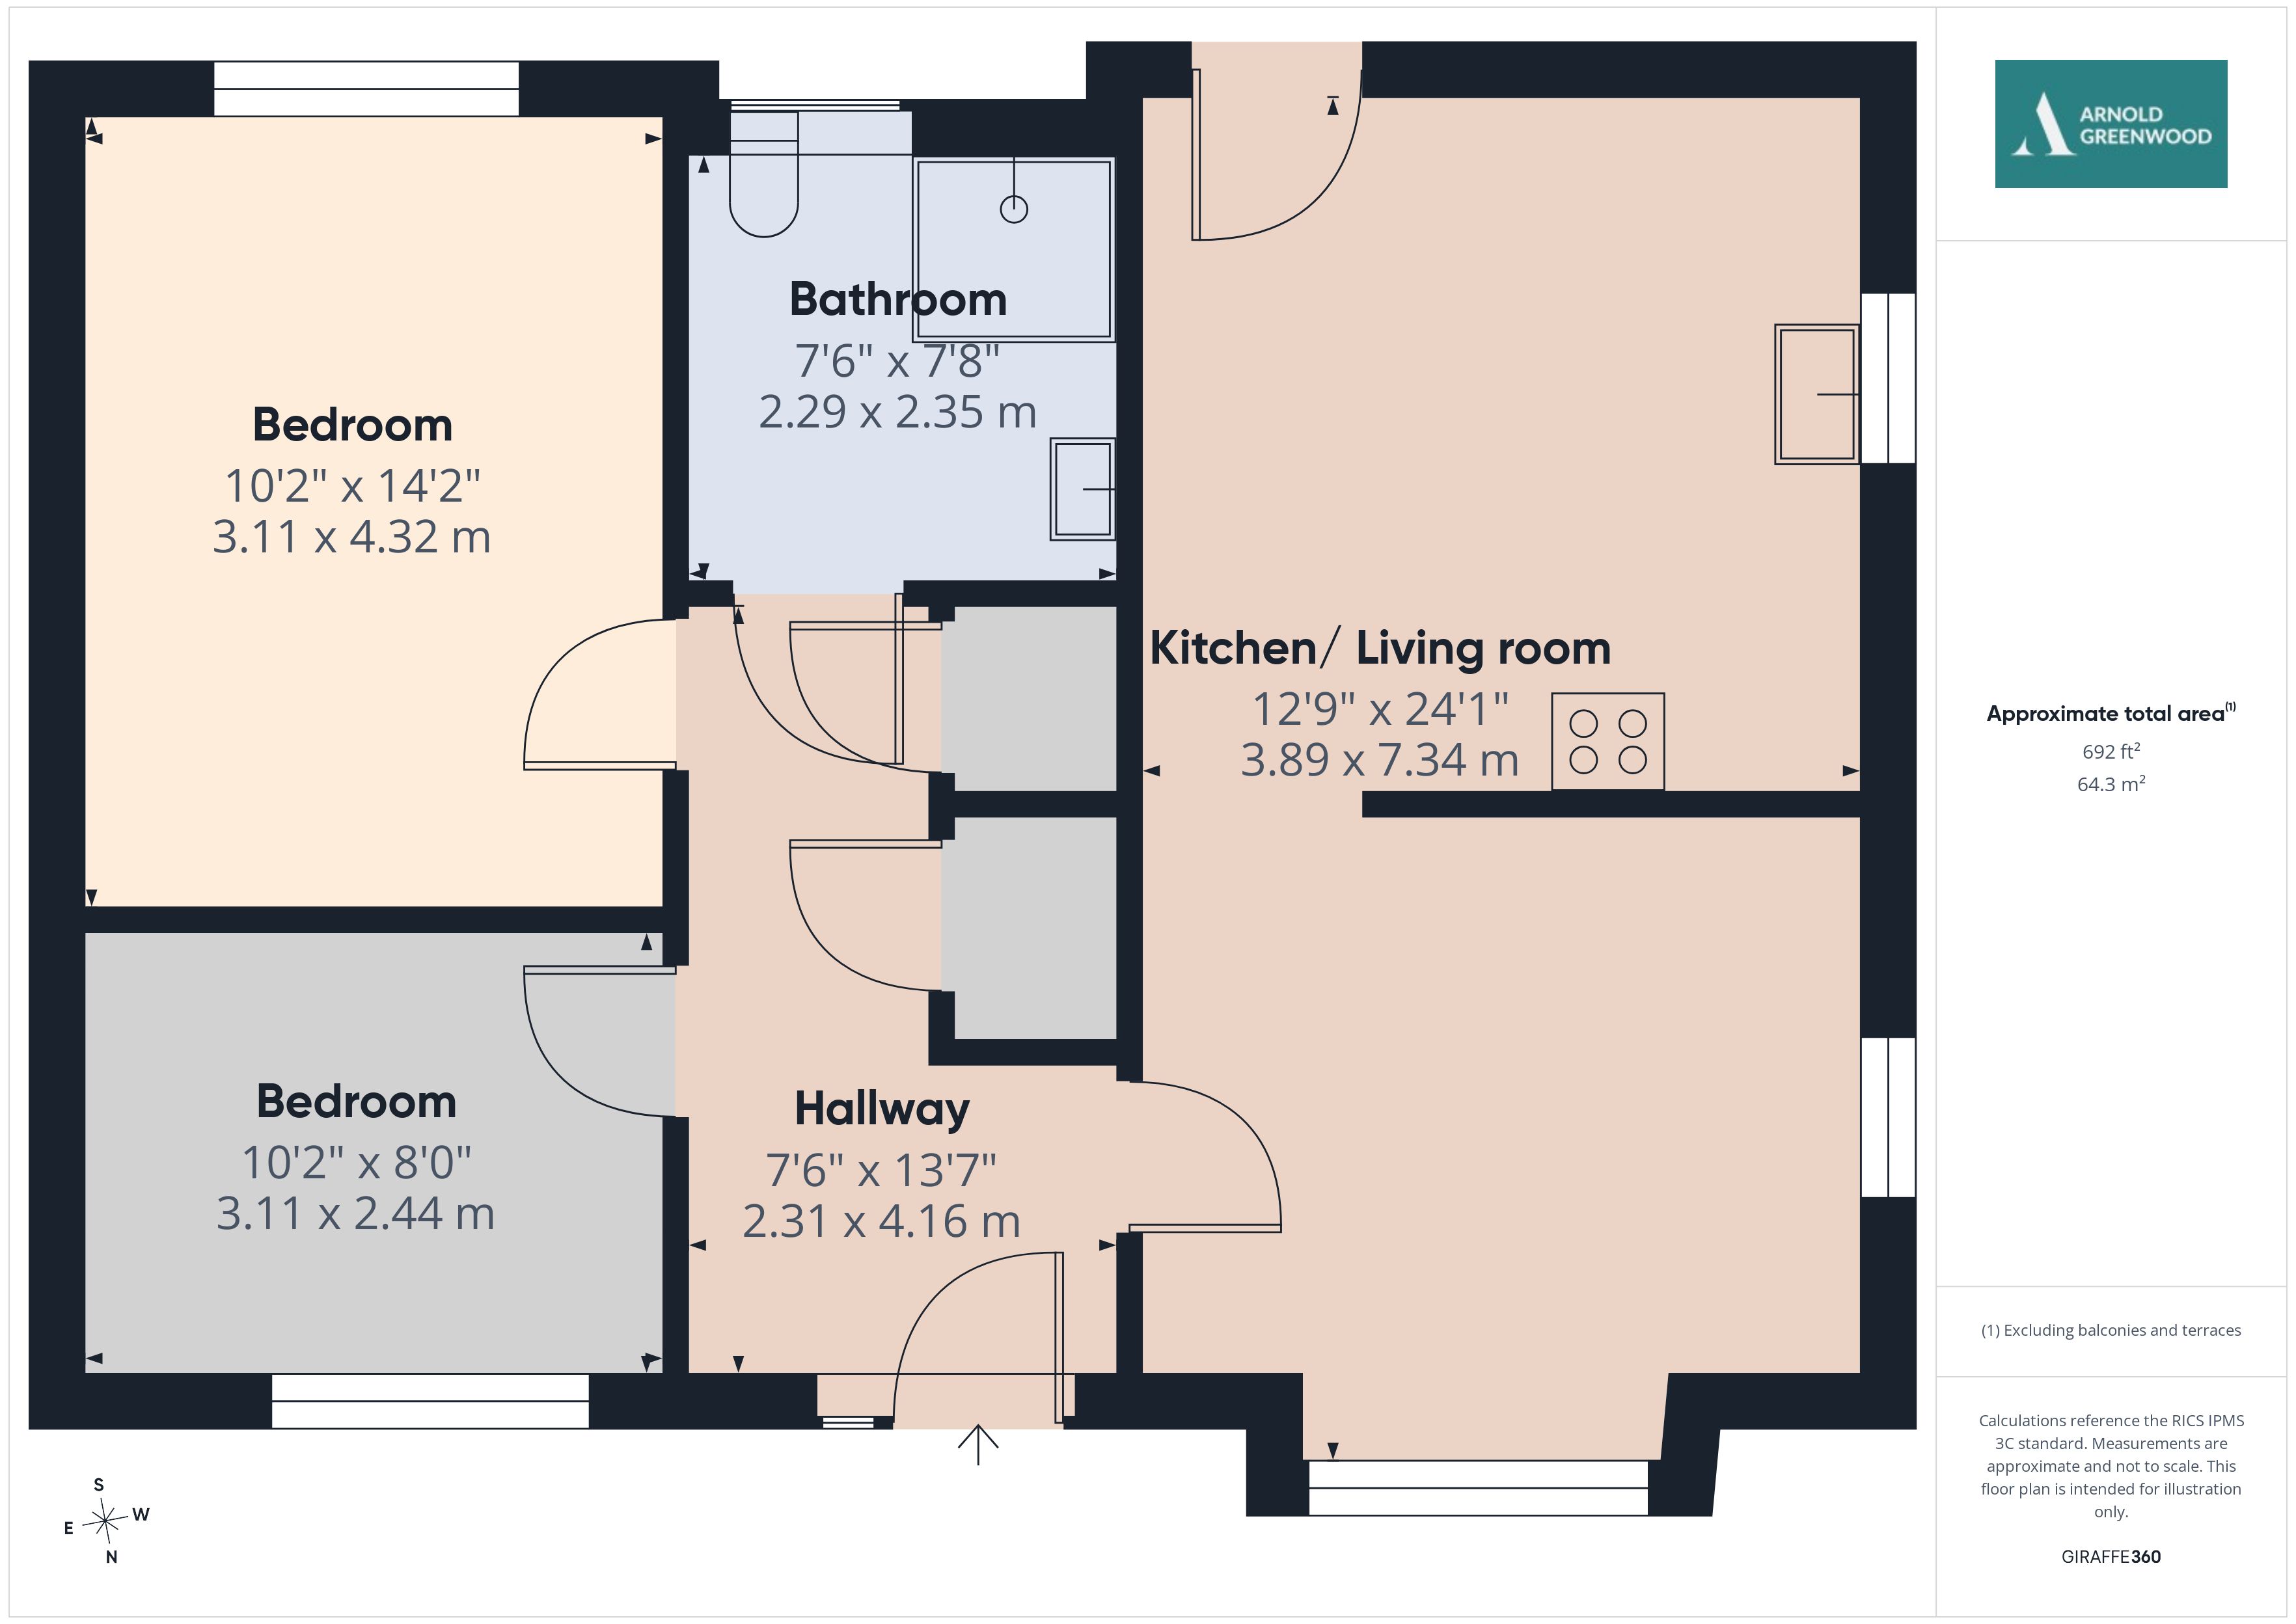
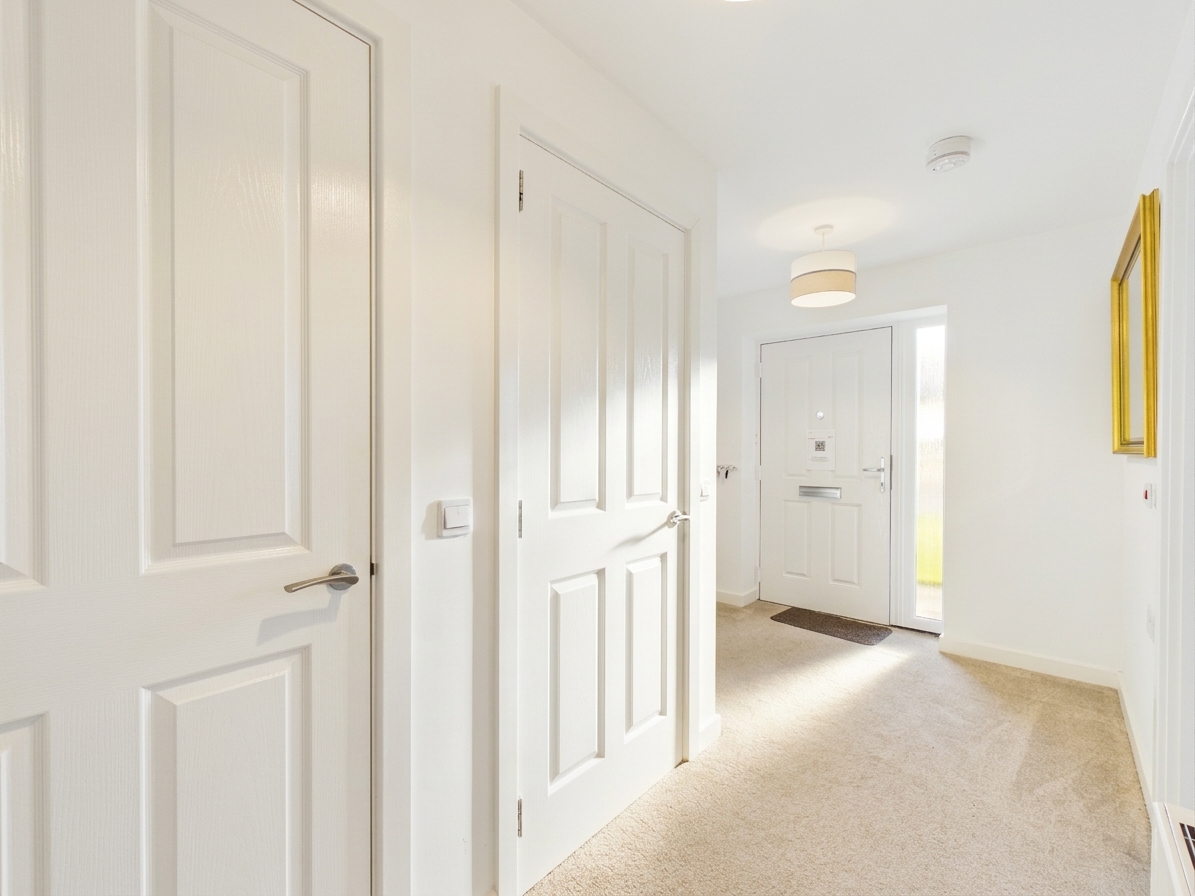
Hallway 13' 8" x 7' 7" (4.16m x 2.31m)
Open Kitchen / Living / Dining Room 24' 1" x 12' 9" (7.34m x 3.89m)
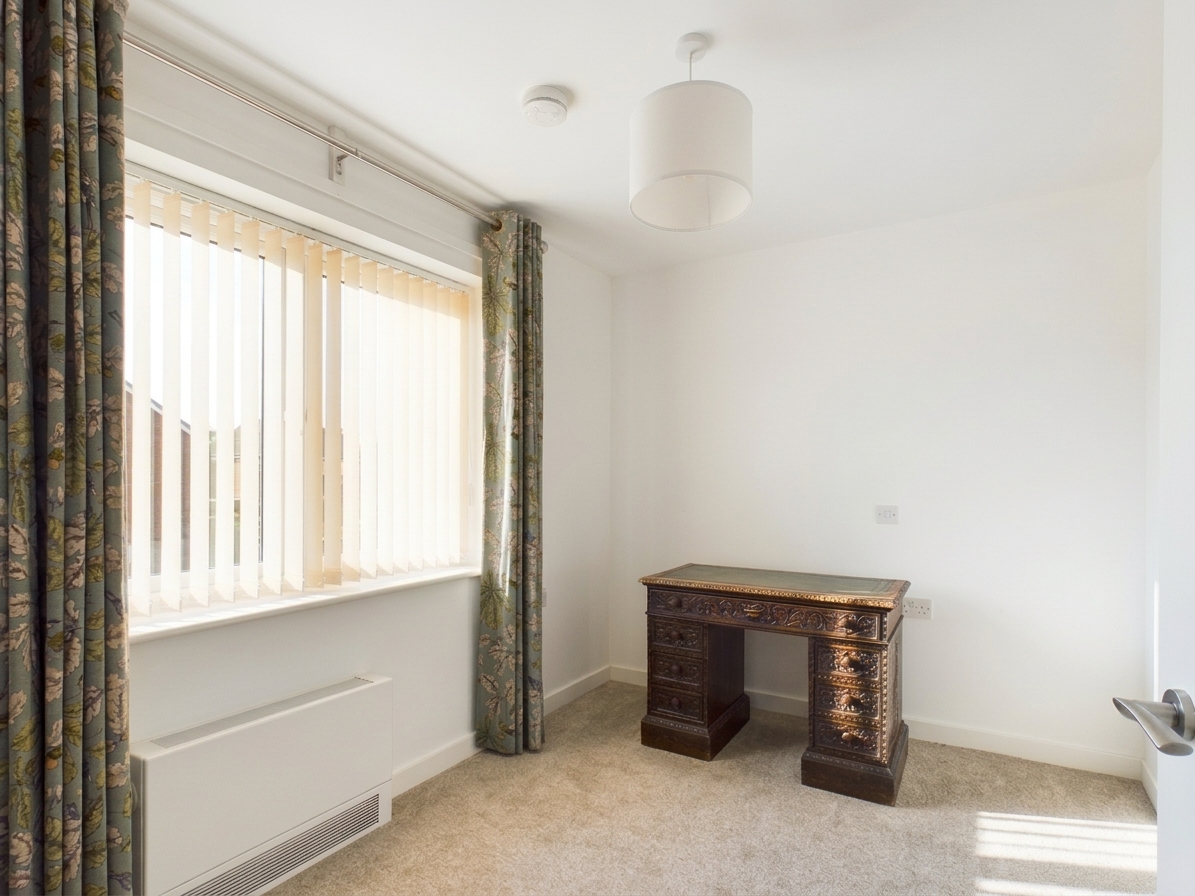
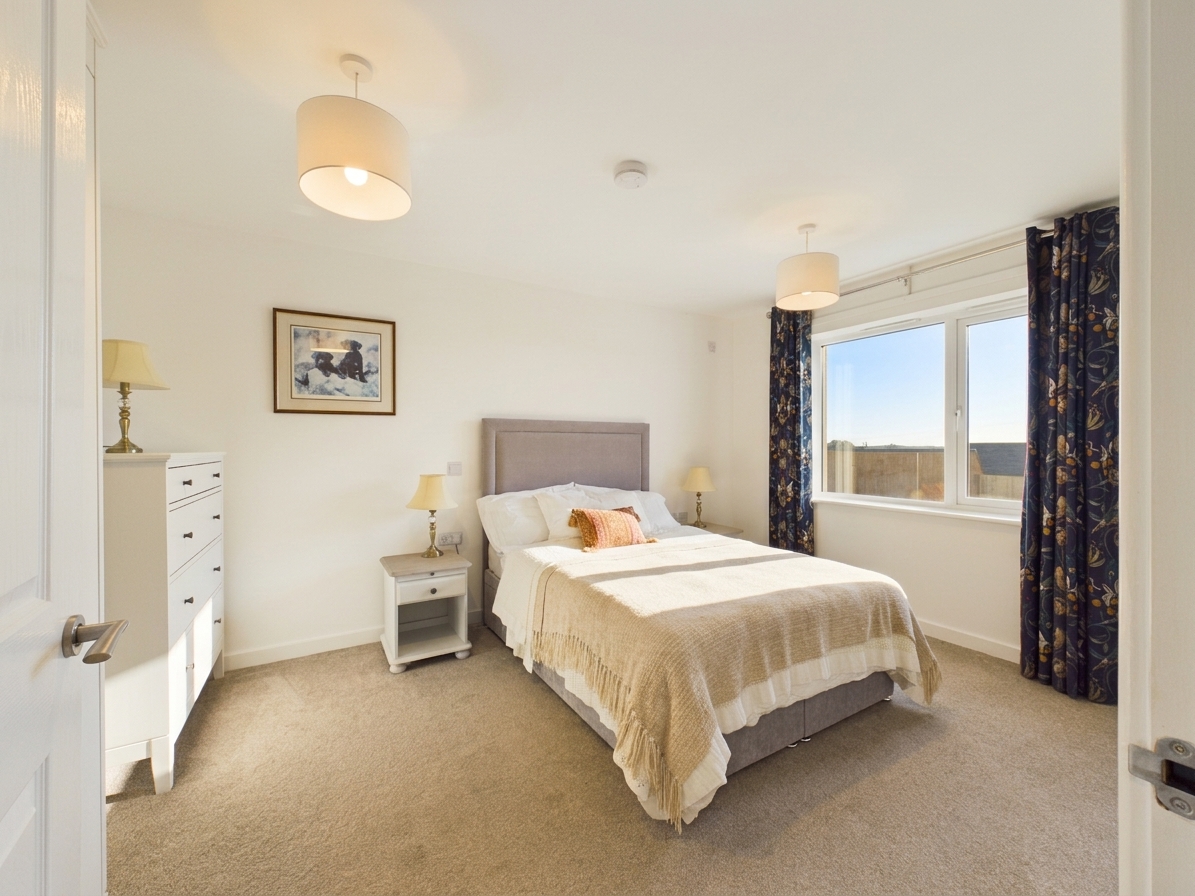
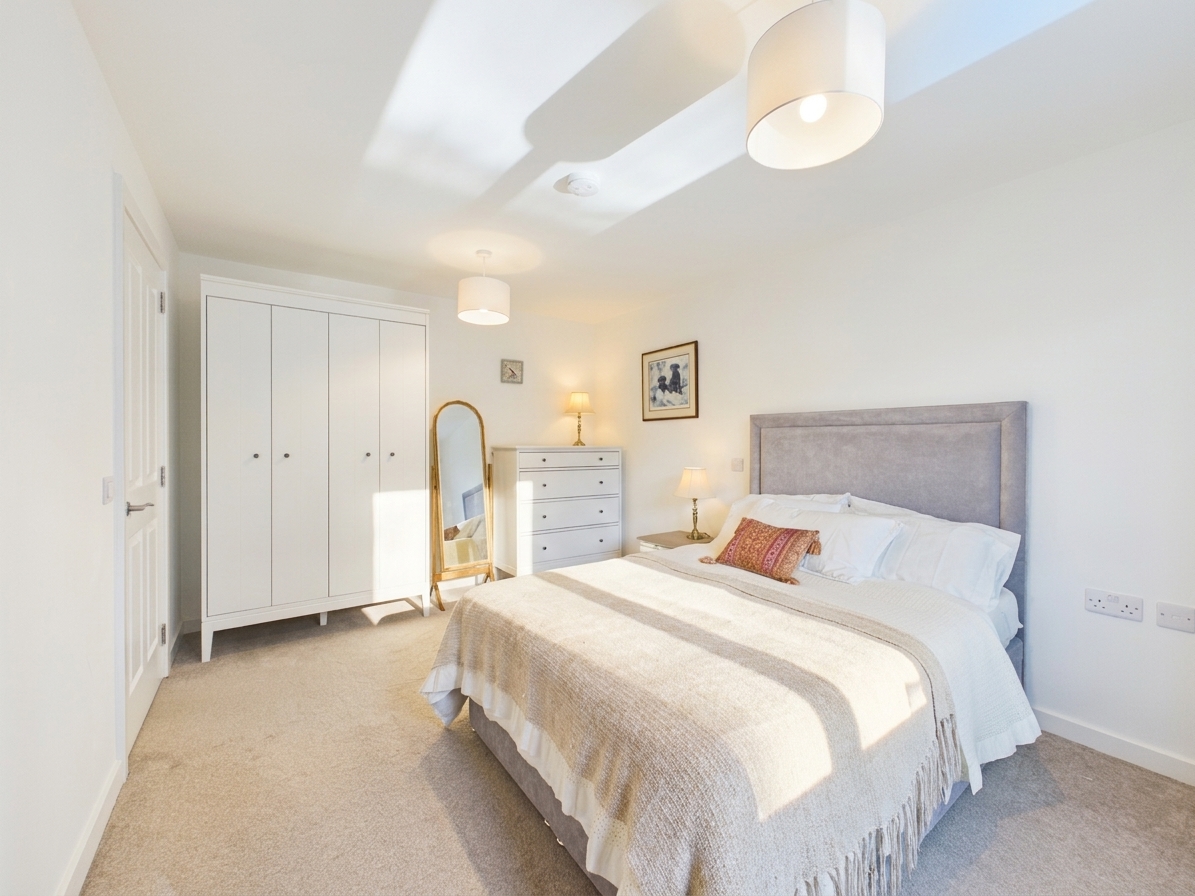
Bedroom One 14' 2" x 10' 2" (4.32m x 3.11m)
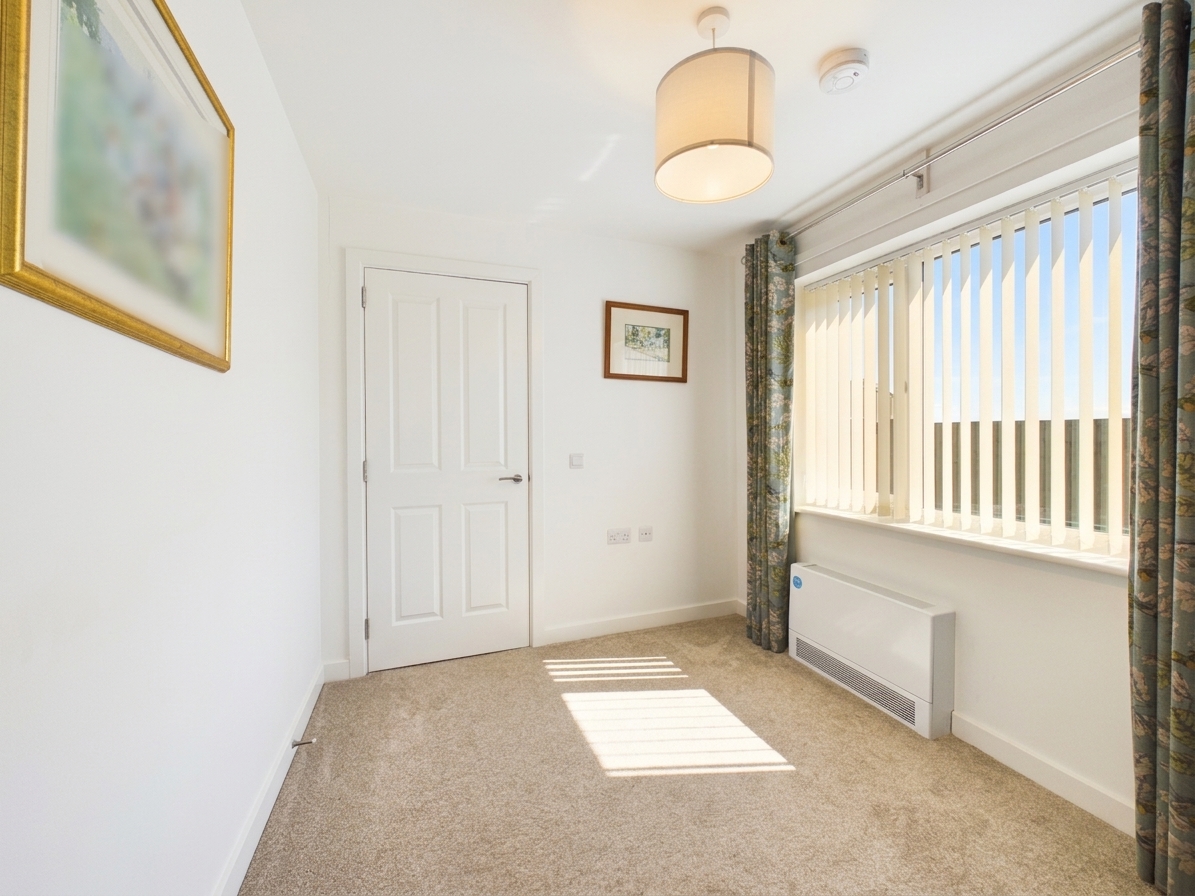
Bedroom Two 10' 2" x 8' 0" (3.11m x 2.44m)
Bathroom 7' 9" x 7' 6" (2.35m x 2.29m)