Key Features
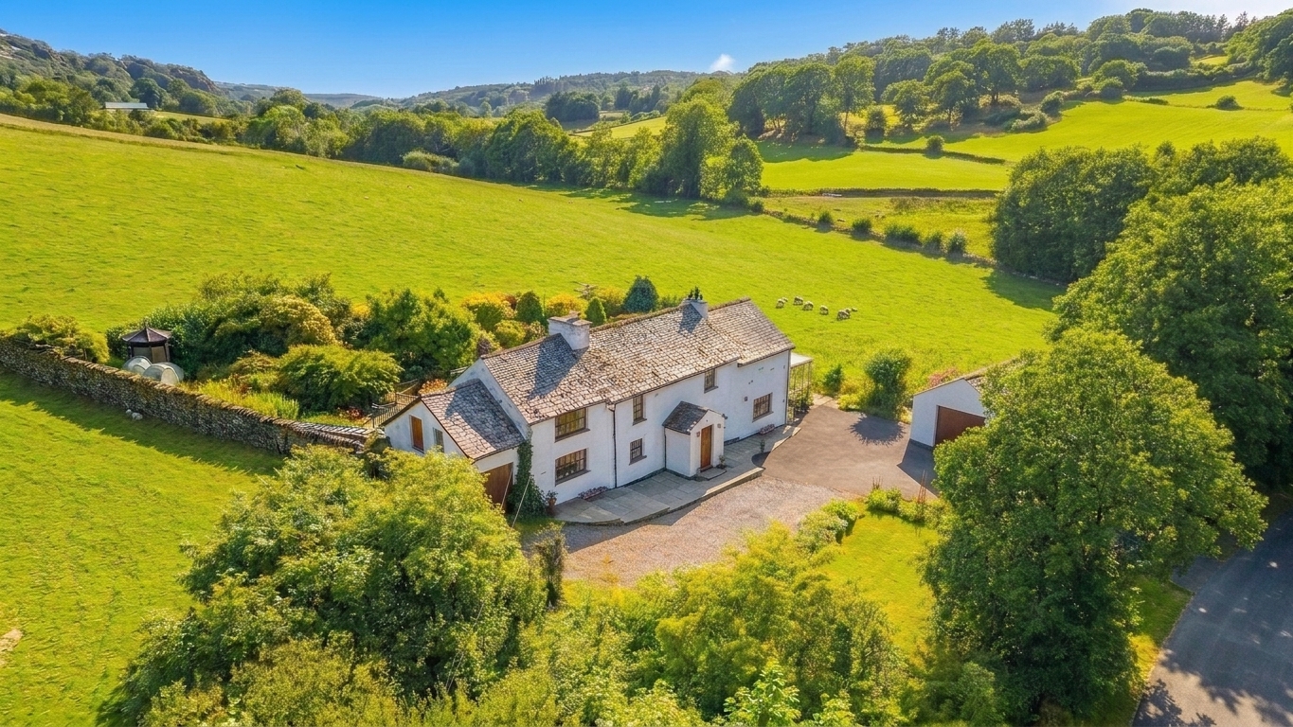
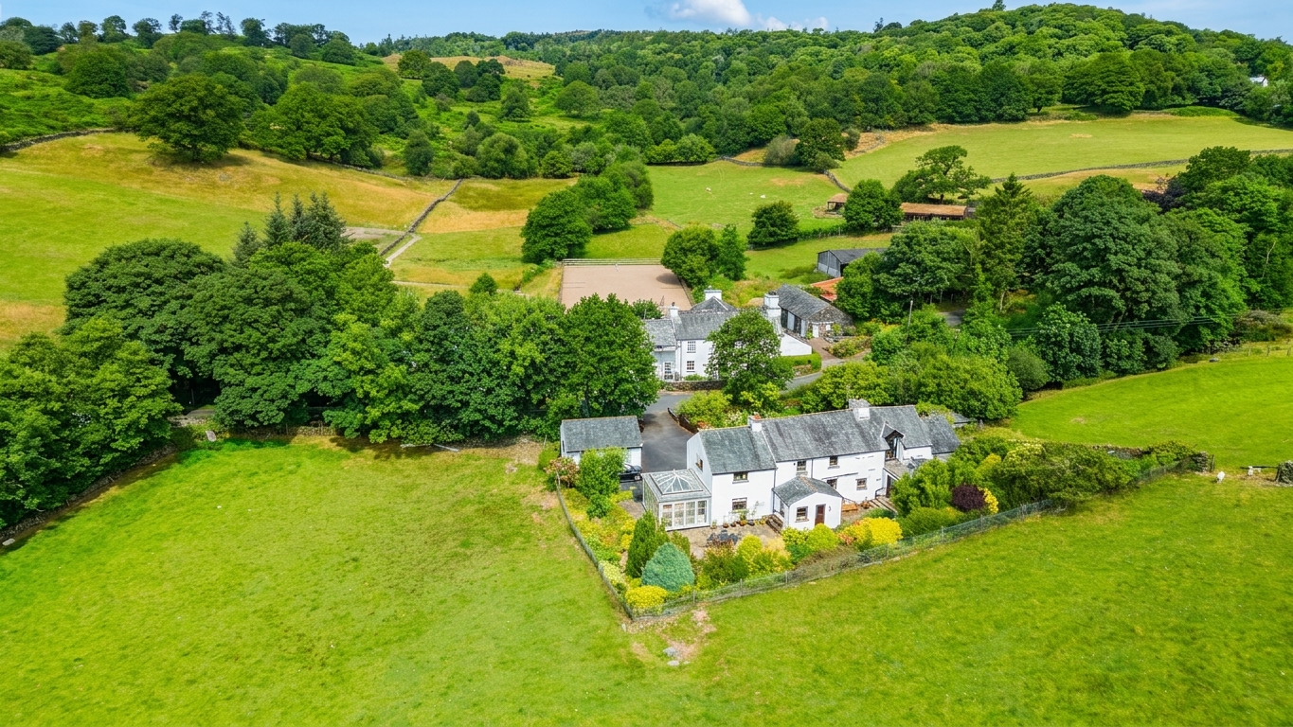
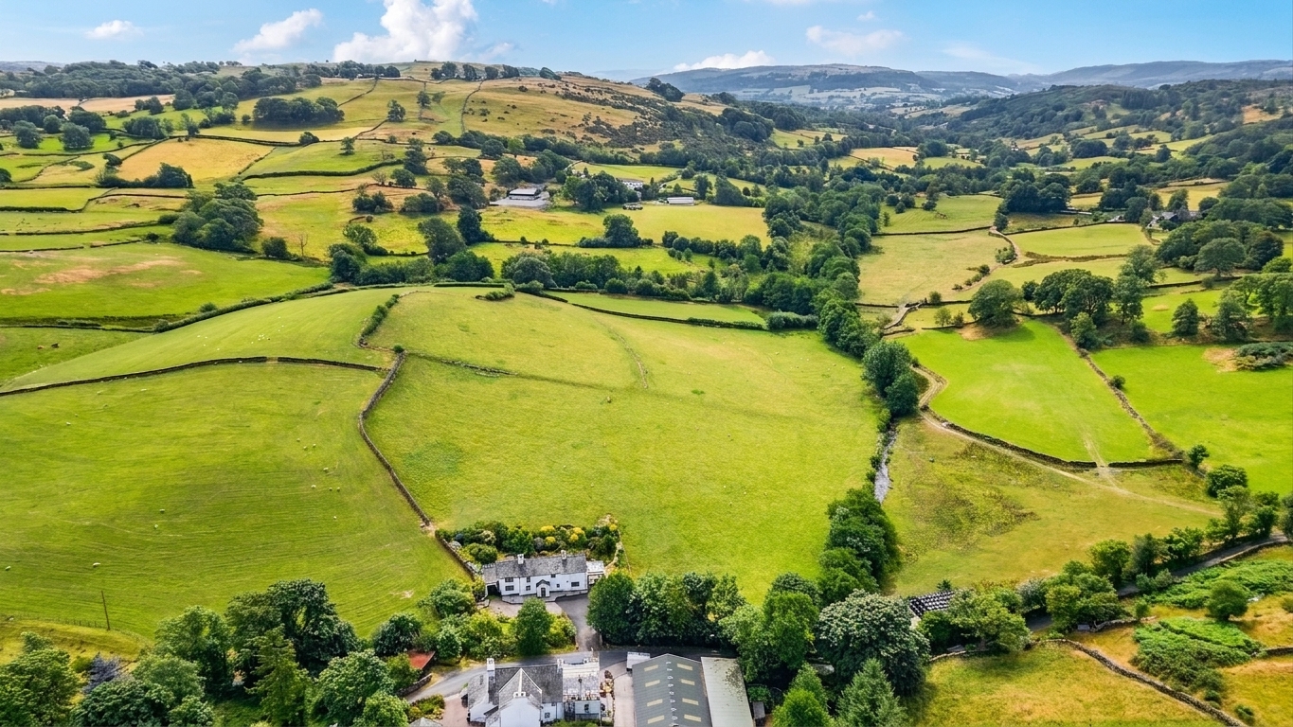
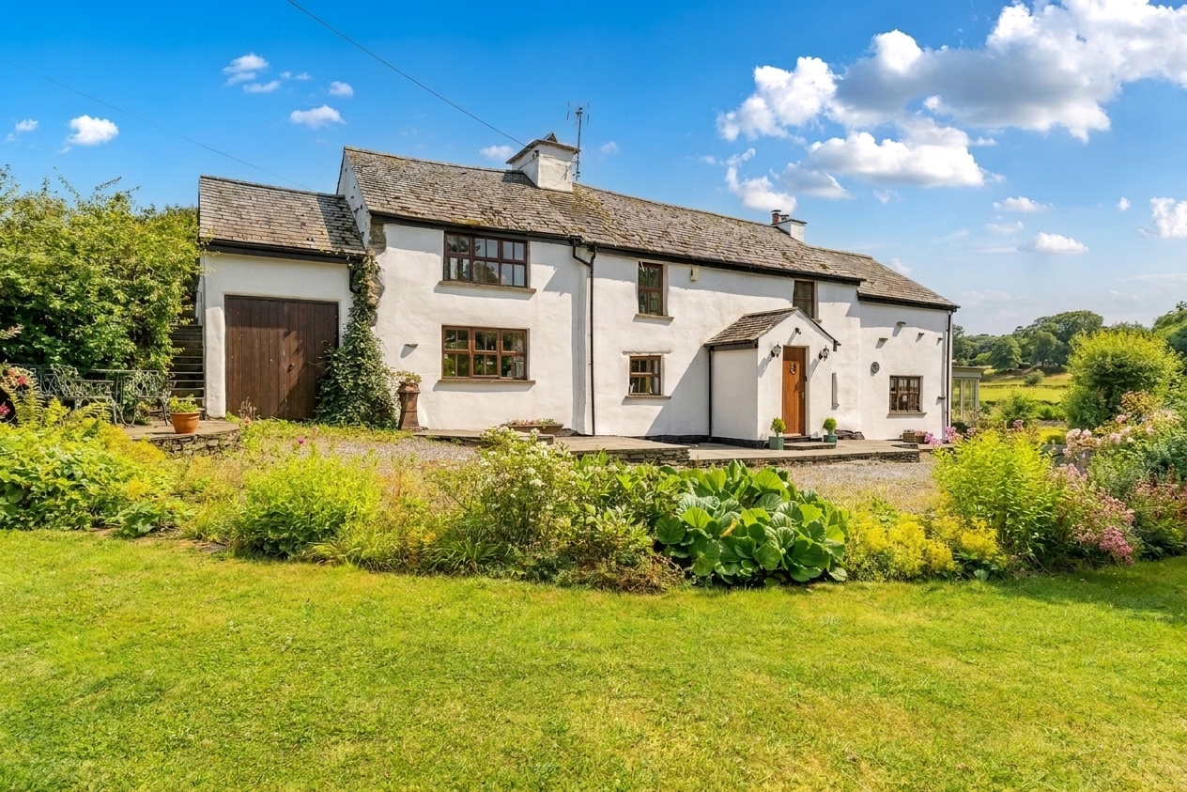
- A charming and traditional detached three bedroom lakeland cottage, quietly tucked away just off the Crook Road
- Three generous reception rooms
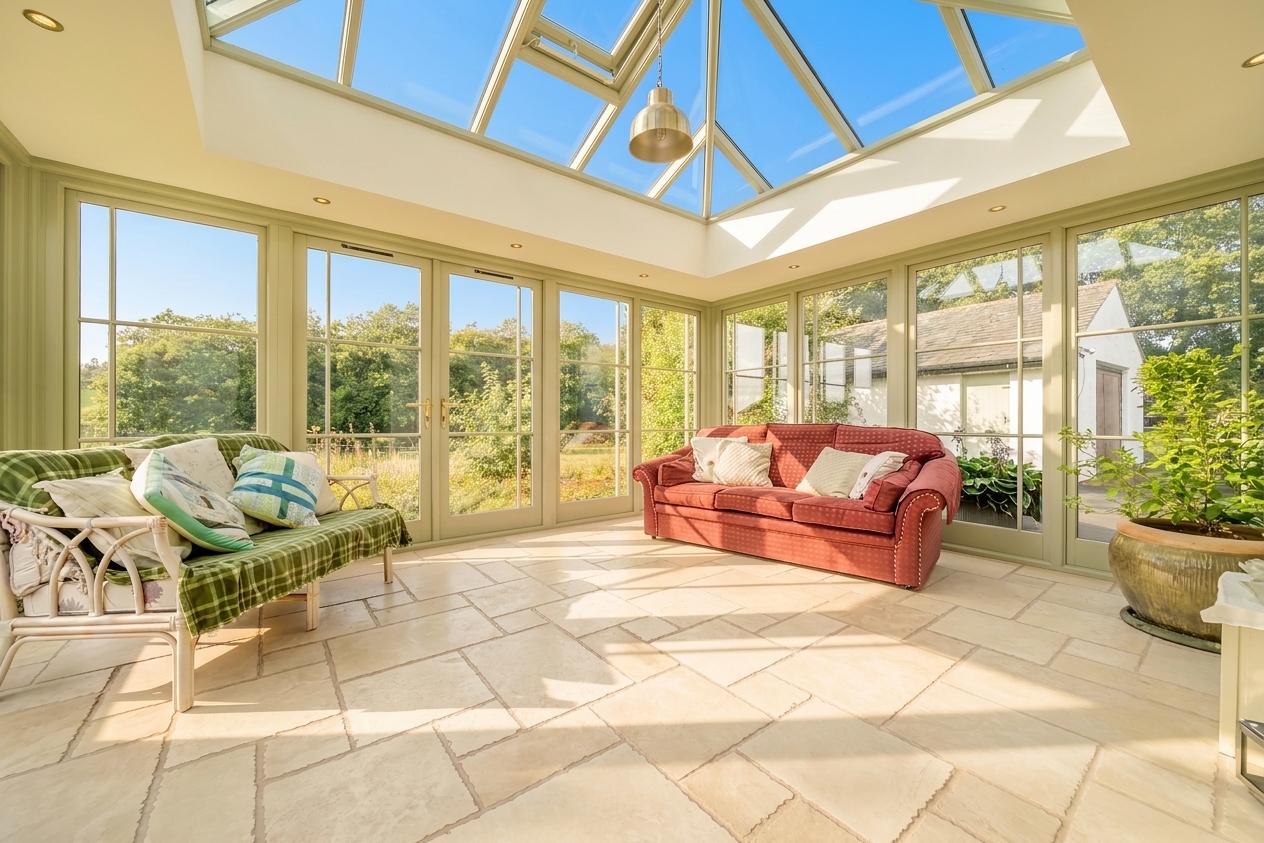

- Stunning orangery with expansive countryside views
- Built in 1670 with a multitude of period features throughout
- Generous driveway with a large detached garage
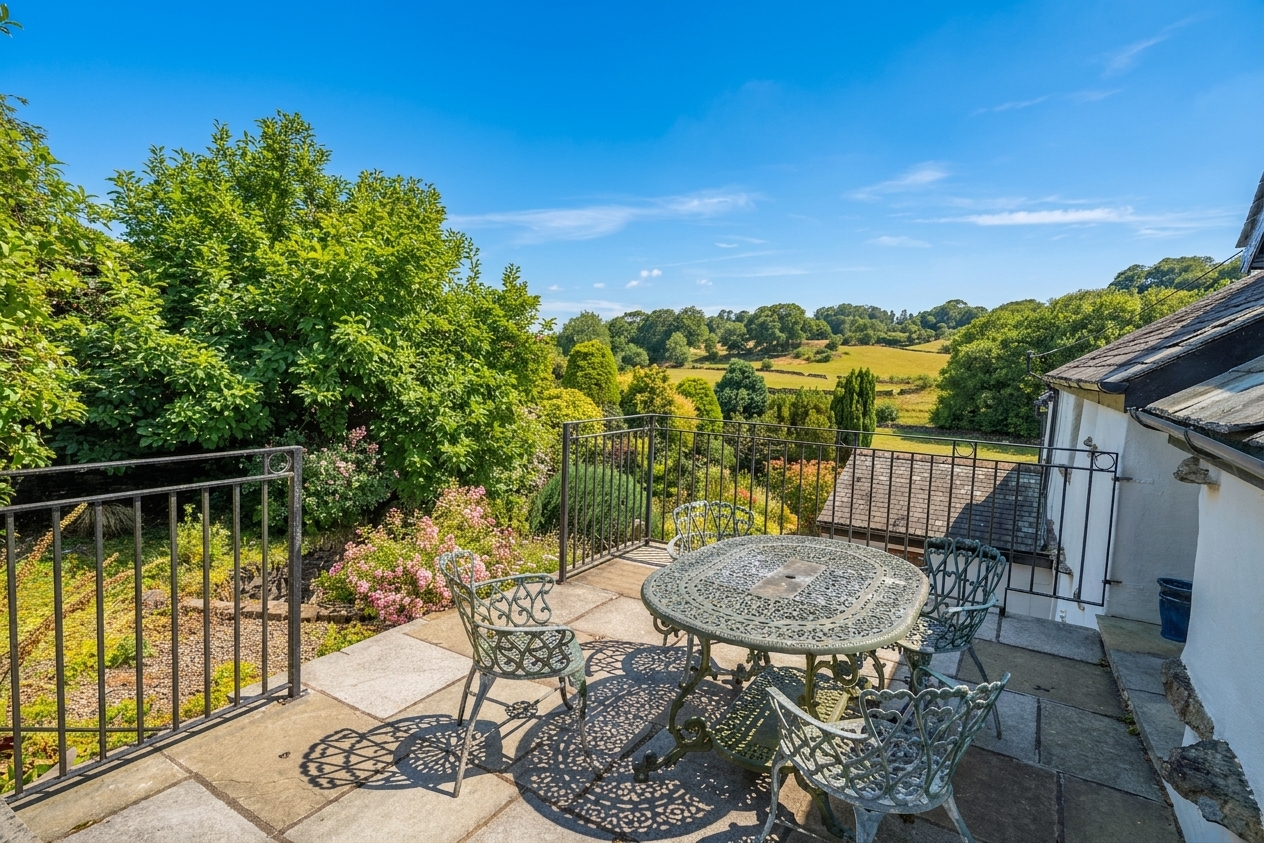
- Three double bedrooms, the master room has an en-suite and french doors to an elevated patio with fabulous view
- External room with power, perfect as a home office
- Only a few minutes to Bowness-on-Windermere
- EPC: TBC
Full property description
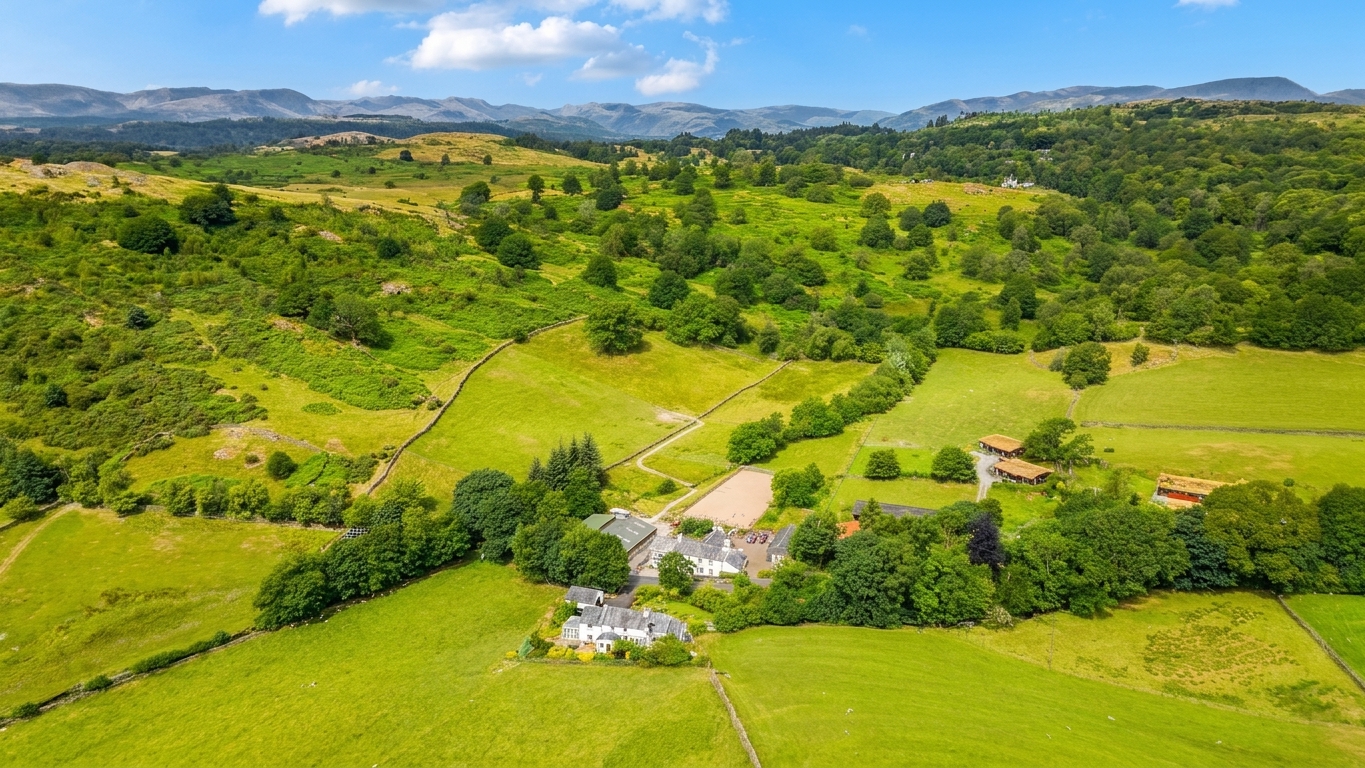
Nestled within a beautiful rural setting and enjoying far-reaching countryside views, this exceptional three-bedroom detached residence perfectly combines period charm with modern-day comfort. Offering generous and versatile accommodation throughout, the property presents a rare opportunity to enjoy peaceful country living without compromising on style or practicality.
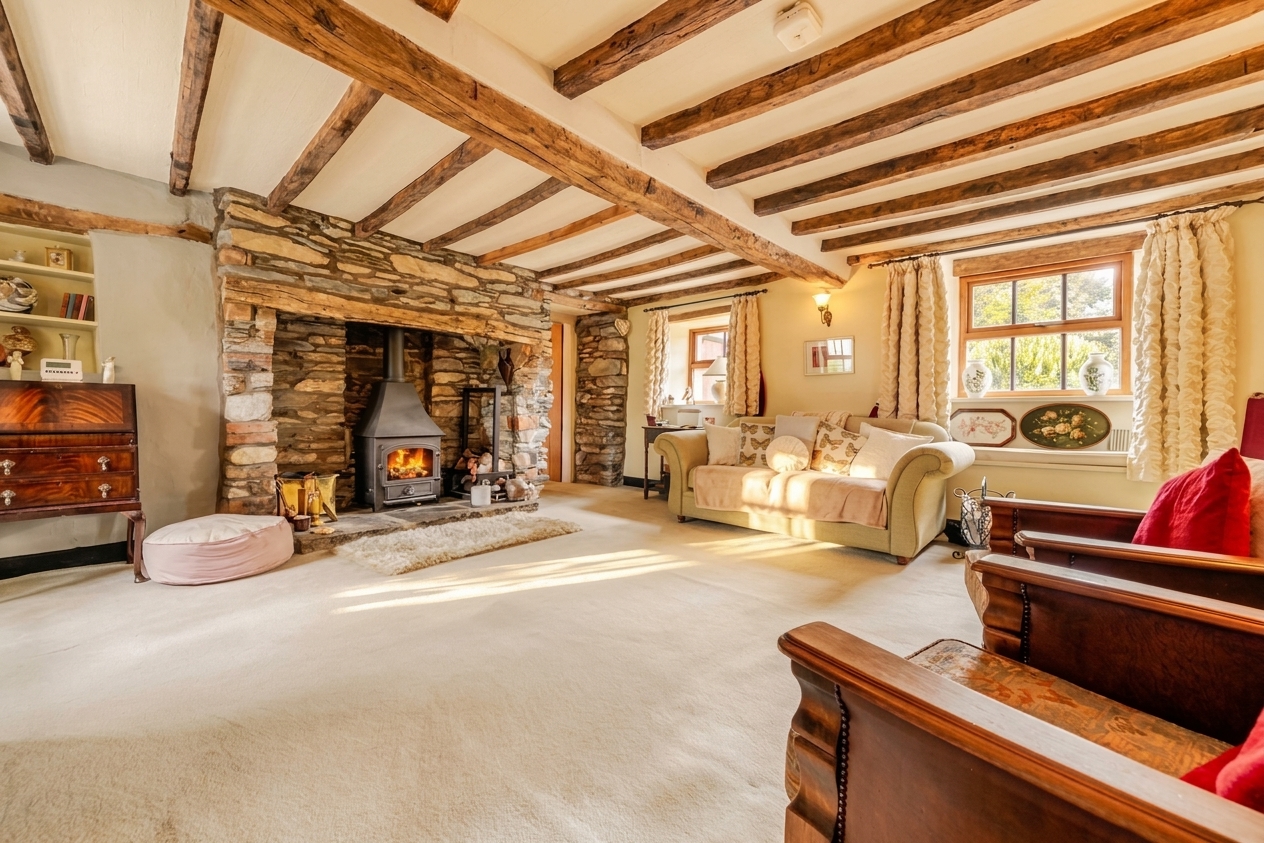
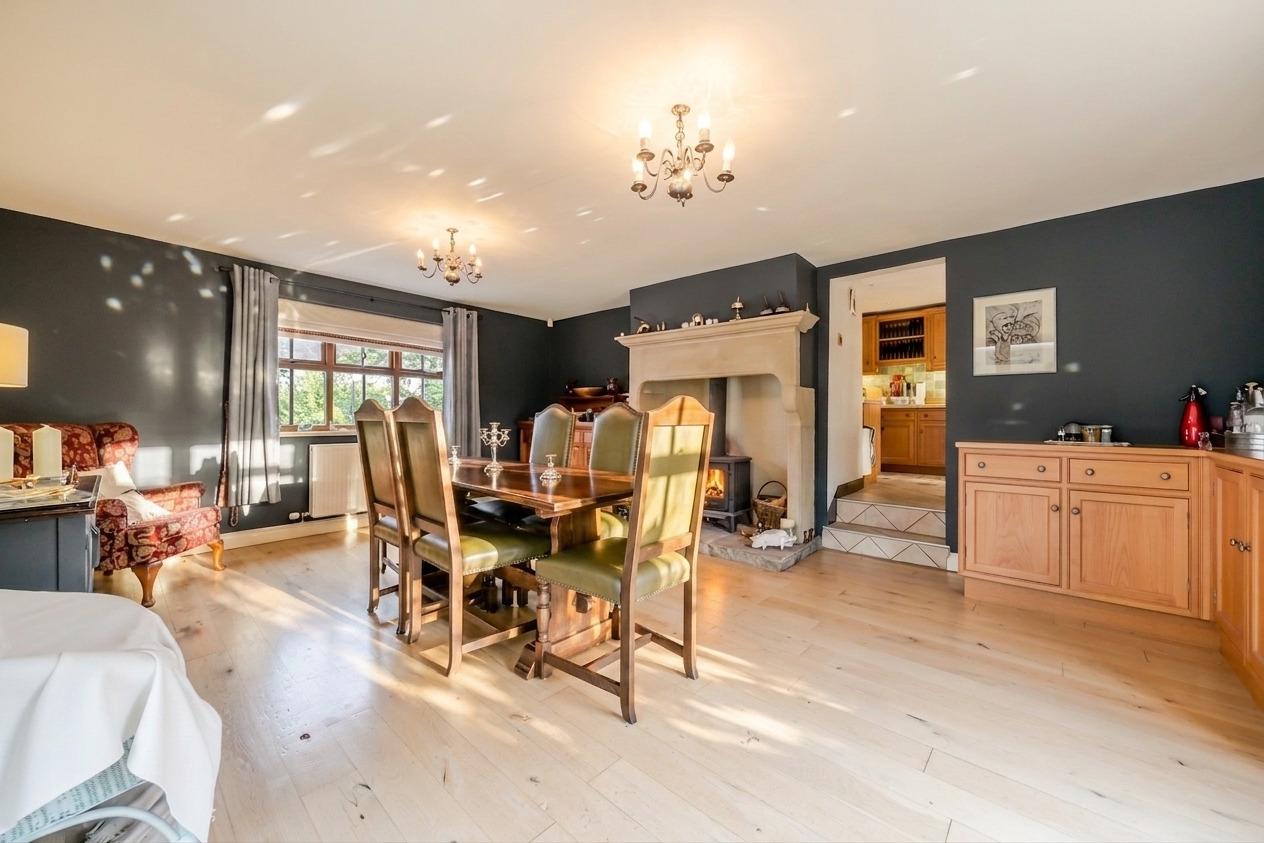
At the heart of the home are three characterful reception rooms, each showcasing a wealth of original features and an inviting atmosphere. The elegant living room boasts exposed timber beams, a striking stone fireplace with a wood-burning stove, and large windows that allow natural light to pour in while framing the surrounding landscape. The dining room, complete with wooden flooring, period detailing and a further wood-burning stove, provides an ideal setting for both everyday family life and entertaining.
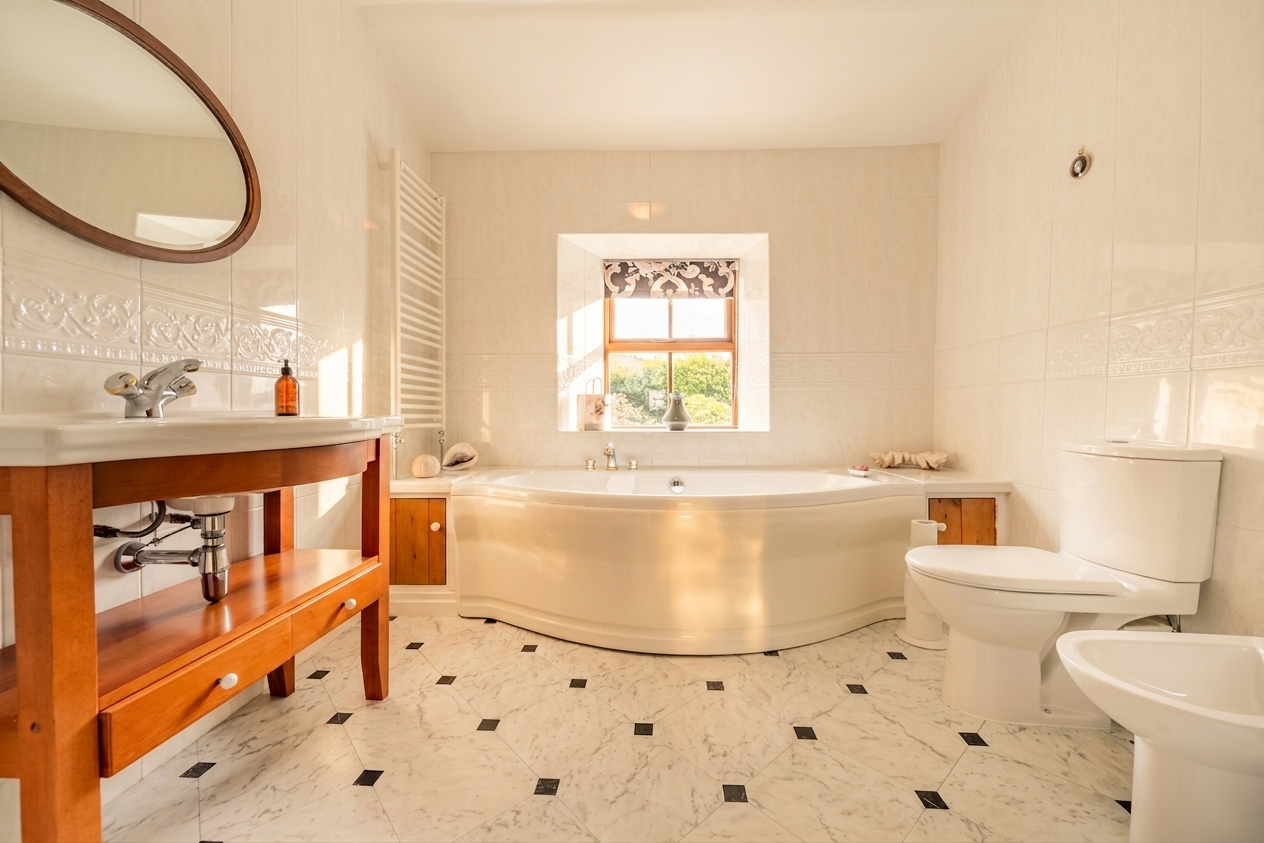
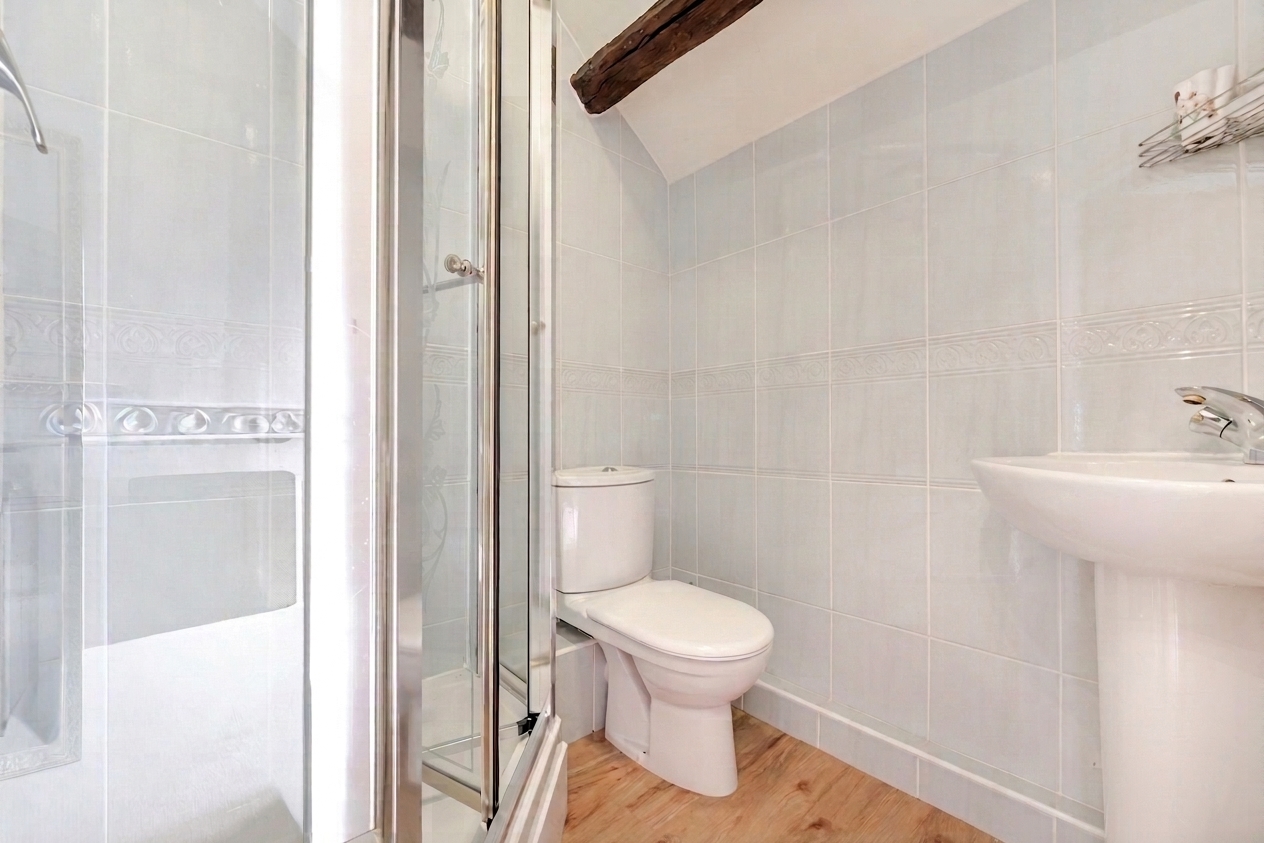
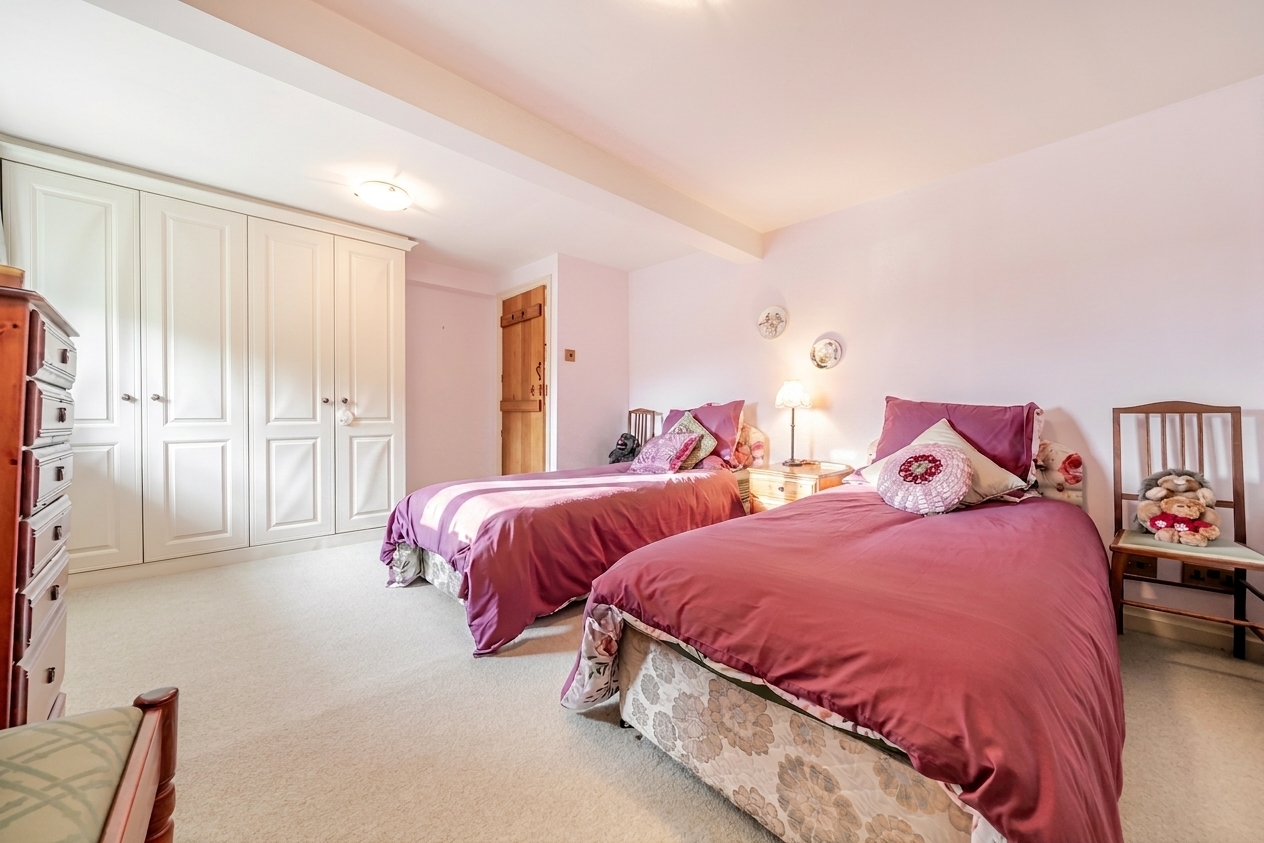
The well-proportioned bedrooms are tastefully presented in neutral tones and benefit from built-in storage, with one enjoying French doors opening directly onto a private elevated patio, creating a tranquil retreat with captivating views. The two bathrooms are finished to a high standard, featuring quality fixtures and fittings, including a luxurious bath and contemporary shower enclosure.
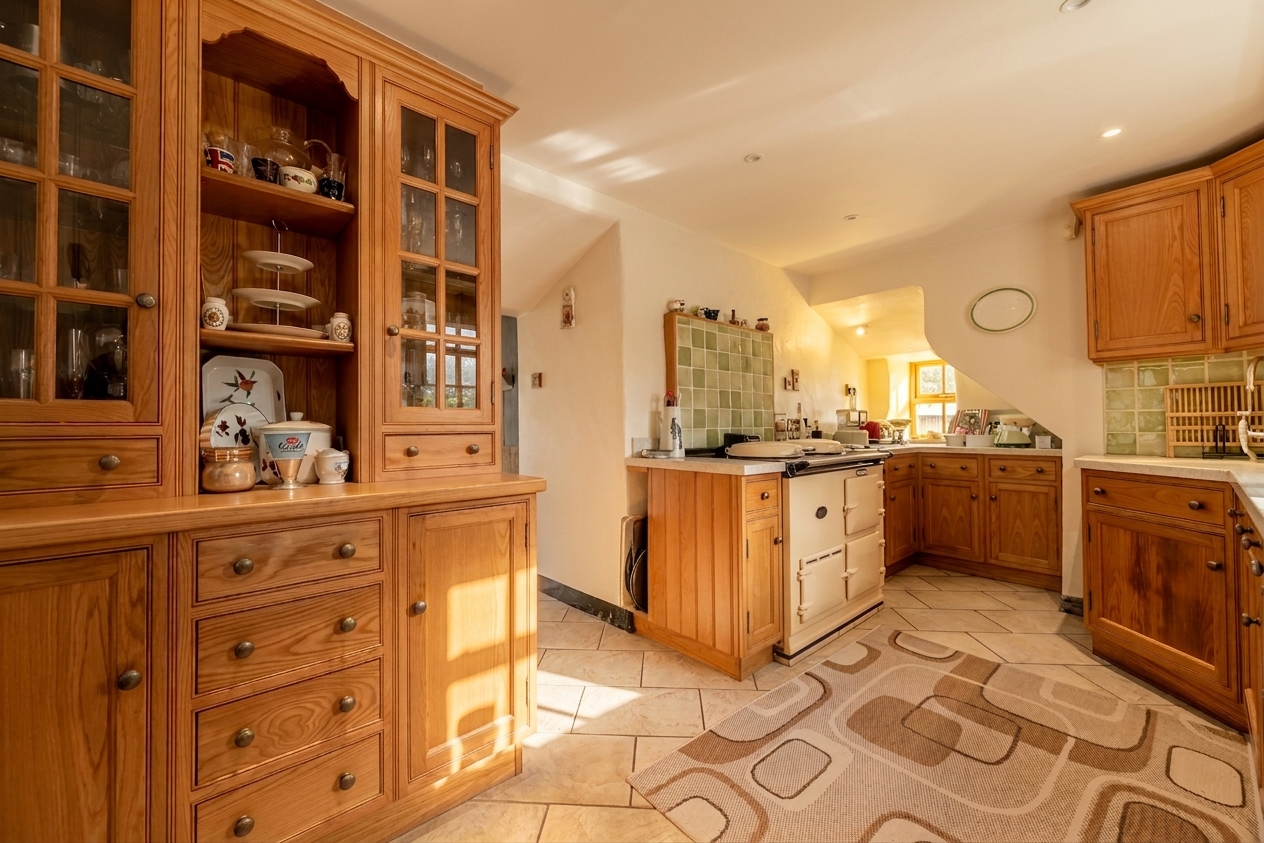
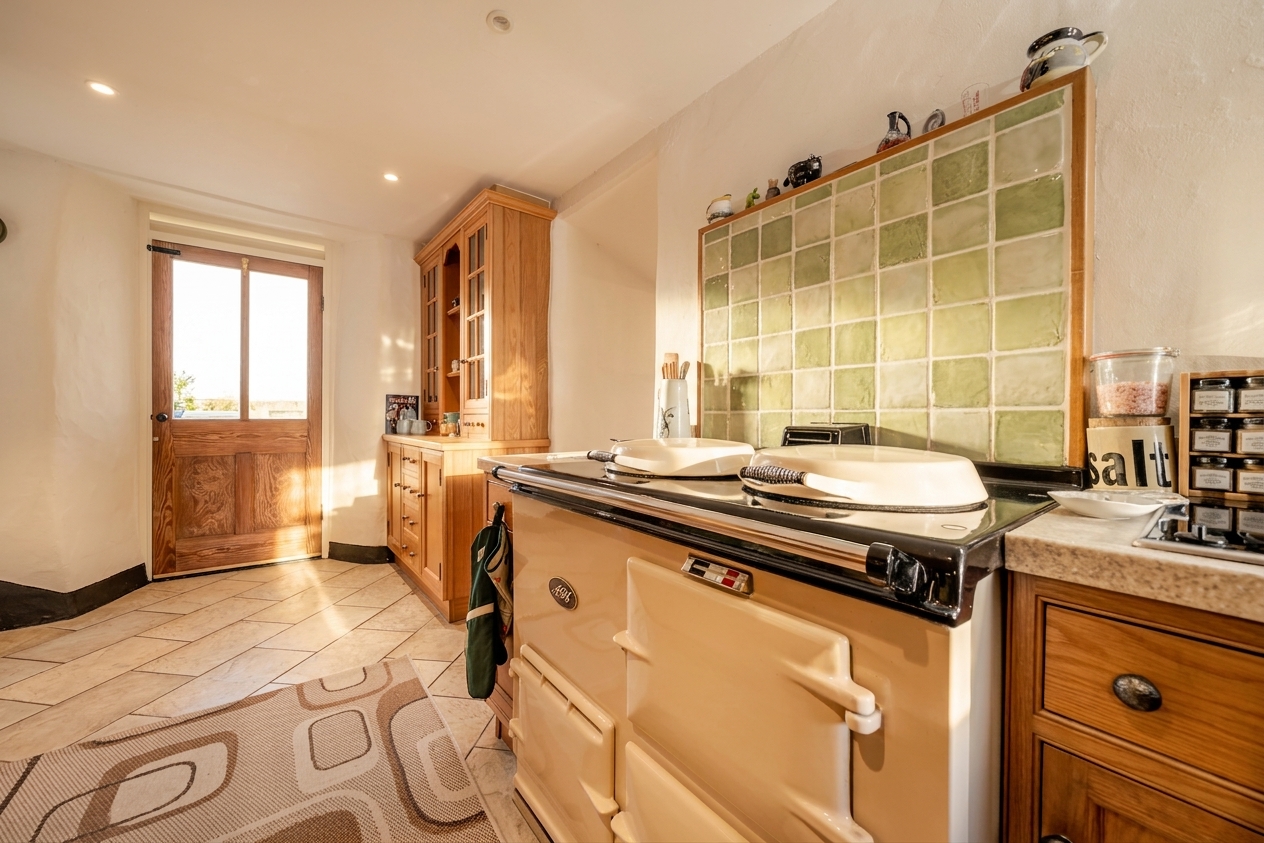
The charming farmhouse-style kitchen is exceptionally well equipped, featuring a traditional Aga, solid wood cabinetry, integrated appliances and a distinctive feature splashback. A separate utility room provides additional storage and laundry facilities. Completing the accommodation is a stunning orangery, offering panoramic garden views and a wonderful space in which to relax throughout the seasons.
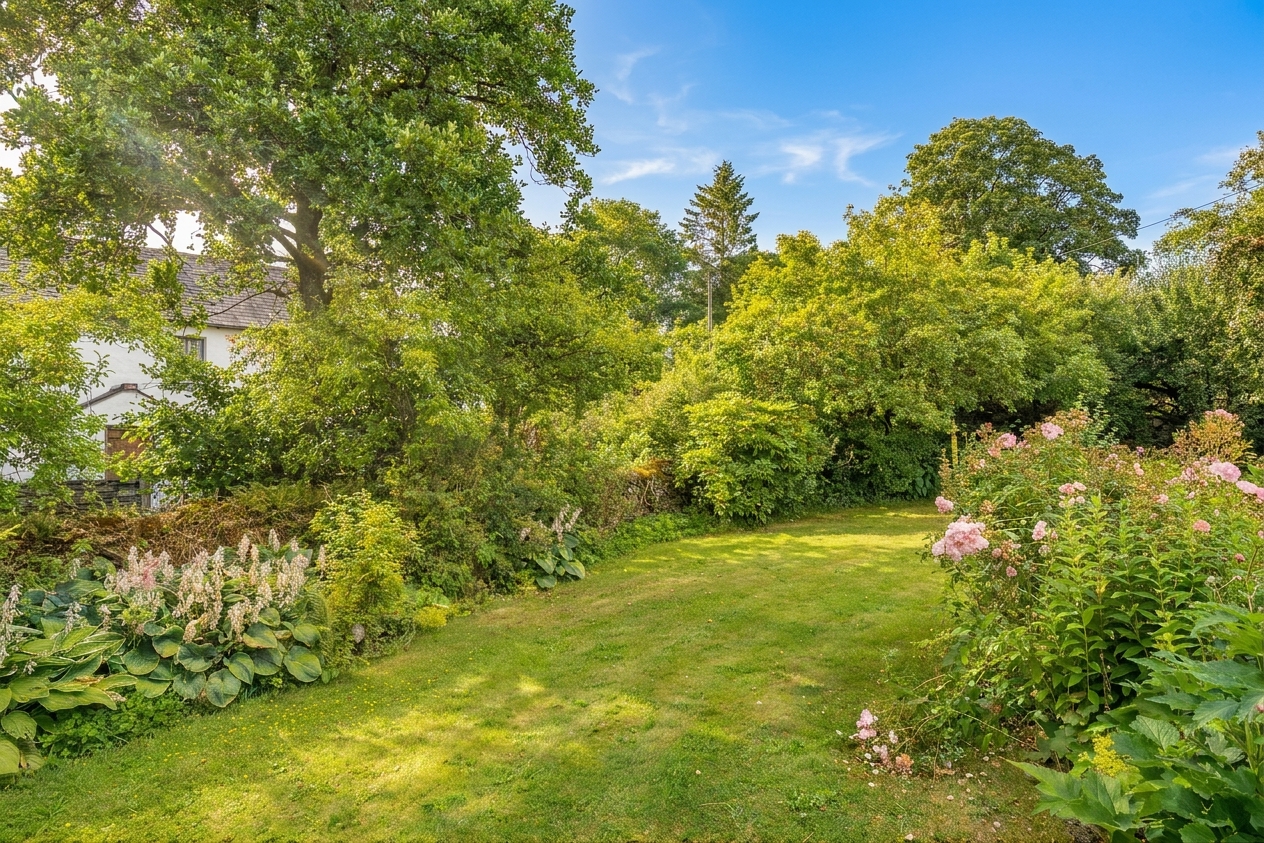
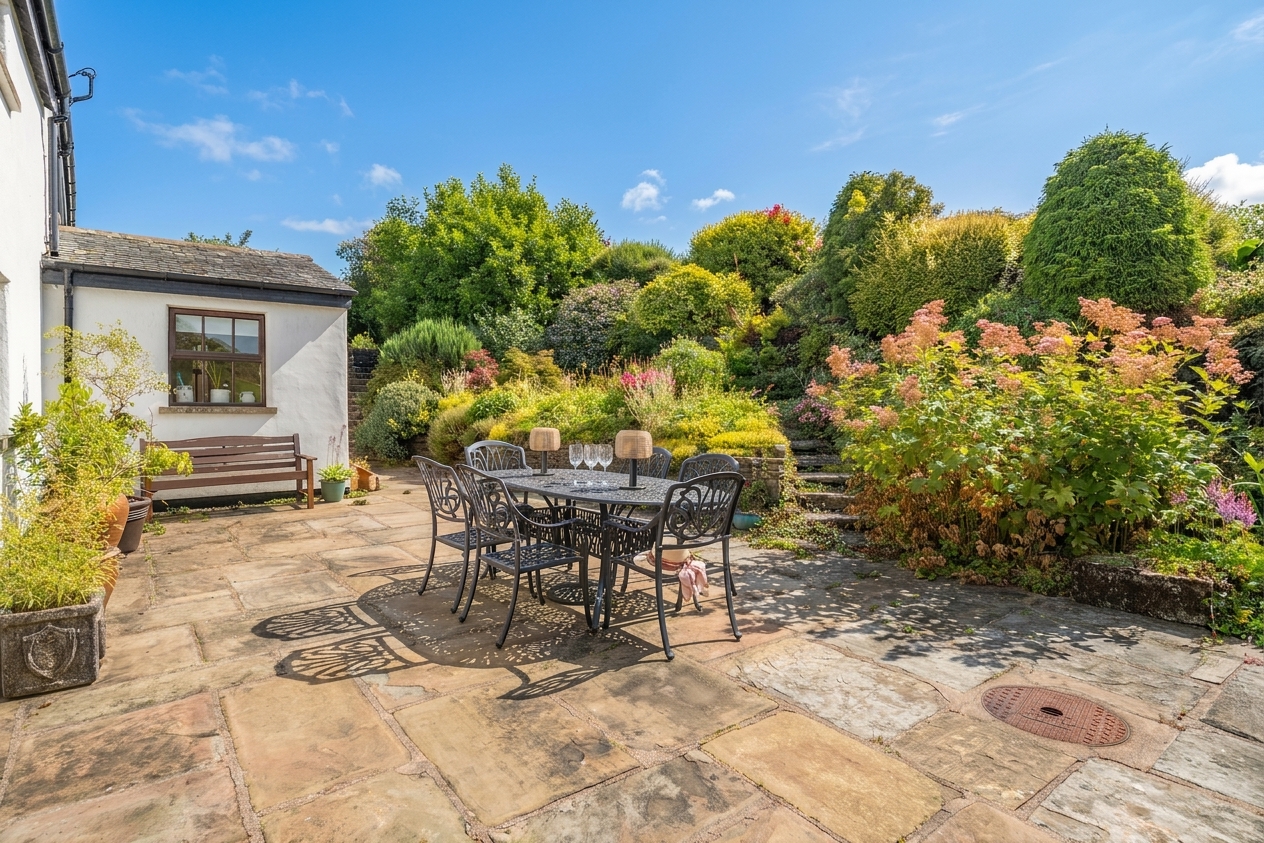
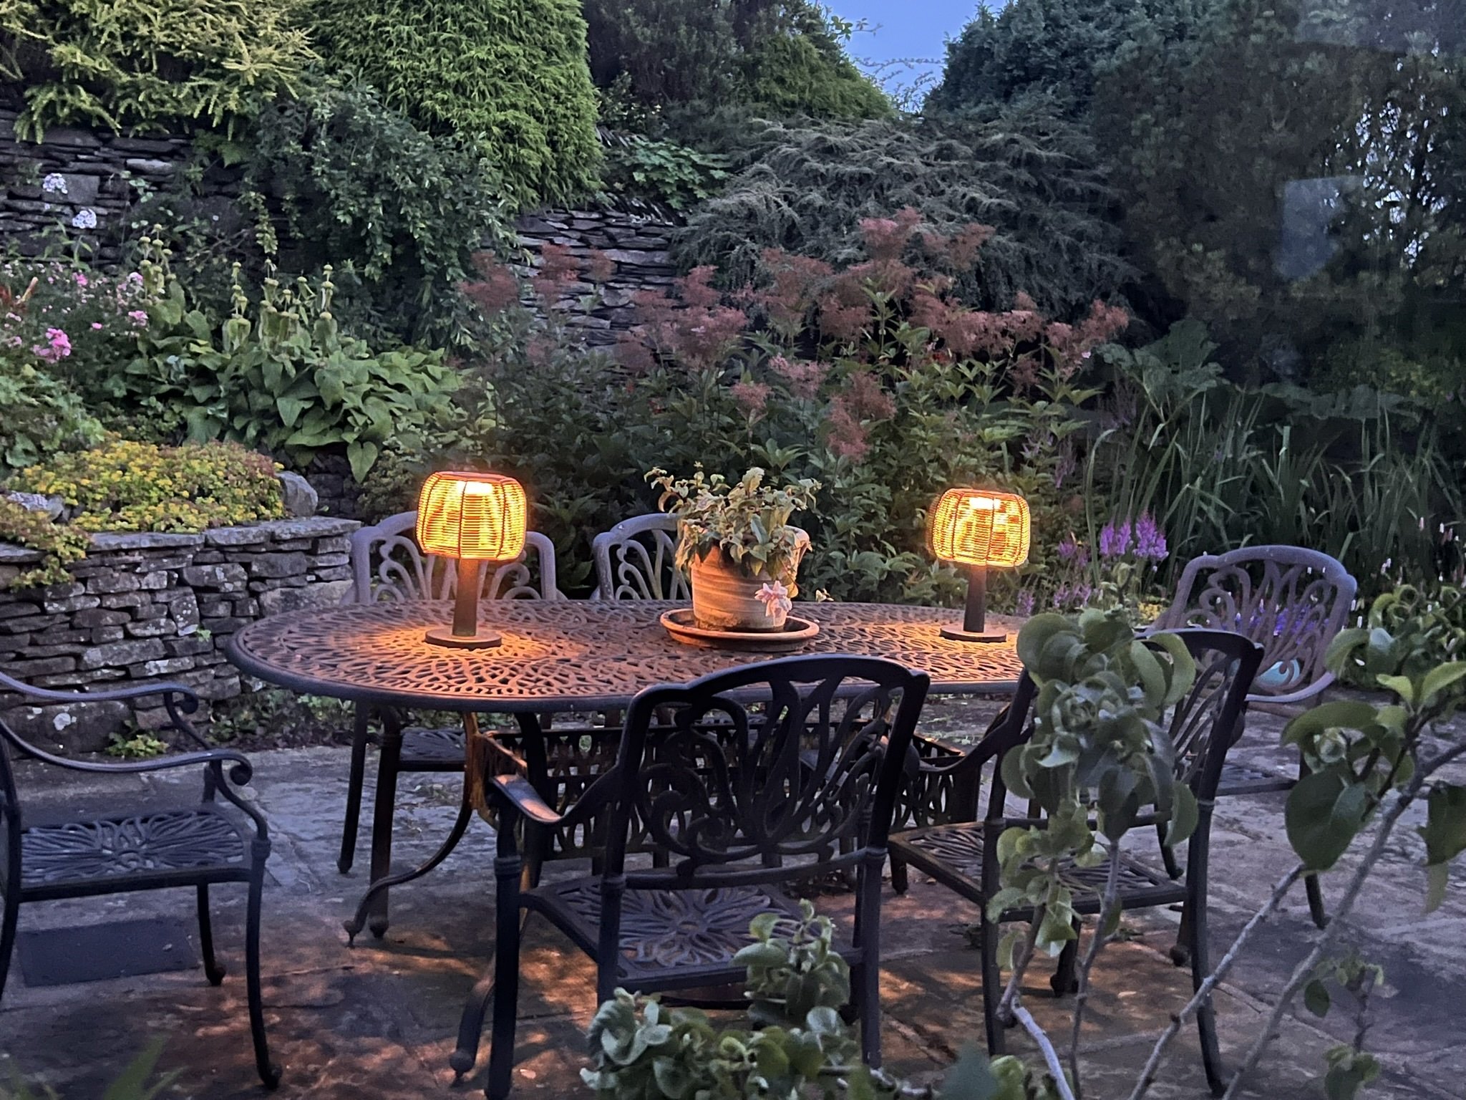
Externally, the property continues to impress. The beautifully landscaped gardens are a particular feature, with mature trees, vibrant planting, secluded seating areas and an elevated patio from which to enjoy the breathtaking countryside surroundings. French doors lead onto a stone terrace, creating a seamless connection between indoor and outdoor living and providing the perfect space for al fresco dining and entertaining.
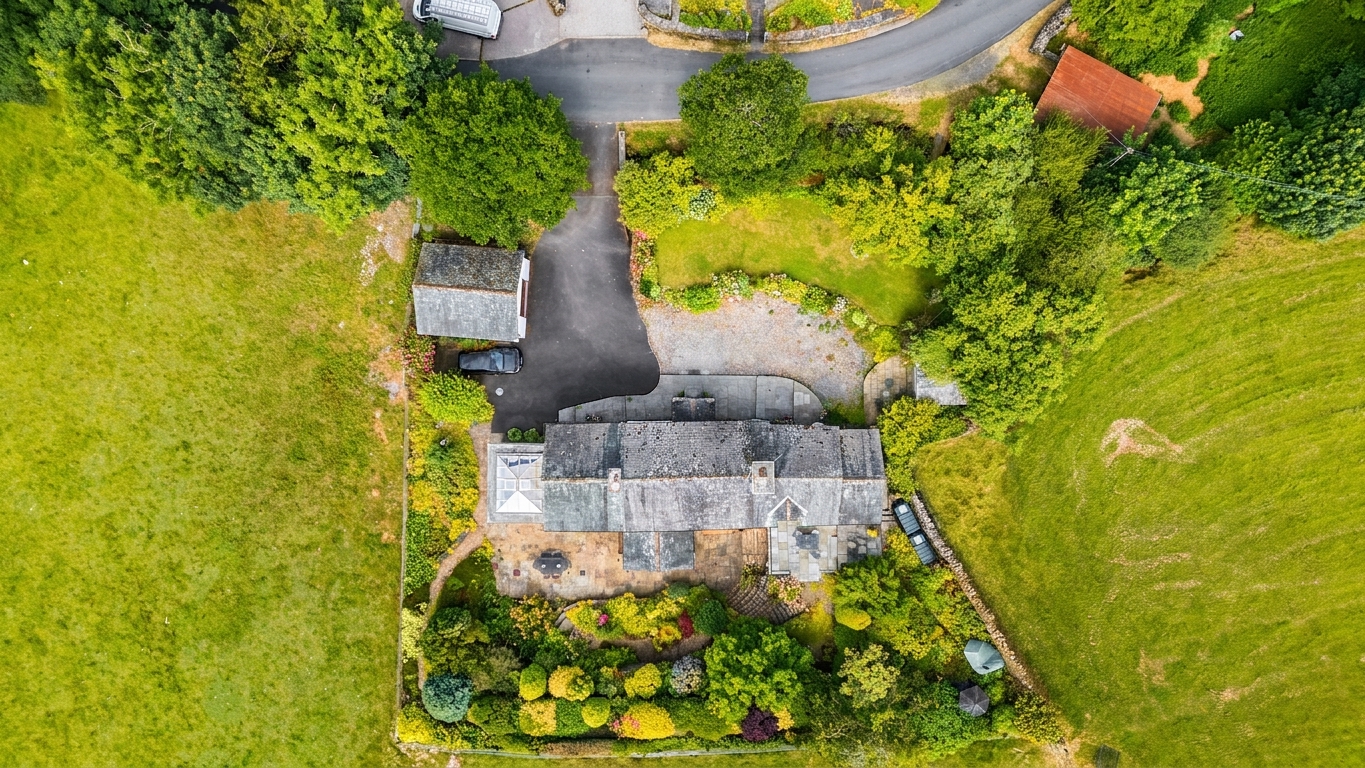
Further benefits include extensive driveway parking, a detached garage and a range of useful outbuildings offering flexible storage, workshop or hobby space.
Surrounded by rolling countryside, traditional stone walls and unspoilt natural beauty, this outstanding home offers an enviable blend of privacy, tranquillity and lifestyle, making it an ideal choice for anyone seeking an exceptional rural retreat but only minutes from a thriving community. Viewings strictly by appointment only.
As information provided by the vendor, the property has superfast broadband, typically 600-700 mbps via B4RN.
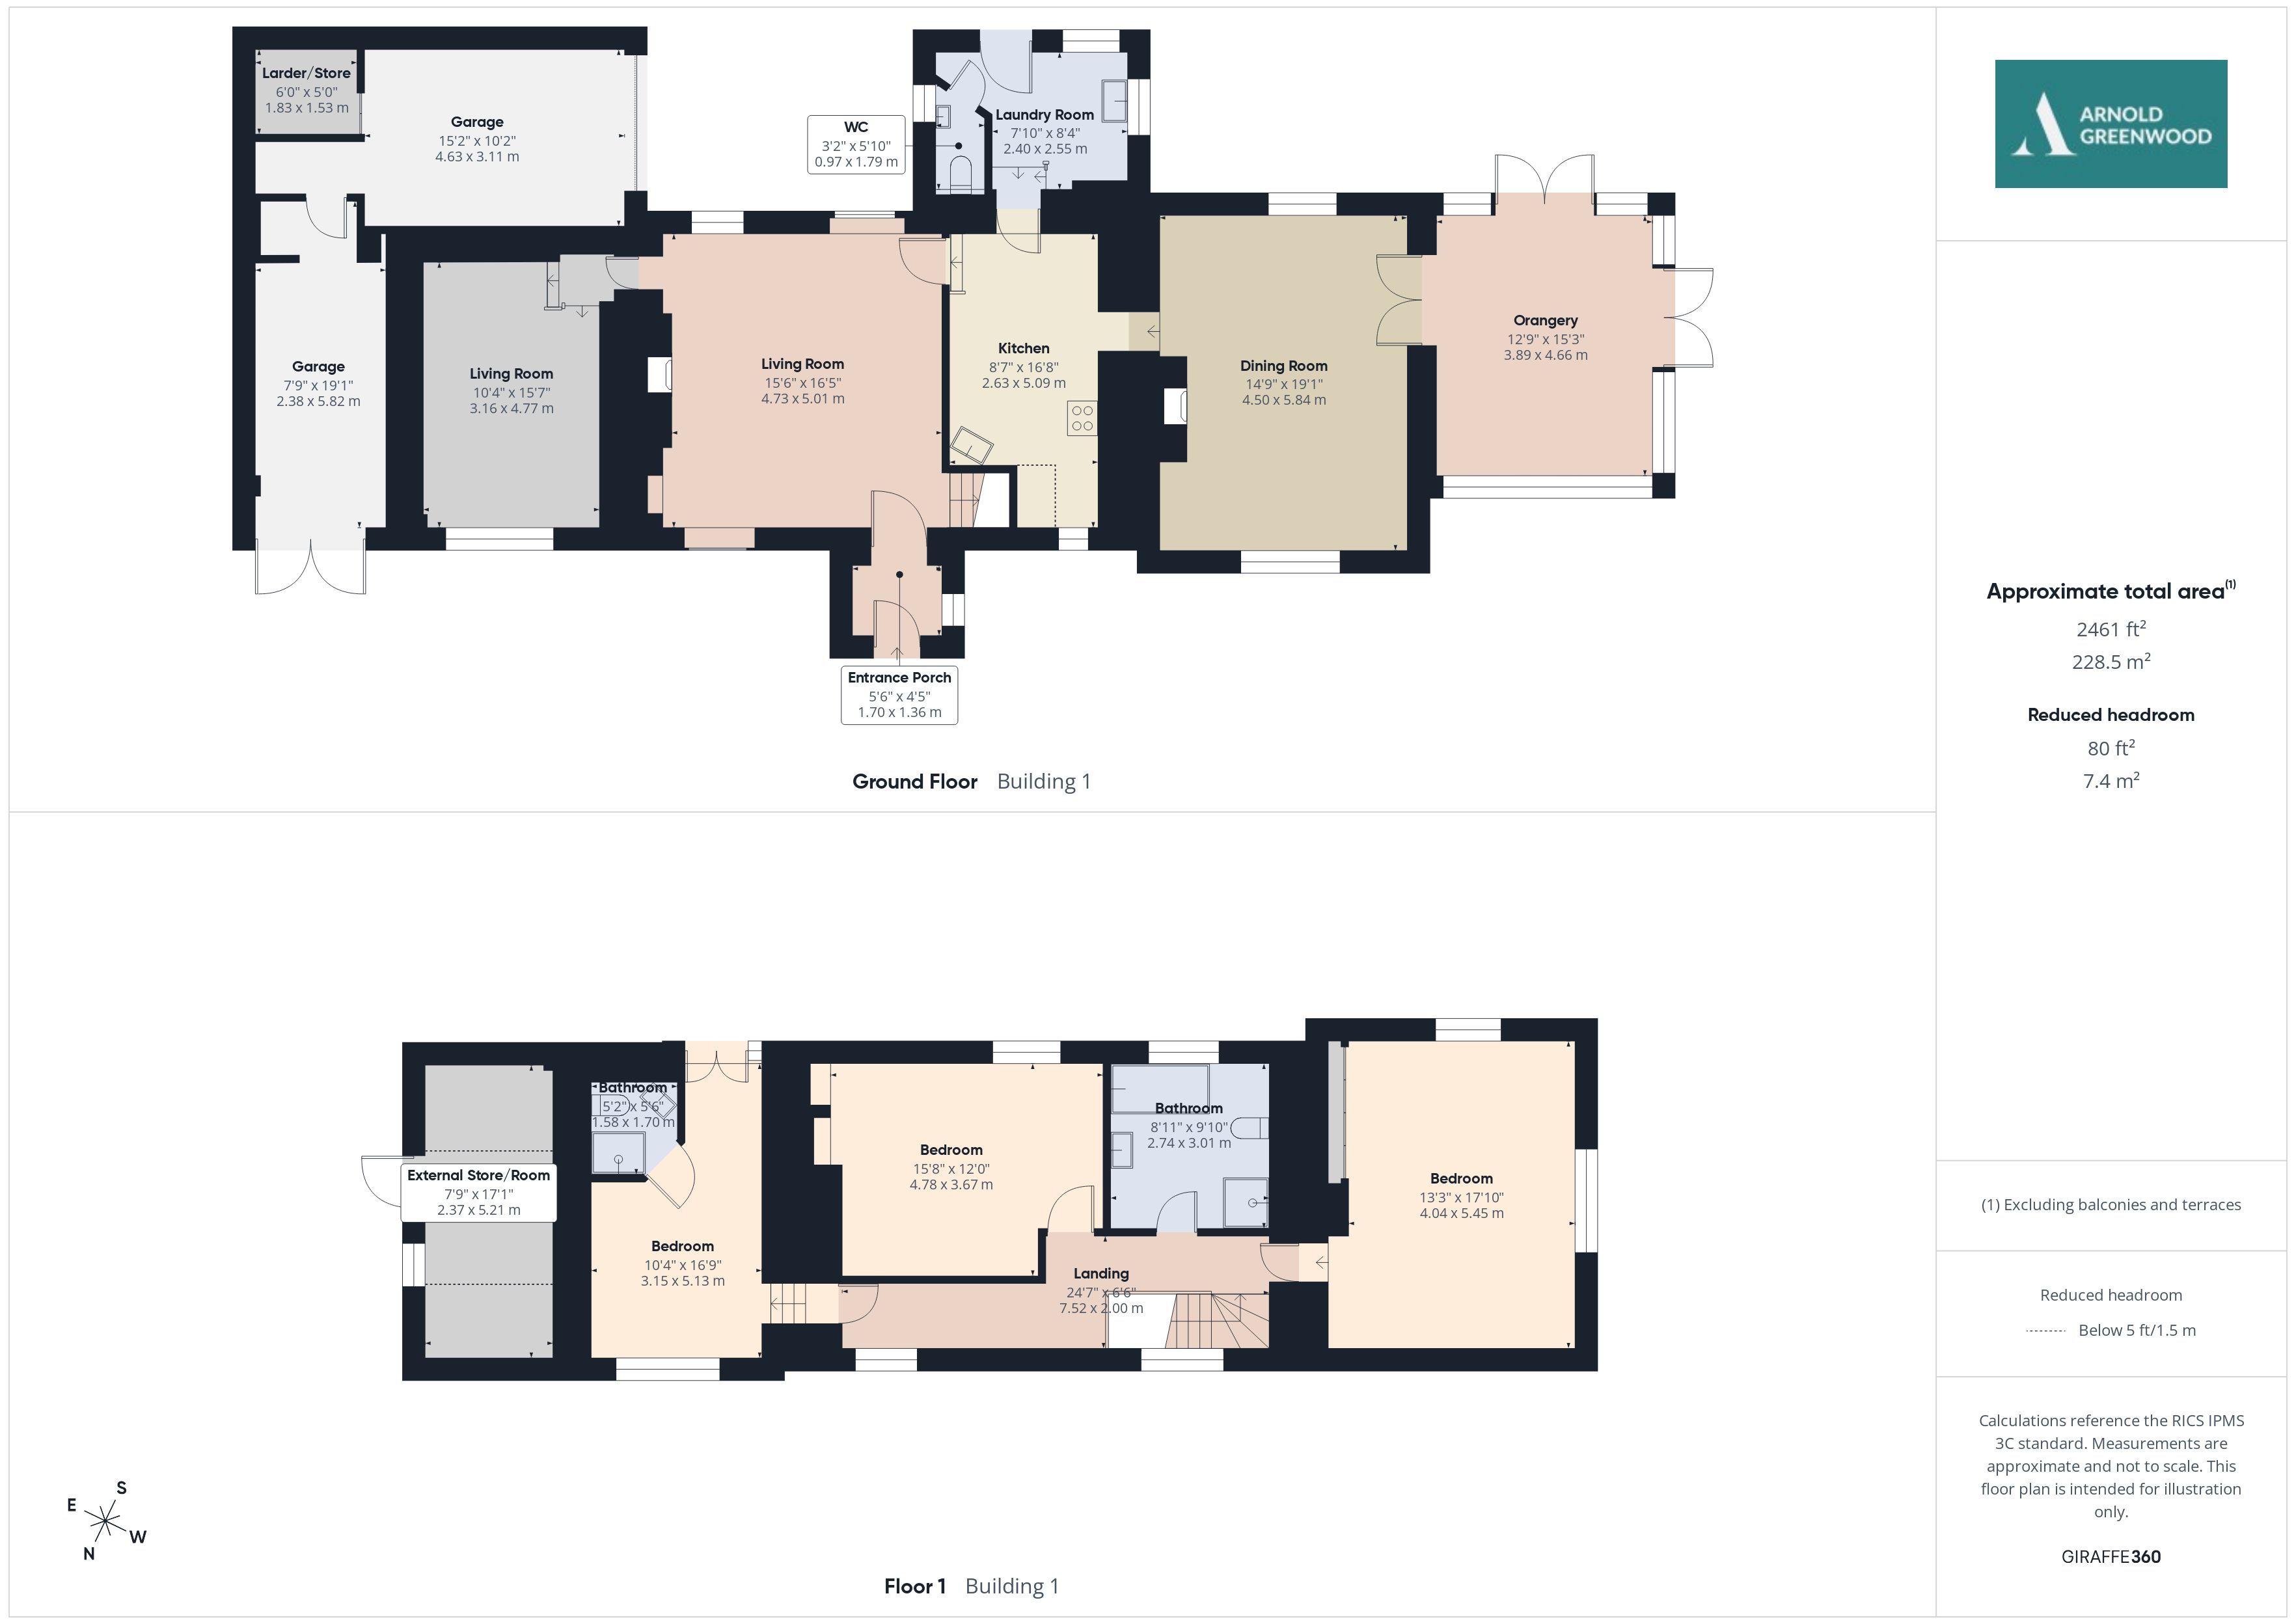
Entrance Porch 5' 7" x 4' 6" (1.70m x 1.36m)
Living Room 16' 5" x 15' 6" (5.01m x 4.73m)
The elegant living room boasts exposed timber beams and a striking stone fireplace with a wood-burning stove
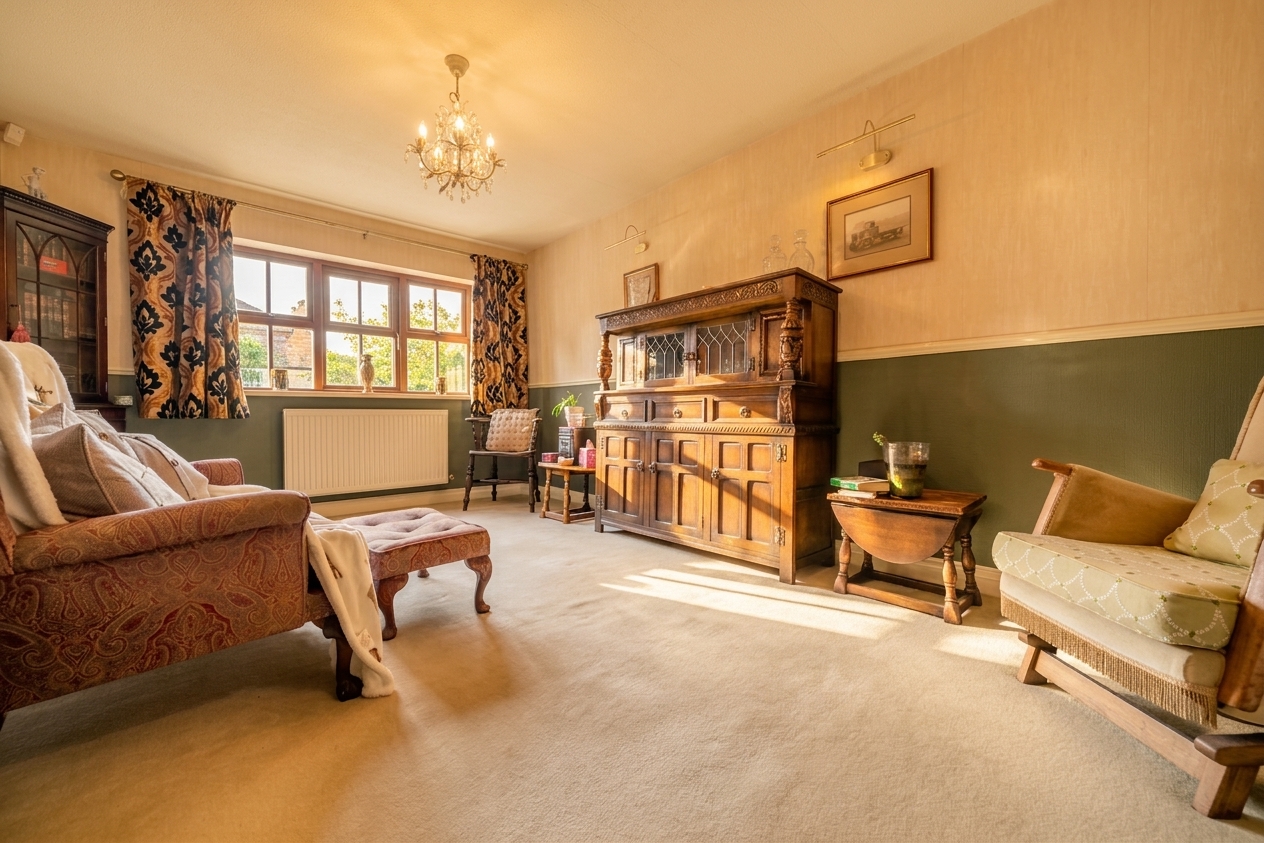
Living Room 15' 8" x 10' 4" (4.77m x 3.16m)
A cosy and relaxing living room
Dining Room 19' 2" x 14' 9" (5.84m x 4.50m)
The dining room has period detailing, a further wood-burning stove and provides an ideal setting for both everyday family life and entertaining
Orangery 15' 3" x 12' 9" (4.66m x 3.89m)
A stunning orangery fitted with underfloor heating, offering panoramic garden views and a wonderful space in which to relax throughout the seasons
Kitchen 16' 8" x 8' 8" (5.09m x 2.63m)
The charming farmhouse-style kitchen is well equipped, featuring a traditional Aga, solid wood cabinetry and integrated appliances
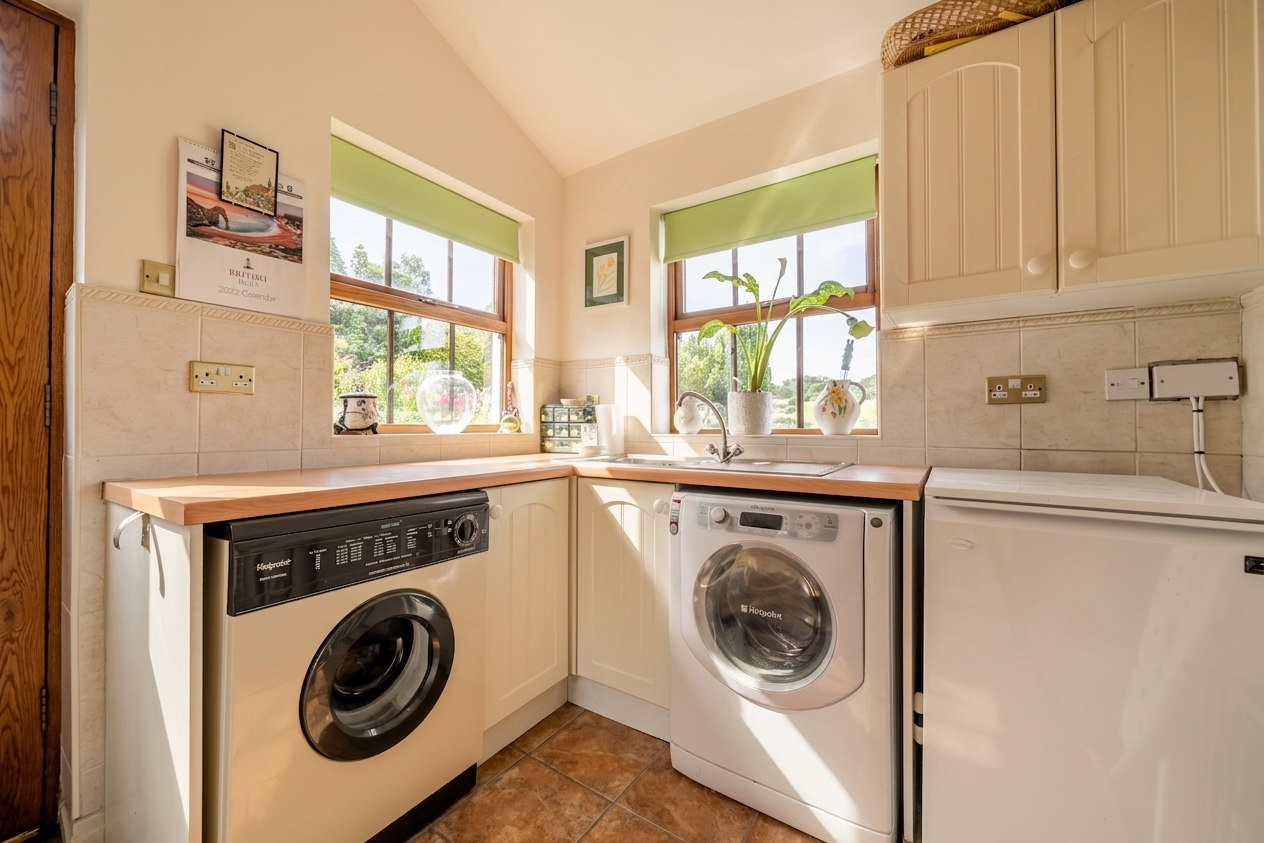
Laundry Room 8' 4" x 7' 10" (2.55m x 2.40m)
A separate utility room provides additional storage and space for laundry facilities
WC 3' 11" x 3' 2" (1.19m x 0.97m)
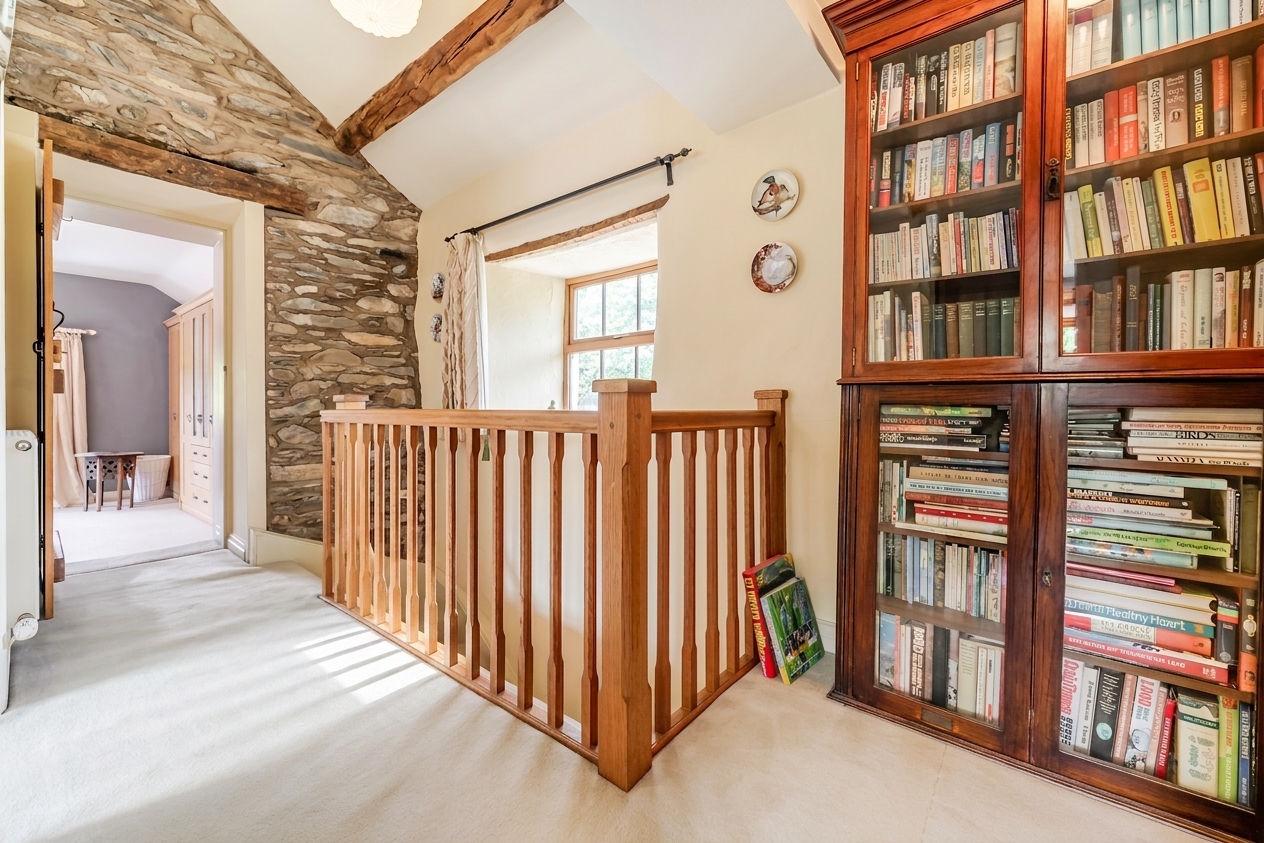
Landing 24' 8" x 6' 7" (7.52m x 2.00m)
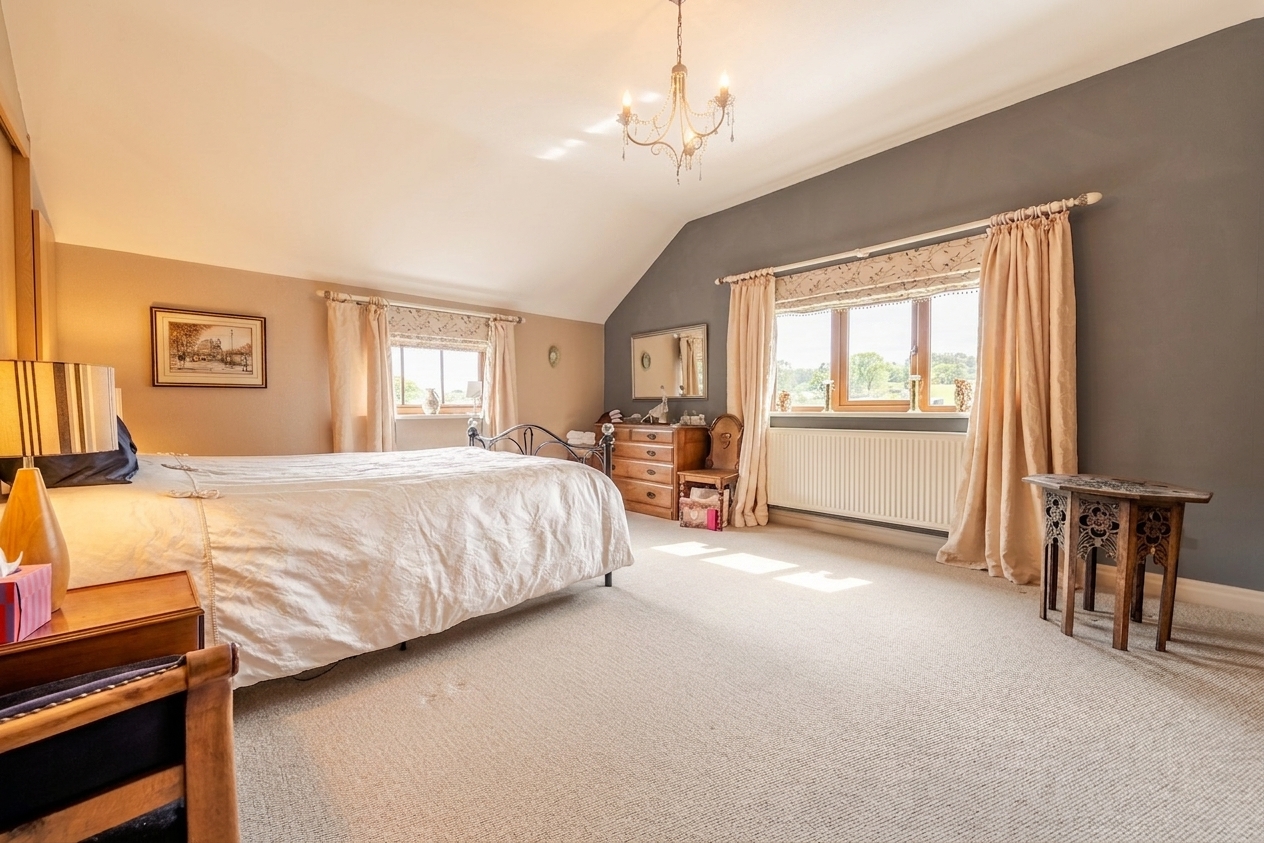
Bedroom one 17' 11" x 13' 3" (5.45m x 4.04m)
A very spacious bedroom with extensive fitted wardrobes on two walls and stunning views
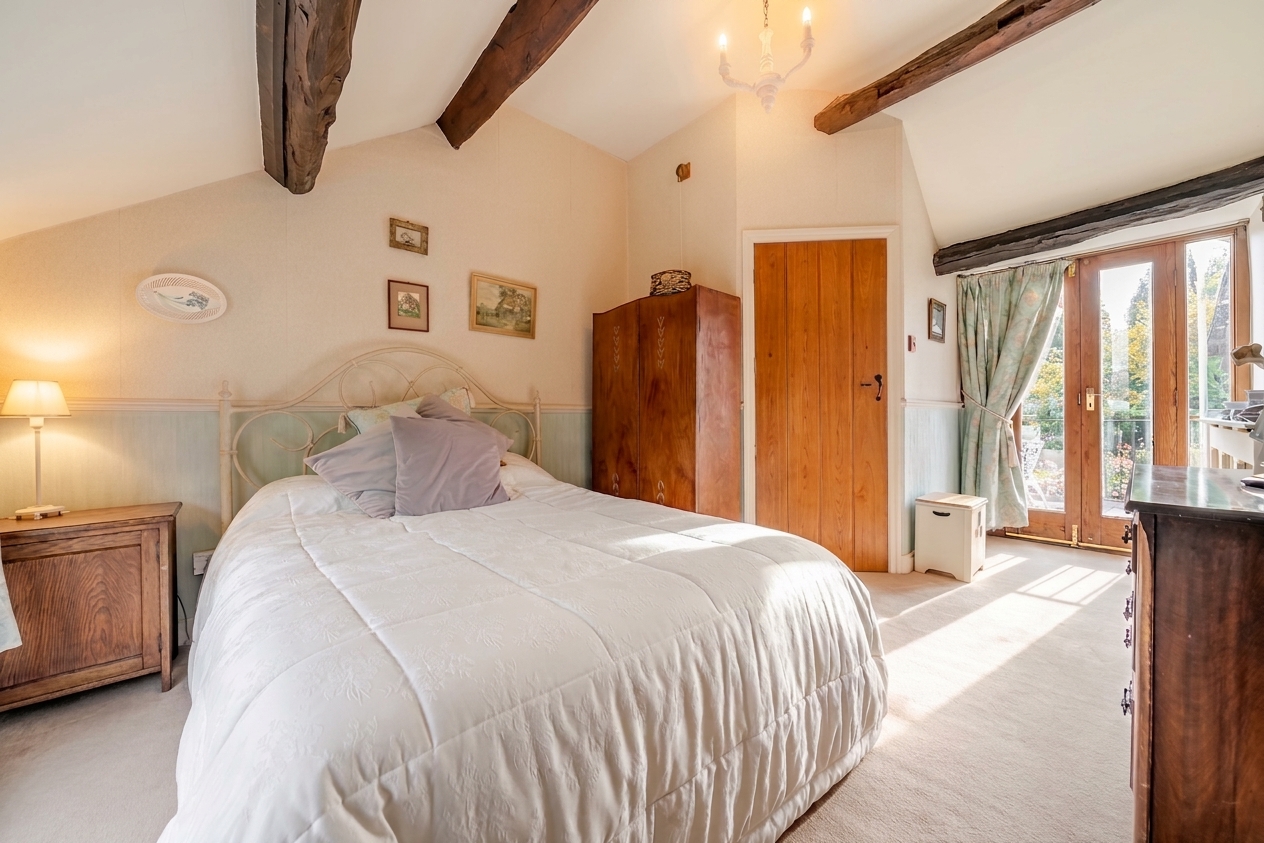
Bedroom two 16' 10" x 10' 4" (5.13m x 3.15m)
A double room with period features, en-suite and French doors opening onto a private patio with views
En-suite 5' 7" x 5' 2" (1.70m x 1.58m)
Bedroom three 15' 8" x 12' 0" (4.78m x 3.67m)
Another spacious bedroom with period features and stunning views over the countryside
Bathroom 9' 11" x 9' 0" (3.01m x 2.74m)
Finished to a high standard, featuring quality fixtures and fittings, including a luxurious bath and a Jacuzzi shower
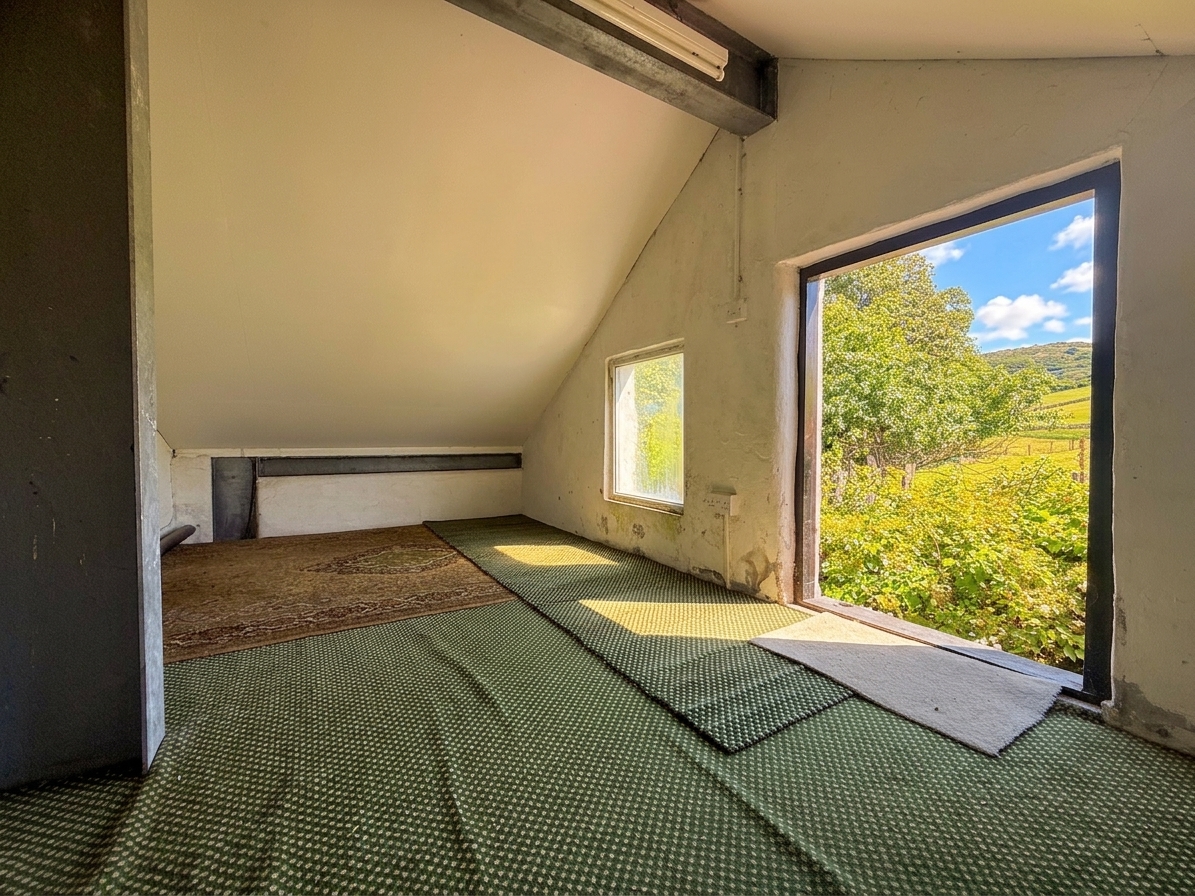
External Store Room 17' 2" x 7' 9" (5.24m x 2.37m)
A versatile room with a power supply, which could be converted to an office or a teenagers den
Garage
4.63 x 3.11 and
2.38 x 5.82
L-shaped garage space great for storage and workshop, also includes a small larder room 1.83 x 1.35
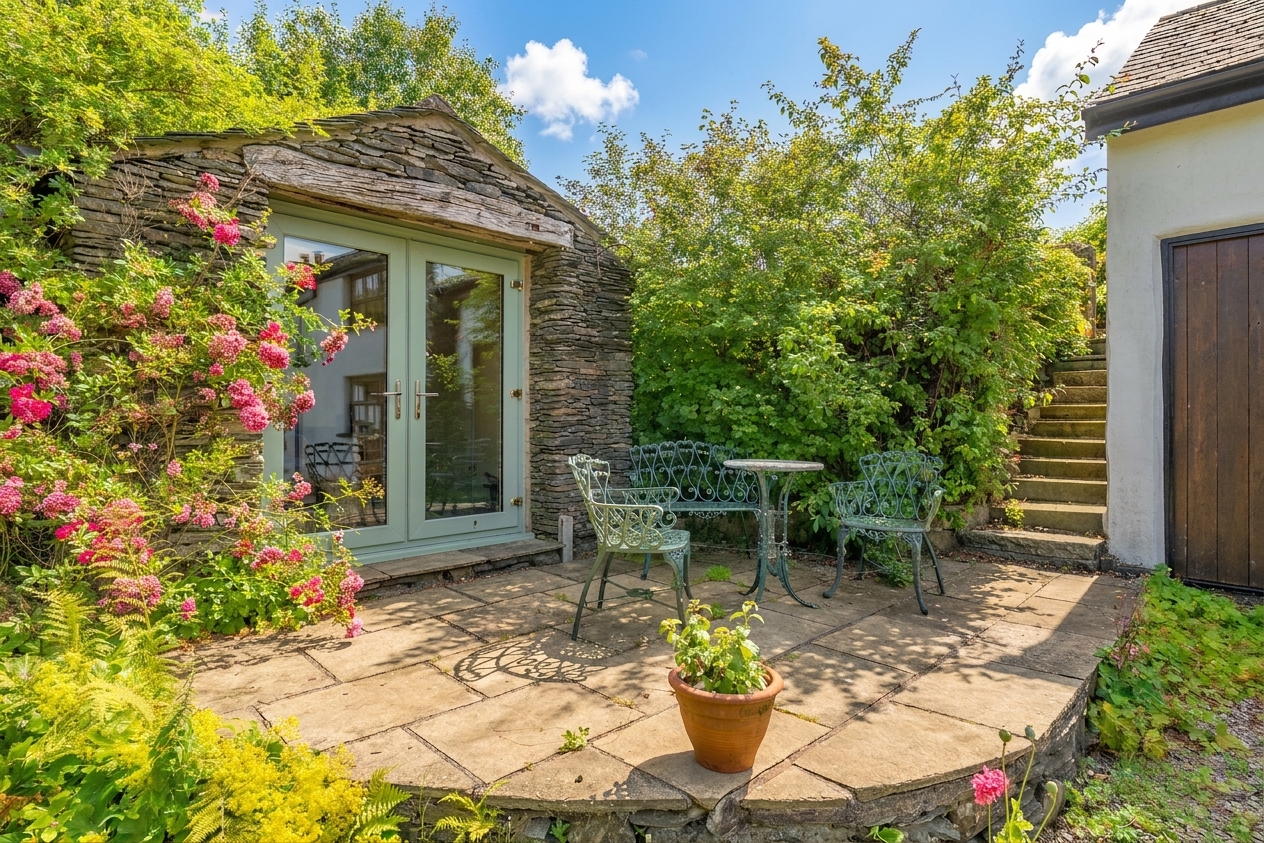
Garden room 7' 10" x 7' 9" (2.38m x 2.36m)
A charming garden room overlooking the front garden, filled with natural light and garden views. Could also be used as a home office, includes power supply and lighting
Garage 19' 2" x 14' 11" (5.83m x 4.54m)
Large detached garage with power and water