
Key Features
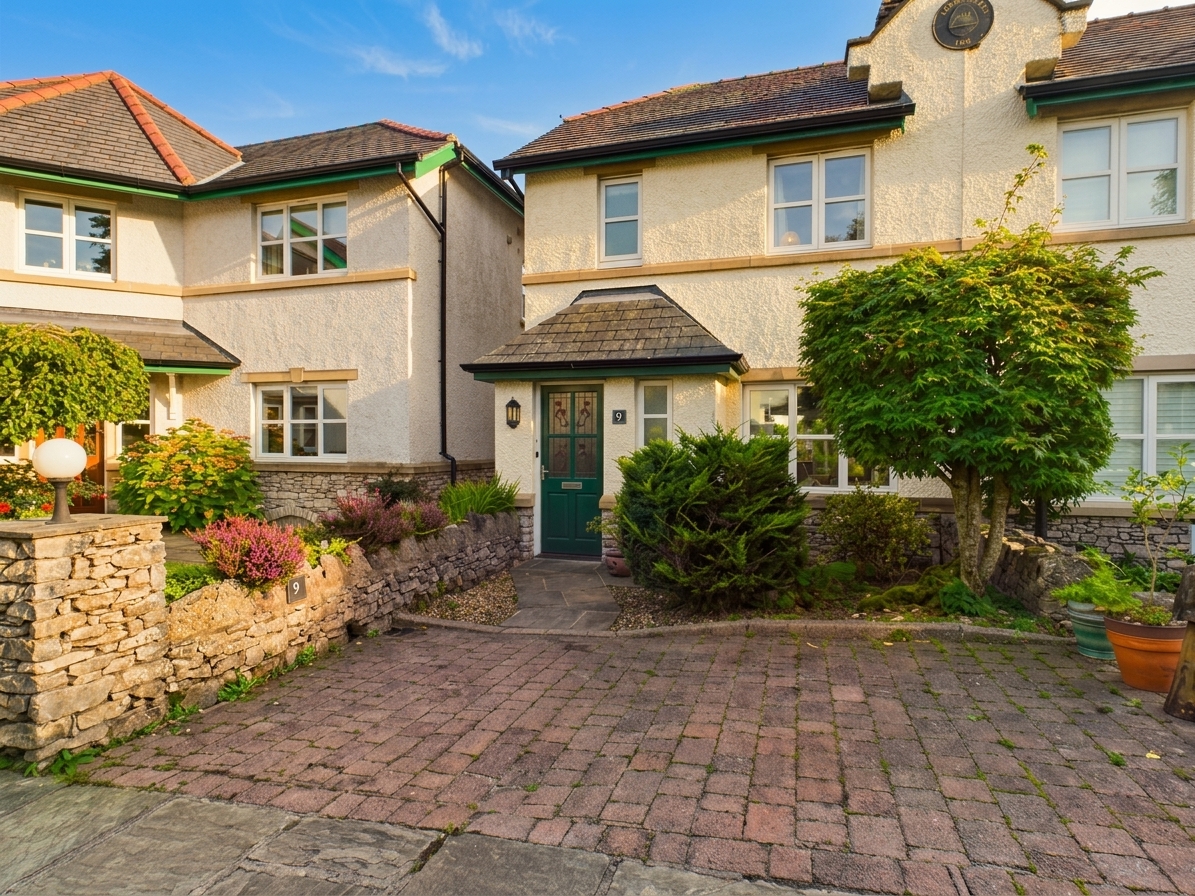
- Two-Bedroom End of Terrace Property Overlooking Morecambe Bay
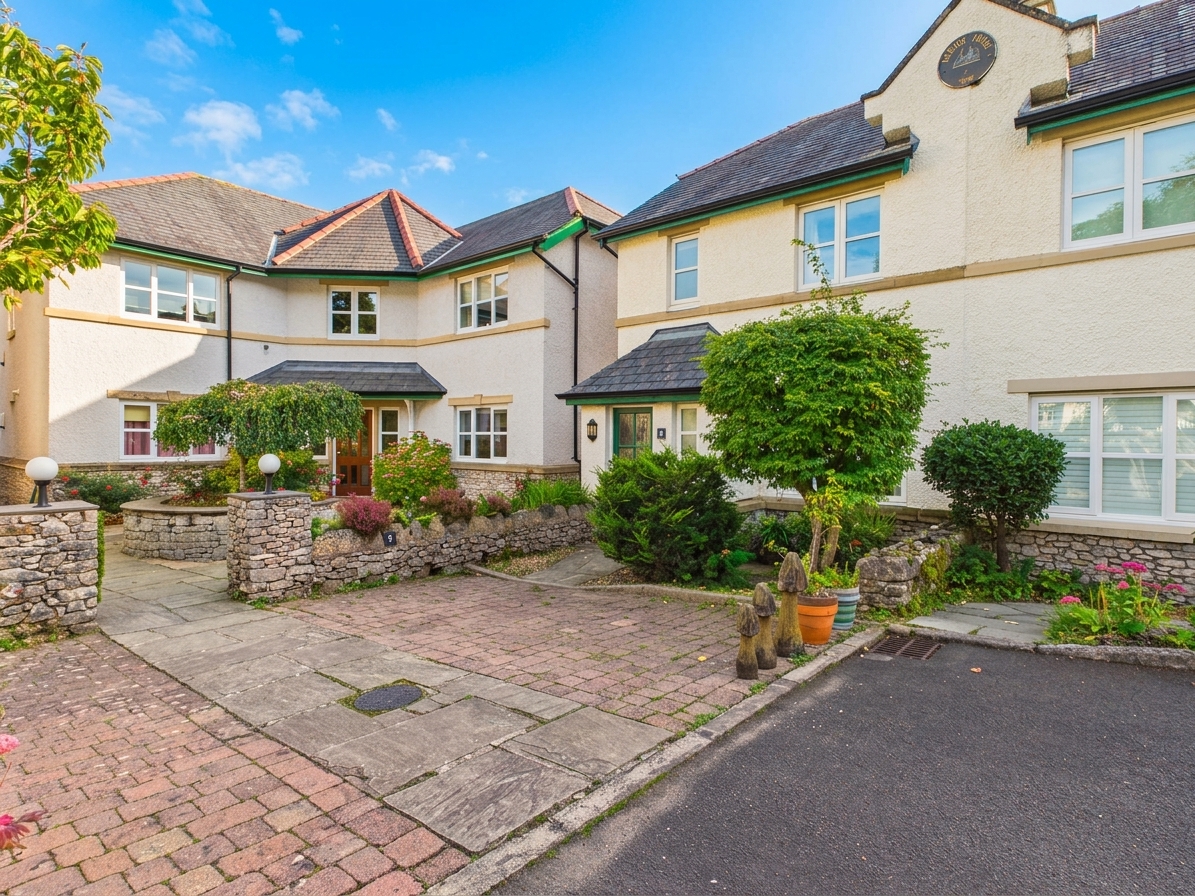
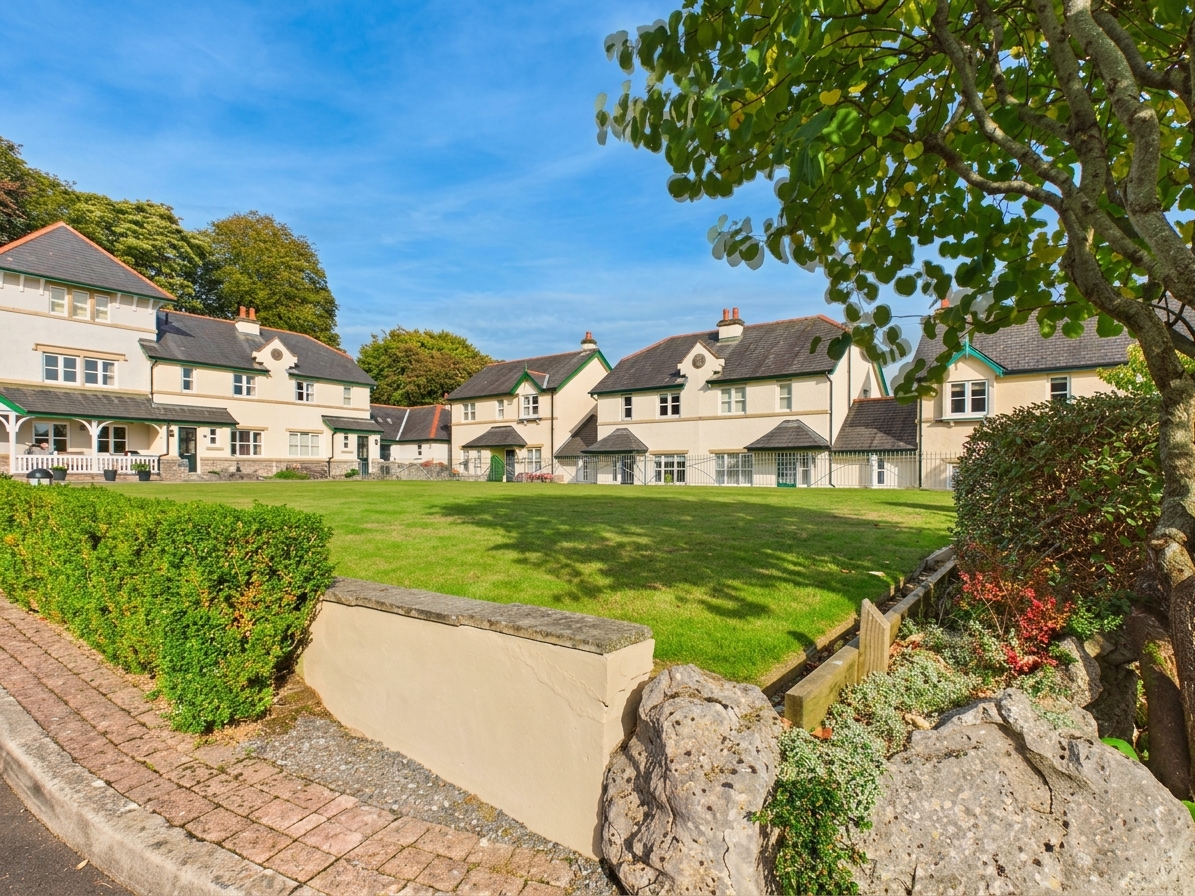
- A welcoming community at Graythwaite Court, centred around a bowling green, with a pavilion for meetings, social events and community gatherings
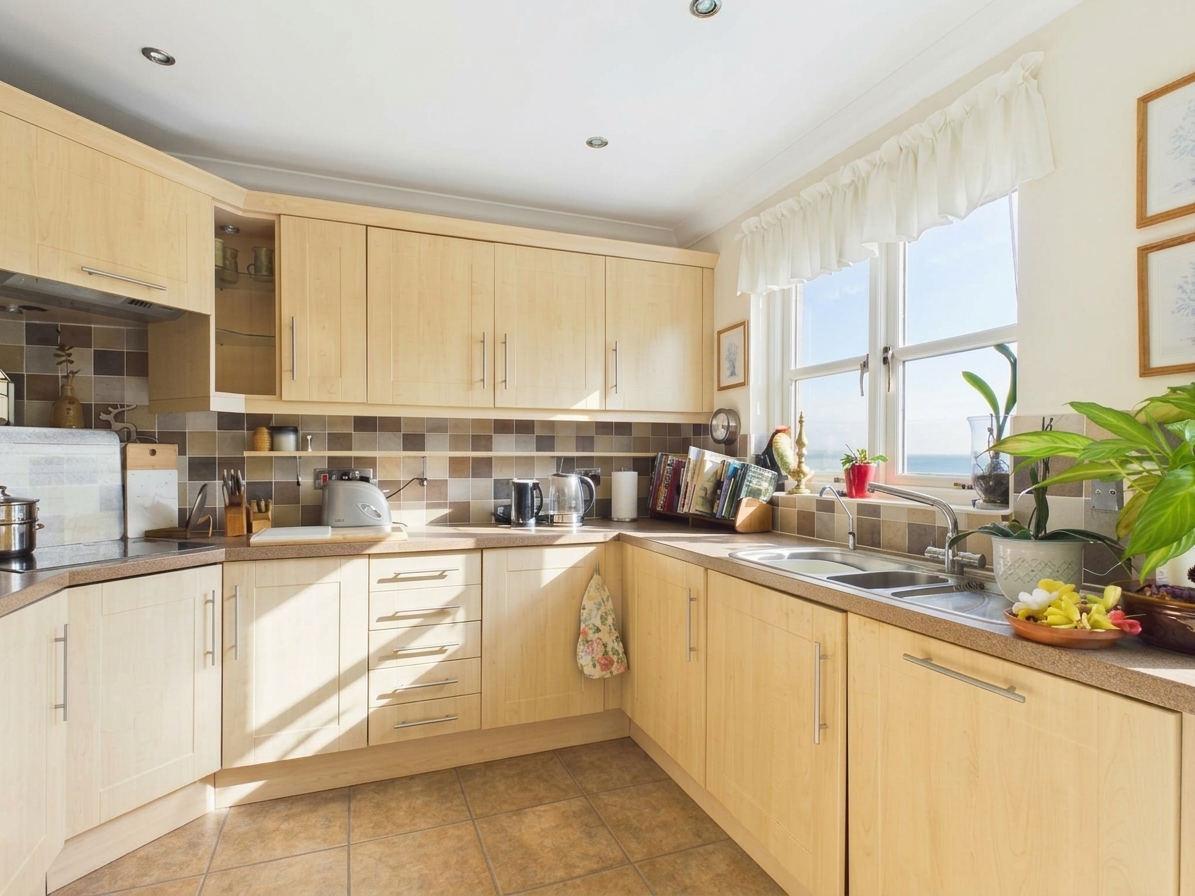
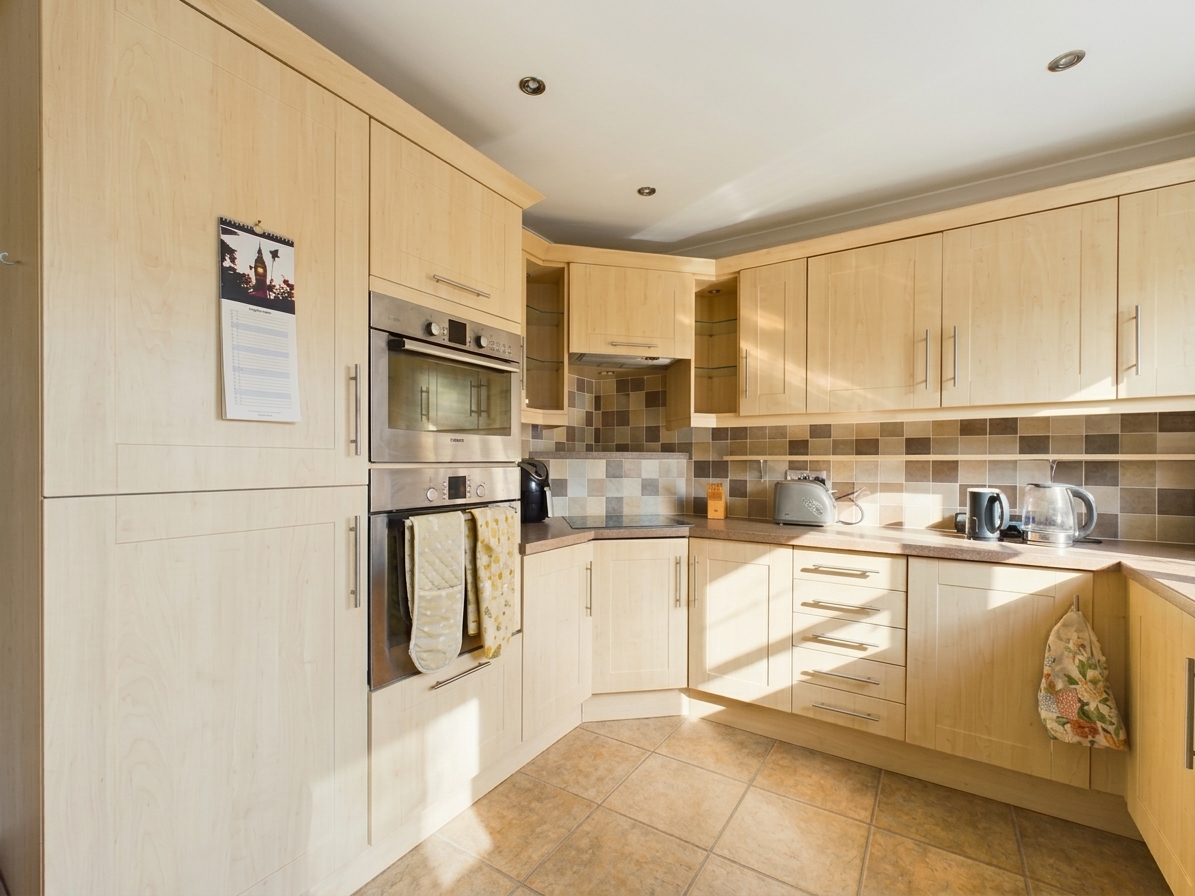
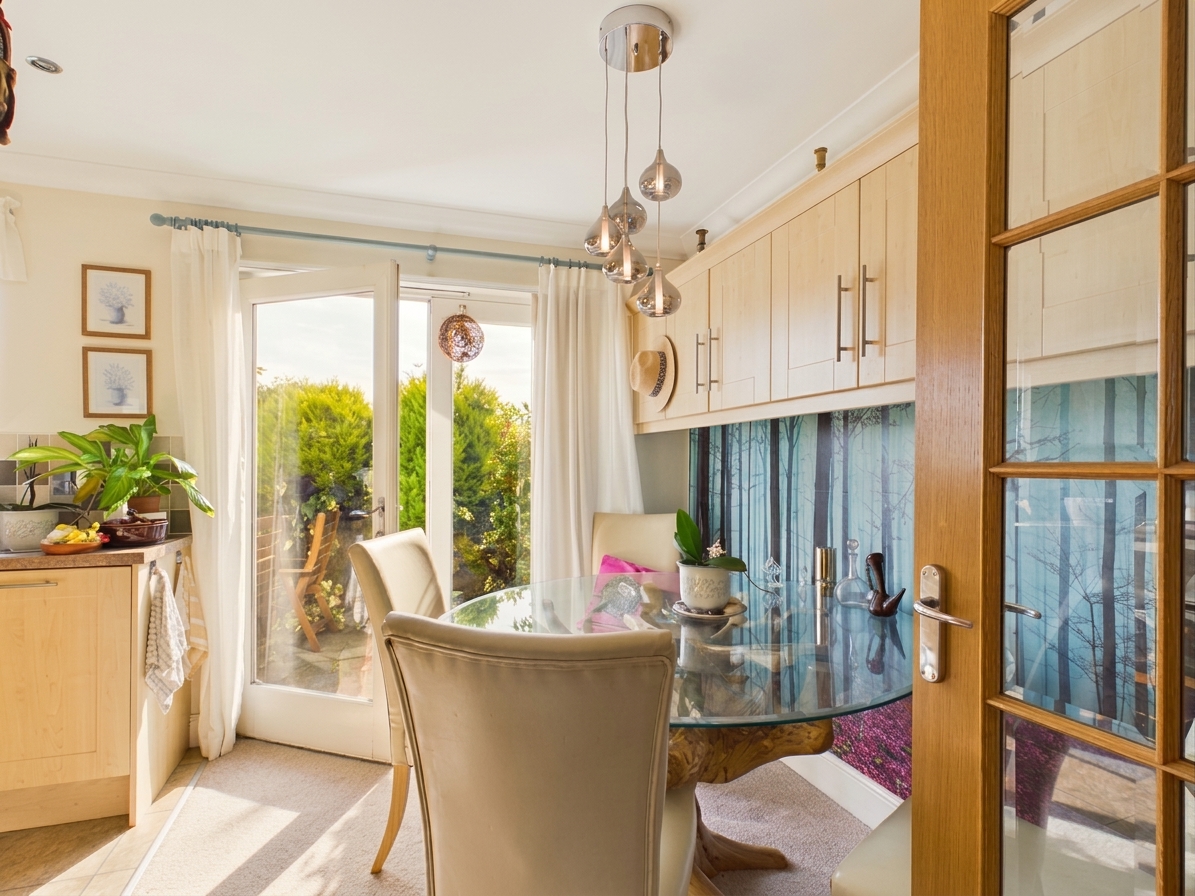
- Contemporary fitted kitchen with integrated appliances
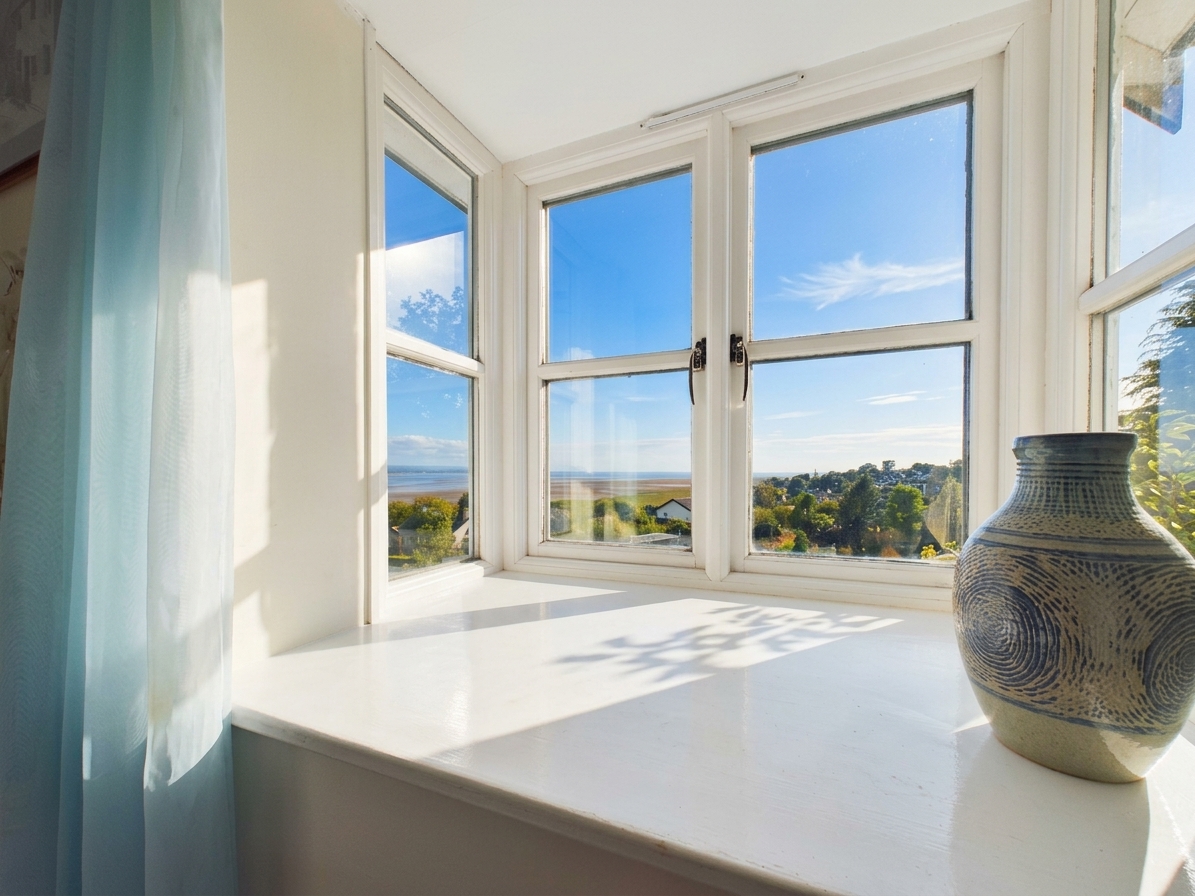
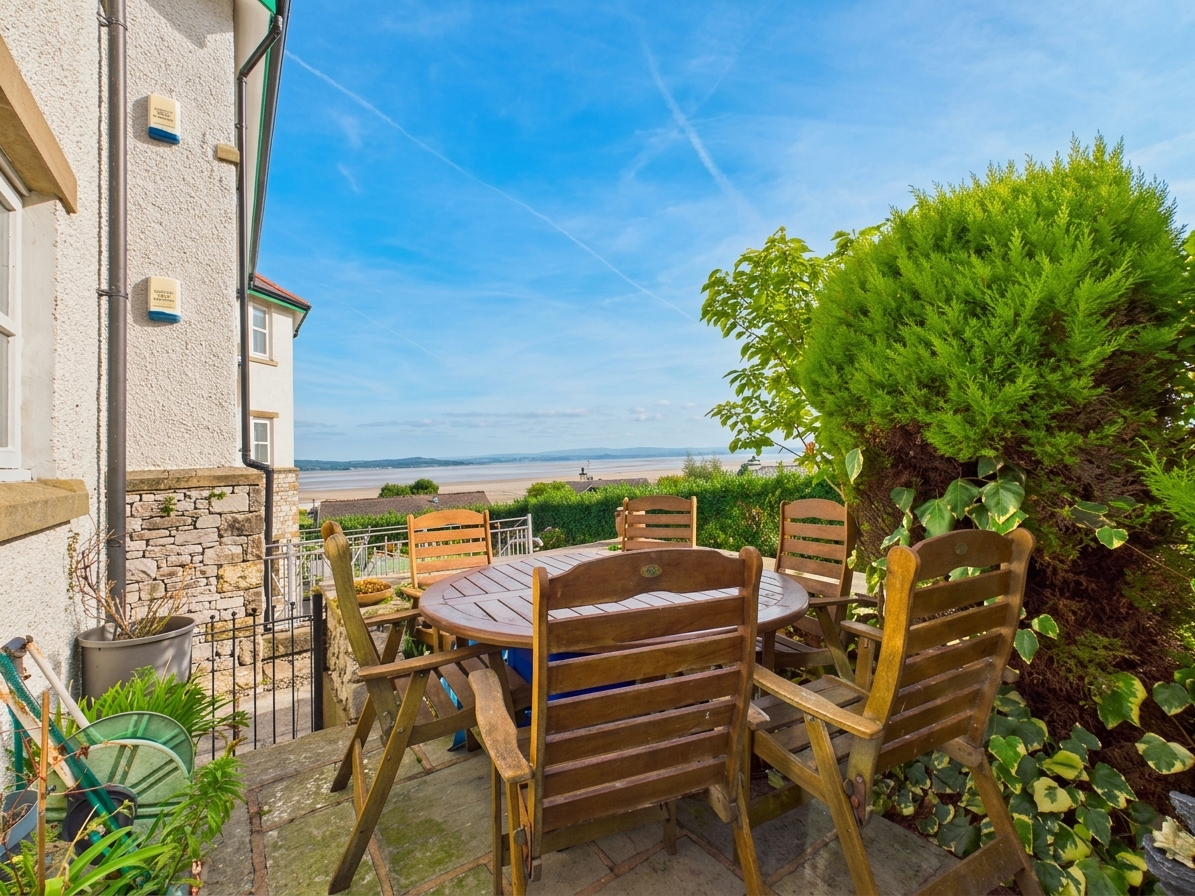
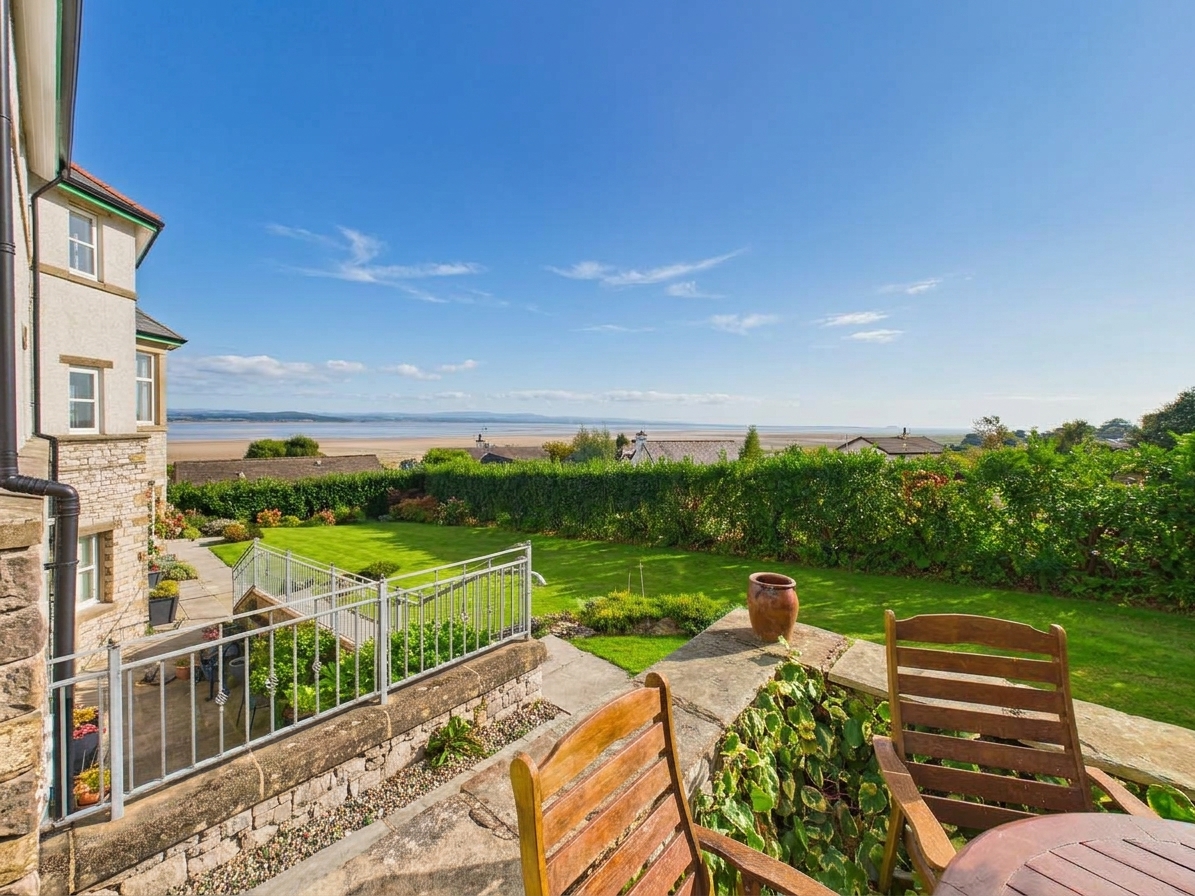
- Sea views across Morecambe bay
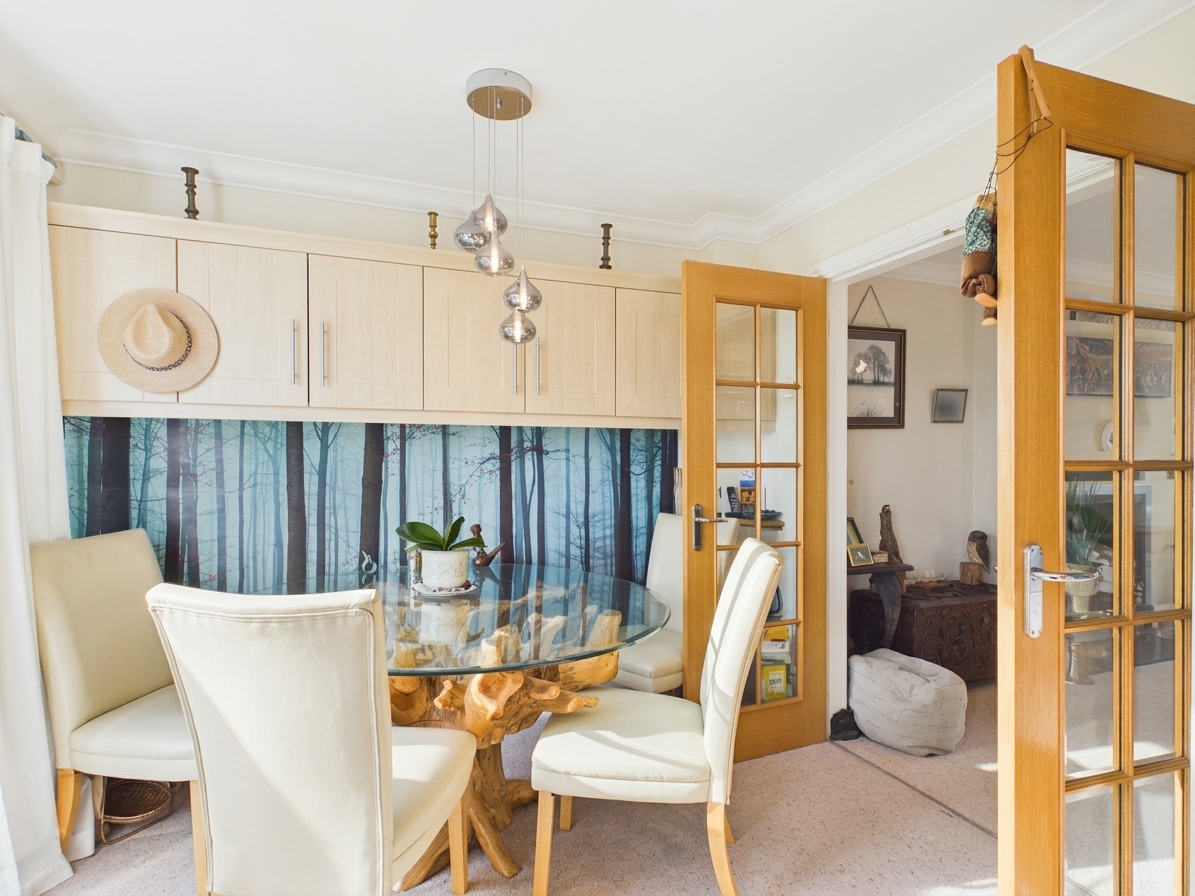
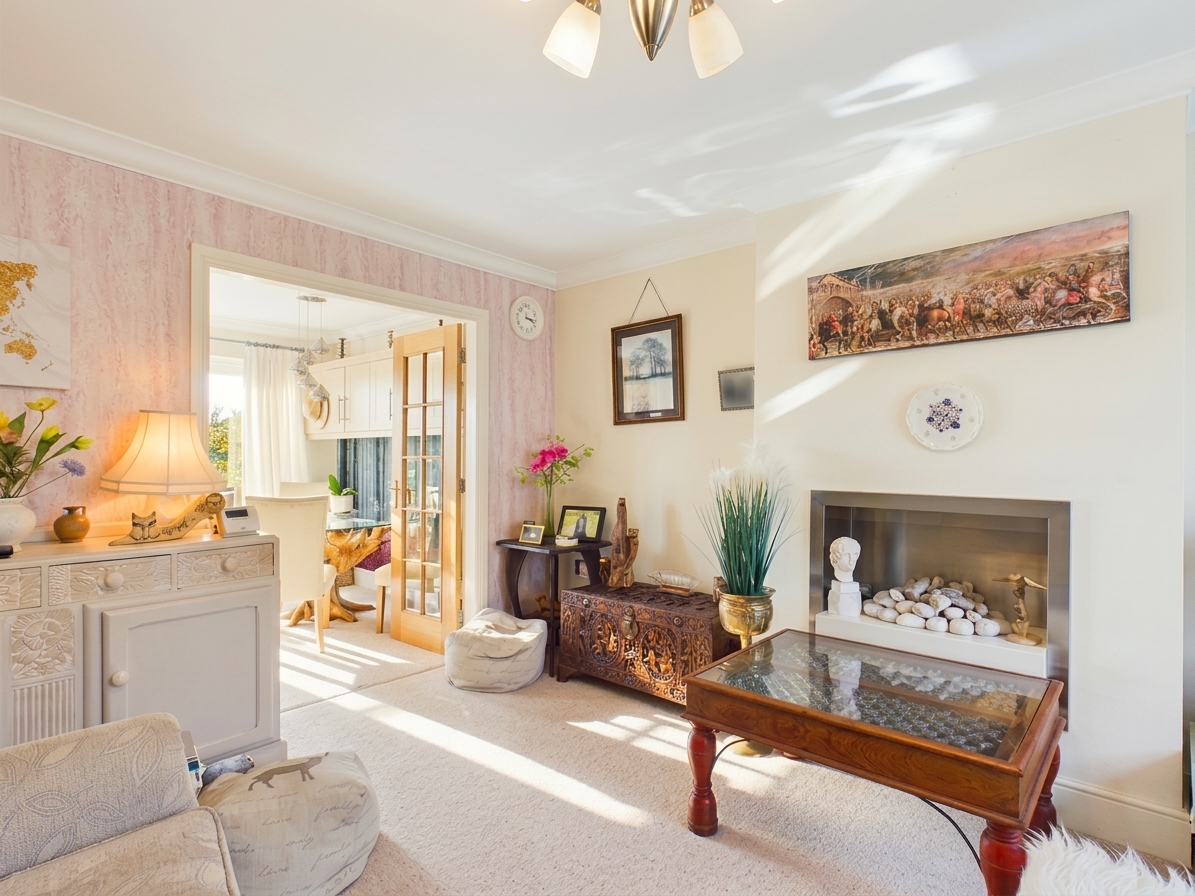
- Open plan kitchen dining area with large doors leading into the living room
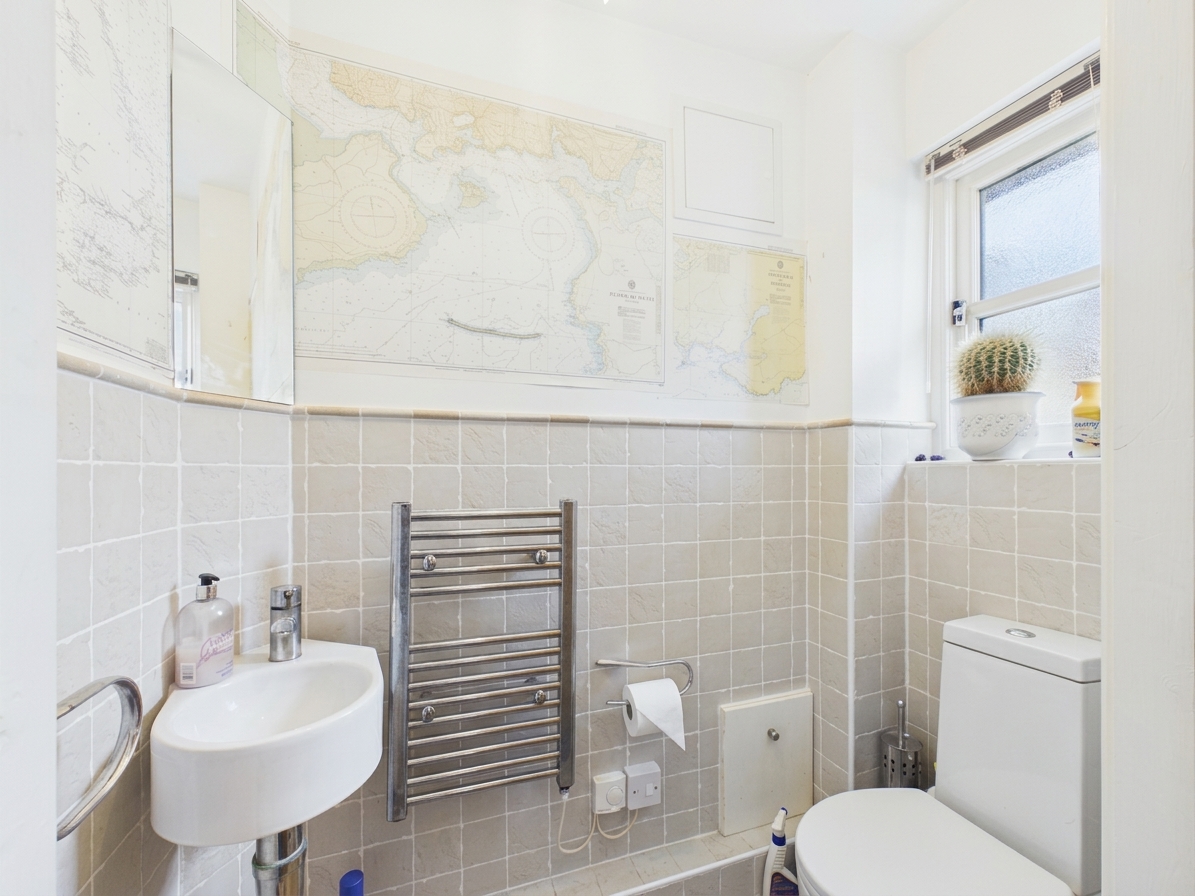
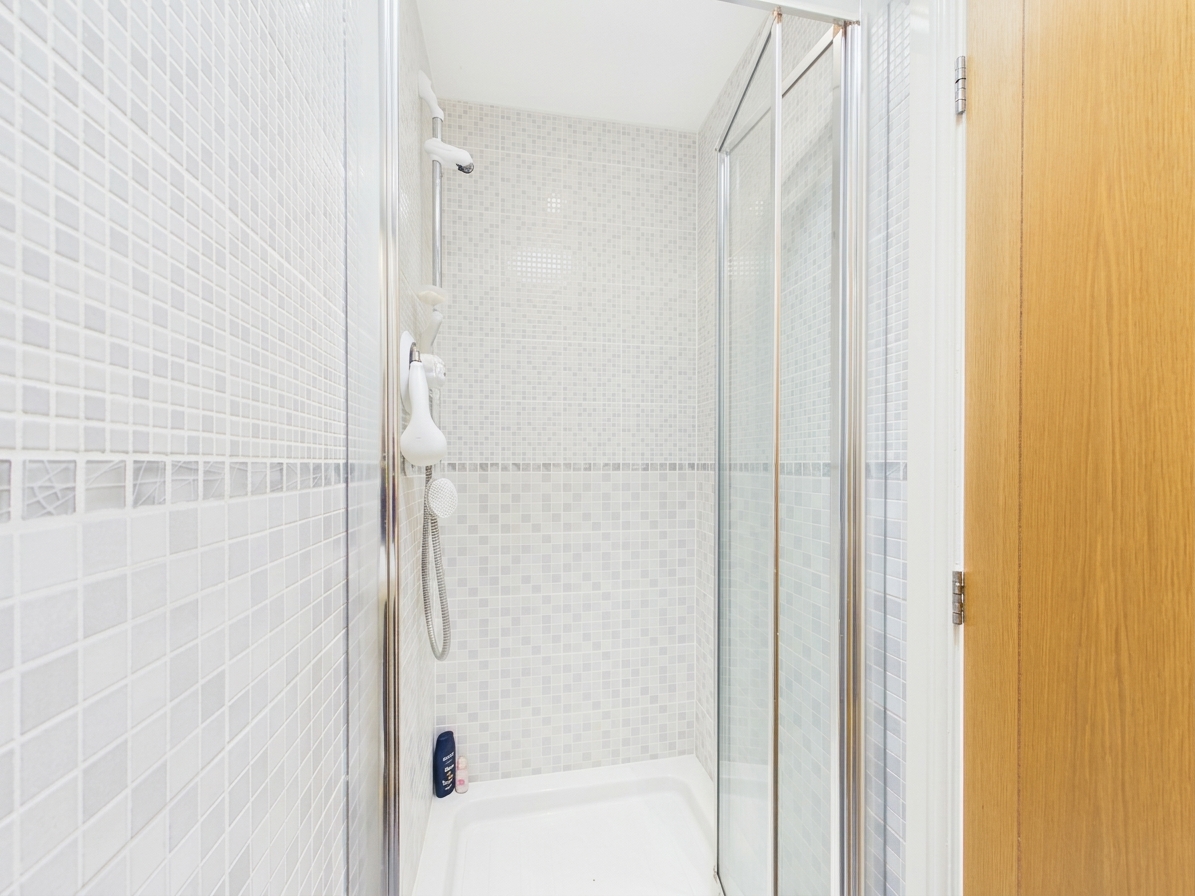
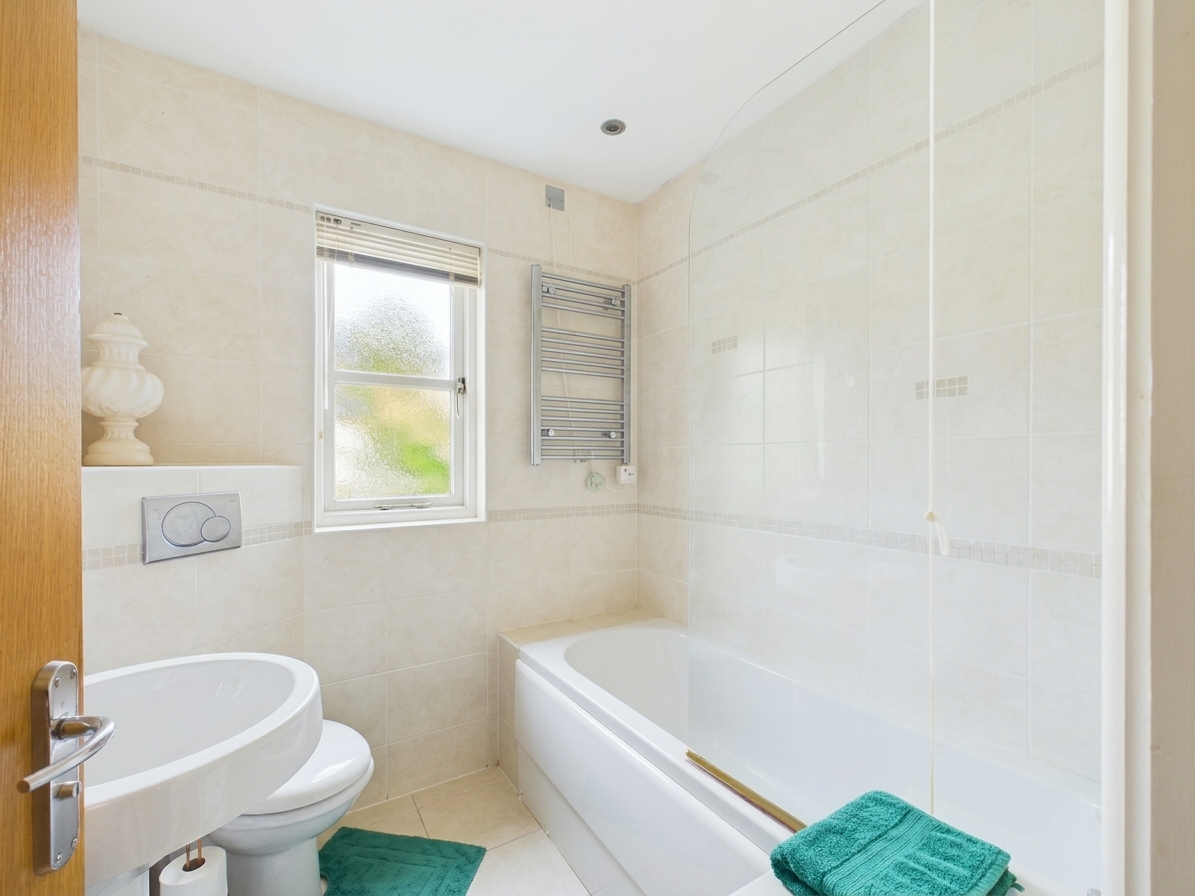
- Two Bathrooms, including an En-Suite, plus a convenient downstairs WC
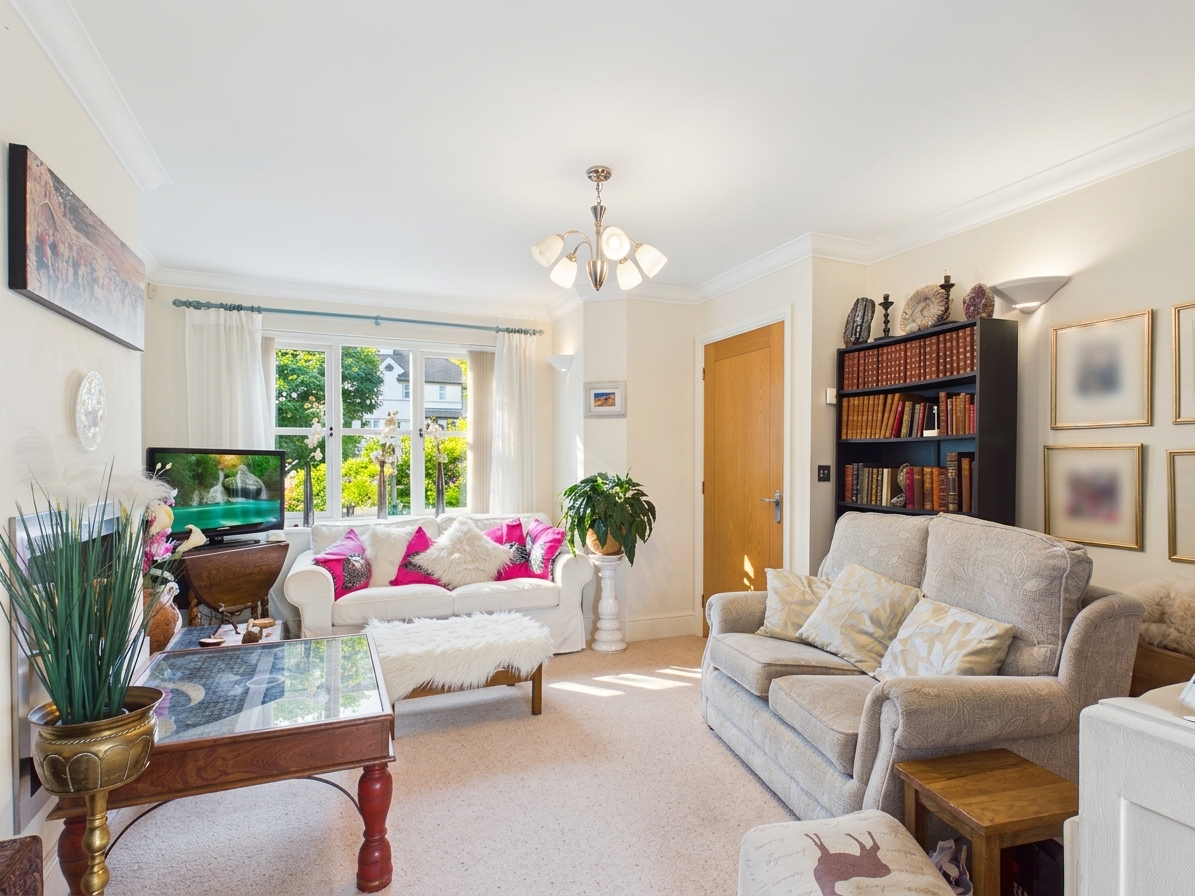
- Large windows offering scenic views and flooding the space with natural light
- Under-floor heating throughout the property
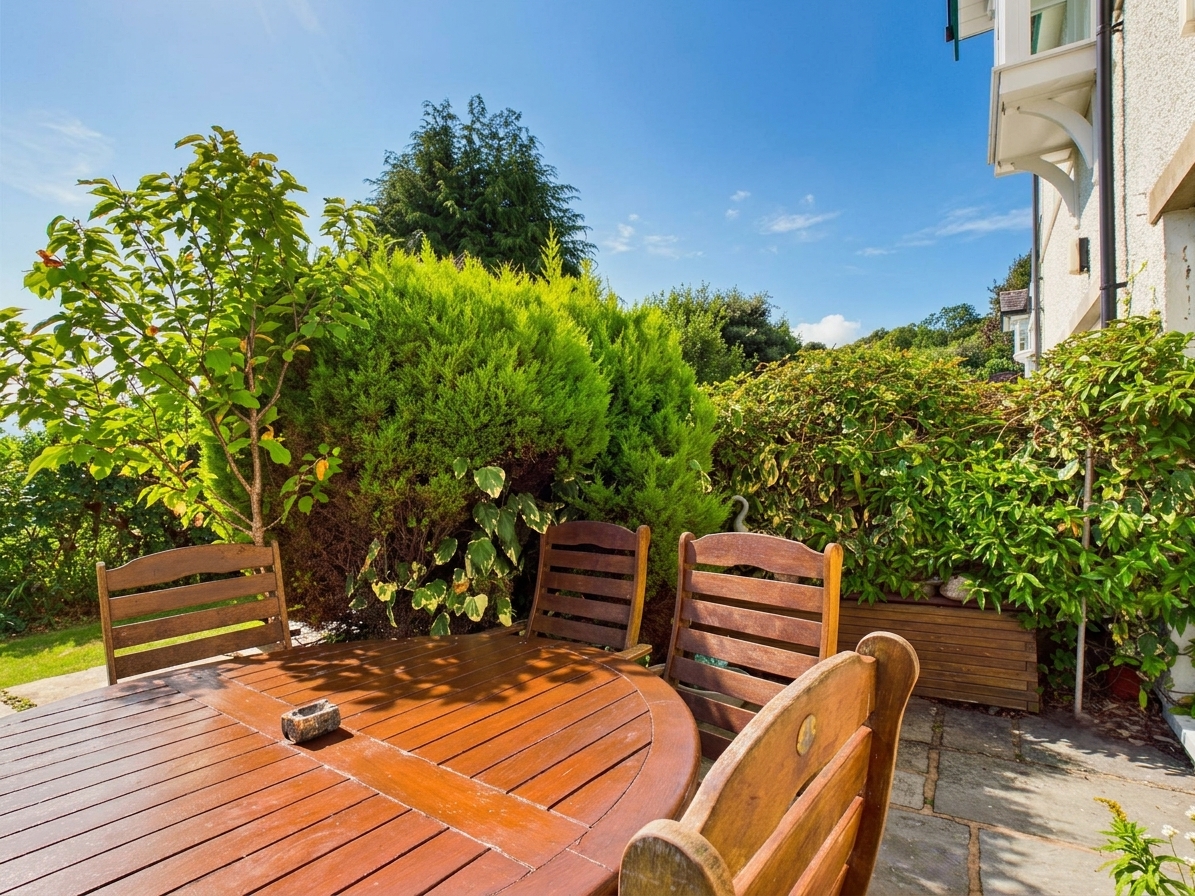
- Outdoor paved seating are to the rear
- Energy Efficiency Rating C
Full property description
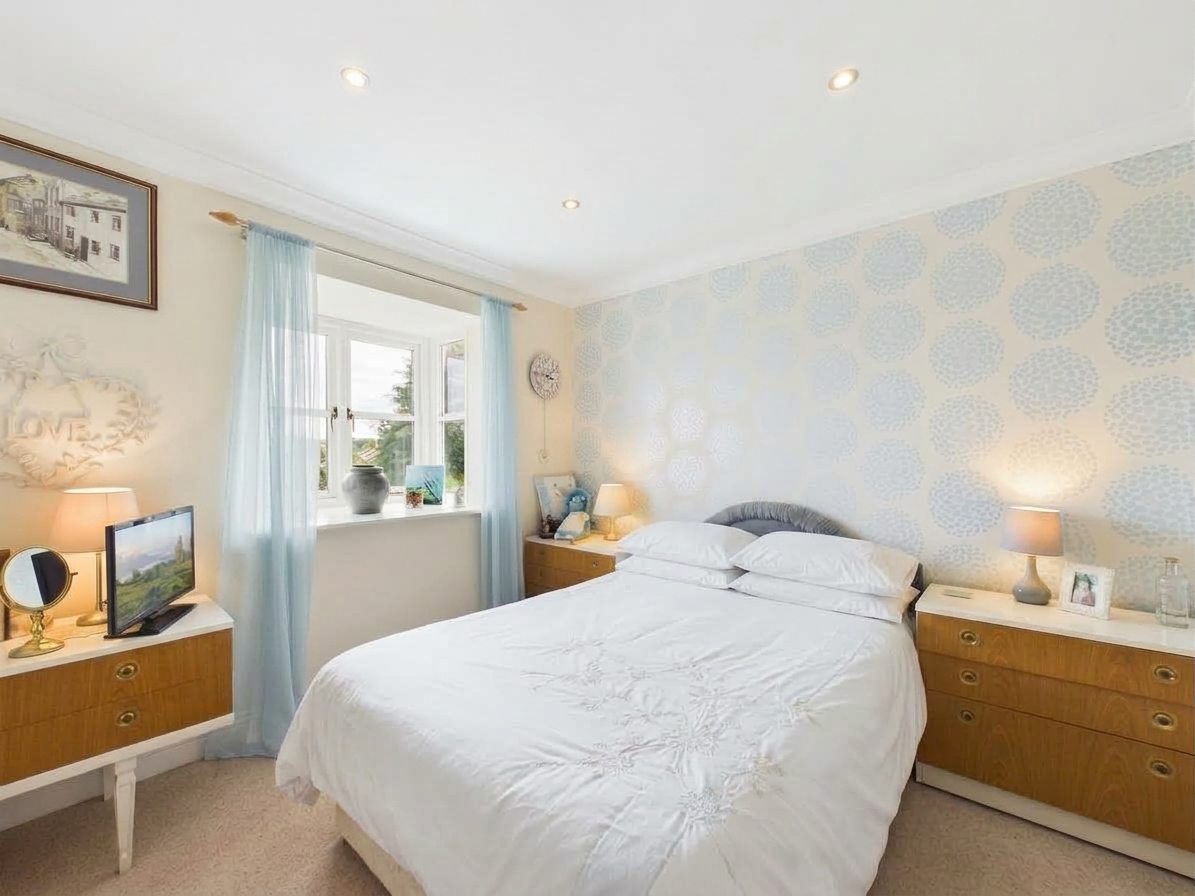
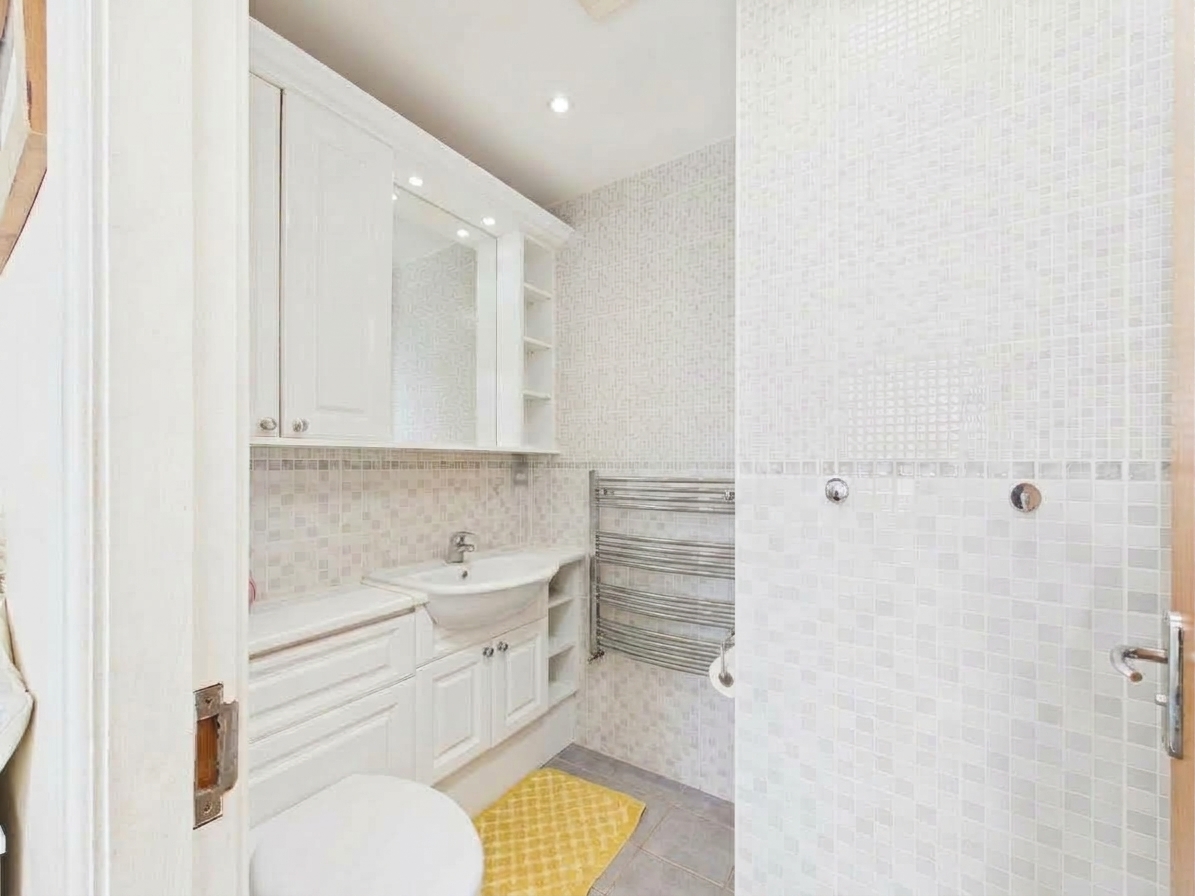
Presenting a superb opportunity to acquire a two-bedroom end of terrace property situated within the highly regarded Graythwaite Court, this home enjoys an enviable position overlooking the picturesque expanse of Morecambe Bay. The property is set within a vibrant and welcoming community, thoughtfully designed around a central bowling green, with a charming pavilion that serves as a hub for meetings, social events and community gatherings. Upon entering, you are greeted by a bright and airy entrance hall that leads into the contemporary open plan kitchen and dining area. The kitchen features a contemporary design with sleek cabinetry, integrated appliances and ample preparation space, making it ideal for both everyday living and entertaining. Large doors seamlessly connect the kitchen-diner to the spacious living room, creating a sociable flow and allowing natural light to flood the interiors through expansive windows, which also frame captivating views across the bay. The home offers two generously sized bedrooms, with the principal suite benefiting from an elegant en-suite bathroom for added privacy and convenience. A stylish family bathroom serves the second bedroom, and a well-placed downstairs WC adds further practicality for guests and residents alike. The property has been thoughtfully designed to maximise comfort, with high-quality finishes and a neutral palette that enhances the sense of space and light. Residents enjoy the convenience of off-road parking, ensuring secure and easy access at all times. The rear of the property features a paved seating area, perfect for relaxing or entertaining in a private setting. This exceptional home is ideal for those seeking a peaceful lifestyle within a friendly community, with the added advantage of breathtaking sea views and a modern, low-maintenance interior. With its blend of contemporary living, community spirit and stunning vistas, this property at Graythwaite Court represents a rare opportunity not to be missed. Early viewing is highly recommended to fully appreciate the quality, position and lifestyle this unique home has to offer.
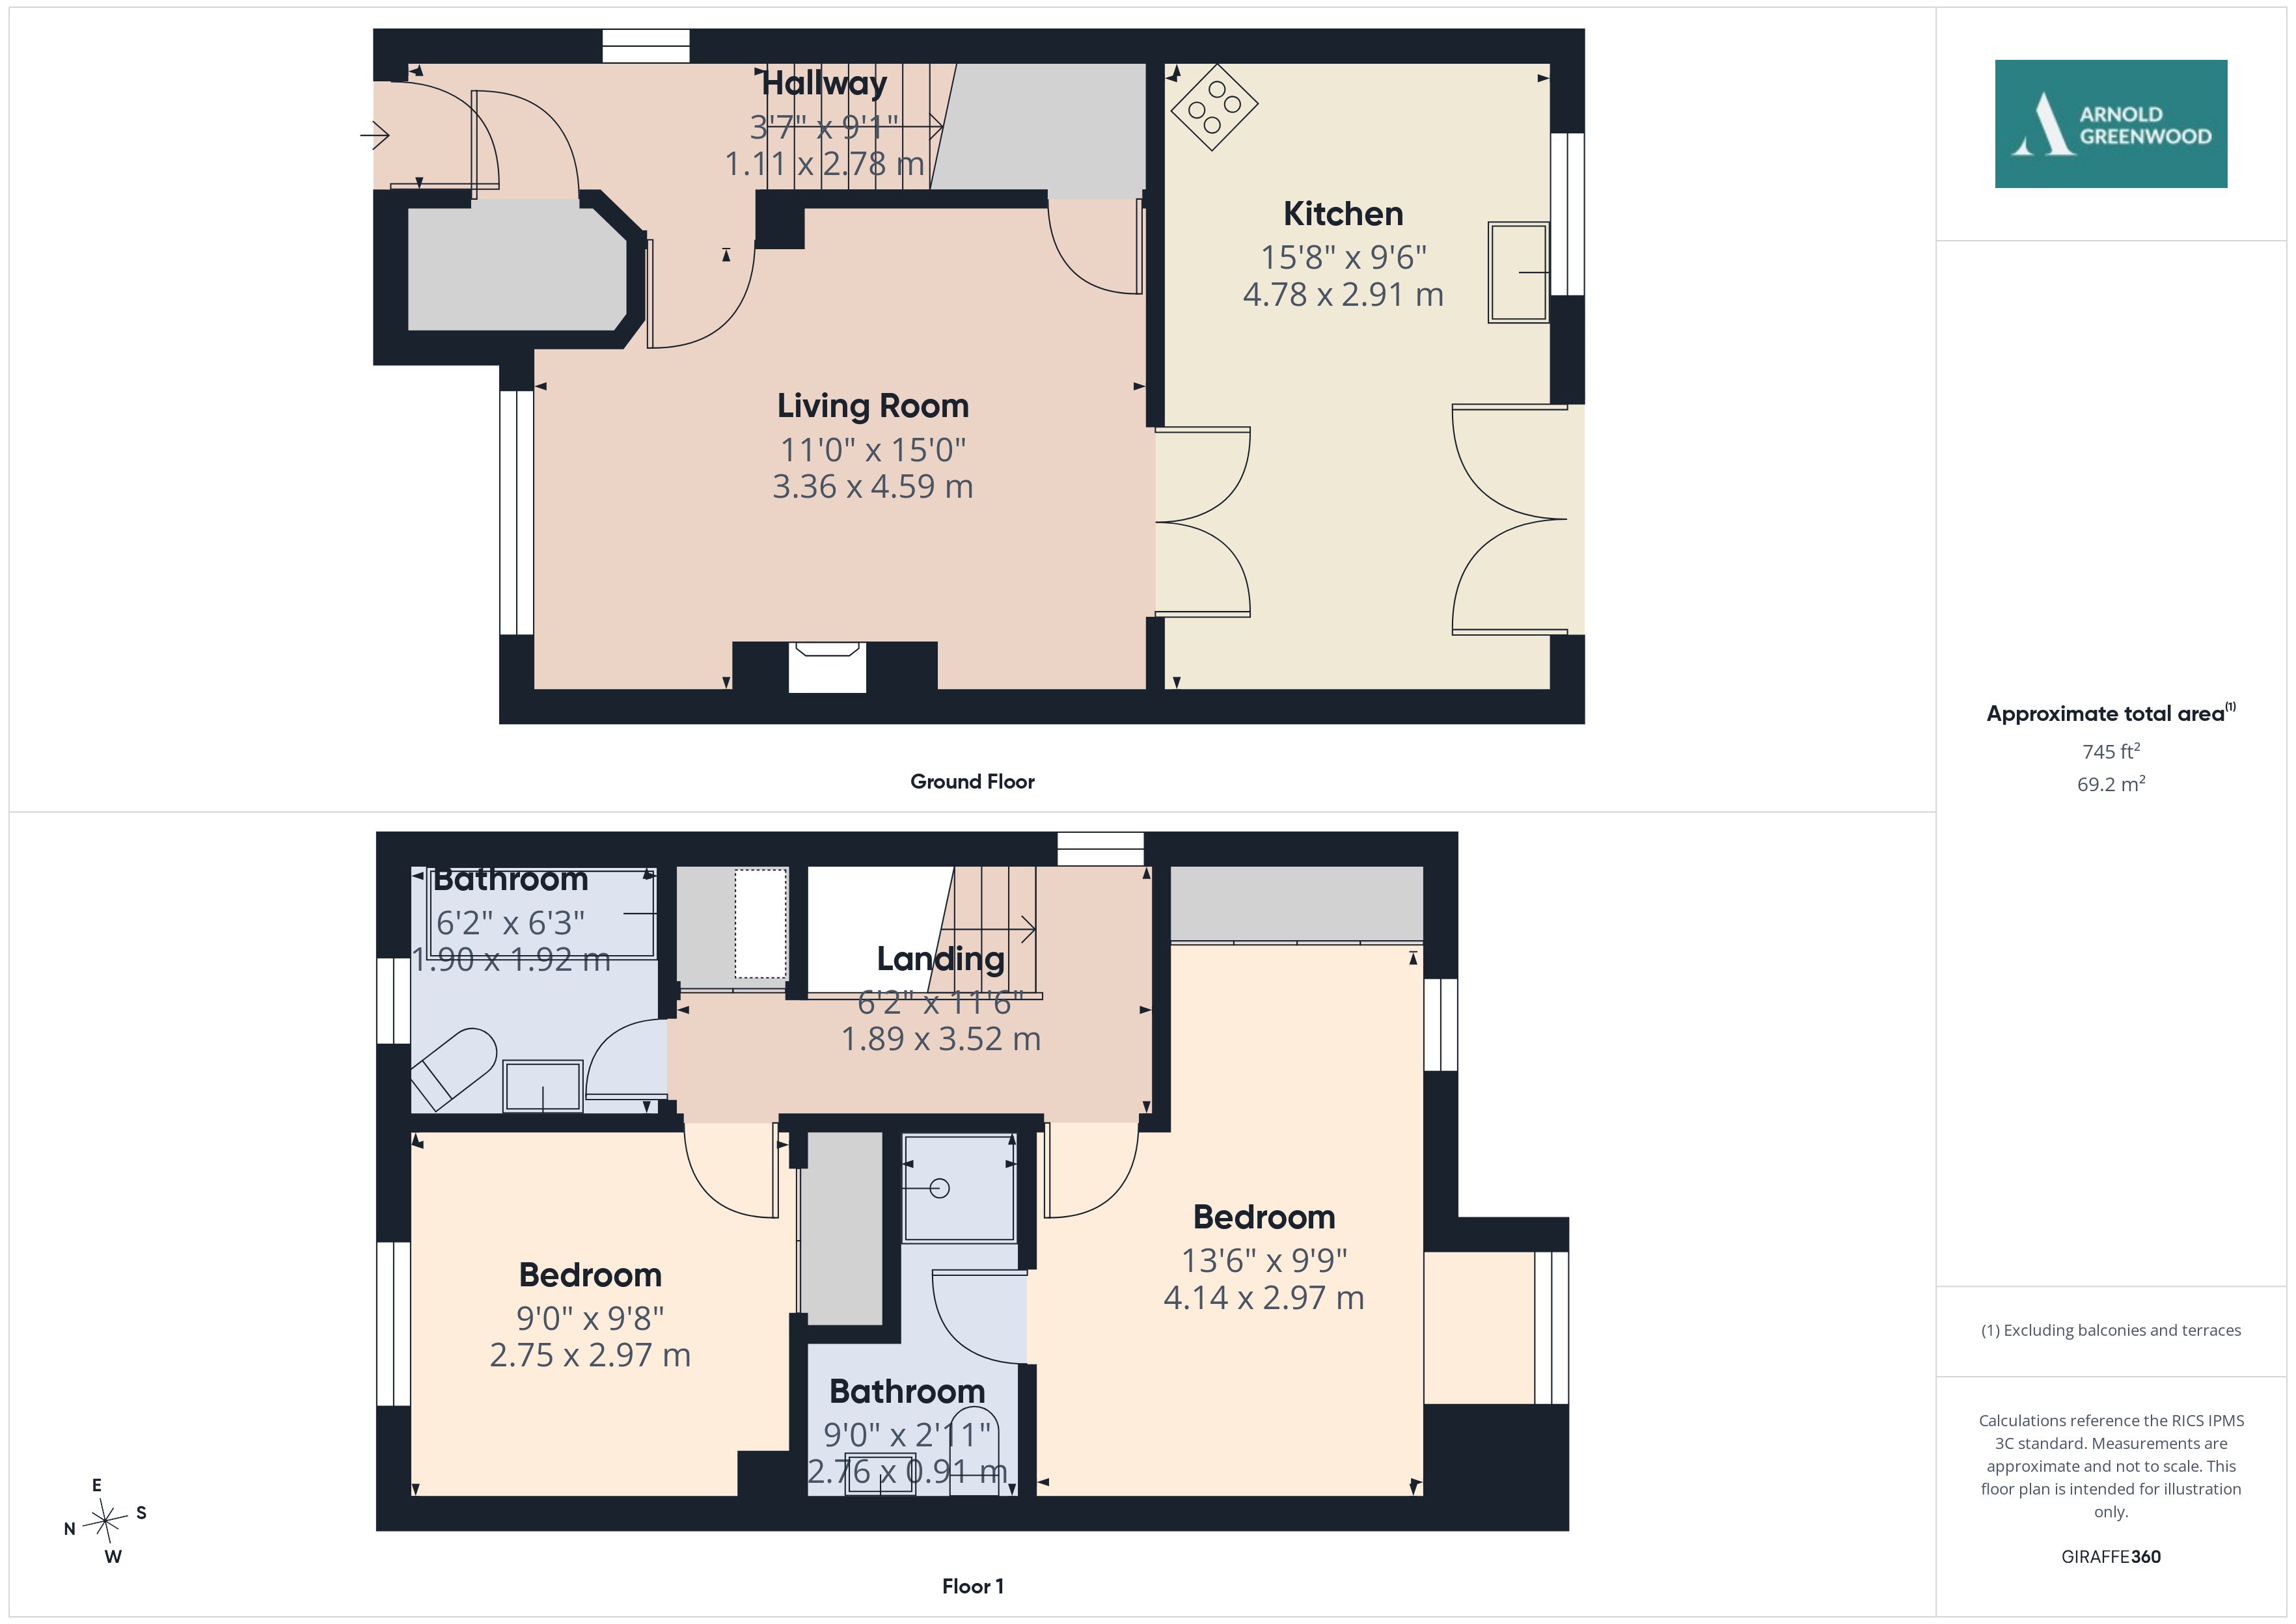
Living Room 15' 1" x 11' 0" (4.59m x 3.36m)
Kitchen 15' 8" x 9' 7" (4.78m x 2.91m)
Hallway 9' 1" x 3' 8" (2.78m x 1.11m)
Landing 11' 7" x 6' 2" (3.52m x 1.89m)
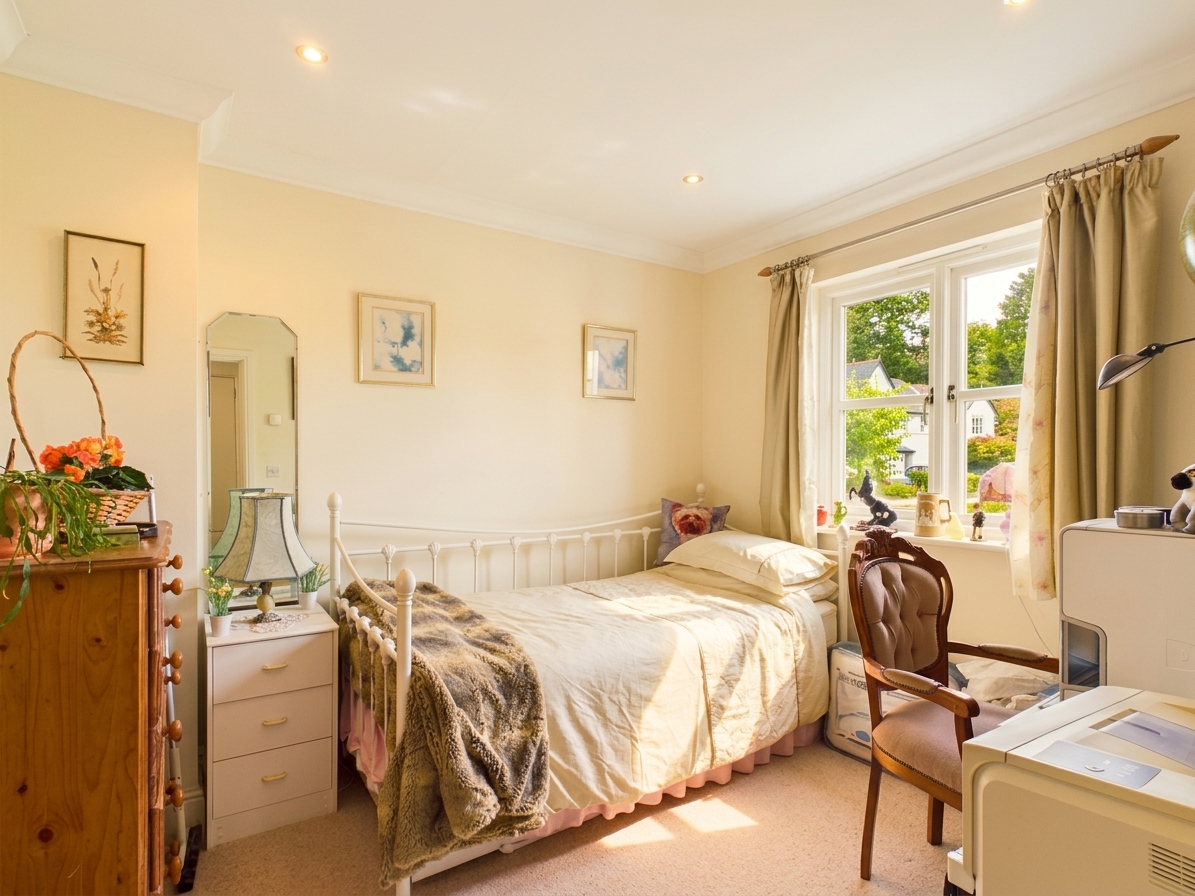
Bedroom one 13' 7" x 9' 9" (4.14m x 2.97m)
En-suite 7' 1" x 3' 0" (2.16m x 0.91m)
Bedroom two 9' 9" x 9' 0" (2.97m x 2.75m)
Bathroom 6' 4" x 6' 3" (1.92m x 1.90m)
Get in touch
BOOK A VIEWINGTry our calculators
Mortgage Calculator
Stamp Duty Calculator
Similar Properties
-
Old Hutton, Kendal, LA8
£315,000For SaleCharming 2-bed, 2-bath pre-1900 cottage in Old Hutton with modern upgrades, open-plan living, mezzanine, solar panels, gated parking and stunning countryside views. Great access and local amenities.2 Bedrooms2 Bathrooms1 Reception