
Key Features
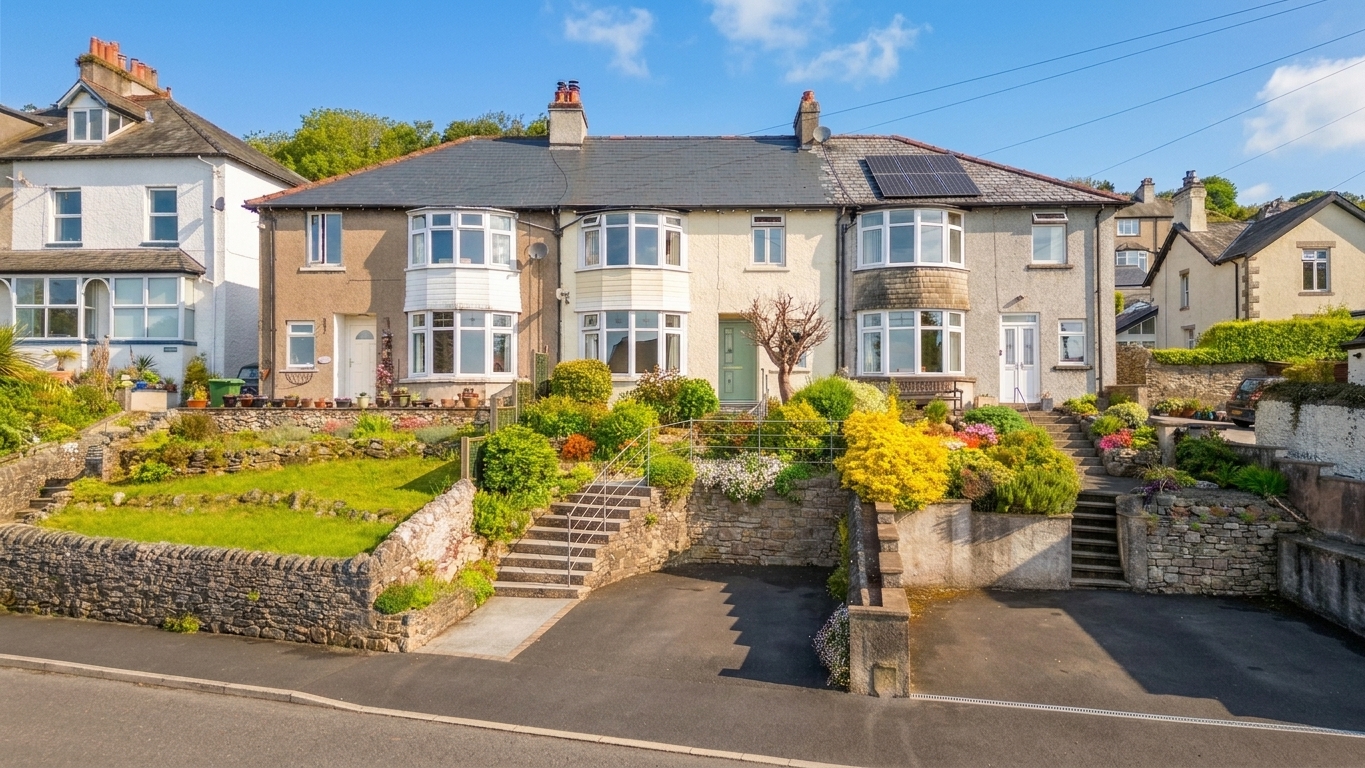
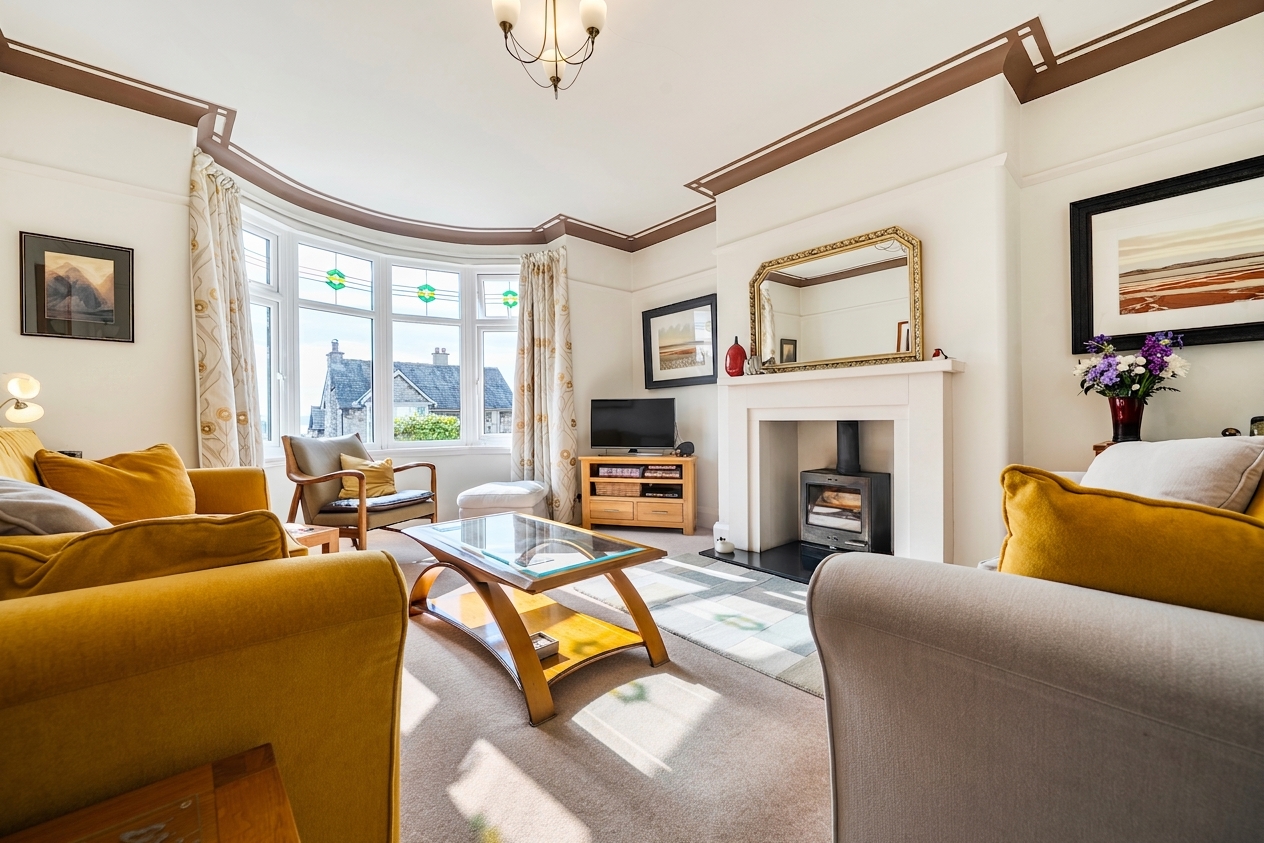
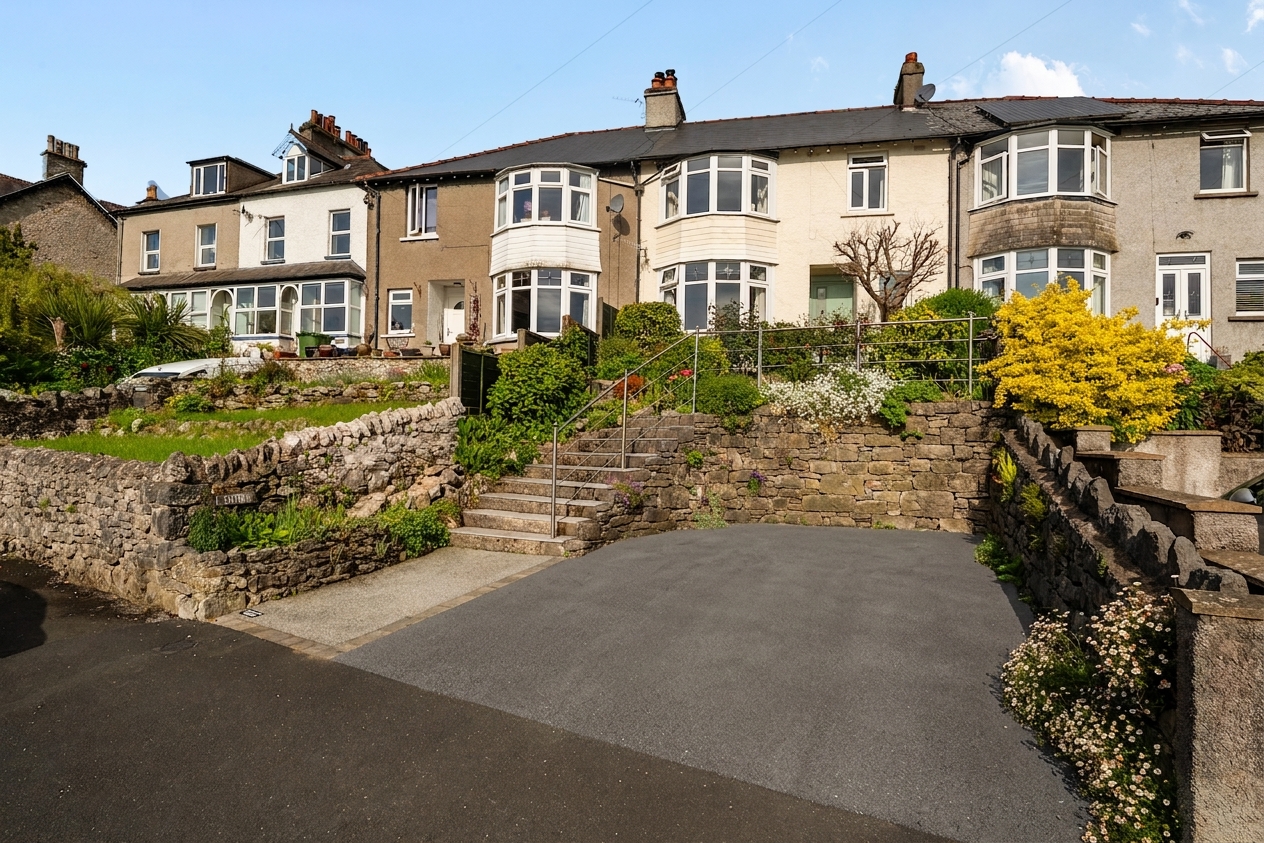
- 1930's character property / Bay fronted / Original feature picture rails / High ceilings
- Immaculately presented throughout / Tasteful decorative order throughout
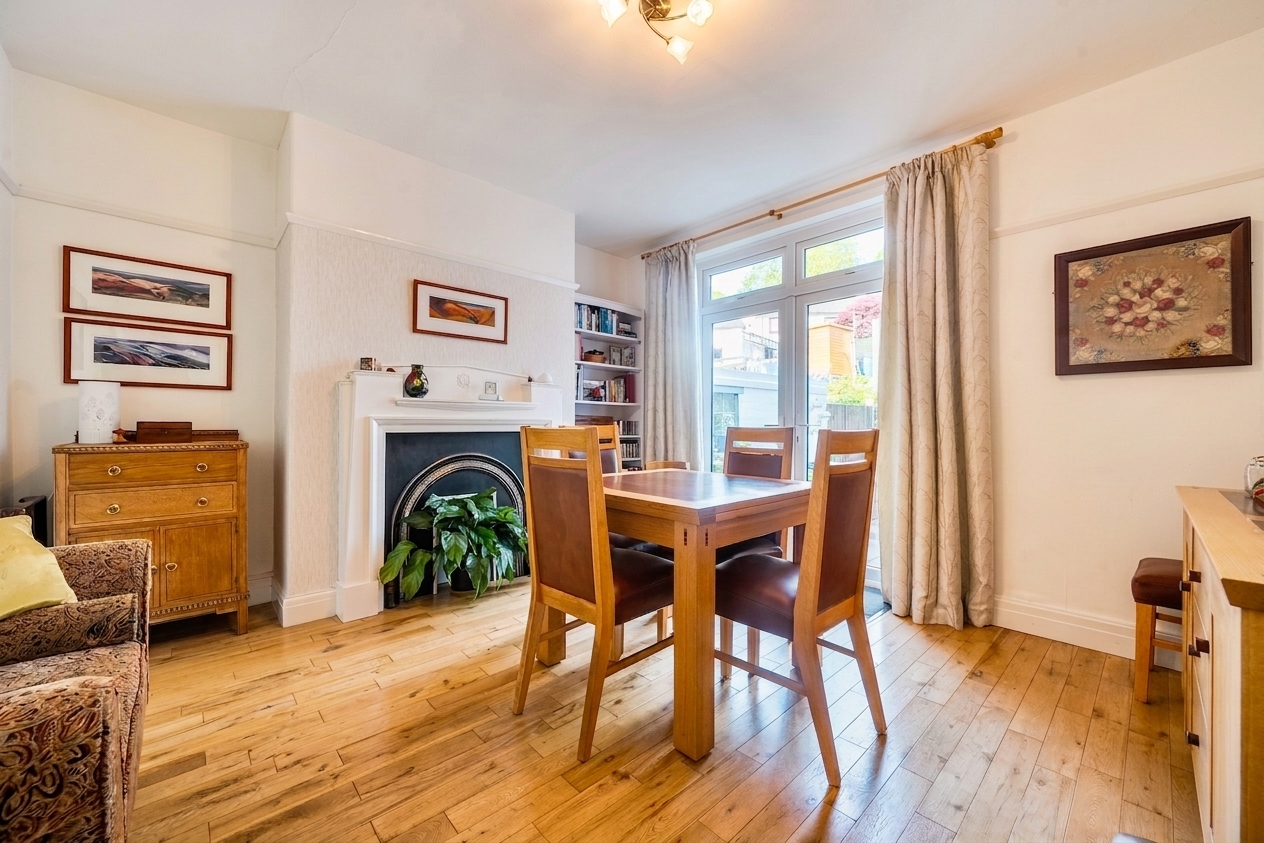
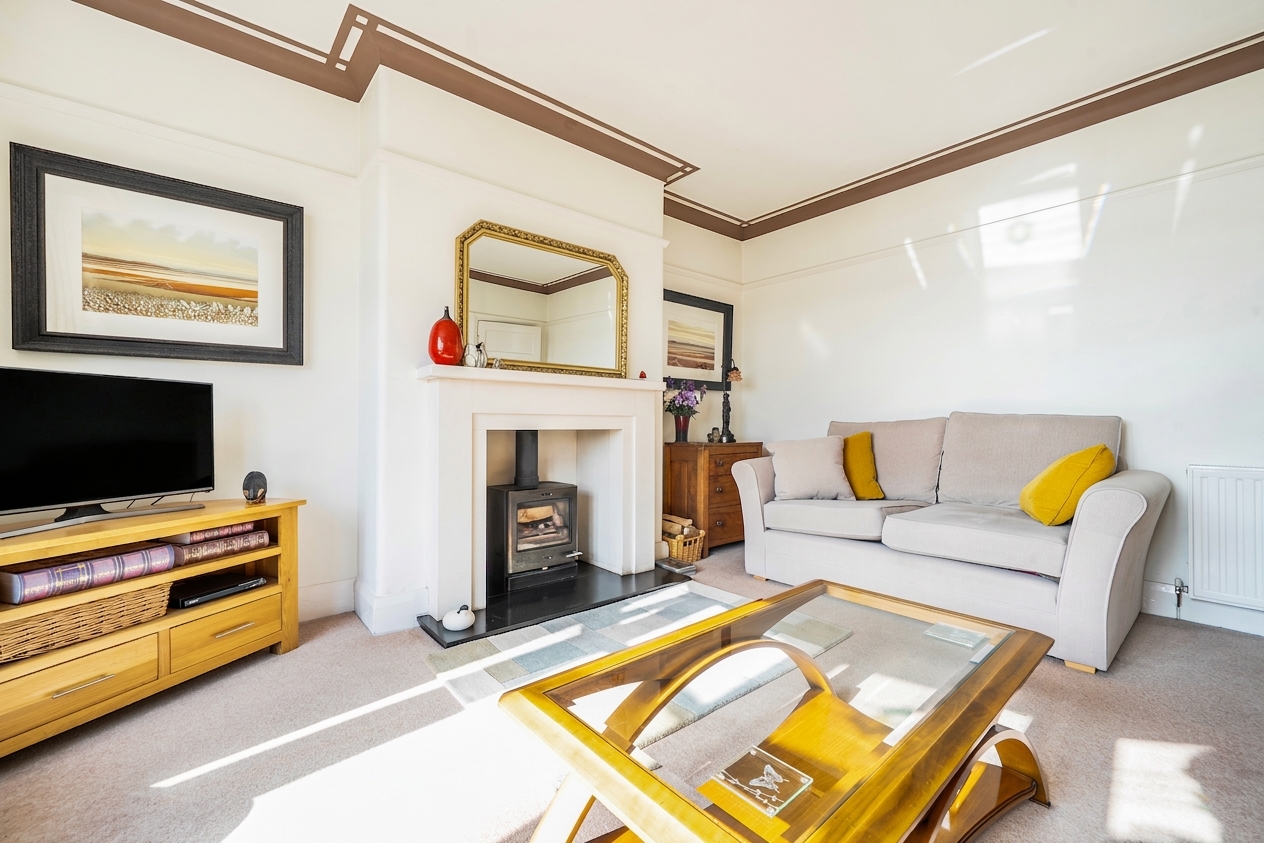
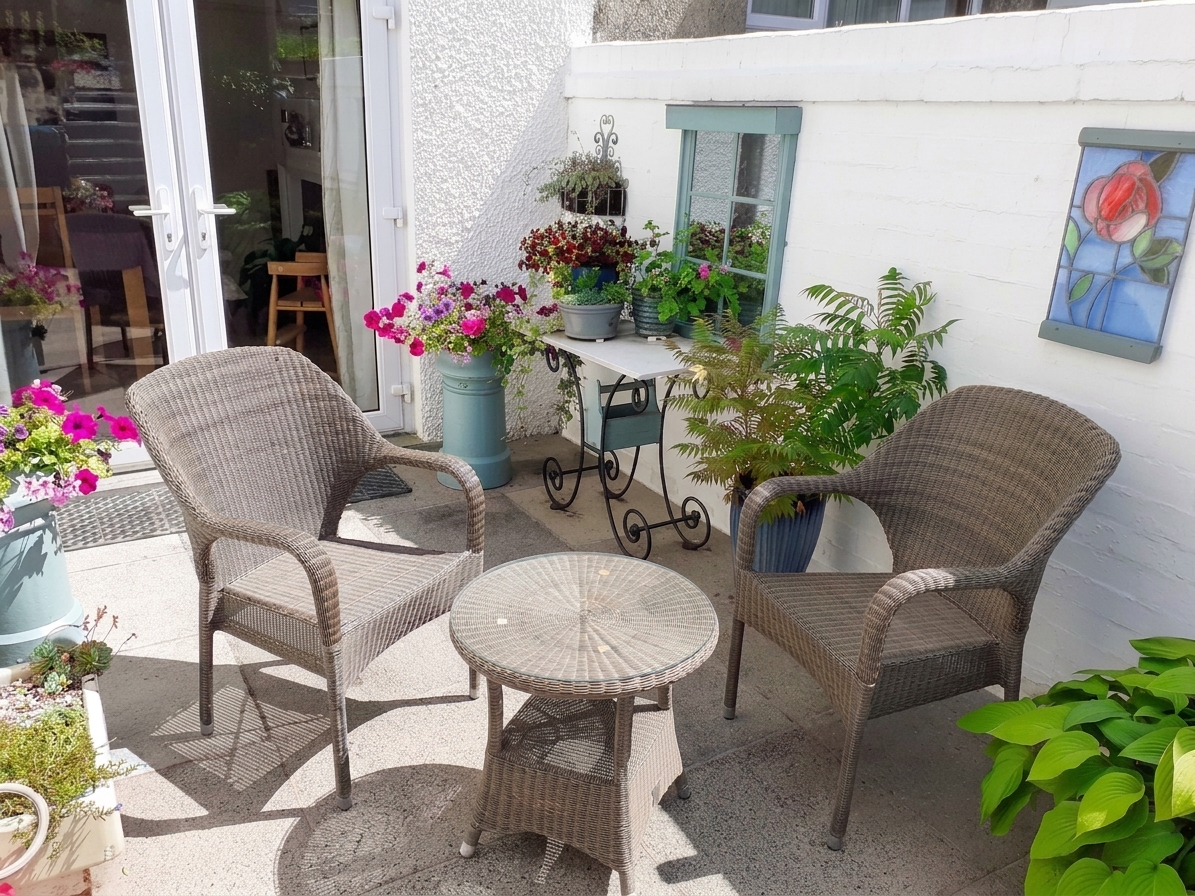
- Two spacious bright reception rooms / Lounge bay fronted modern multi fuel burner / Dining room wooden floors - cast iron inset fireplace, French doors to the lower terrace
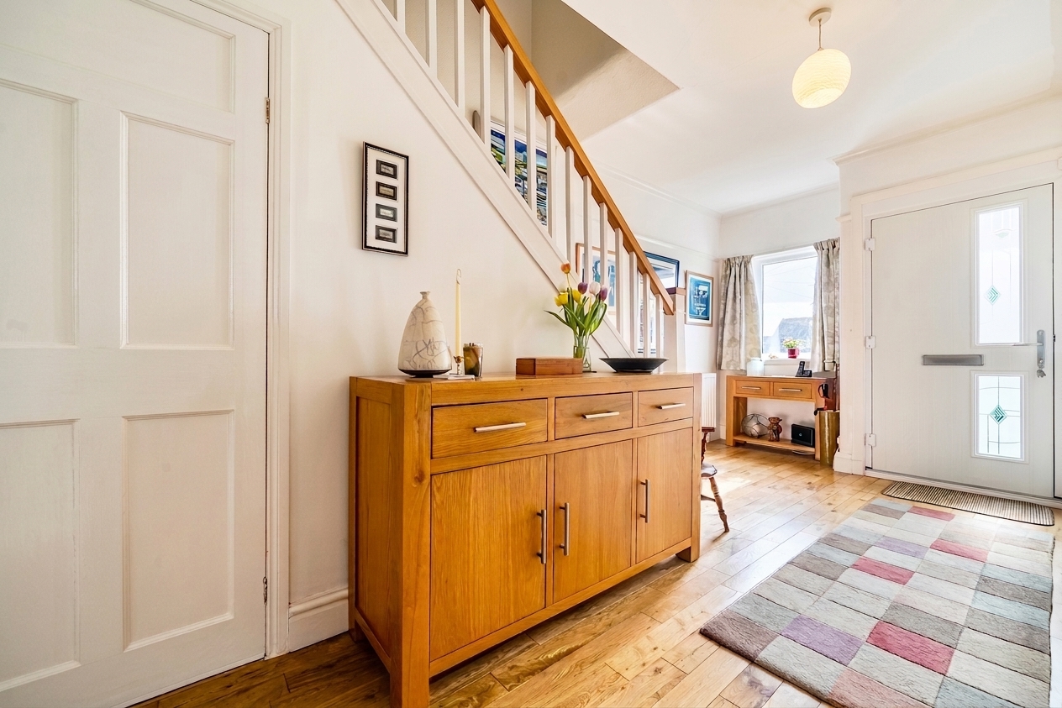
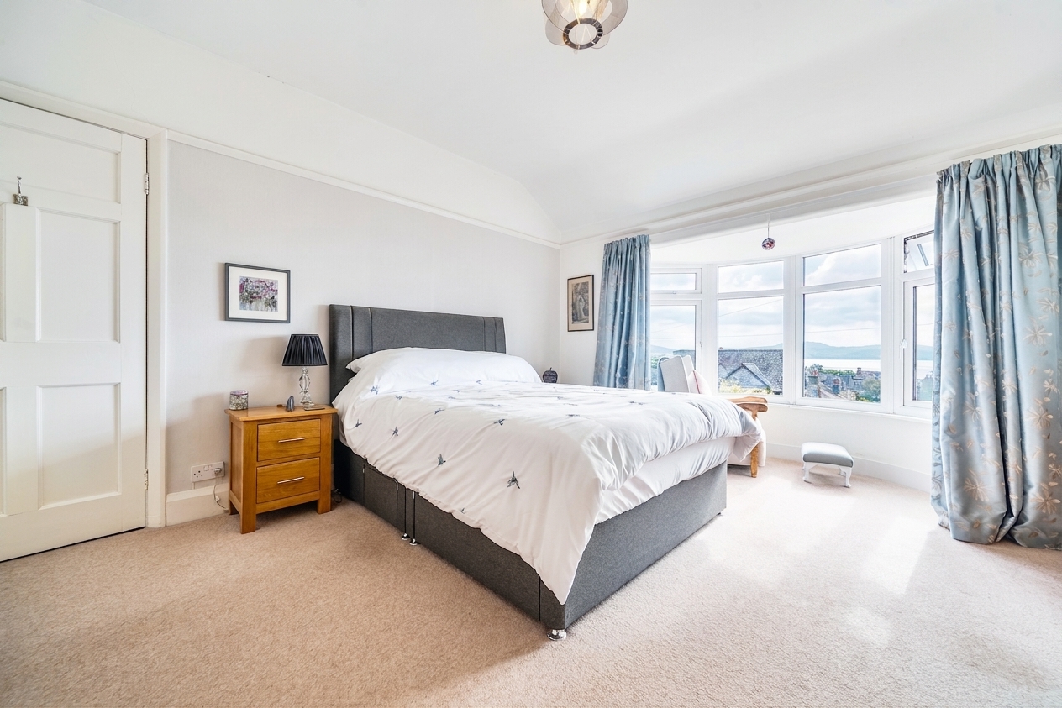
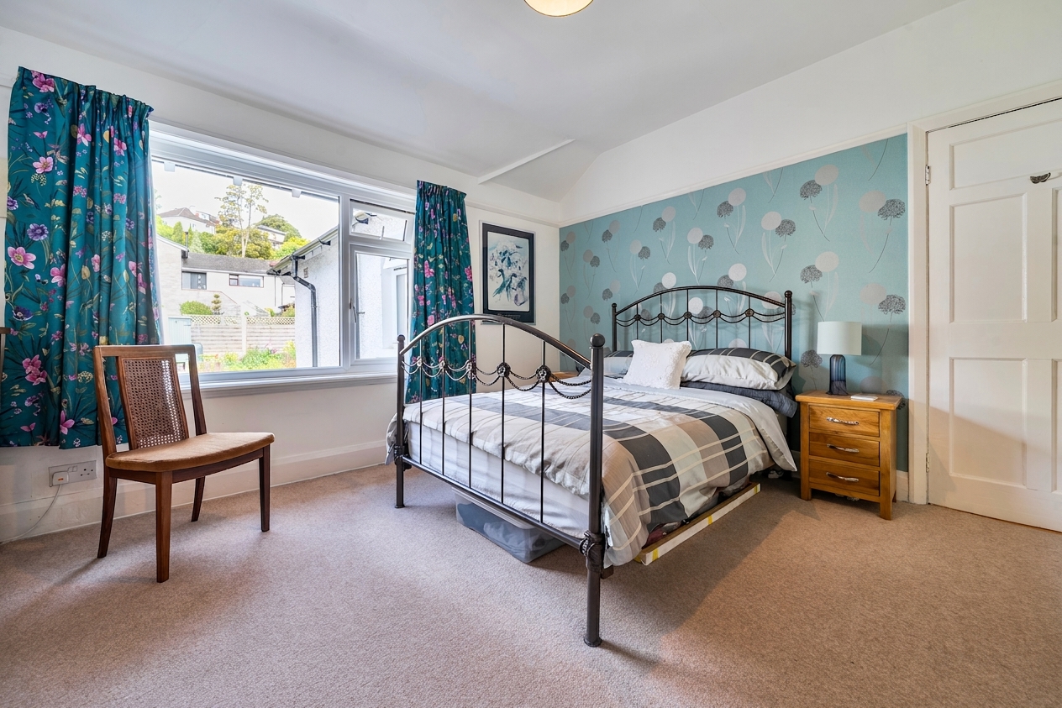
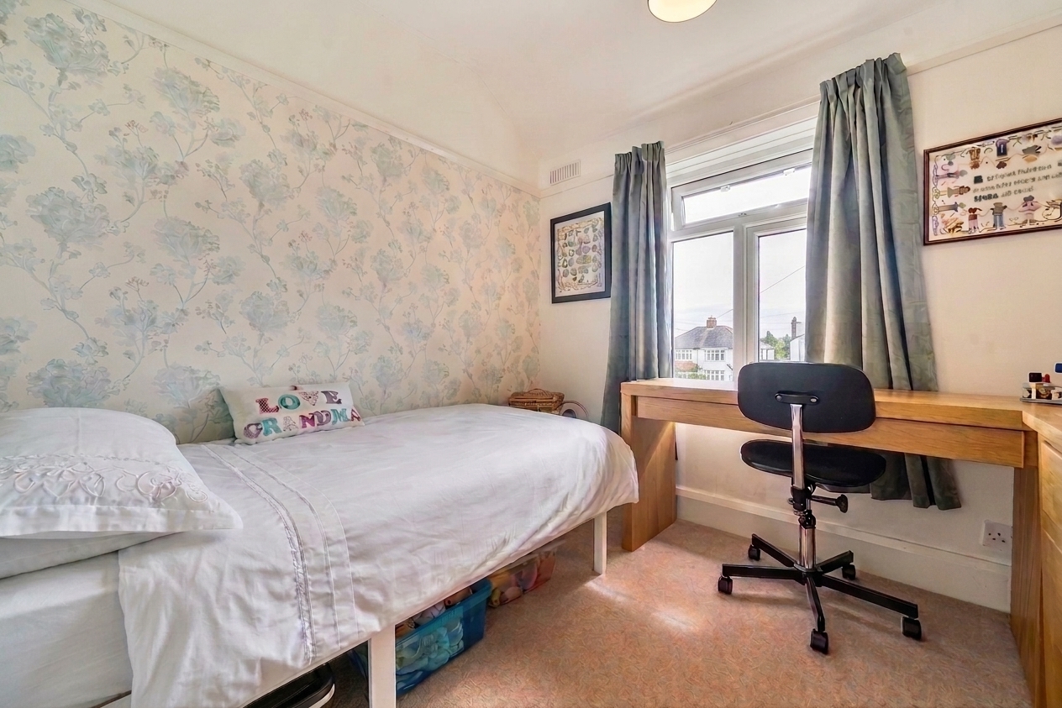
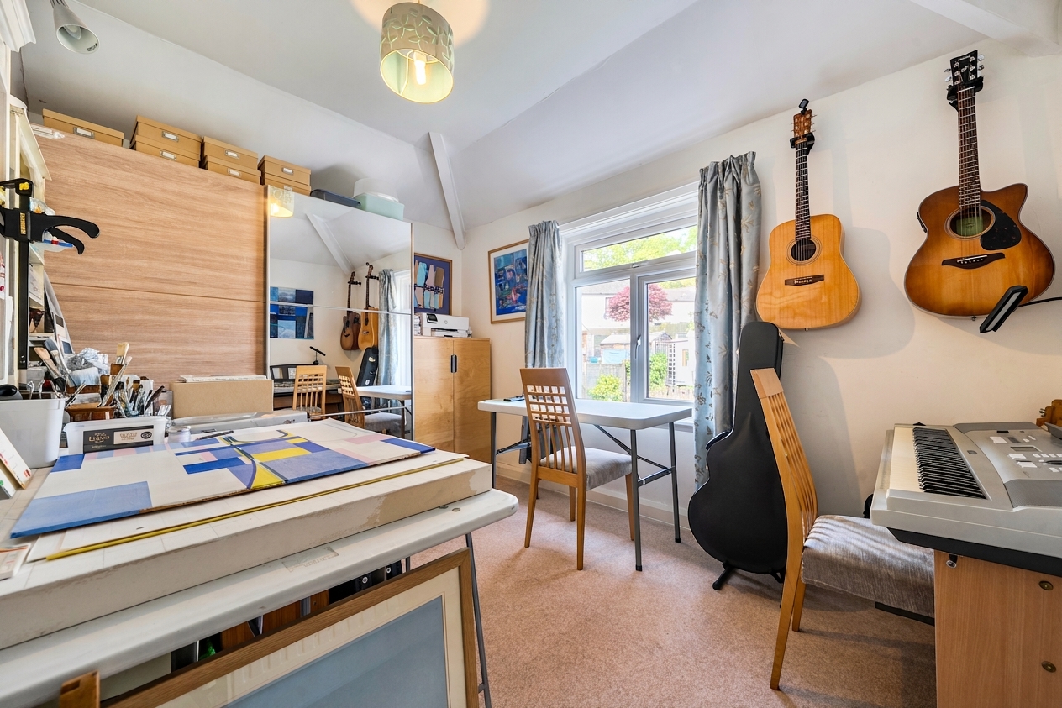
- Light and spacious inner hallway/ understairs W.C - Modern composite entry door / Generous landing / Four bedrooms (three doubles)
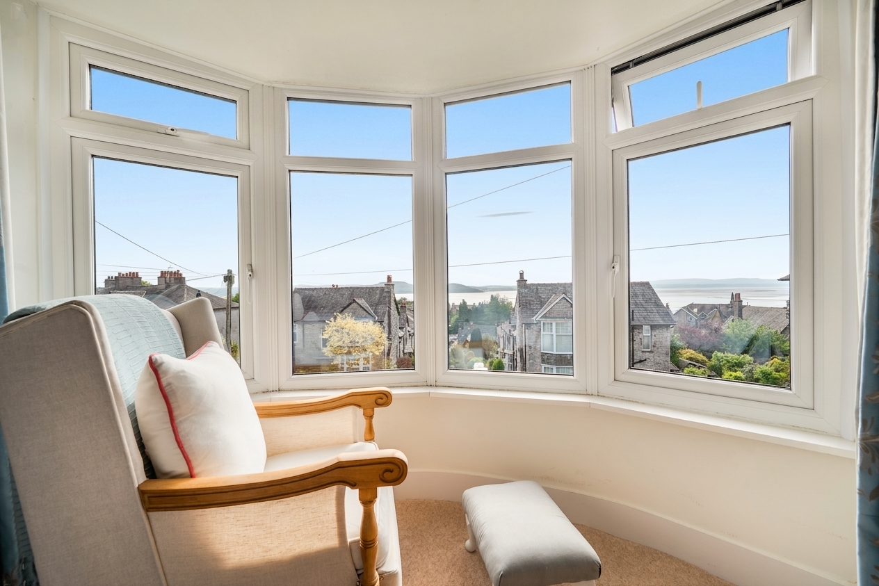
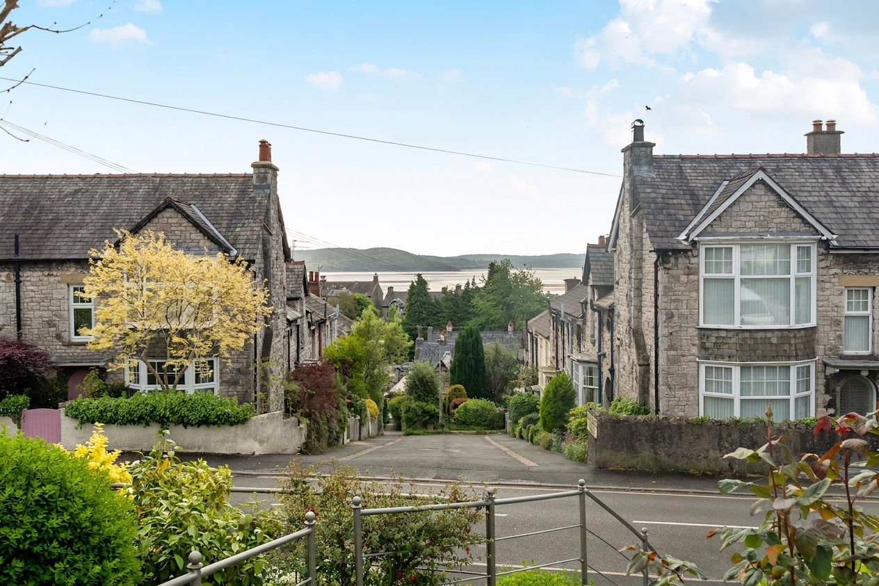
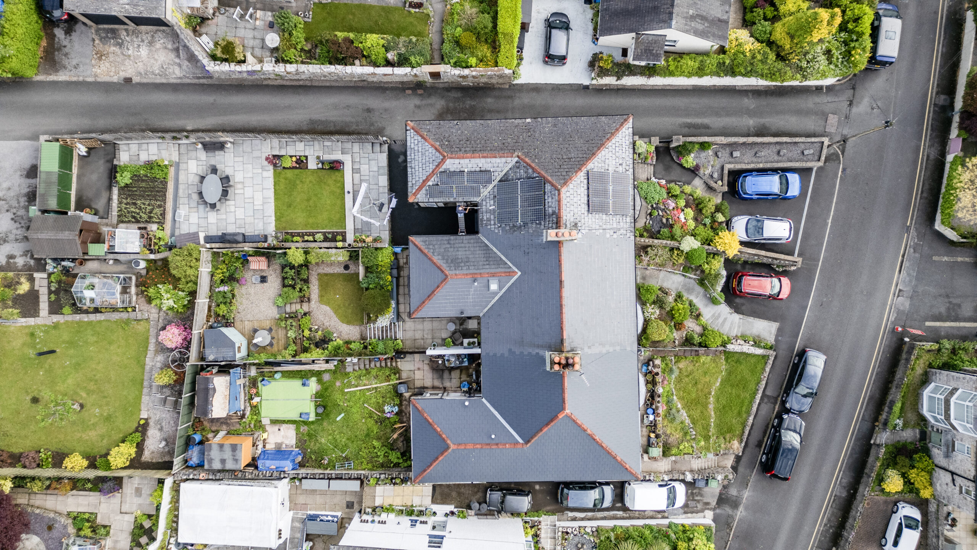
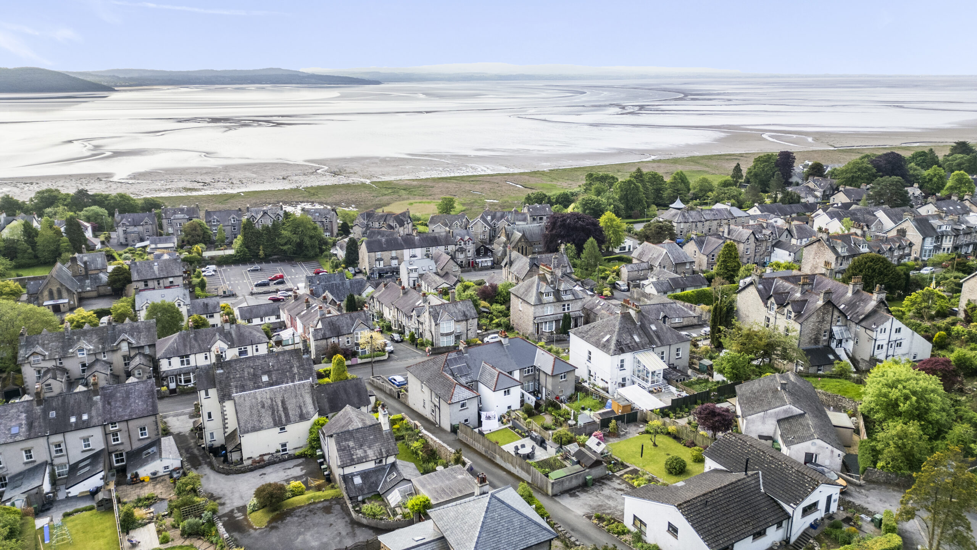
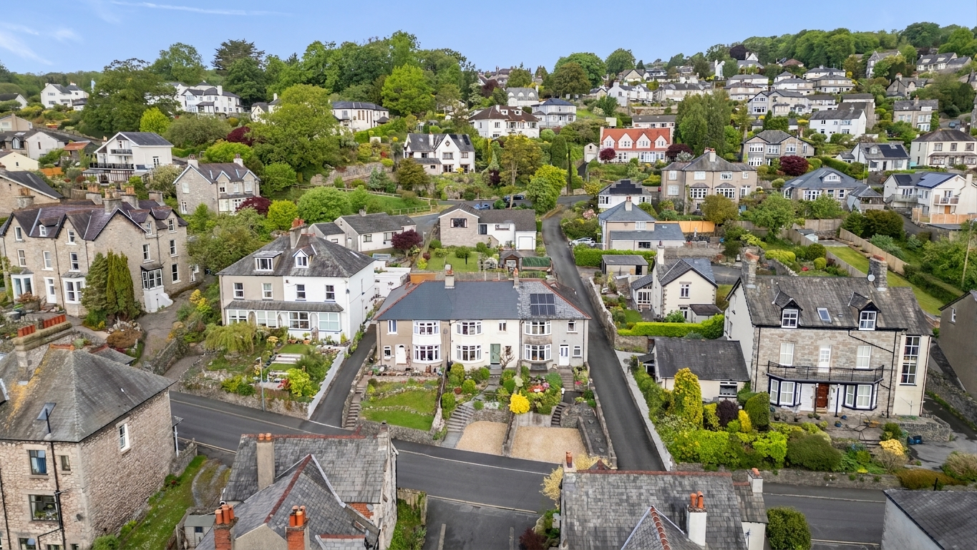
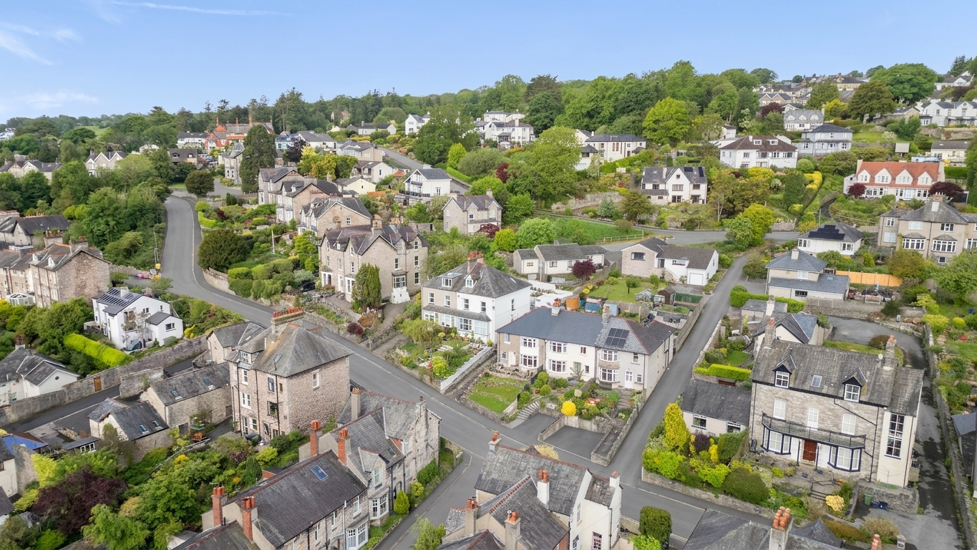
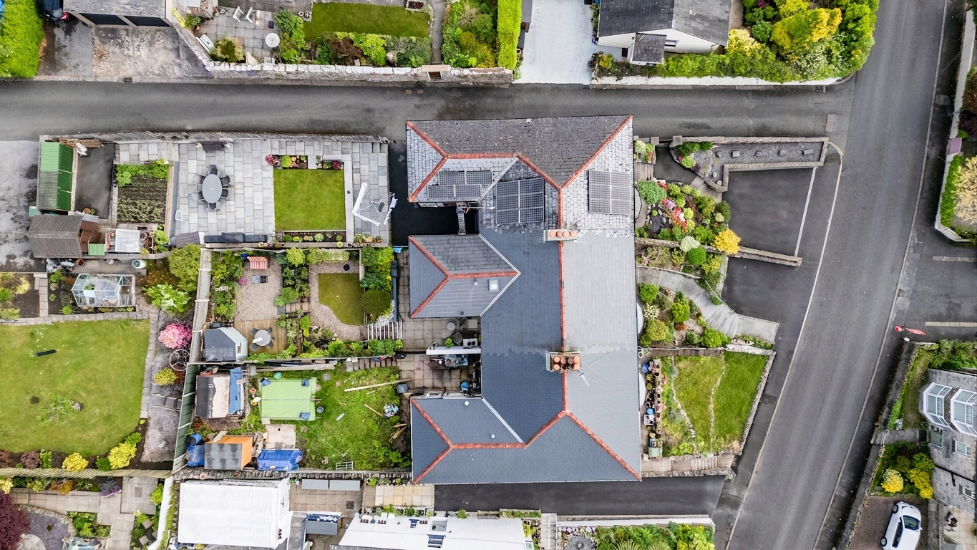
- Elevated Views over Morecambe Bay / Central for Grange Over Sands services and facilities / Recently replaced front and rear roof
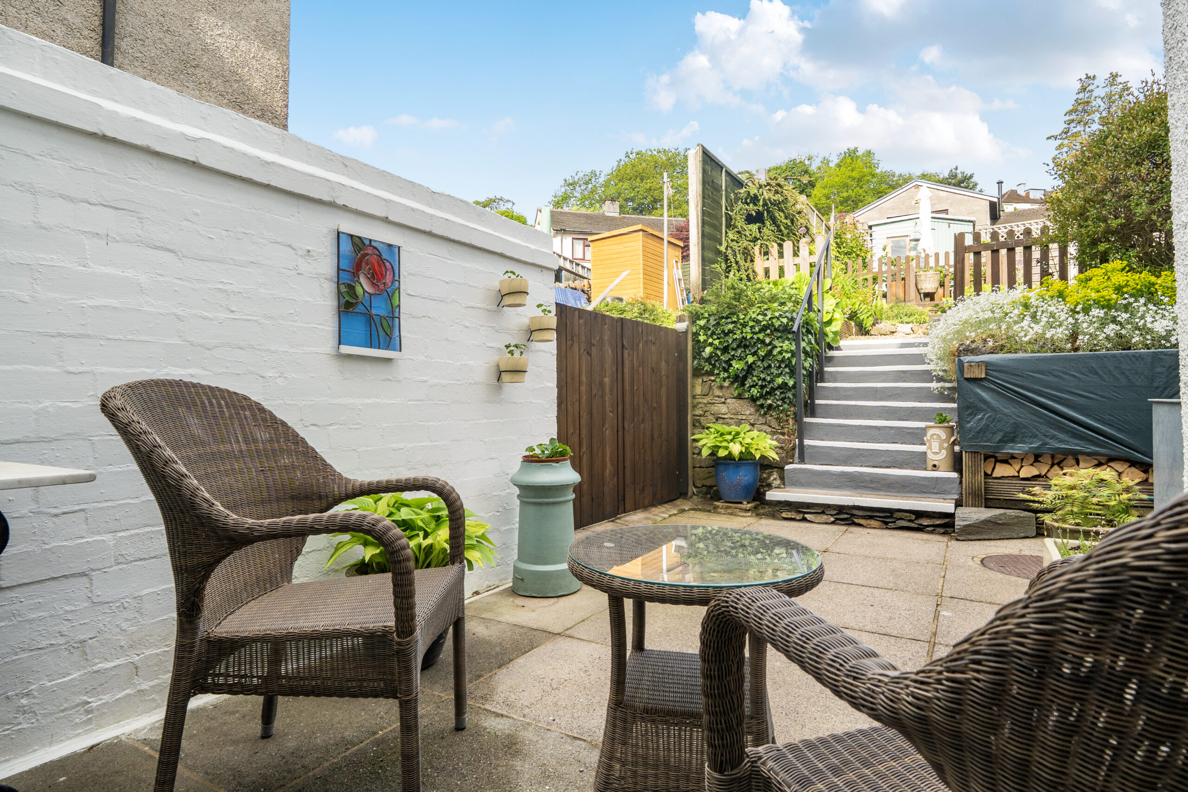
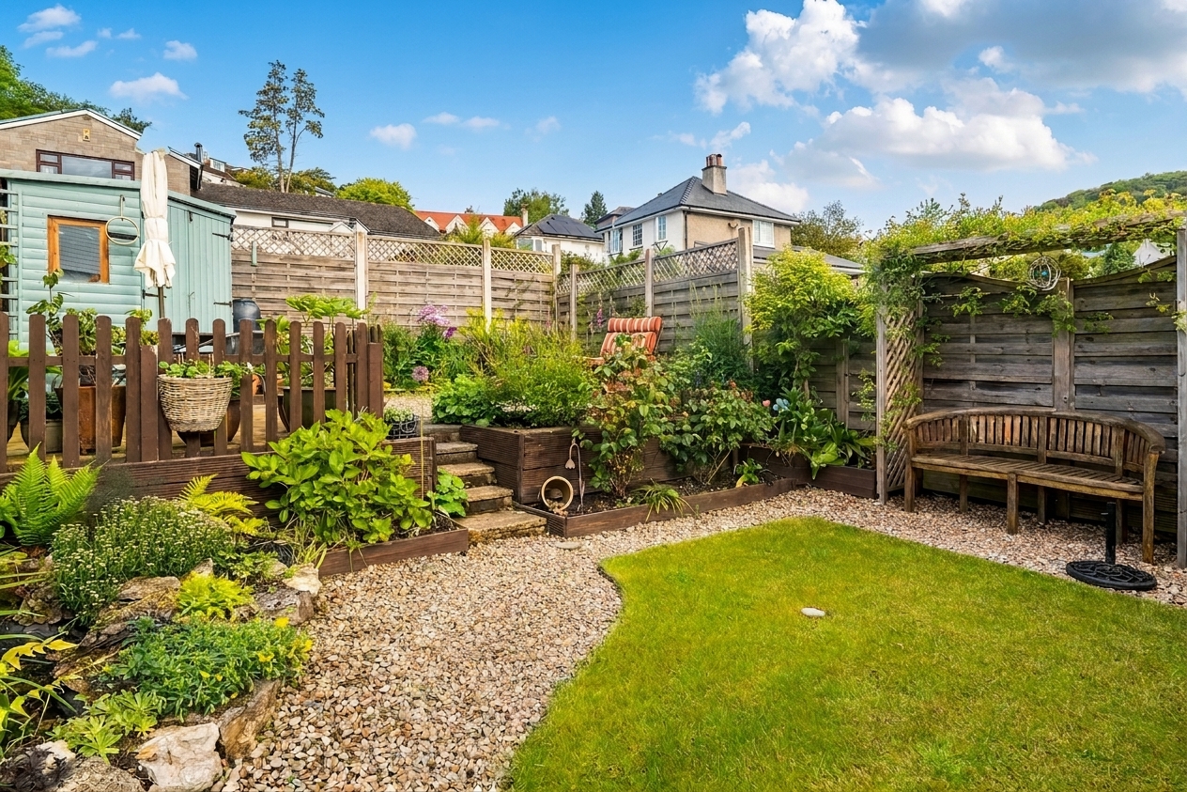
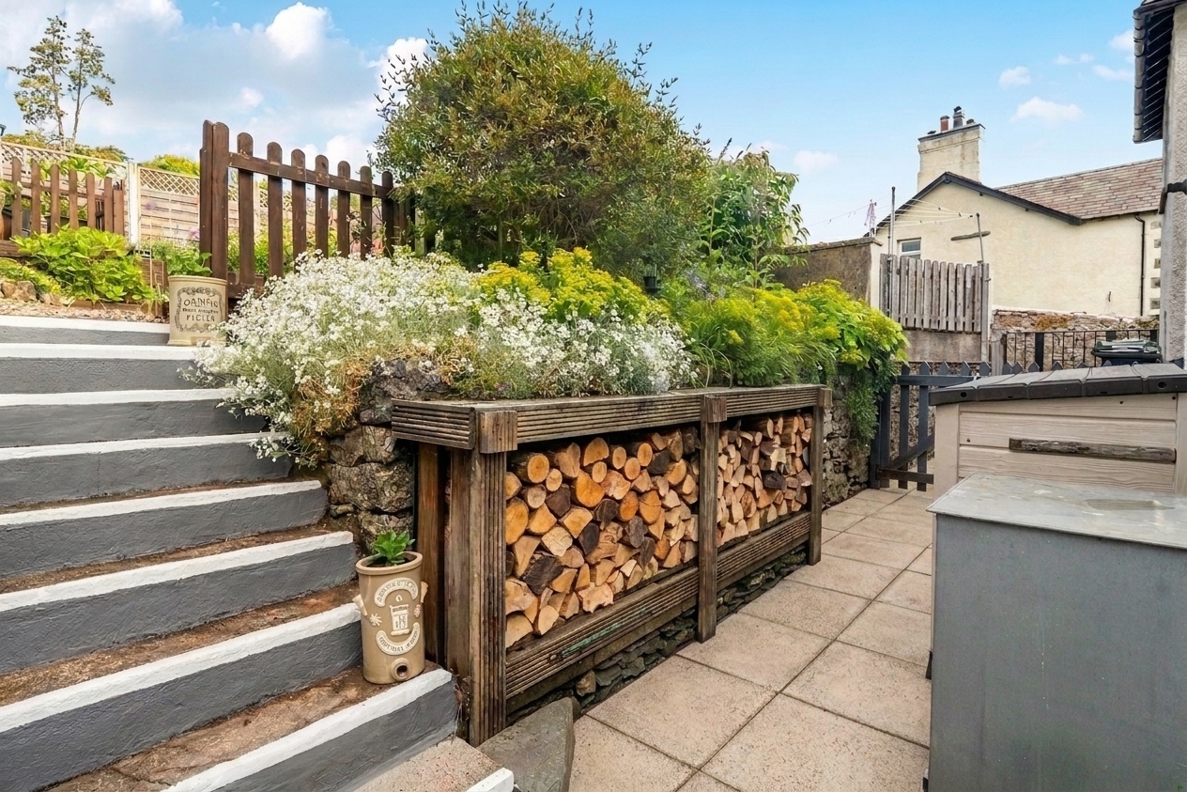
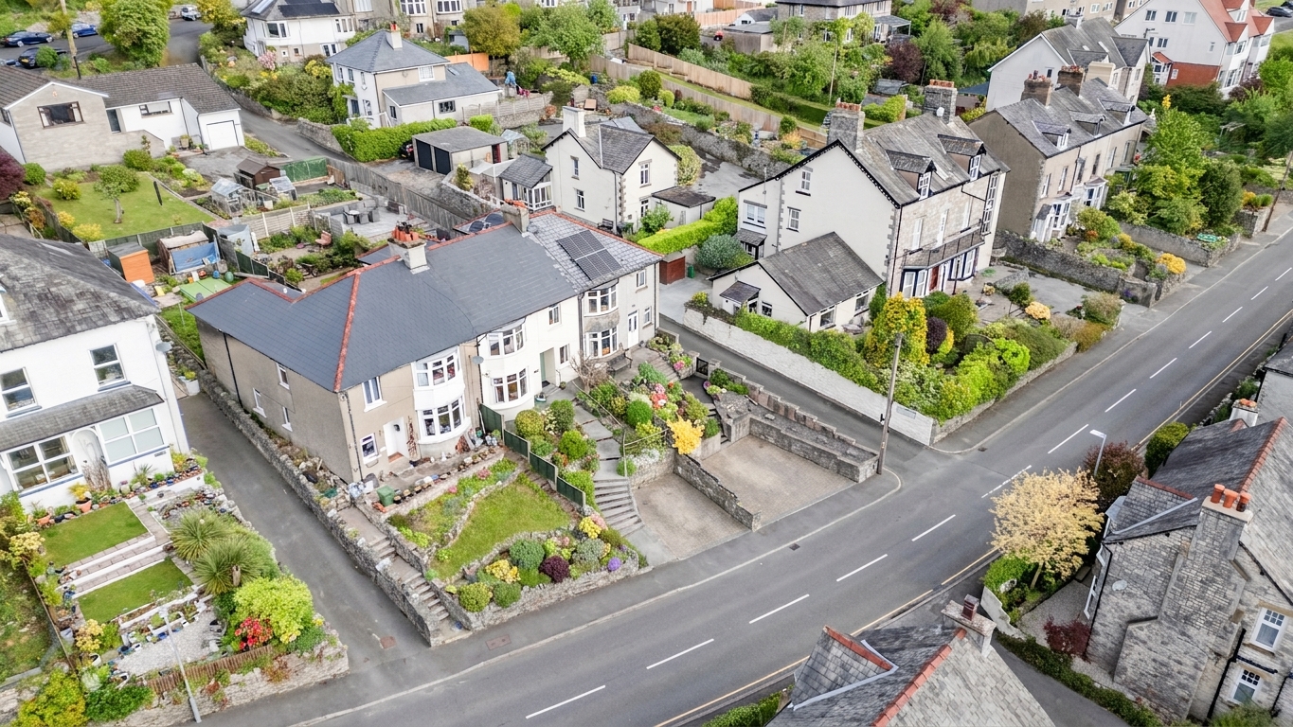
- Landscaped front gardens with established planting / Newly completed access steps to the exterior front / Tiered rear garden offering three levels including two terraces / lawn and raised beds
- Off-road parking for one car and on-street parking for one
- Energy Efficiency Rating C
Full property description
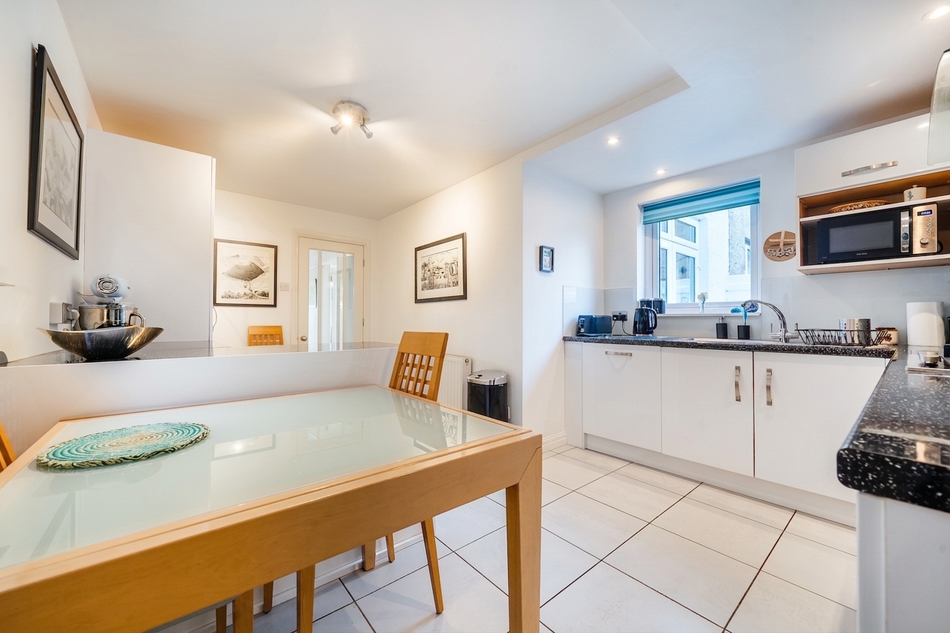
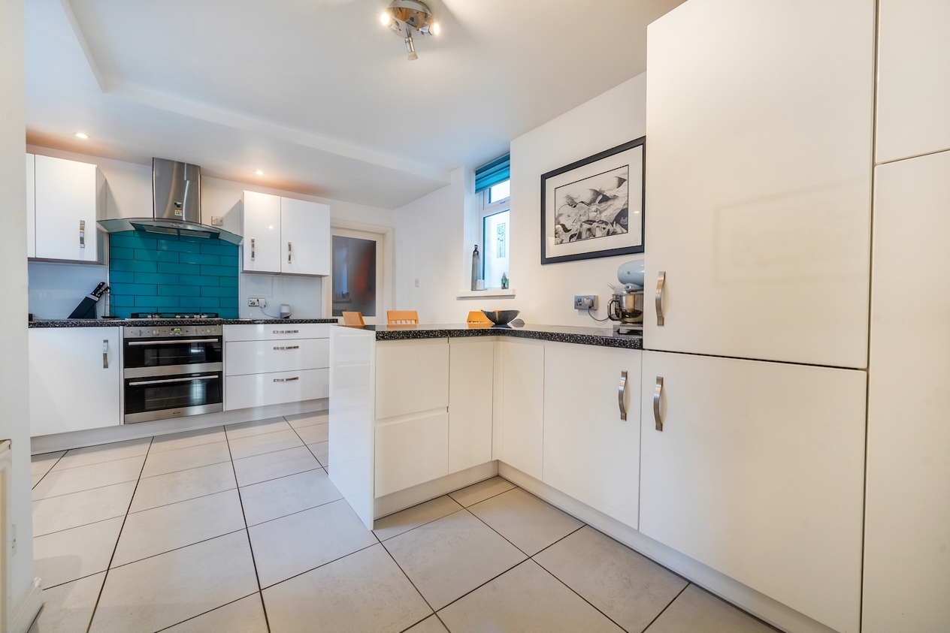
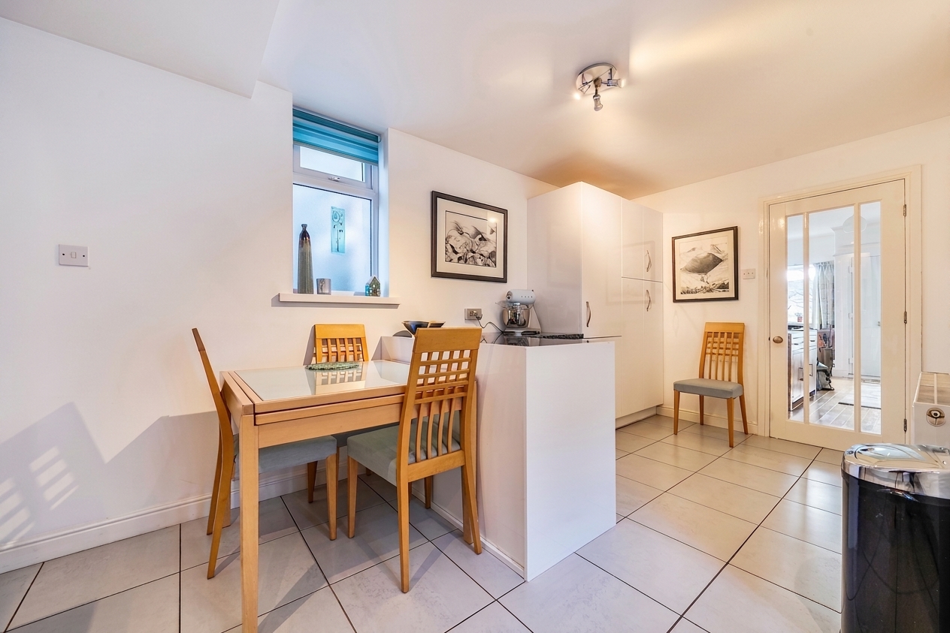
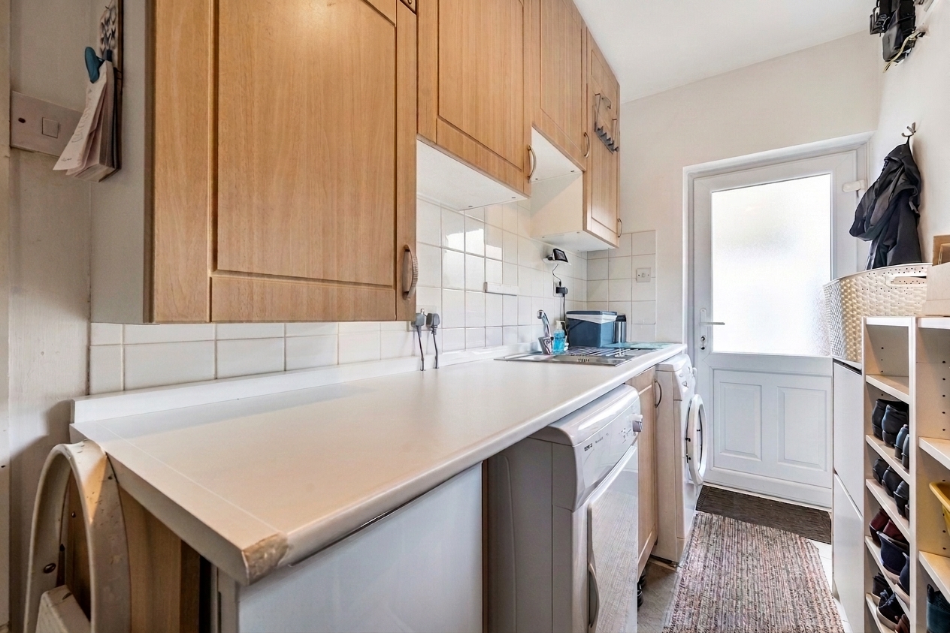
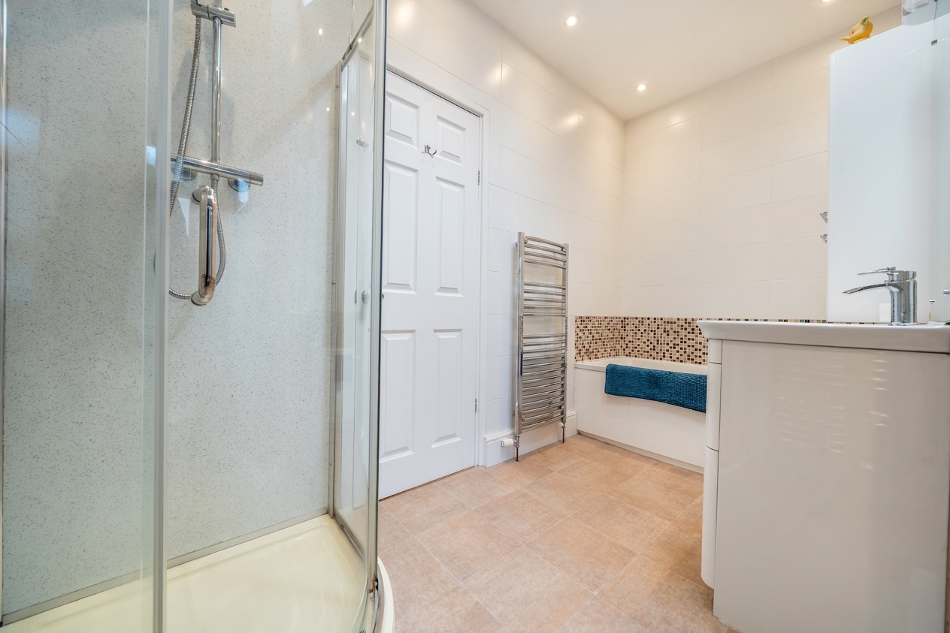
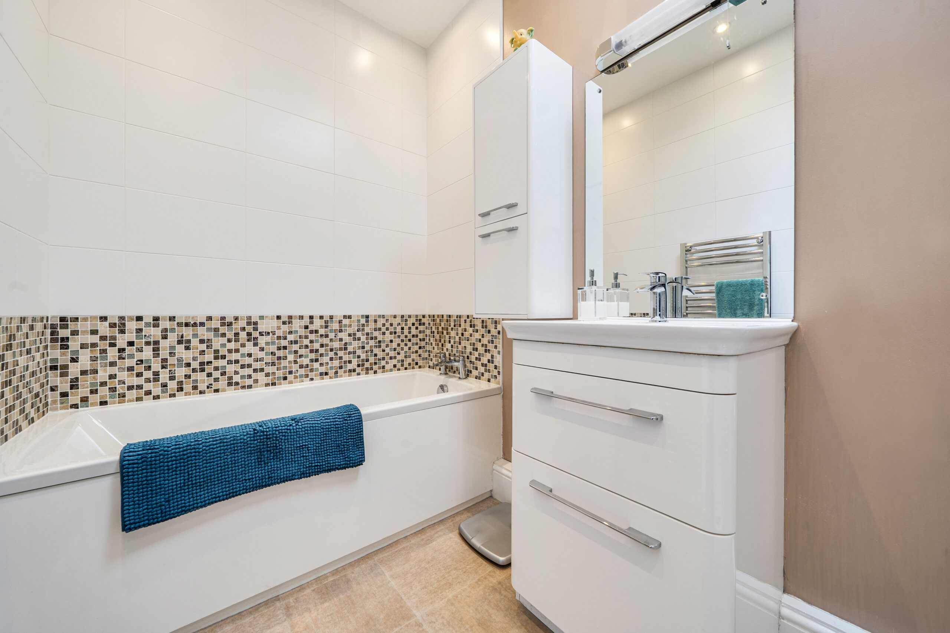
This beautifully presented 1920s bay-fronted character property offers a rare blend of period charm and contemporary style, ideally situated in the heart of Grange-over-Sands. Retaining many original features, including elegant picture rails and high ceilings. The spacious, light-filled lounge boasts a striking bay window and a modern multi fuel stove with limestone surround and marble hearth, creating a welcoming space for relaxation. A separate dining room features polished wooden floors, a cast iron inset fireplace with French doors opening onto the lower terrace, perfect for entertaining. The modern fitted kitchen is equipped with integrated appliances, feature glass splashback tiles, the hob is lined with feature tiles and spot lighting, along with ample space for dining. A fitted utility room with outside access adds convenience. The generous inner hallway is light and airy, offering understairs W.C. Upstairs, a spacious landing leads to four bedrooms (three of which are doubles) and a modern four piece family bathroom suite. The property benefits from recently replaced front and rear roofs, ensuring peace of mind for future owners. Elevated views over Morecambe Bay can be enjoyed from several rooms, while the central location provides easy access to the town’s amenities and transport links.
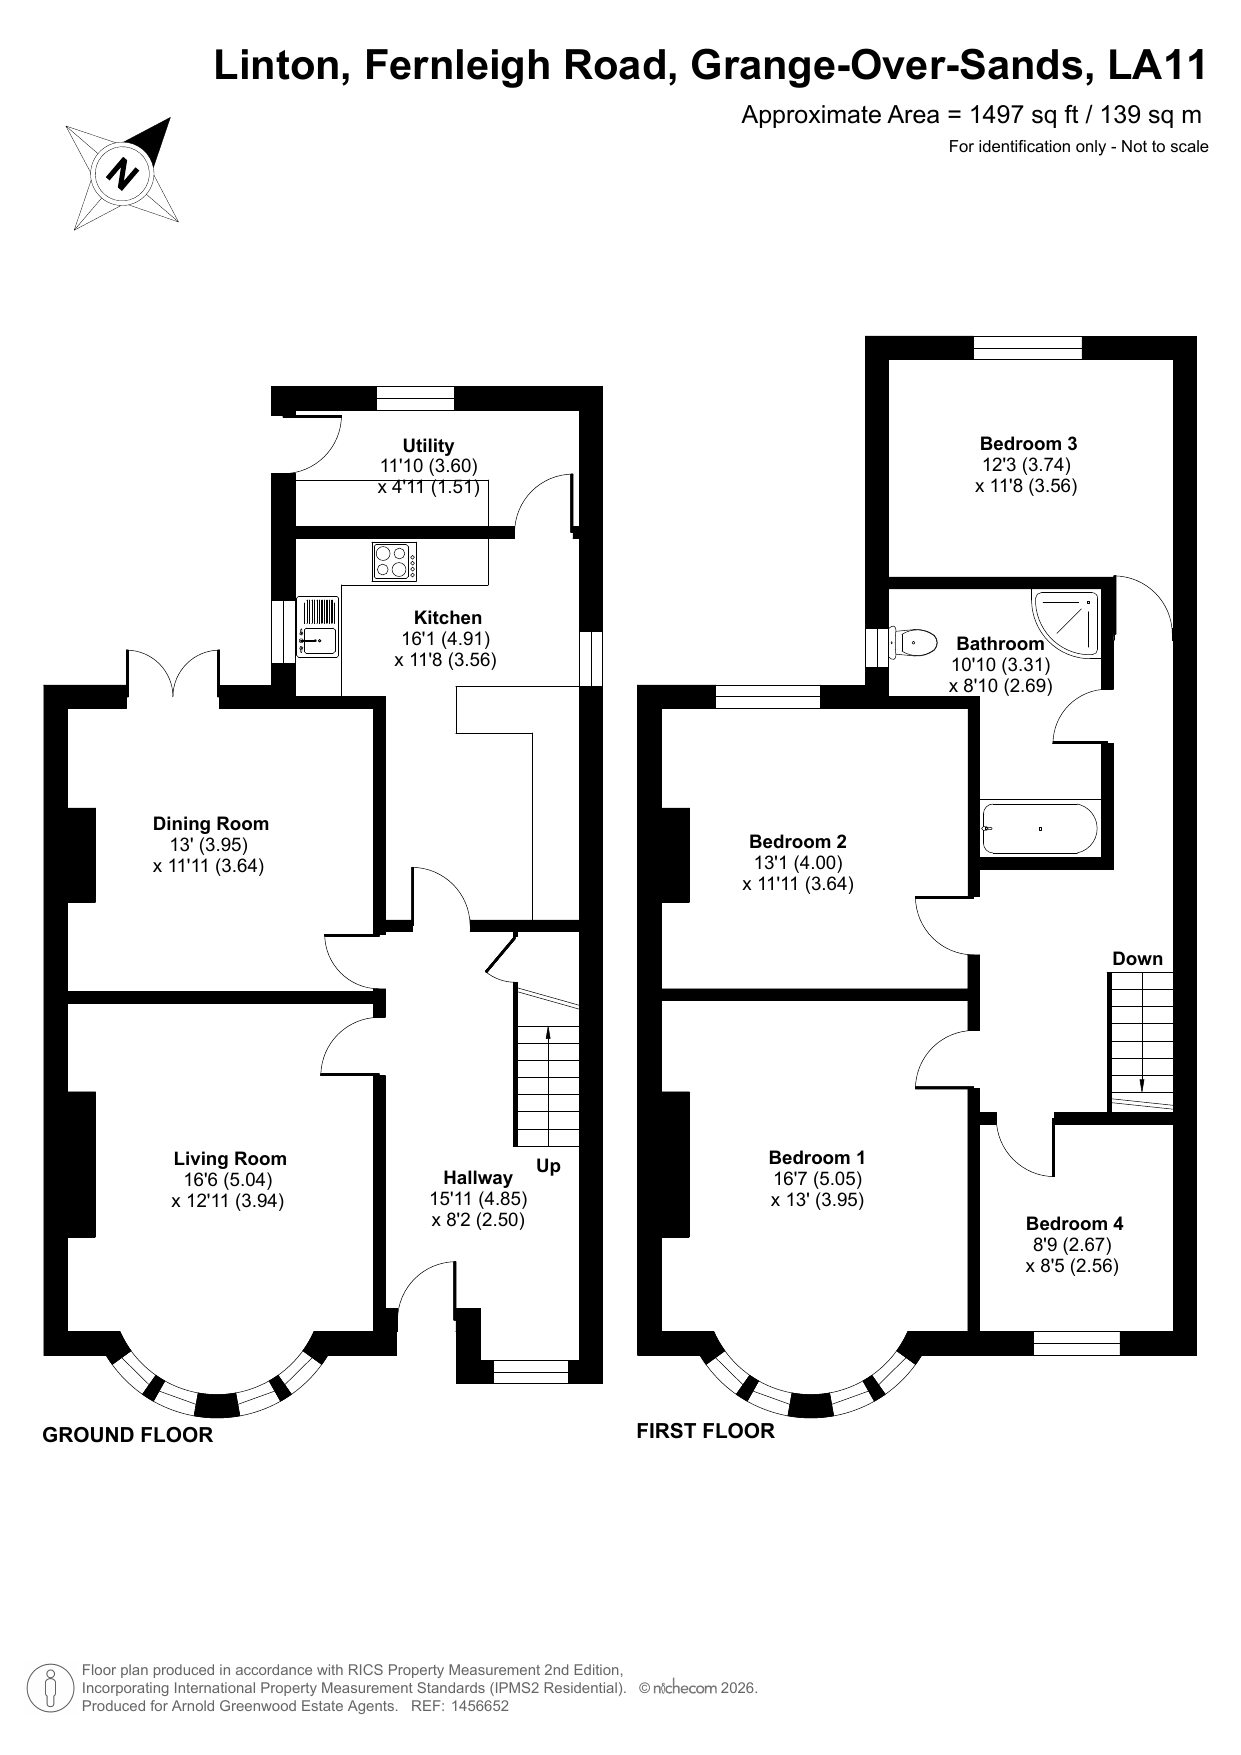
Hallway 15' 11" x 8' 2" (4.85m x 2.50m)
Living Room 16' 6" x 12' 11" (5.04m x 3.94m)
Dining Room 13' 0" x 11' 11" (3.95m x 3.64m)
Kitchen 16' 1" x 11' 8" (4.91m x 3.56m)
Utility Room 11' 10" x 4' 11" (3.60m x 1.51m)
Bedroom 1 16' 7" x 13' 0" (5.05m x 3.95m)
Bedroom 2 13' 1" x 11' 11" (4.00m x 3.64m)
Bedroom 3 12' 3" x 11' 8" (3.74m x 3.56m)
Bedroom 4 8' 9" x 8' 5" (2.67m x 2.56m)
Bathroom 10' 10" x 8' 10" (3.31m x 2.69m)

Get in touch
BOOK A VIEWINGTry our calculators
Mortgage Calculator
Stamp Duty Calculator
Similar Properties
-
Allithwaite Road, Flookburgh, LA11
£400,000 Guide PriceSold STCMeticulously designed 4 Bed Detached Home blending modern amenities with 1930's charm. Original features, spacious rooms, log burning stoves, solar panels, and convenient location near Flookburgh, Grange Over Sands, Cartmel, and Lake District.4 Bedrooms2 Bathrooms3 Receptions