Key Features
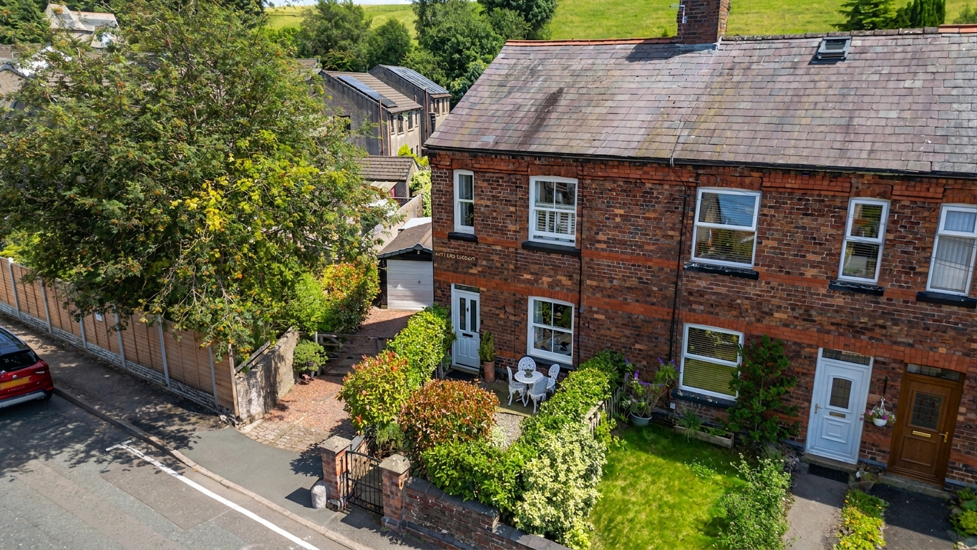
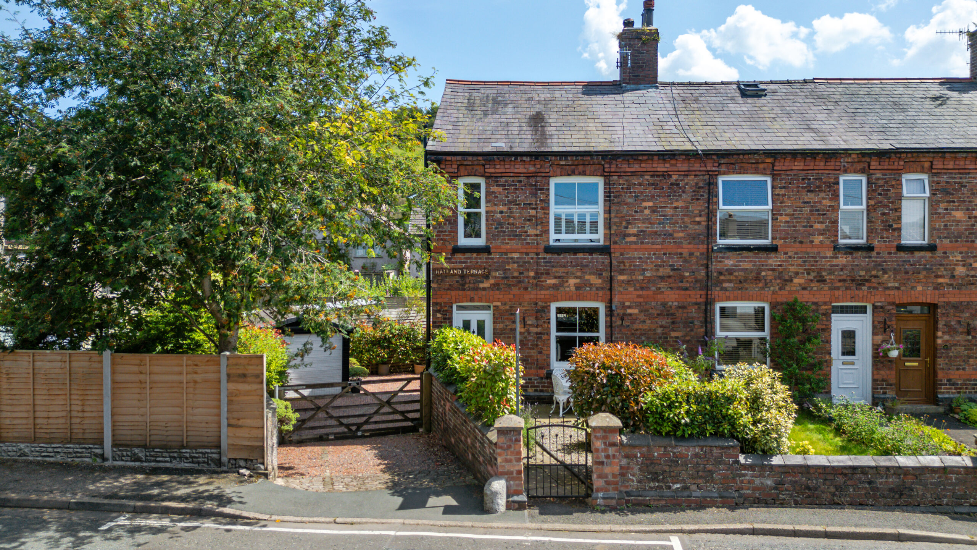
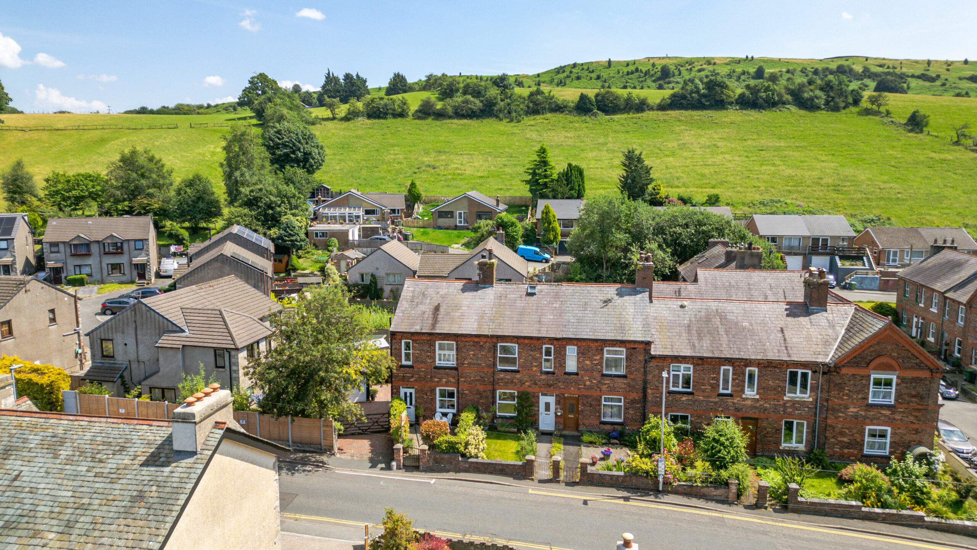
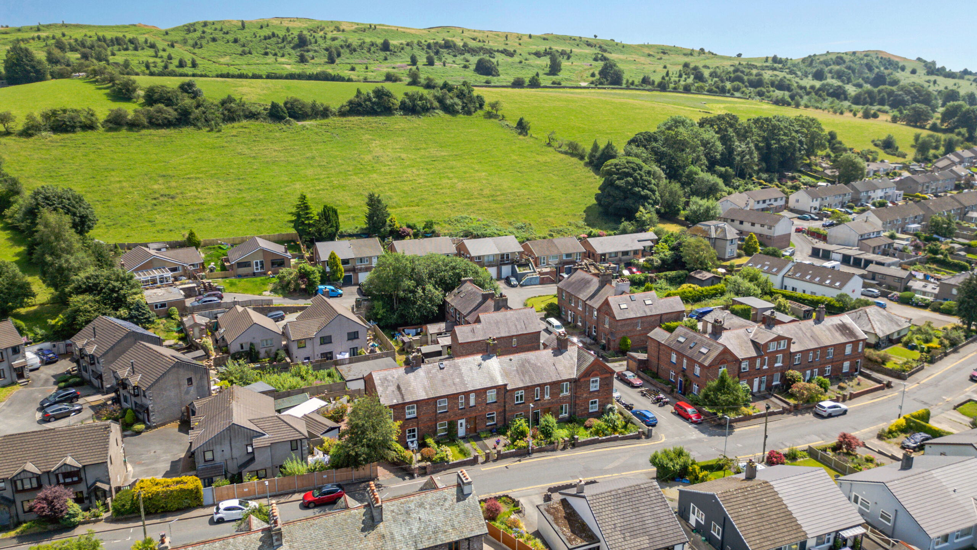
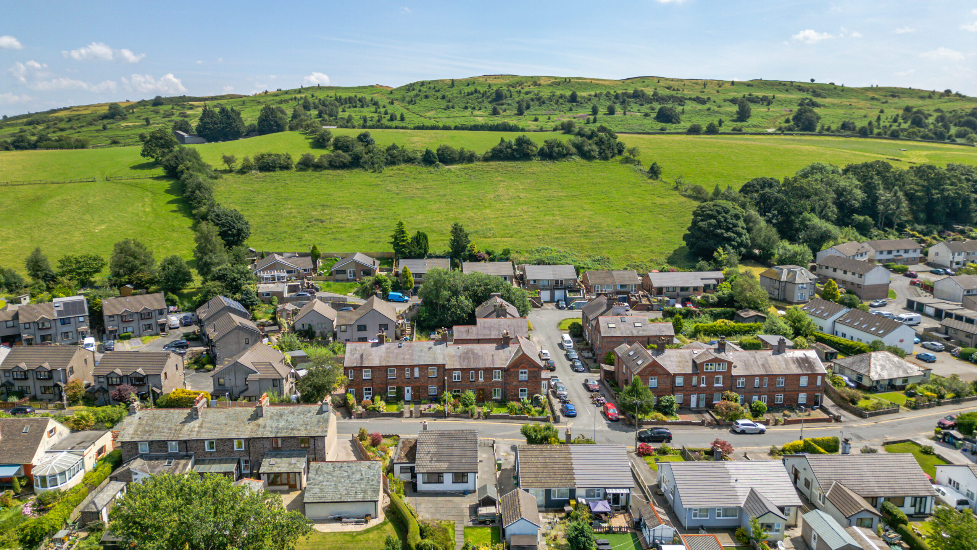
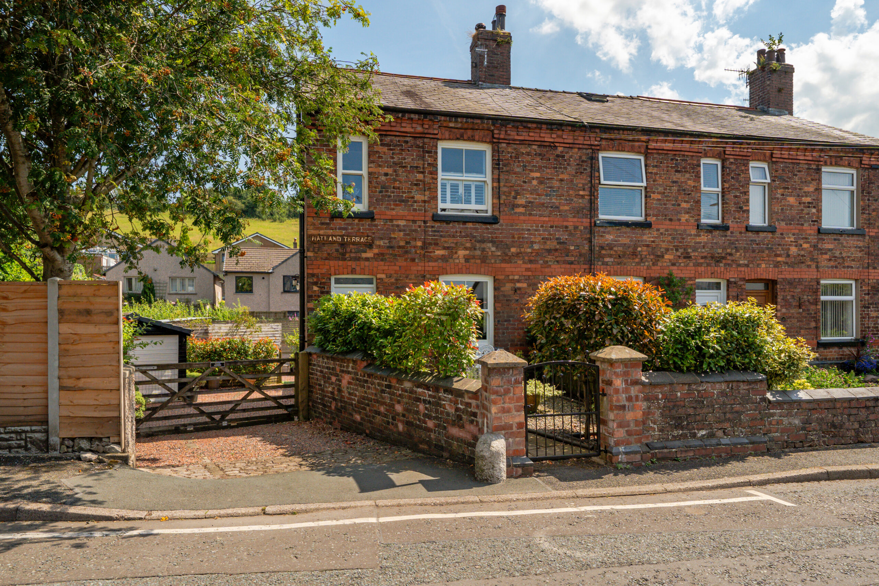
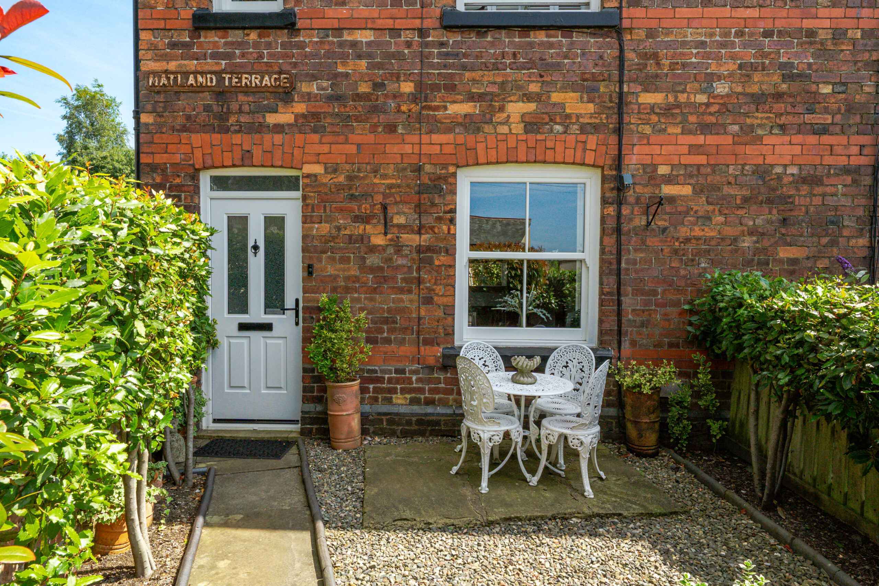
- Character two bed red brick end terrace railway cottage
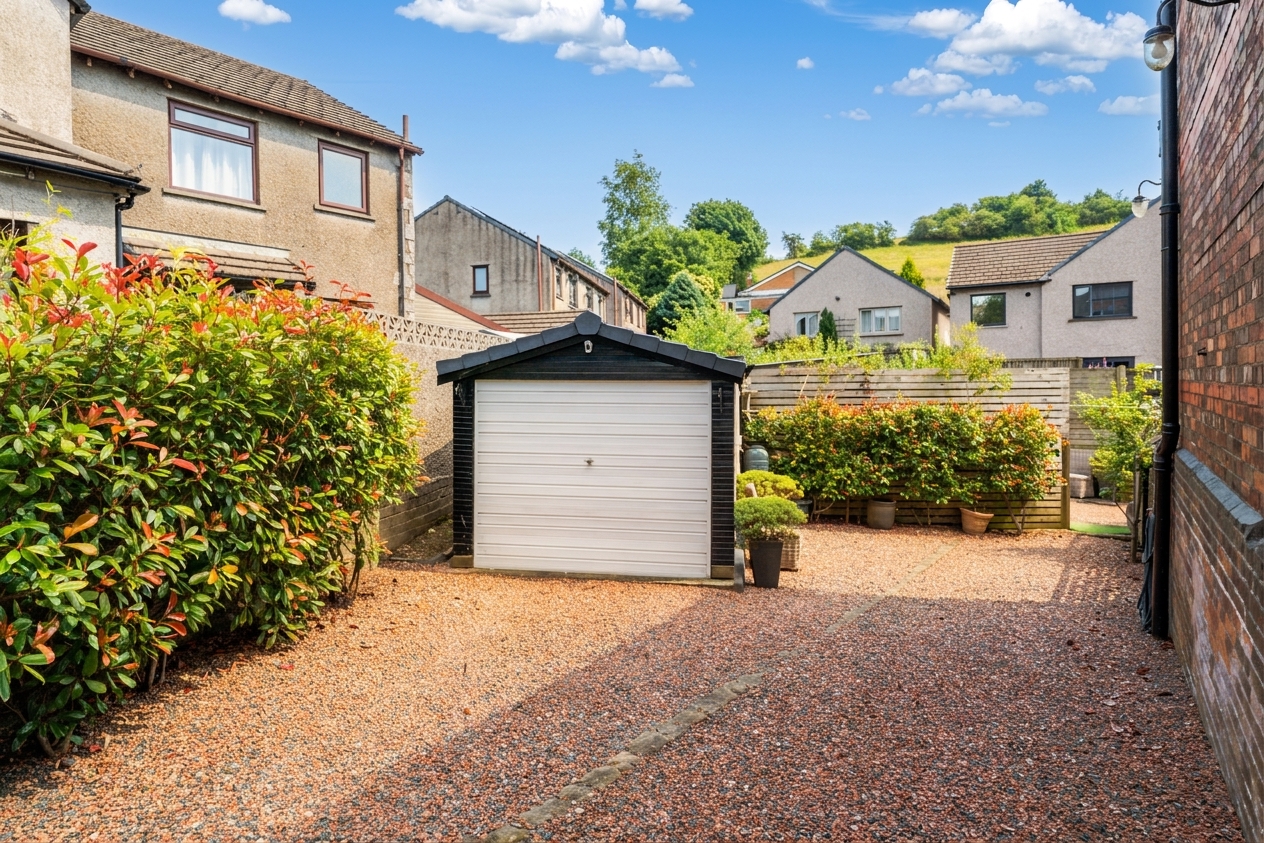
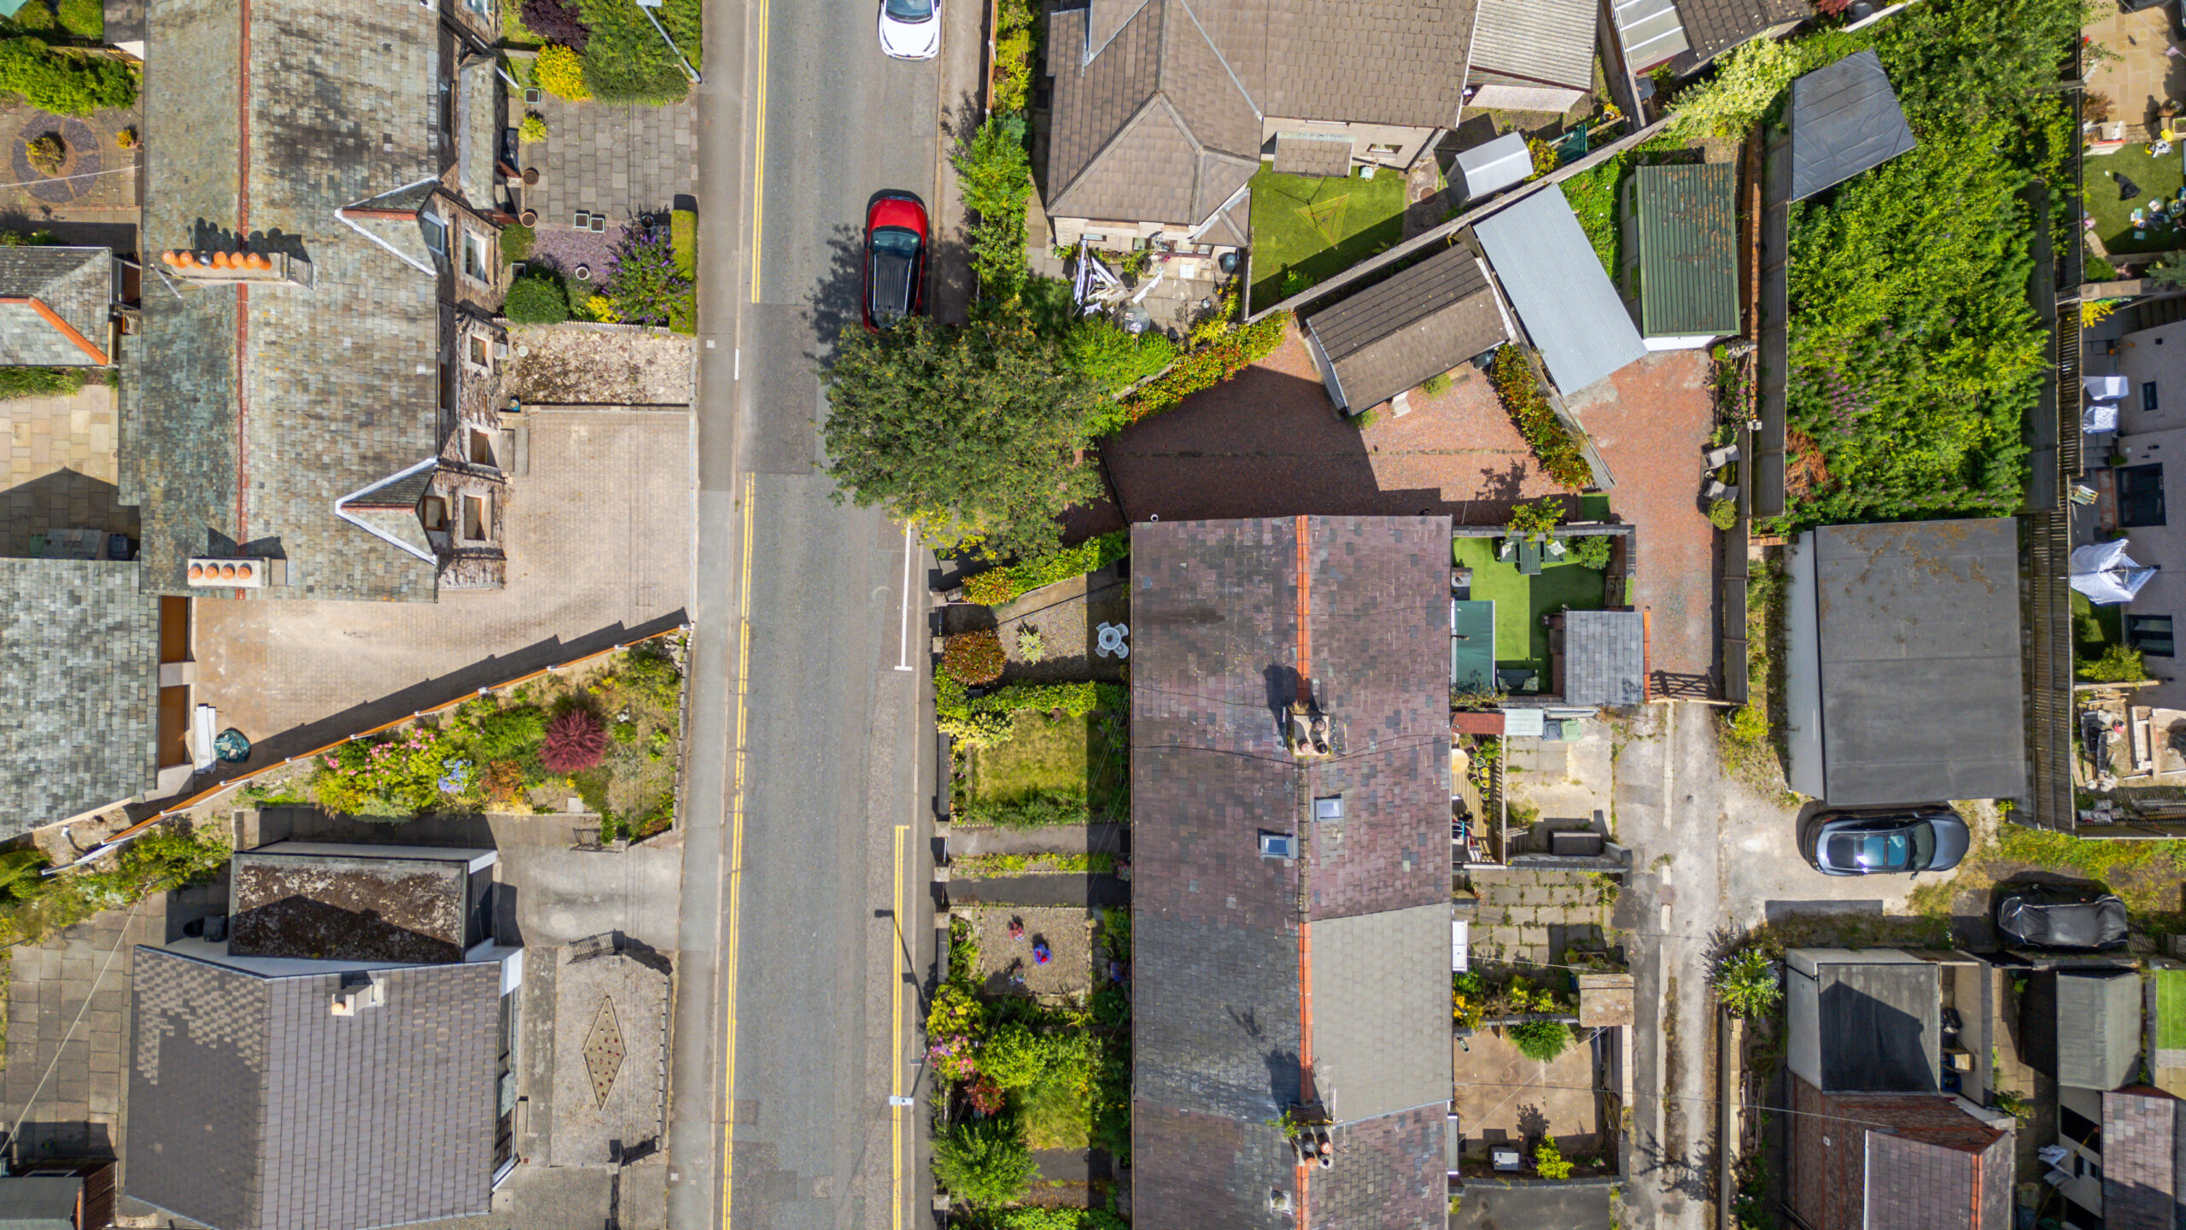
- Off-road parking for multiple vehicles plus a detached garage
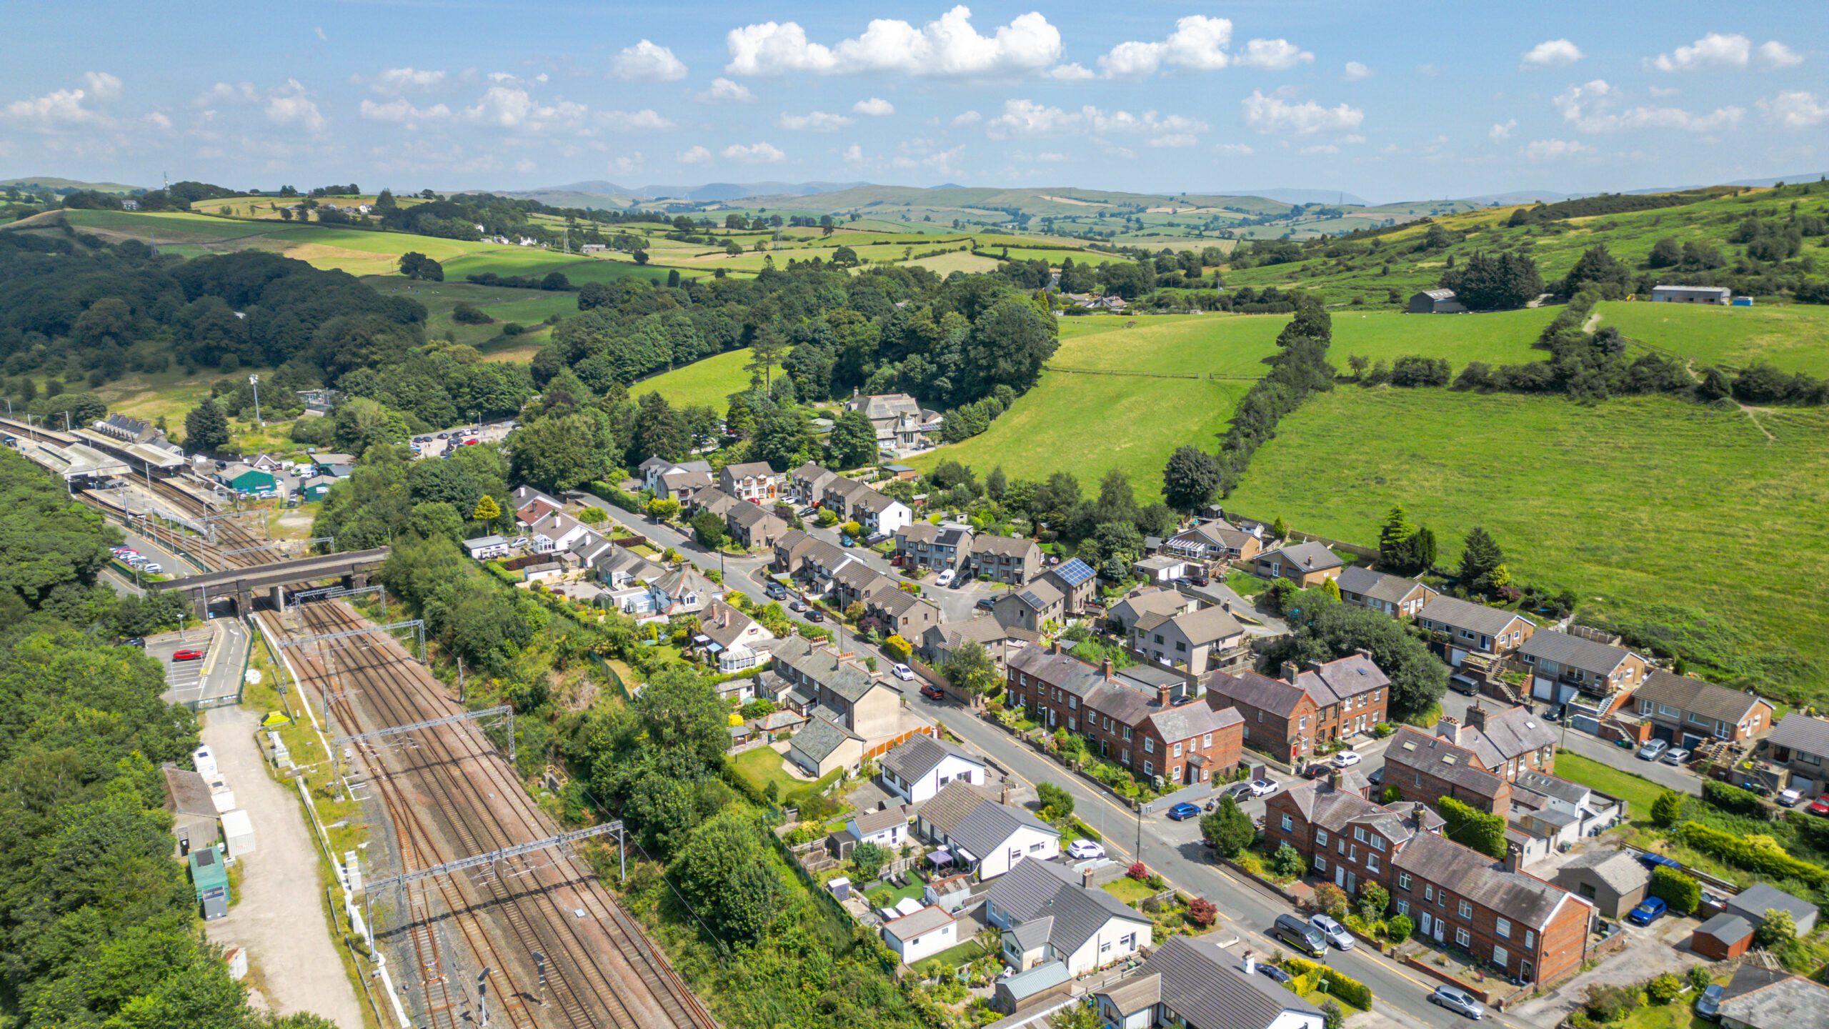
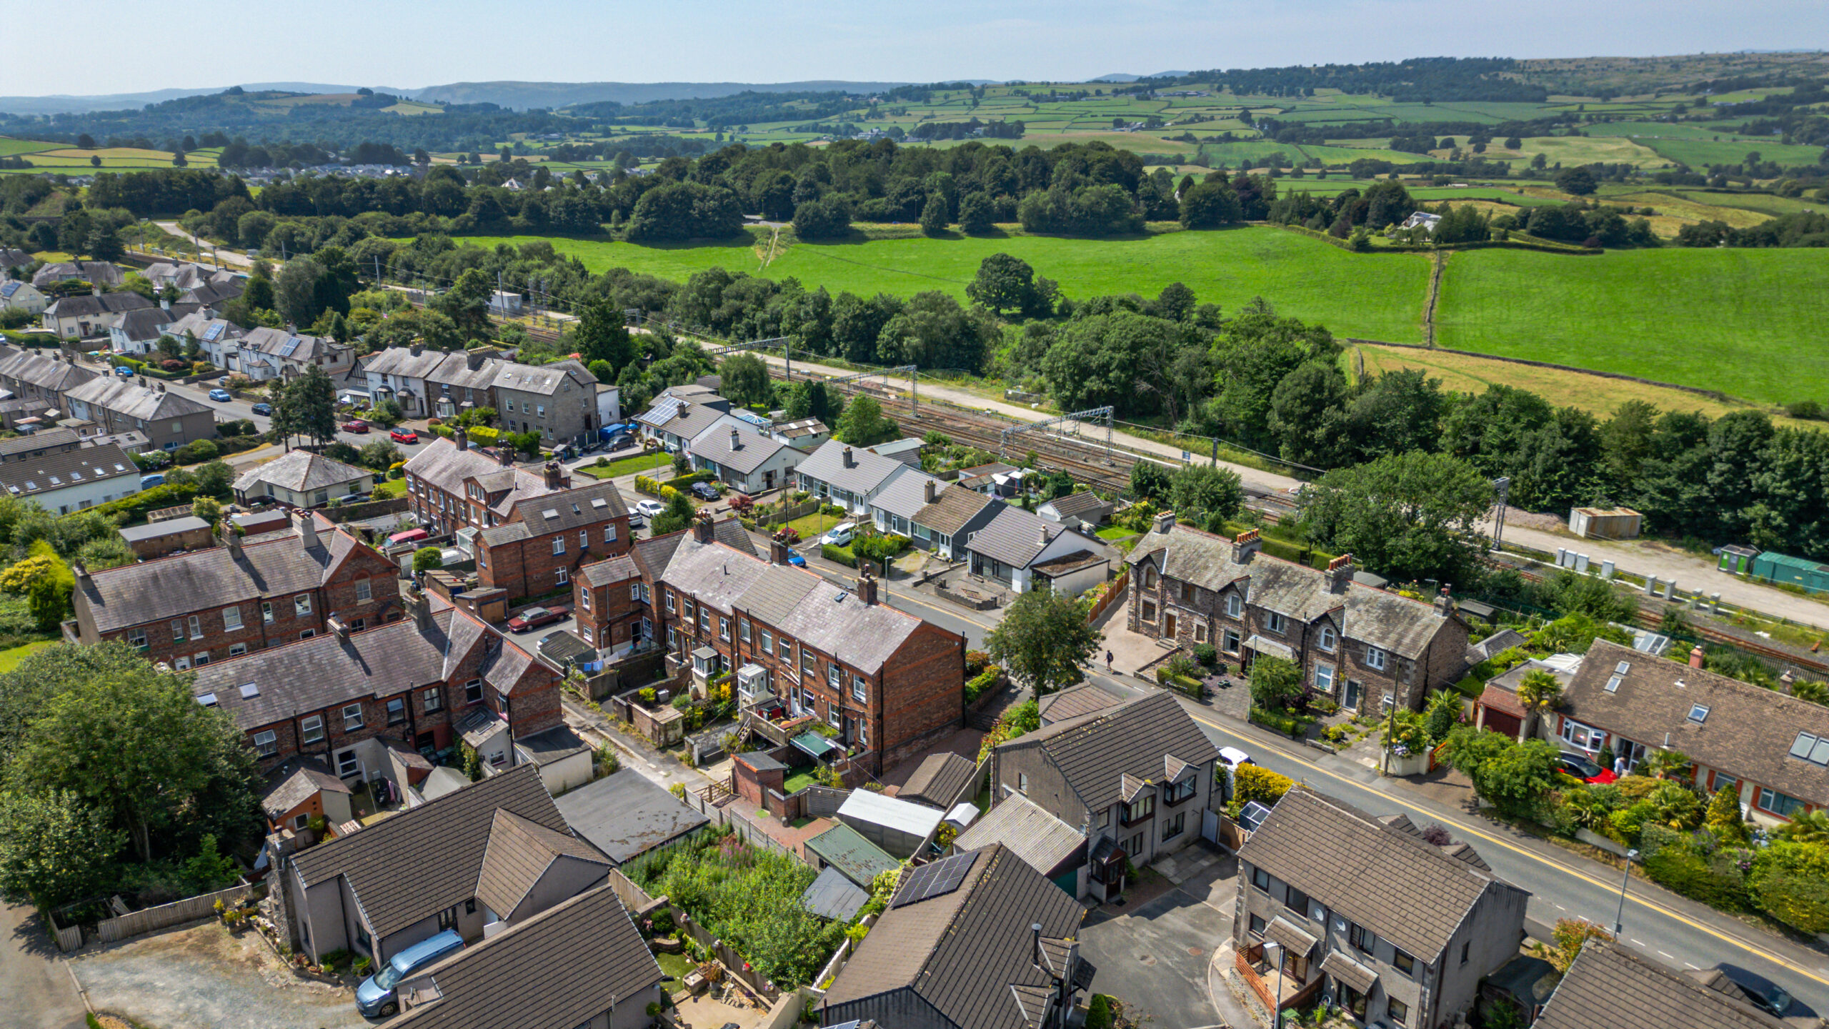
- Premium commuter location with a 5 minute walk to railway station
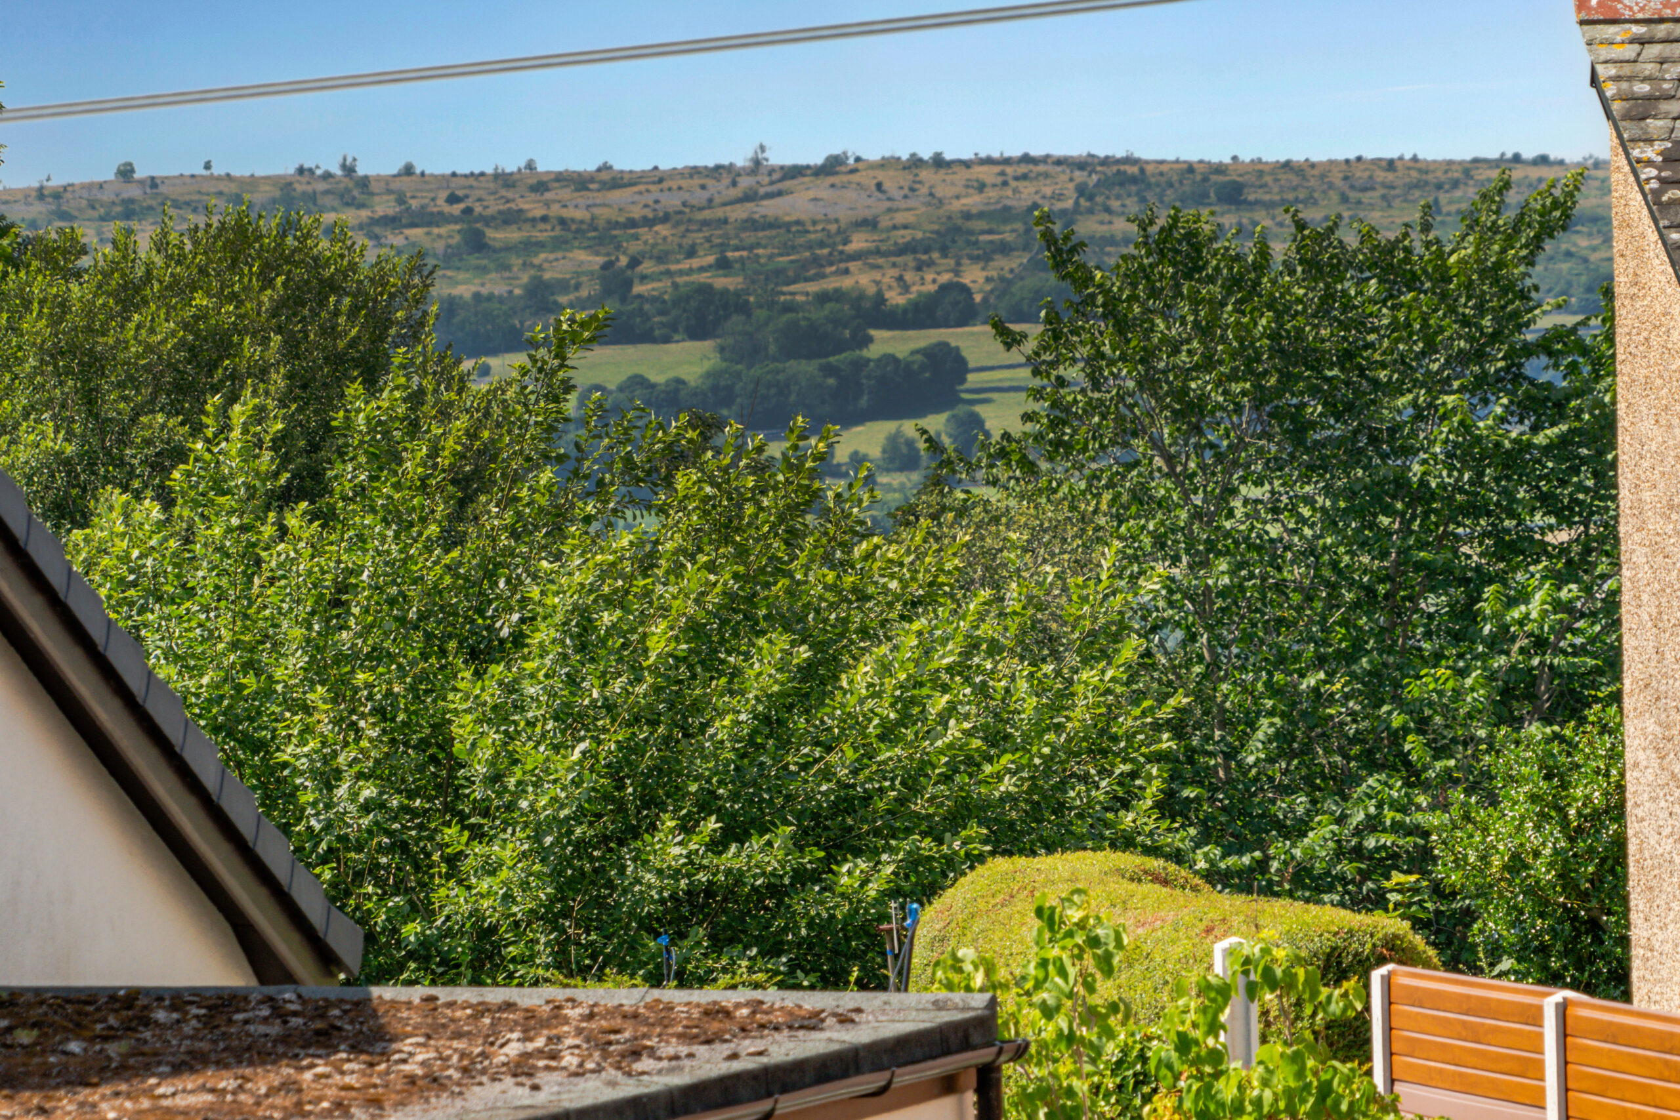
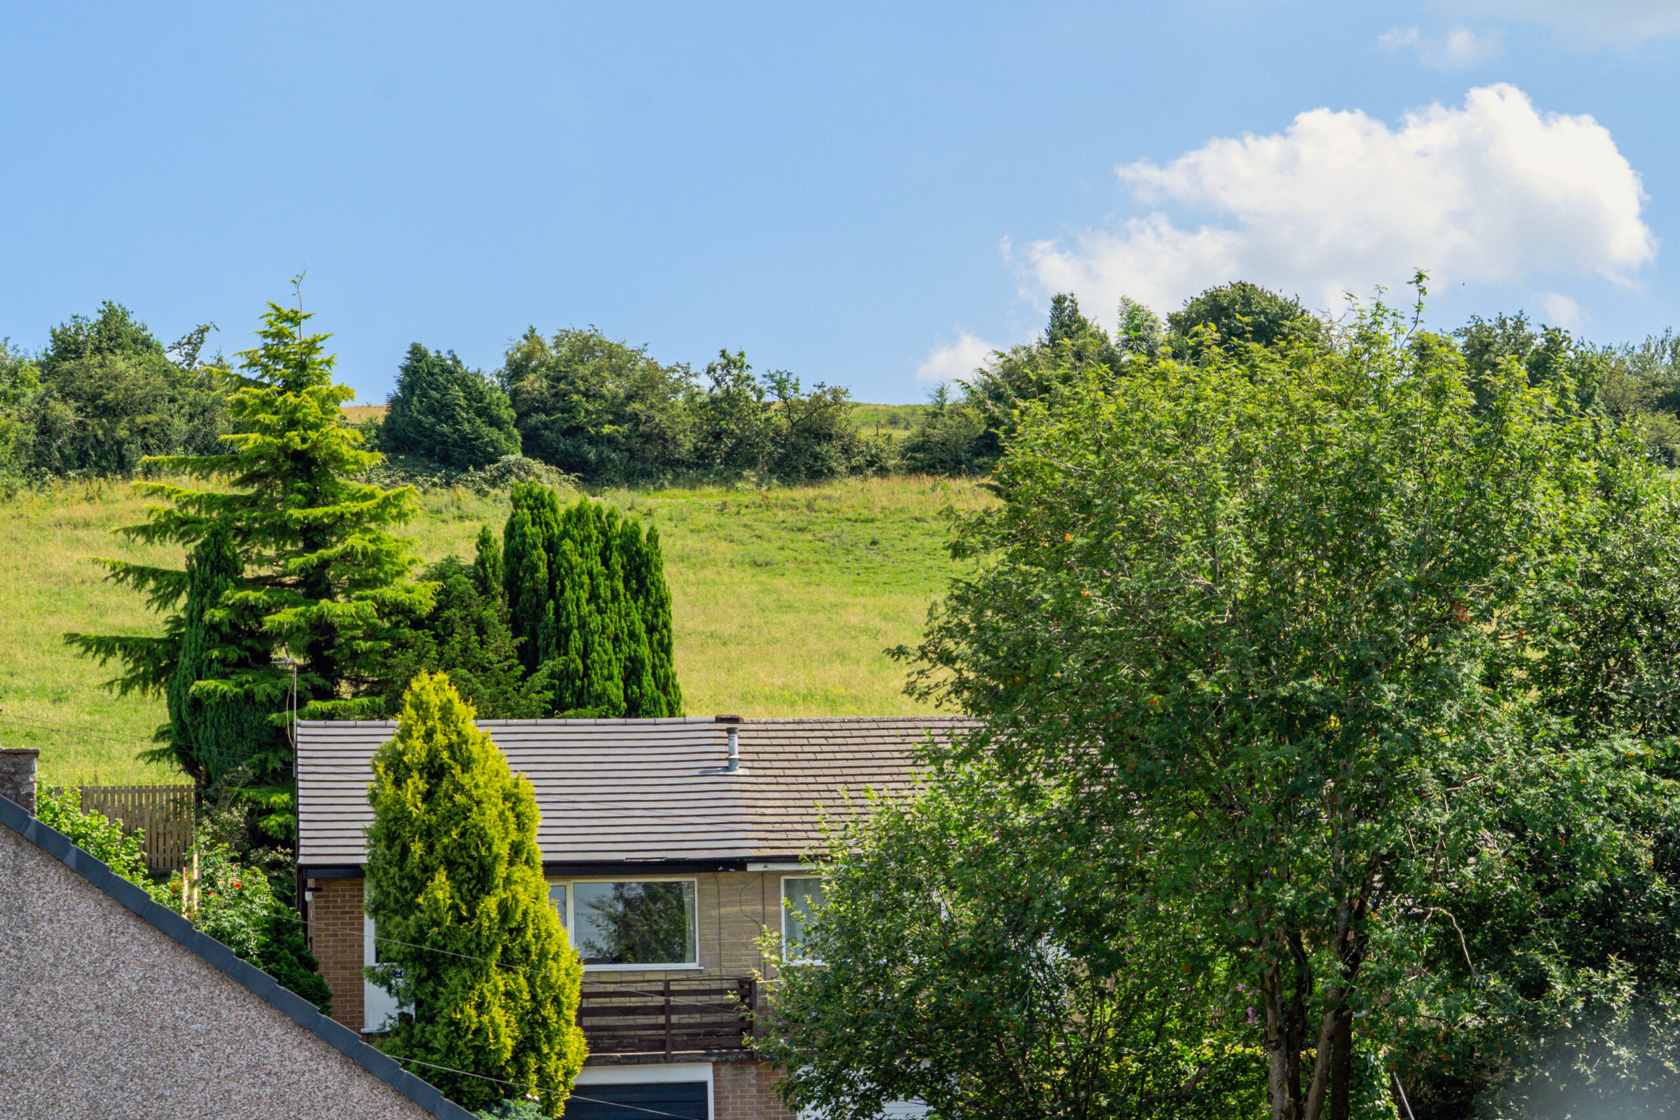
- Scenic countryside views of Scouts Scar and The Helme
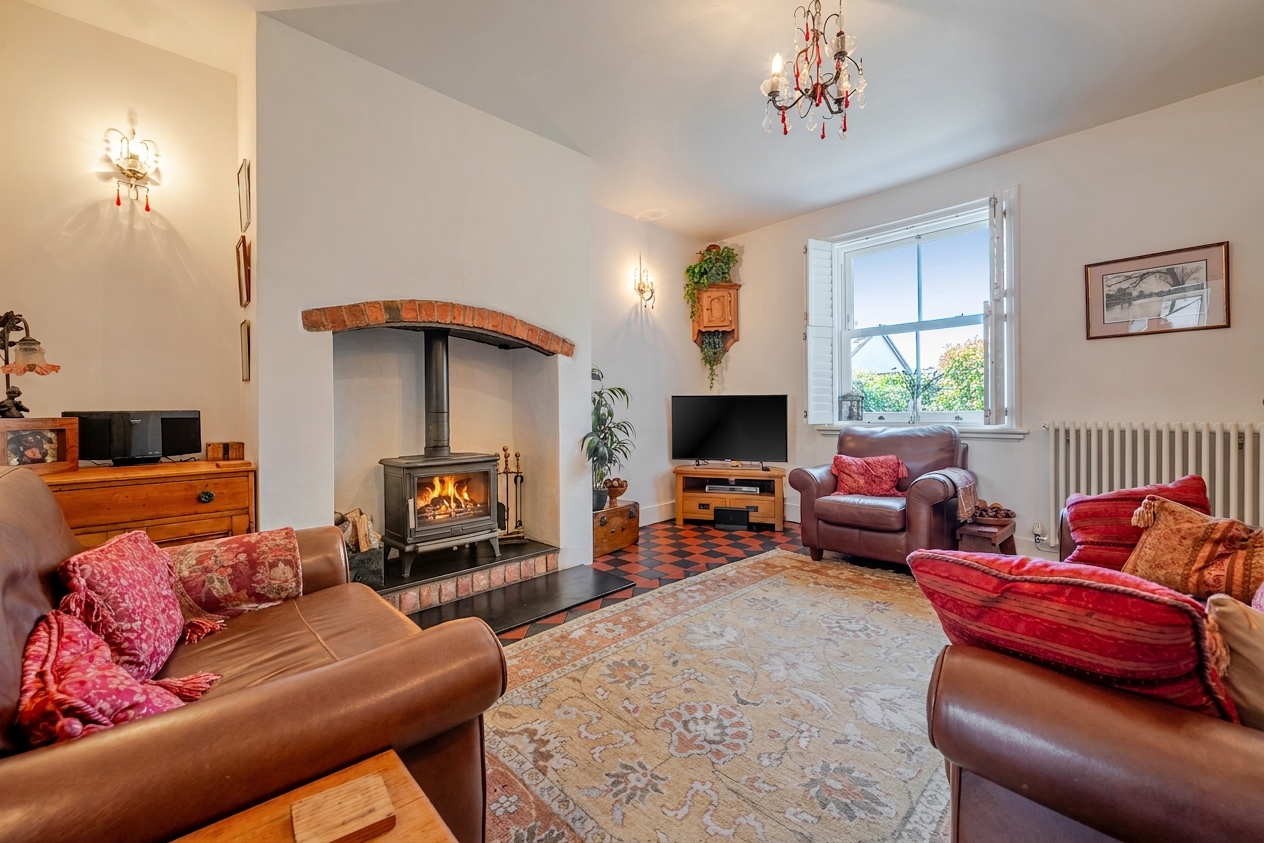
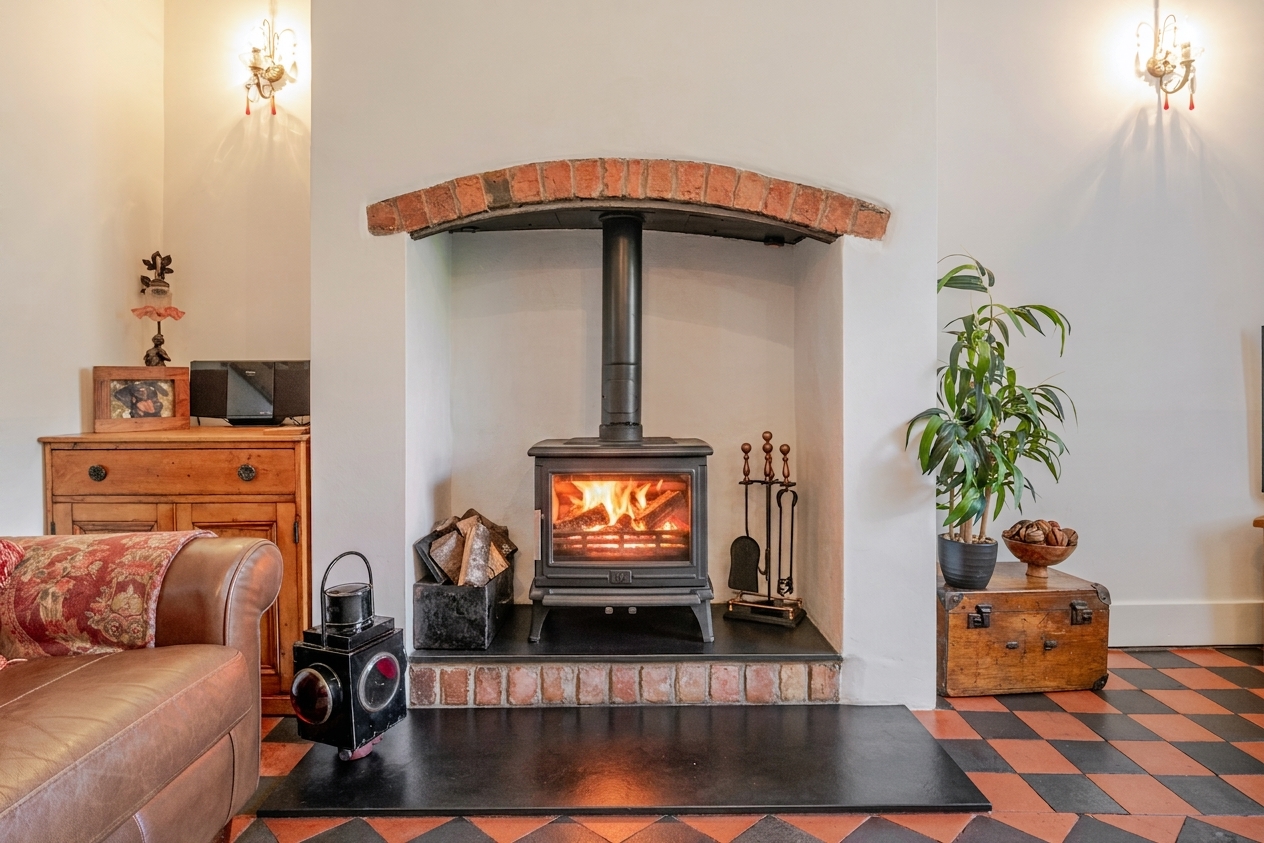
- Multi fuel stove (arched Victorian exposed brick fireplace)
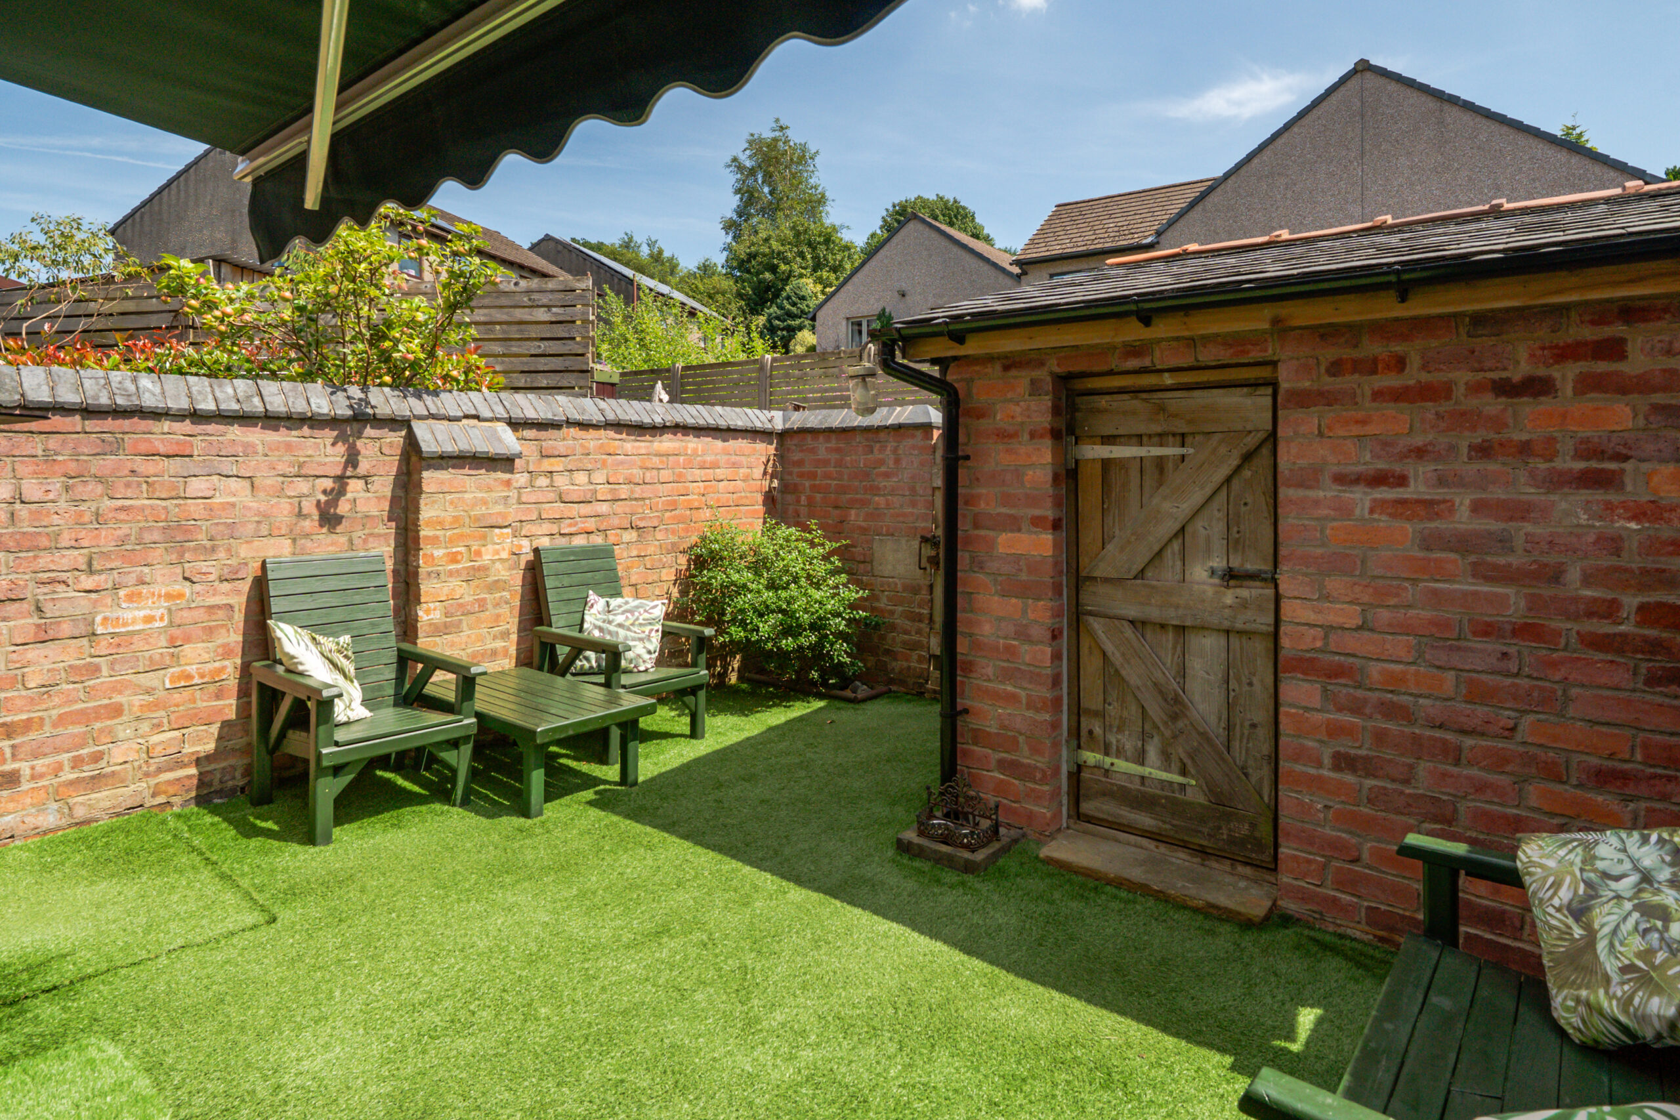
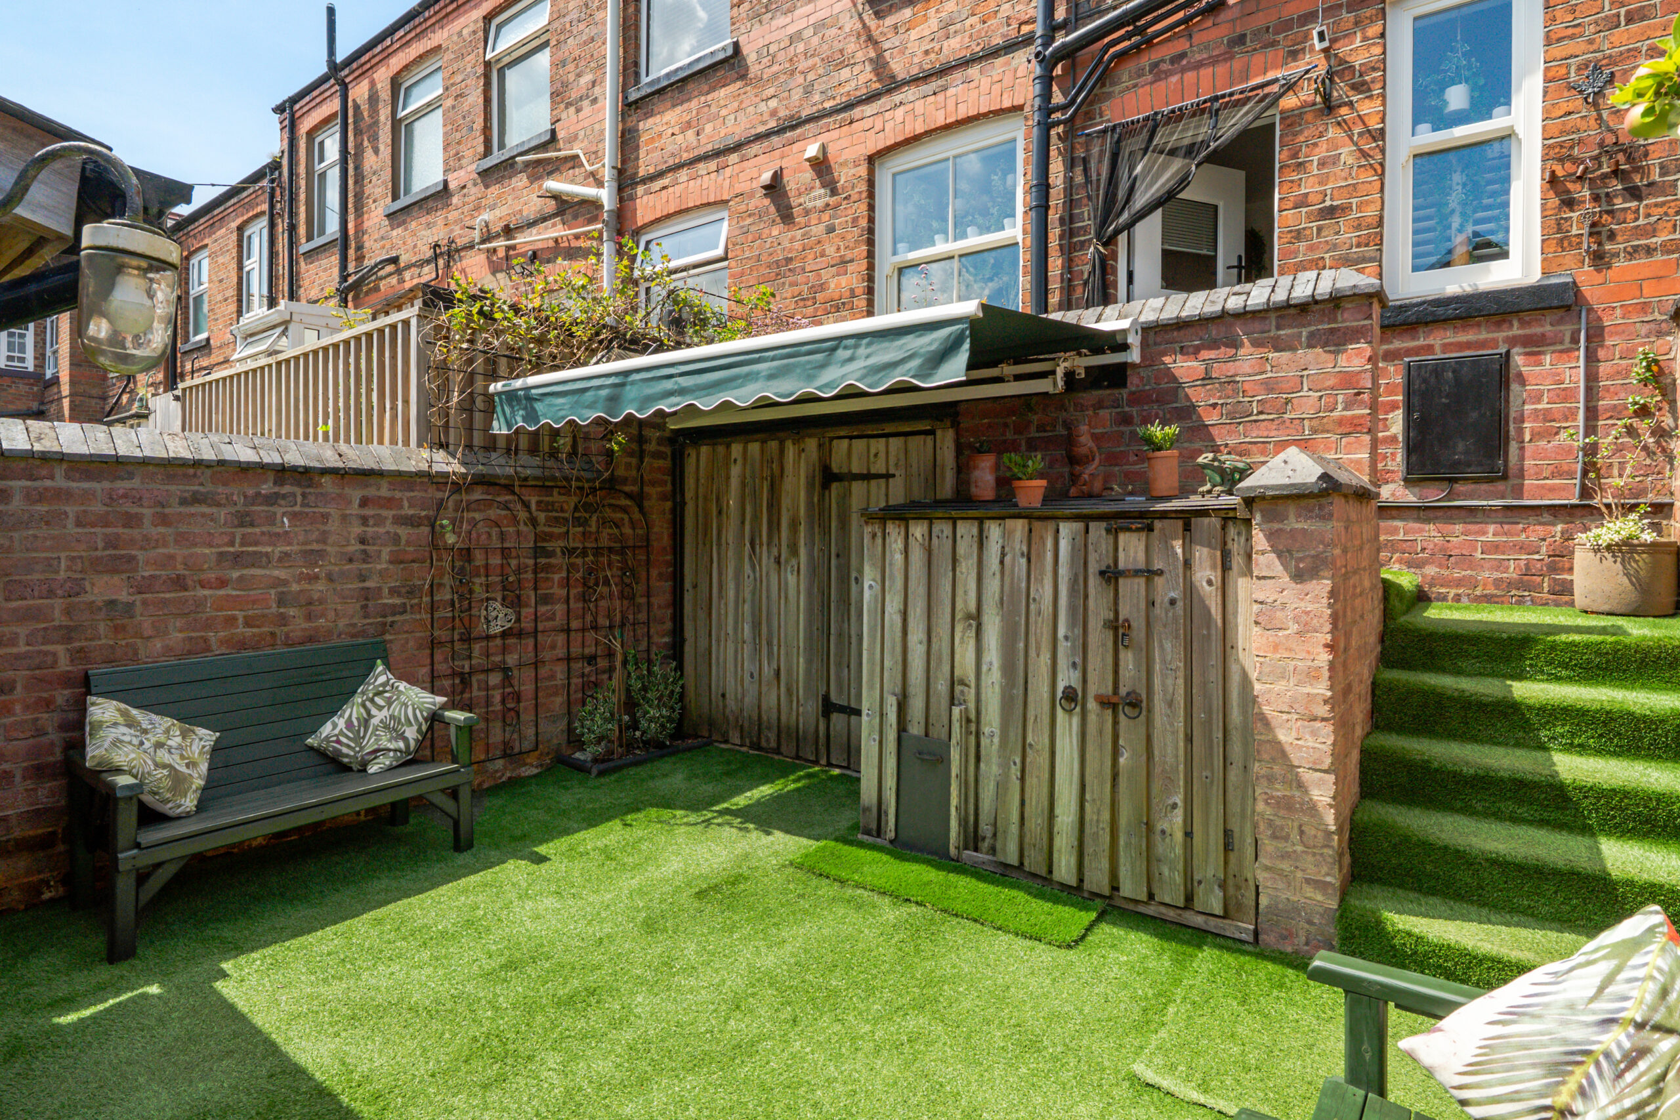
- Private garden with a heated external Victorian wc/boot room
- Please note, the two garages to the rear do not belong to the property
- Presented to a very high standard, high ceilings creating space and light
- To the side of the property permission was previously granted for a two storey detached garage with workshop / office upstairs.
- Energy Efficiency Rating D- Council Tax: B
Full property description
This beautifully presented red brick, two-bedroom end-of-terrace railway cottage effortlessly combines period character with modern comforts, creating an exceptional home ideally suited to couples, small families or professionals seeking both style and practicality.
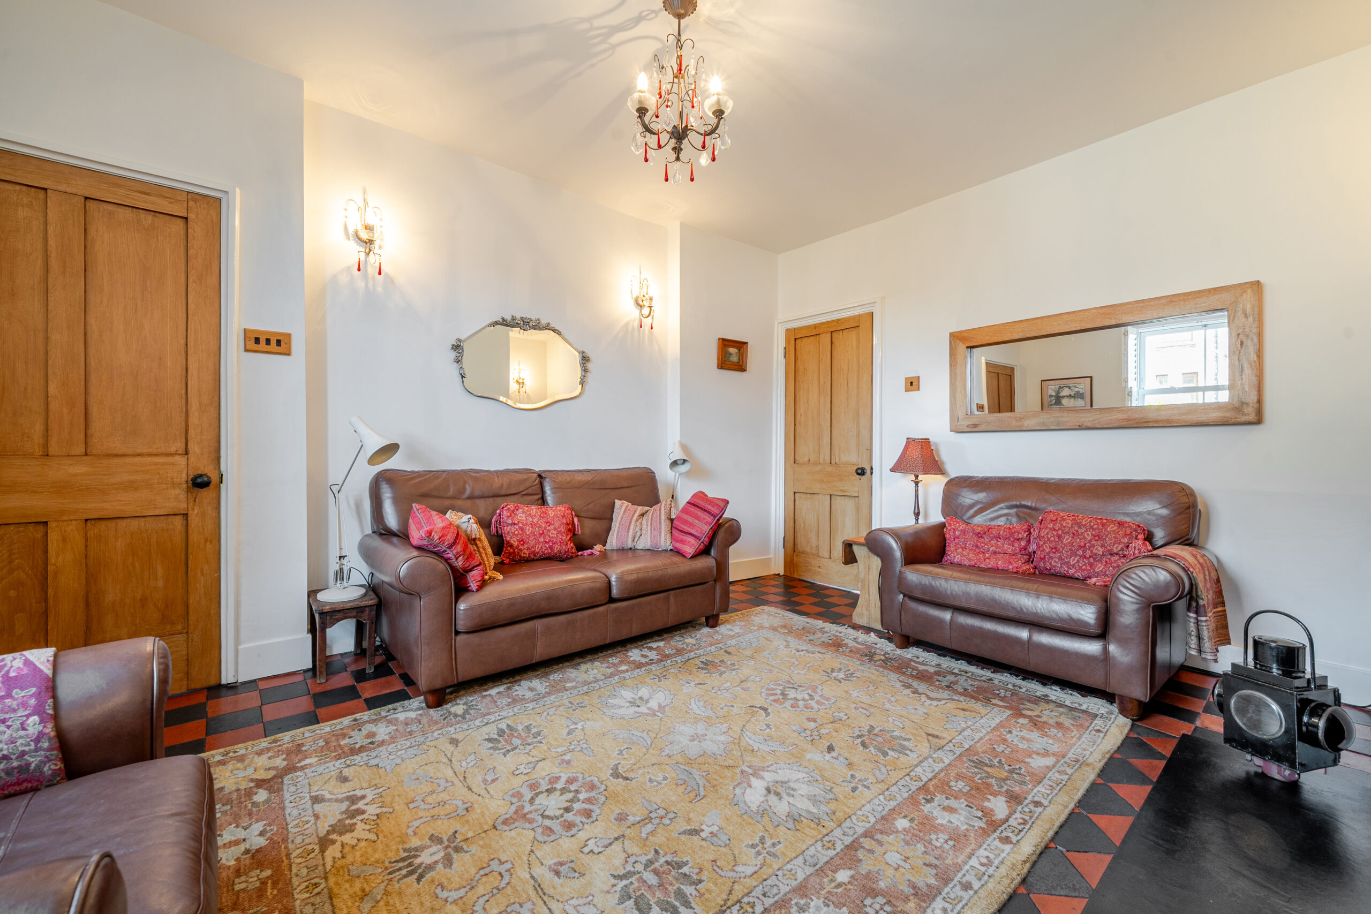
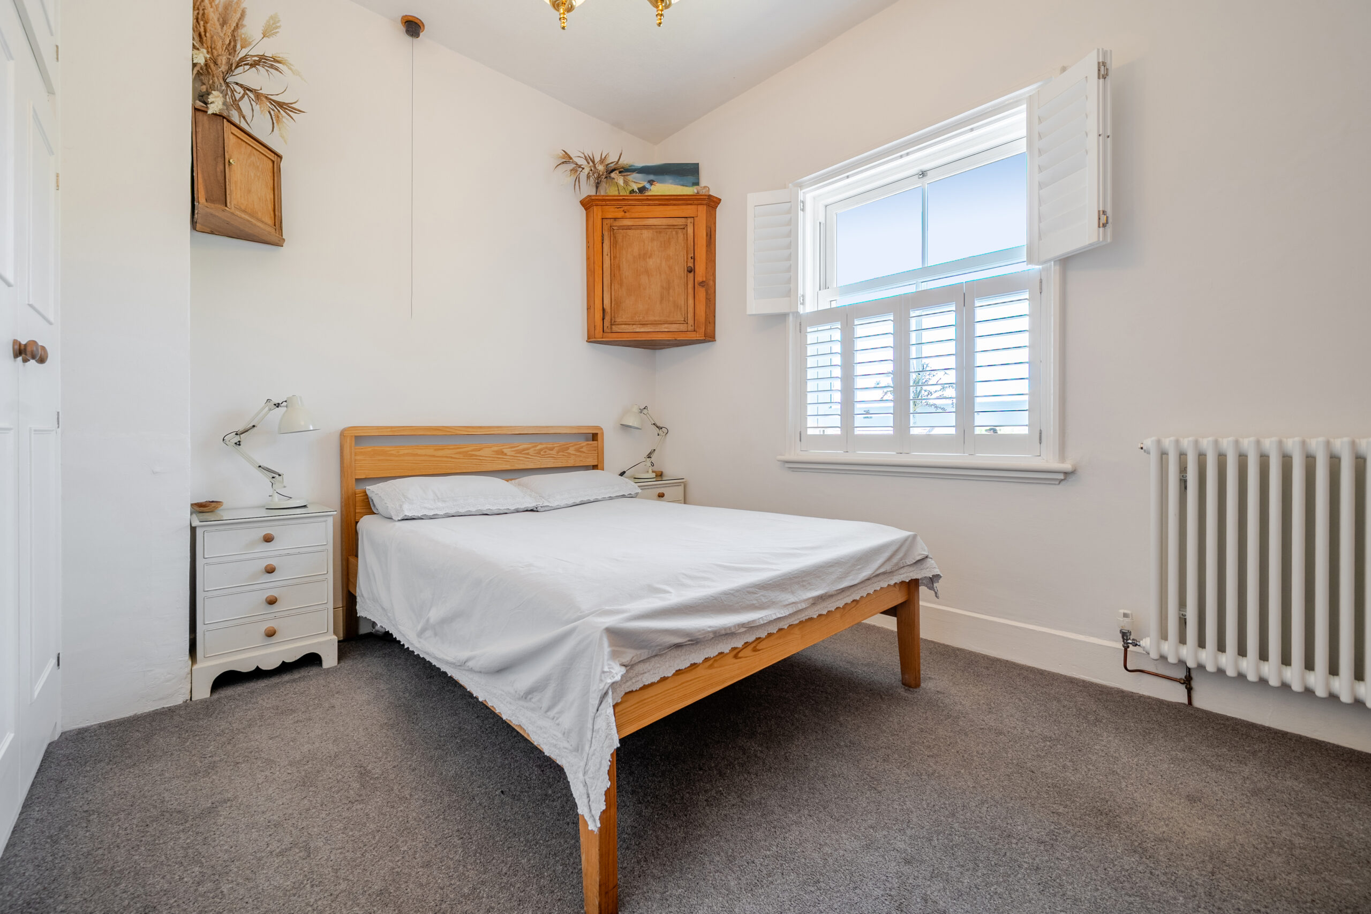
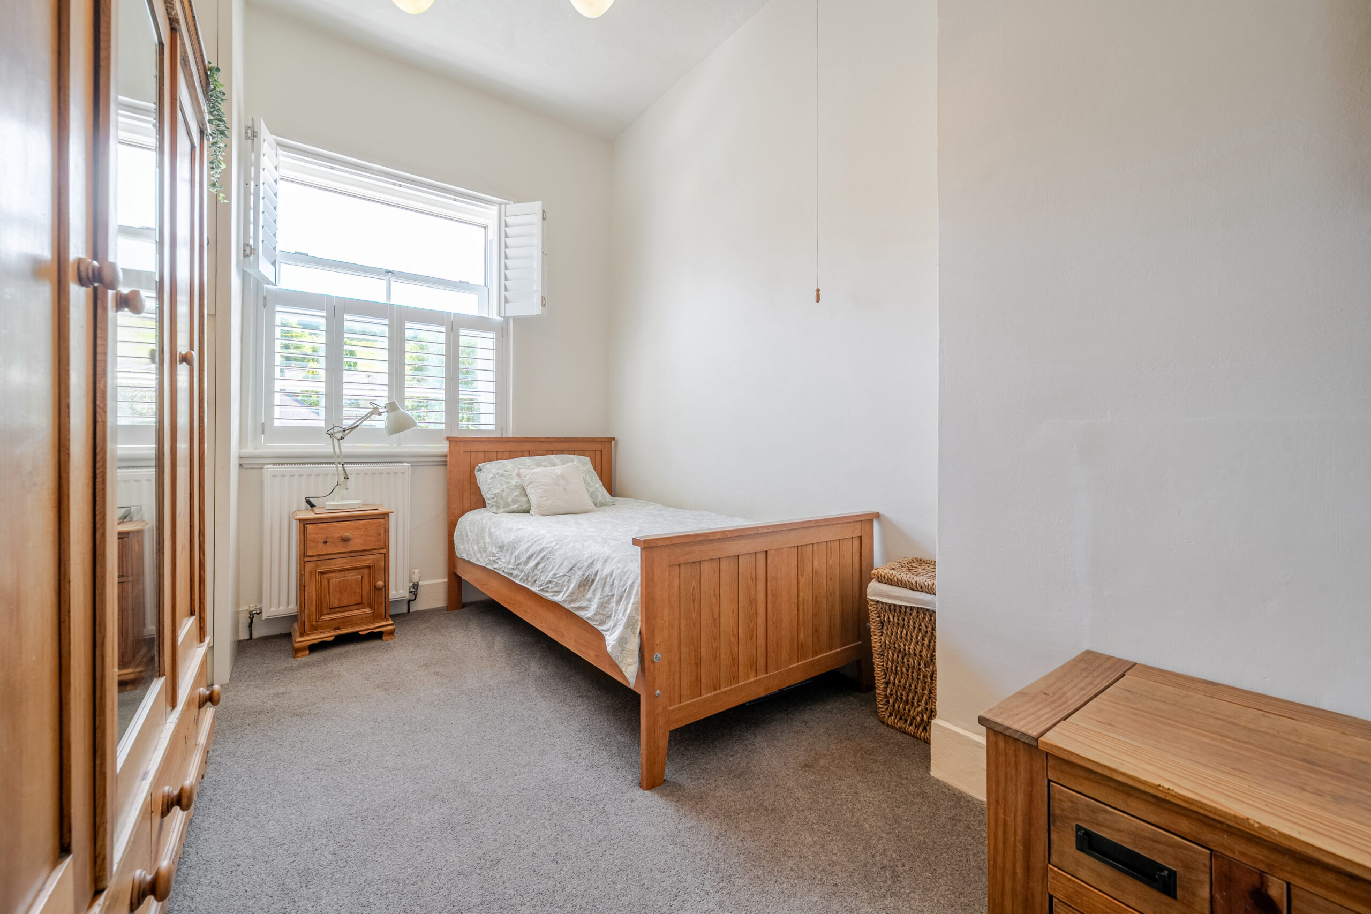
The welcoming reception room is full of charm and character, featuring an exposed brick fireplace and a multi fuel stove that creates a warm and inviting focal point. Both bedrooms are bright and comfortable, enhanced by stylish plantation shutters that allow an abundance of natural light while maintaining privacy.
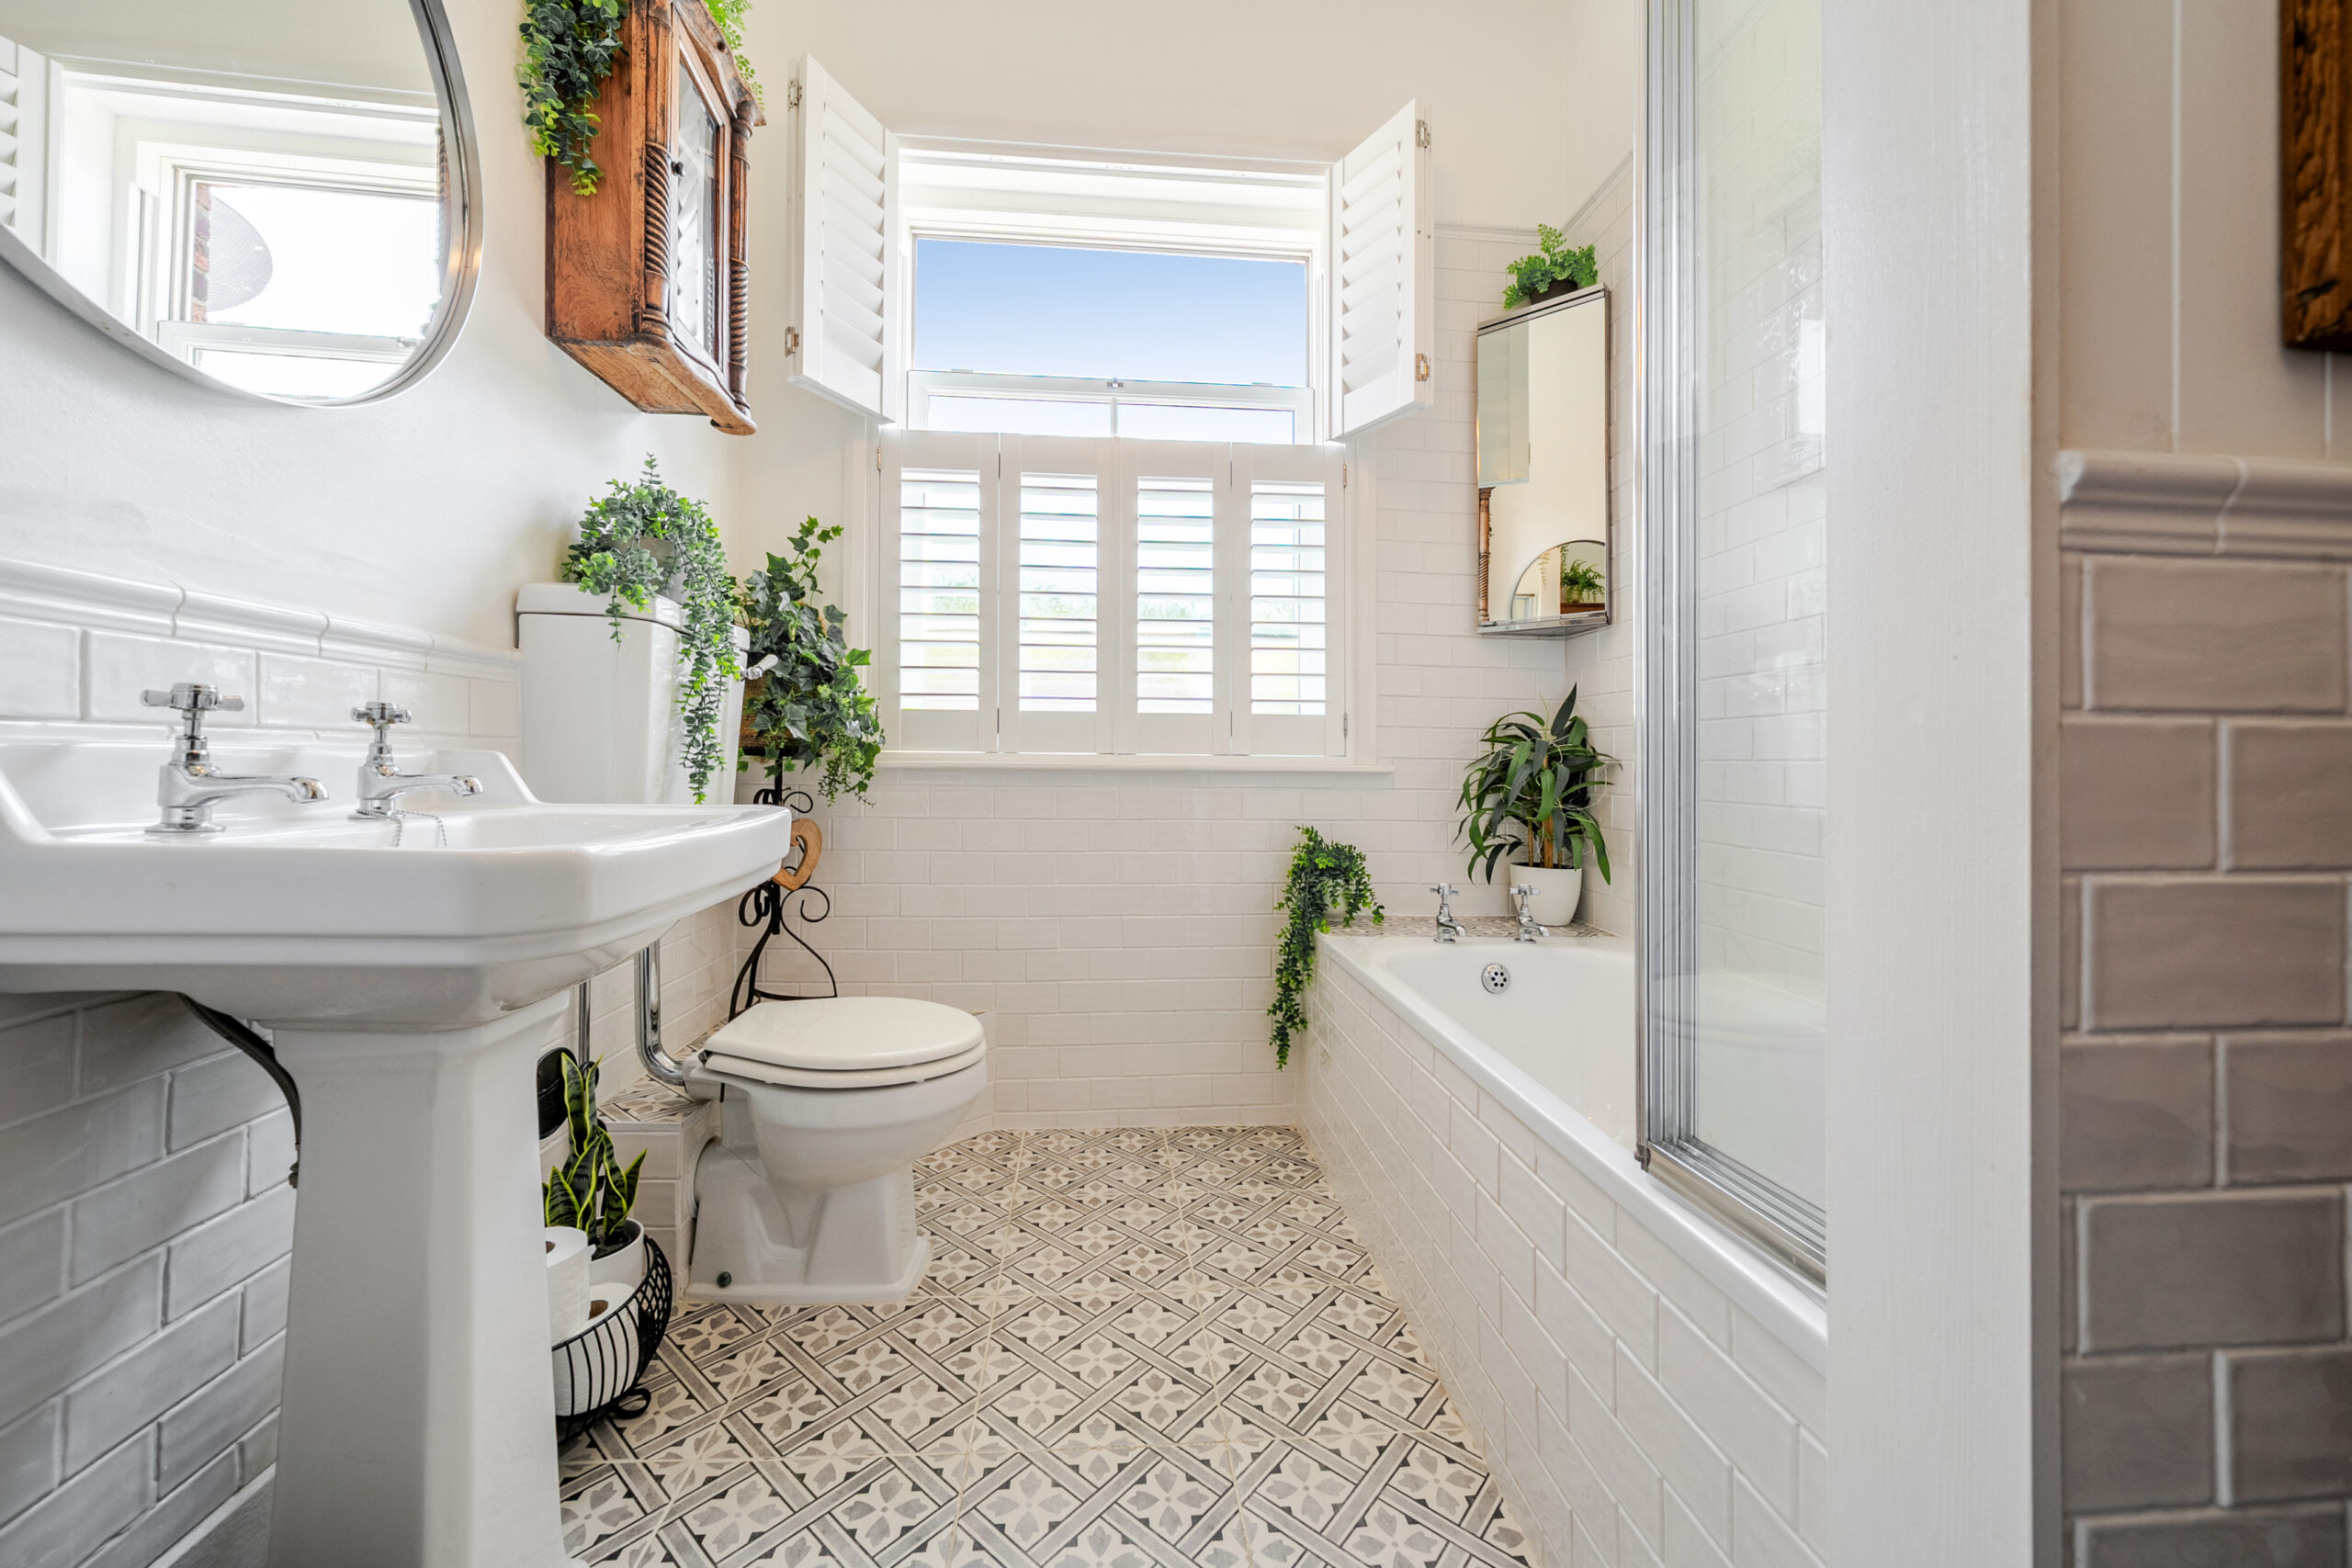
The contemporary bathroom is tastefully appointed with classic white sanitaryware and benefits from shuttered windows, creating a fresh and relaxing space to unwind.
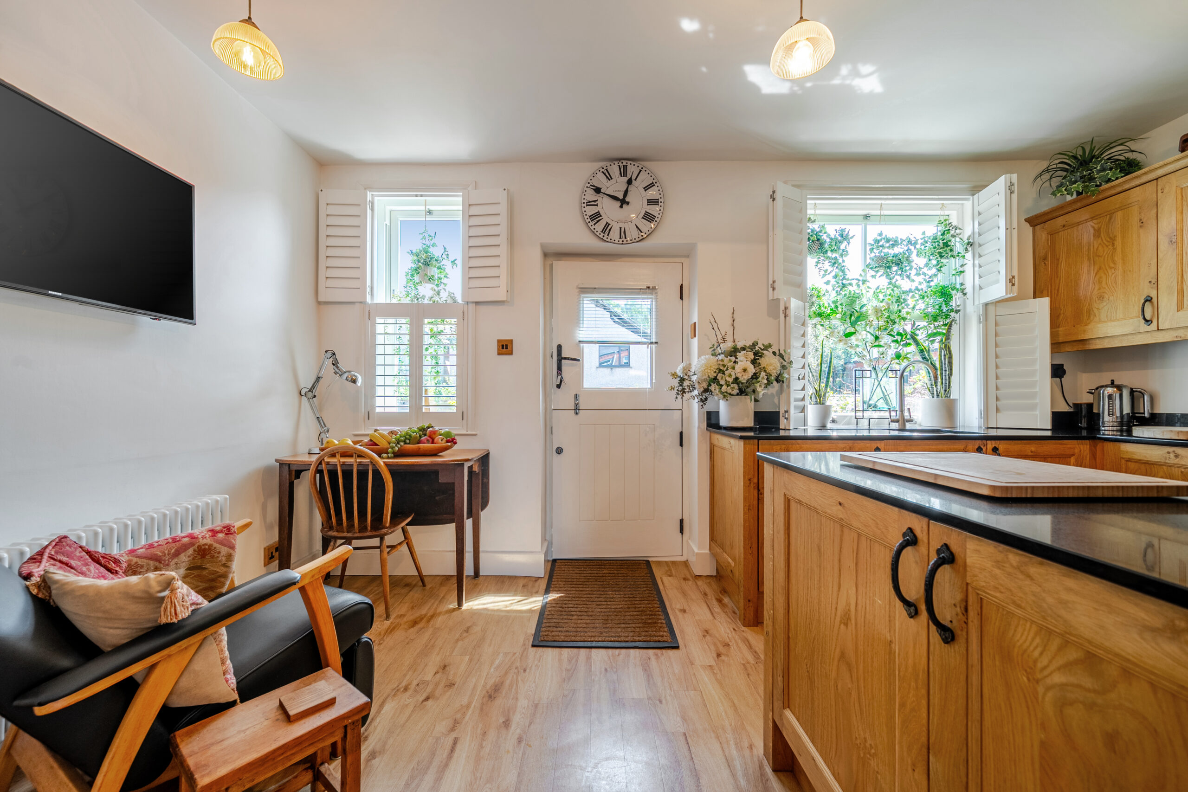
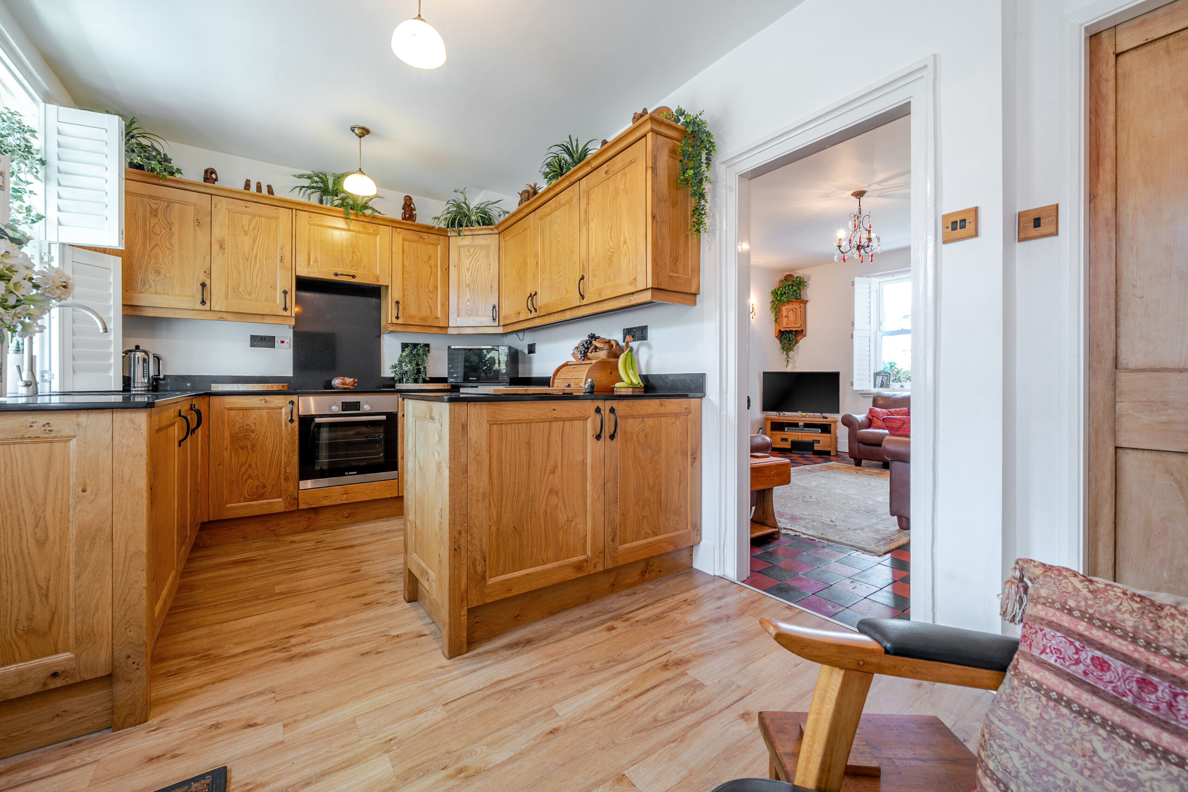
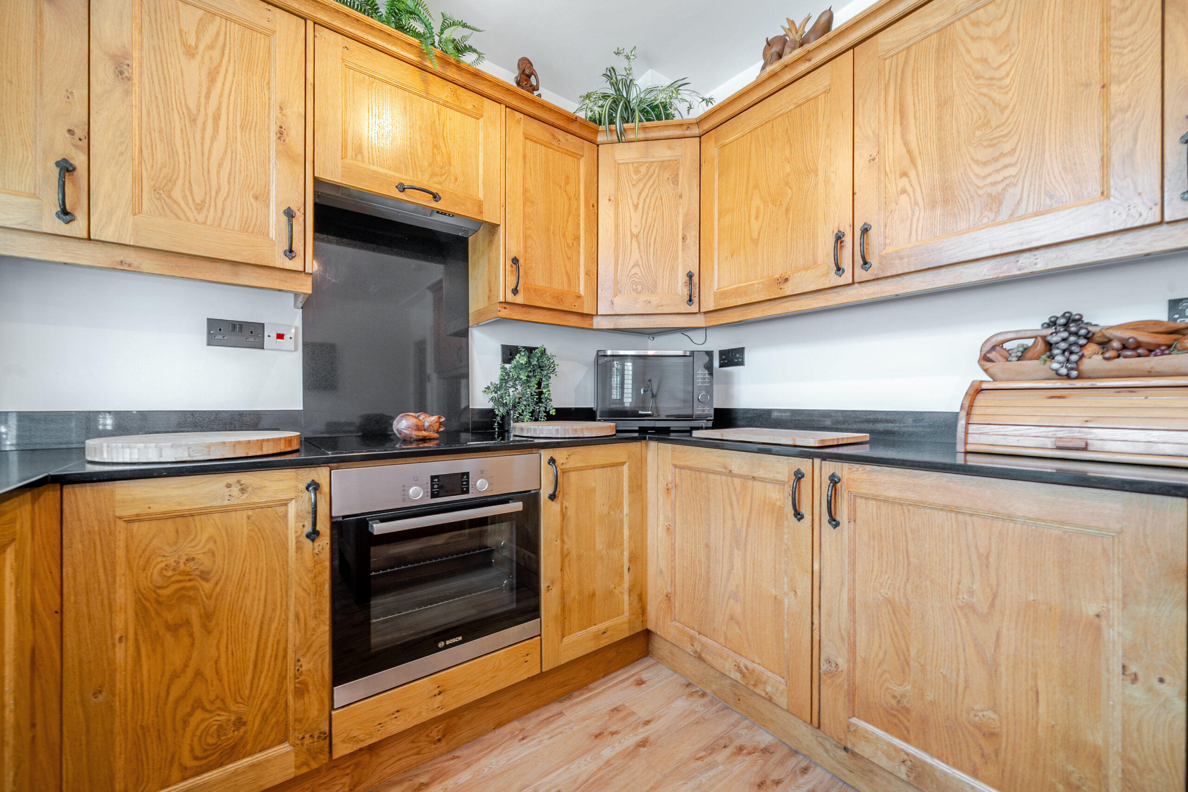
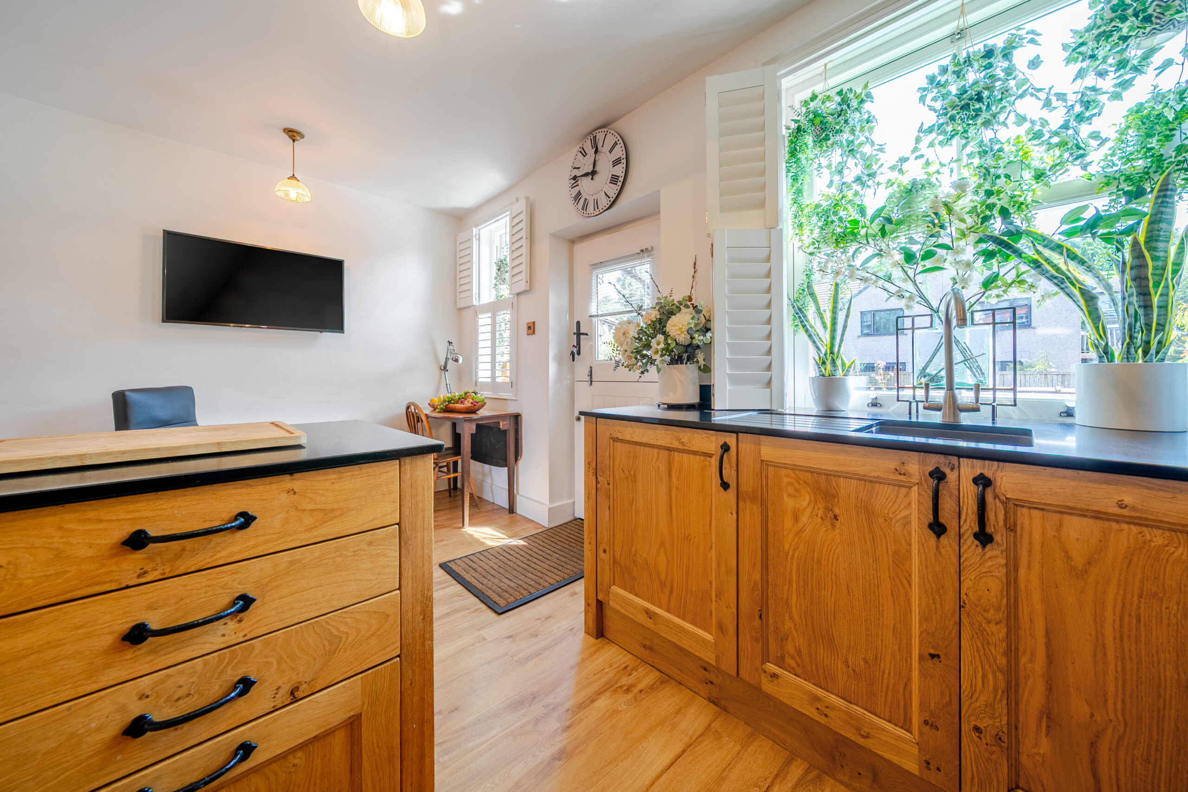
At the heart of the home is the impressive open-plan kitchen, thoughtfully designed with solid wood cabinetry, integrated appliances and sleek black worktops. Generous glazing fills the room with natural light, while the open layout provides an ideal environment for both everyday living and entertaining.
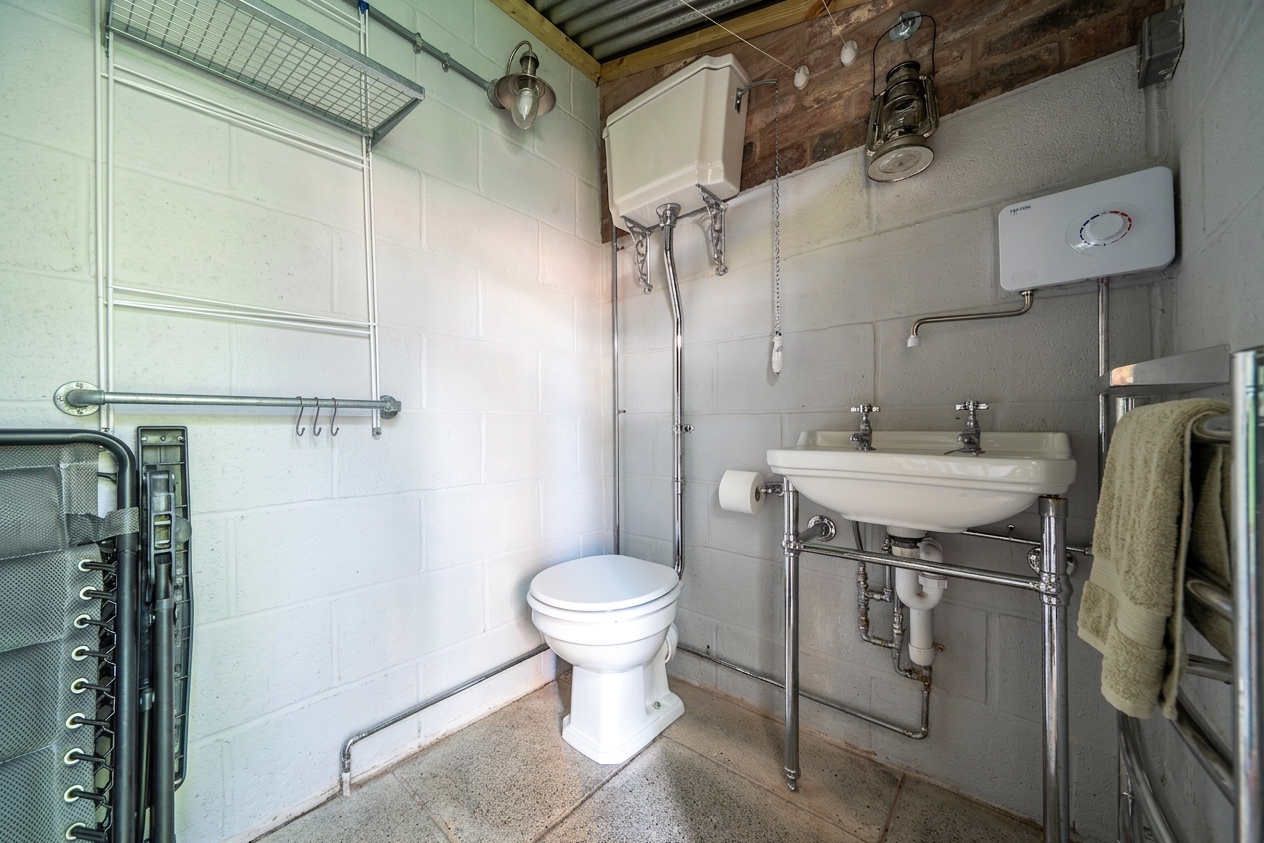
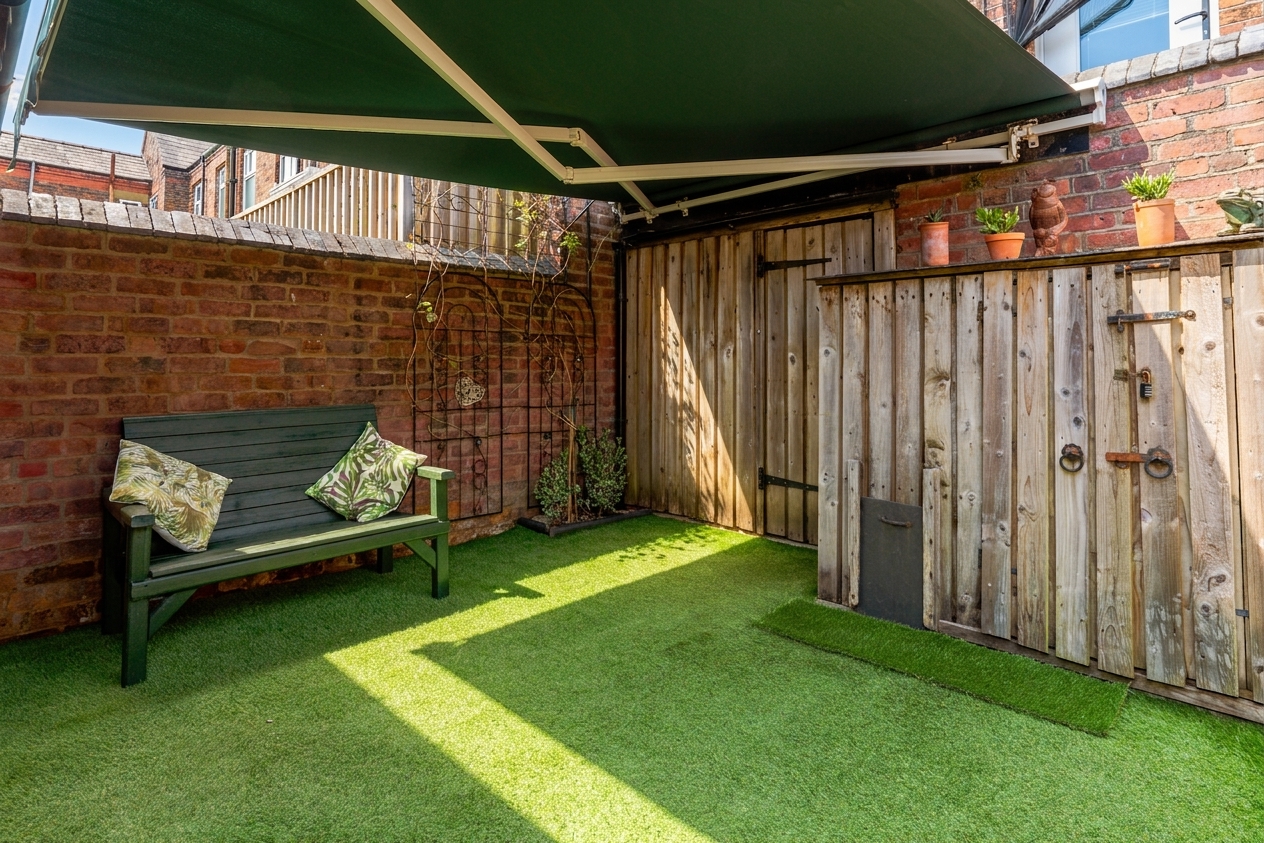
Outside, the property continues to impress. The private, low-maintenance garden has mature shrubs and a charming seating area, perfect for relaxing or al fresco dining. The secluded courtyard includes a heated Victorian-style outdoor boot room/WC, providing a practical yet characterful addition to the home.
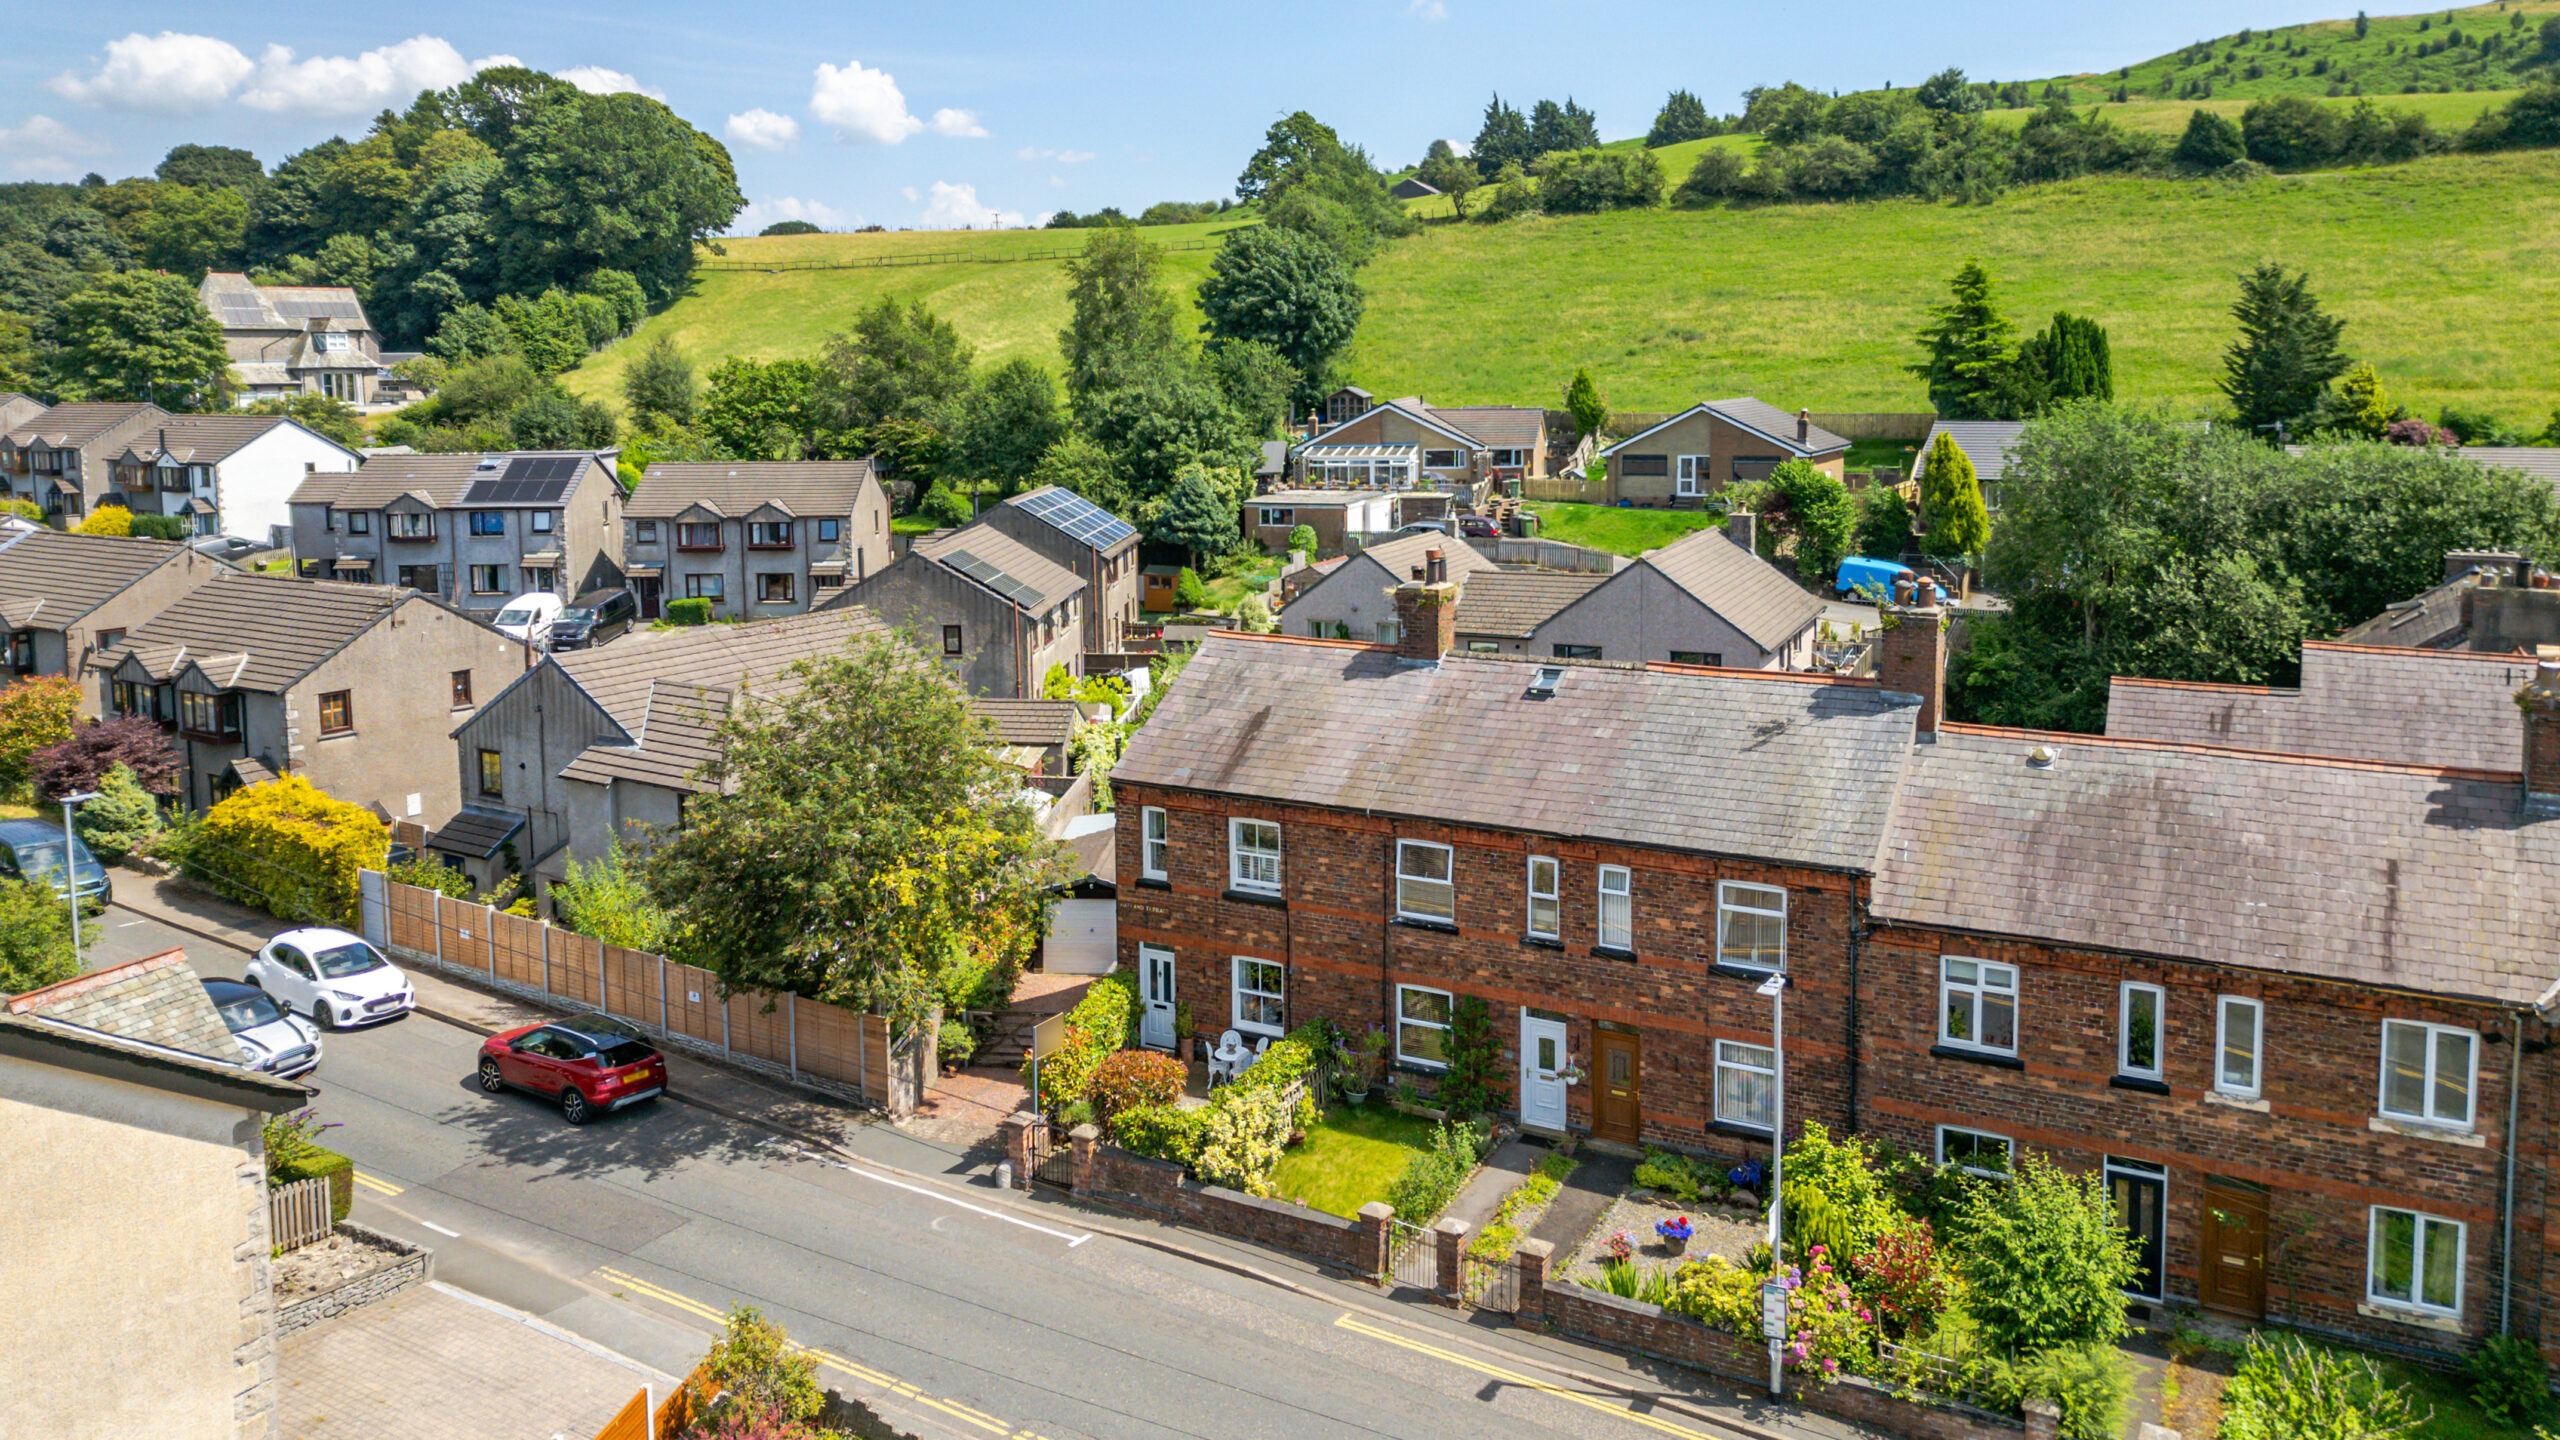
The property also benefits from a detached garage, land to the side of the cottage currently being used for parking, and additional secure off-road parking to the rear. To the front, an attractive enclosed garden framed by traditional brick walls enhances the property's kerb appeal and provides a welcoming approach with a decorative seating area.
Occupying a peaceful position within a picturesque residential setting, the property enjoys delightful countryside views to both the front and rear. Despite its tranquil surroundings, the train station is just a five-minute walk away, offering excellent convenience for commuters.
Combining character, modern convenience and superb outdoor space, this delightful home presents a rare opportunity to acquire a truly special property in a sought-after location.
Early viewing is highly recommended to fully appreciate everything this wonderful home has to offer.
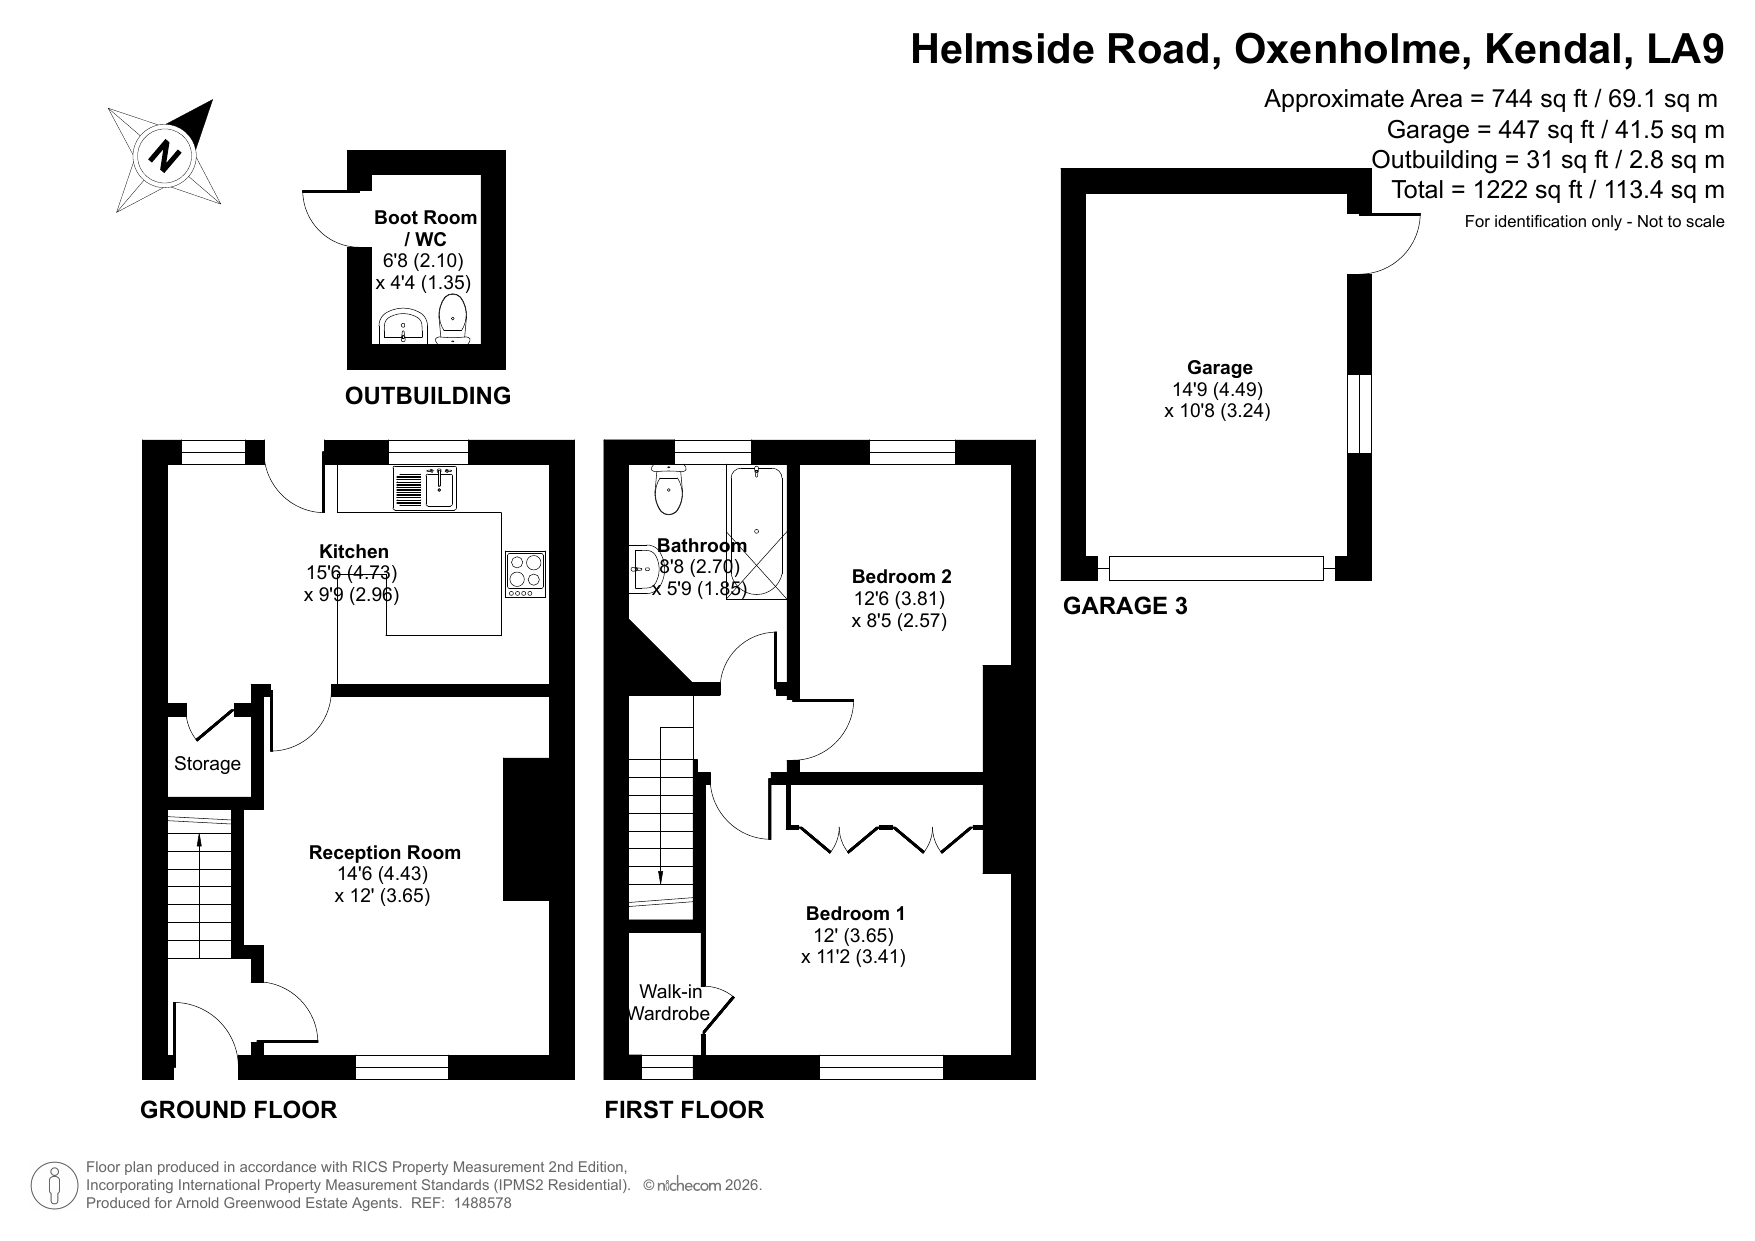
Reception Room 14' 6" x 12' 0" (4.43m x 3.65m)
A welcoming reception room that is full of charm and character, featuring an exposed brick fireplace, a multi fuel stove and views over towards Scouts Scar
Kitchen 15' 6" x 9' 9" (4.73m x 2.96m)
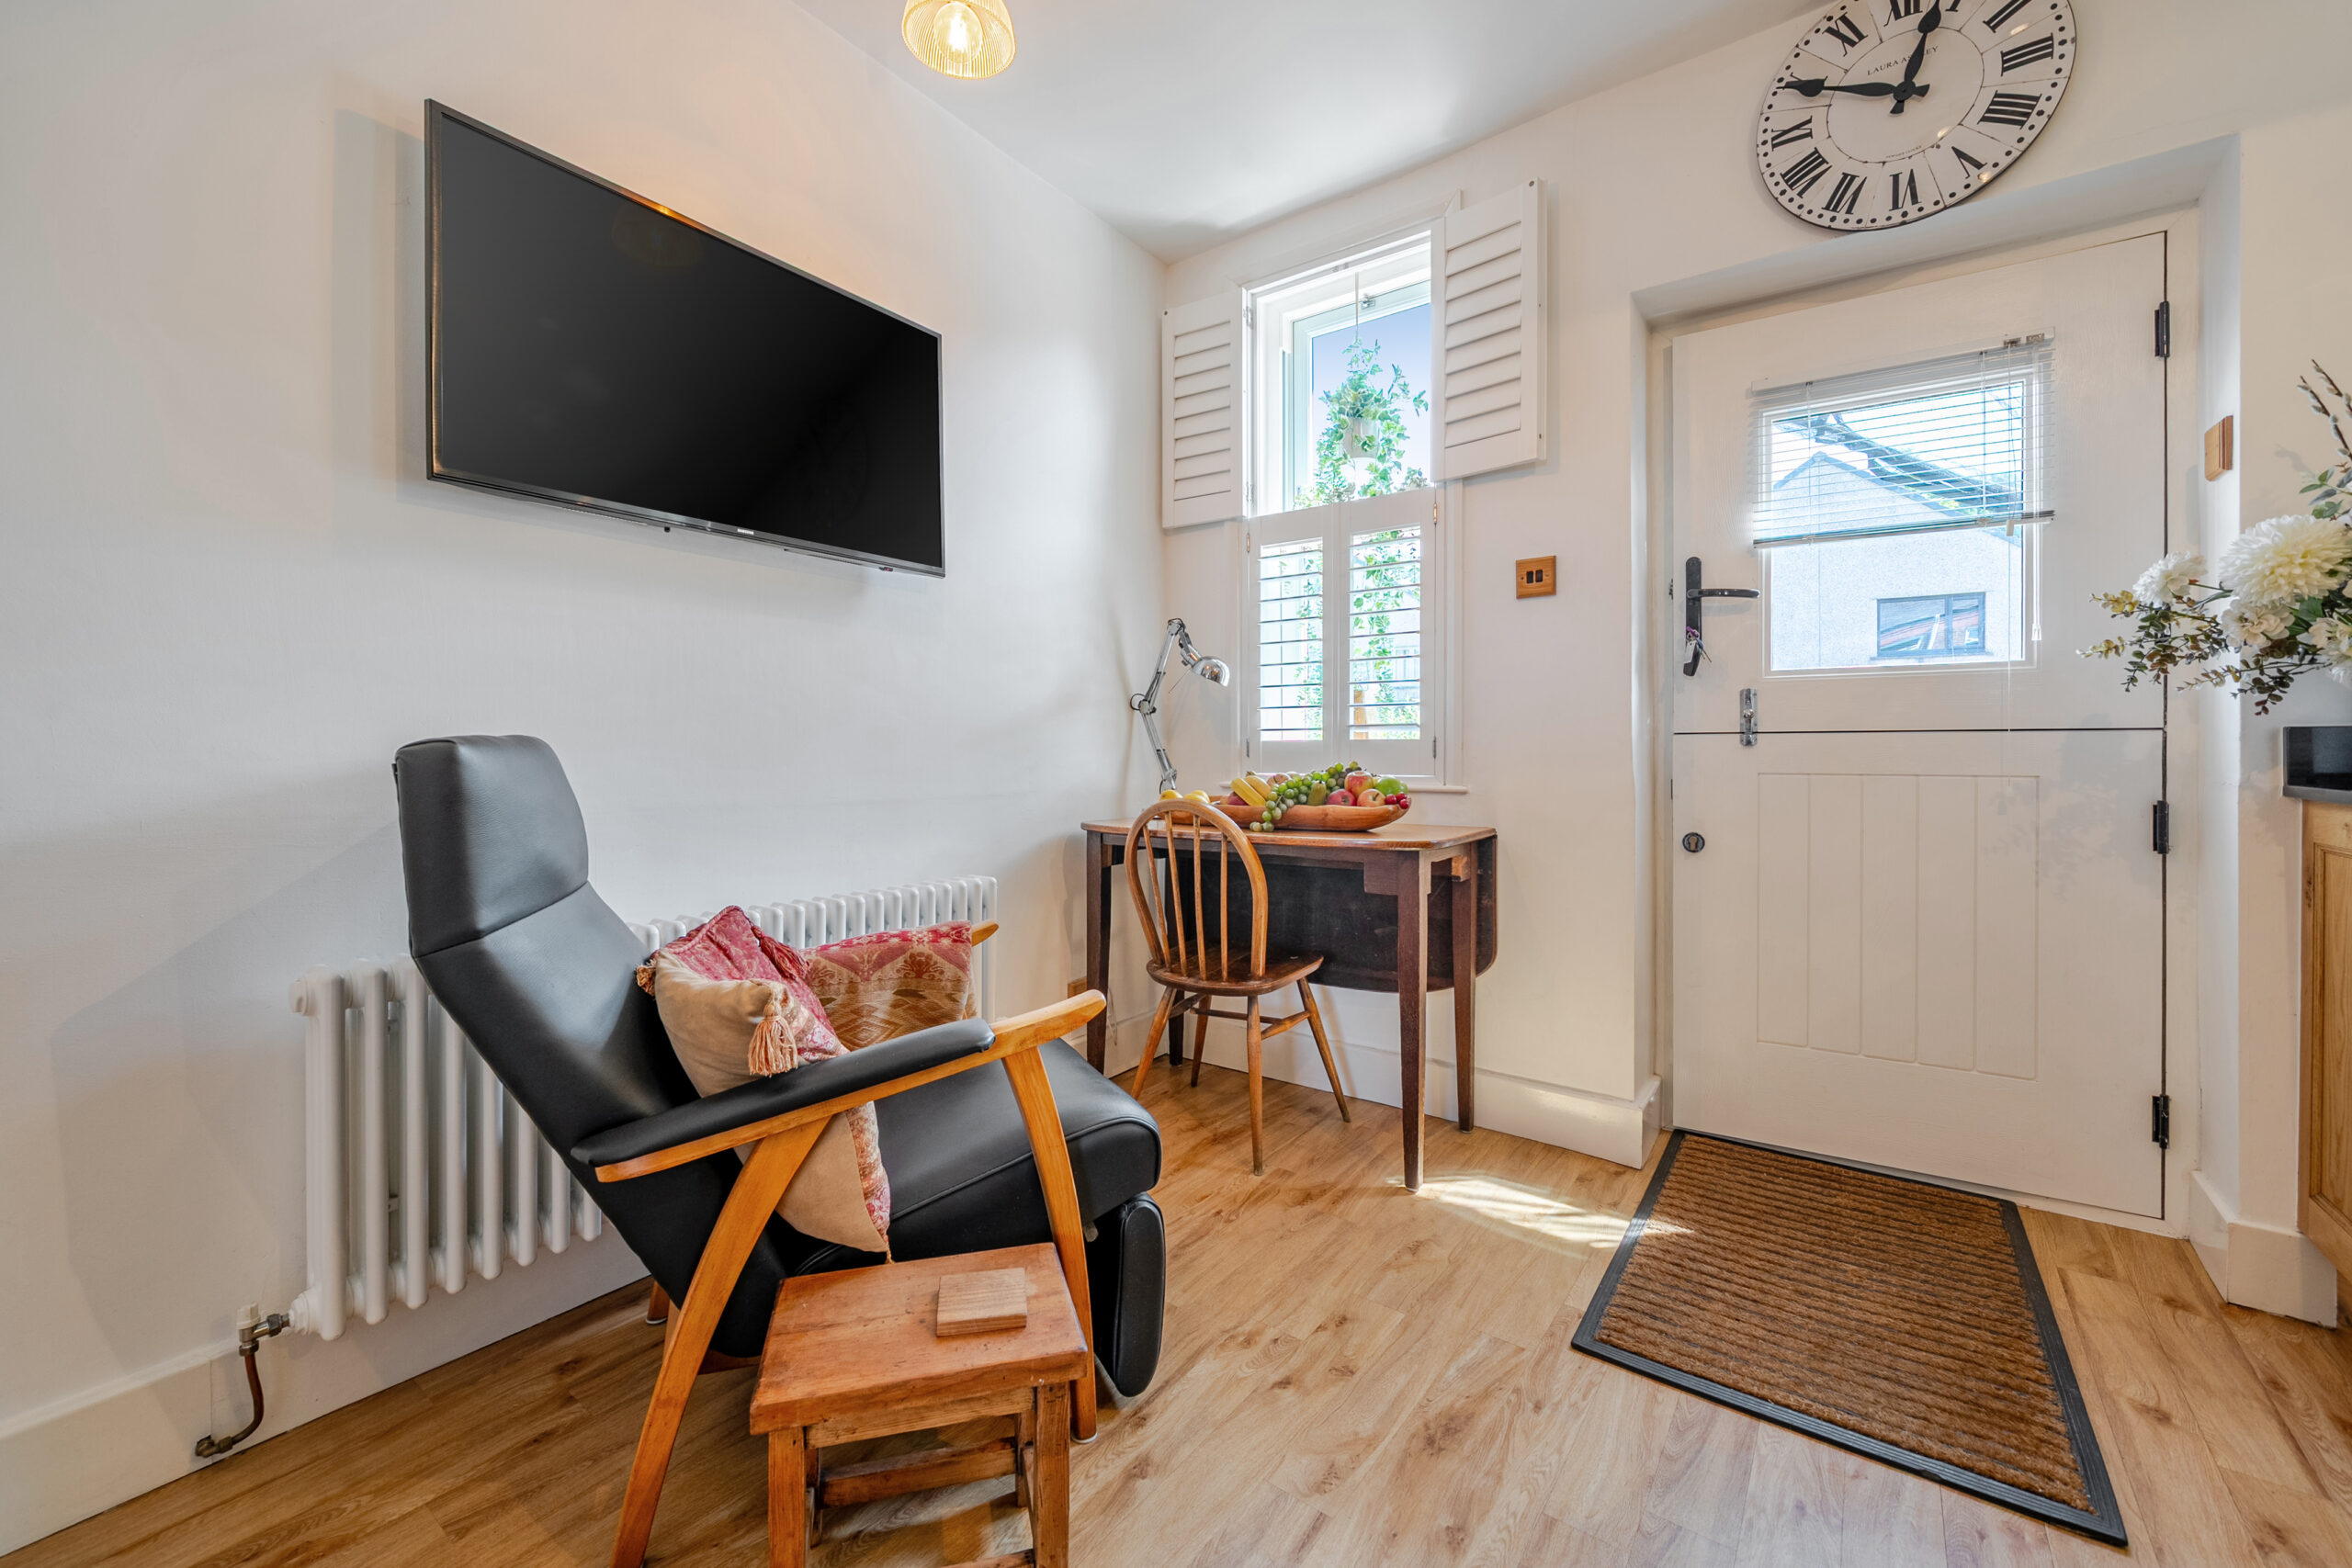
An impressive Atlantis open-plan kitchen, thoughtfully designed with solid wood cabinetry, integrated appliances and sleek black worktops. A stable door leads to the rear garden
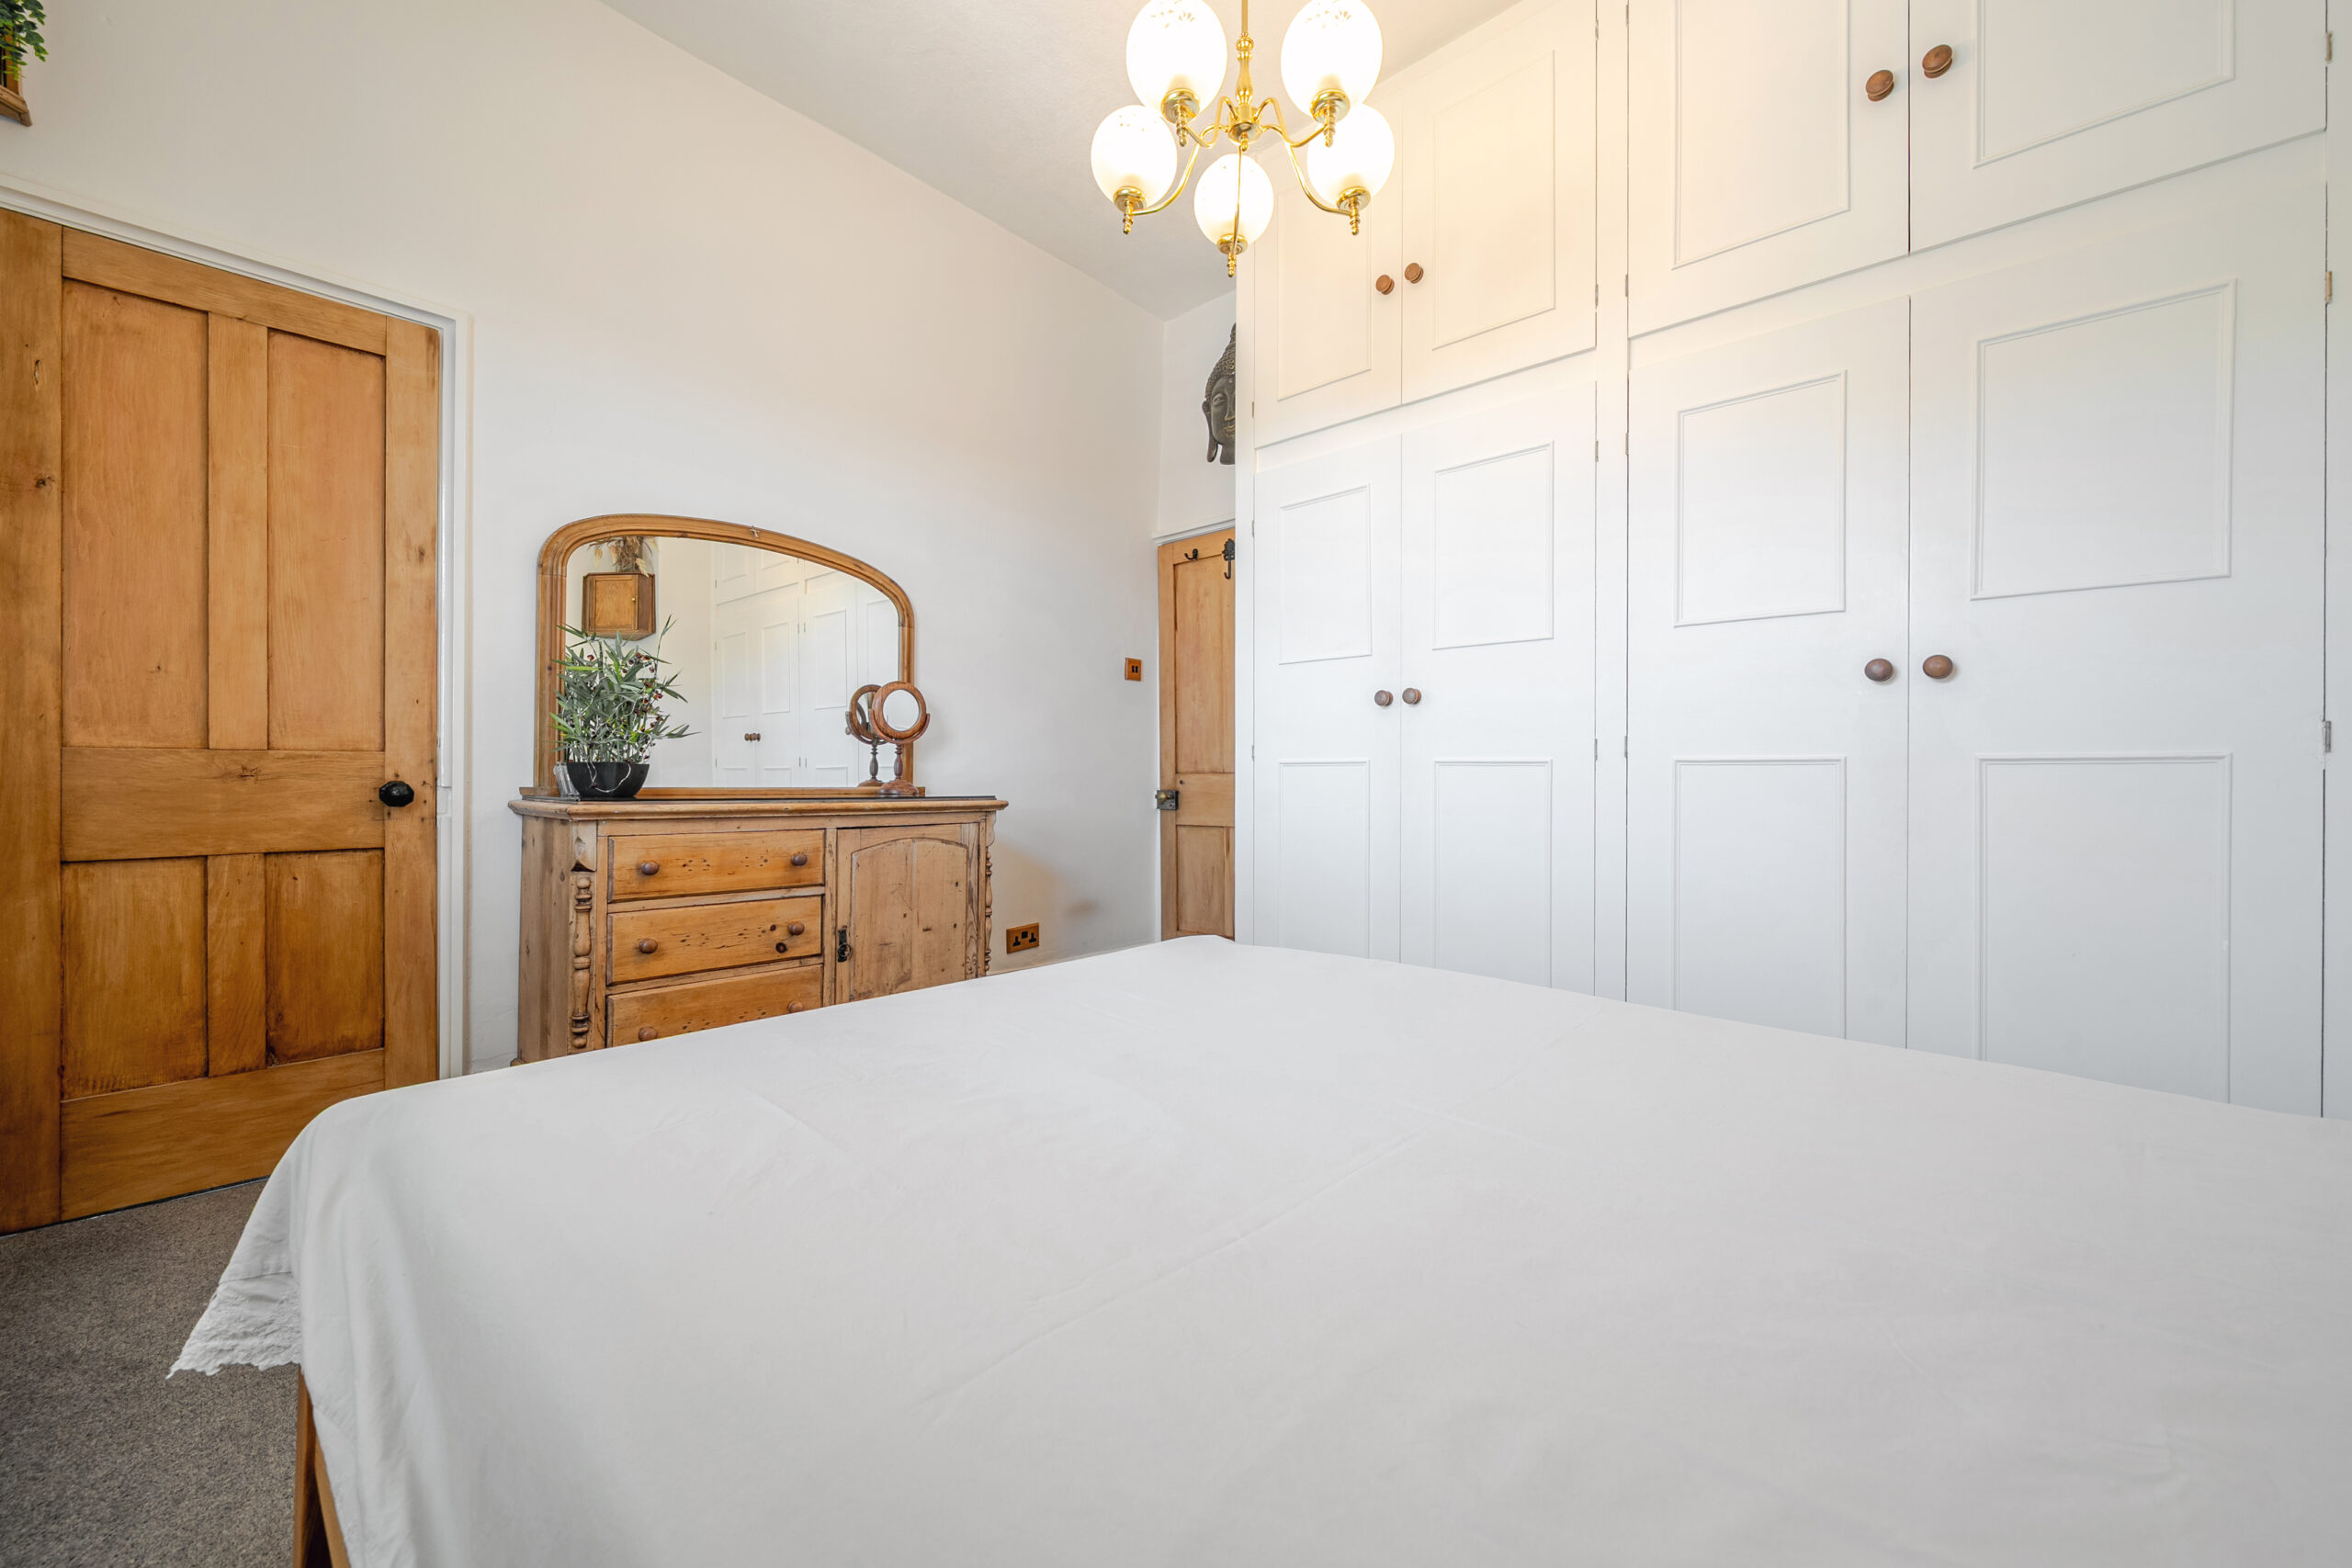
Bedroom 1 with walk in wardrobe 12' 0" x 11' 2" (3.65m x 3.41m)
A bright and comfortable double room enhanced by stylish plantation shutters and views over to Scouts Scar, walk in wardrobe
Bedroom 2 12' 6" x 8' 5" (3.81m x 2.57m)
The bedroom has views towards The Helme, enhanced by stylish plantation shutters. This bedroom could be used as a double bedroom.
Bathroom 8' 10" x 6' 1" (2.70m x 1.85m)
A stunning bathroom with classic white sanitaryware and shuttered windows, creating a fresh and relaxing space to unwind
External Wc/Boot room 6' 11" x 4' 5" (2.10m x 1.35m)
The perfect place to strip off dirty clothes and boots after a day on the fells
Garage 14' 9" x 10' 8" (4.49m x 3.24m)