Key Features
- Spacious 5 bedroom terraced house
- Recently renovated by the current vendors
- EPC: TBC
Full property description
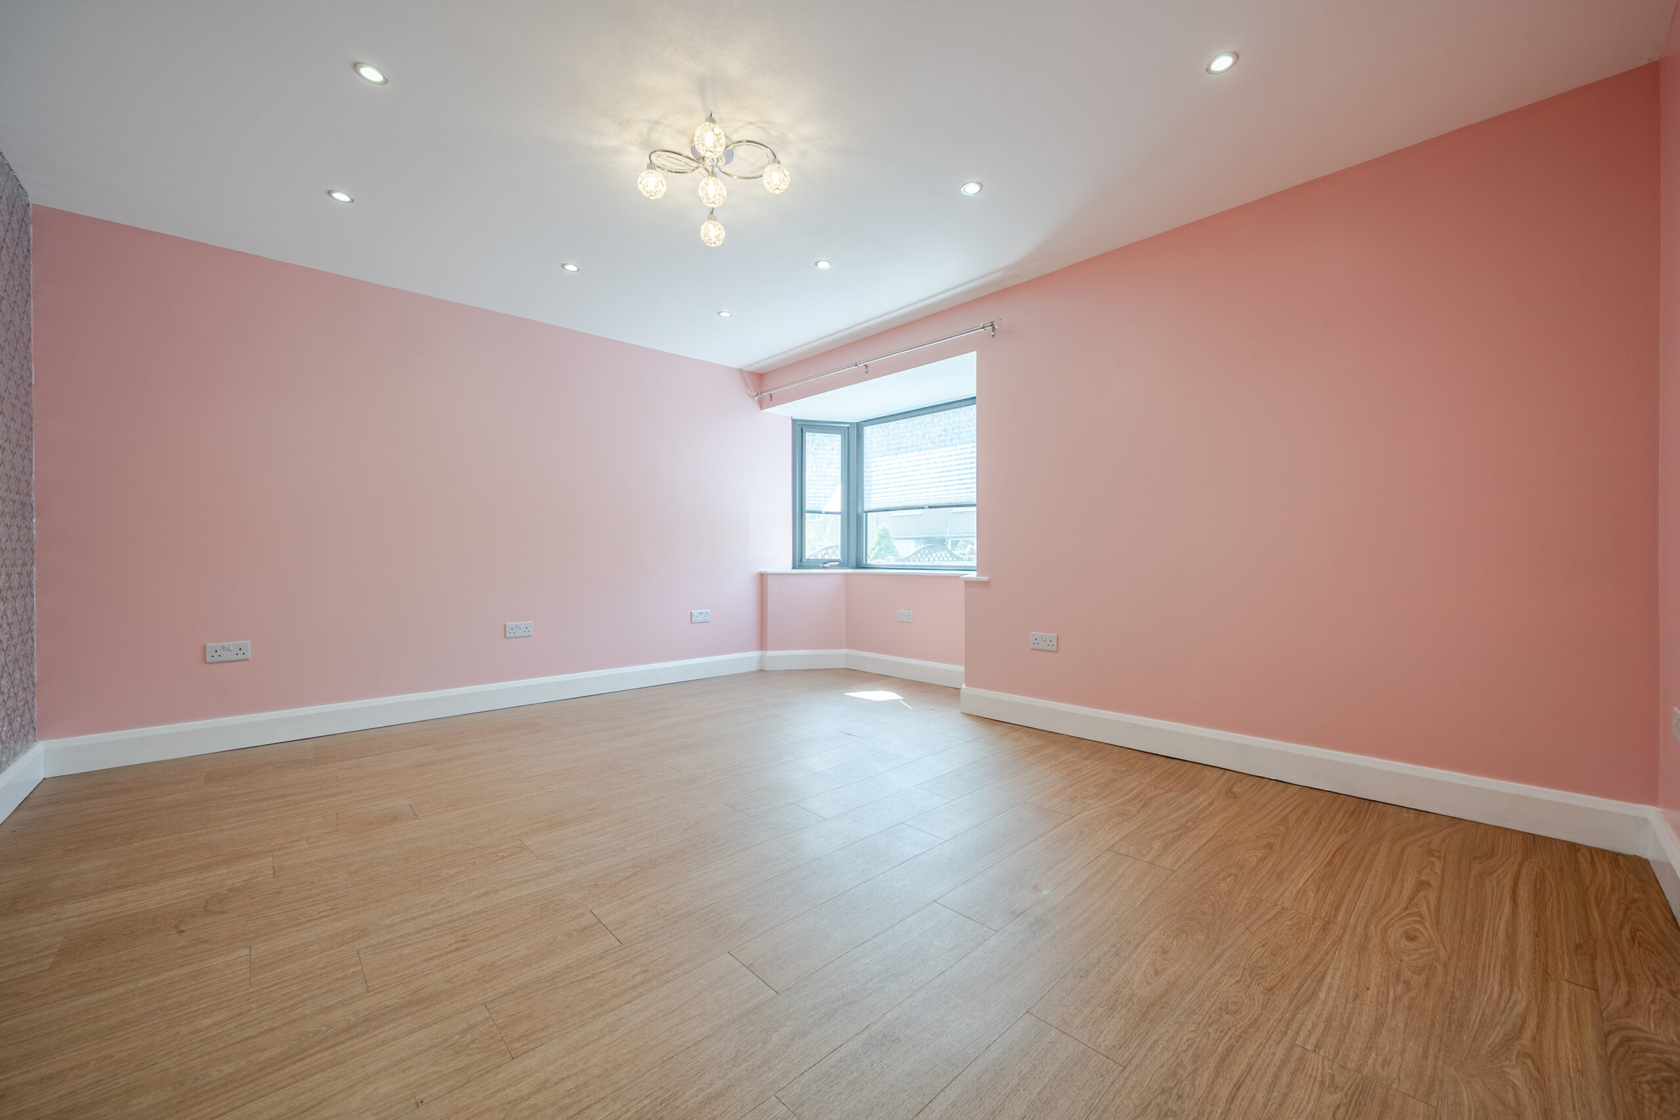
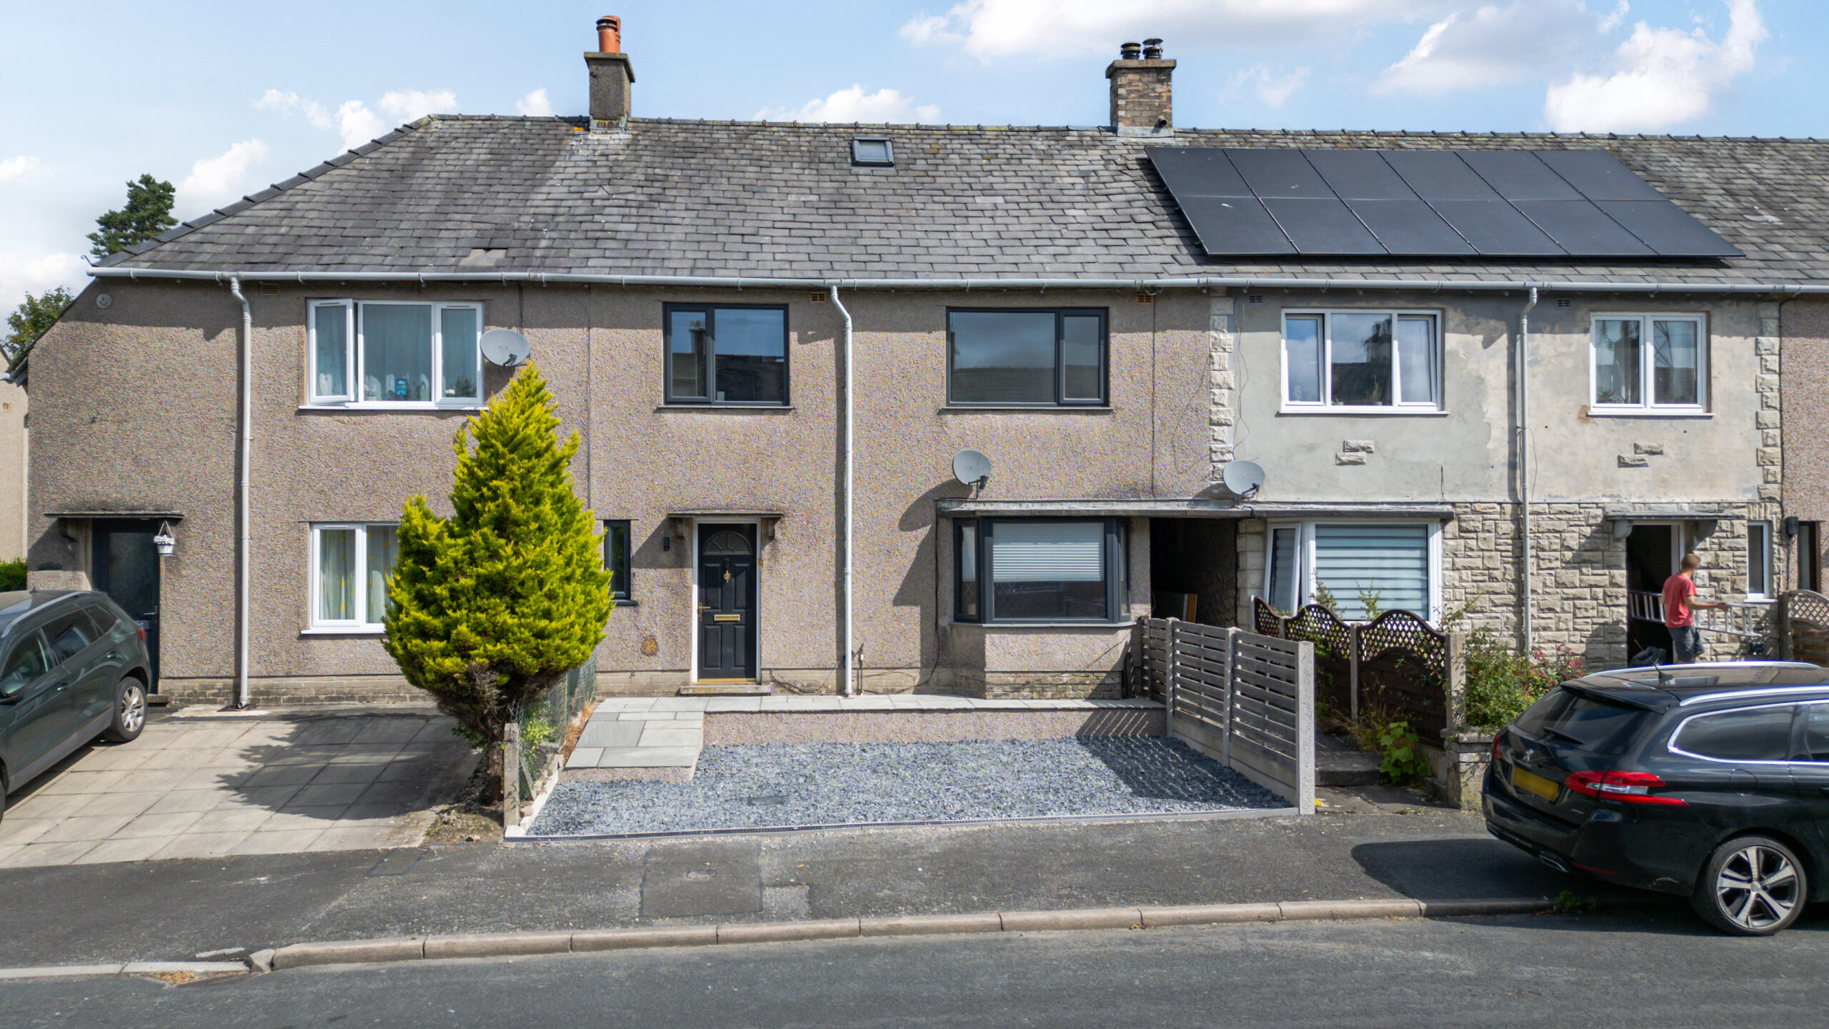
This beautifully presented five-bedroom terraced home perfectly combines contemporary style with practical family living. Offering generous accommodation throughout, the property features a bright and spacious reception room enhanced by an elegant bay window, allowing natural light to flood the space. Stylish lighting and attractive wood-effect flooring create a warm and welcoming atmosphere, ideal for both relaxing and entertaining.
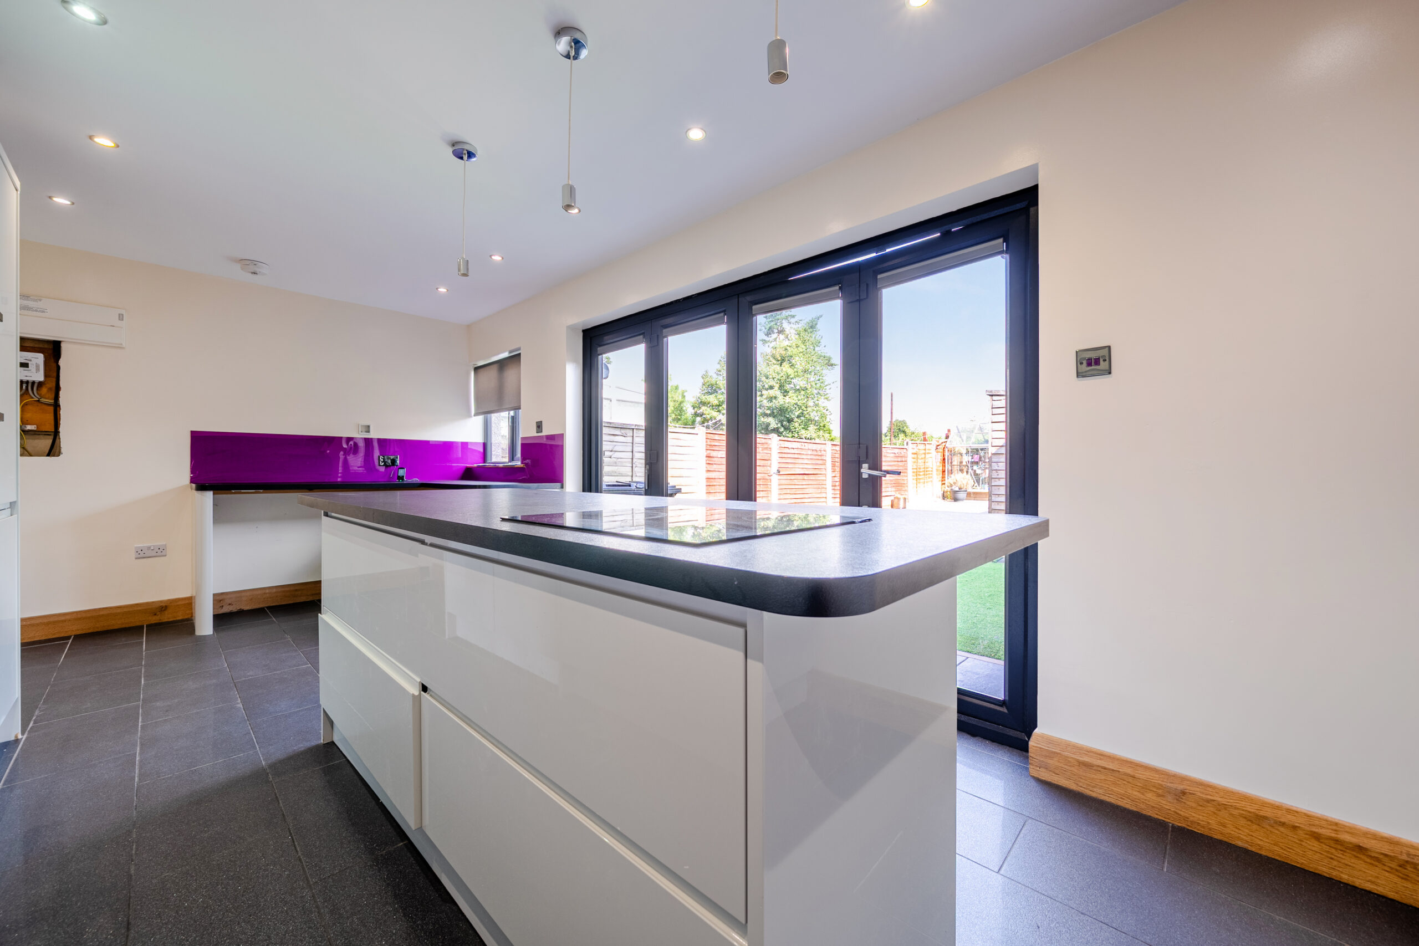
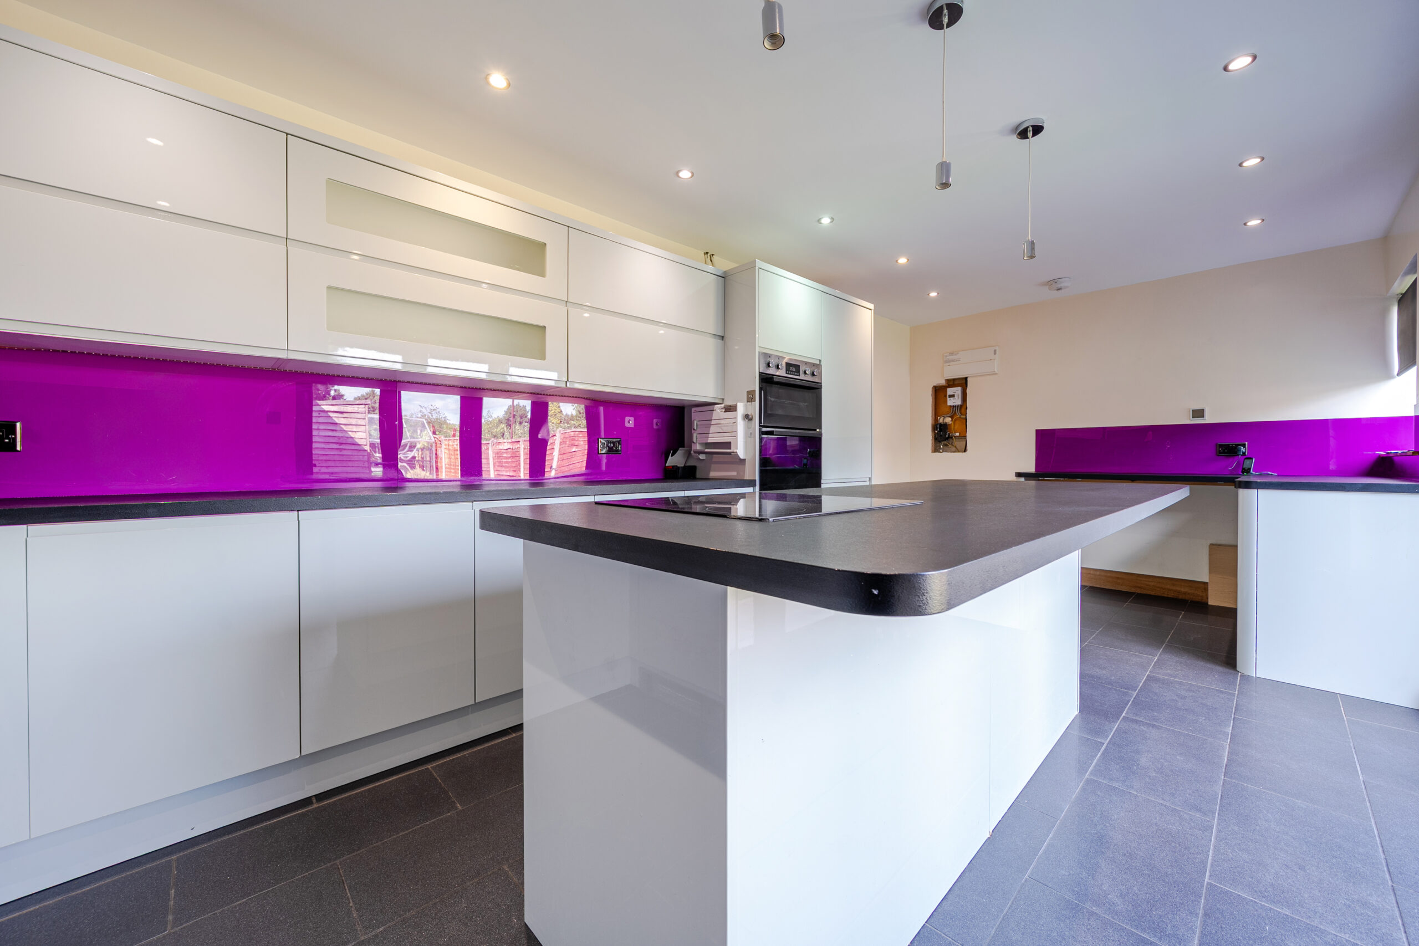
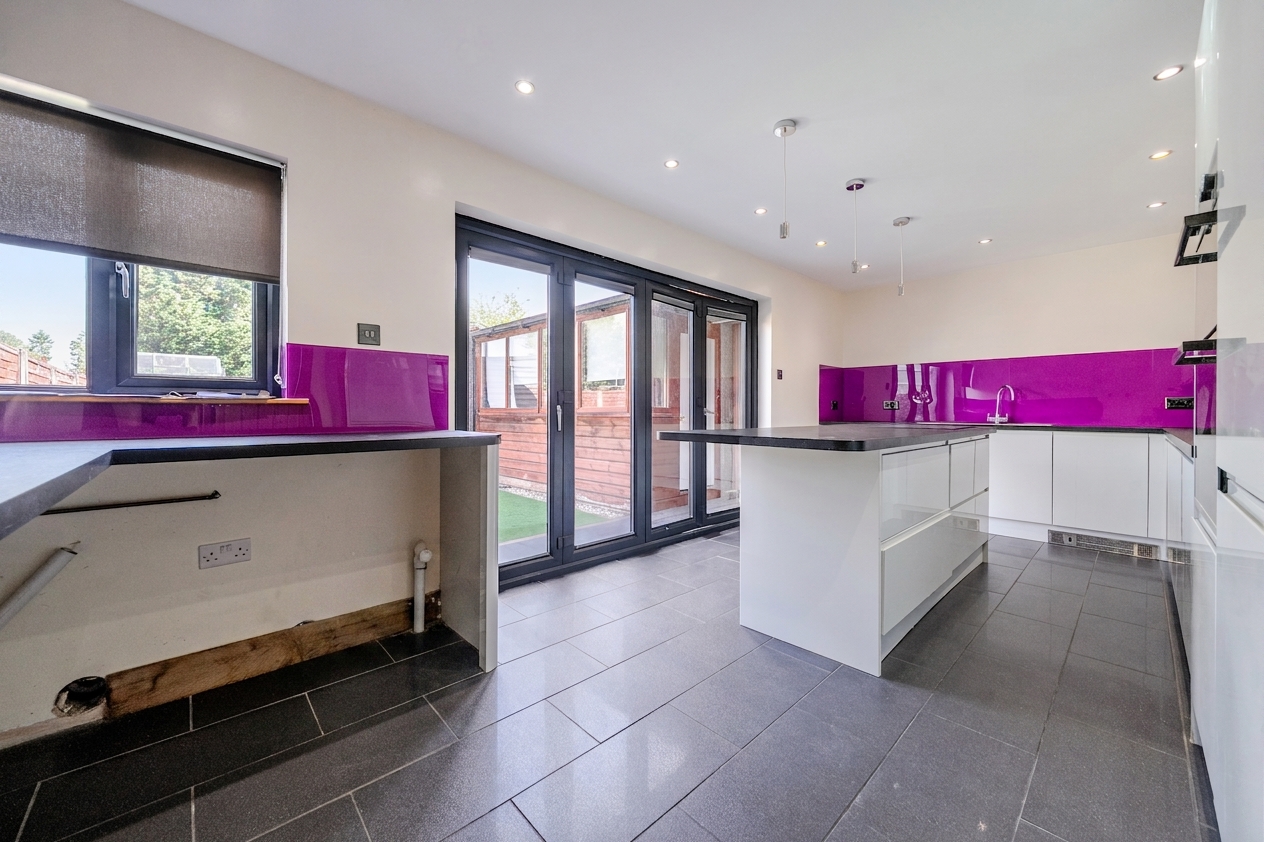
At the heart of the home is an impressive modern kitchen, thoughtfully designed with sleek gloss cabinetry, integrated appliances, and a central island that provides both functionality and a sociable focal point. Bi-fold doors open directly onto the rear garden, creating a seamless connection between indoor and outdoor living spaces.
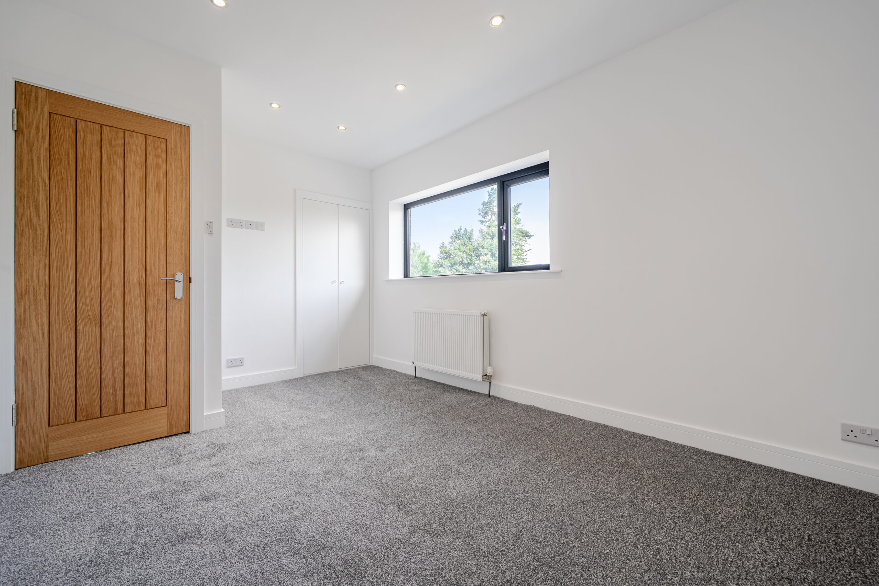
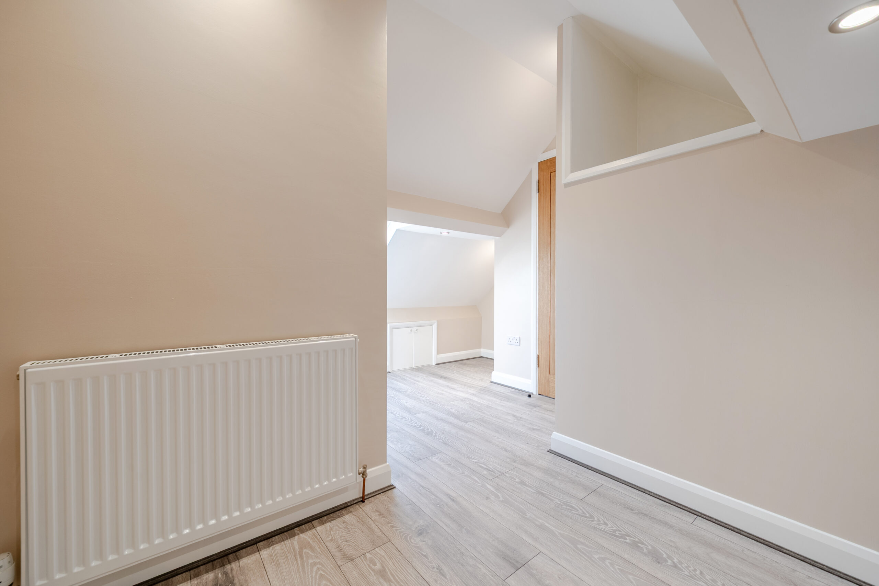
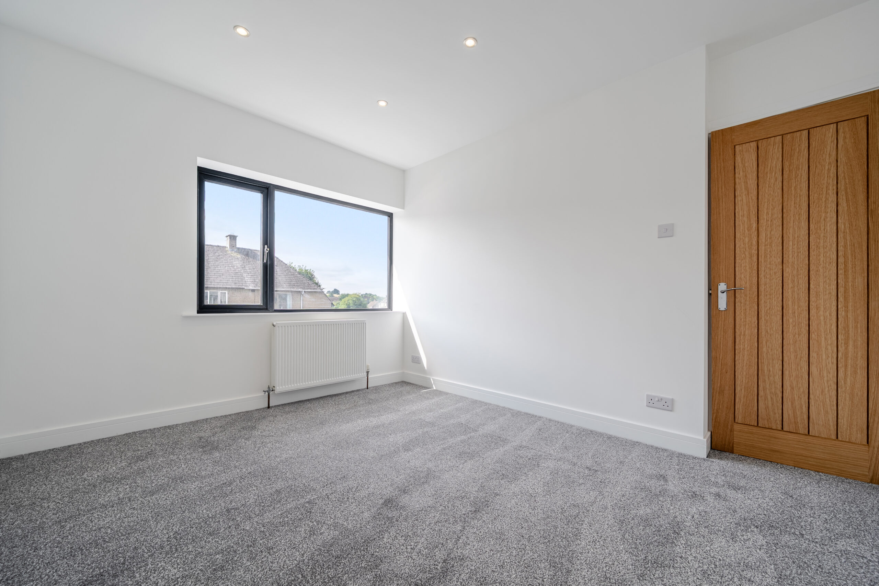
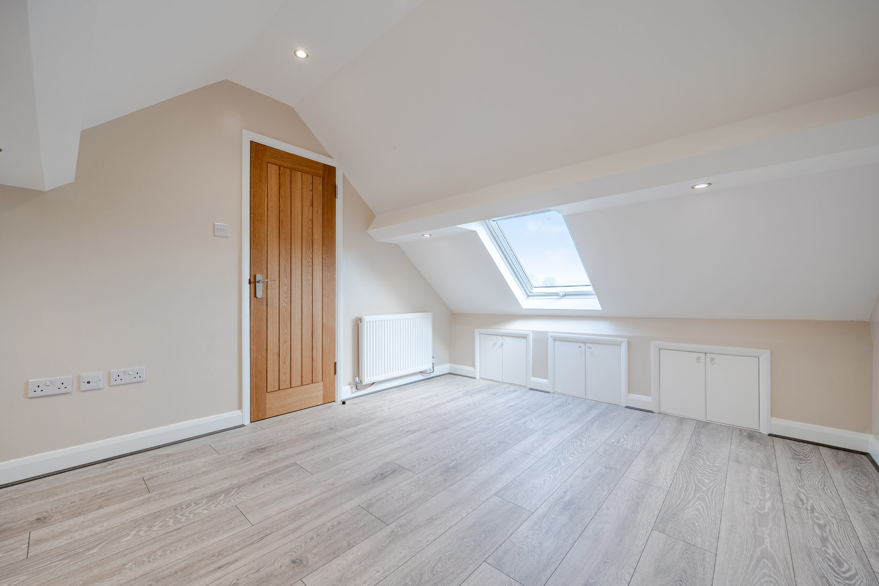
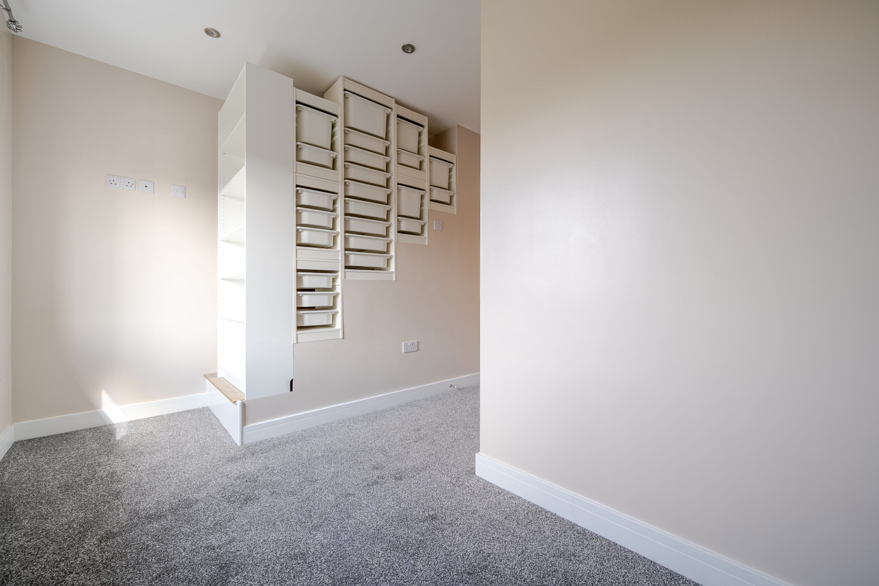
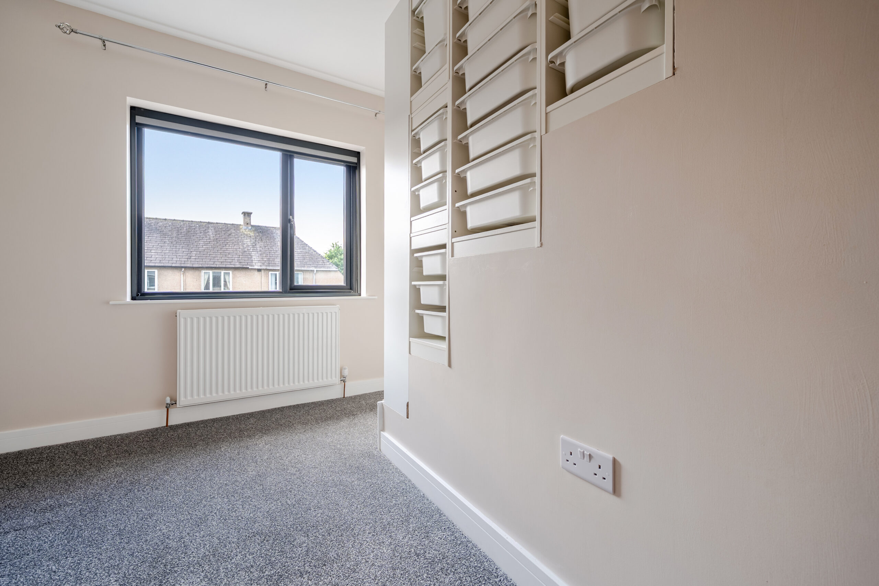
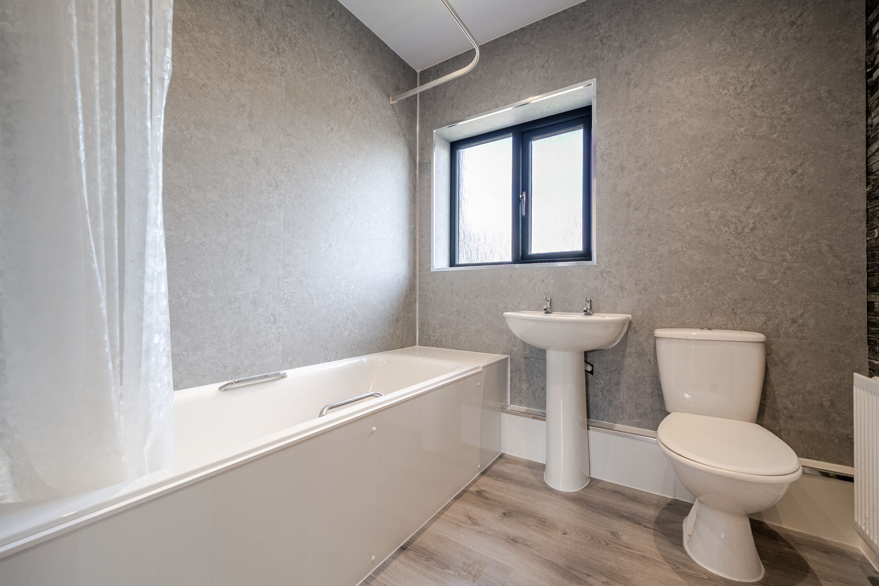
The upper floors offer five versatile bedrooms ideal for growing families, guest accommodation, or home working. The contemporary family bathroom is finished to a high standard, featuring modern fixtures and a stylish design.
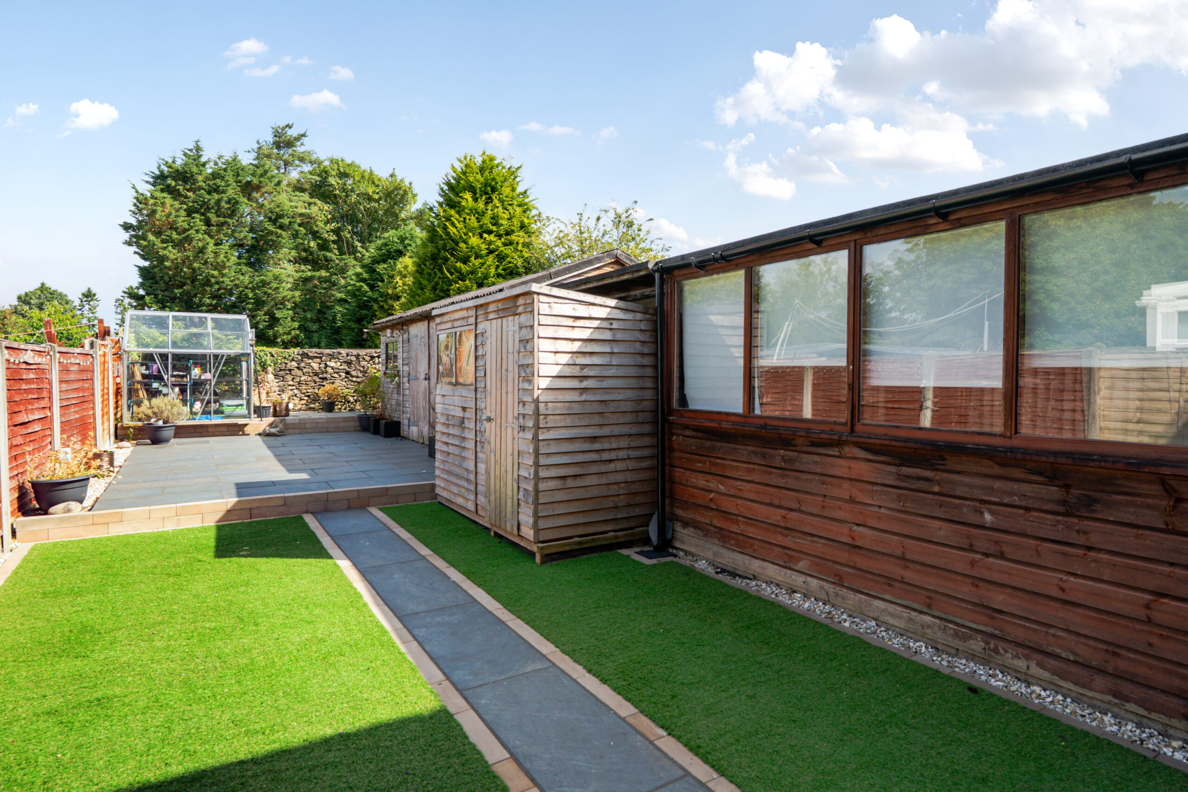
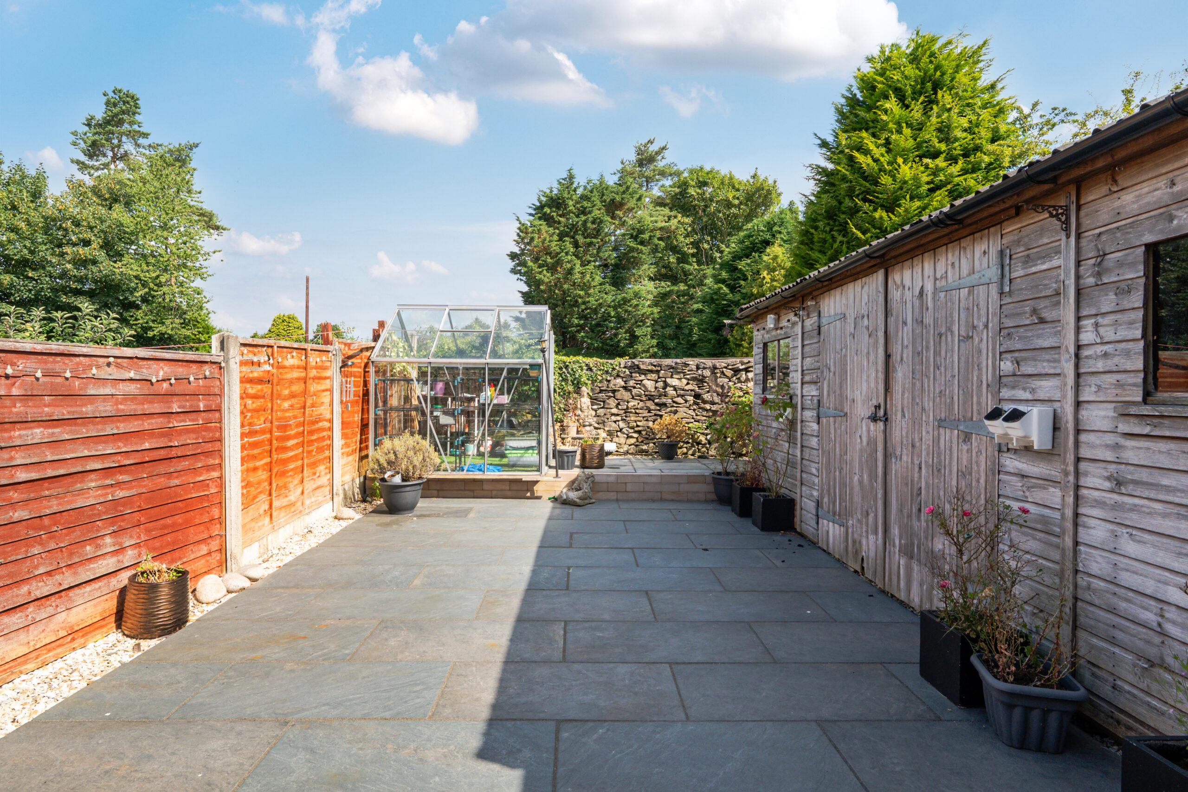
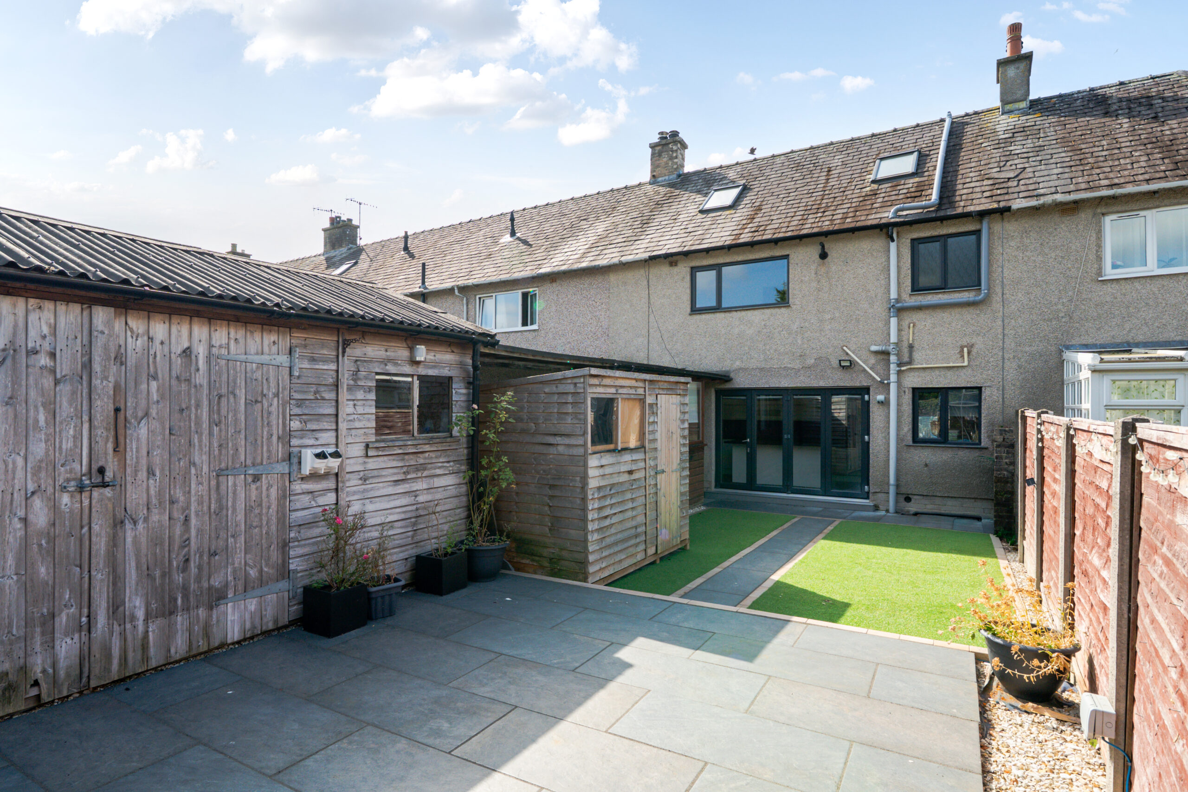
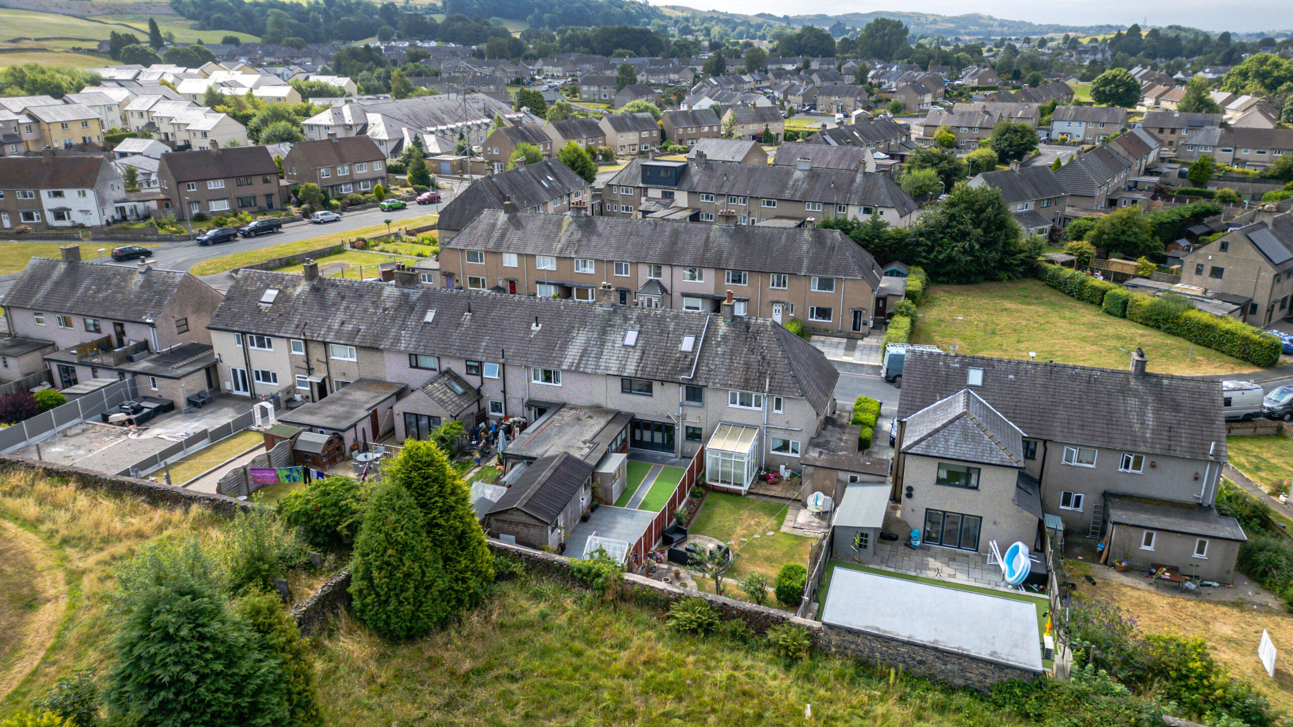
Externally, the property continues to impress with a superb private garden designed for low-maintenance enjoyment. A spacious patio provides the perfect setting for outdoor dining and entertaining, while the artificial lawn and dedicated seating area offer additional spaces to relax. Green-fingered buyers will appreciate the greenhouse and multiple timber outbuildings, providing excellent storage and workspace options.
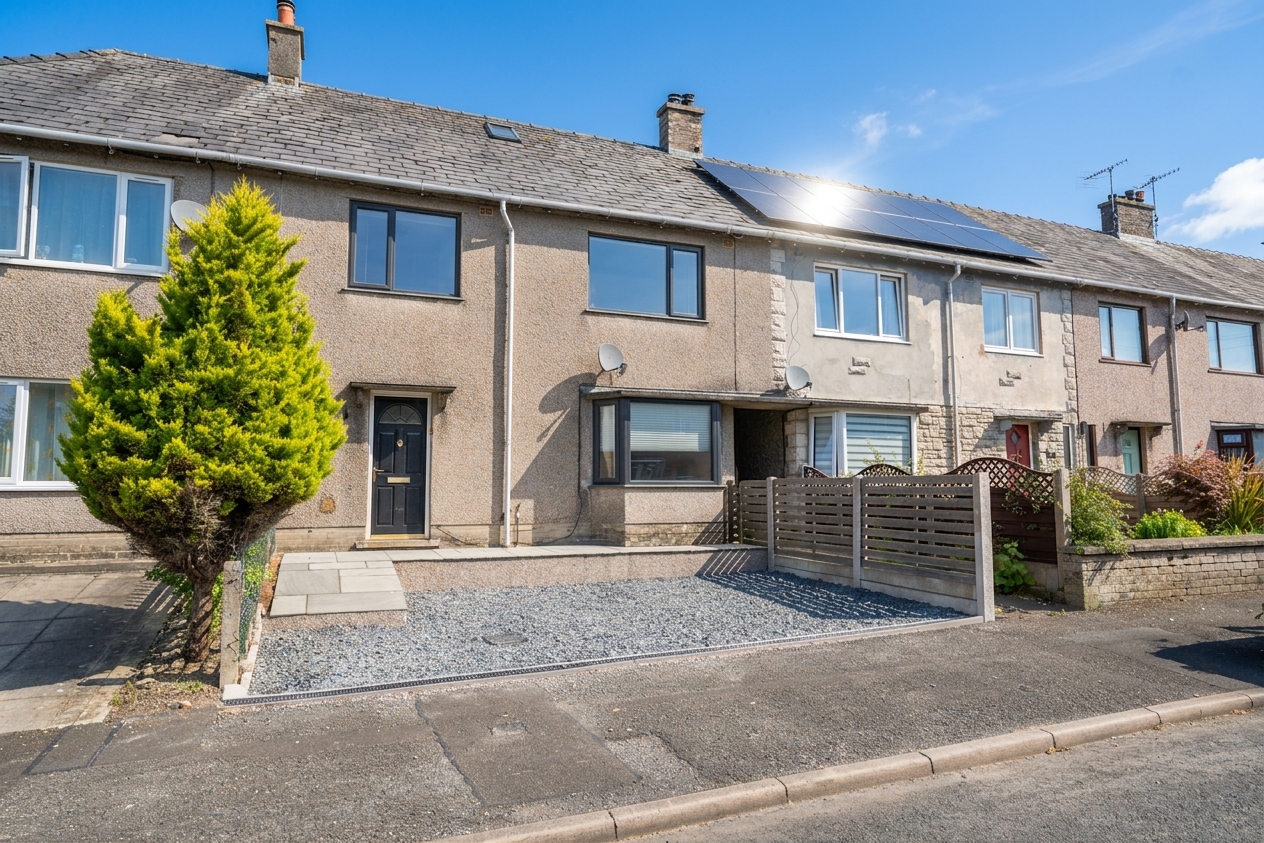
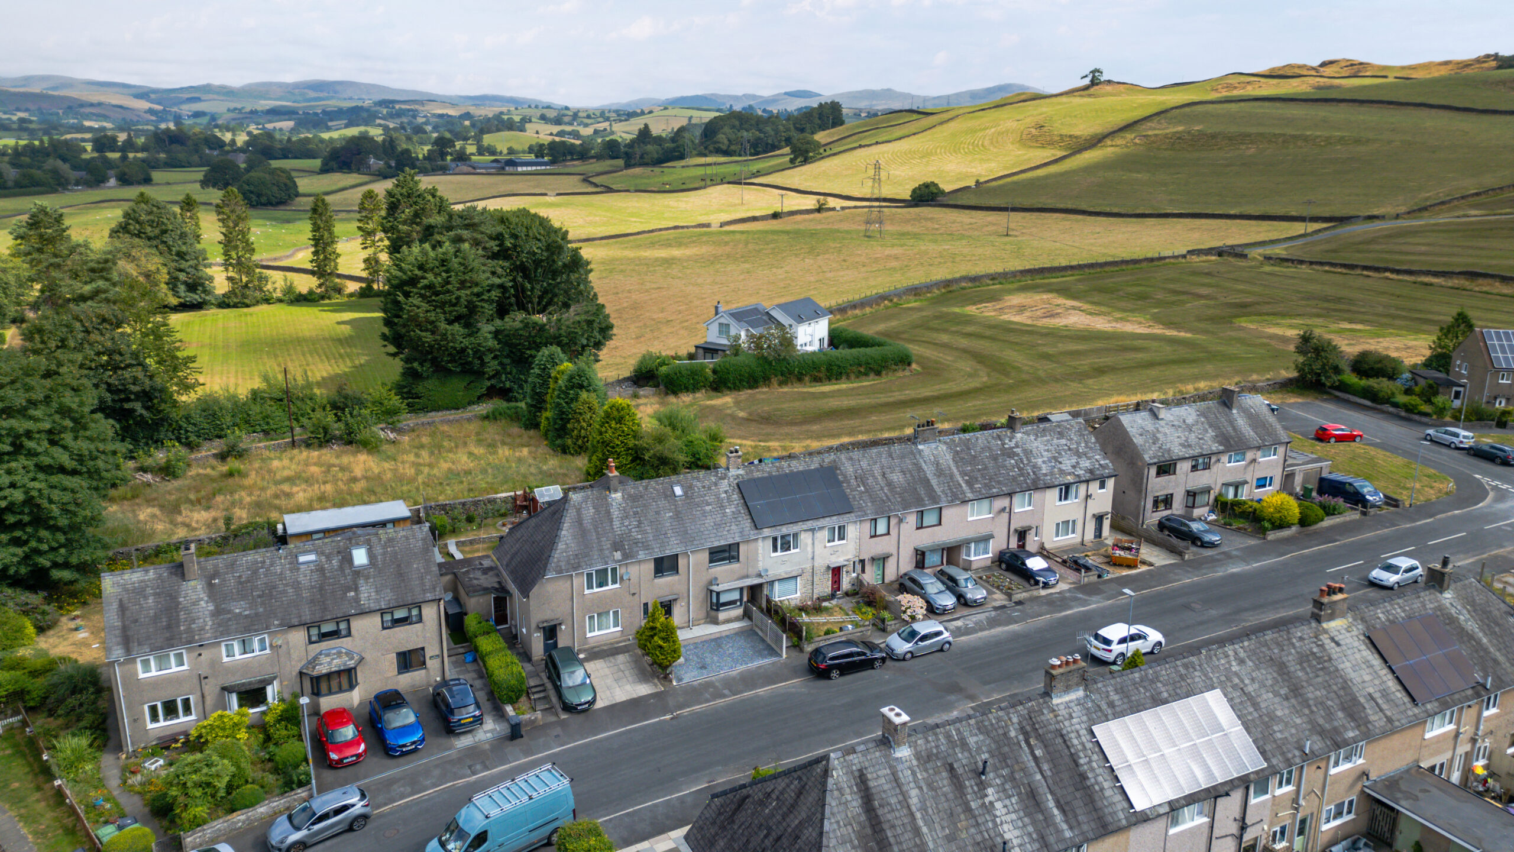
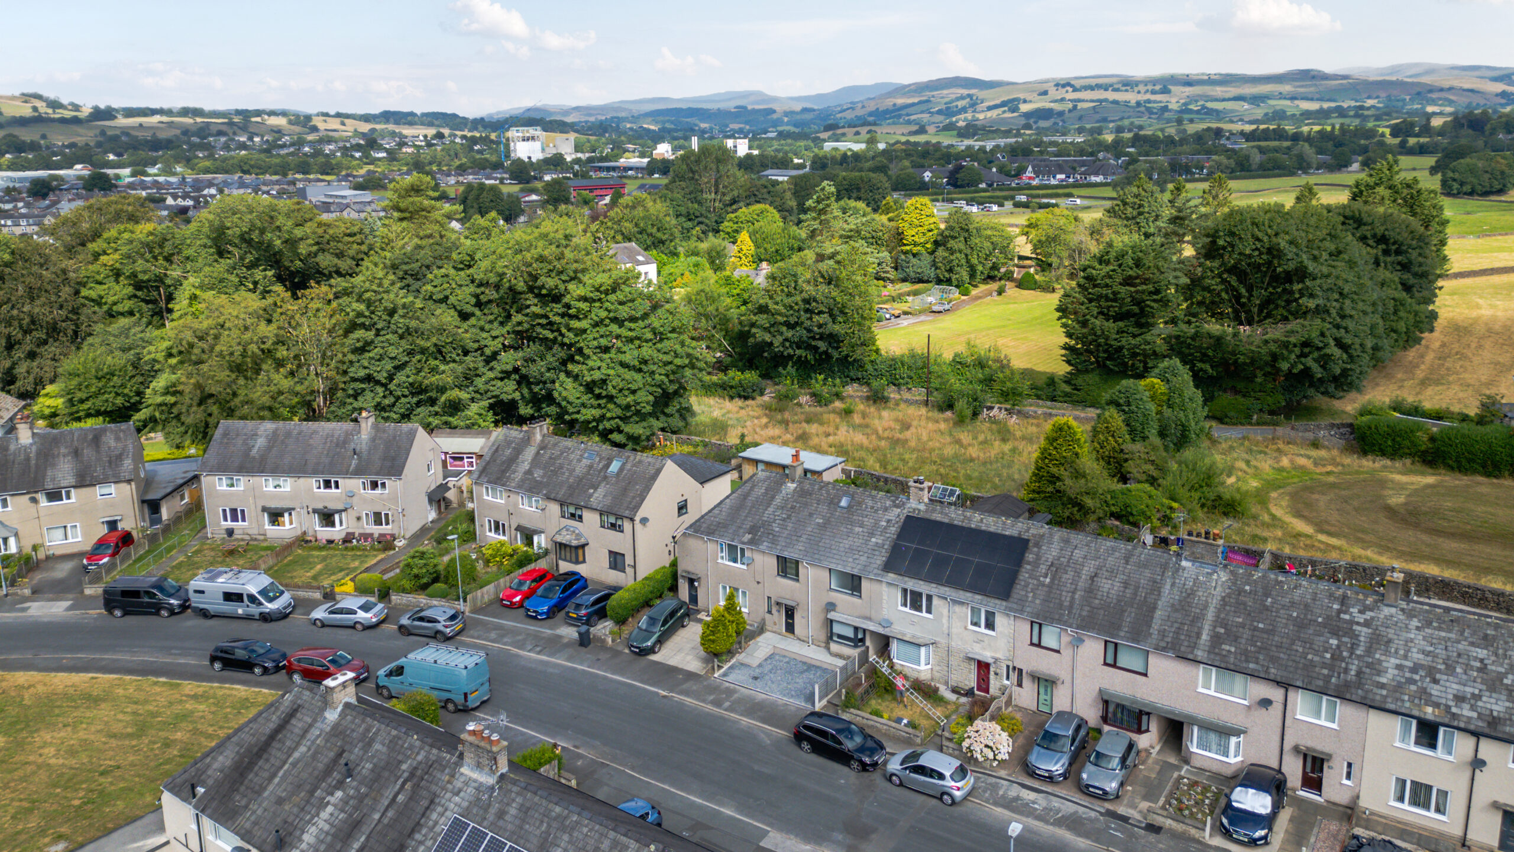
Further benefits include off-road parking via a private gravel driveway, adding convenience and peace of mind. Situated within a well-established residential area surrounded by open green spaces and picturesque rolling countryside, the property is ideally suited to families and outdoor enthusiasts alike. With convenient access to local amenities and nearby towns, this exceptional home delivers the perfect balance of modern comfort, practicality, and outdoor living. No chain.
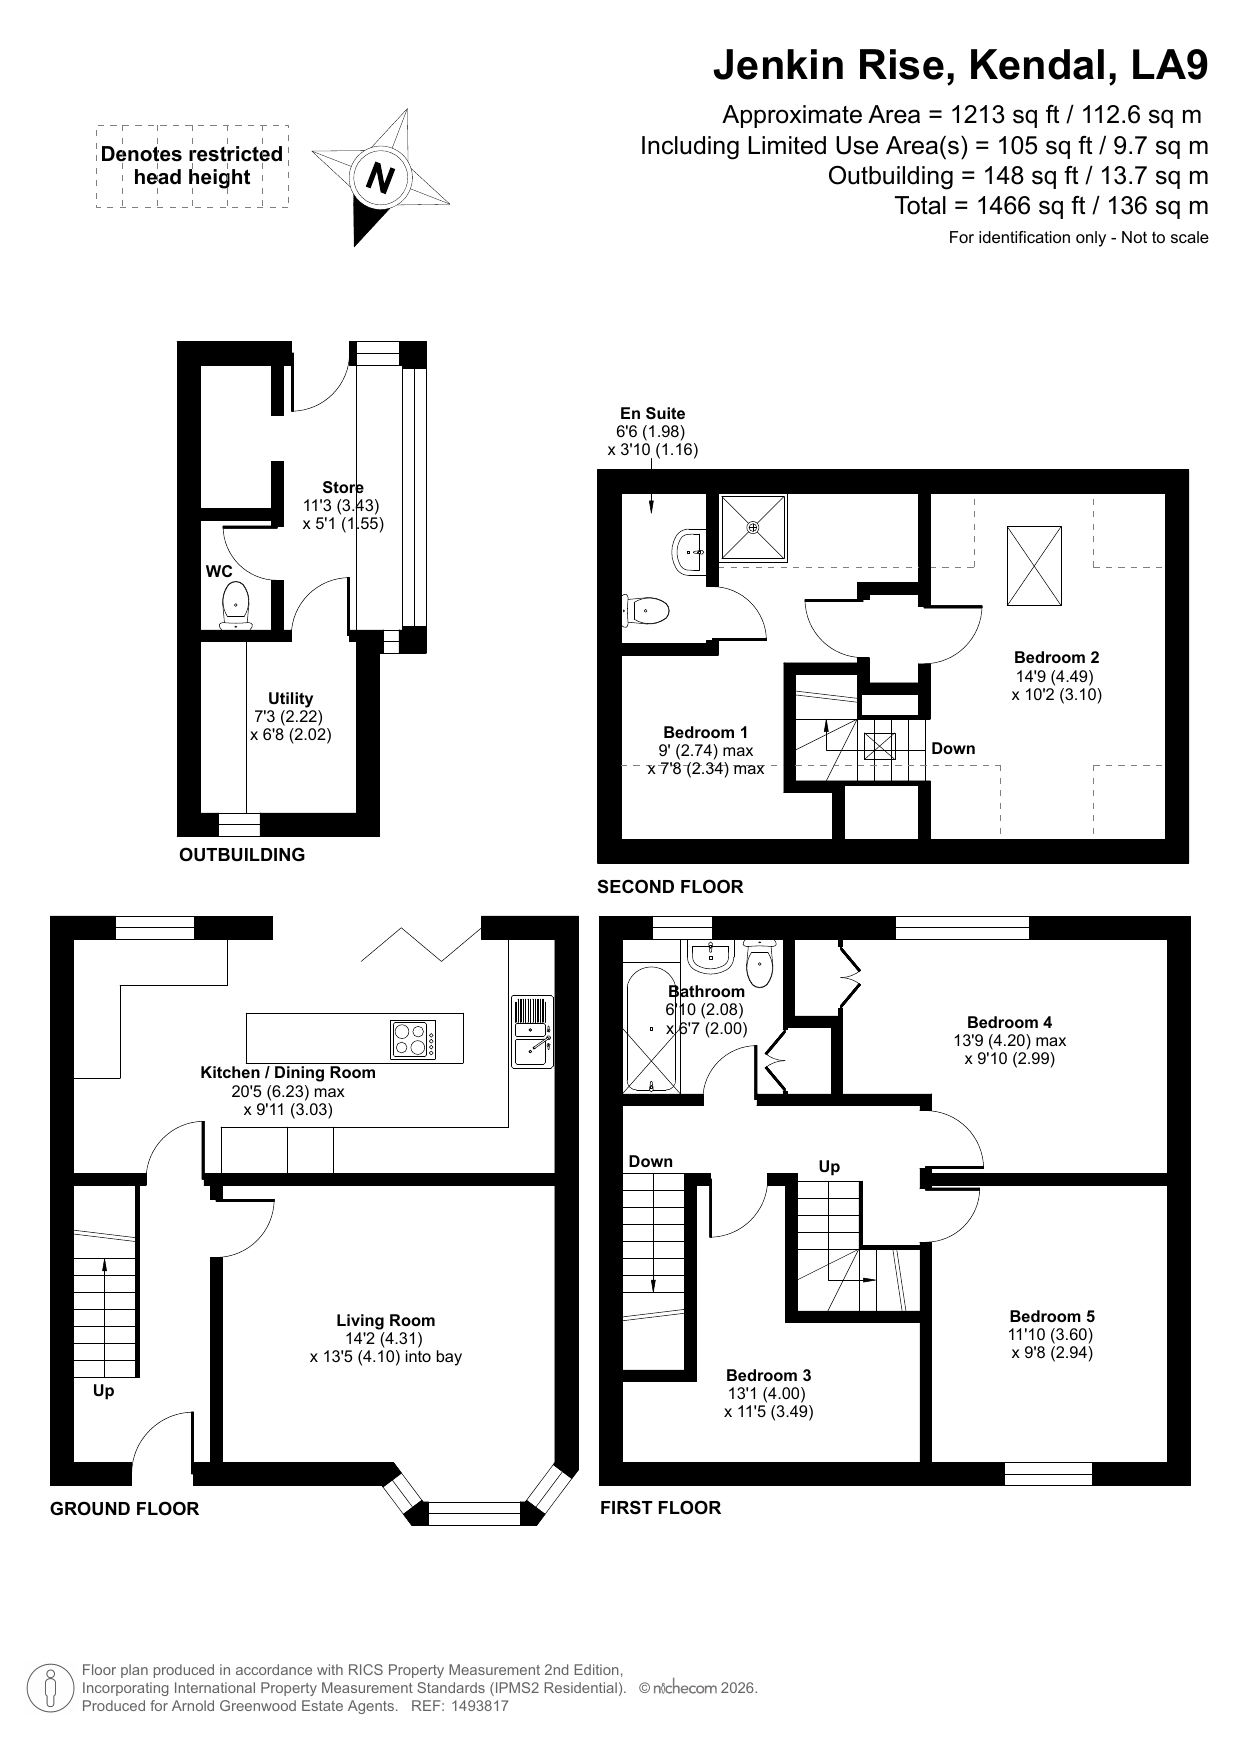
Living Room 14' 2" x 13' 5" (4.31m x 4.10m)
Kitchen / Dining Room 20' 5" x 9' 11" (6.23m x 3.03m)
Bedroom 1 9' 0" x 7' 8" (2.74m x 2.34m)
Bedroom 2 14' 9" x 10' 2" (4.49m x 3.10m)
Bedroom 3 13' 1" x 11' 5" (4.00m x 3.49m)
Bedroom 4 13' 9" x 9' 10" (4.20m x 2.99m)
Bedroom 5 11' 10" x 9' 8" (3.60m x 2.94m)
Bathroom 6' 10" x 6' 7" (2.08m x 2.00m)
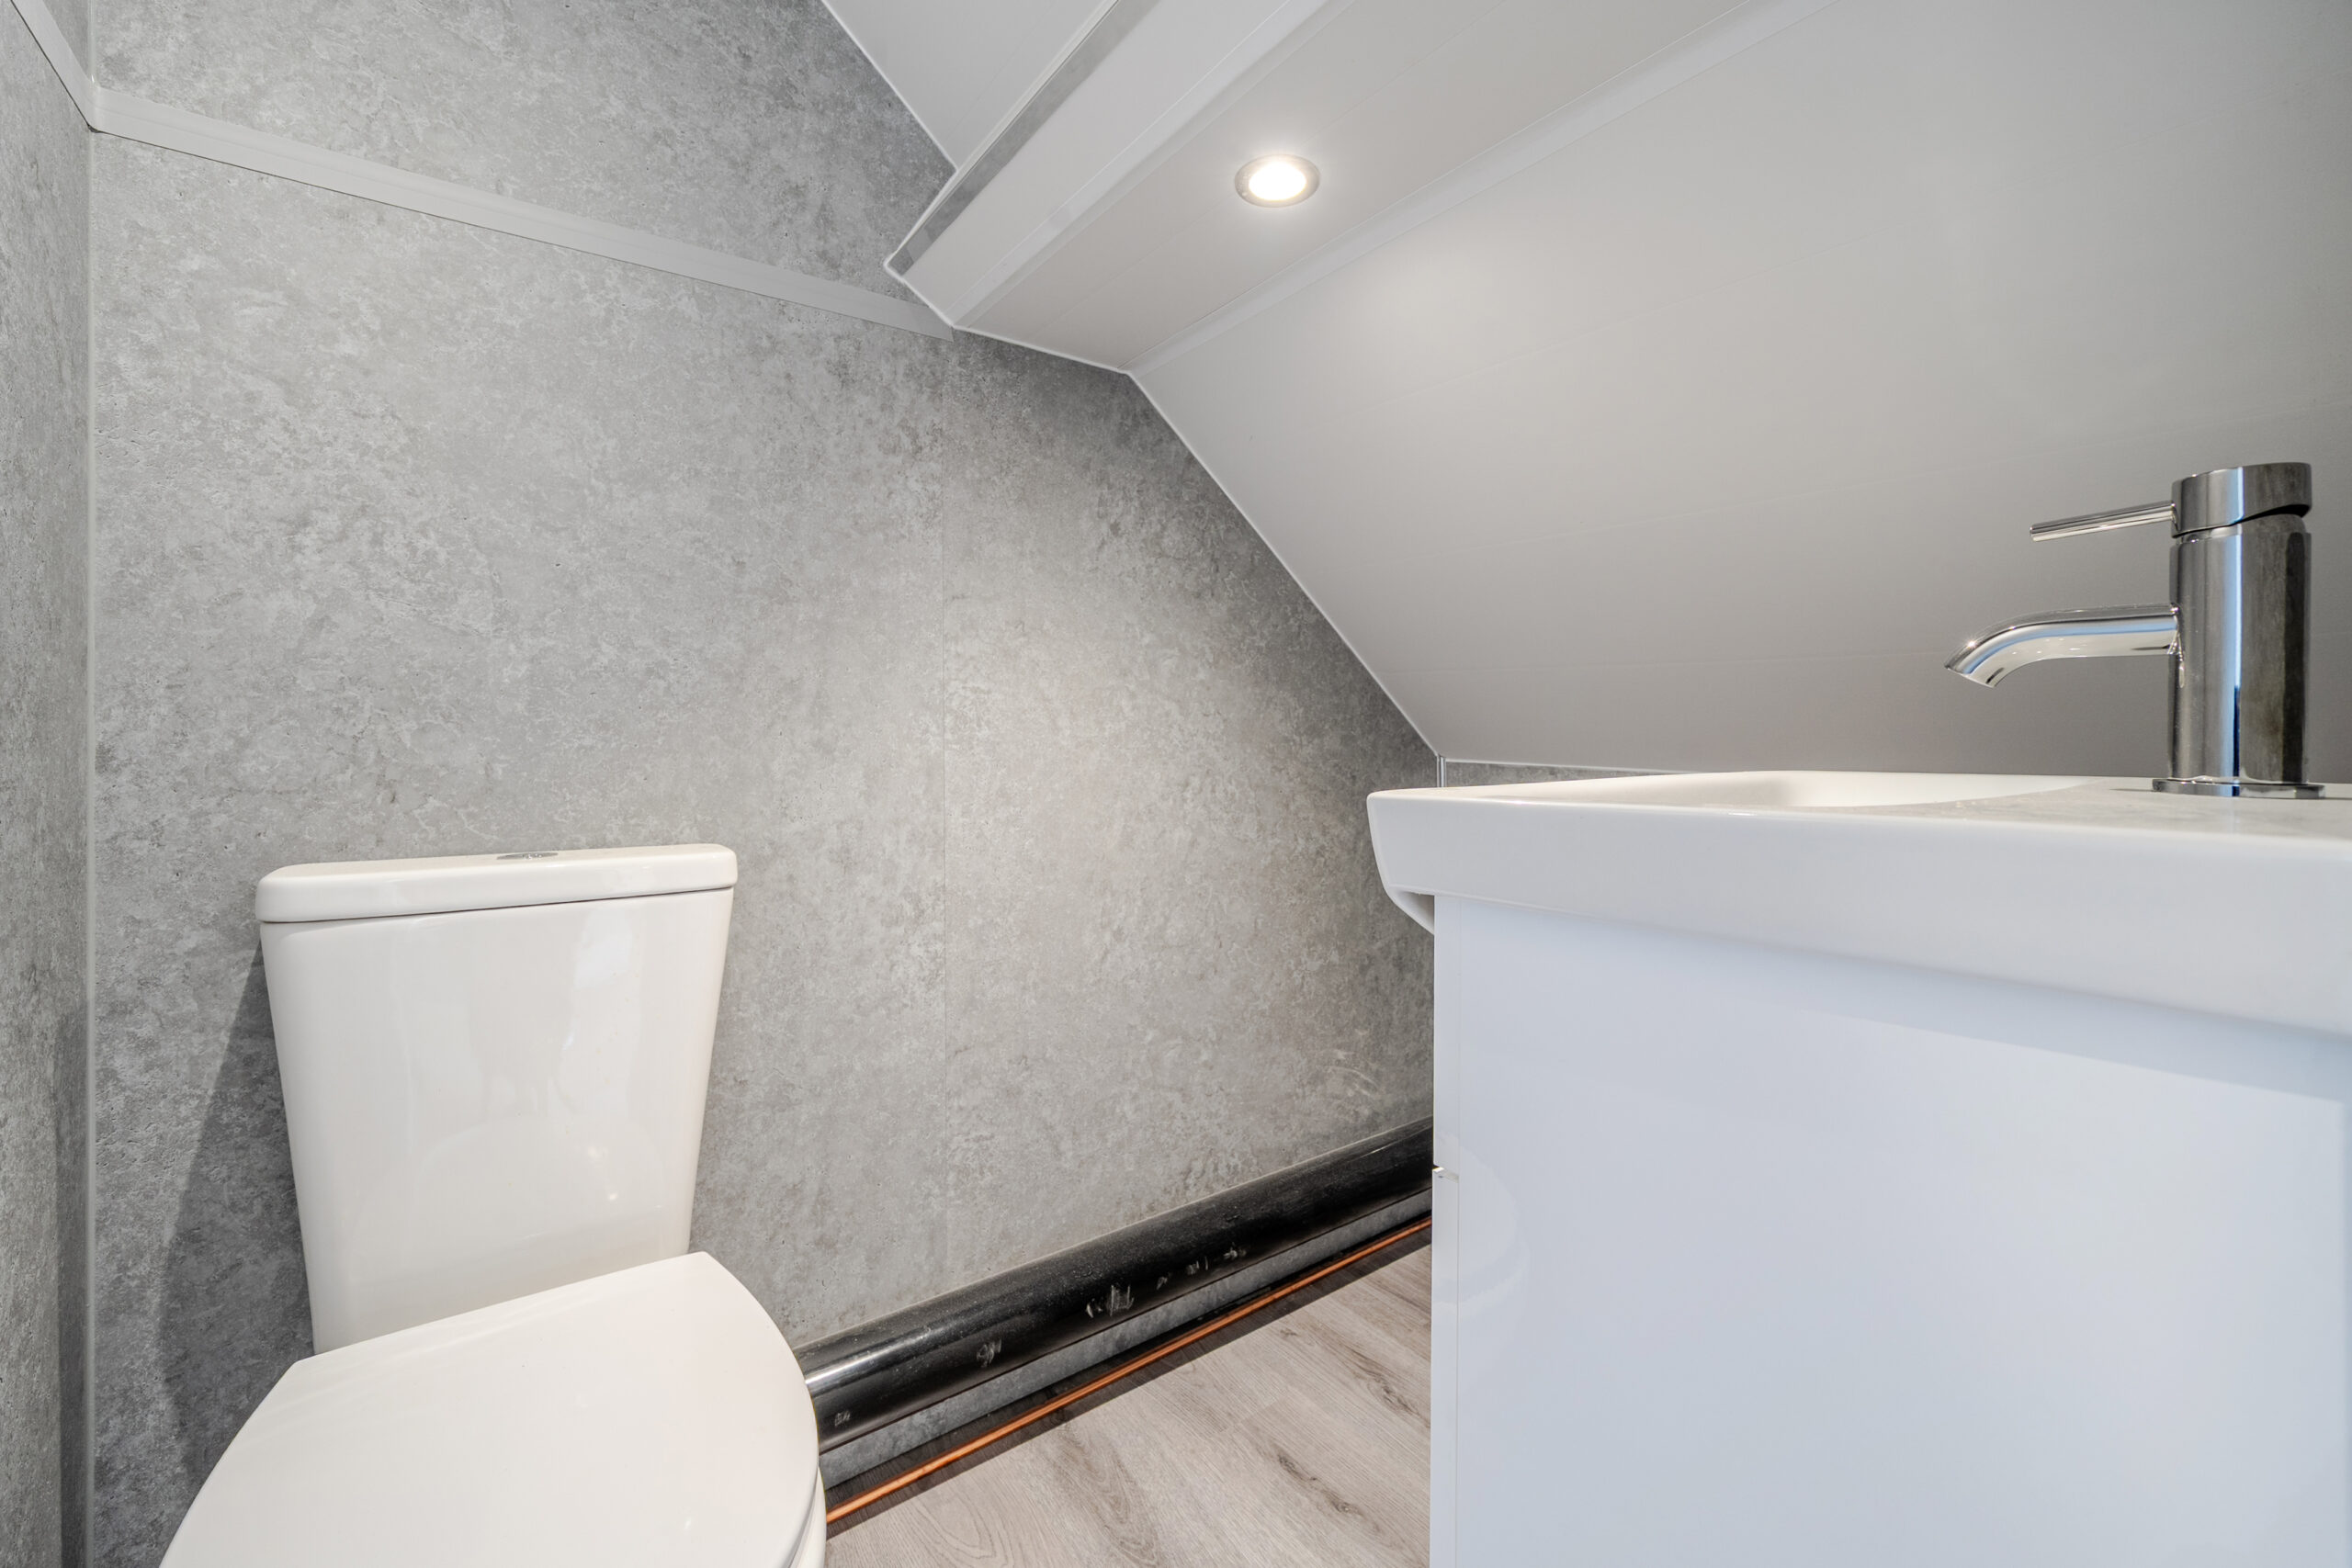
En-suite 6' 6" x 3' 10" (1.98m x 1.16m)
Store 1' 2" x 0' 6" (0.34m x 0.16m)
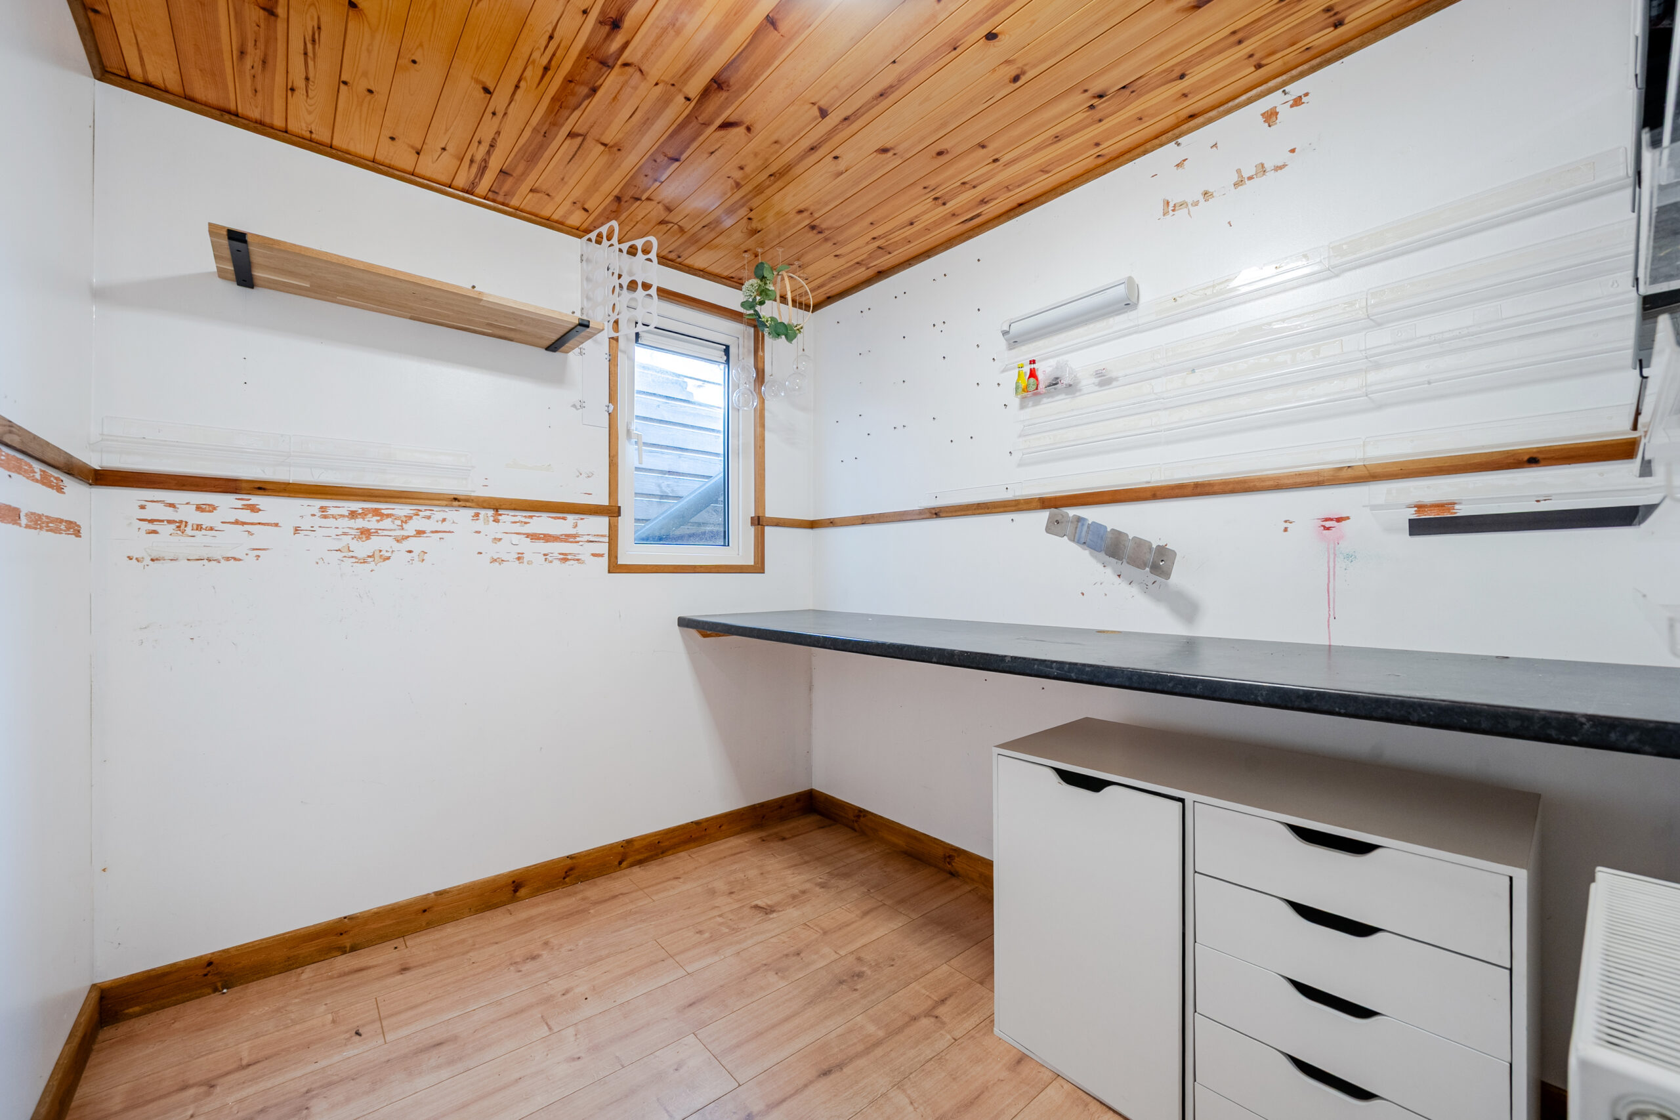
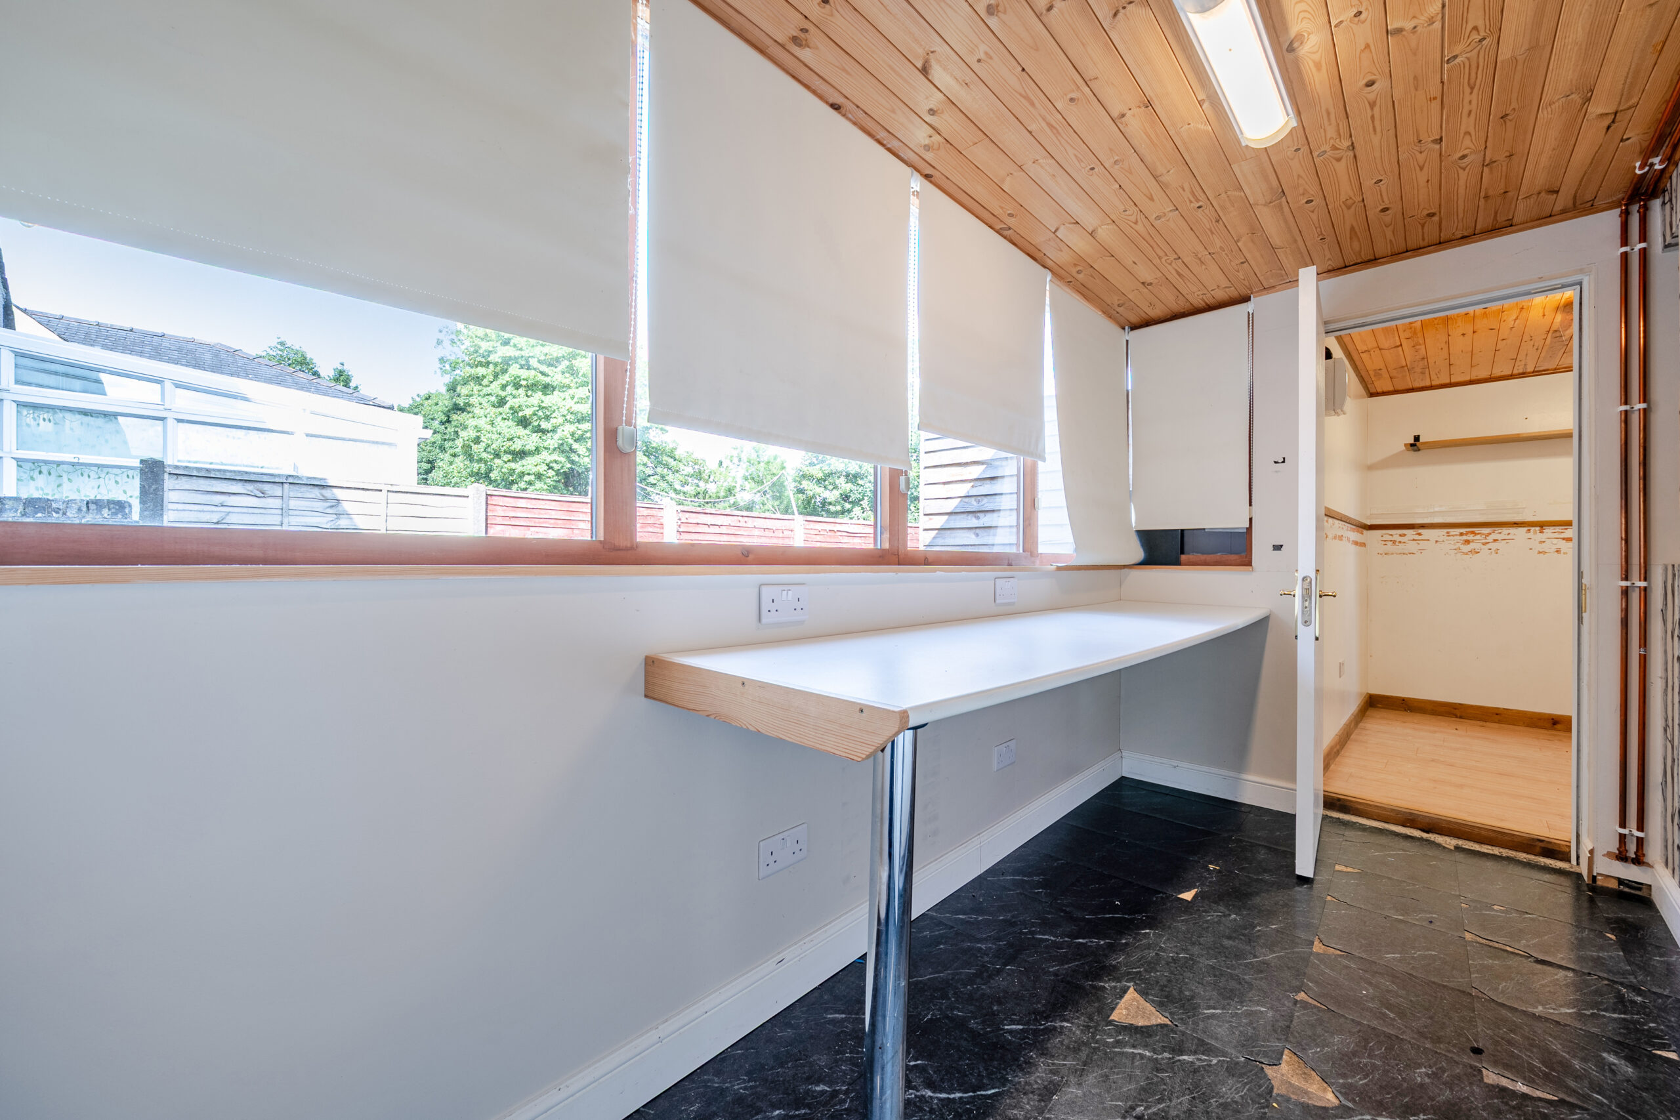
Utility Room 7' 3" x 6' 8" (2.22m x 2.02m)
WC