

Key Features
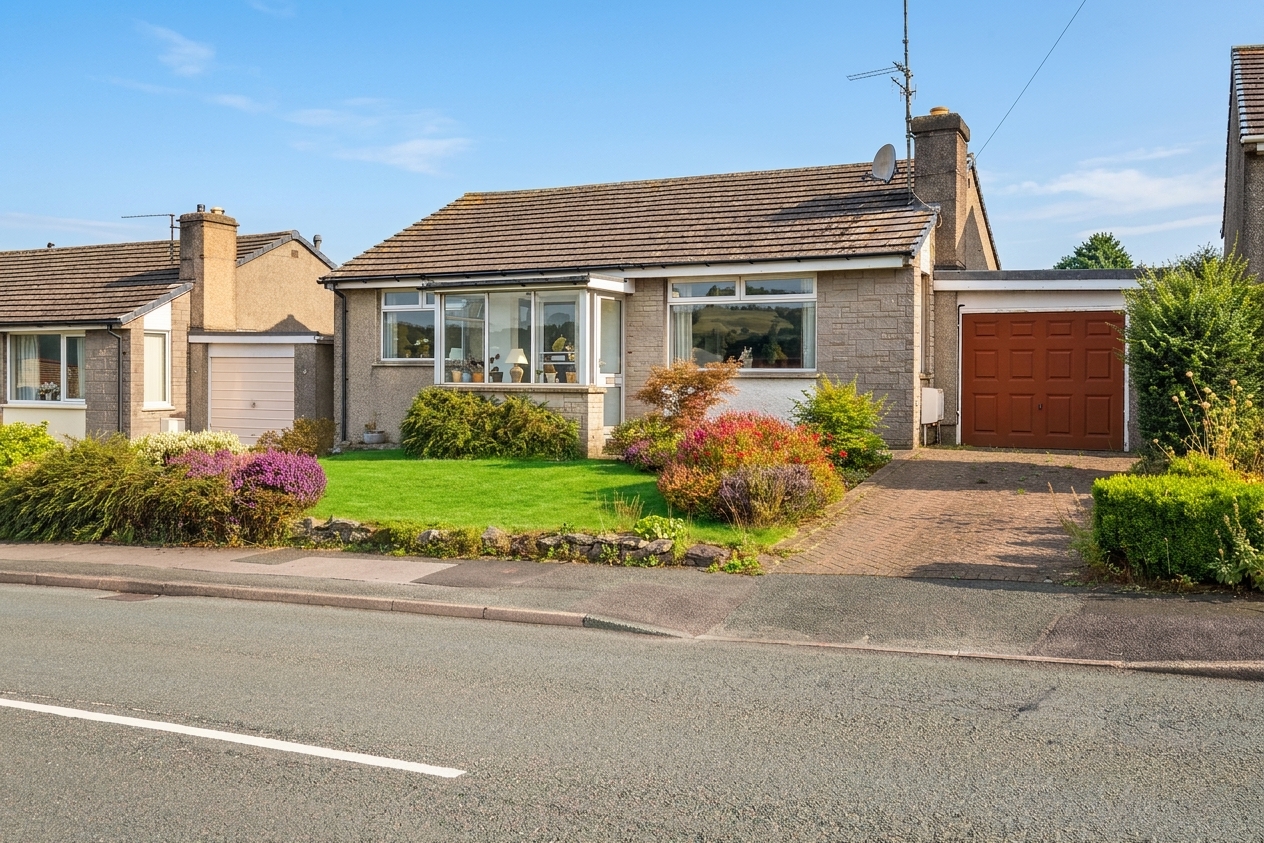
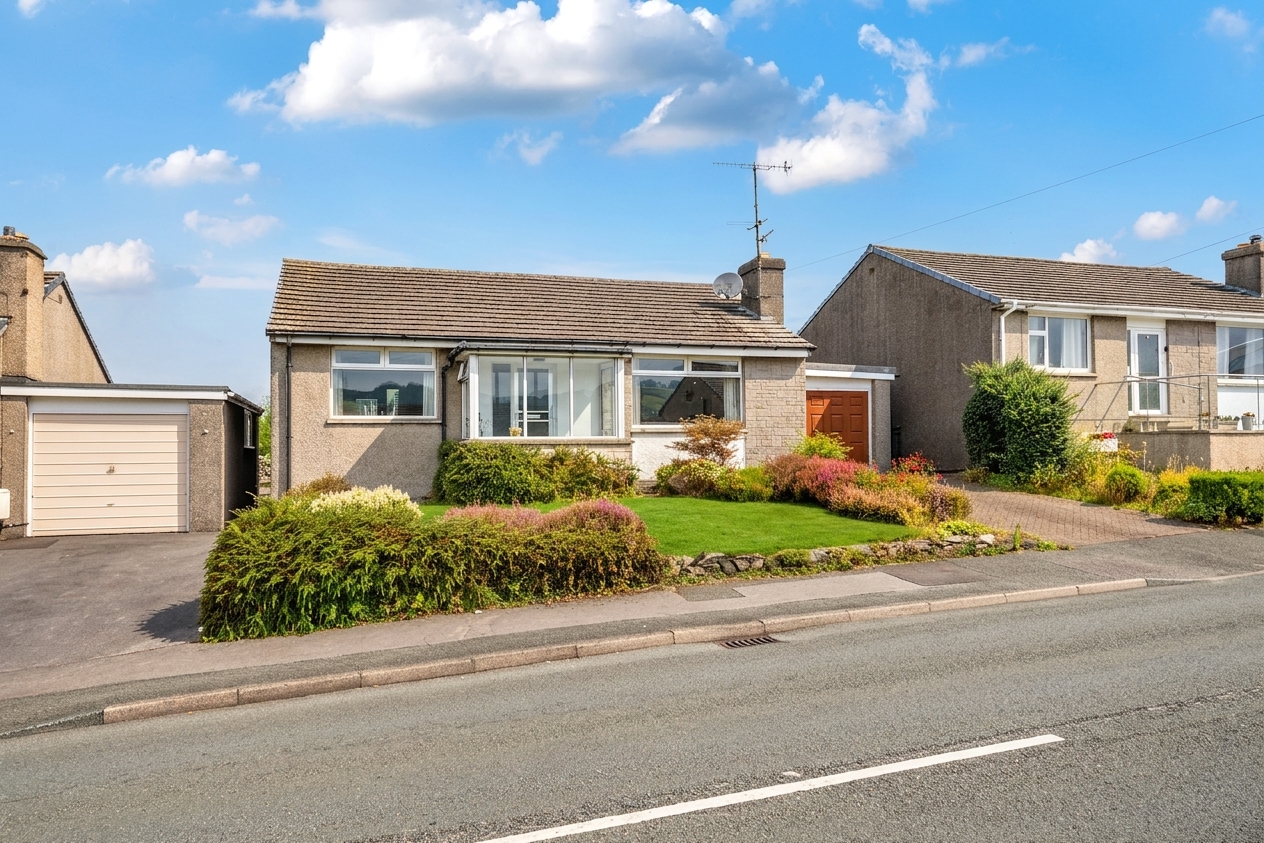
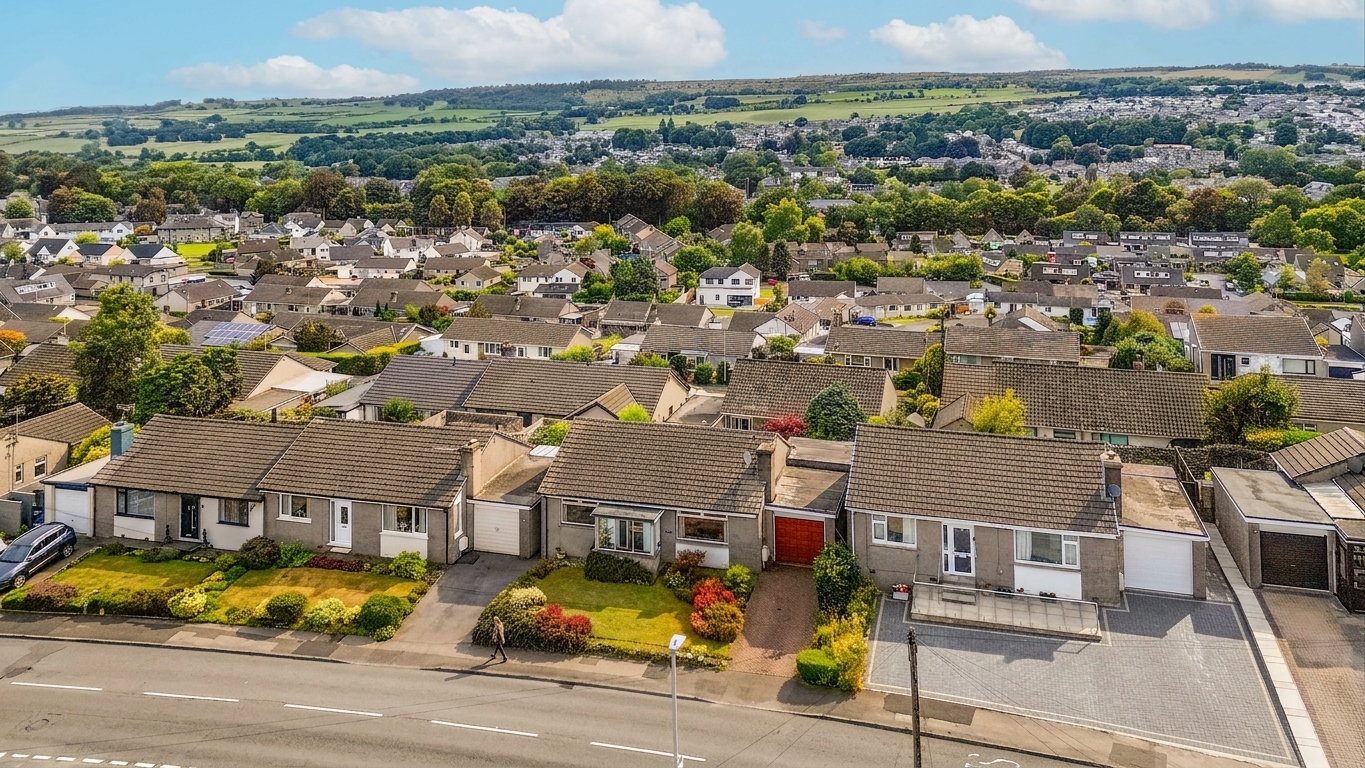
- Three bedroom detached bungalow
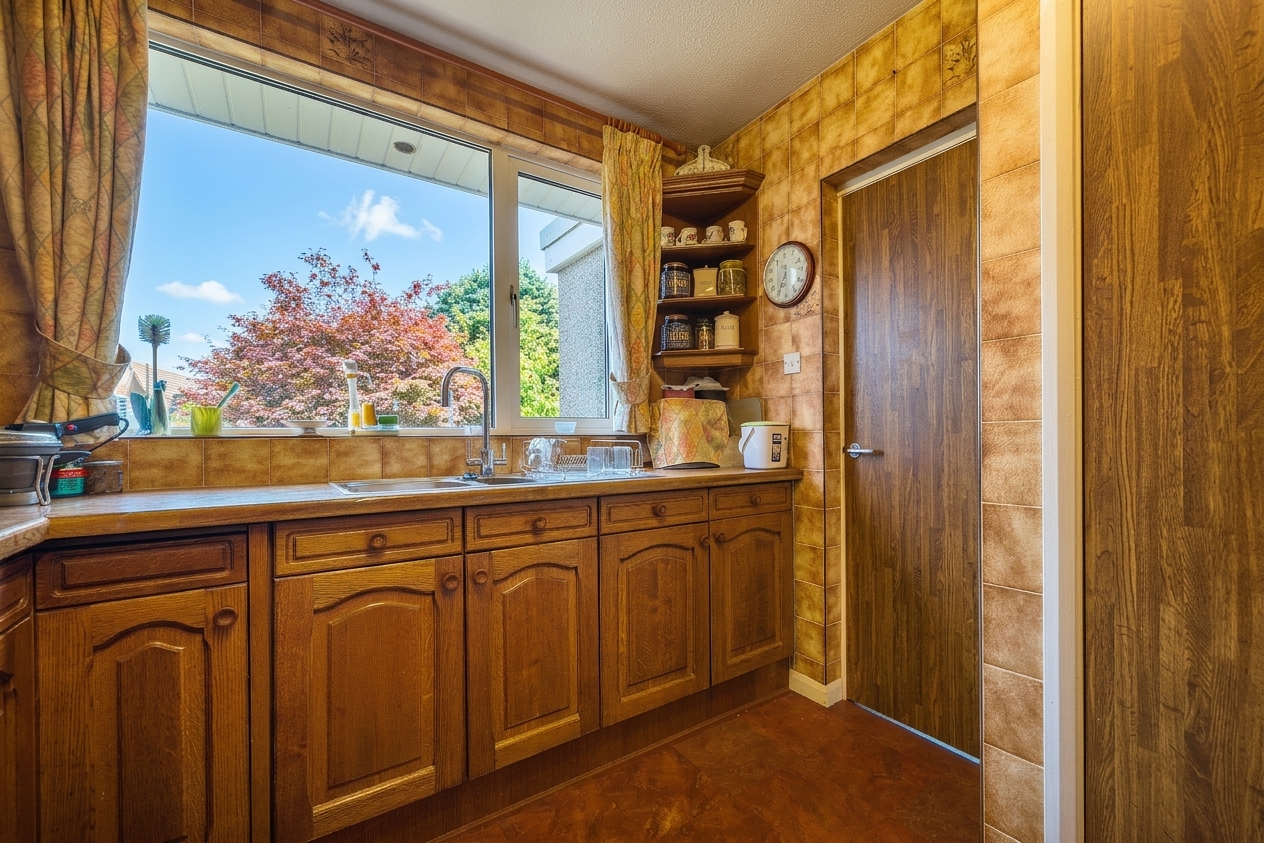
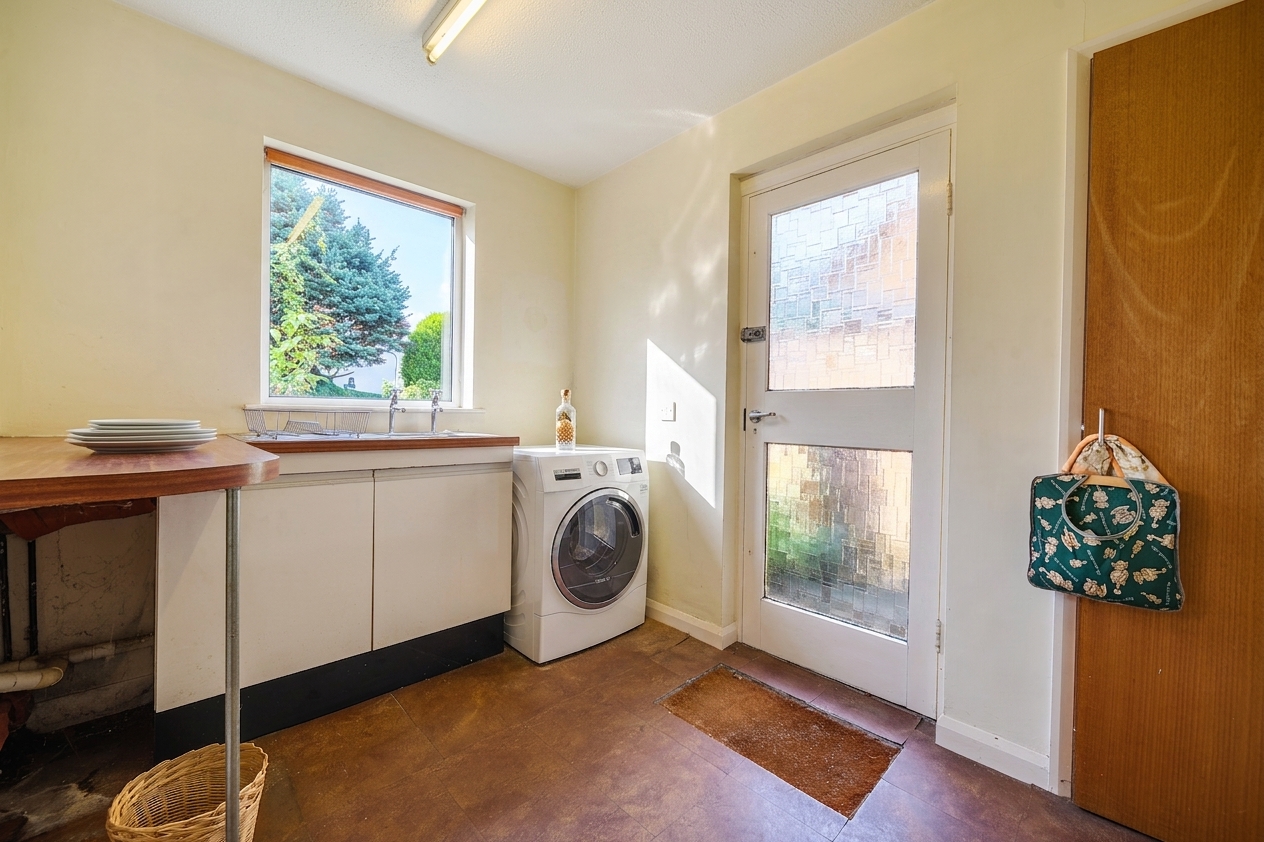
- Situated to the side of the kitchen is a useful utility room, providing additional practical space
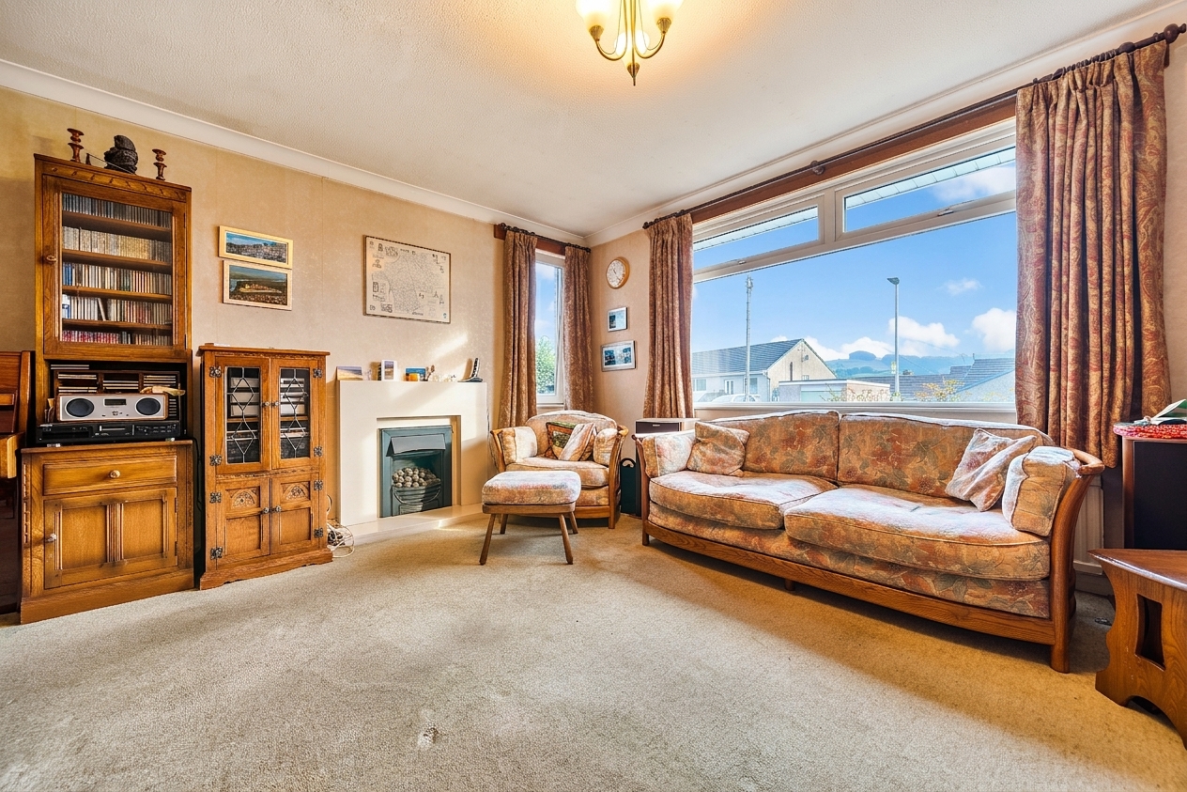
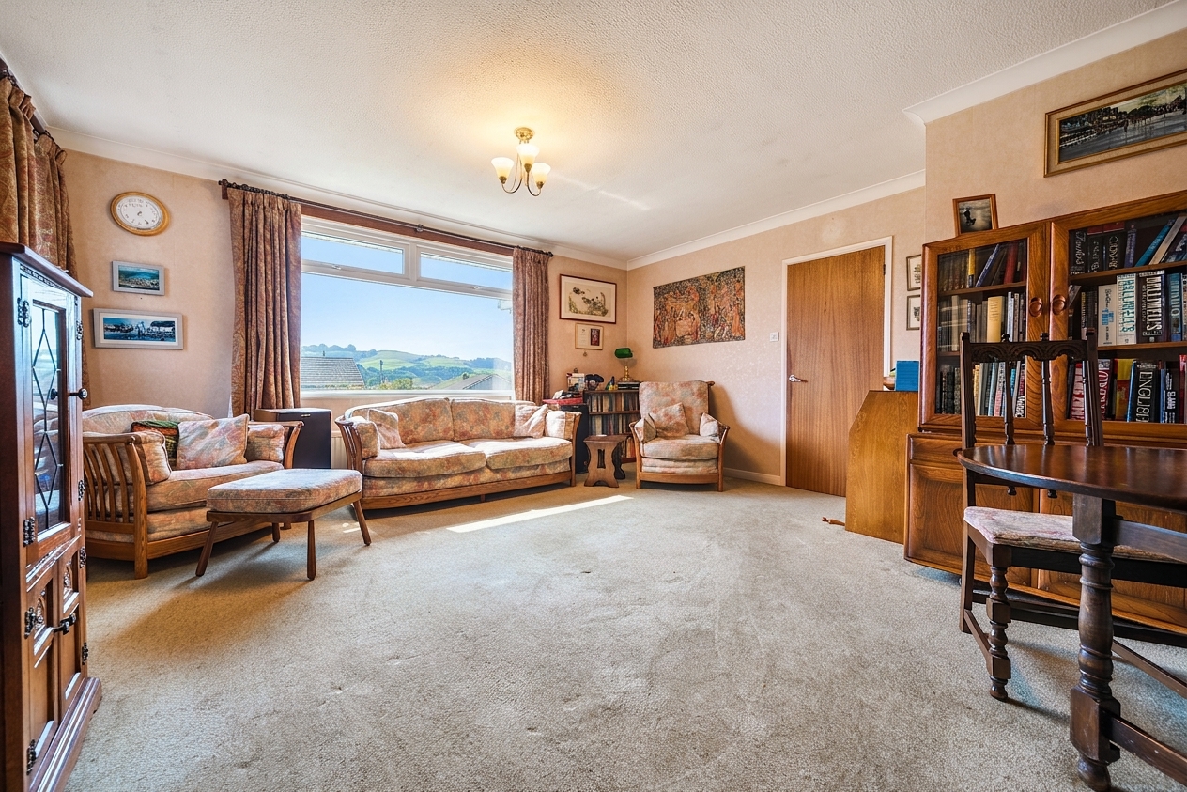
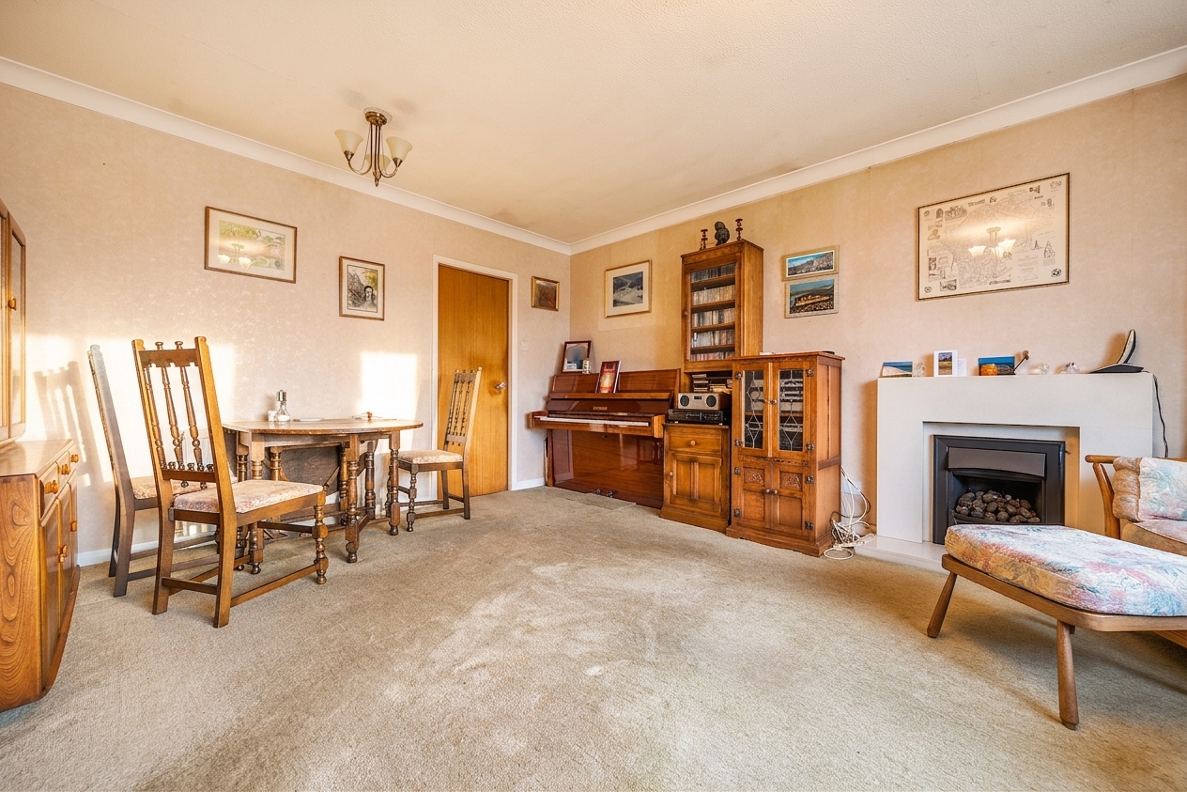
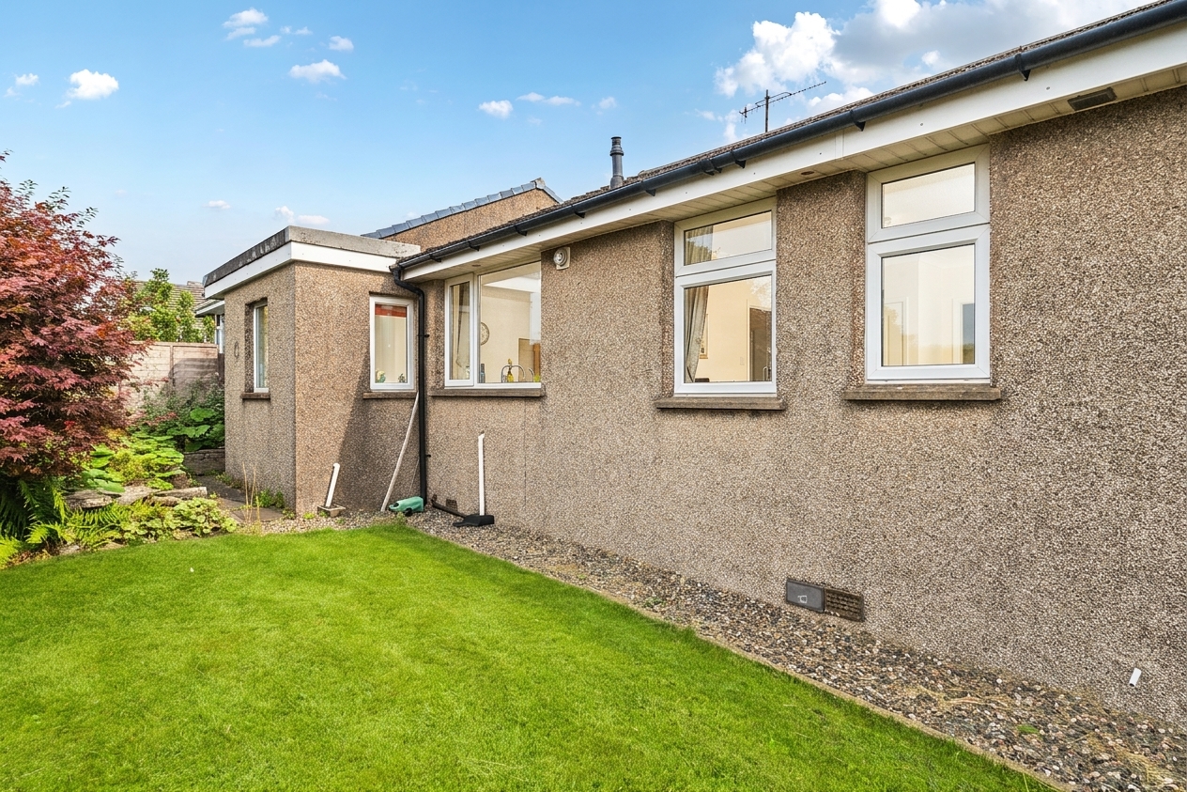
- The reception room is complemented by large windows, creating a bright and airy space filled with natural light
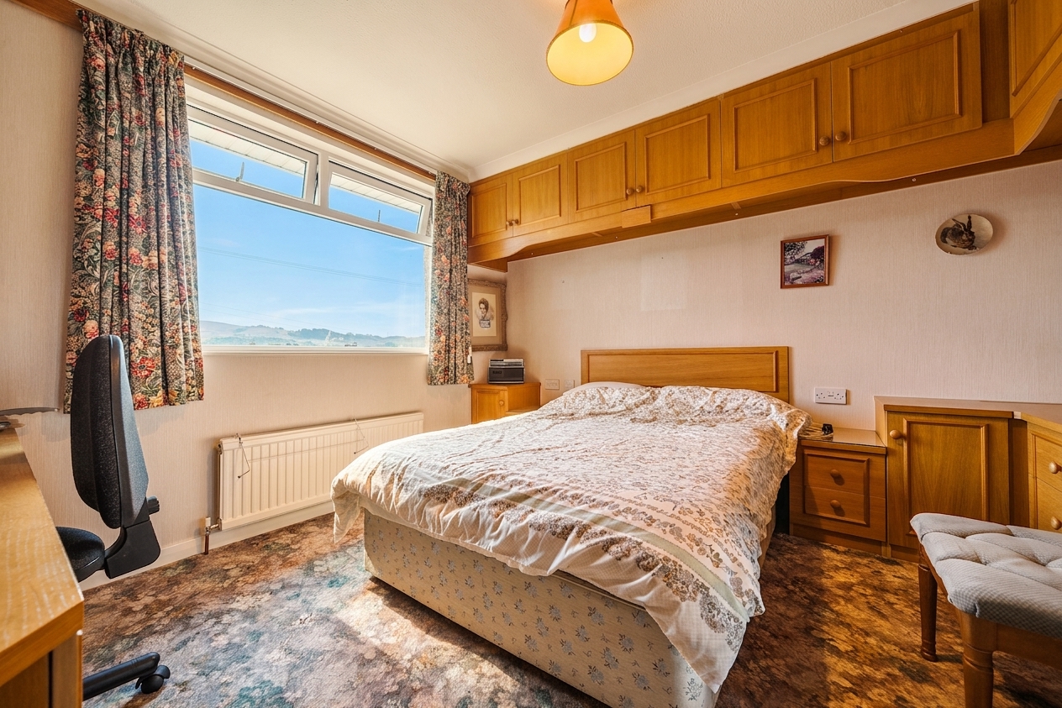
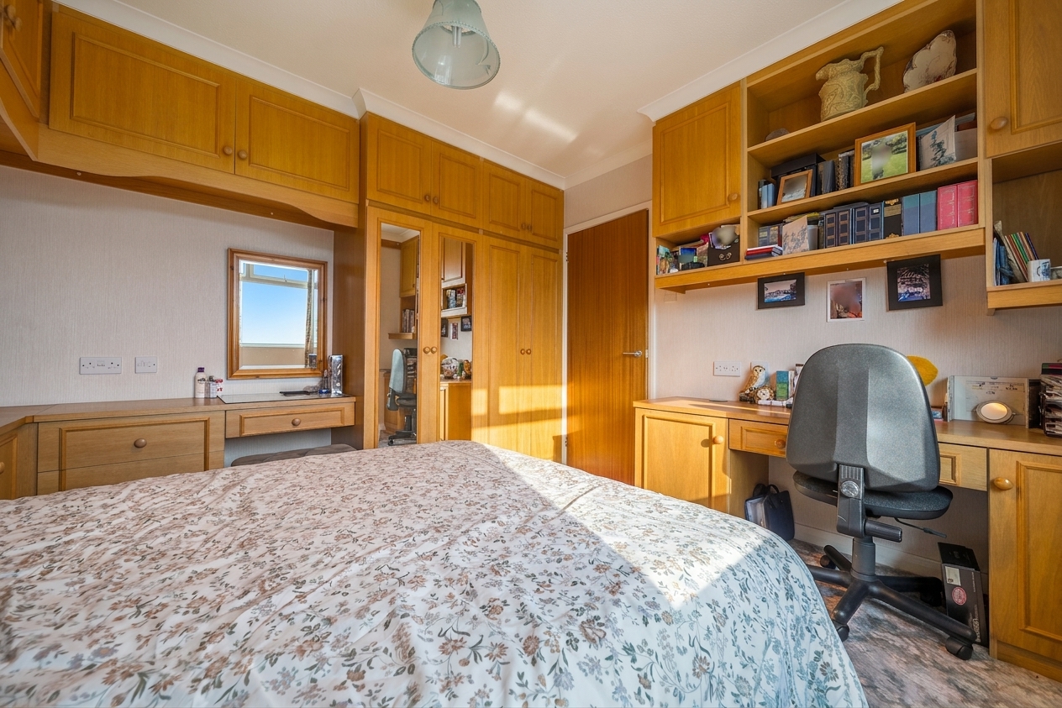
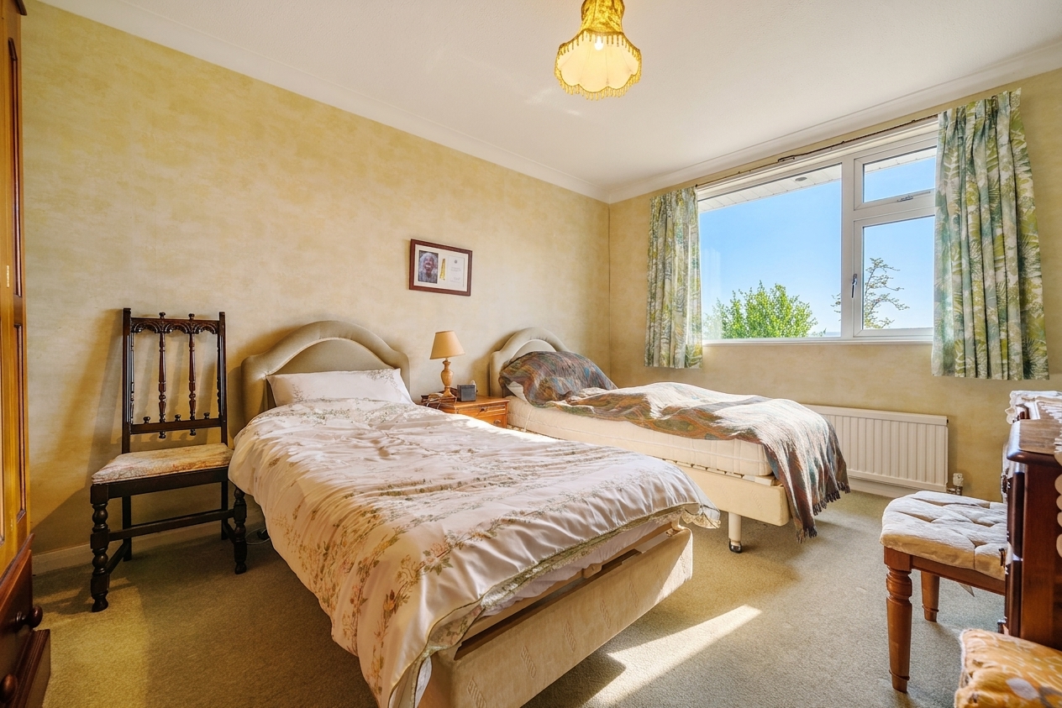
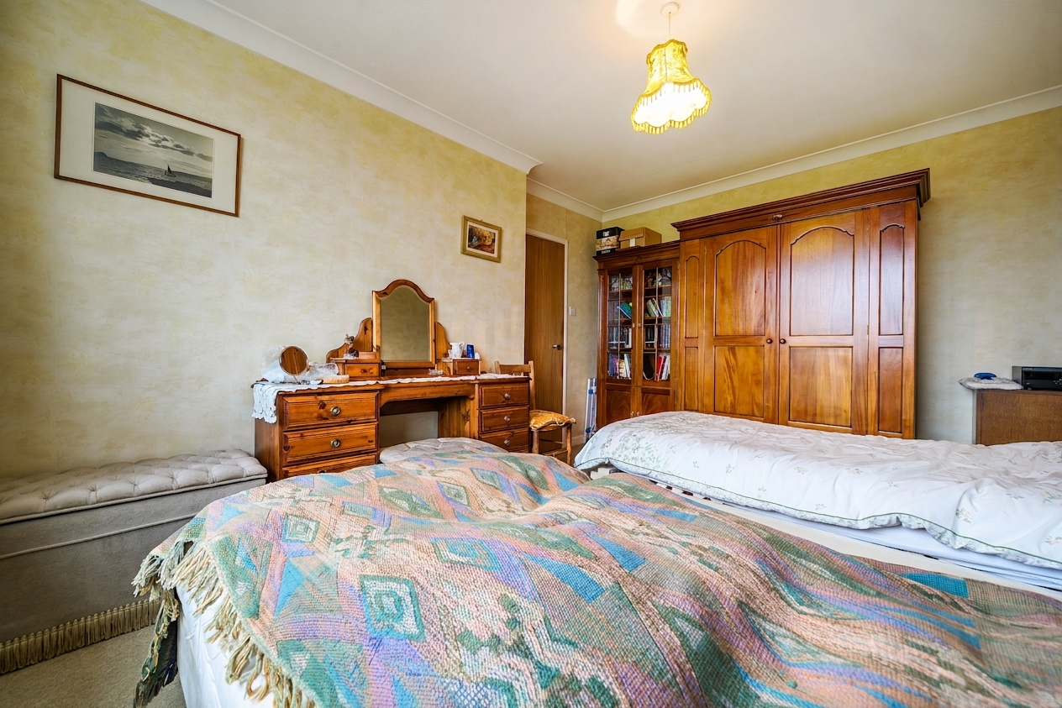
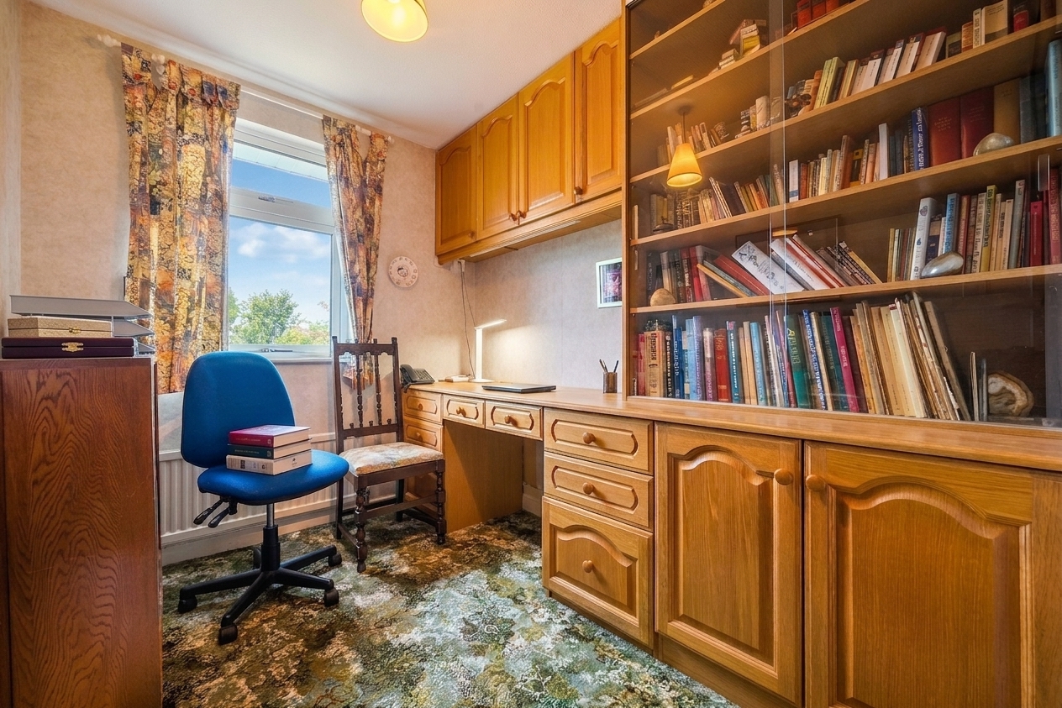
- The property offers two well-proportioned double bedrooms alongside a single bedroom
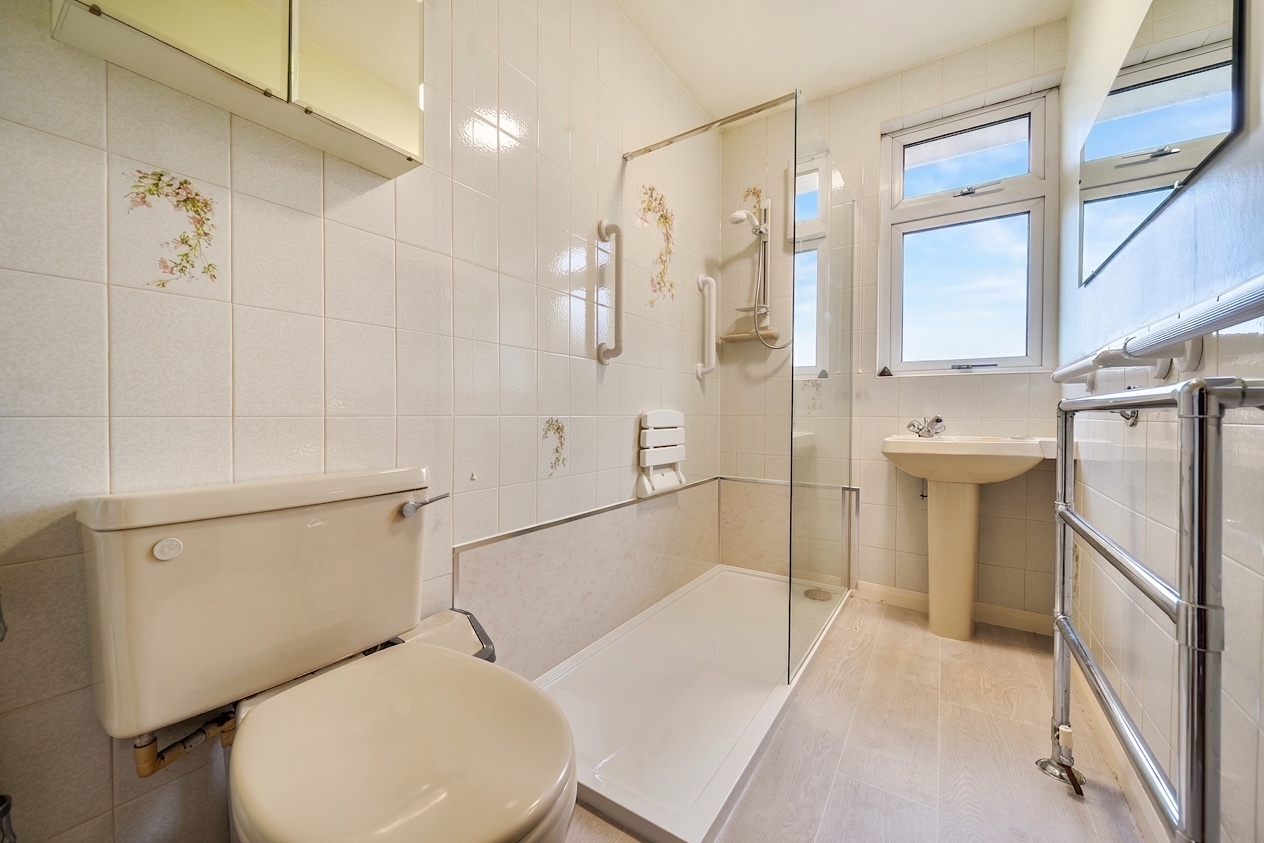
- The bathroom features a generously sized walk-in shower
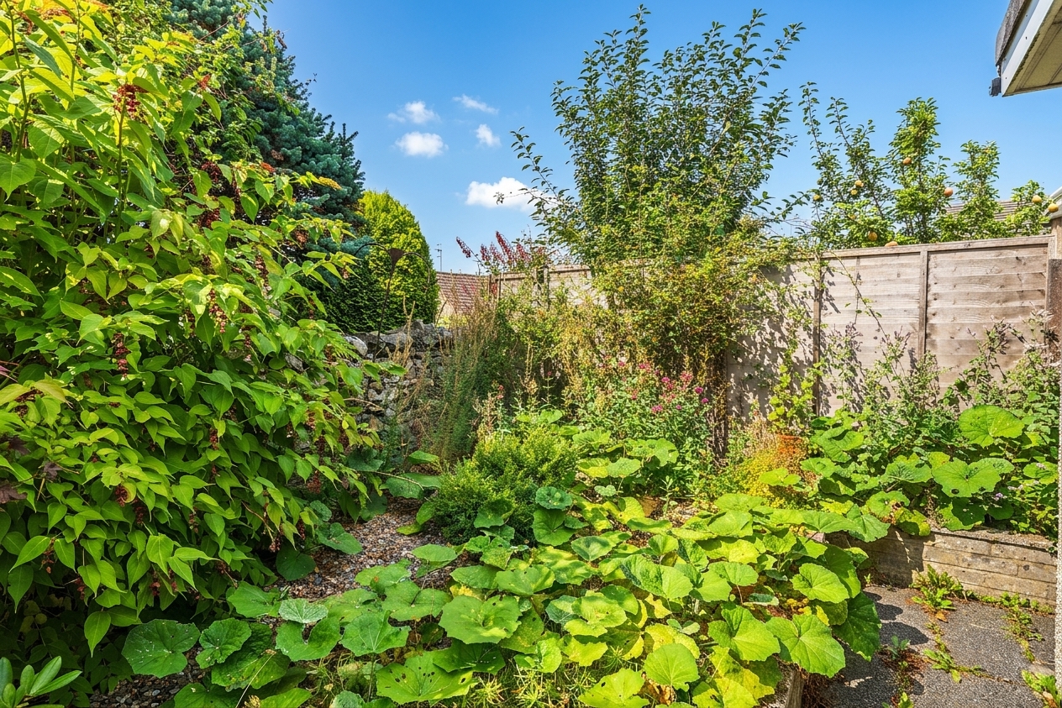
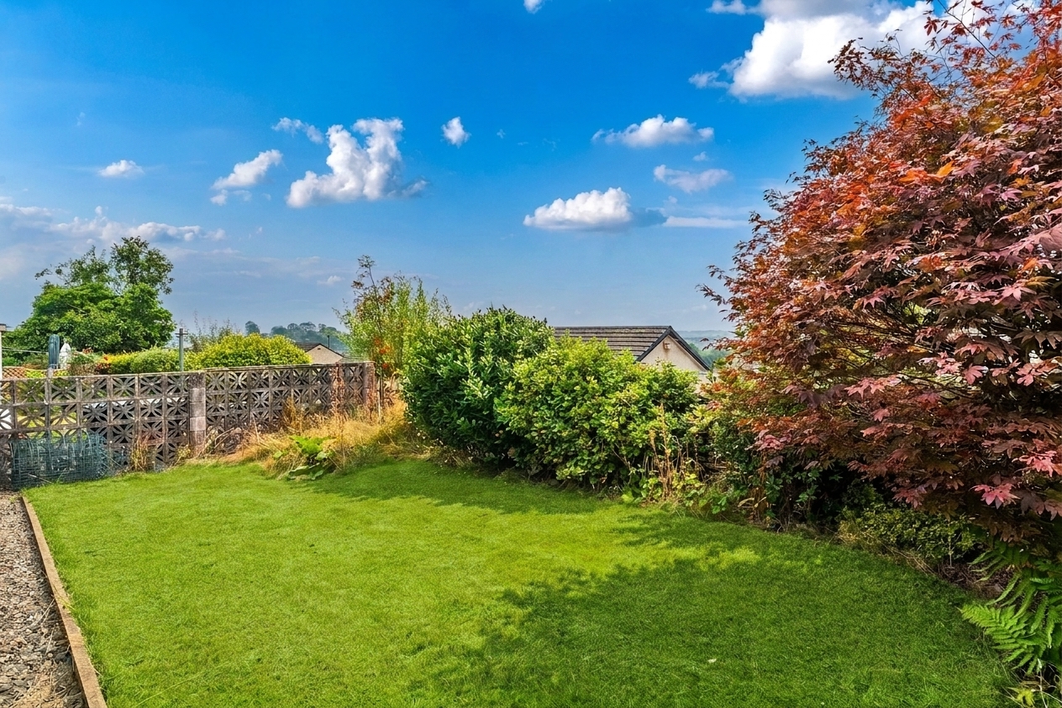
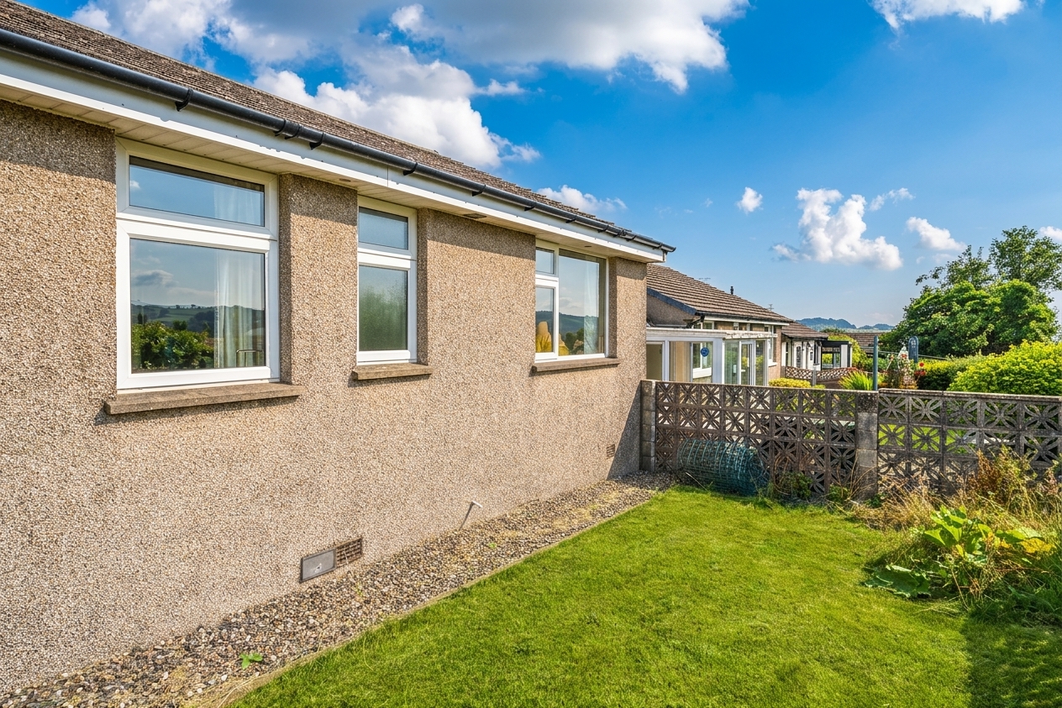
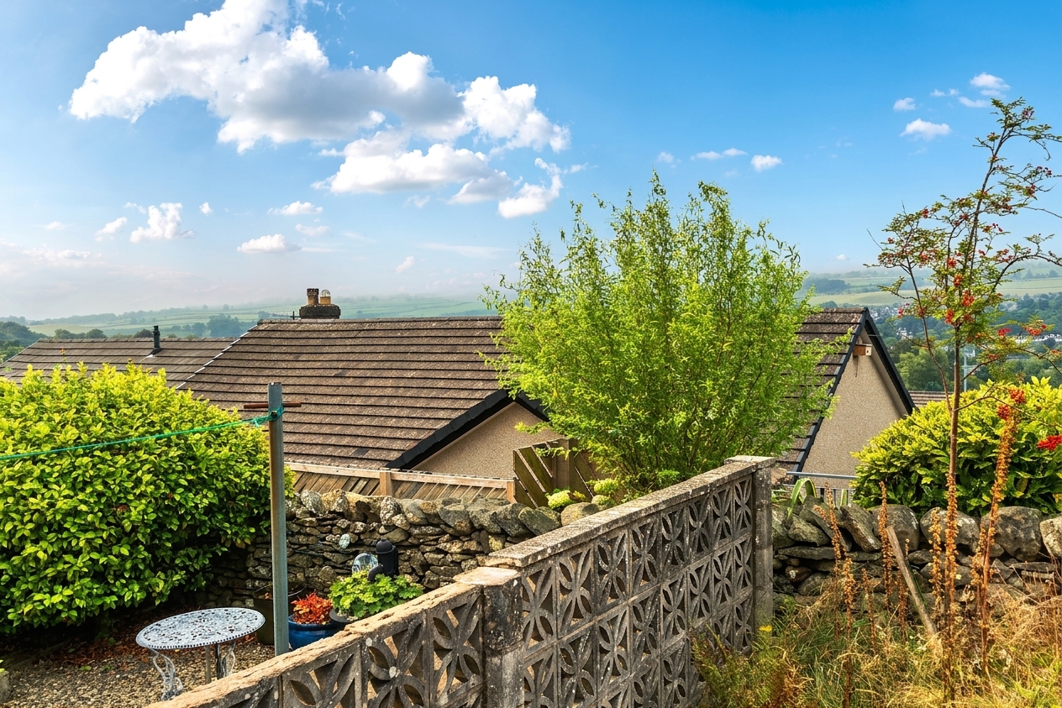
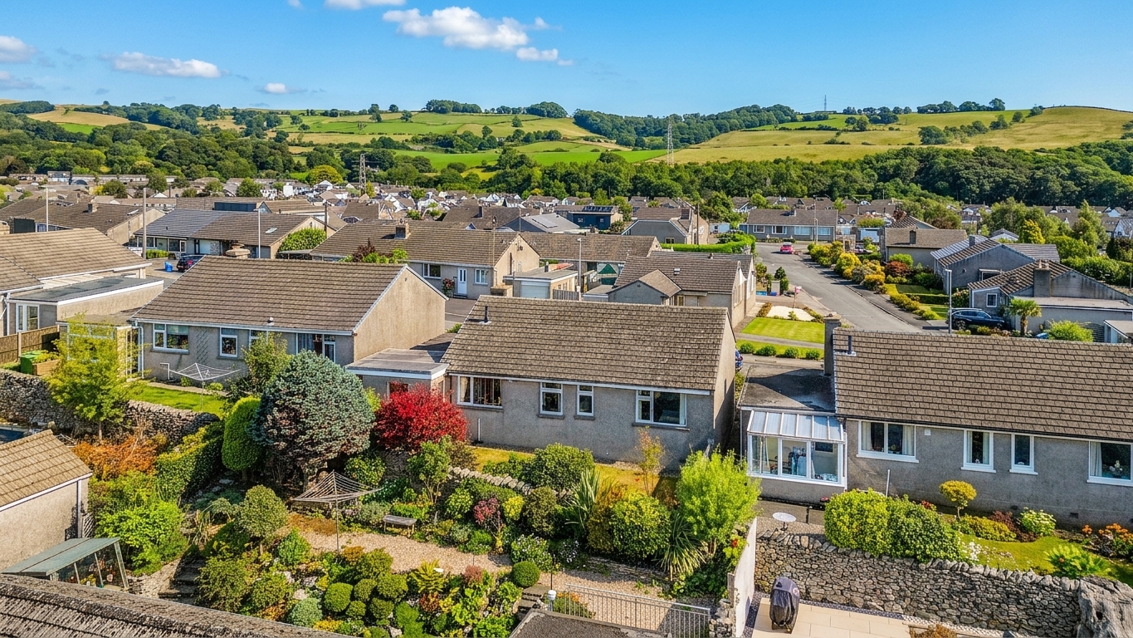
- Outside, the property has a generous garden, providing an ideal space for outdoor dining, garden furniture and entertaining
- To the side of the property is a private driveway providing off-road parking, together with a convenient garage offering additional storage or parking space
- Energy Efficiency Rating D
Full property description
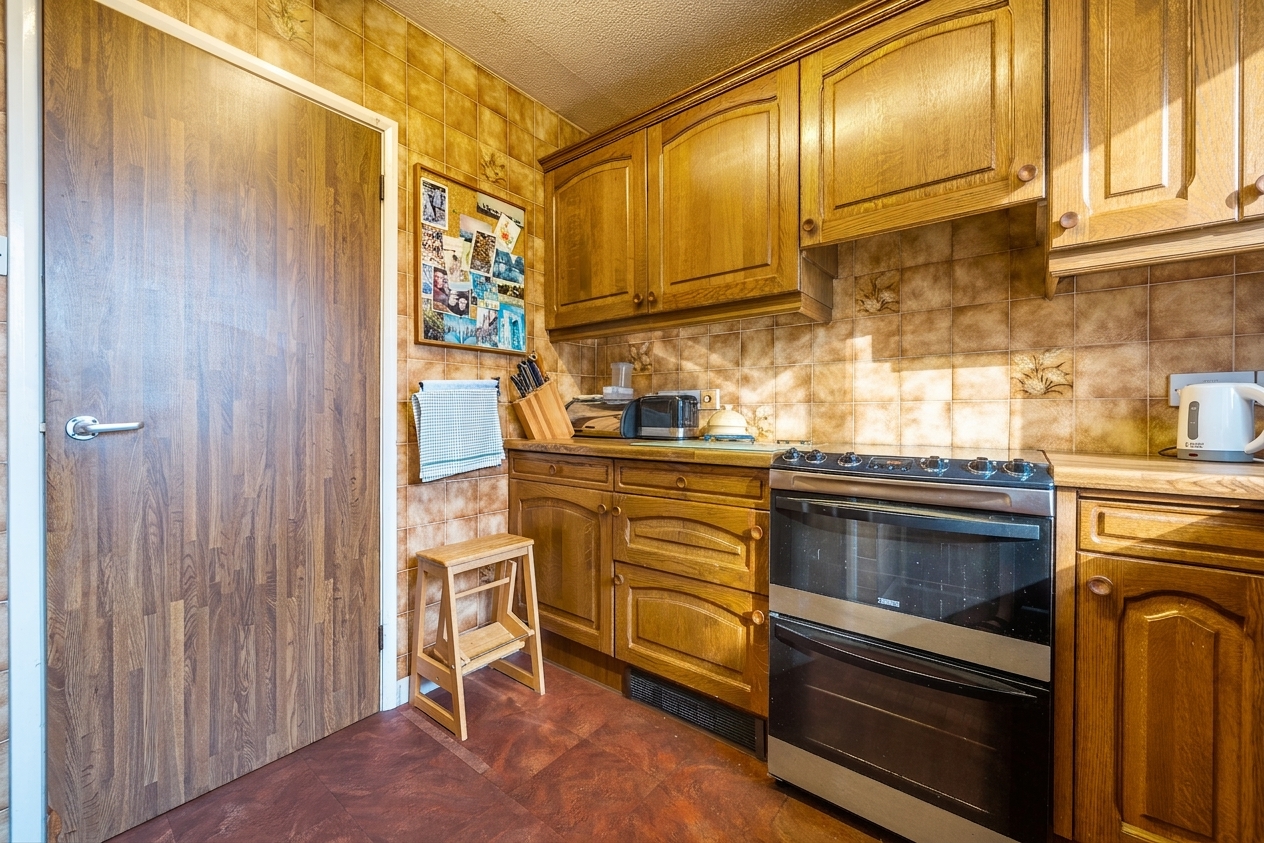
This attractive three-bedroom dethatched bungalow offers generously proportioned and versatile accommodation. Currently in need of redecoration, it is suitable for those seeking comfortable single-storey living in a desirable setting. The separate utility room offers additional storage and laundry space, helping to keep the kitchen neat and organised.
The bright reception room benefits from large windows that flood the space with natural light, creating a warm and airy atmosphere ideal for relaxing with family or entertaining guests. The property features two well-proportioned double bedrooms, one of which includes built-in storage, together with a comfortable single bedroom that also benefits from fitted storage. These versatile rooms can easily accommodate family members, visiting guests, or a dedicated home office. Completing the accommodation is a bathroom, fitted with a spacious walk-in shower.
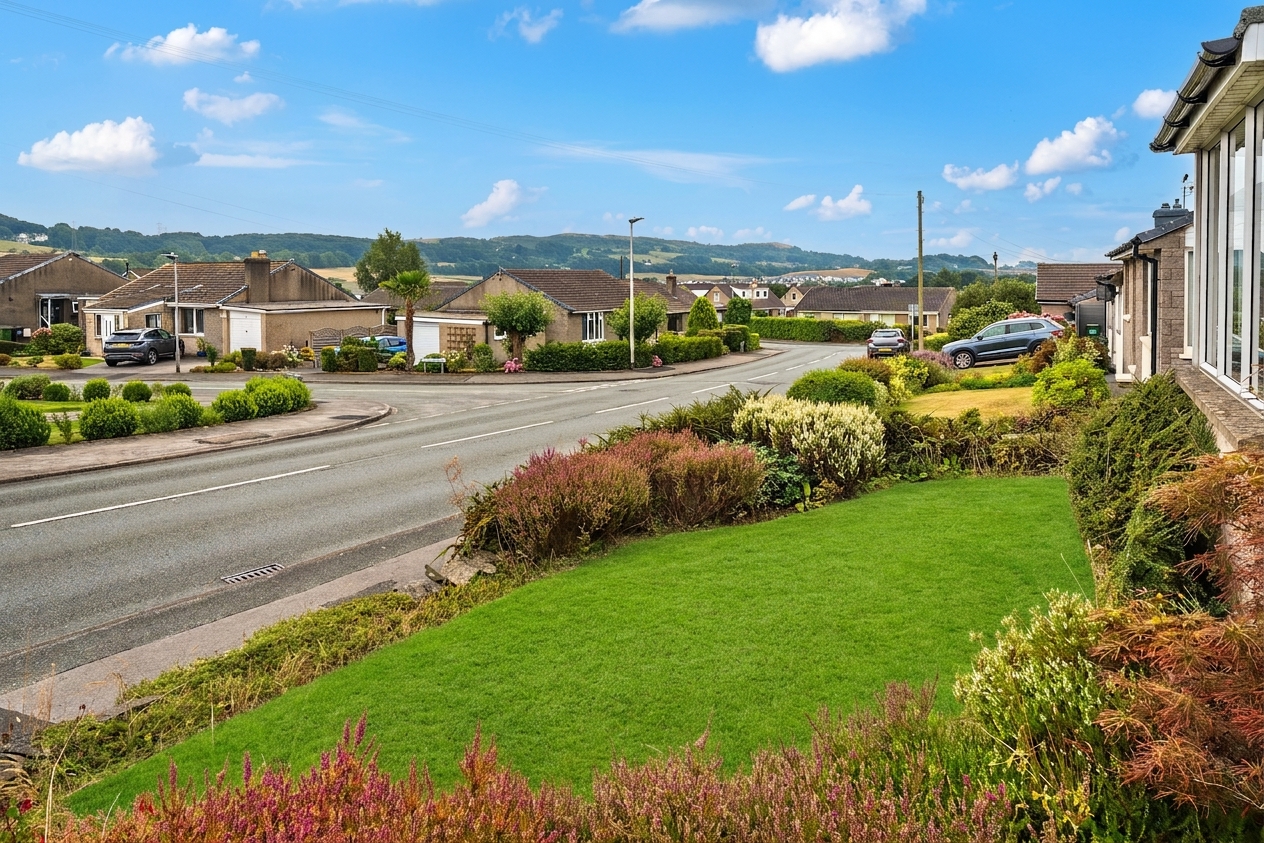
Externally, the property enjoys a private driveway providing off-road parking, alongside a garage offering secure vehicle storage or additional space for hobbies and household items. The property benefits from low maintenance gardens, front and back, and its elevated position provides views of the Helm to the front and Scout Scar to the rear. A conveniently located bus stop is just metres away from the front door.
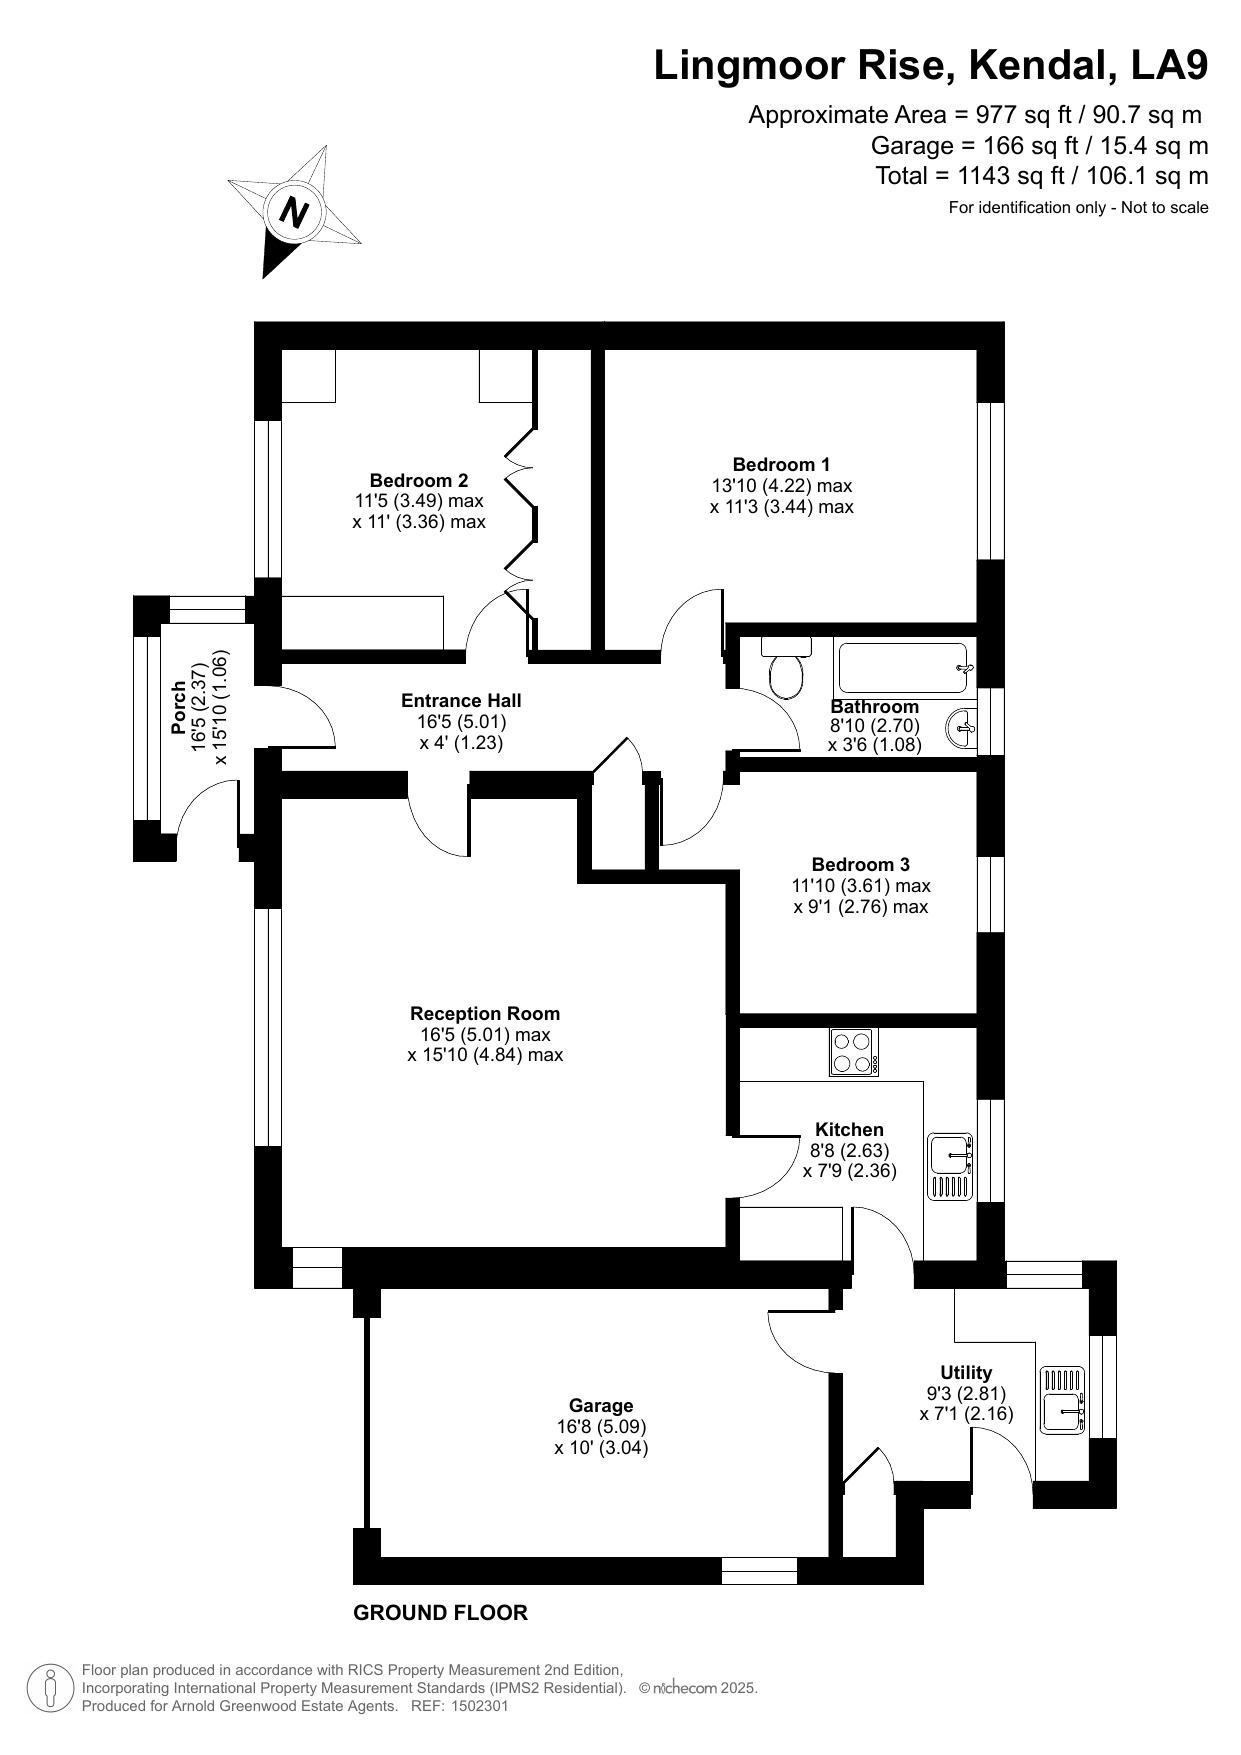
Porch 7' 9" x 3' 6" (2.37m x 1.06m)
Entrance Hall 16' 5" x 15' 11" (5.01m x 4.84m)
Kitchen 8' 8" x 7' 9" (2.63m x 2.36m)
Utility 9' 3" x 7' 1" (2.81m x 2.16m)
Reception room 16' 5" x 15' 11" (5.01m x 4.84m)
Bedroom One 13' 10" x 11' 3" (4.22m x 3.44m)
Bedroom Two 11' 5" x 11' 0" (3.49m x 3.36m)
Bedroom Three 11' 10" x 9' 1" (3.61m x 2.76m)
Bathroom 8' 10" x 3' 7" (2.70m x 1.08m)
Garage 16' 8" x 10' 0" (5.09m x 3.04m)
Get in touch
BOOK A VIEWINGTry our calculators
Mortgage Calculator
Stamp Duty Calculator
Similar Properties
-
Hayclose Road, Kendal, LA9
£310,000For SaleStylish extended three-bed home with modern open plan kitchen, spacious living areas, ample storage, landscaped garden, off-road parking, and garage in a quiet, scenic residential location. Move-in ready.3 Bedrooms1 Bathroom1 Reception