Key Features
- Newly refurnished throughout completed within 2026
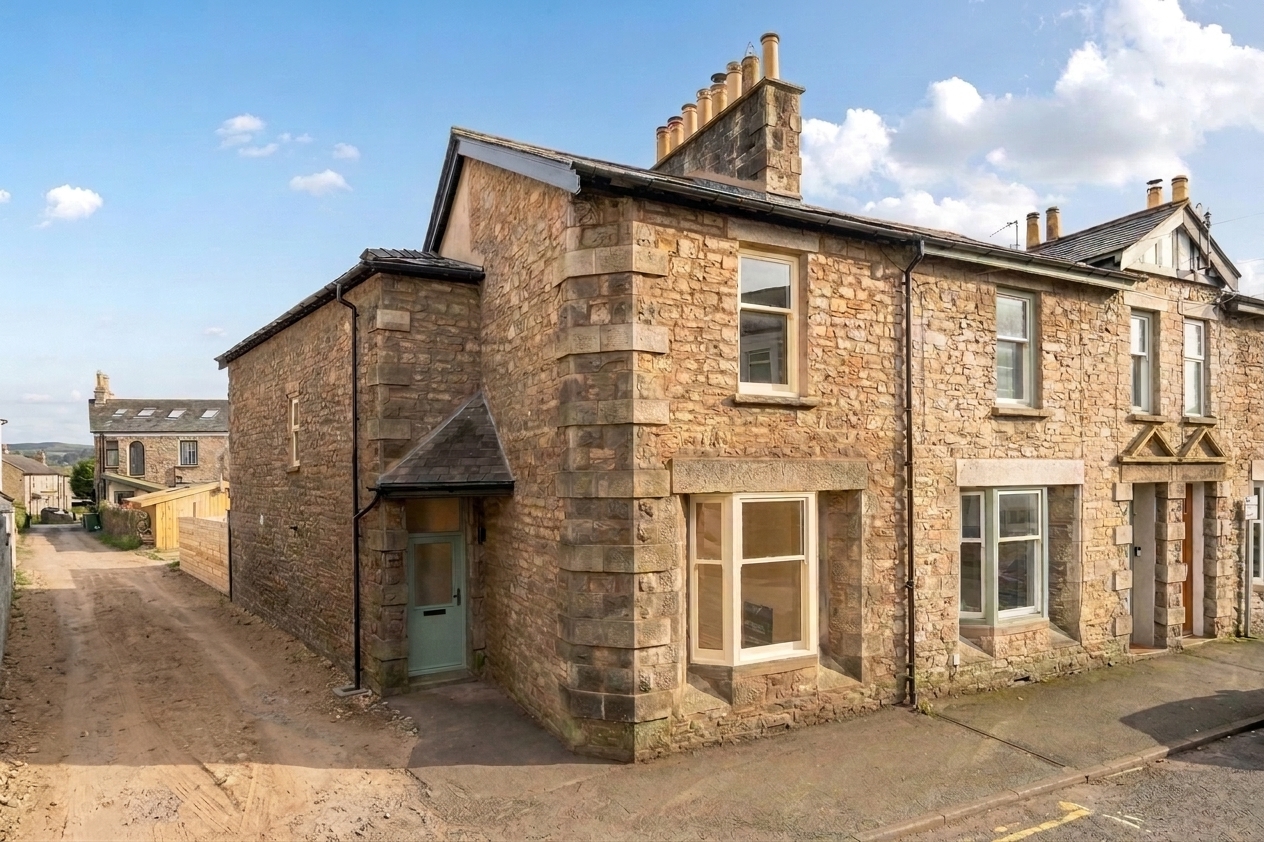
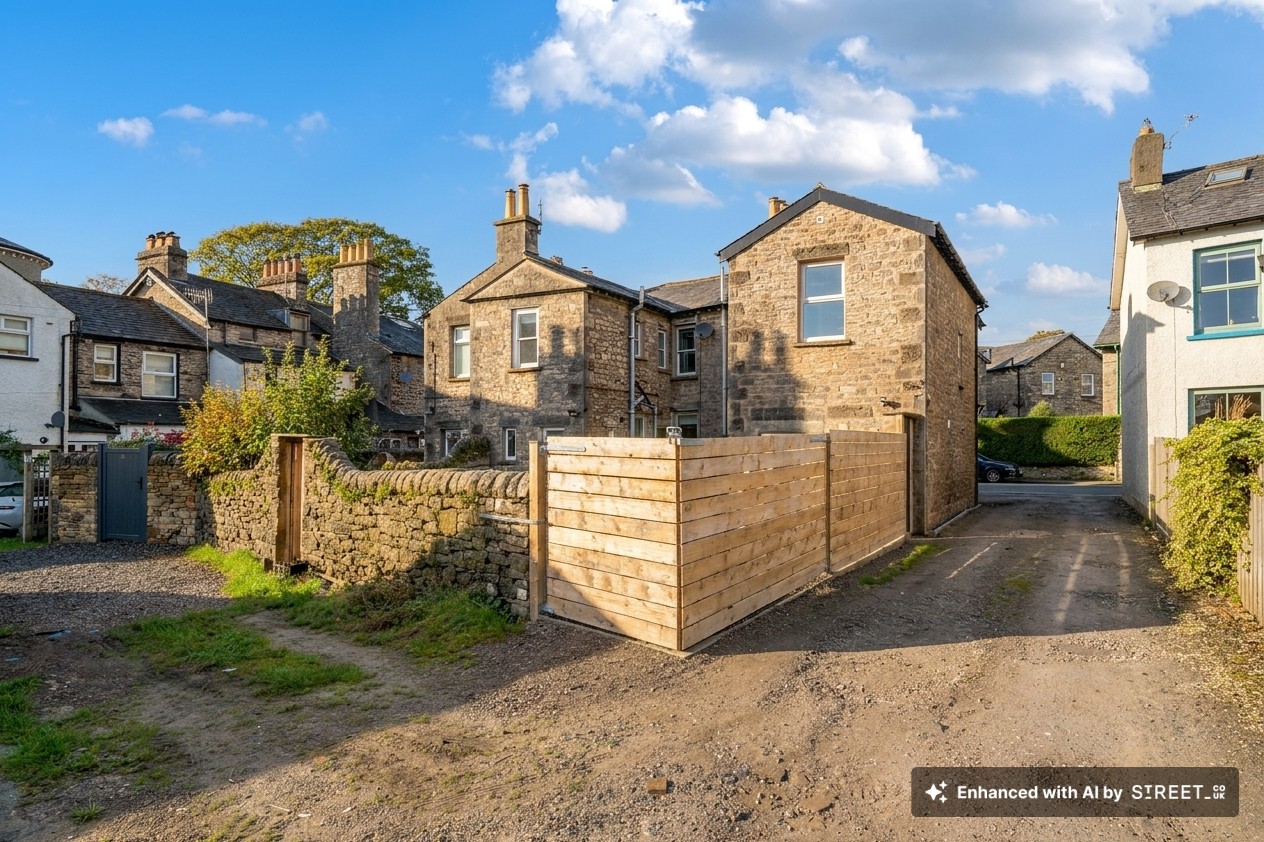
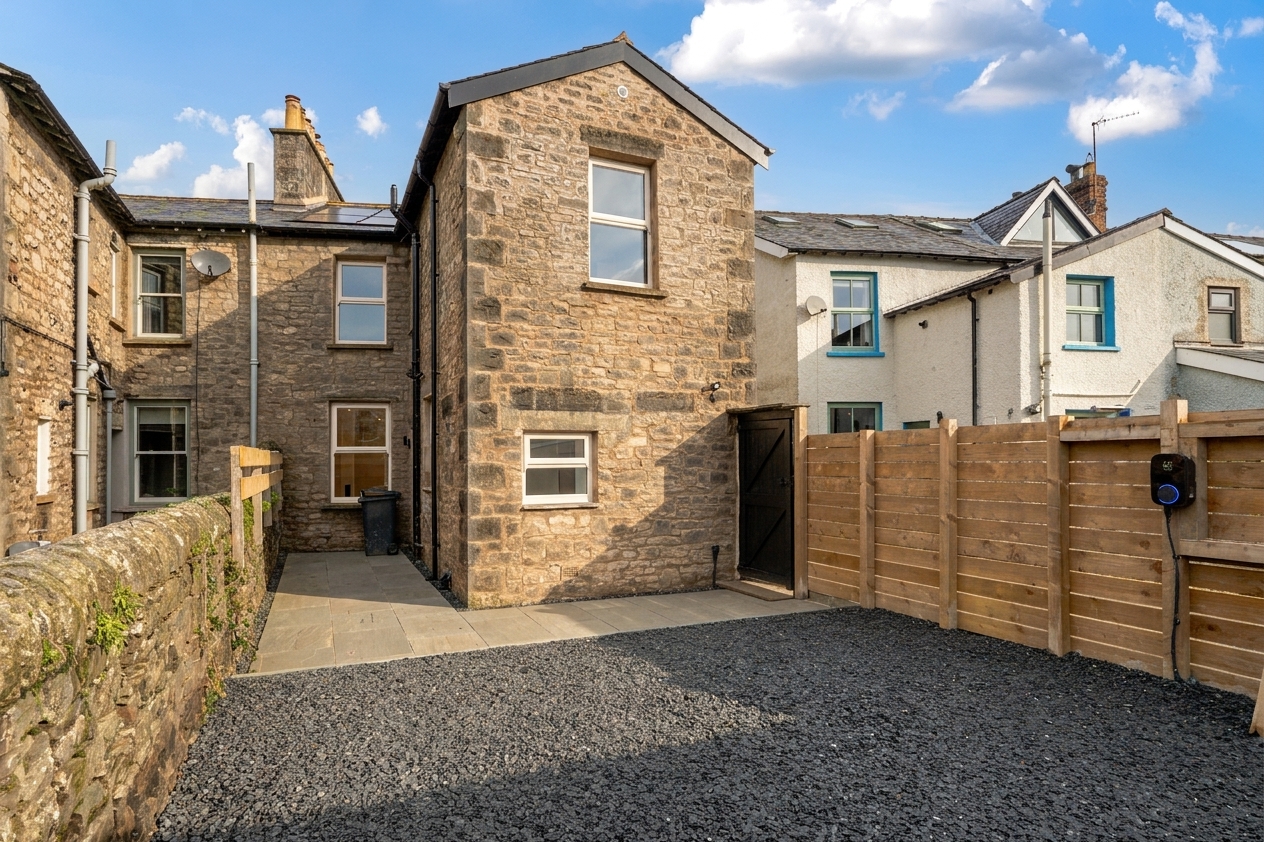
- Attractive stone built character property centrally located for Kendal town centre
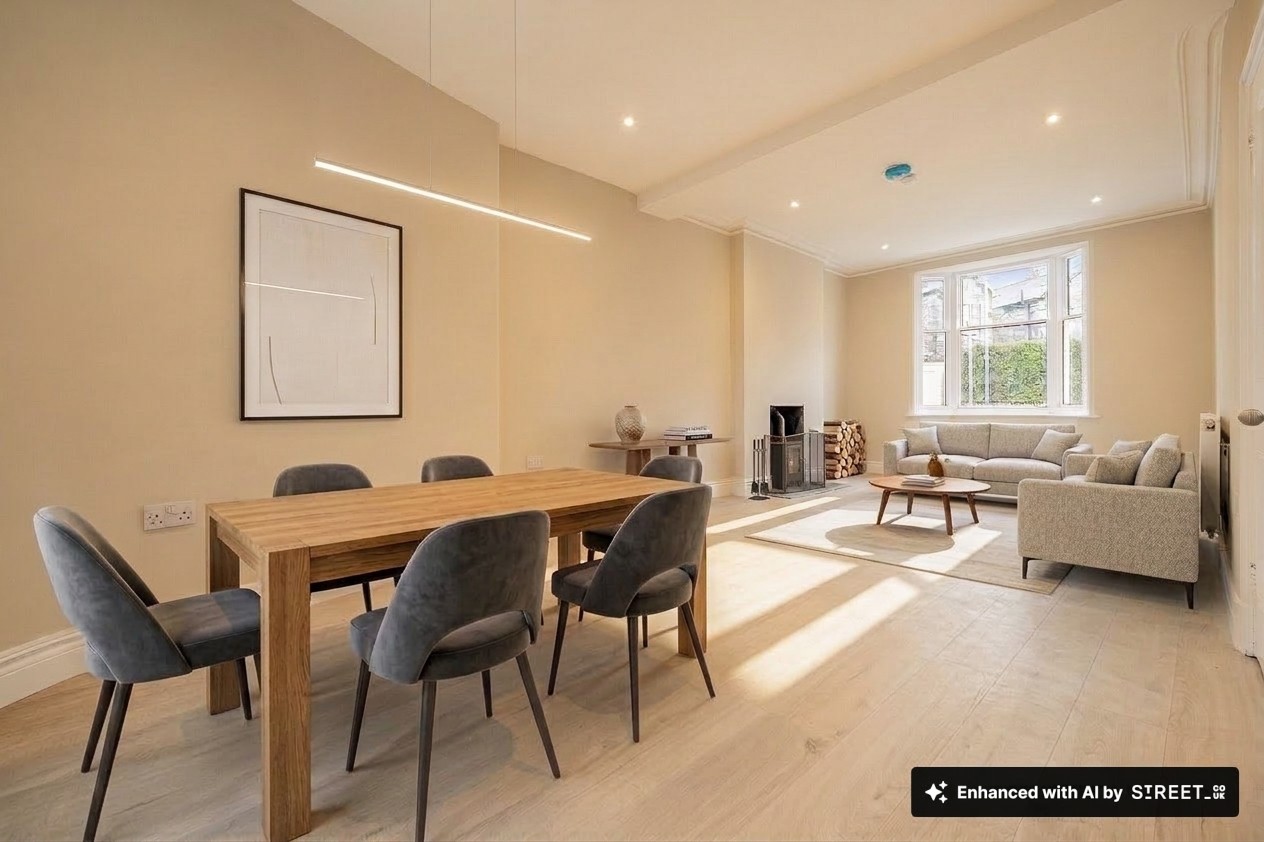
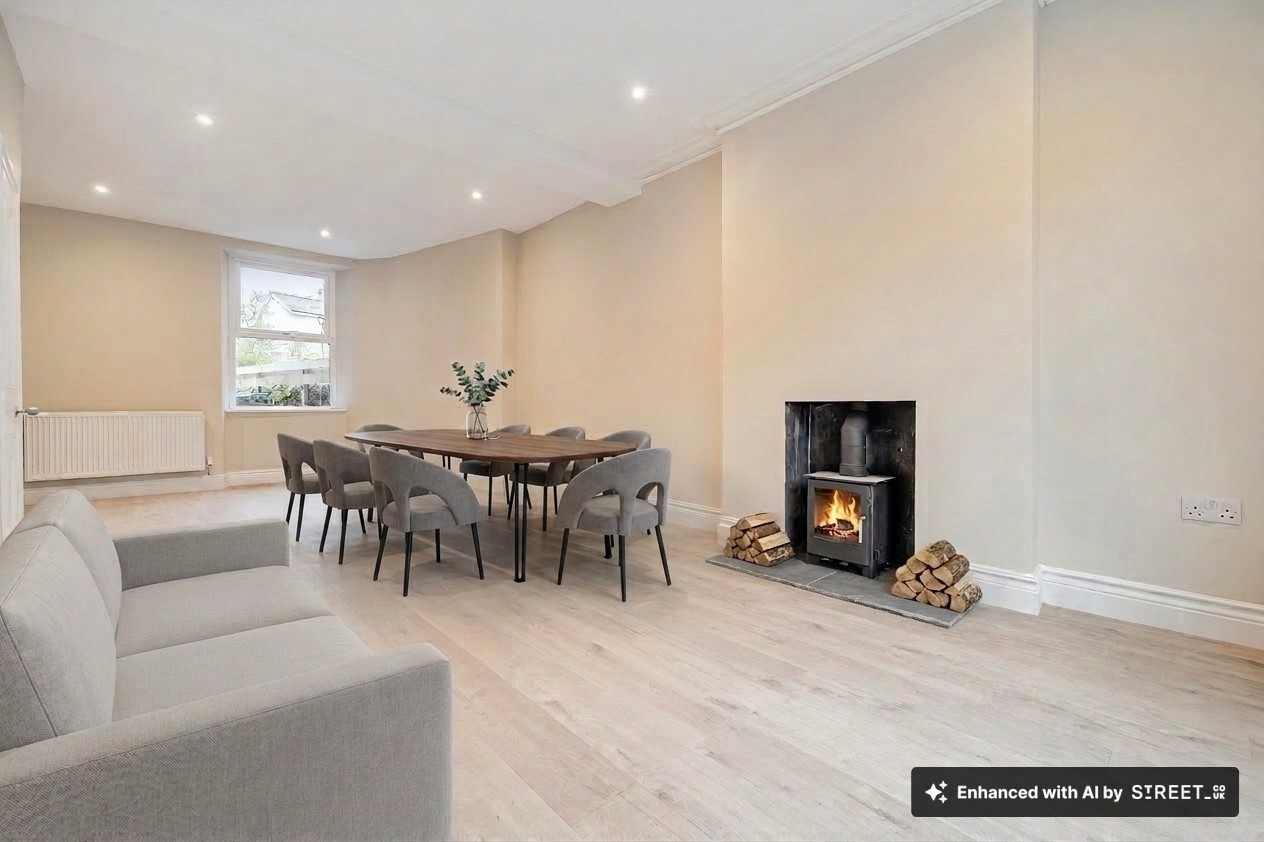
- Open plan living / dining and entertaining space with log burning stove
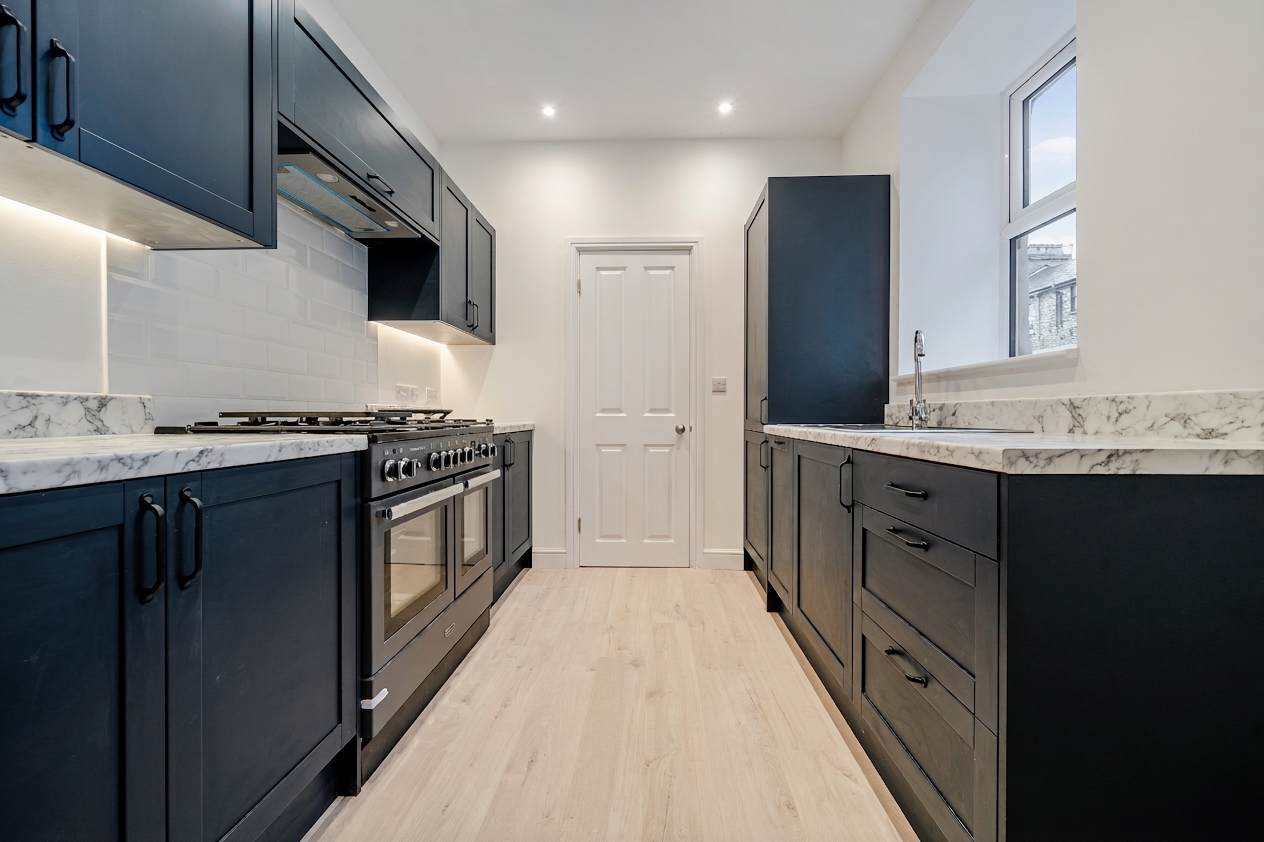
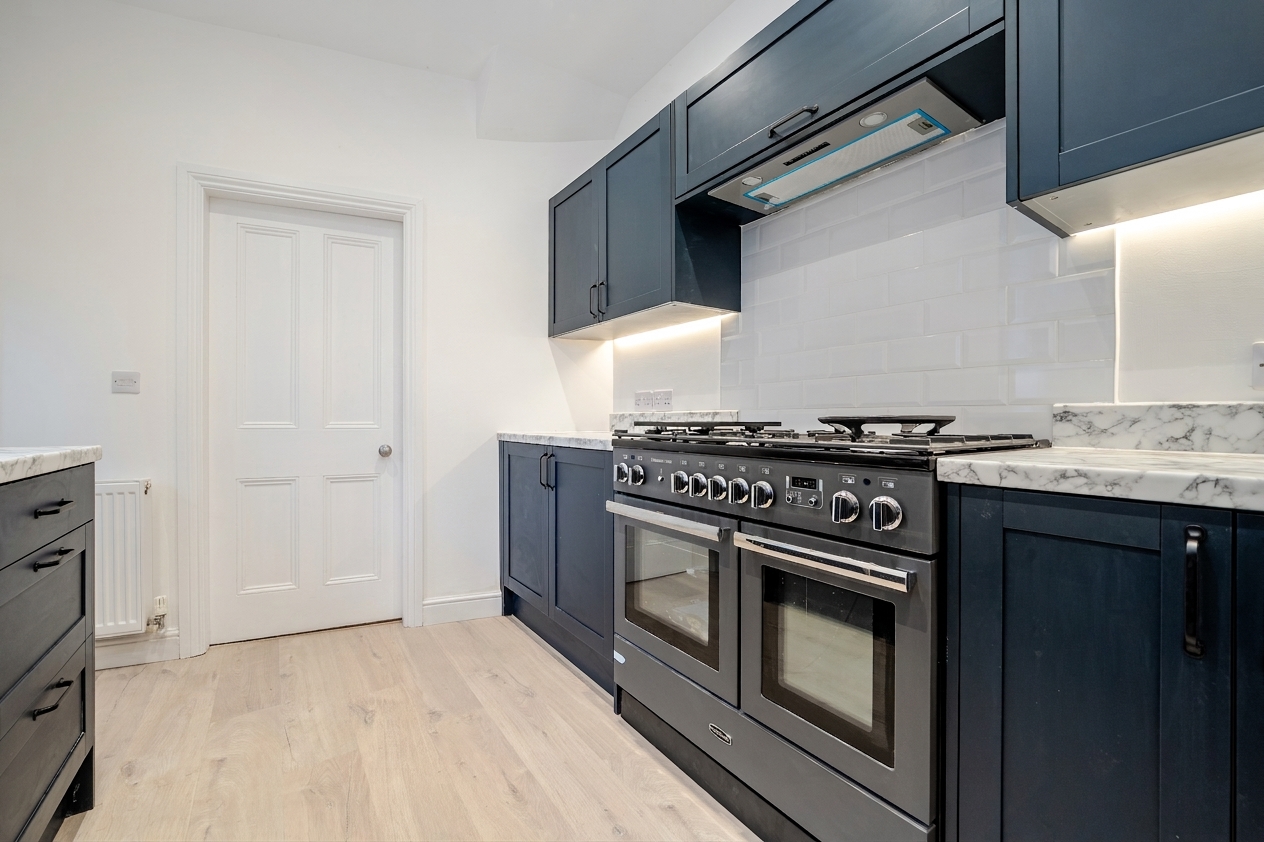
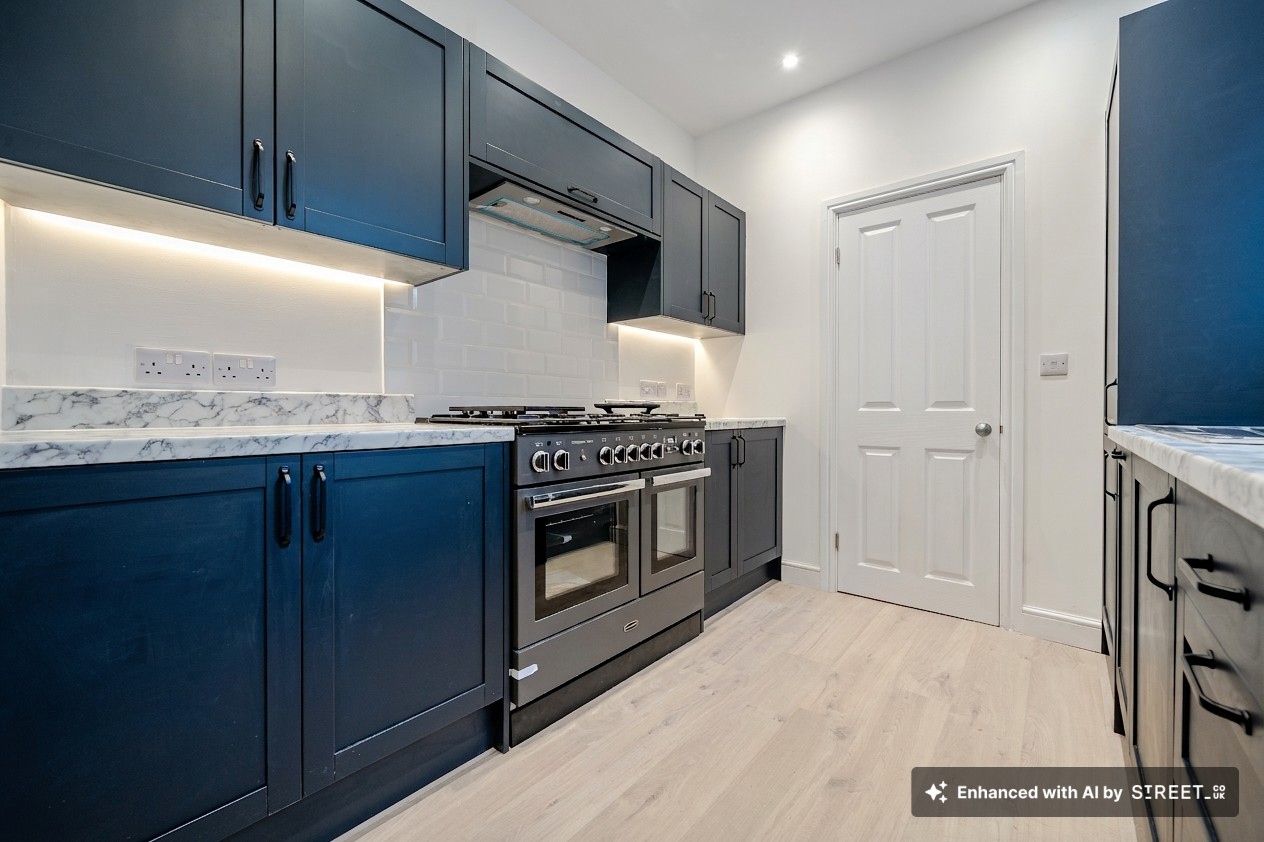
- Brand new contemporary fitted kitchen
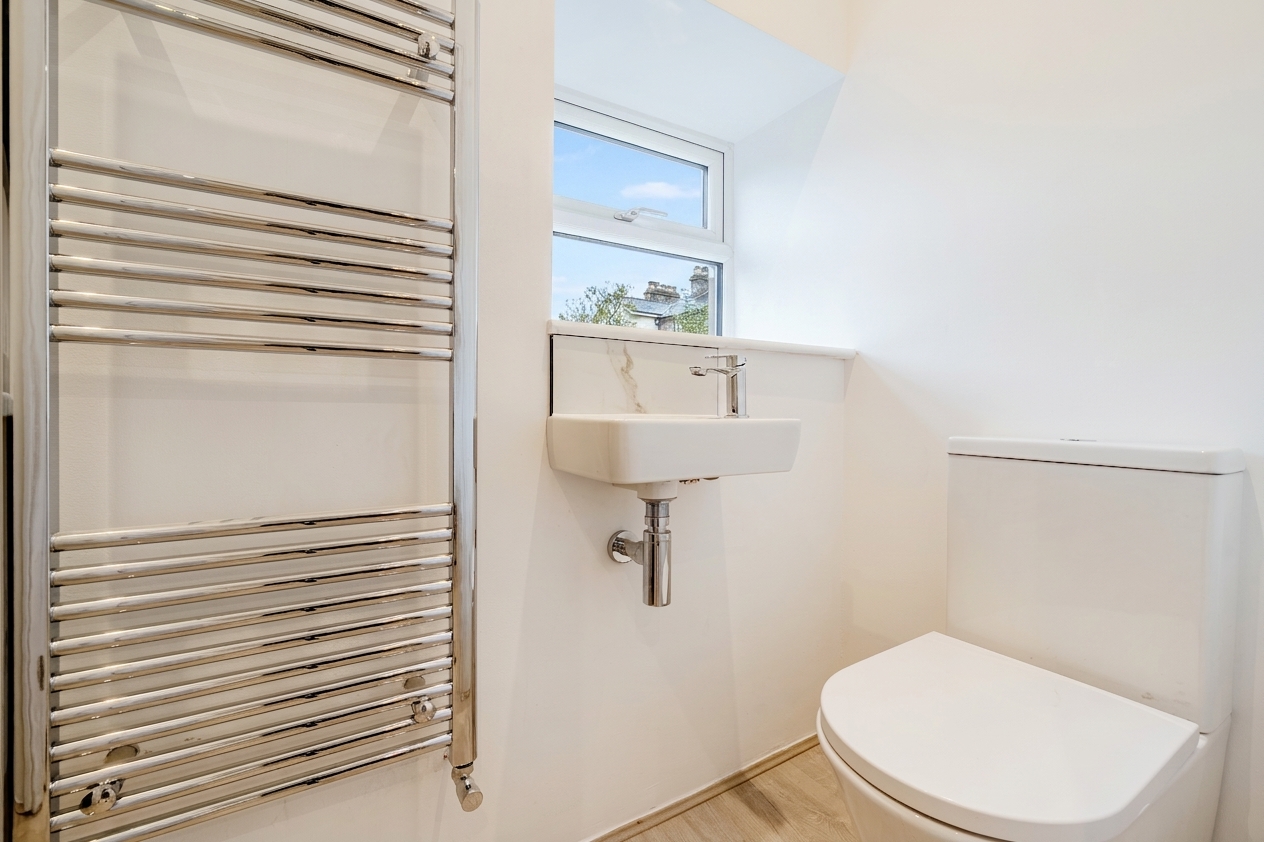
- Newly installed ground floor W.C / Utility space
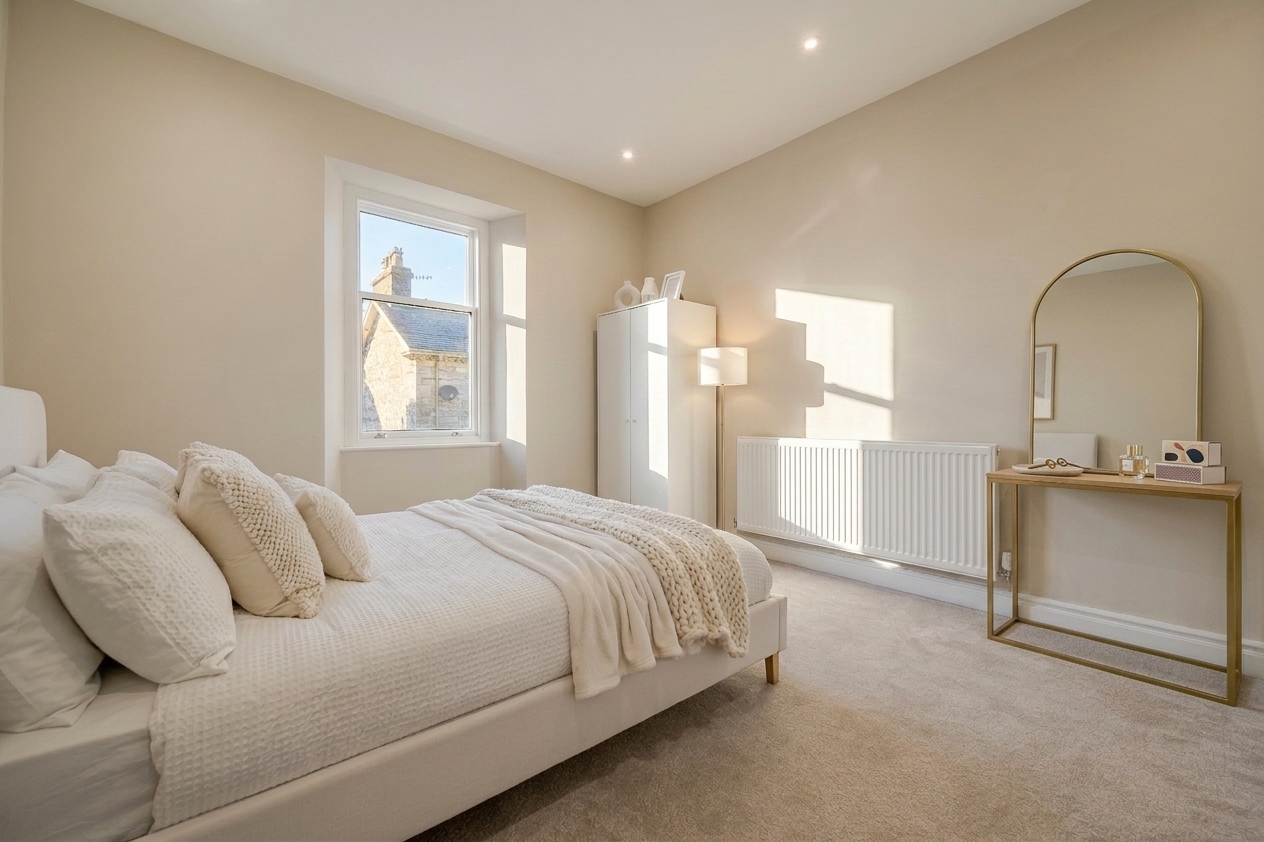
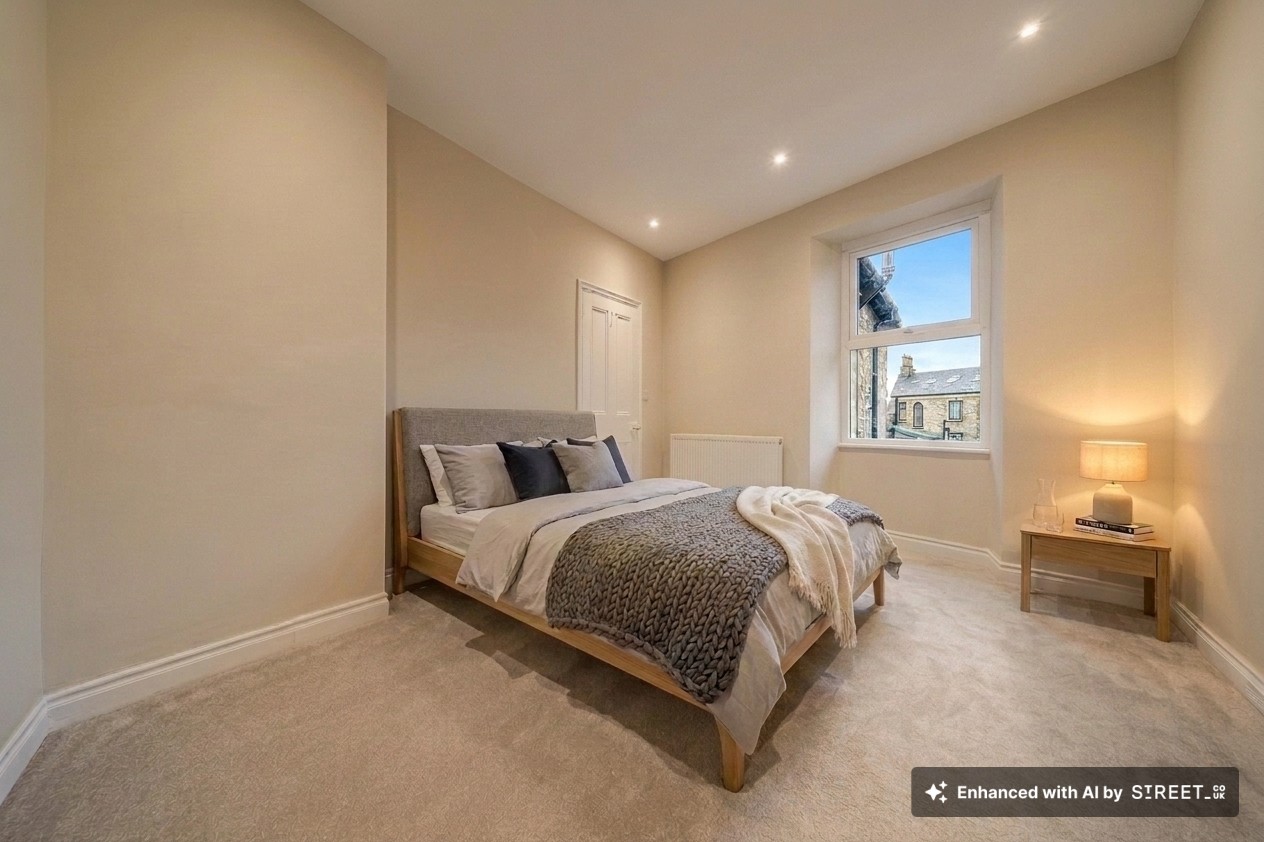
- Three first floor bedrooms
- Double glazed restored heritage windows to the front
- Chain free and available for immediate occupation
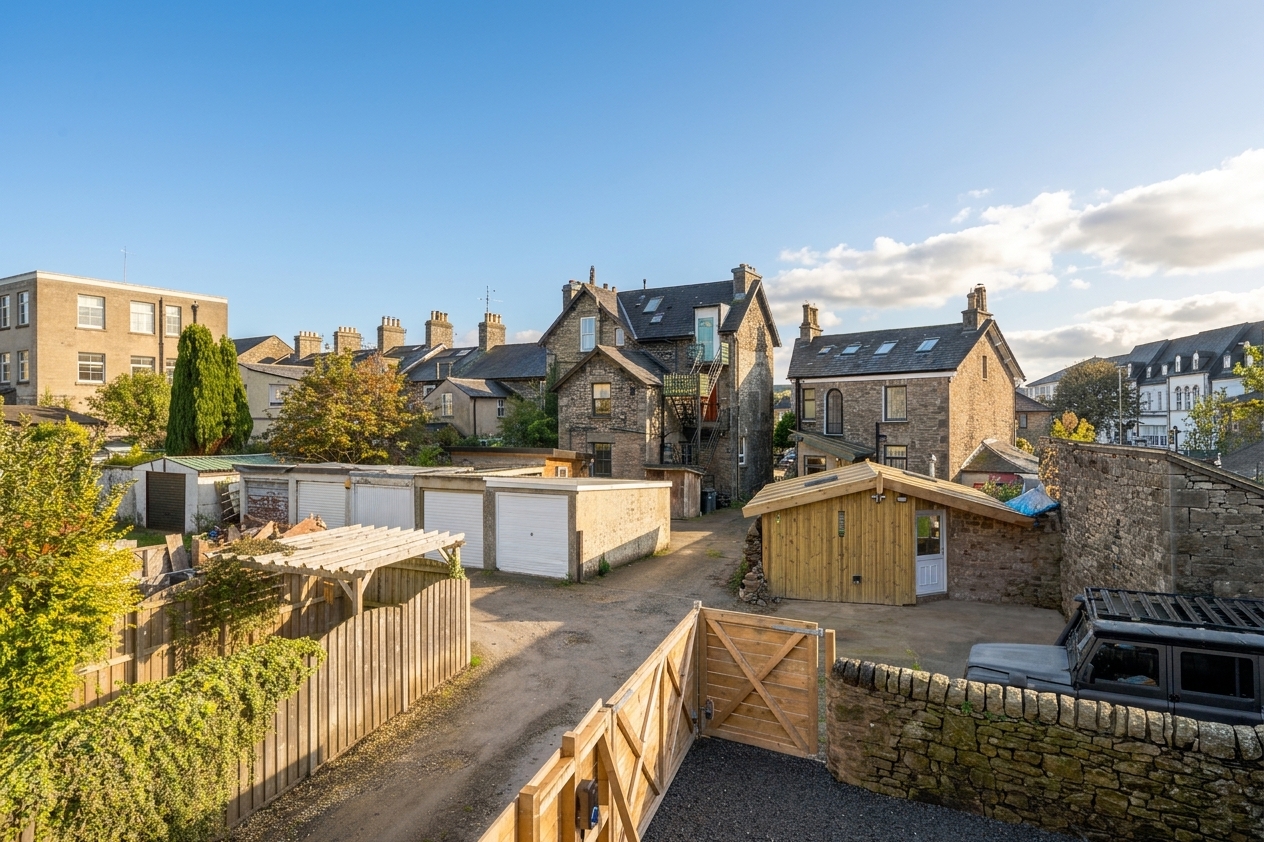
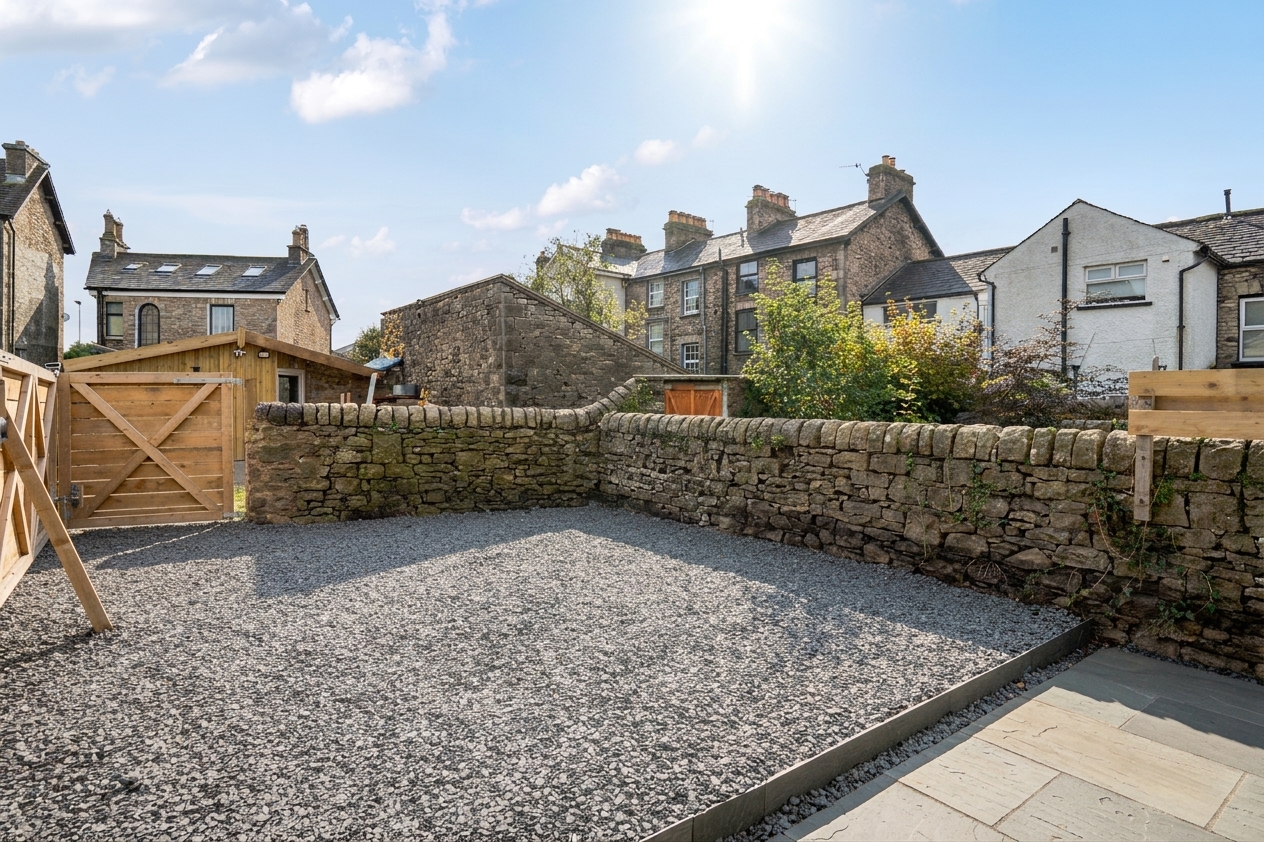
- Landscaped garden to the rear partly paved, gravelled to create a low maintenance garden / Newly fenced / Parking for 4 cars / Plus permit parking
- Re-wired / New central heating / Solar panels + PV Inverter / Electric vehicle charging point
- Energy Efficiency Rating D
Full property description
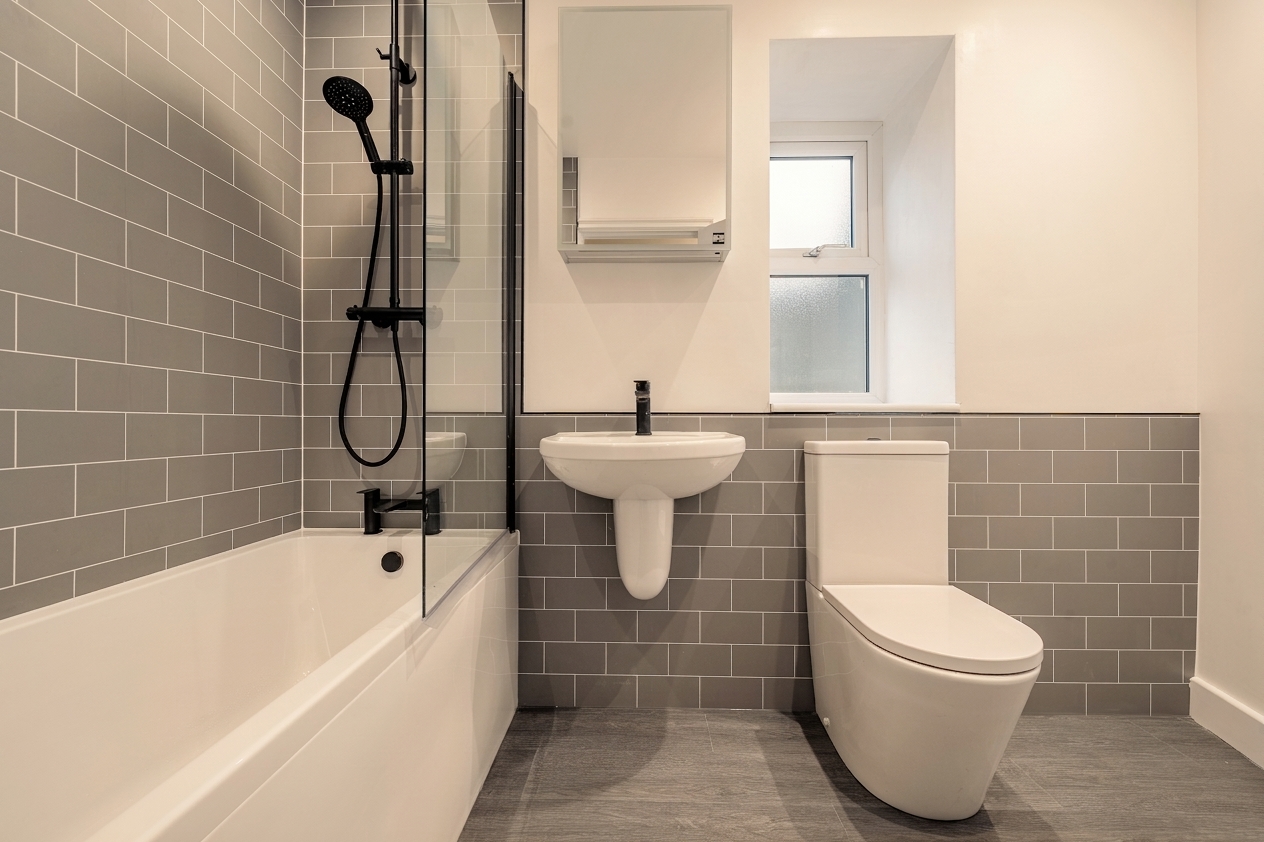
This beautifully refurbished three-bedroom end of terrace house offers a unique blend of late Victorian charm and contemporary living, having undergone a comprehensive renovation completed in 2026. Situated in a prime central location, this attractive stone-built character property is ideally placed for easy access to Kendal town centre, local amenities, and transport links. The inviting open plan living, dining, and entertaining space is enhanced by a log burning stove and windows to either side, creating a bright and welcoming atmosphere, while a convenient storage area adds practicality. The brand new contemporary fitted kitchen is thoughtfully designed for modern living and features a gas range cooker, integrated dishwasher, fridge freezer, with direct access to the garden and additional convenience of the newly fitted W.C with space for a washing machine. Upstairs, three generous bedrooms provide comfortable accommodation for families or guests, complemented by a generous hallway, storage cupboard and a stylish, brand new bathroom suite, finished to a high standard with quality fixtures and fittings. As part of the extensive renovation the current owners restored the property to offer its new owners a low maintenance property ready to move straight into, the renovation consisted of restoring the heritage windows to the front with double glazing throughout. The property has been rewired throughout, benefits from a new central heating system, contemporary new decor and flooring/carpets throughout. Solar panels with PV inverter, and an electric vehicle charging point, offering excellent sustainability features. Suitability is further enhanced by the low maintenance private garden and the parking for three cars, including a gated driveway and separate garage. This exceptional chain free home presents an exciting opportunity to acquire a fully modernised, characterful residence in a sought-after Kendal location.
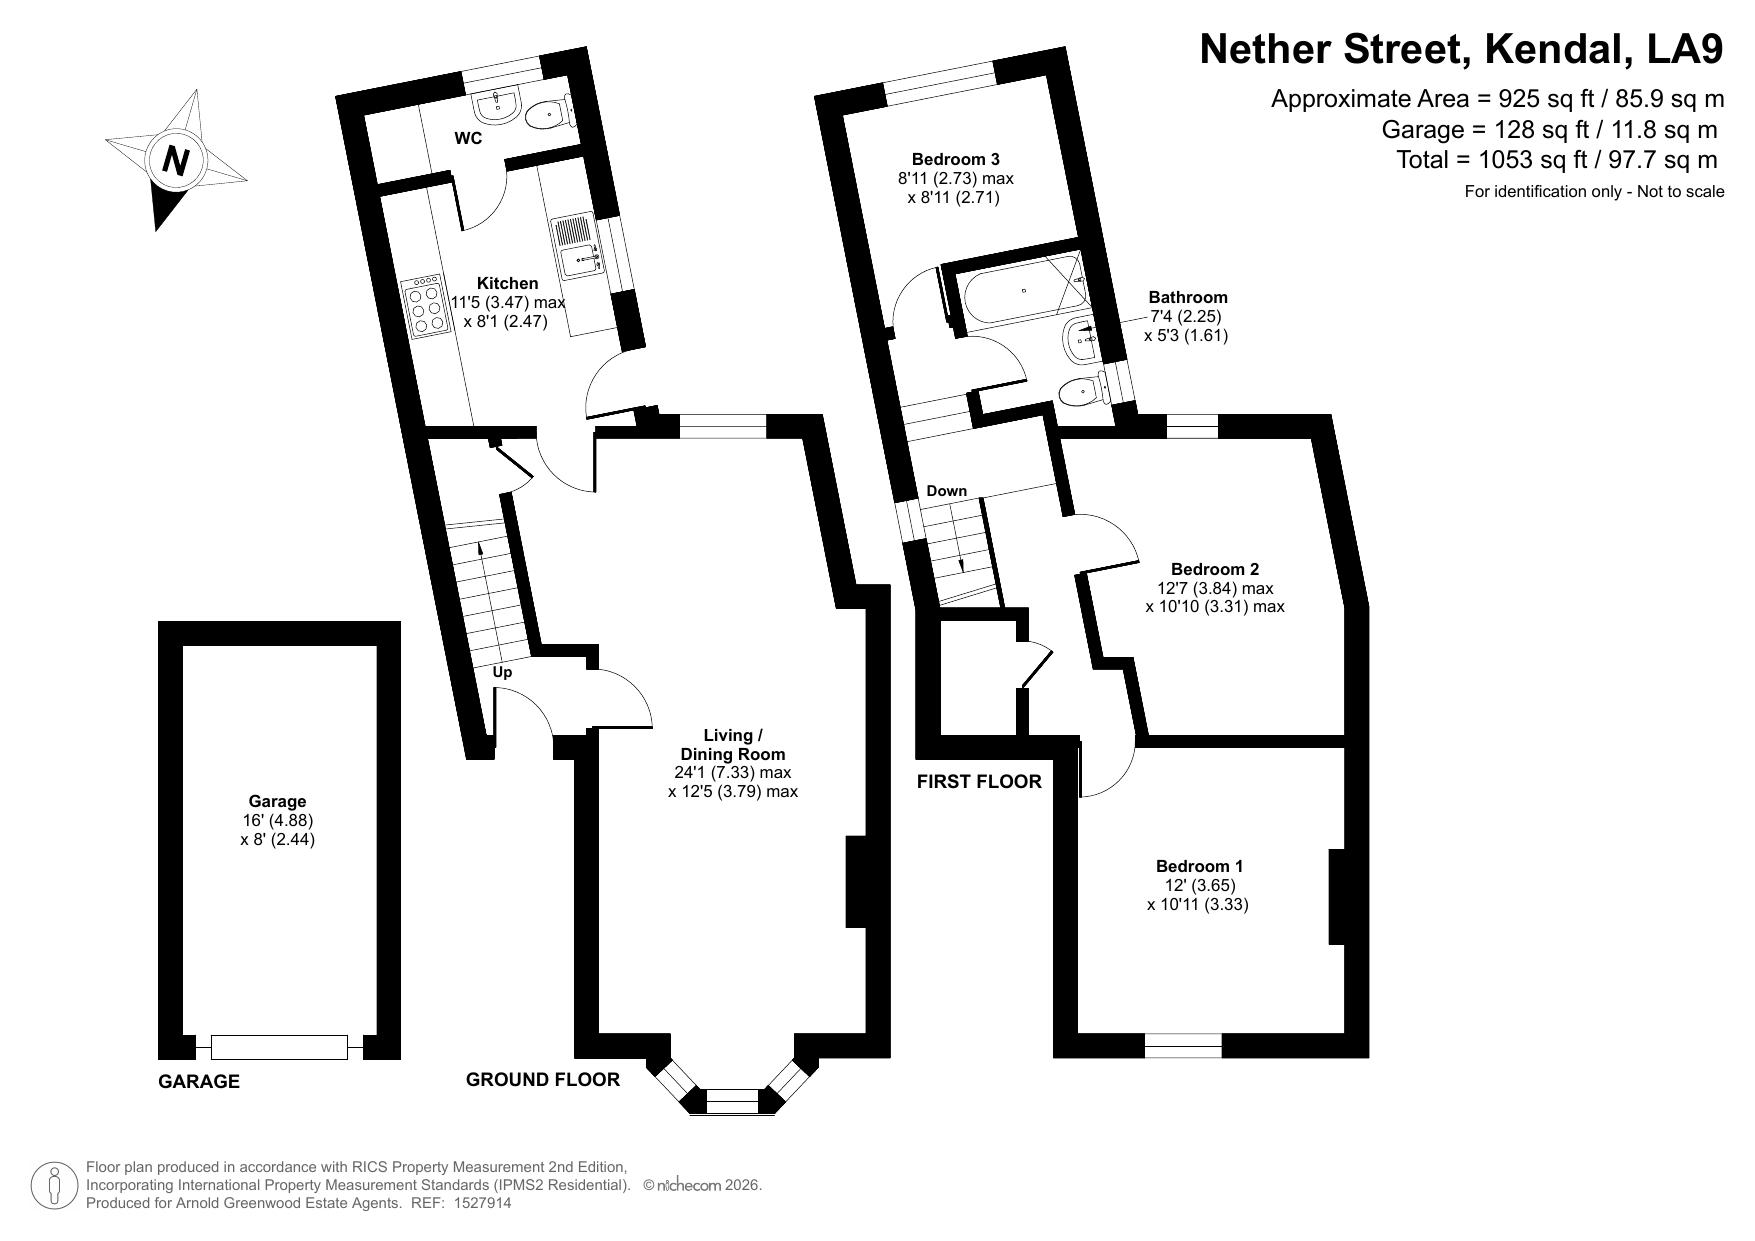
Living / Dining room 24' 1" x 12' 5" (7.34m x 3.79m)
Kitchen 11' 1" x 8' 1" (3.38m x 2.46m)
W.C / Utility
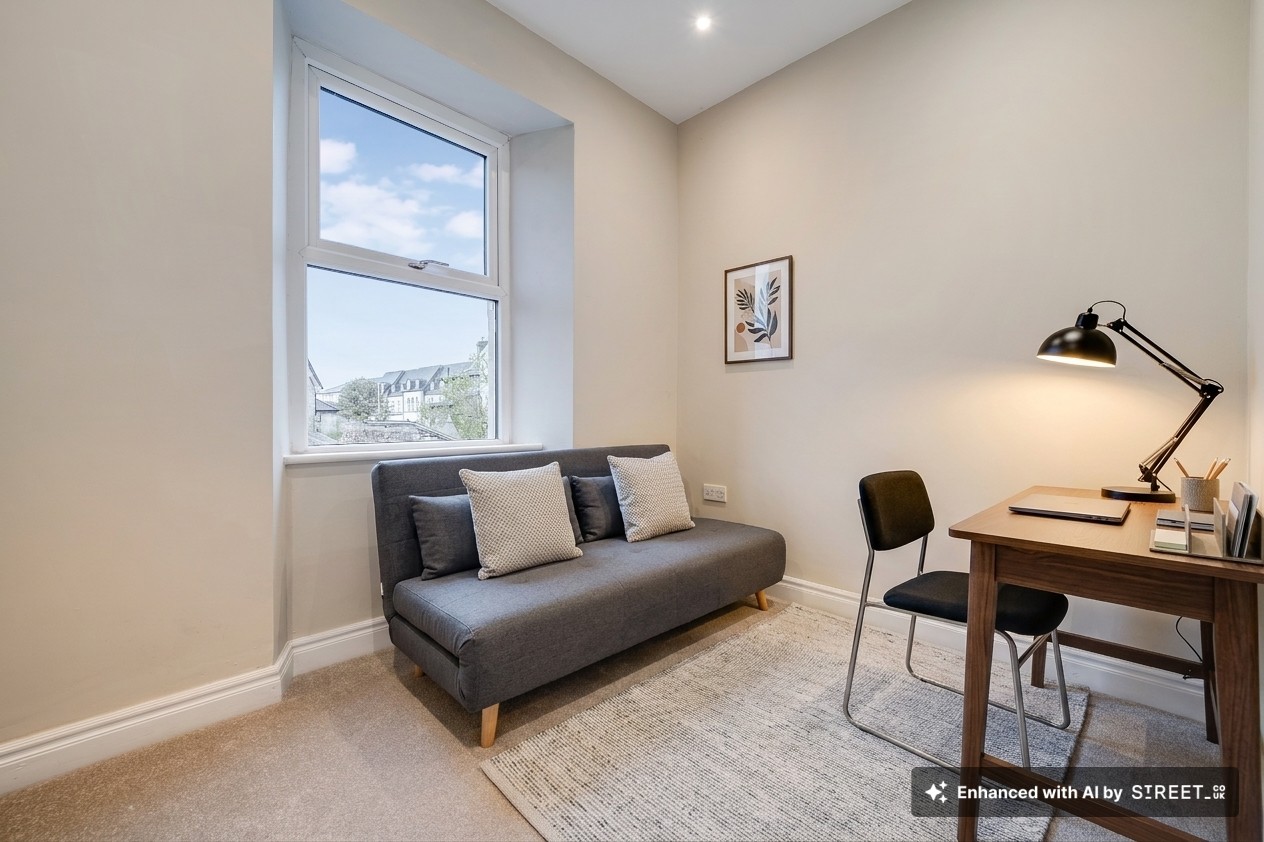
Bedroom One 12' 0" x 10' 11" (3.66m x 3.33m)
Bedroom Two 12' 7" x 10' 10" (3.84m x 3.30m)
Bedroom Three 8' 11" x 8' 11" (2.72m x 2.72m)
Bathroom 7' 4" x 5' 3" (2.24m x 1.60m)
Garage 16' 0" x 8' 0" (4.88m x 2.44m)