Key Features
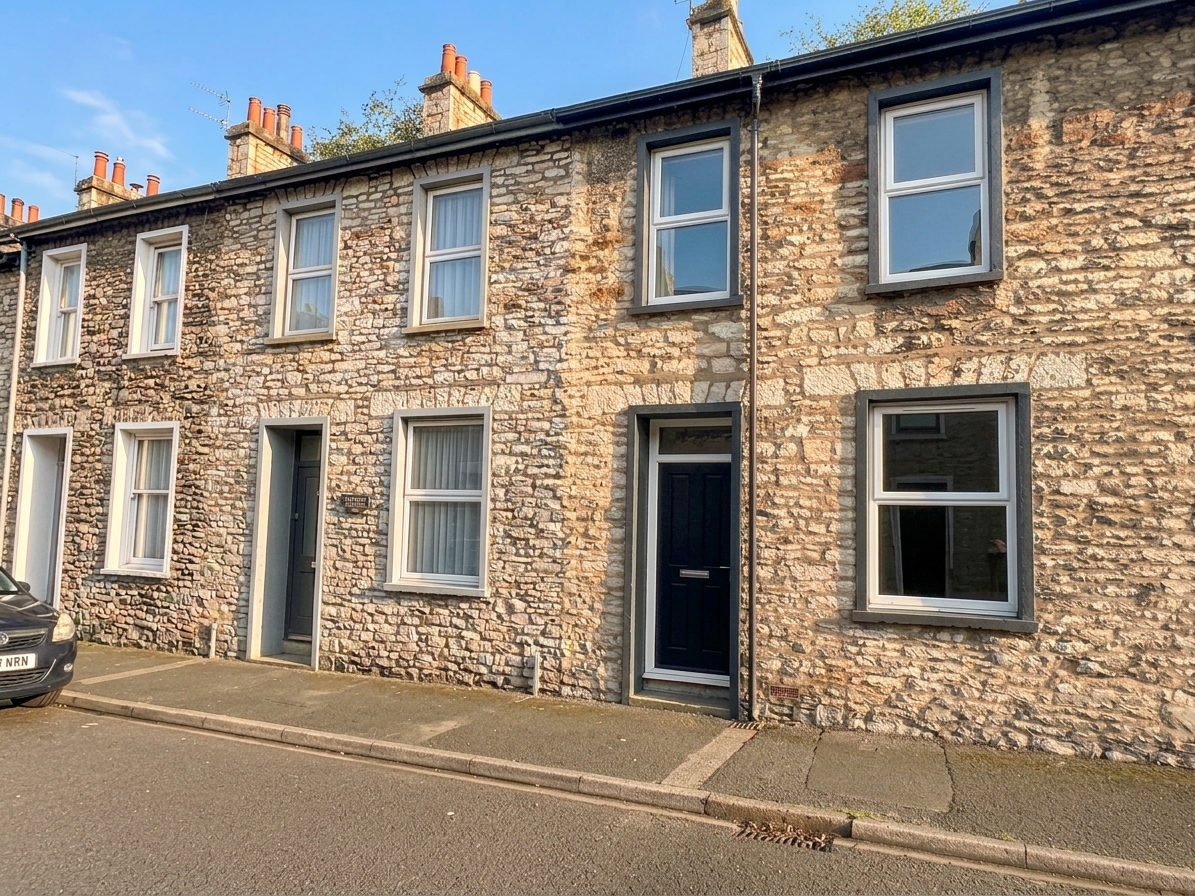
- Traditional Victorian four bed mid-terrace house
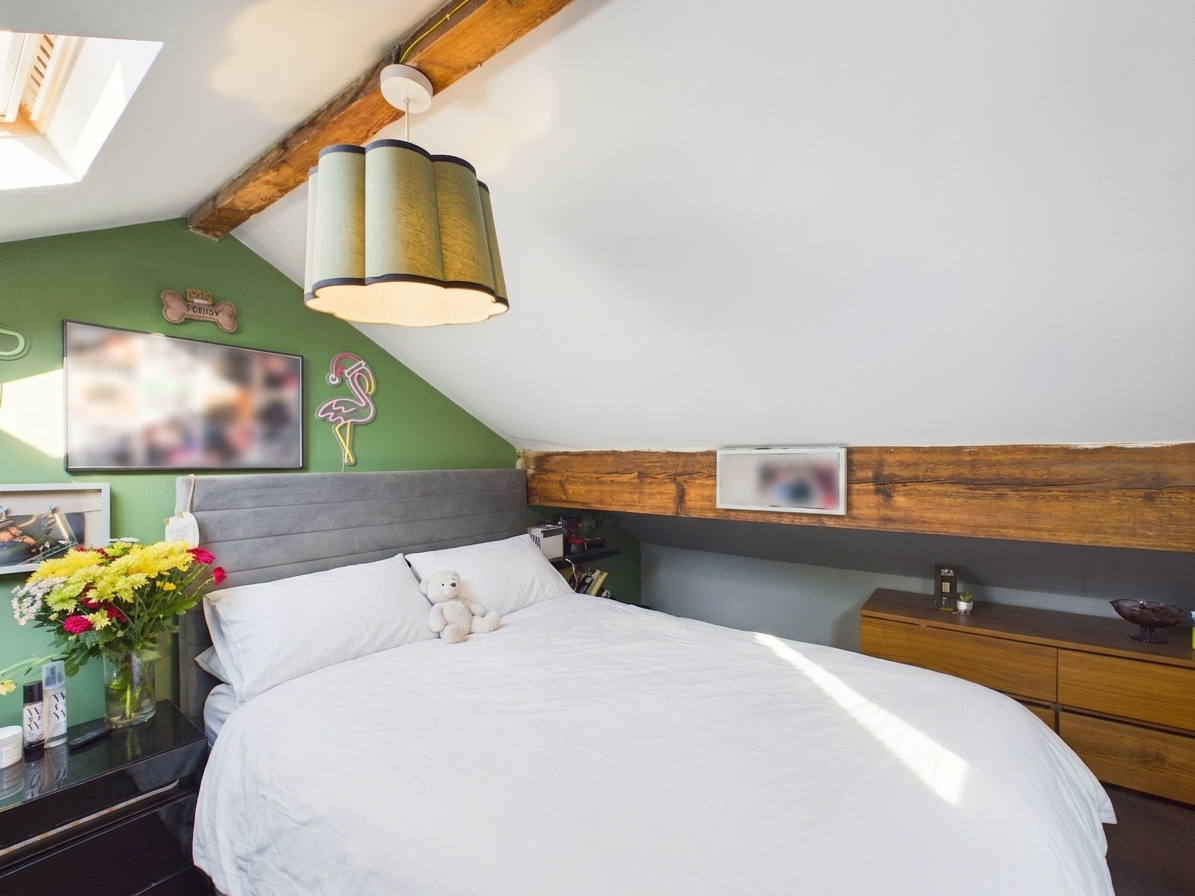
- Three bedrooms plus converted loft room
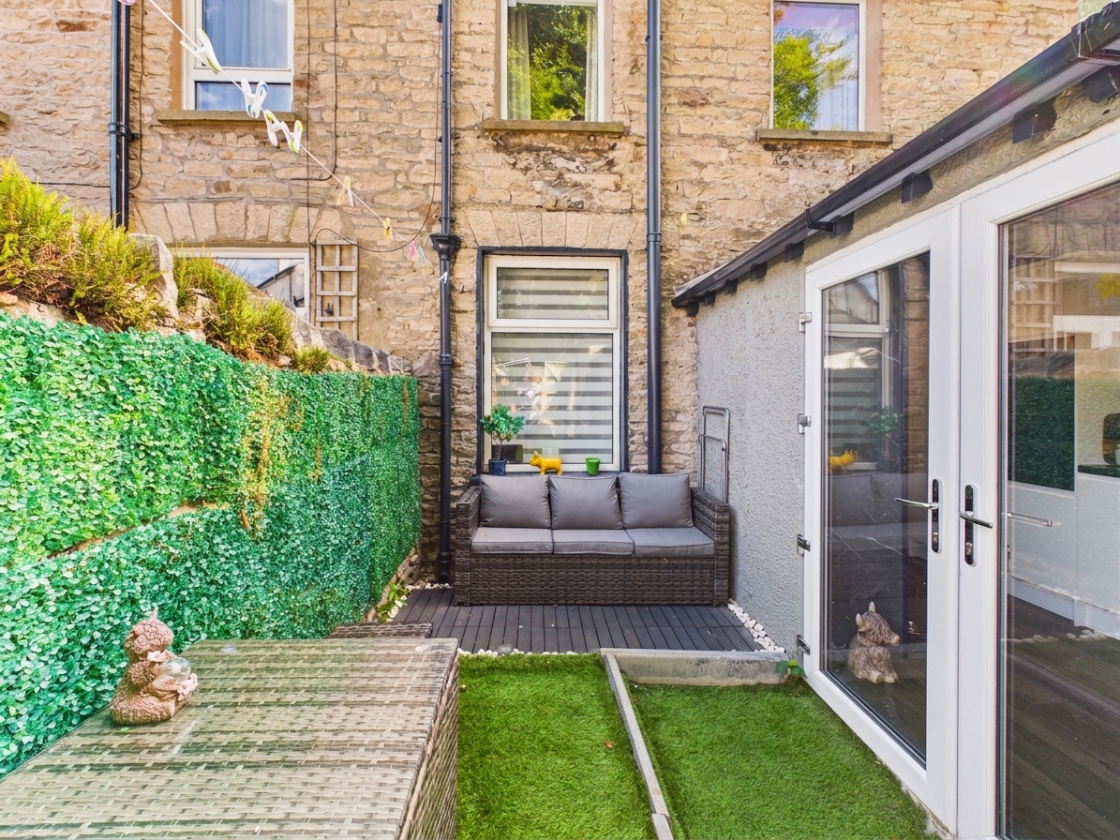
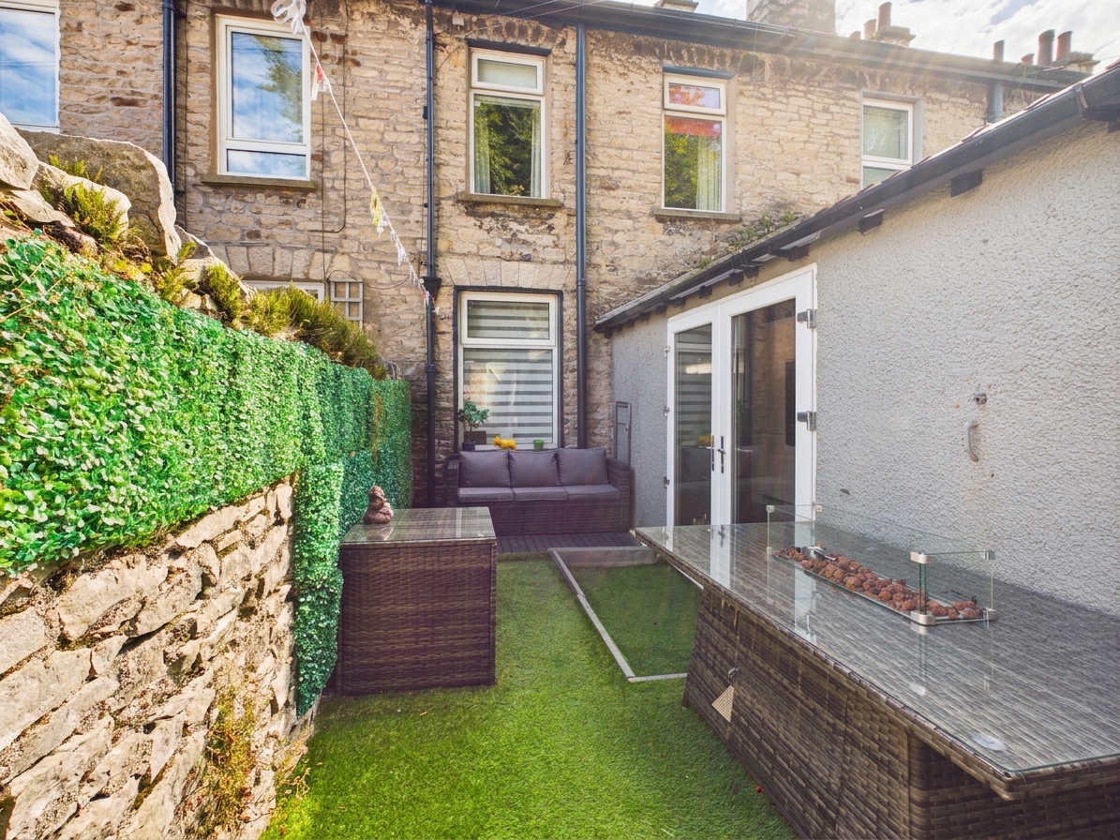
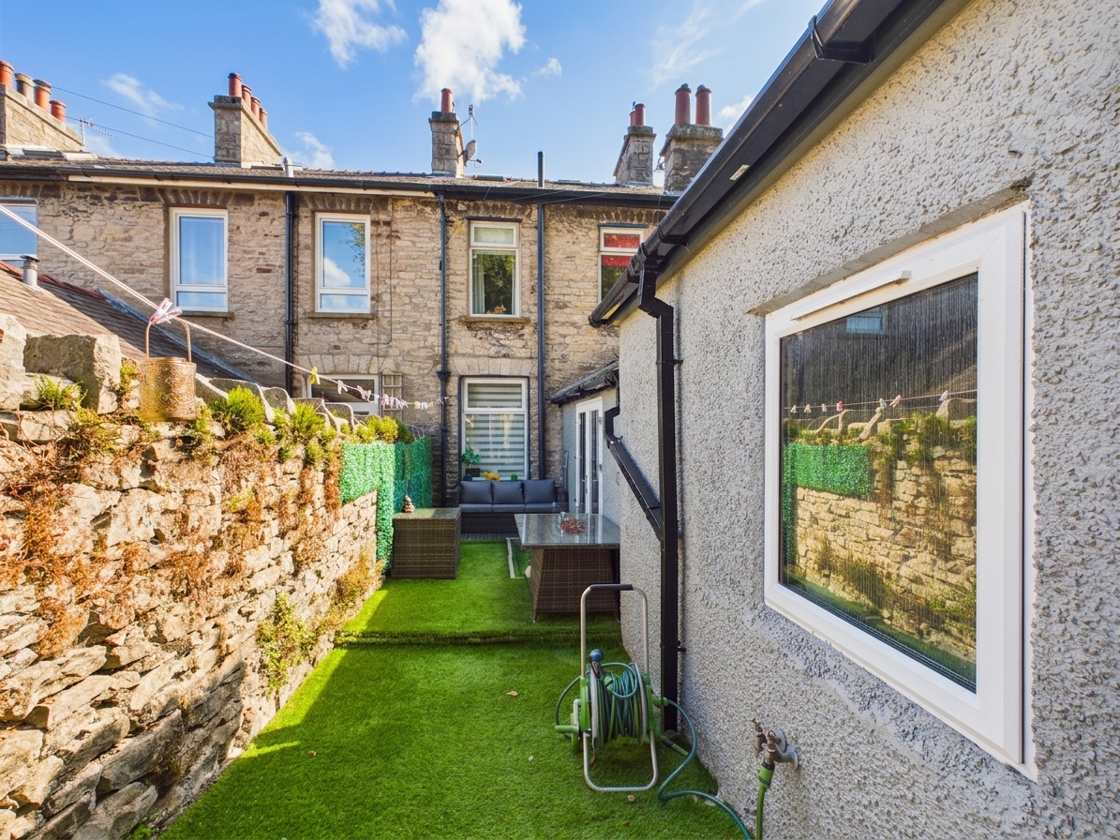
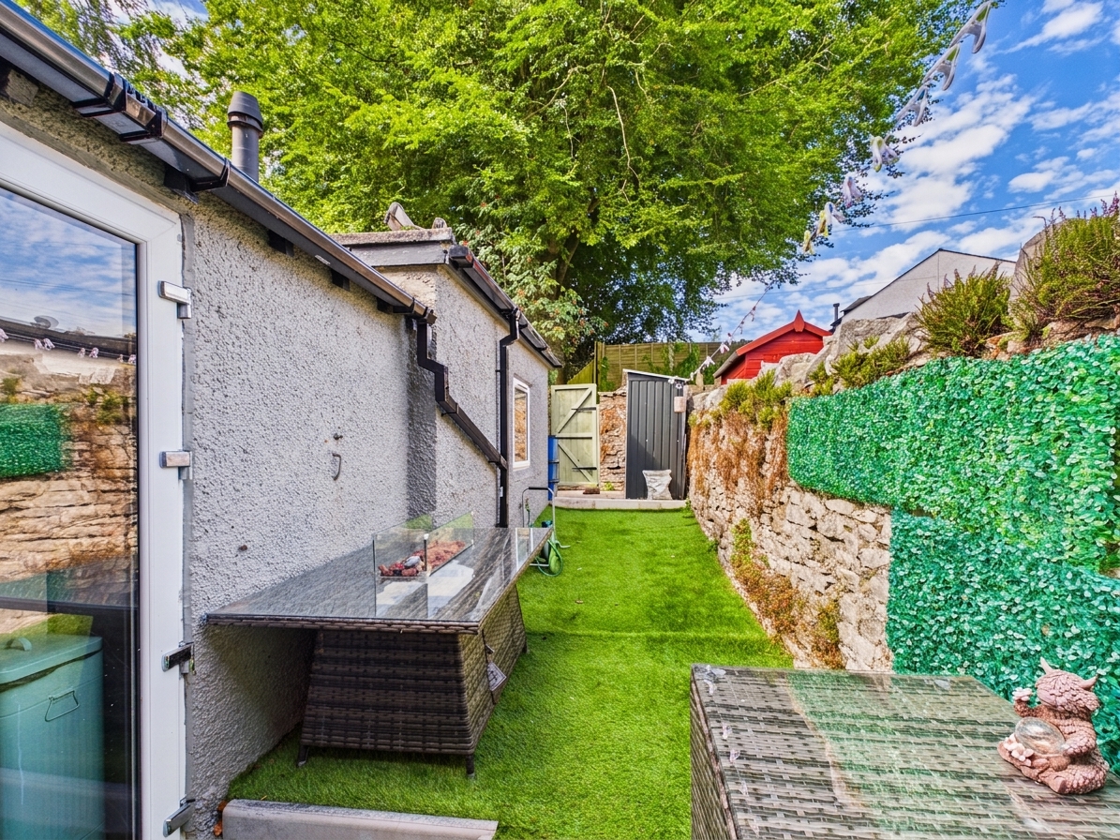
- Private rear garden providing a tranquil outdoor retreat
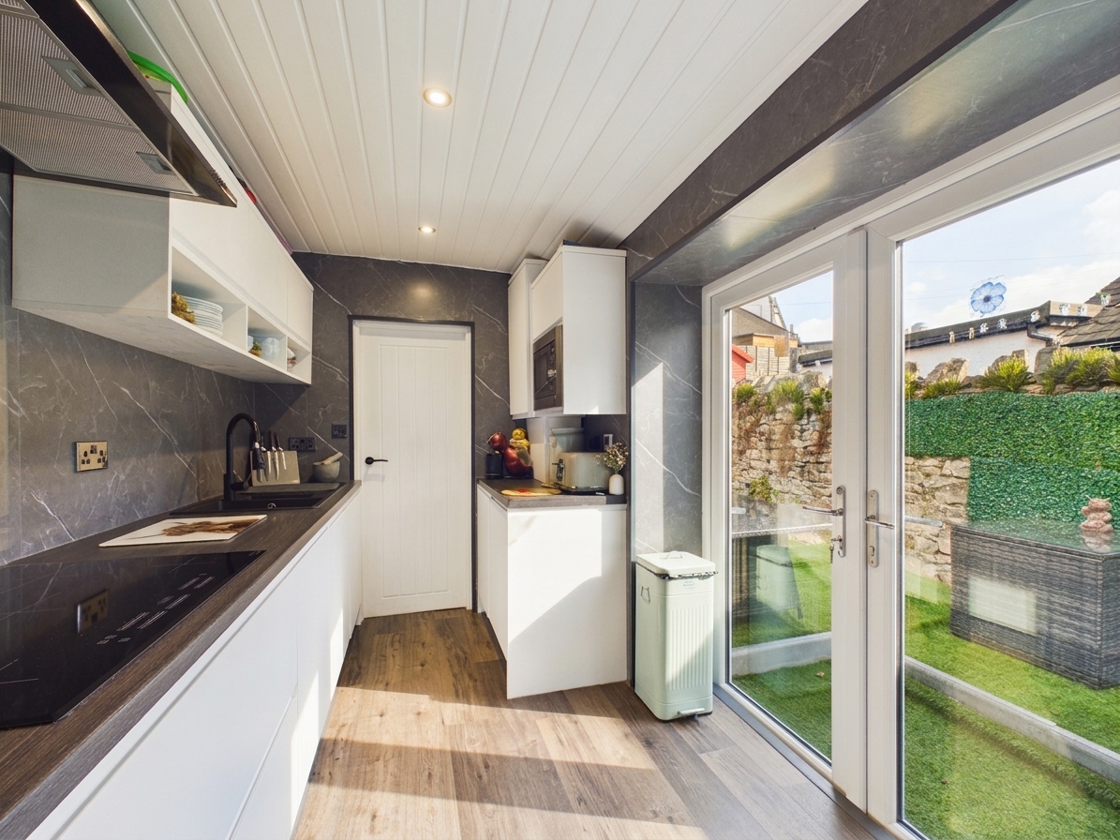
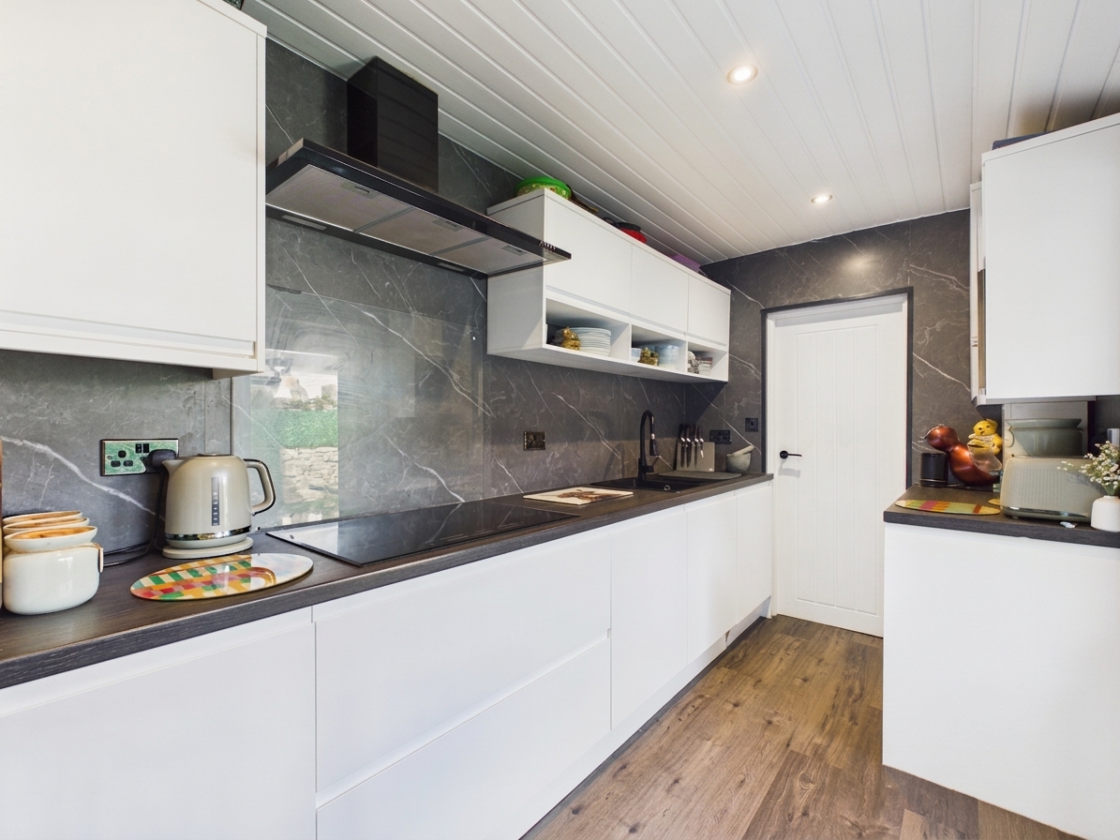
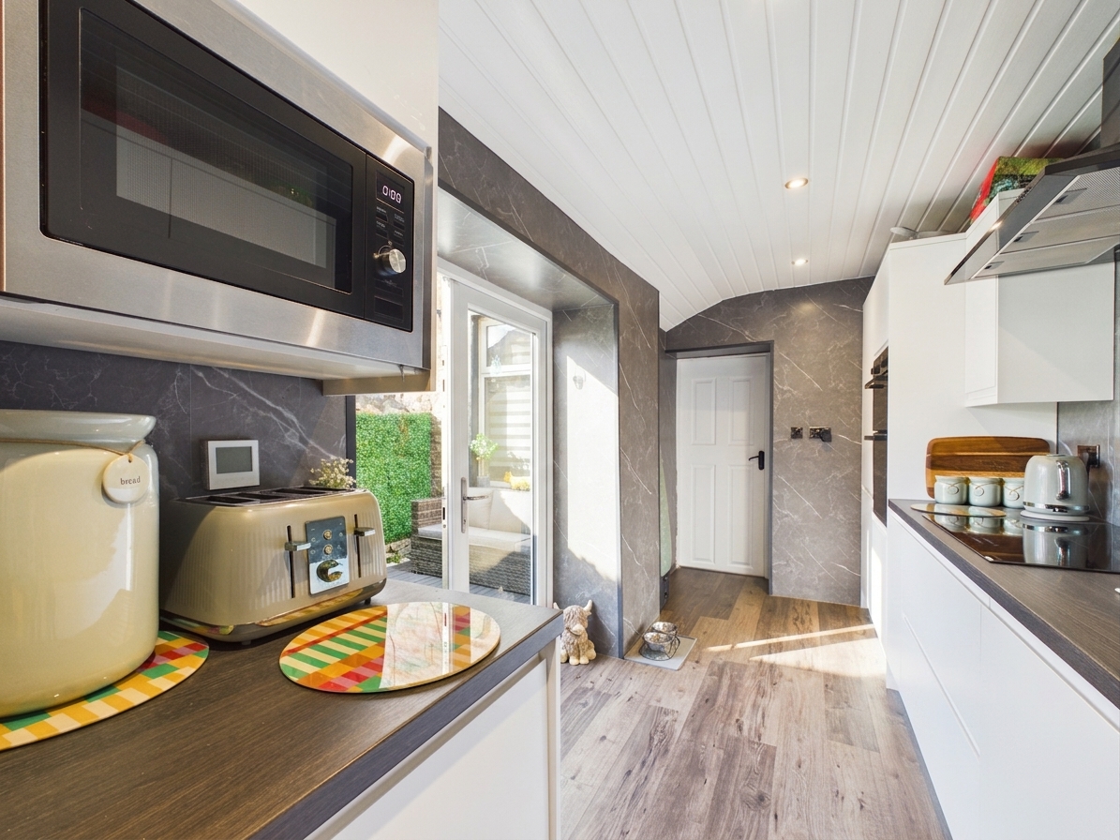
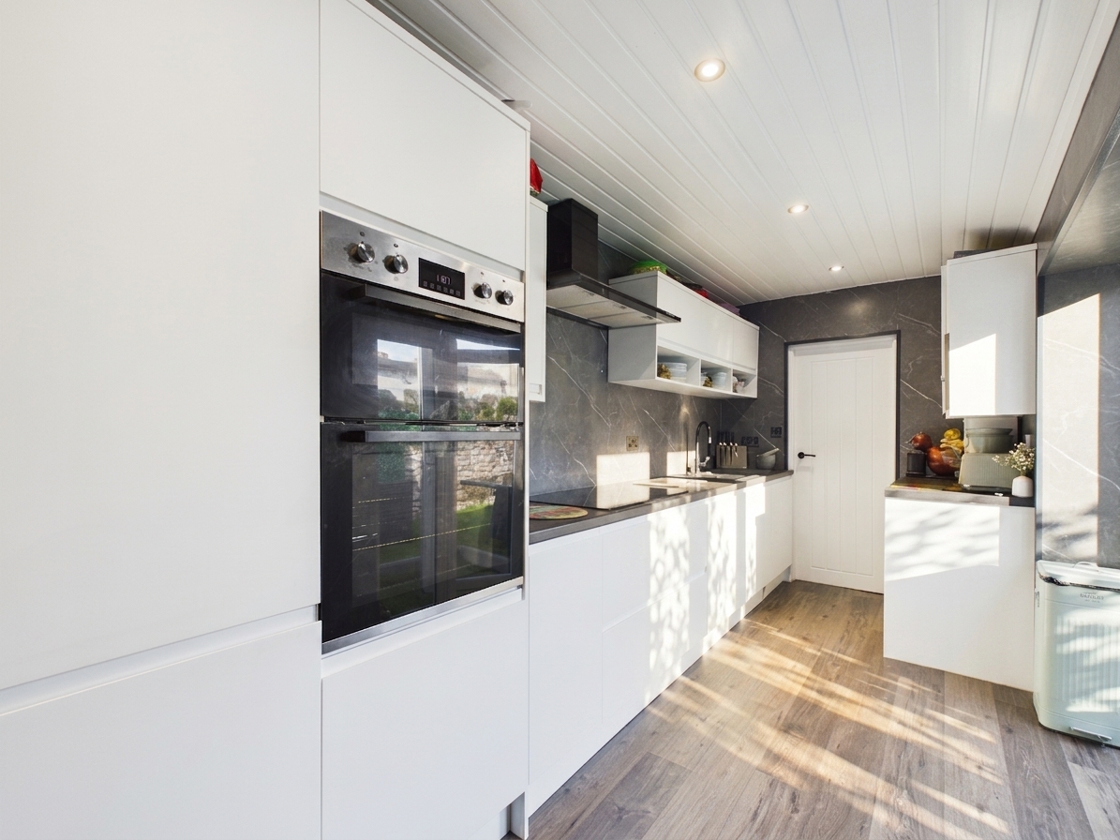
- Stylish modern kitchen, comprehensively equipped with integrated appliances
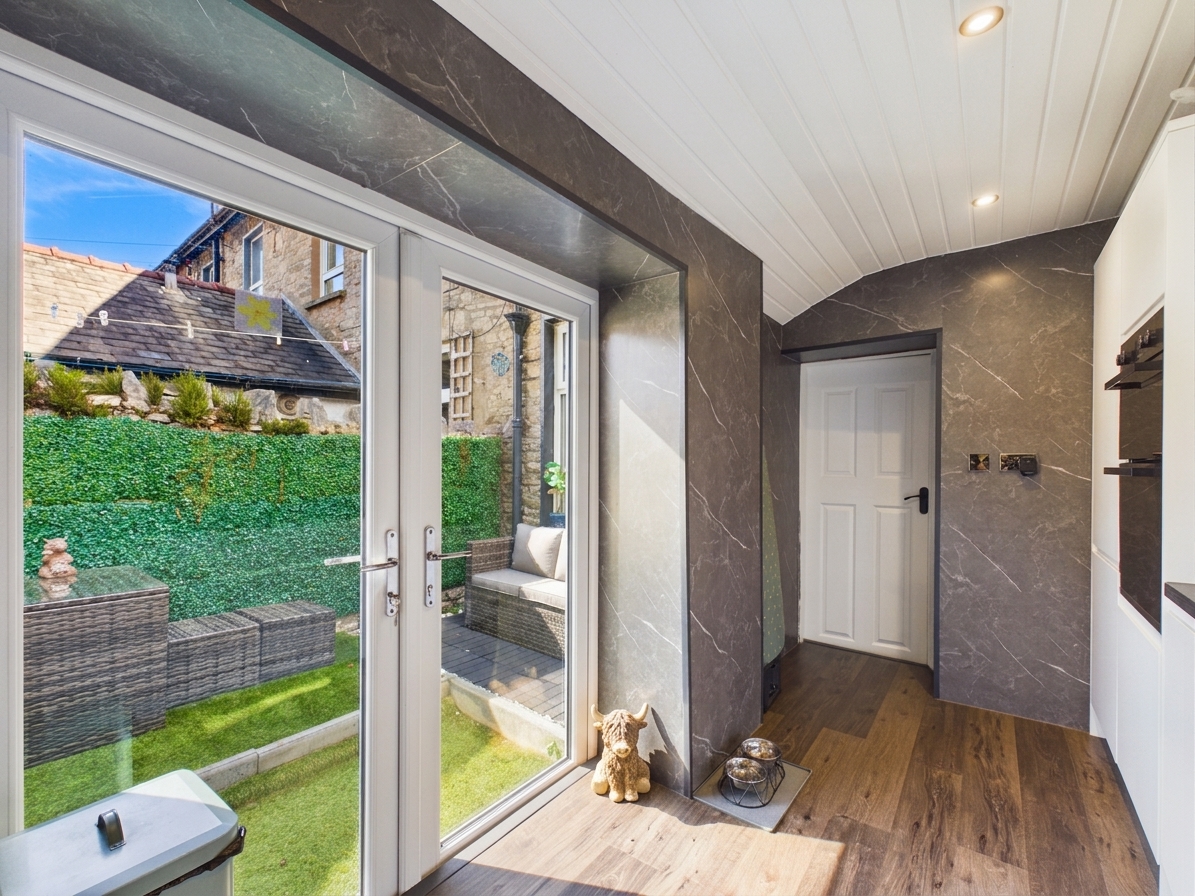
- Direct access to the garden through elegant French doors
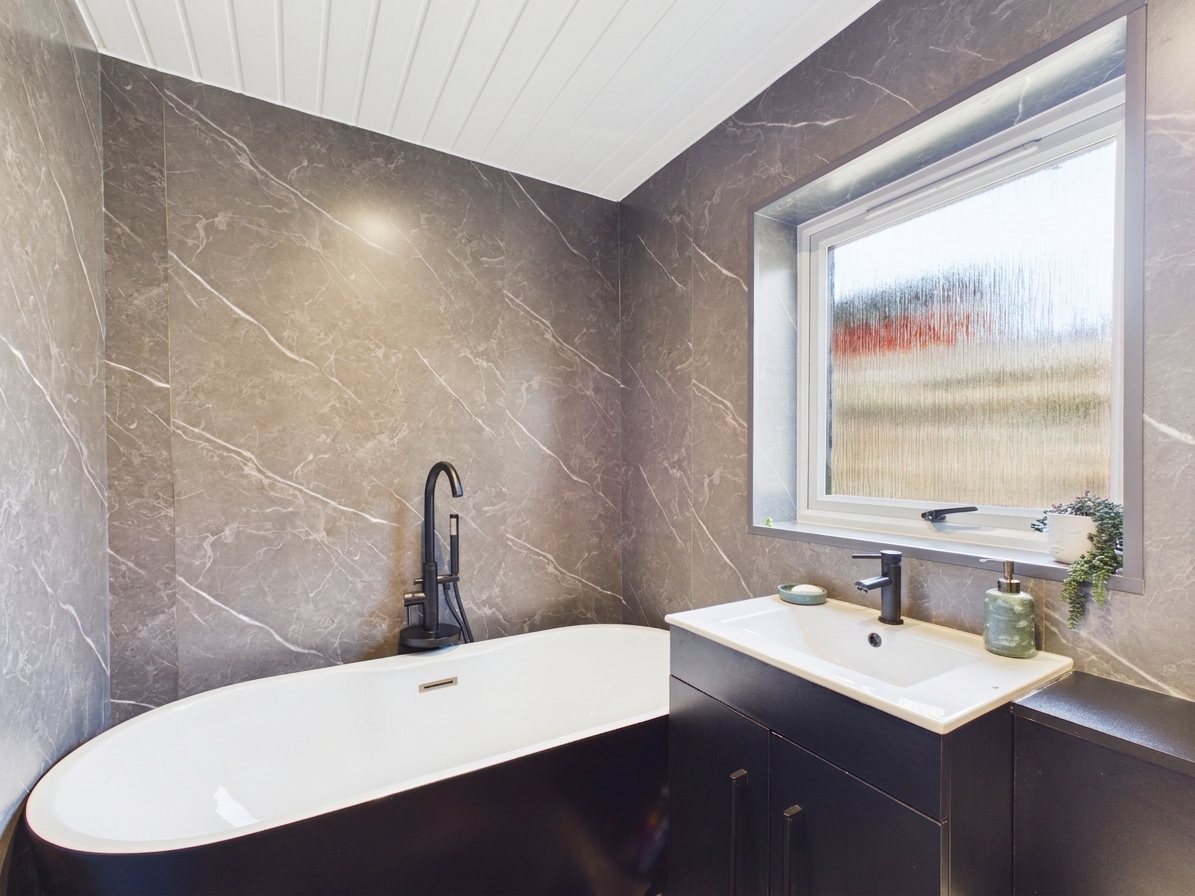
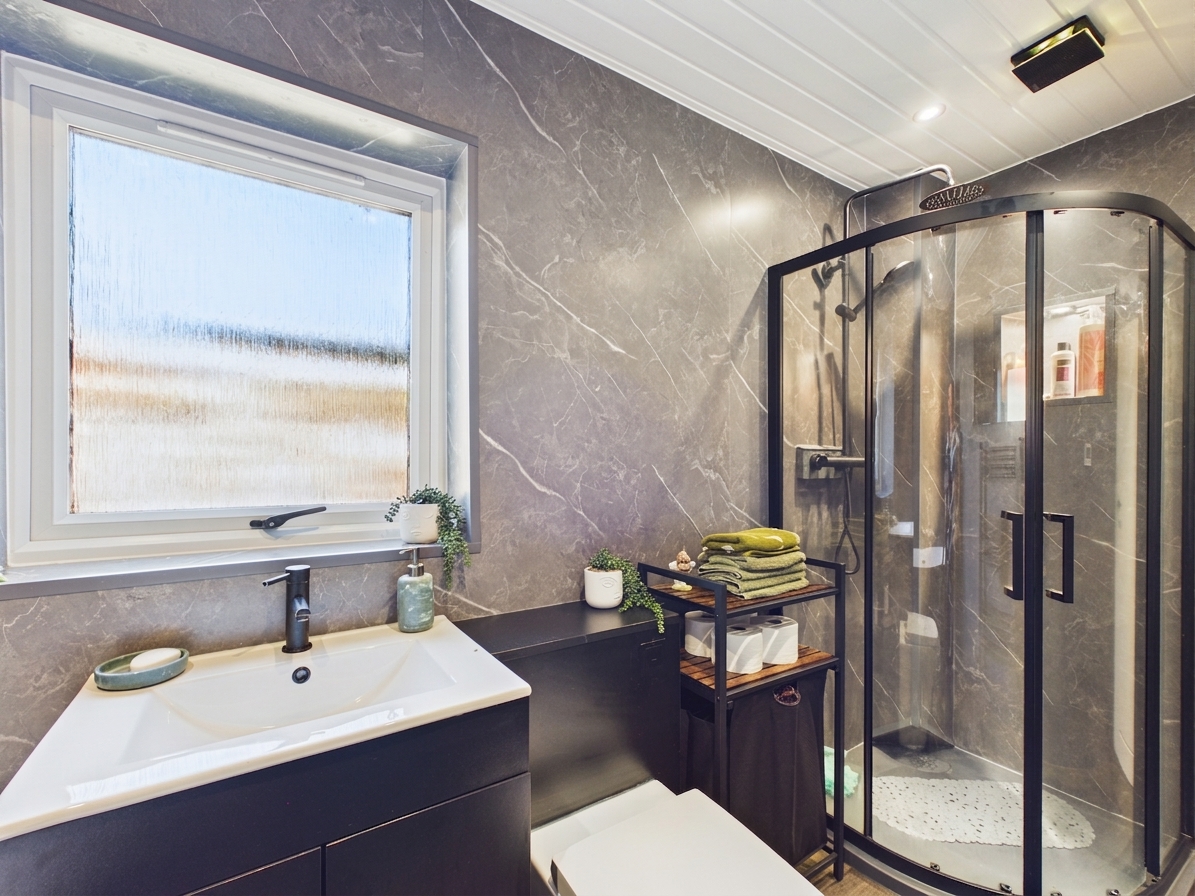
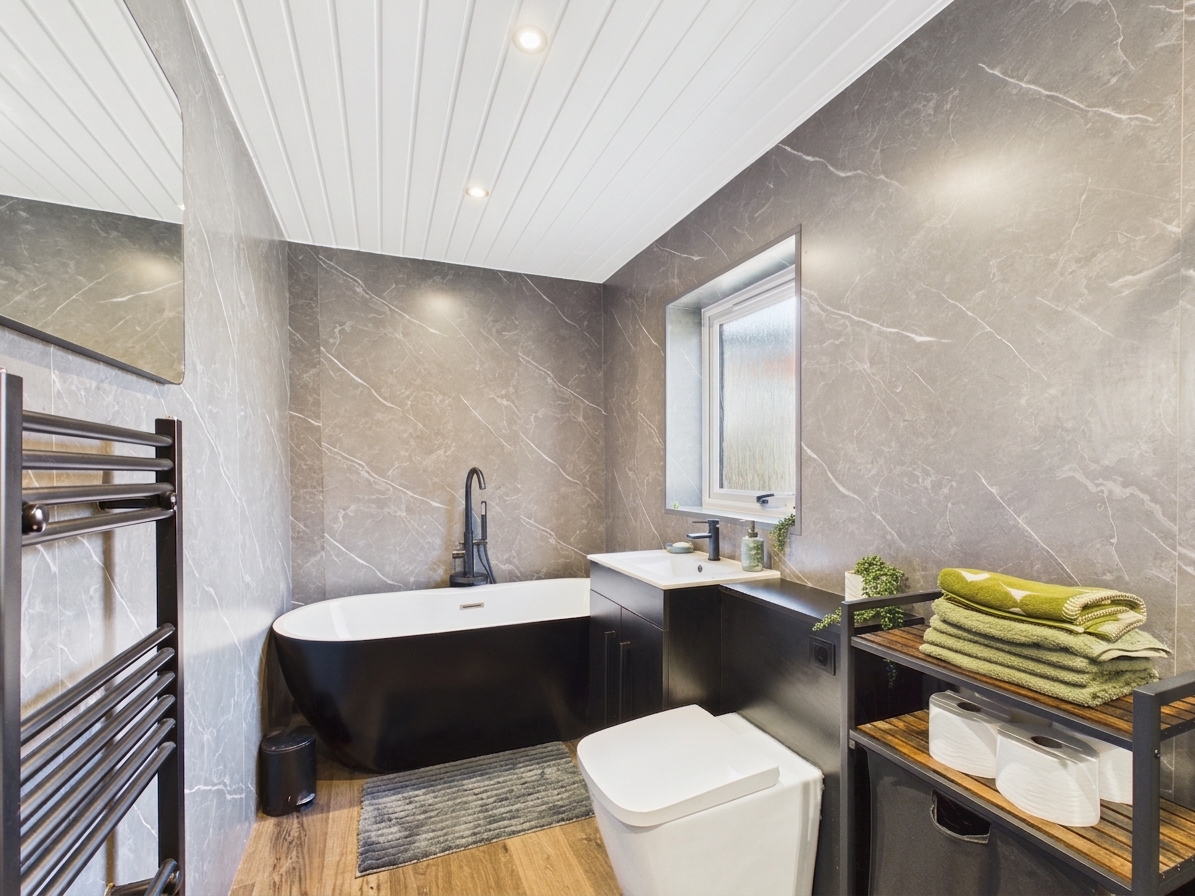
- Stylishly appointed contemporary bathroom with a walk-in shower and luxurious freestanding bath
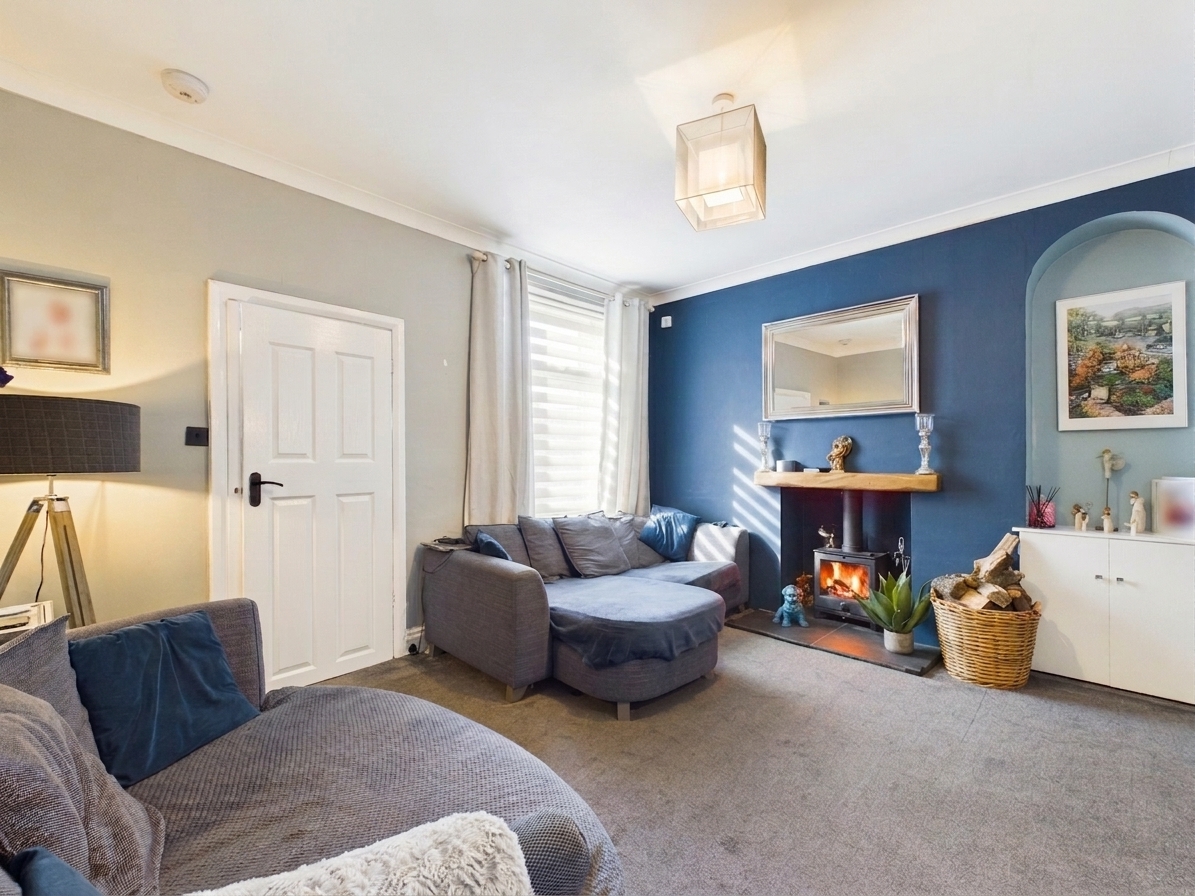
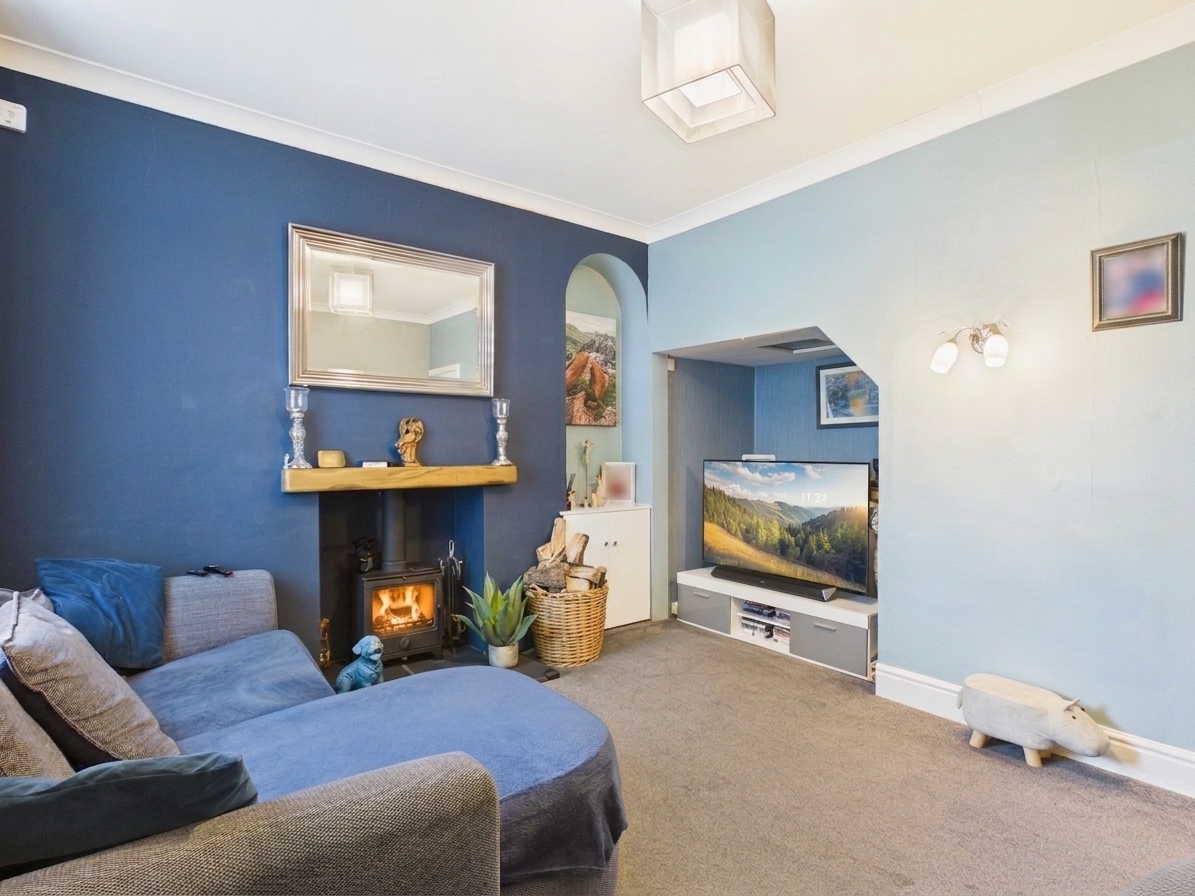
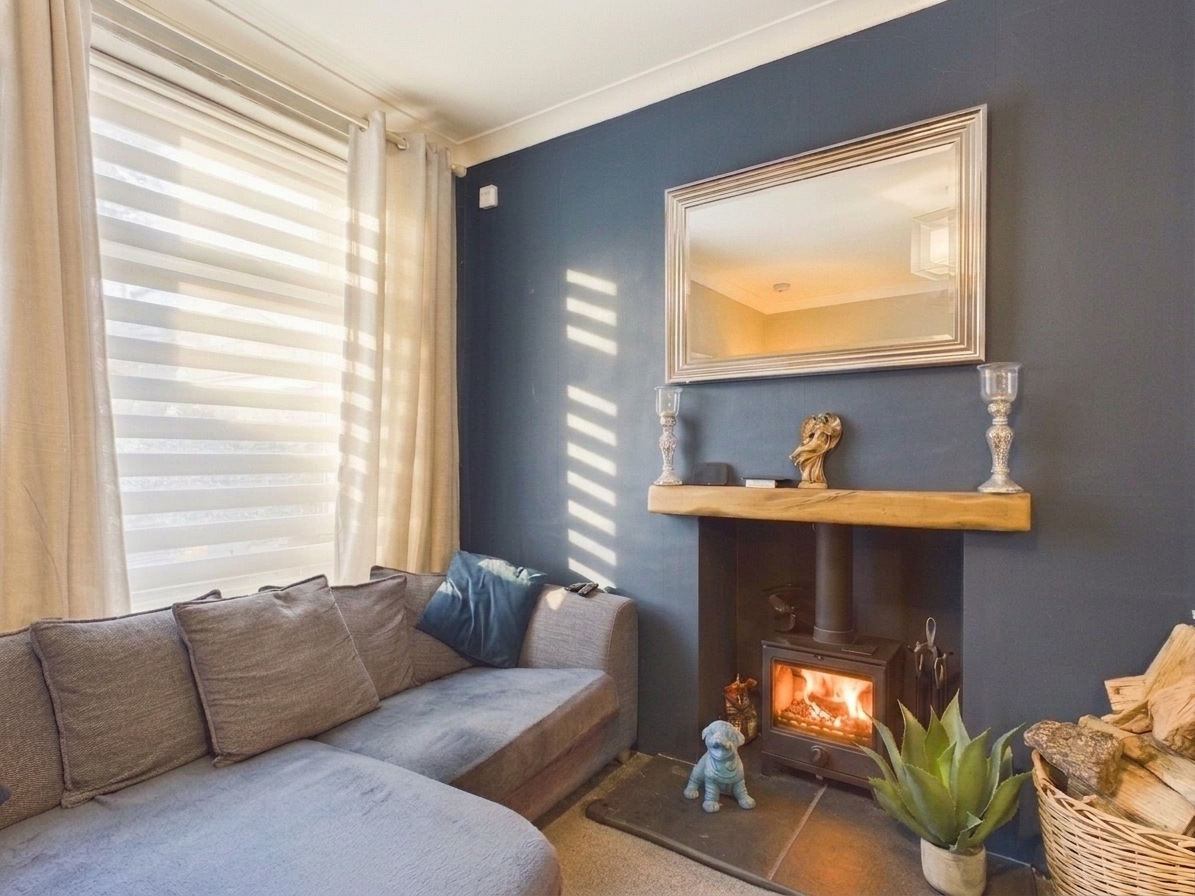
- Cosy and welcoming living room centred around a characterful wood-burning stove
- Abundant natural light via large windows
- Energy Efficiency Rating D
Full property description
This beautifully presented three/four-bedroom mid-terrace property offers an exceptional combination of contemporary style, generous living space, and modern comfort, making it an ideal home for families and professionals alike.
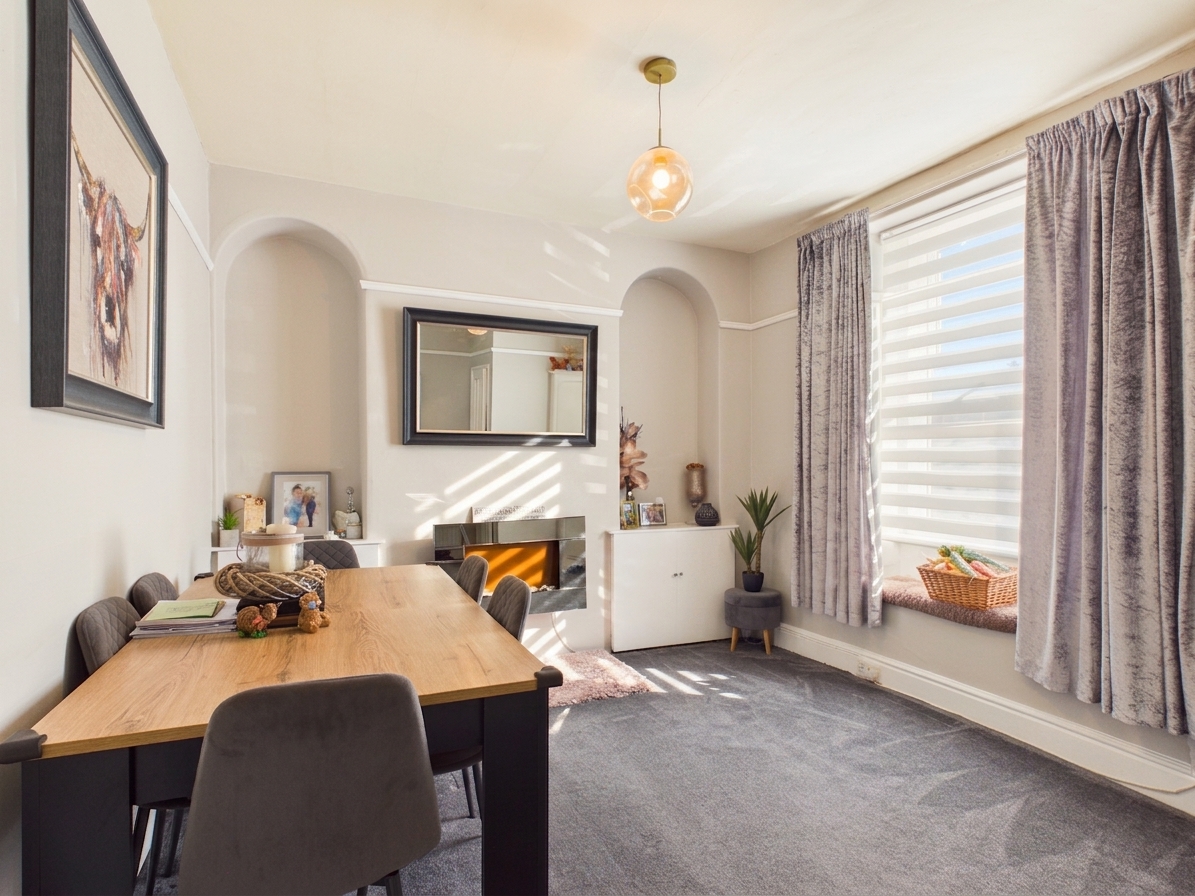
With two very handy reception rooms consisting of a lounge and a separate dining room. The welcoming lounge is a cosy and inviting space, where a charming wood-burning stove provides an attractive focal point and creates the perfect setting for relaxing evenings. To the rear, the stylish modern kitchen is fitted with a comprehensive range of integrated appliances, offering both practicality and sophistication. French doors open directly onto the garden, creating a seamless connection between indoor and outdoor living while allowing natural light to flood the space.
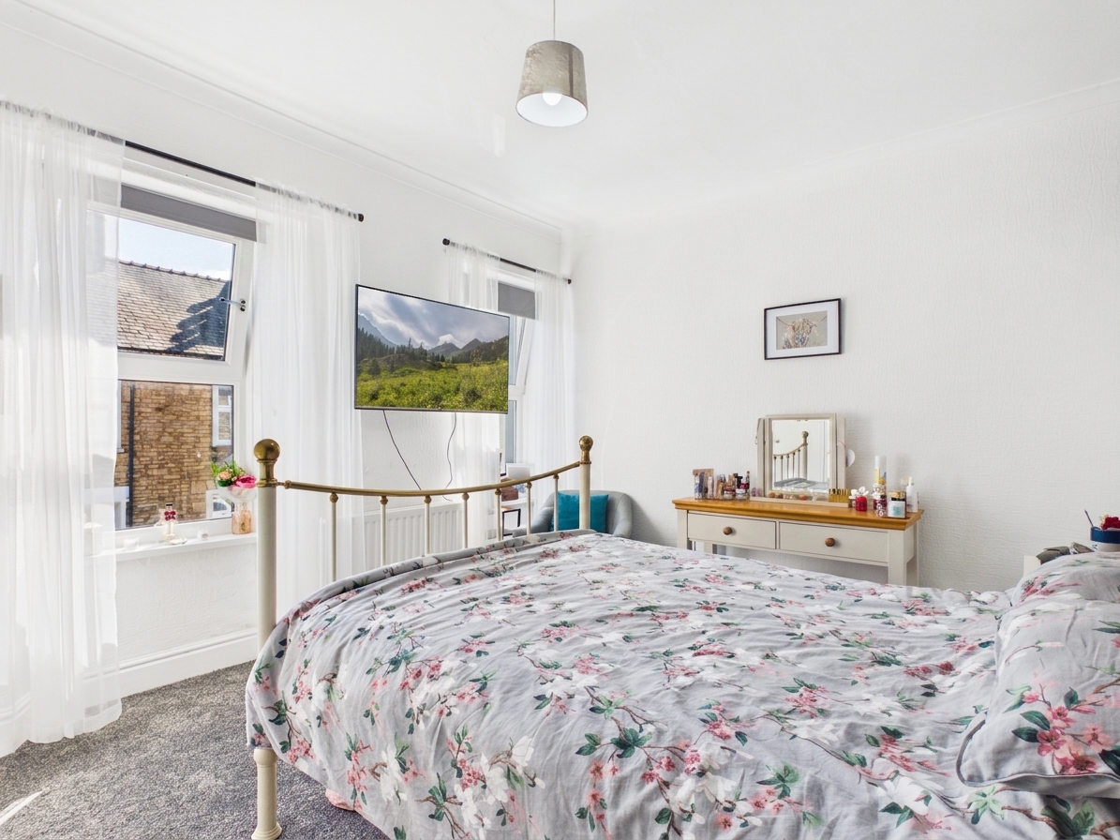
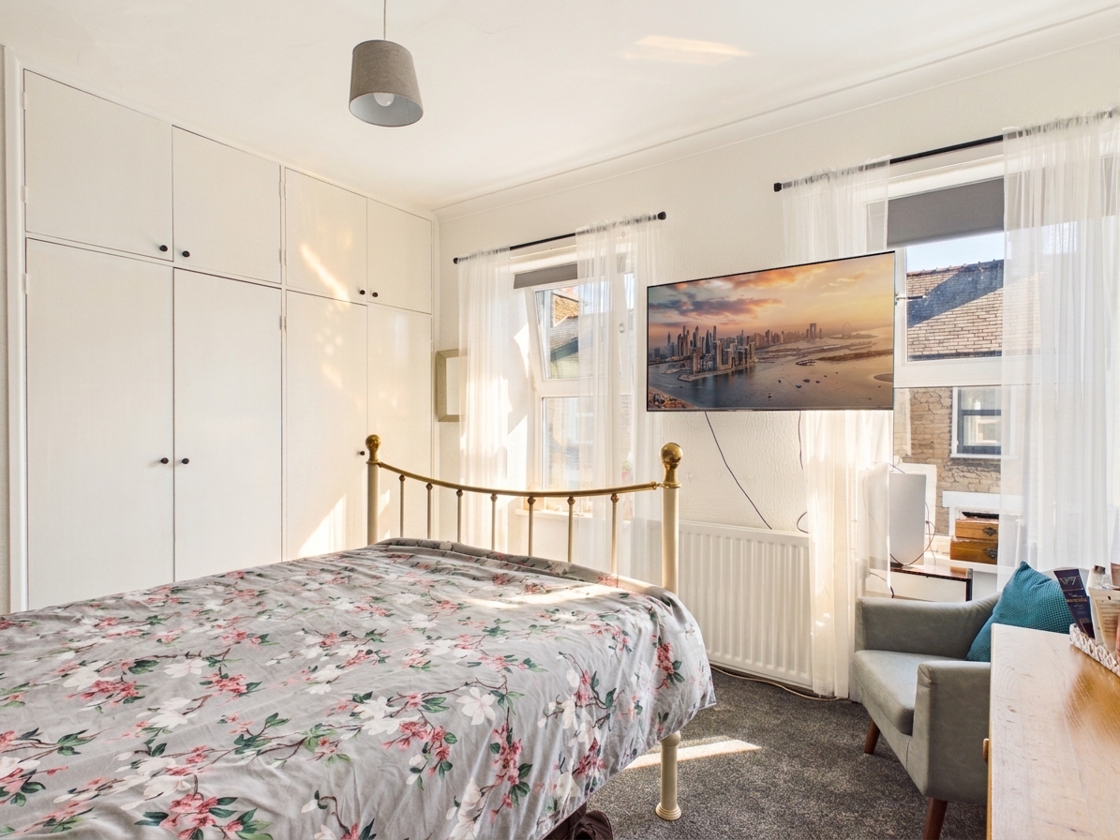
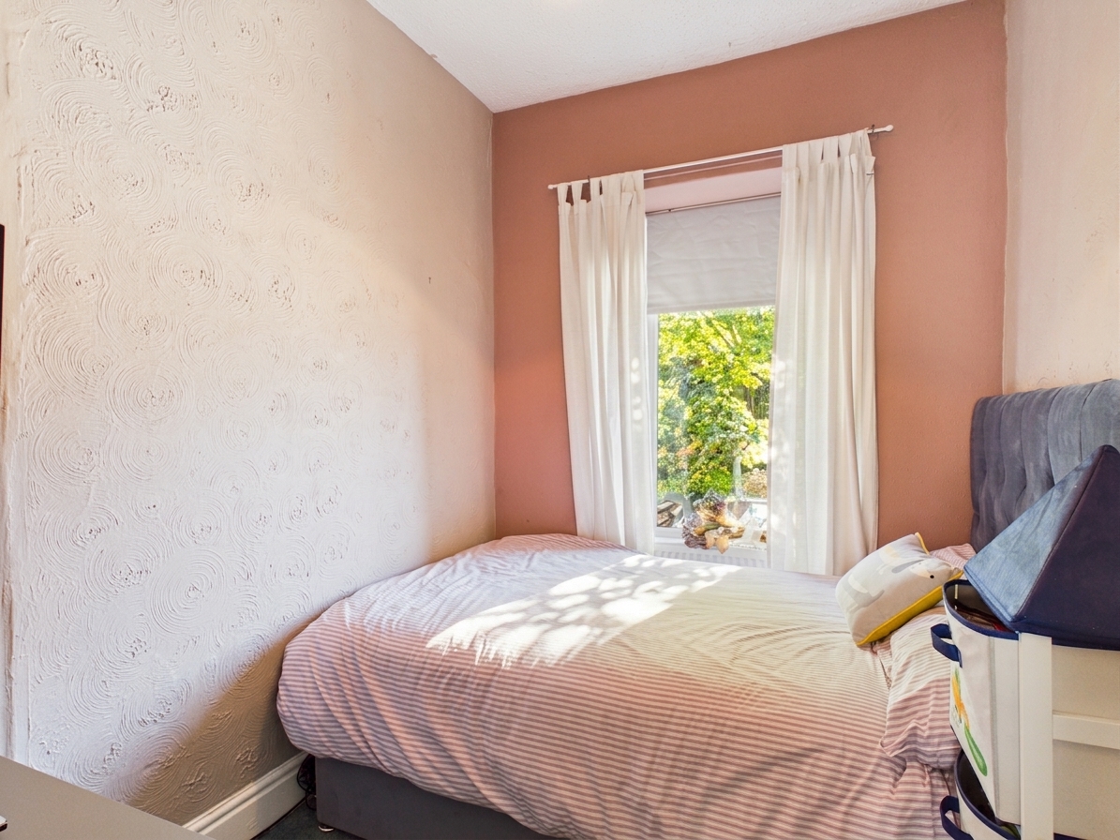
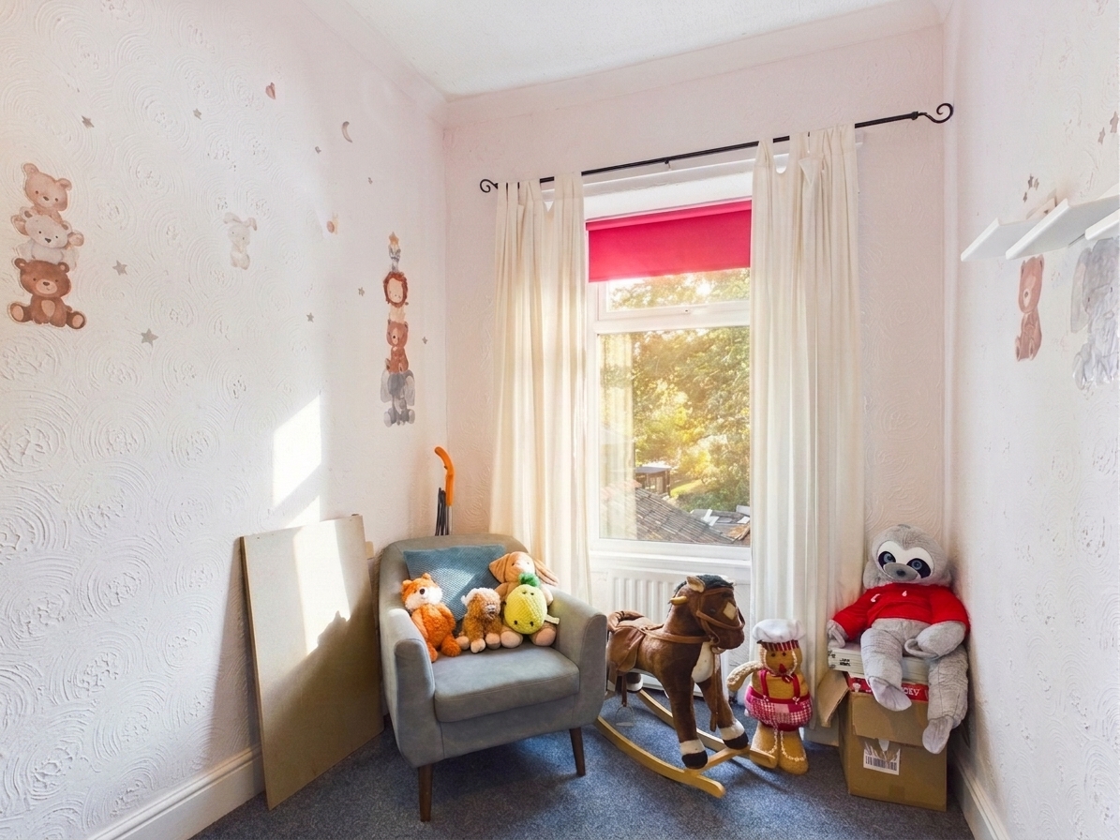
The property boasts three bedrooms plus a converted loft room, large windows throughout enhance the bright and airy feel of the home, complementing the tasteful décor and contemporary finish.
The impressive family bathroom has been thoughtfully designed to provide a luxurious retreat, featuring a stunning freestanding bath alongside a walk-in shower, offering the perfect blend of style and functionality.
Whether entertaining guests, enjoying family life, or simply unwinding after a busy day, this home caters effortlessly to modern living.
Combining stylish interiors, generous accommodation, and desirable modern features, this is a rare opportunity to acquire a truly exceptional home in a sought-after location.
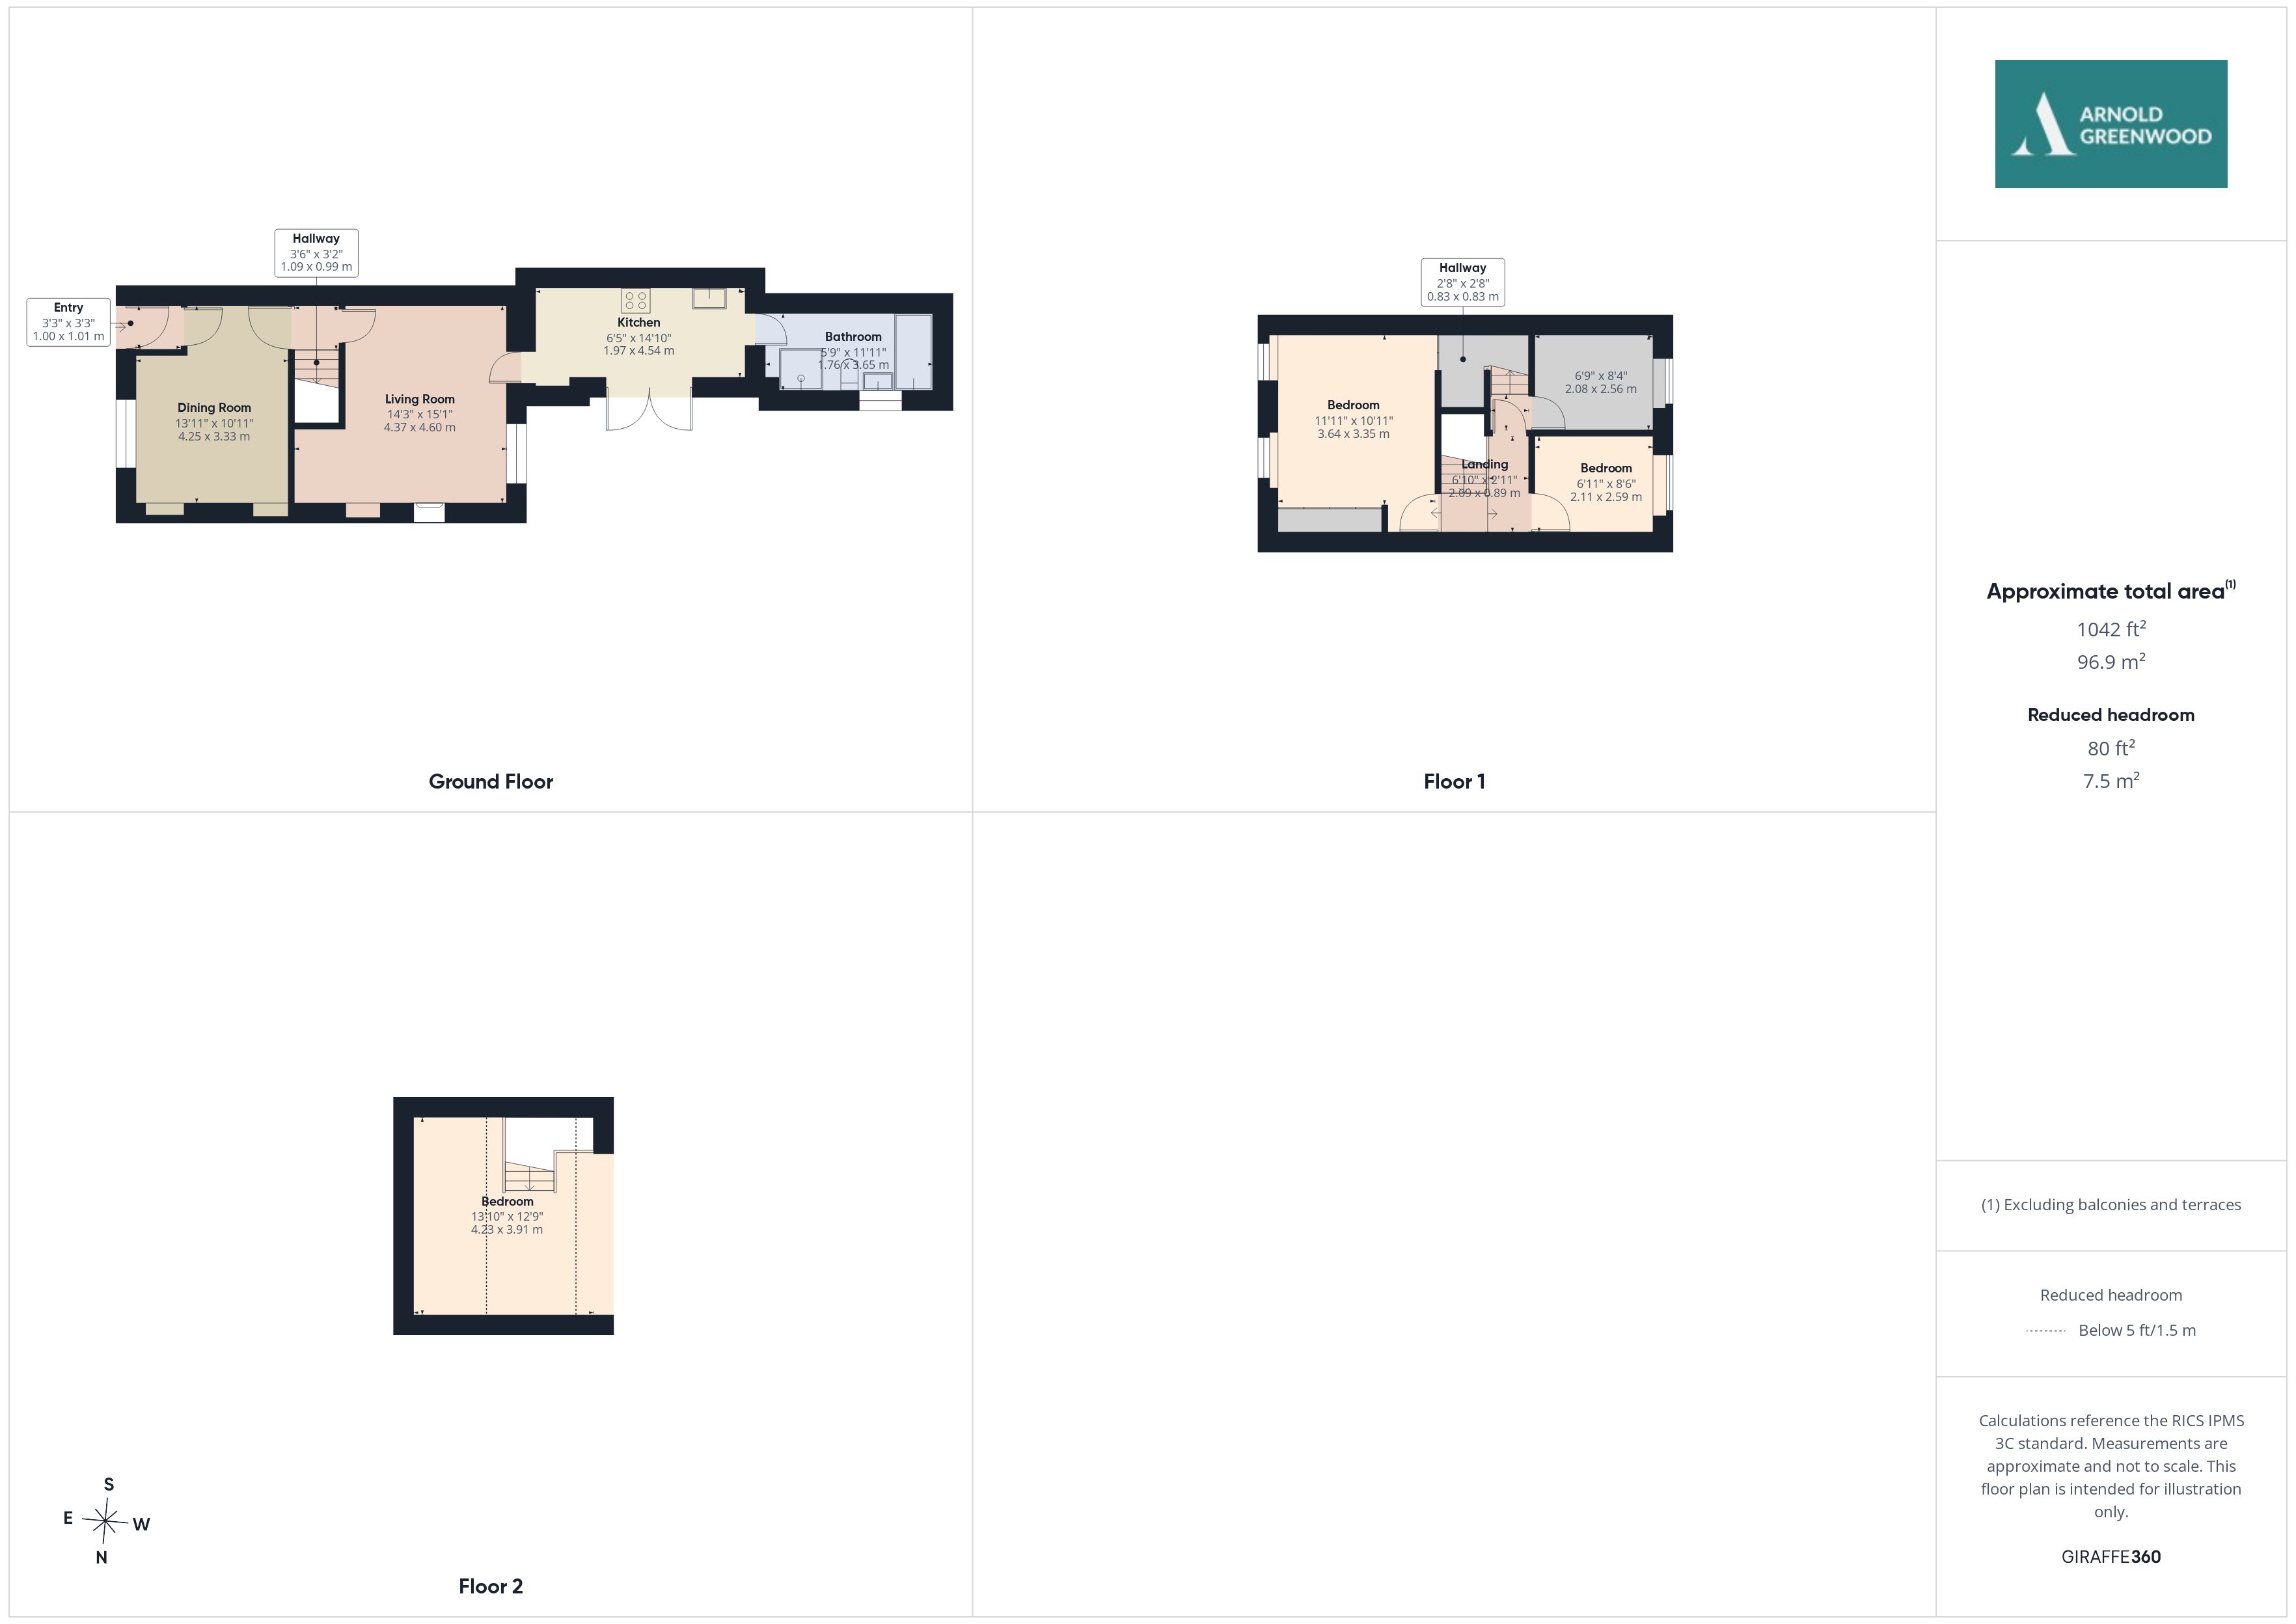
Entry 5' 7" x 4' 3" (1.70m x 1.30m)
Dining Room 13' 11" x 10' 3" (4.25m x 3.13m)
Living Room 14' 6" x 14' 4" (4.41m x 4.37m)
Kitchen 14' 11" x 6' 6" (4.54m x 1.97m)
Bathroom 12' 0" x 5' 9" (3.65m x 1.76m)
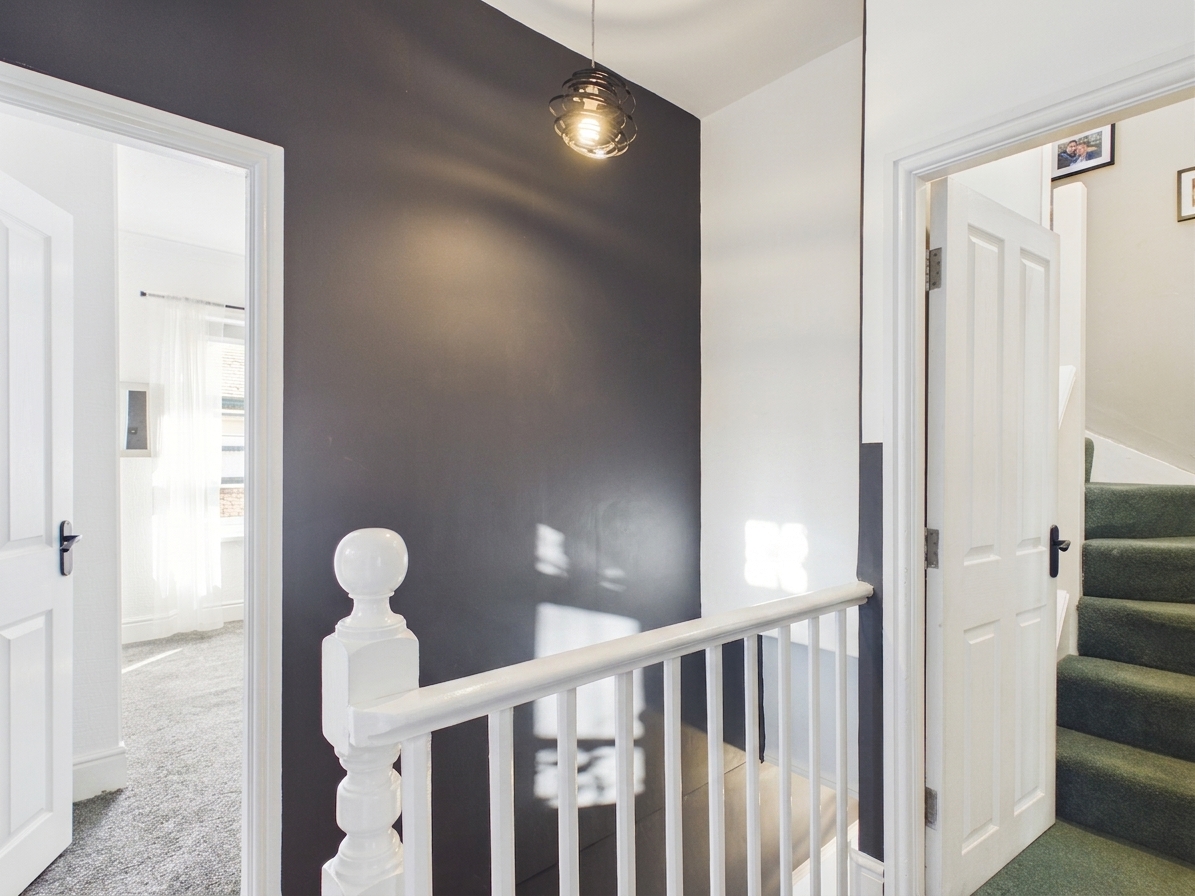
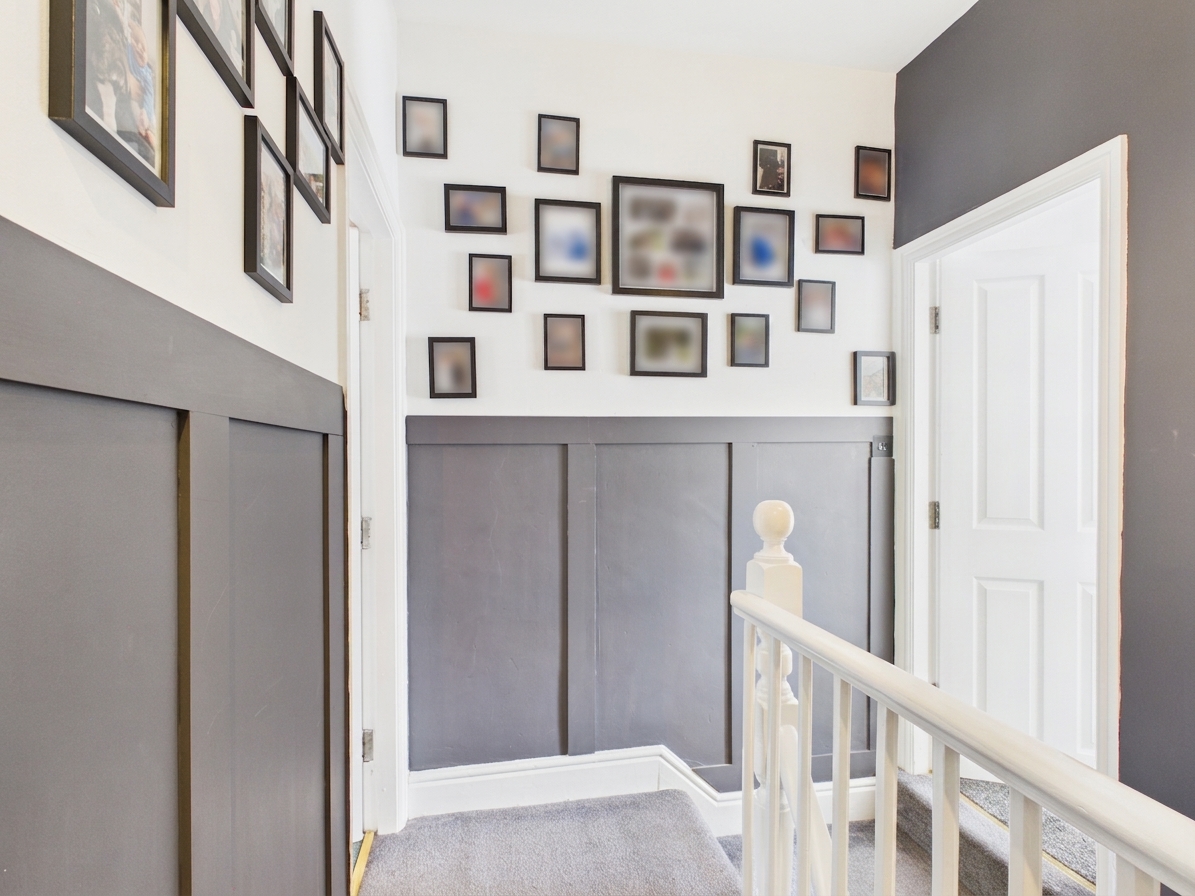
Landing 6' 10" x 2' 11" (2.09m x 0.89m)
Bedroom One 11' 11" x 11' 0" (3.64m x 3.35m)
Bedroom Two 8' 6" x 6' 11" (2.59m x 2.11m)
Bedroom Three 8' 5" x 6' 10" (2.56m x 2.08m)
Converted Loft Room 13' 11" x 12' 10" (4.23m x 3.91m)