Sandgate, Kendal, LA9
Key Features
- Three bedroom semi-detached house
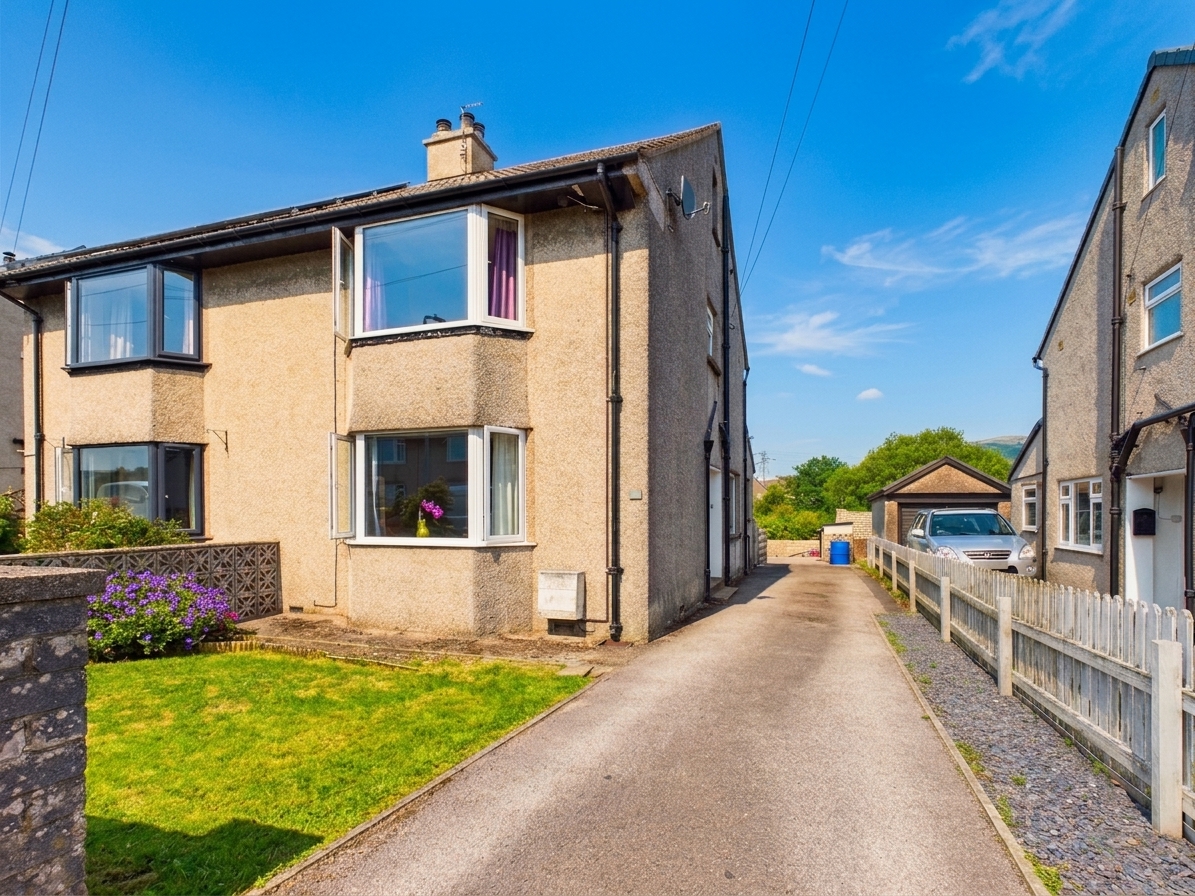
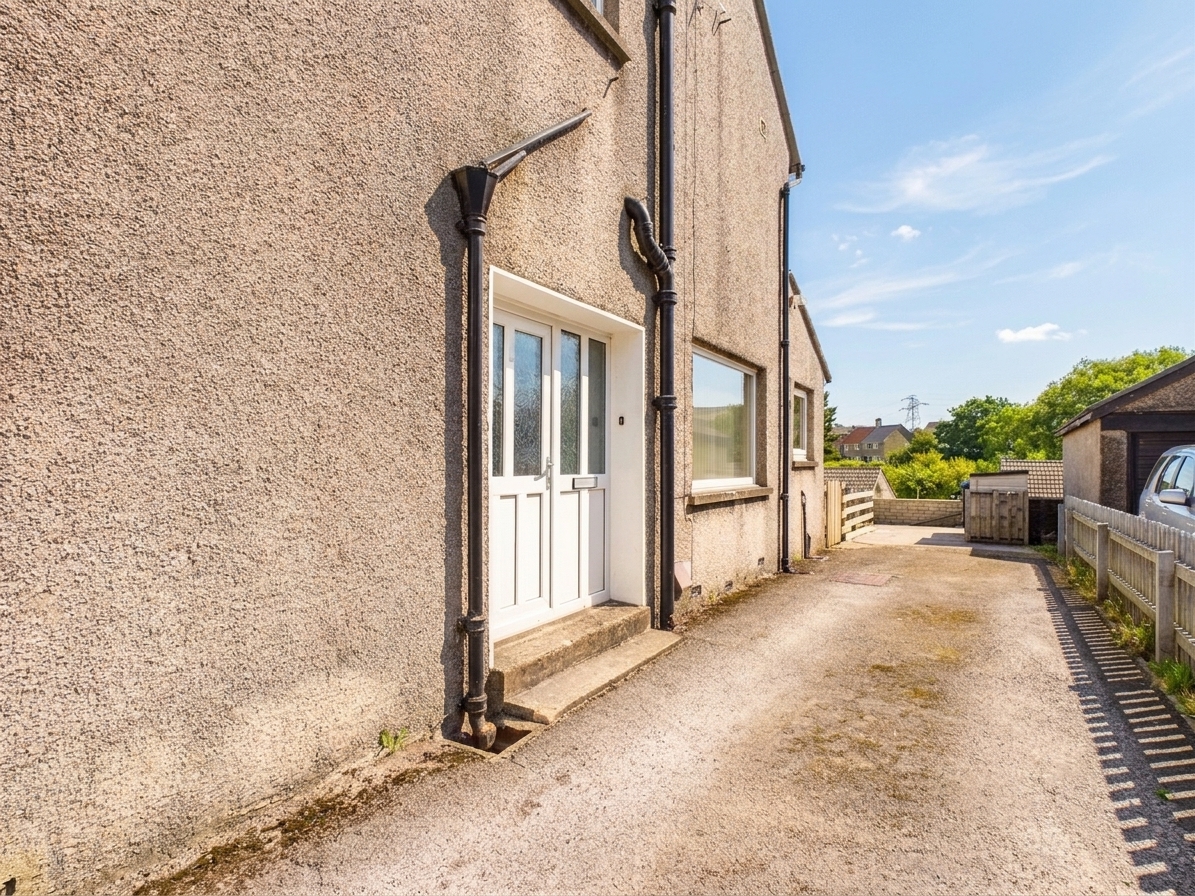
- Generous driveway
- Popular residential area
- Energy Performance Certificate: D
Full property description
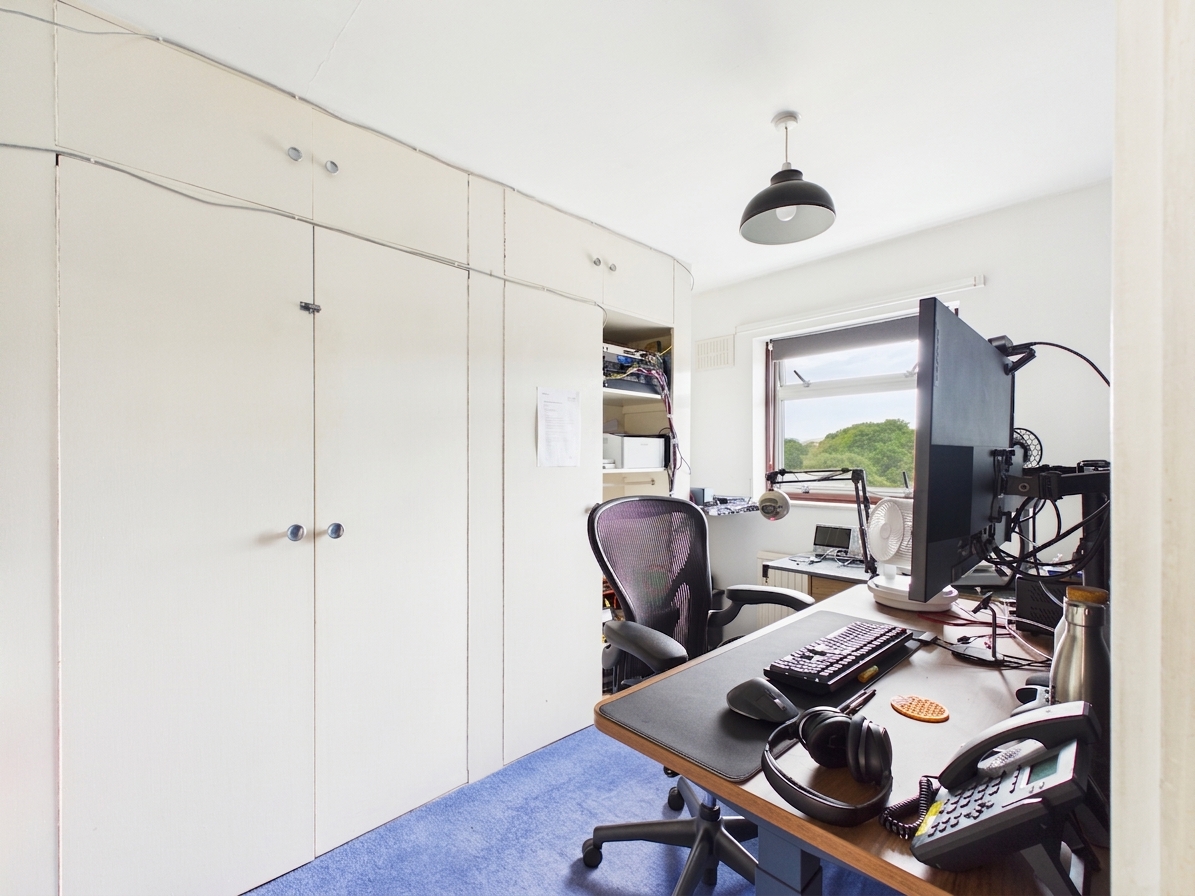
This three-bedroom semi-detached home offers spacious and versatile accommodation, ideally suited to families, professionals, or those seeking additional work-from-home space.
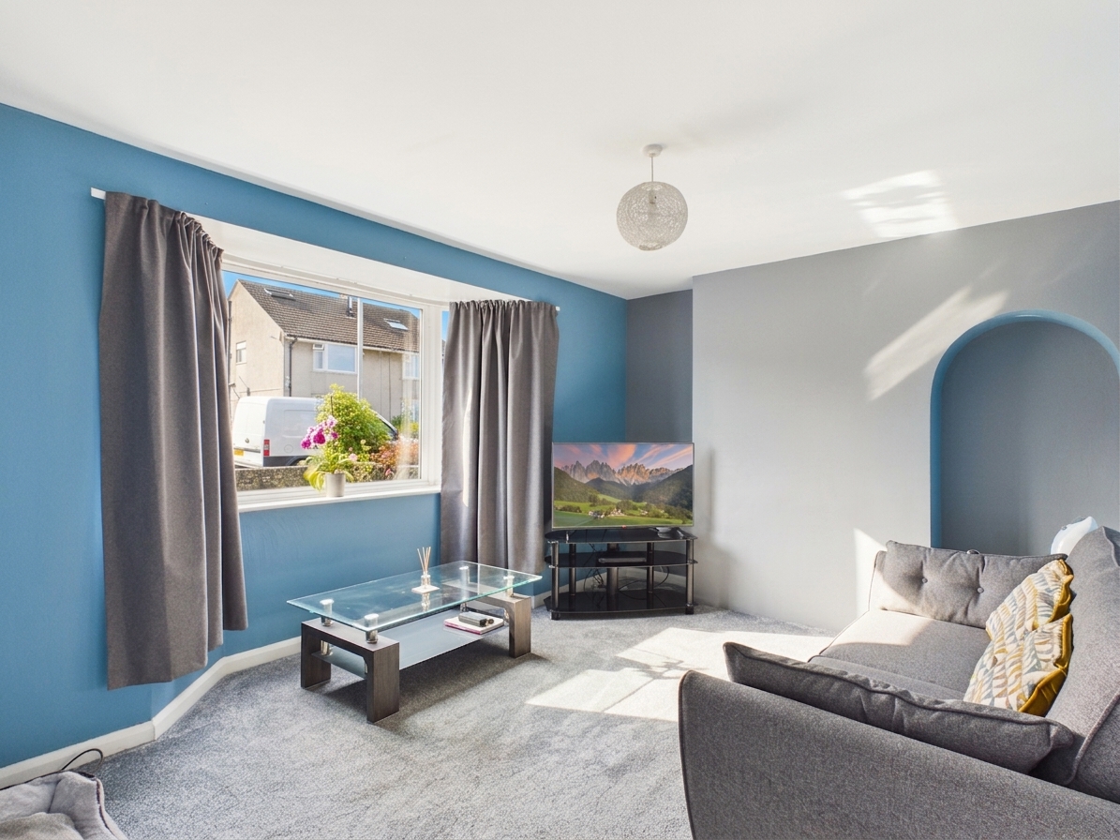
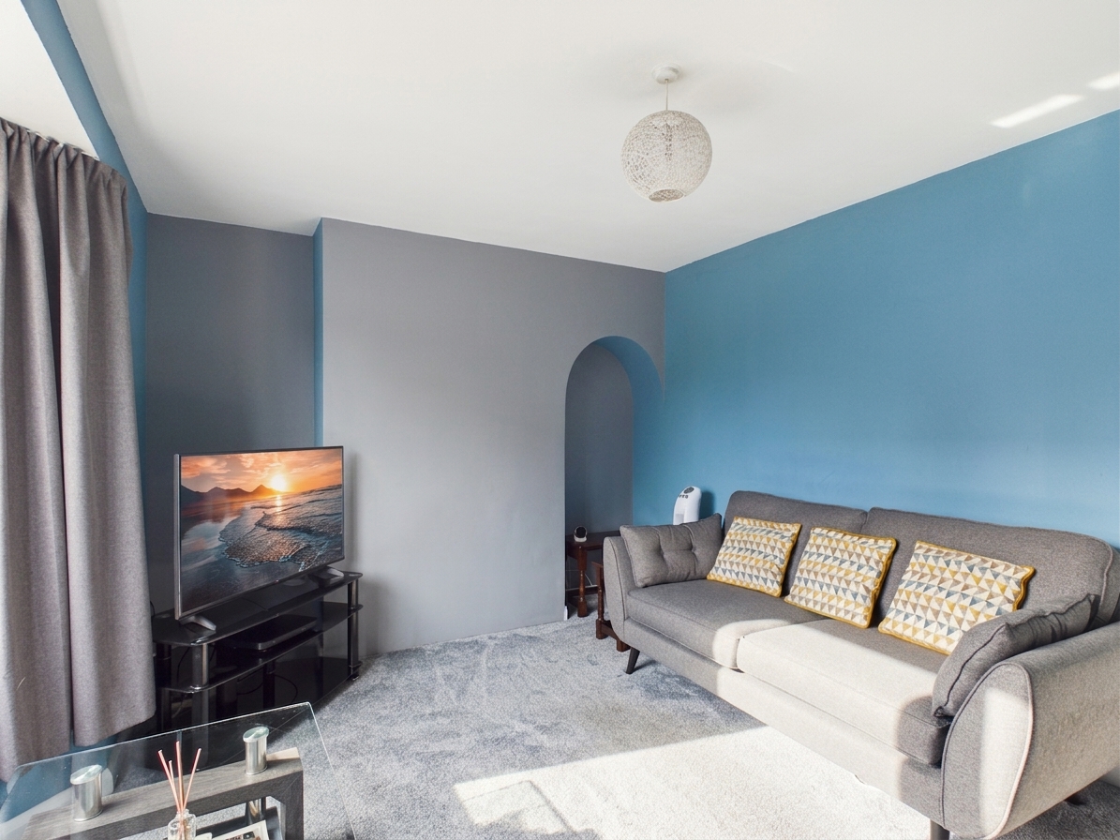
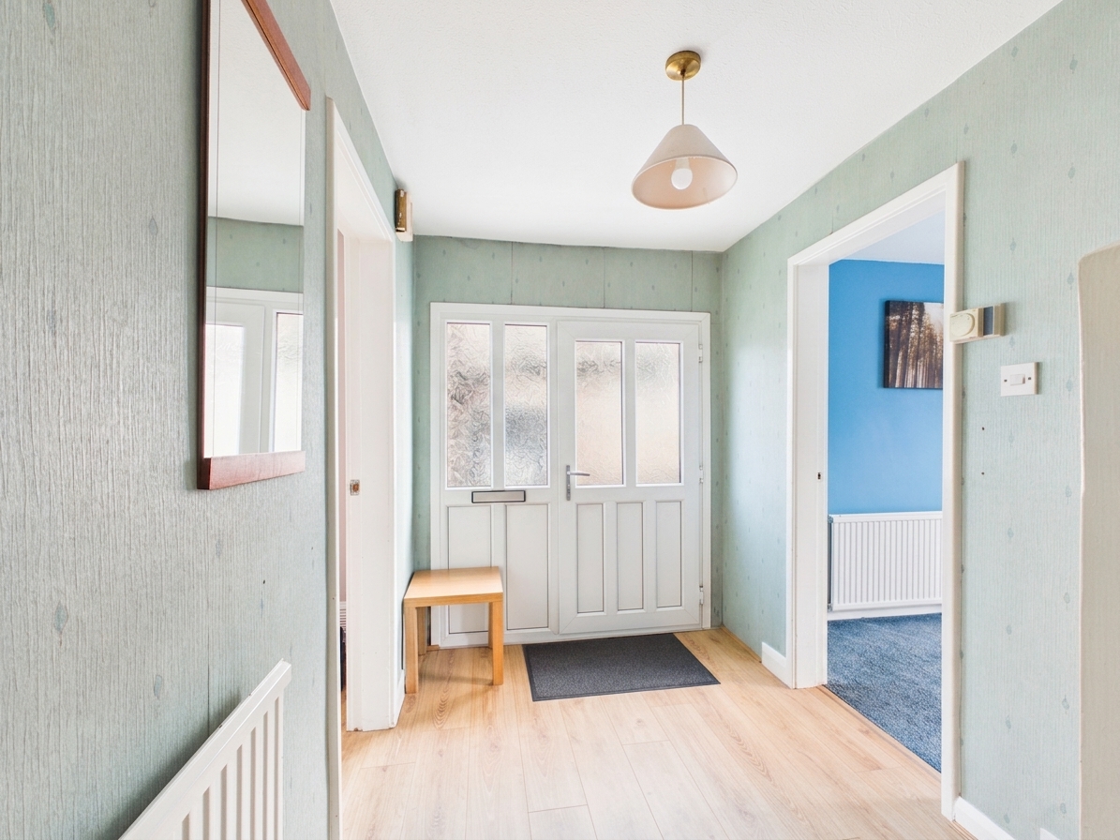
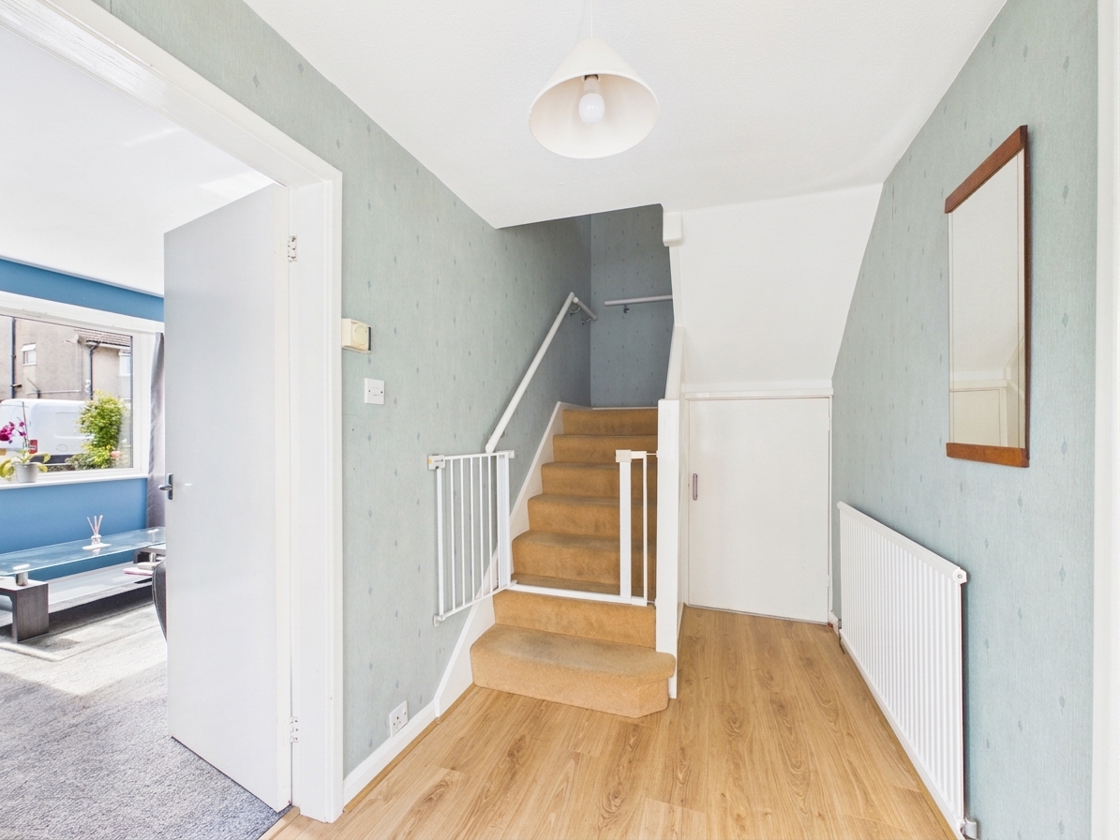
Upon entering, you are welcomed by a bright entrance hallway, the home benefits from two generous reception rooms, both enhanced by large windows that flood the space with natural light.
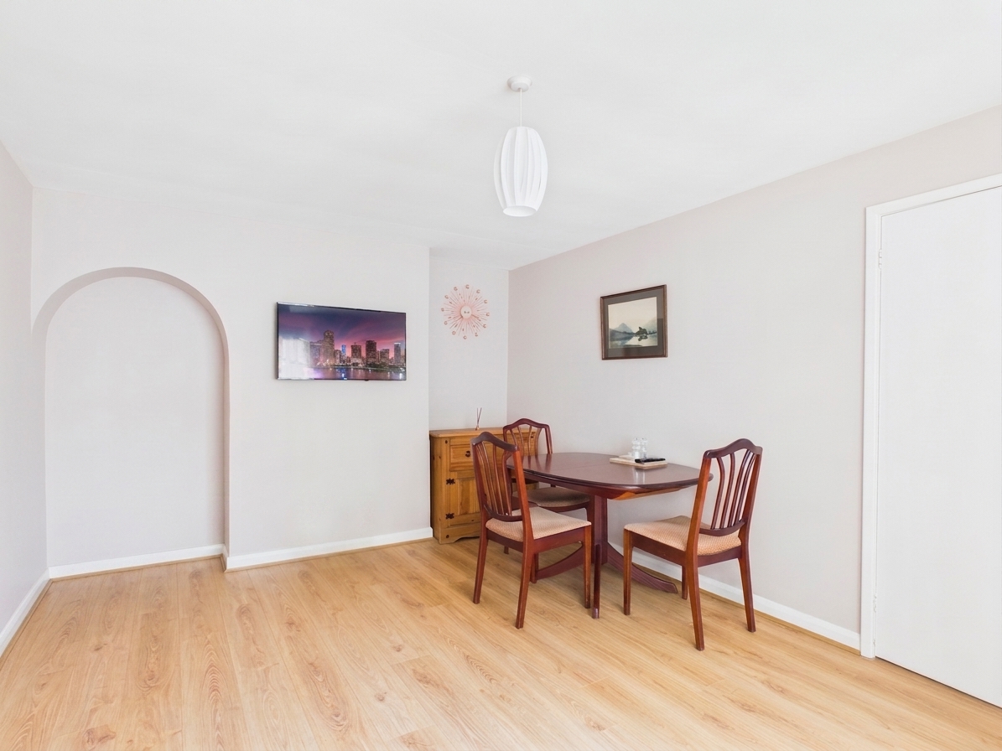
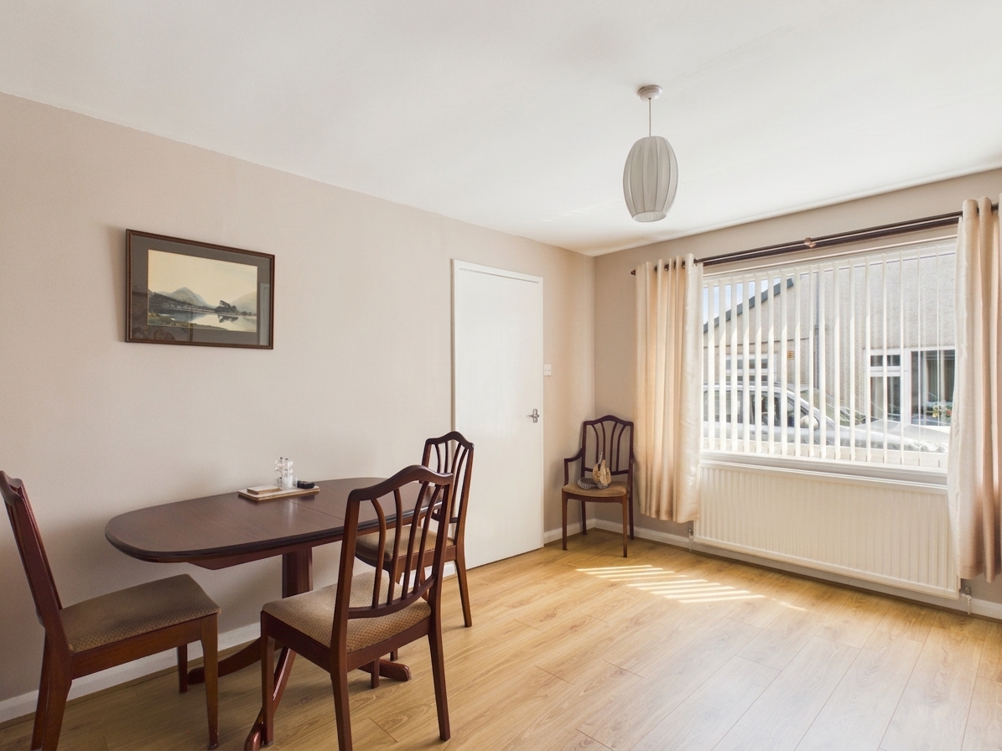
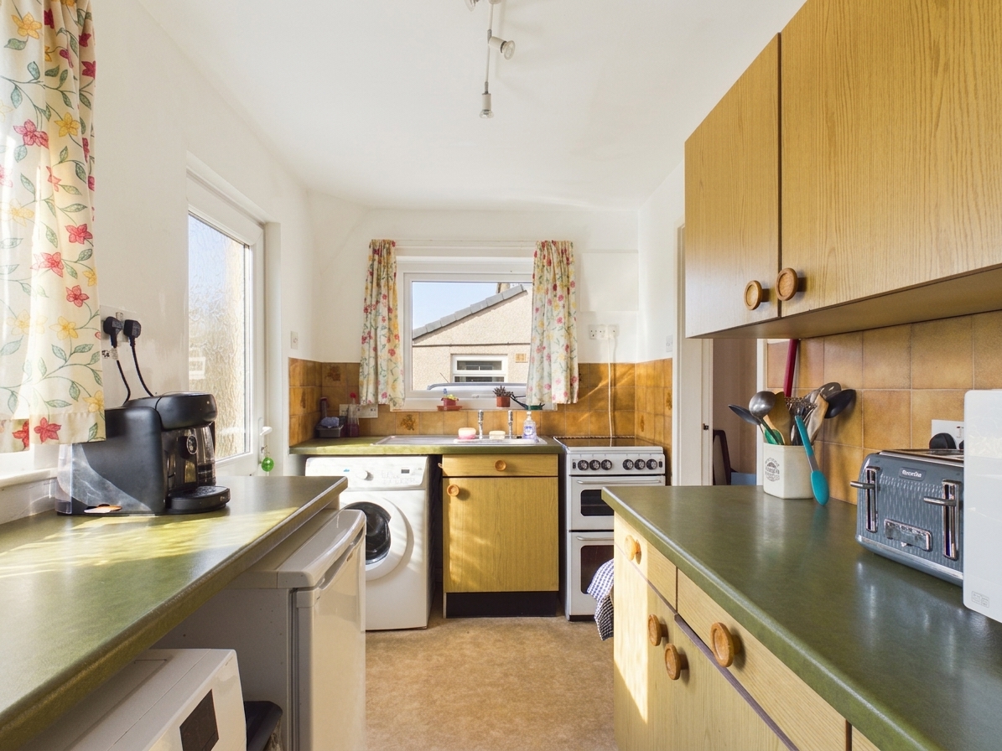
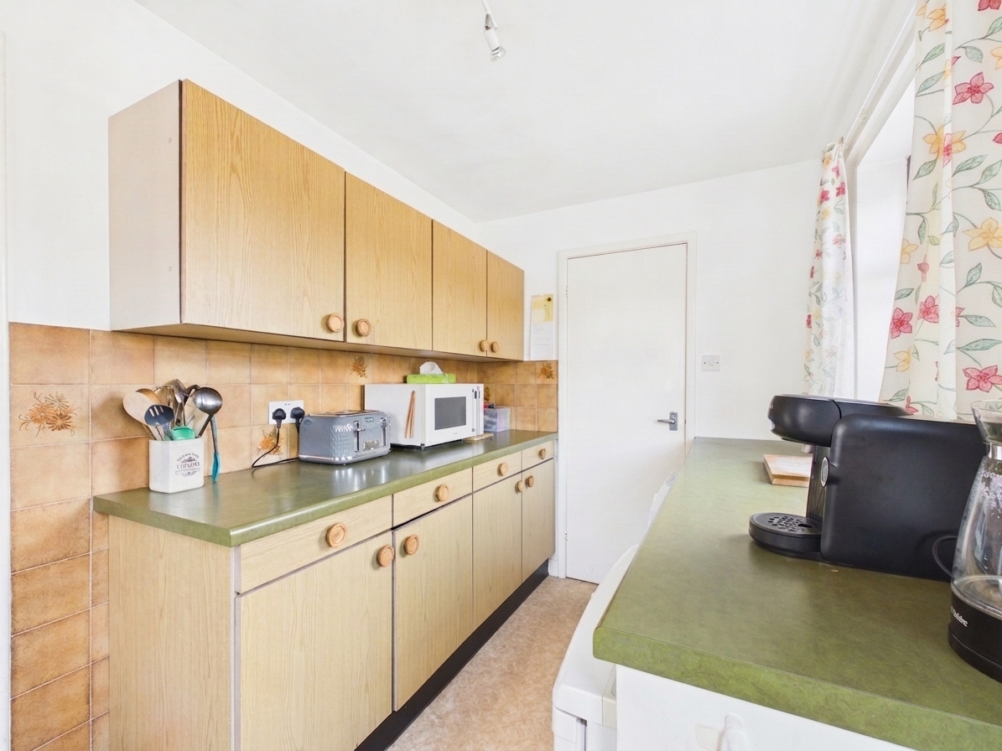
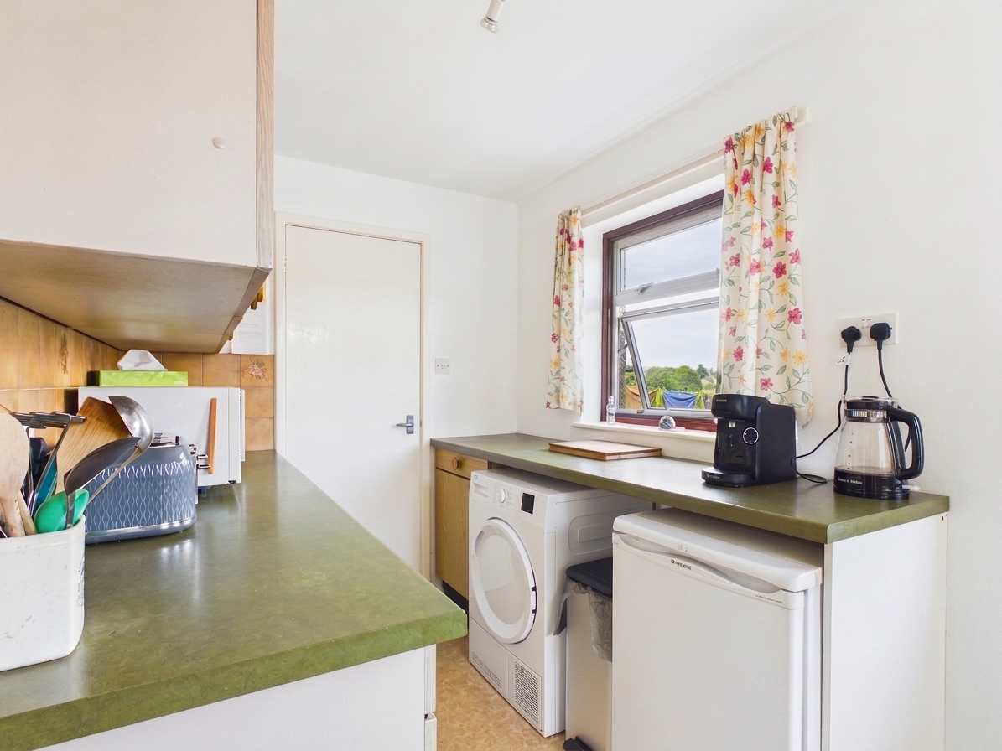
The dining room provides an excellent setting for family meals and social gatherings, the well-appointed kitchen offers ample worktop space and plenty of natural light. A useful adjoining utility room provides additional storage enhancing the home's practicality.
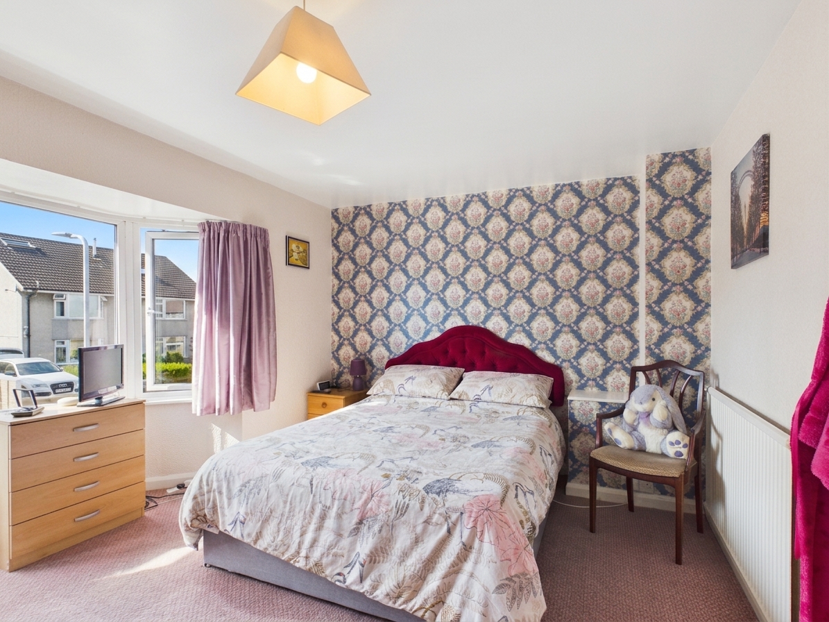
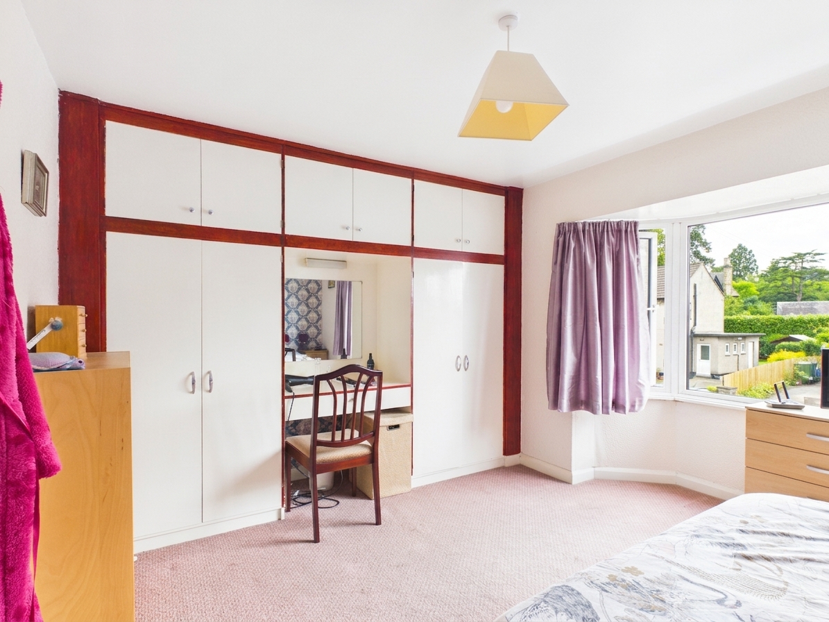
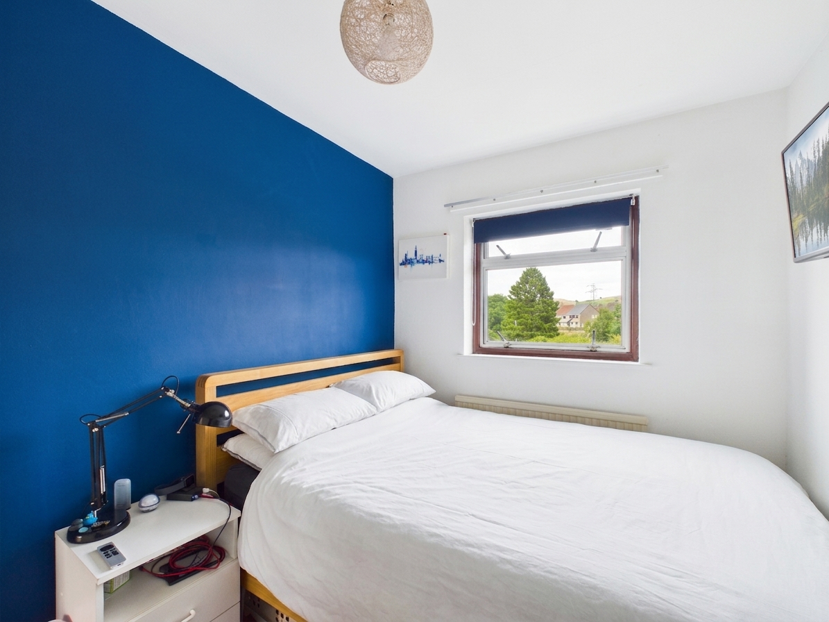
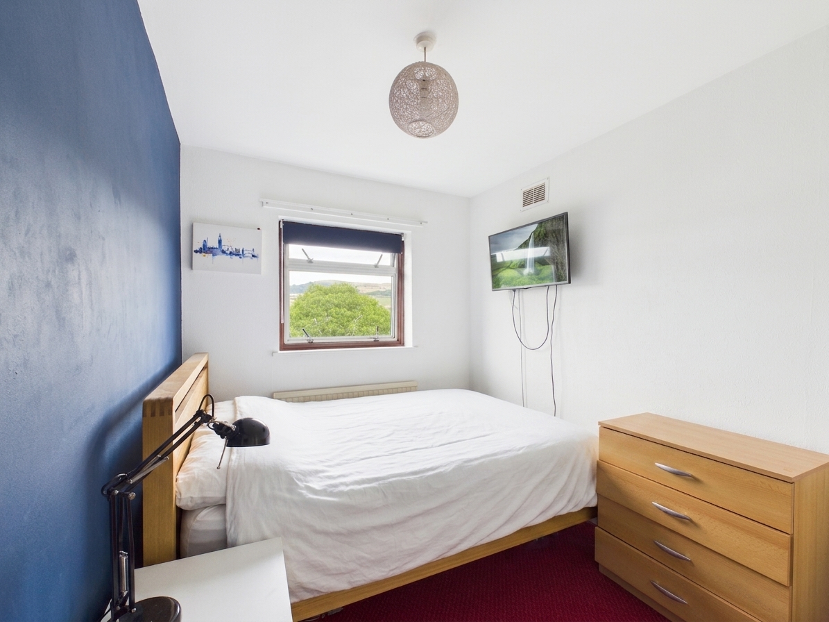
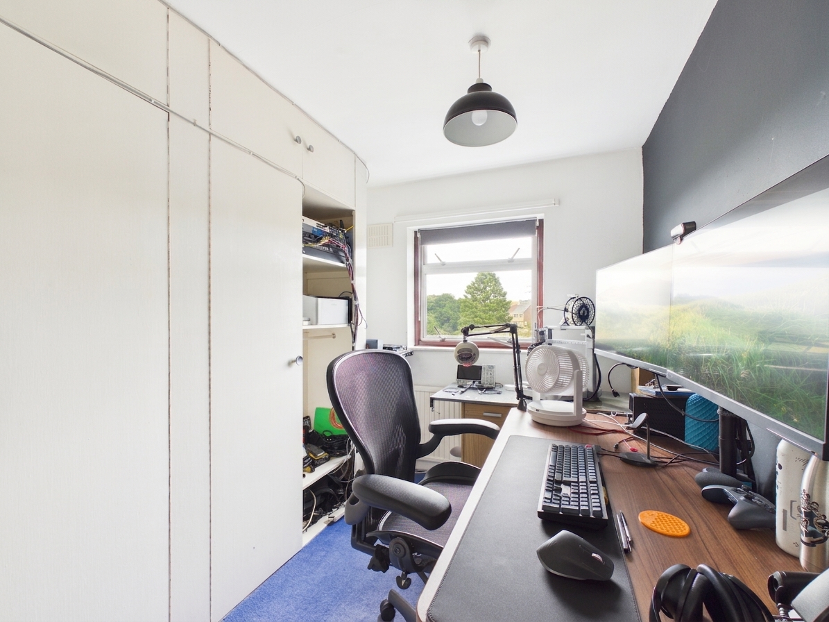
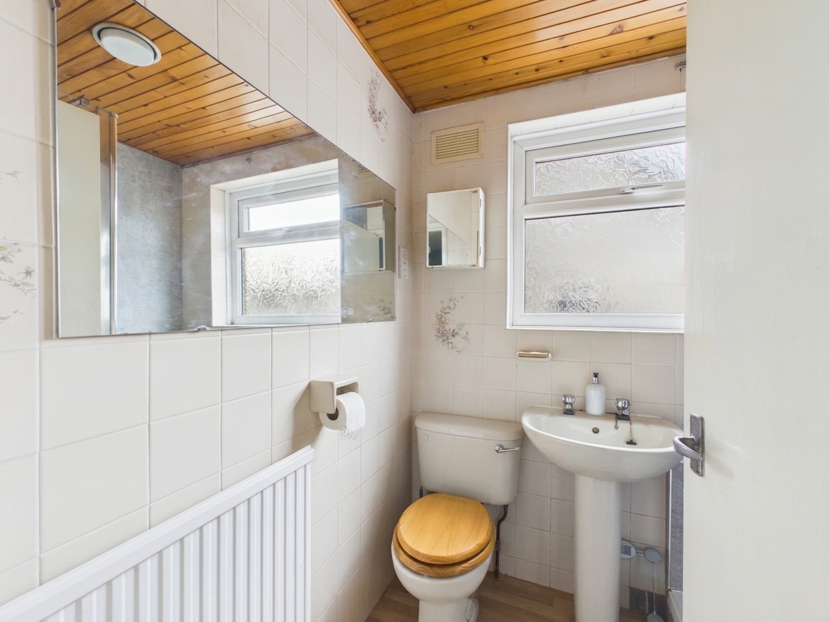
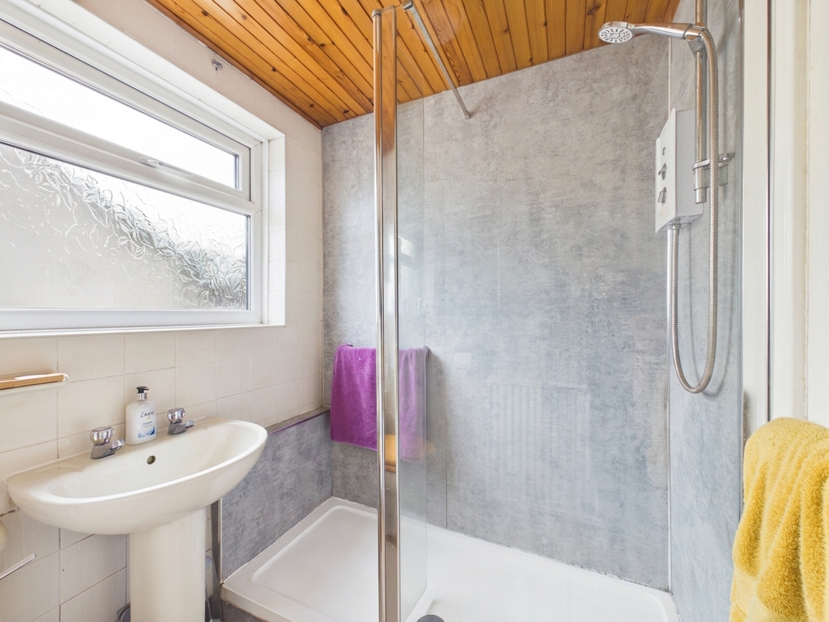
Upstairs, the property boasts three bedrooms and a family bathroom.
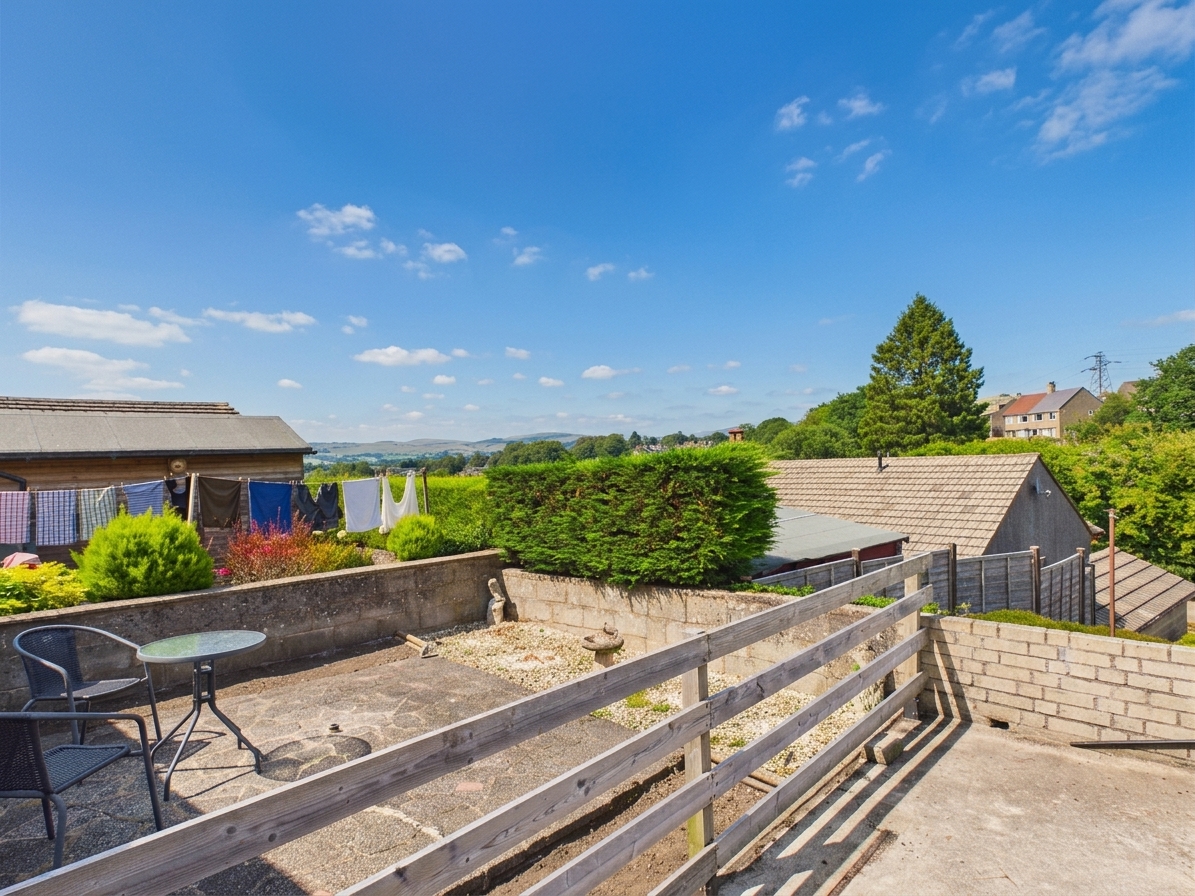
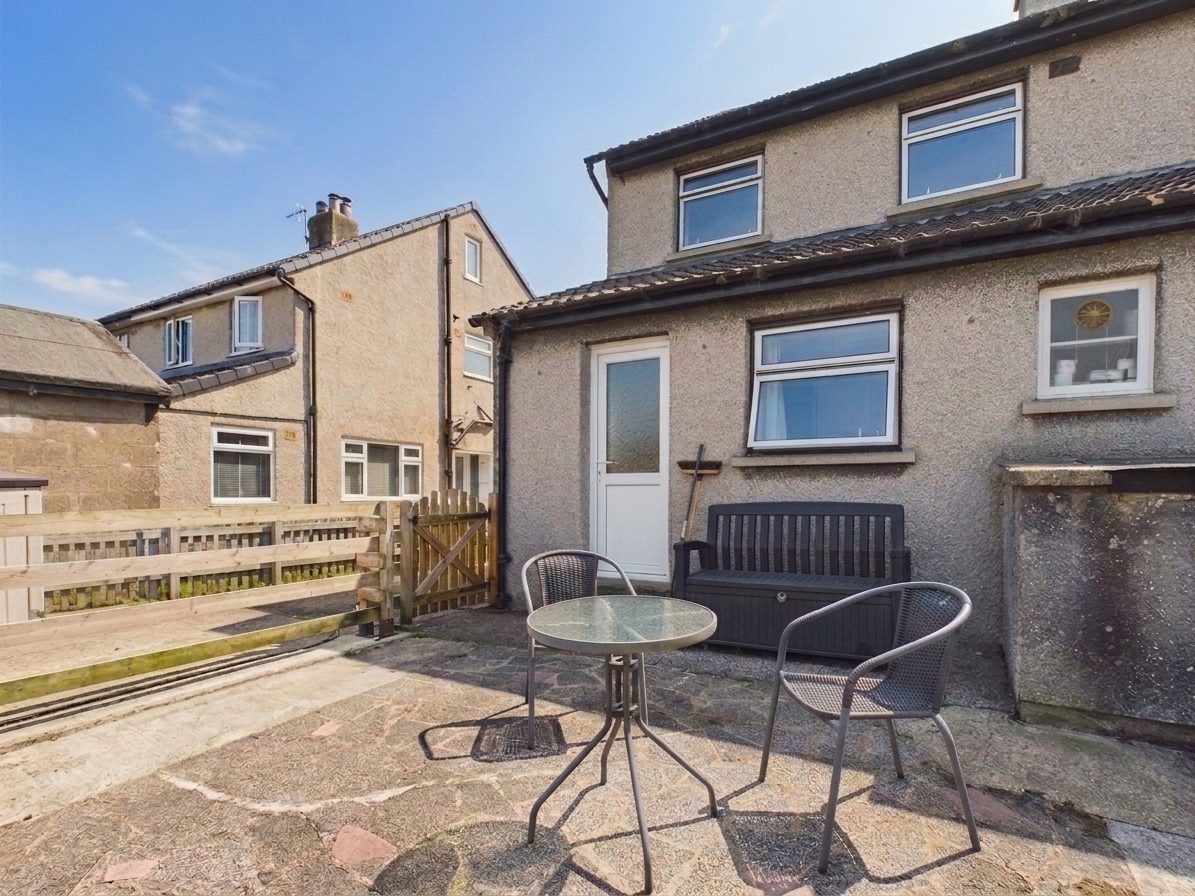
Externally, the property continues to impress with a private, low-maintenance rear garden designed for relaxation and entertaining. Multiple patio seating areas provide the perfect setting for al fresco dining, while mature hedges offer privacy and attractive greenery. To the front, a charming garden with lawn and flowerbeds enhances the property's kerb appeal.
Practicality is further enhanced by off-road parking and secure side and rear access add further convenience.
Combining spacious accommodation, excellent outdoor space, and superb practicality, this semi-detached home presents a wonderful opportunity for its next owners and is ready to be enjoyed from day one.
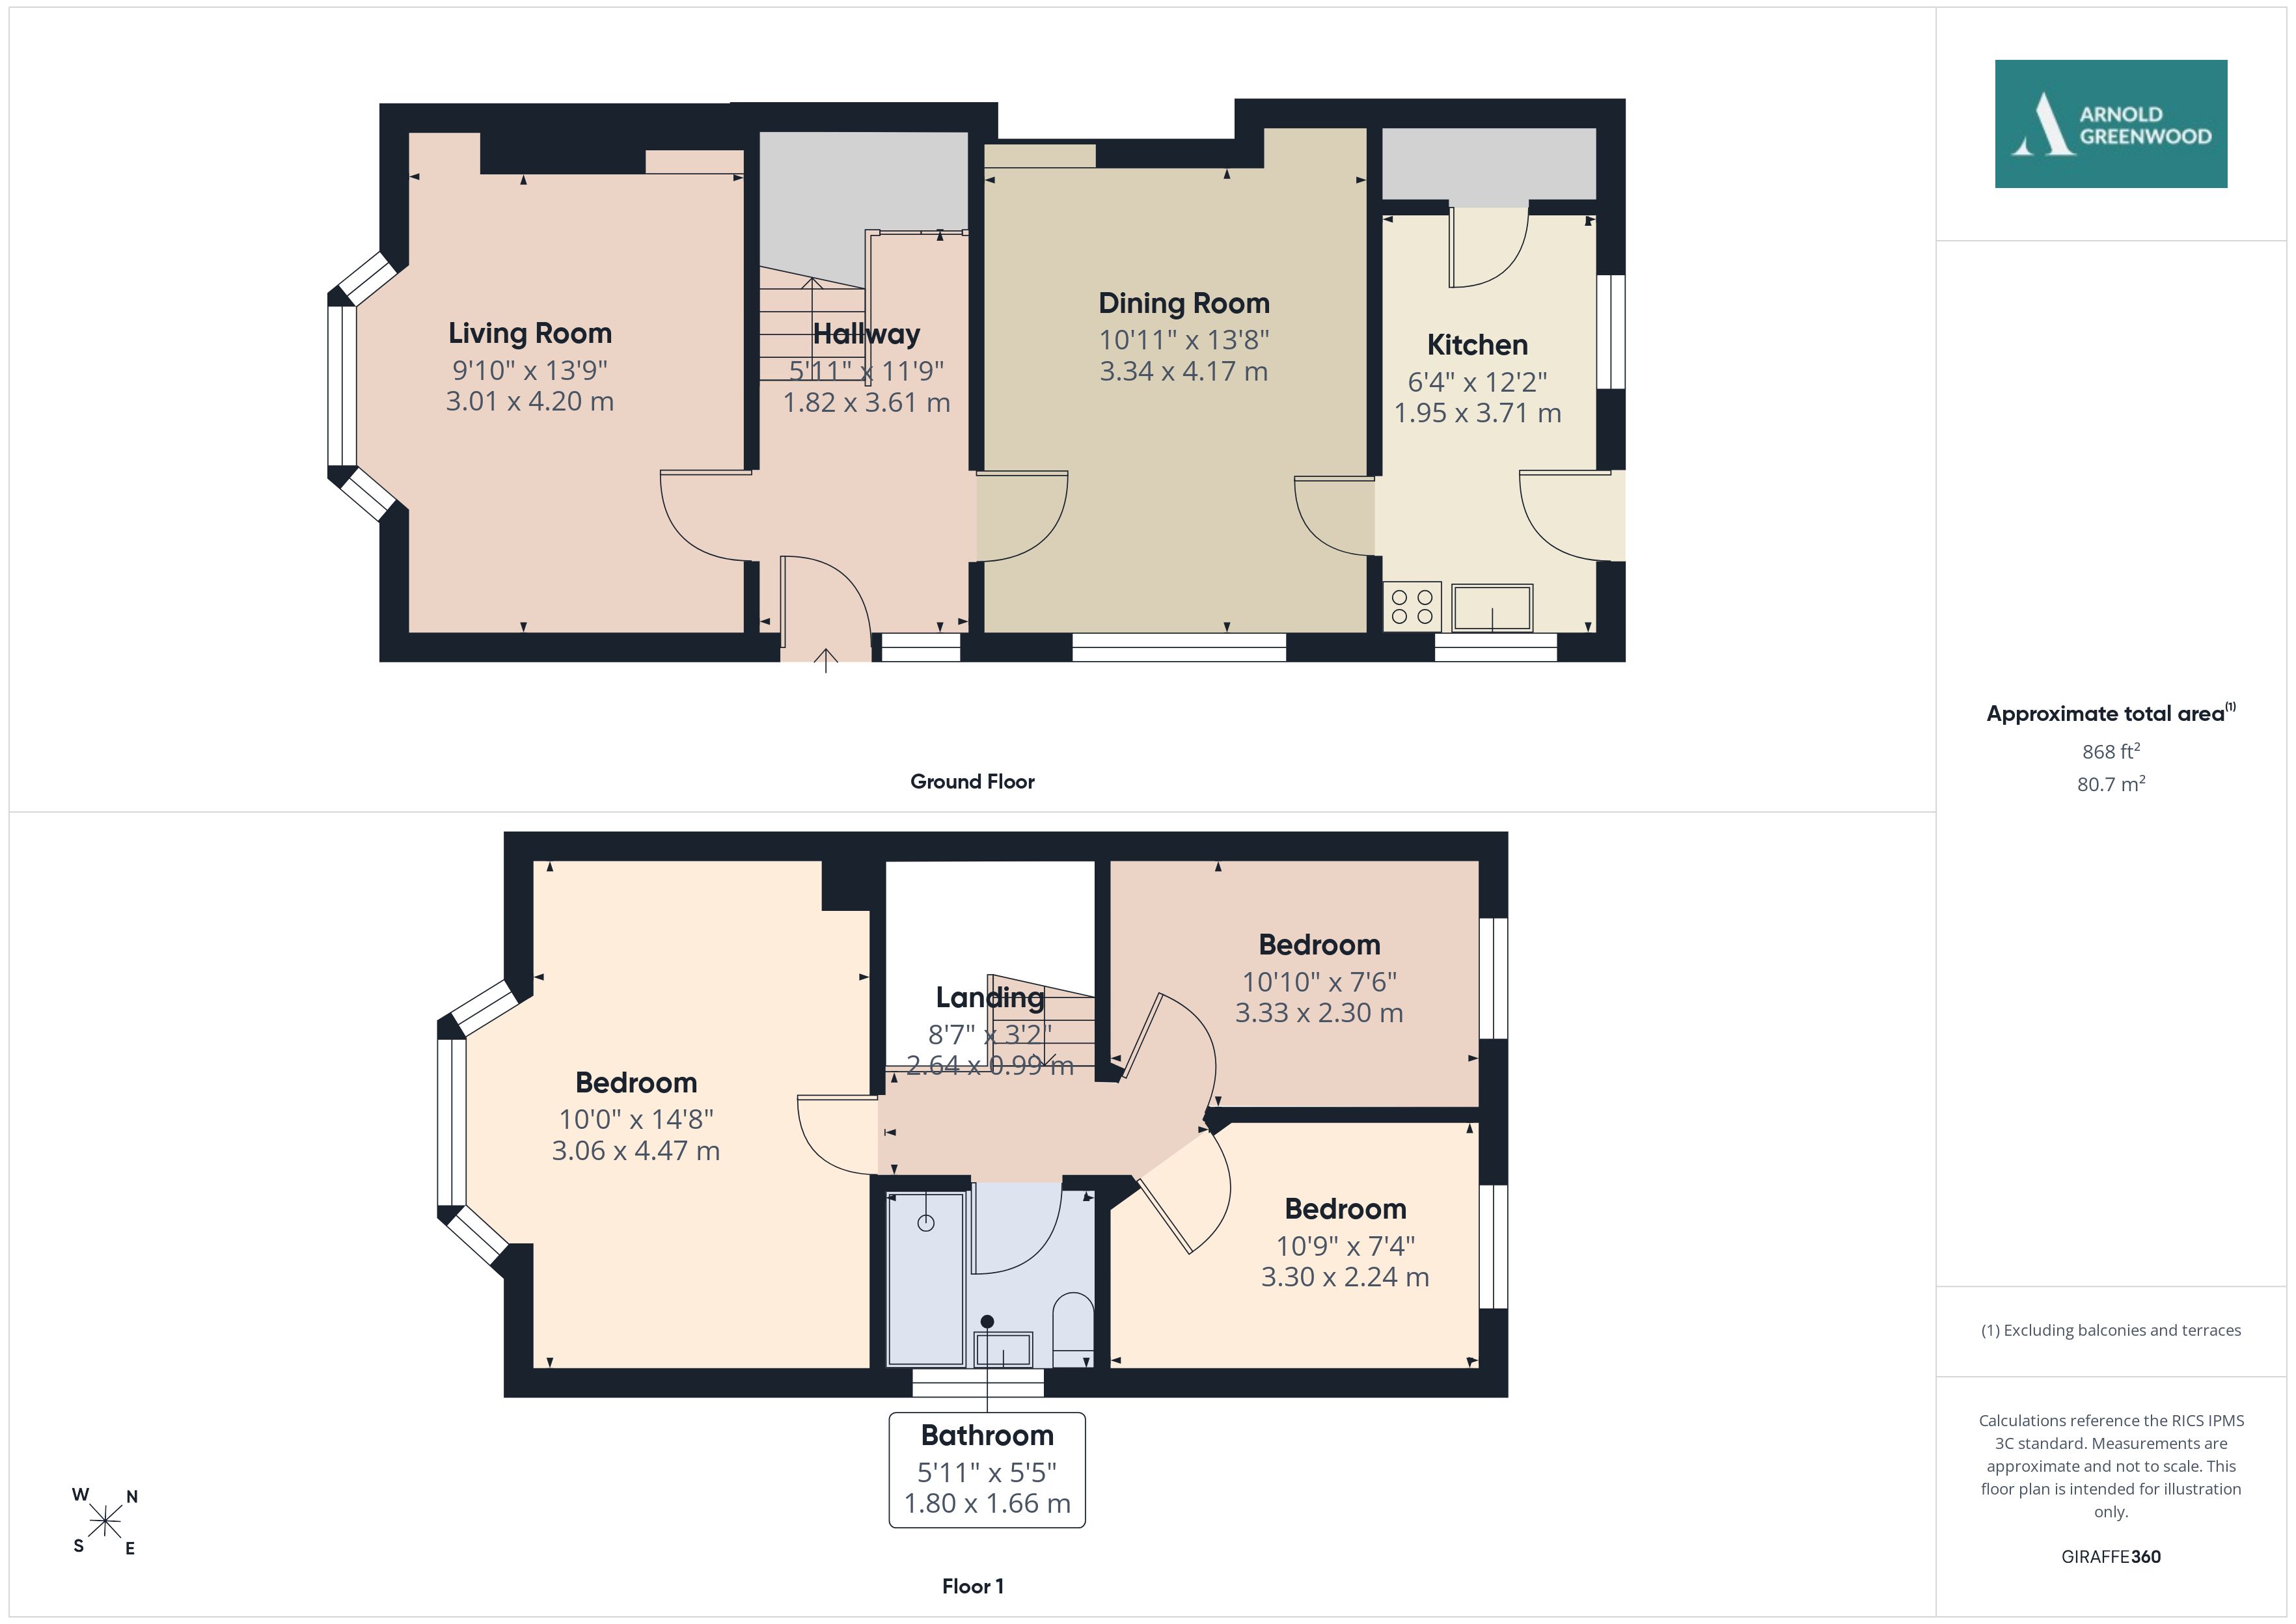
Hallway 11' 10" x 6' 0" (3.61m x 1.82m)
Kitchen 12' 2" x 6' 5" (3.71m x 1.95m)
Dining Room 13' 8" x 10' 11" (4.17m x 3.34m)
Living Room 13' 9" x 9' 11" (4.20m x 3.01m)
Landing 13' 1" x 8' 8" (3.99m x 2.64m)
Bedroom 14' 8" x 10' 0" (4.47m x 3.06m)
Bedroom 10' 11" x 7' 7" (3.33m x 2.30m)
Bedroom 10' 10" x 7' 4" (3.30m x 2.24m)
Bathroom 5' 11" x 5' 5" (1.80m x 1.66m)