Key Features
- End Terraced period property over three floors
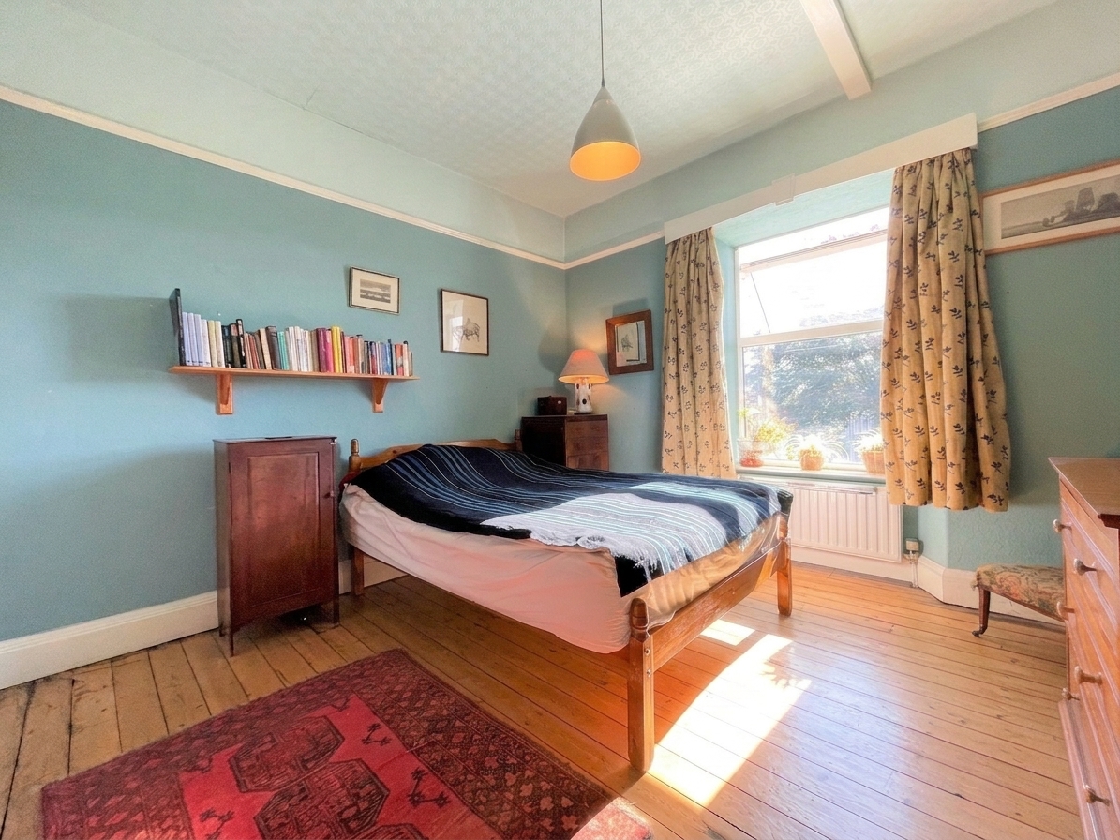
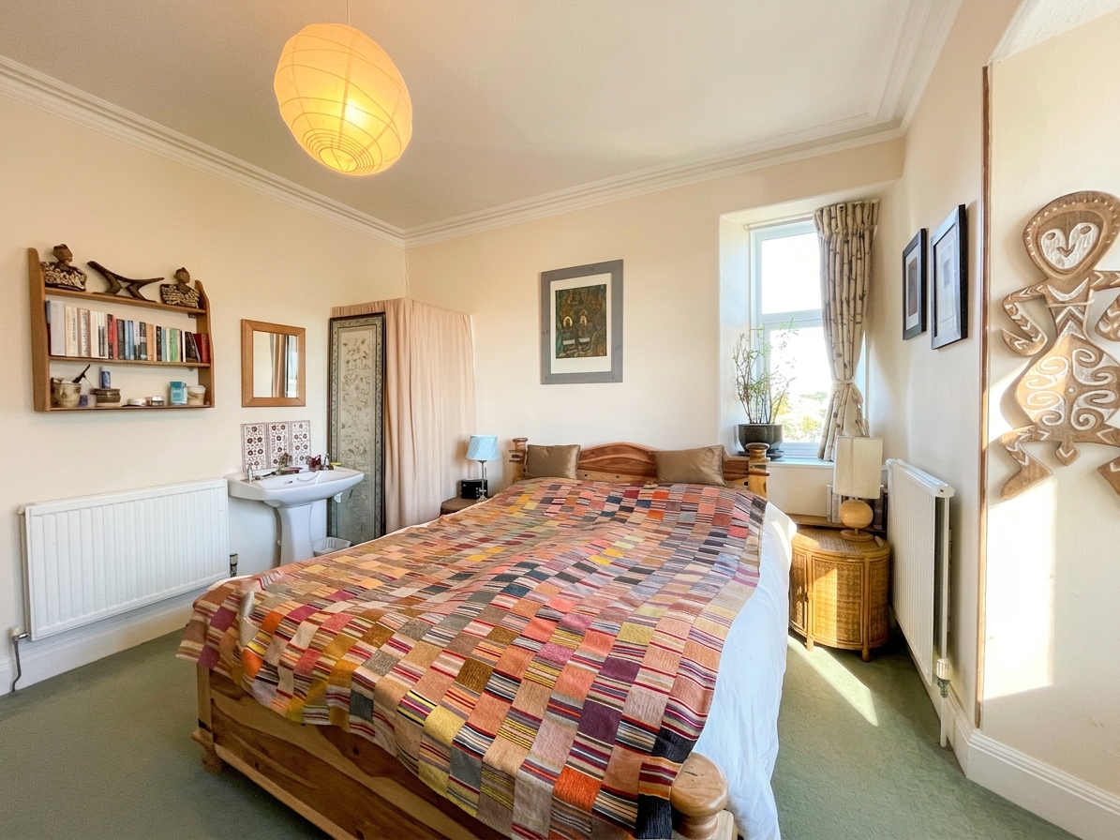
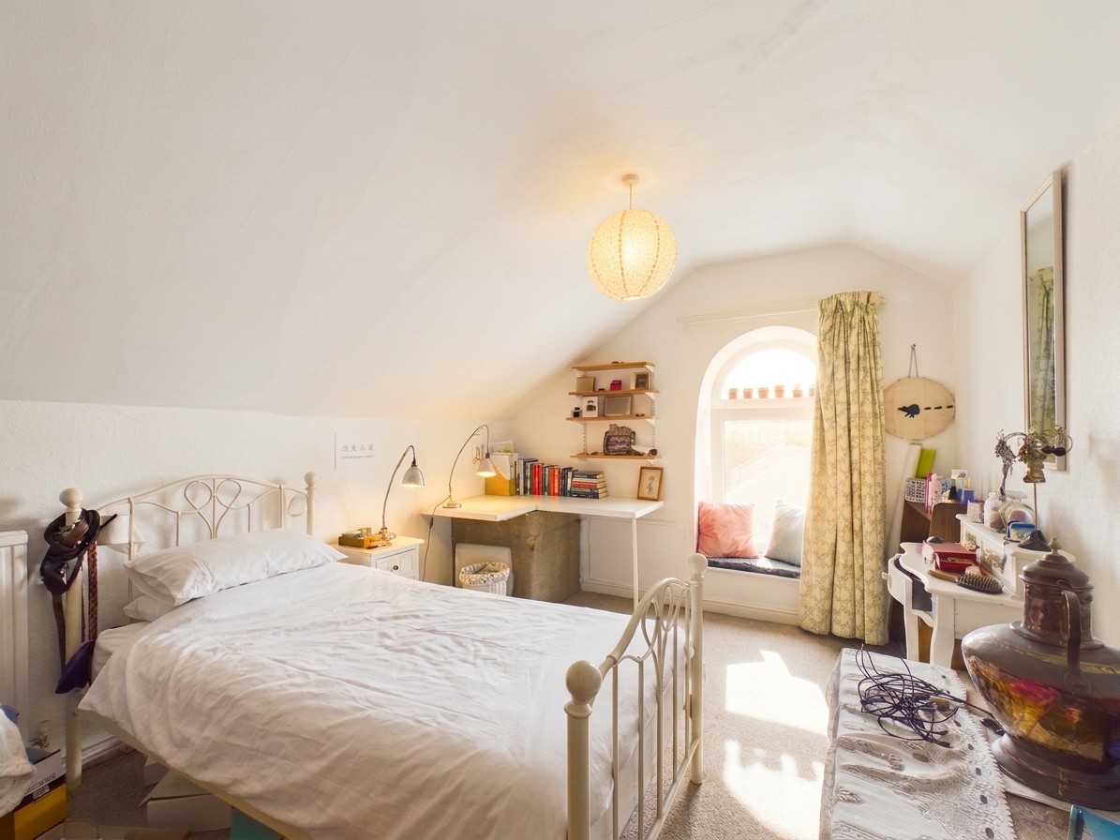
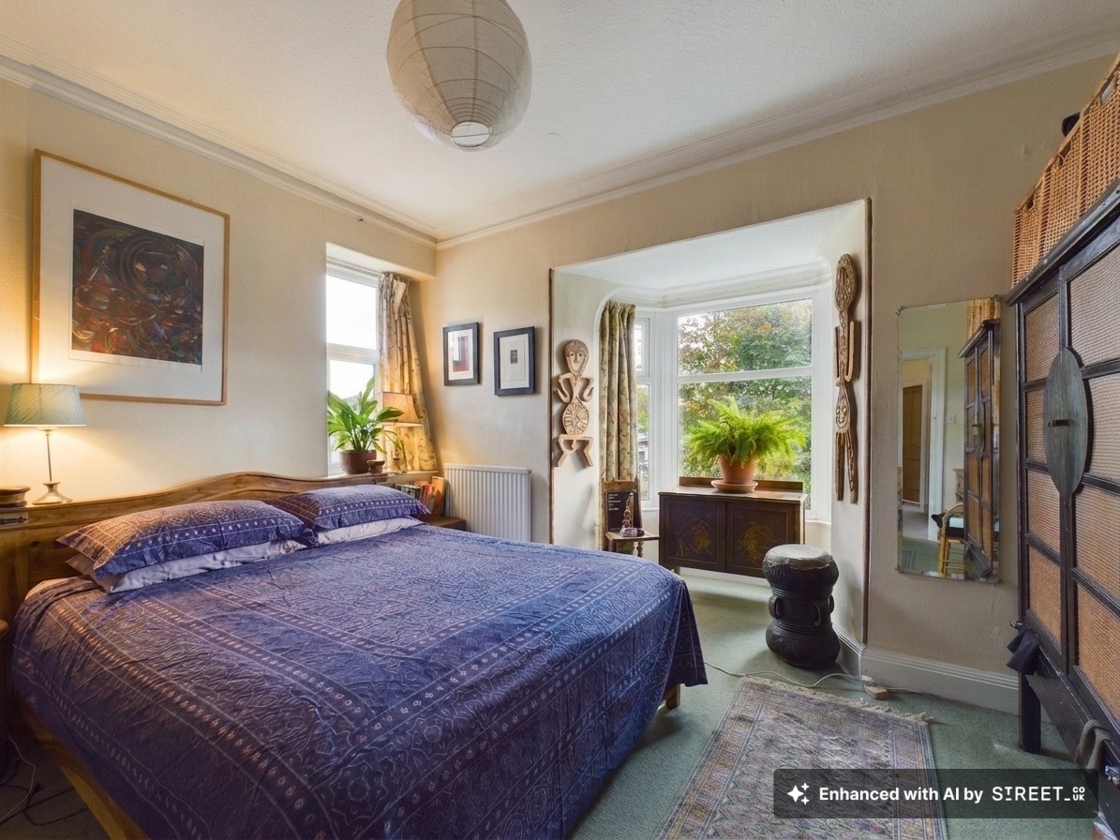
- Six double bedrooms
- Large bay windows flooding the property with natural light
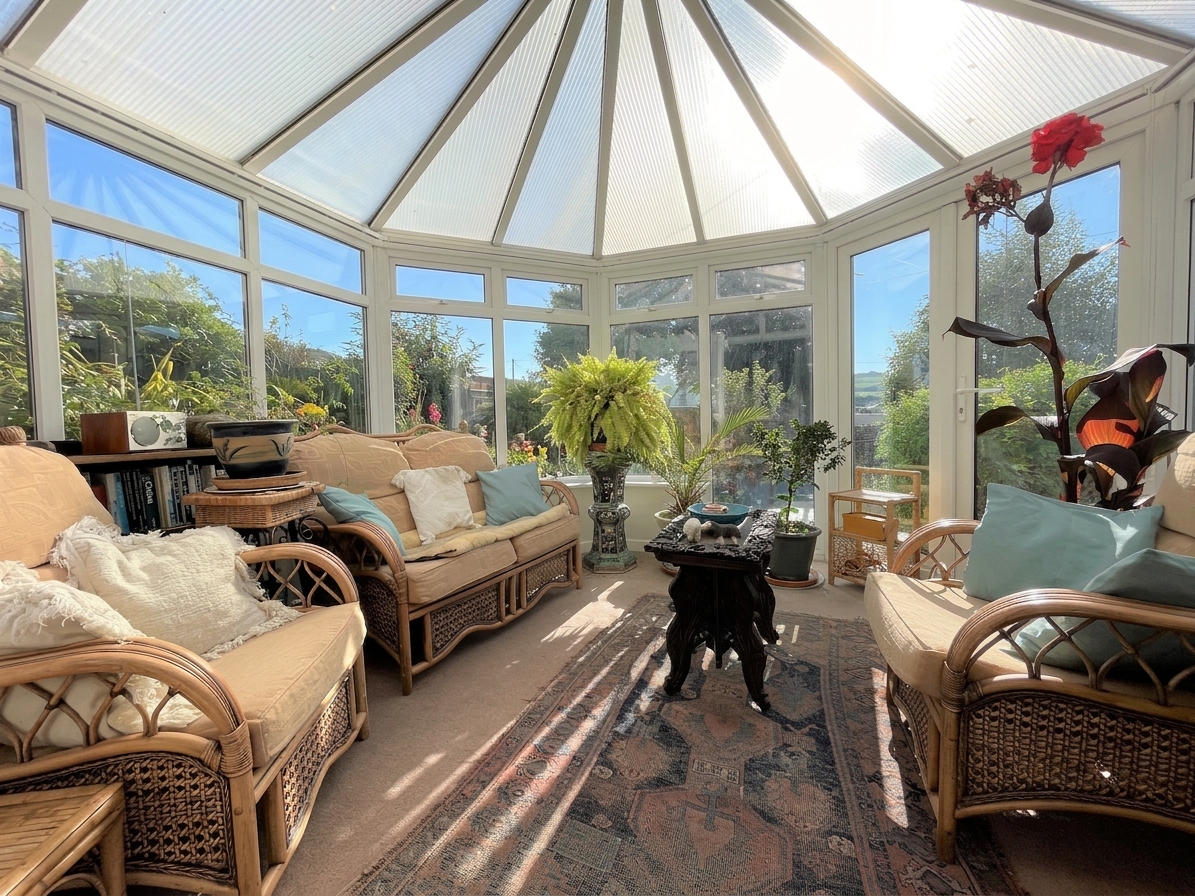
- French doors to conservatory
- Family bathroom, shower room and WC
- Stylish kitchen with integrated appliances
- Front and rear garden
- Garage and on road permit parking
- Energy Efficiency Rating E
Full property description
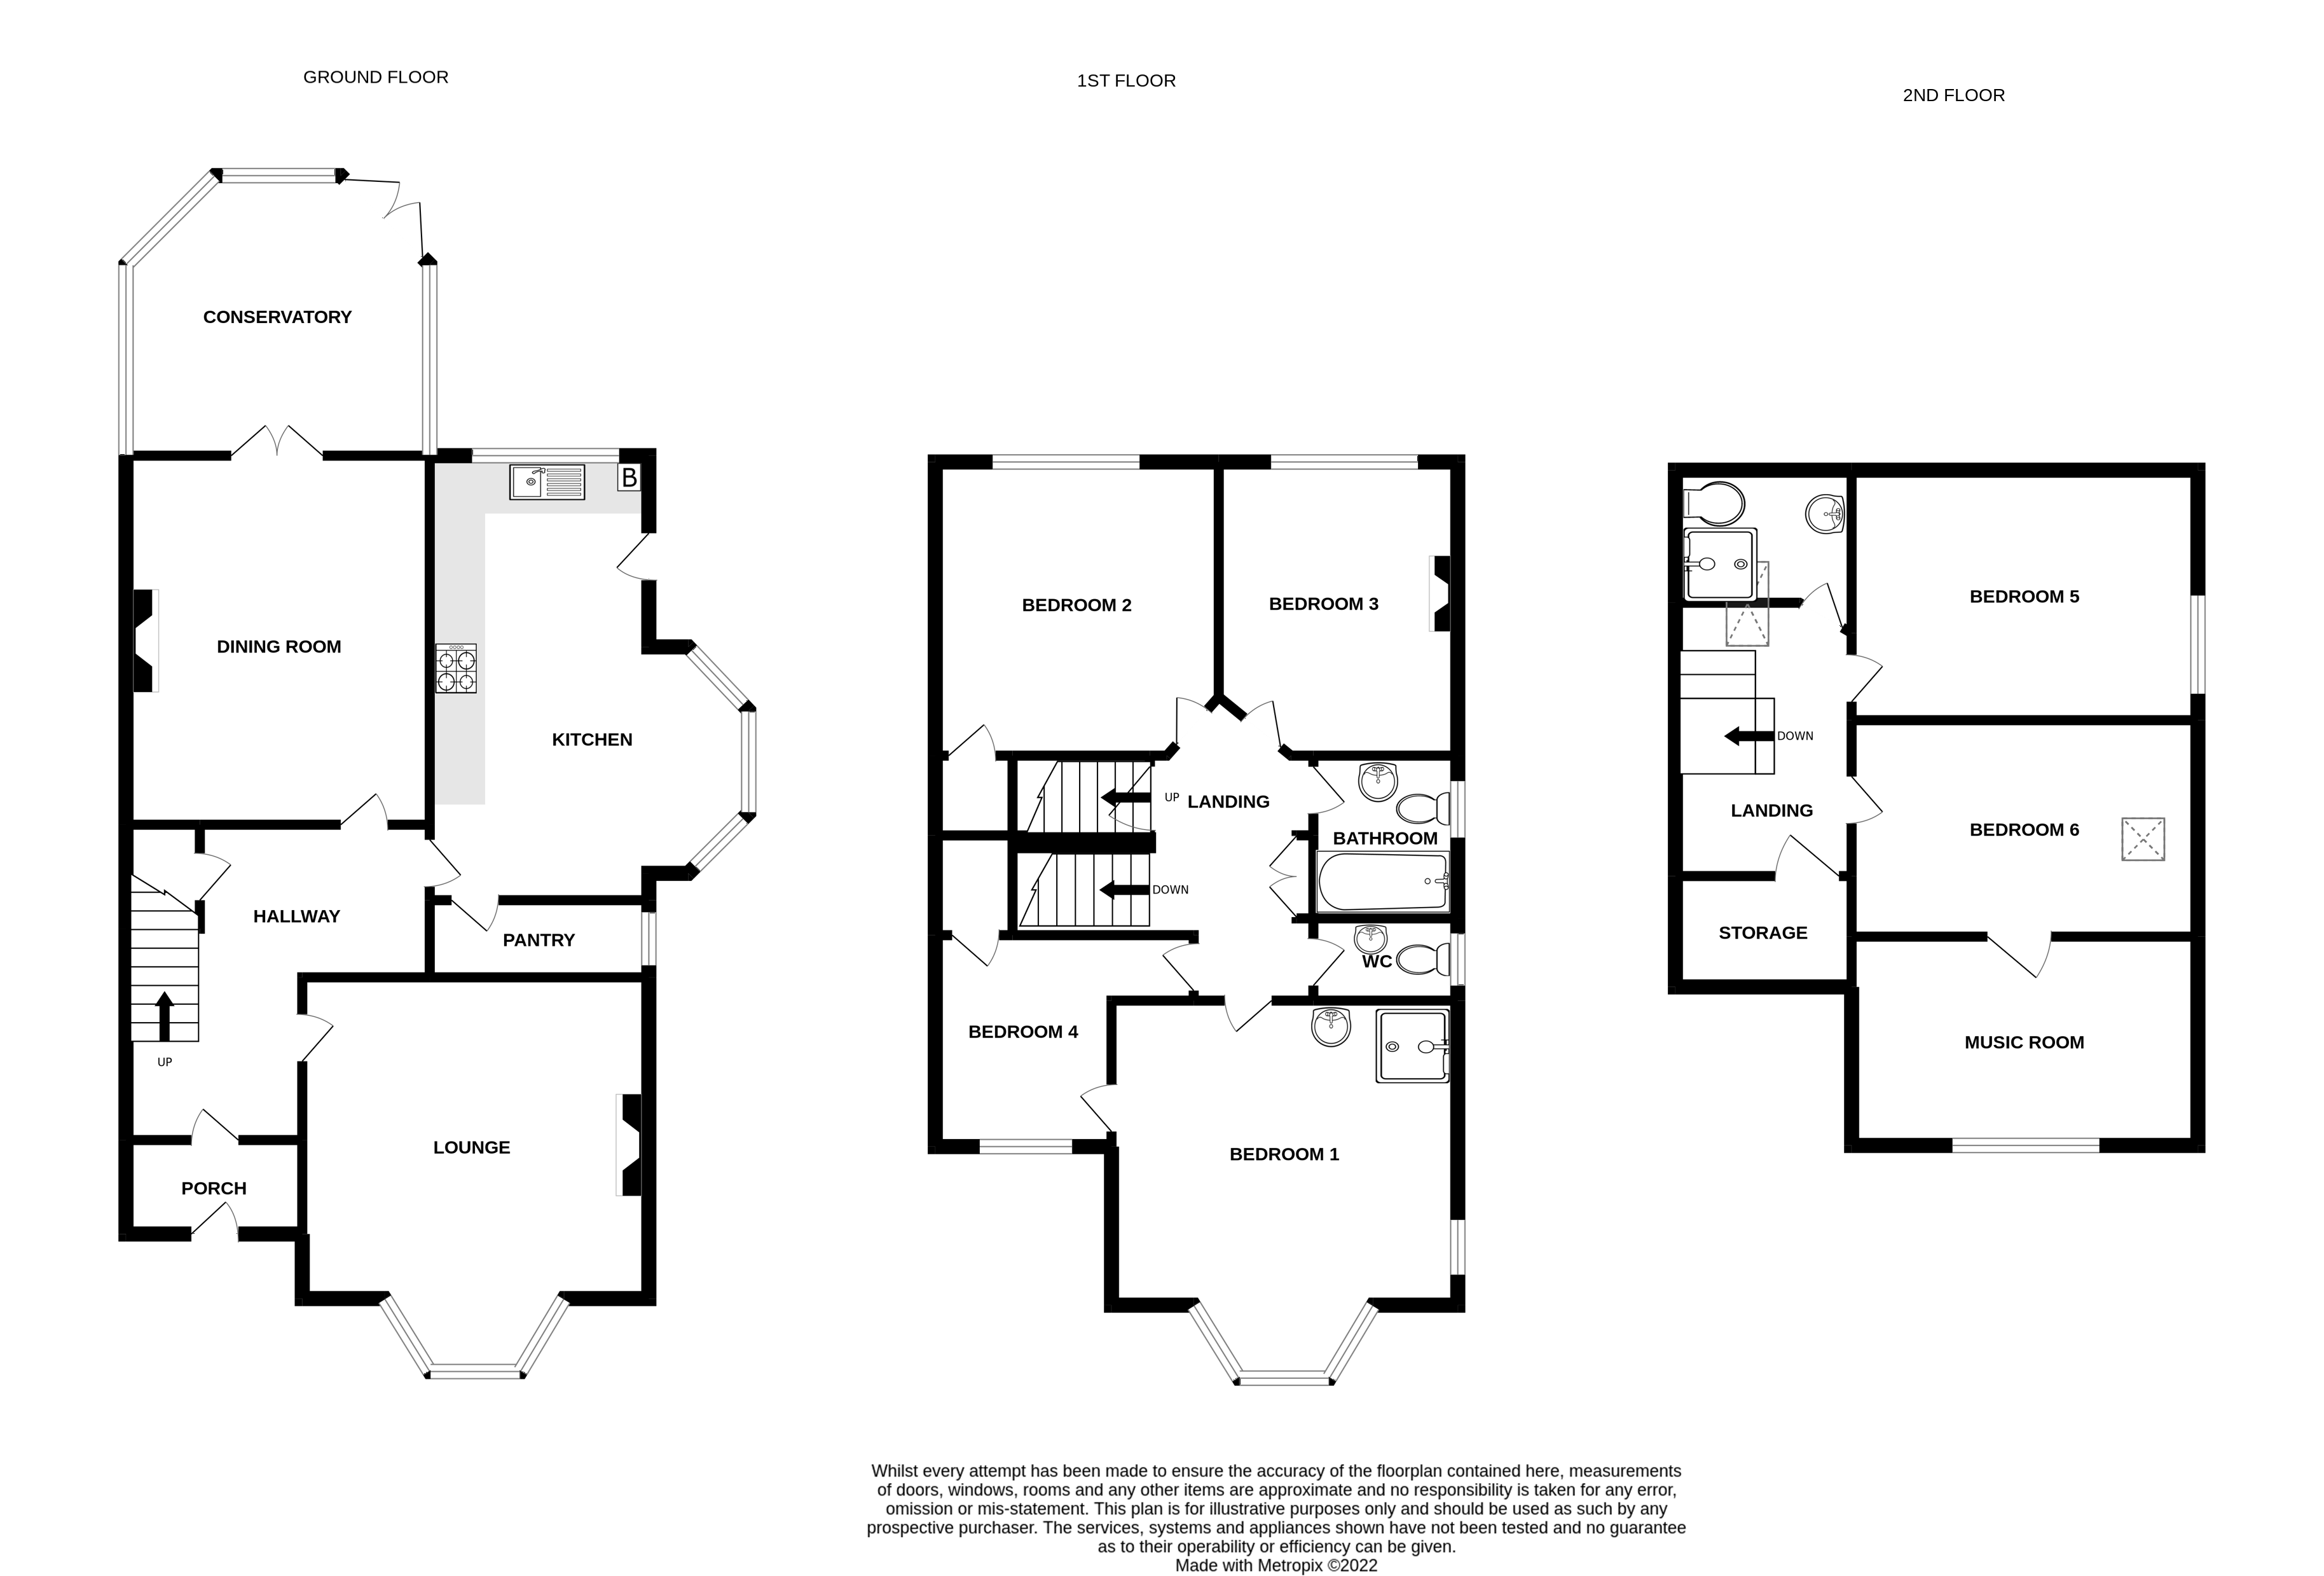
This impressive six-bedroom end of terrace period property is arranged over three floors, offering generous and versatile living space ideal for families or those seeking ample accommodation. The home retains classic character features, including large bay windows that flood the principal rooms with natural light, and high ceilings that create a sense of openness throughout. Being end-of terrace and west facing, the property benefits from an abundance of natural light. The ground floor comprises a welcoming entrance hall, a spacious living room with a bay window, and a stylish kitchen fitted with integrated appliances, flowing seamlessly into a bright dining area. French doors lead from the dining space into a conservatory, providing a tranquil spot to relax or entertain guests. Upstairs, there are six well-proportioned double bedrooms, family bathroom, an additional shower room, and a separate WC, catering comfortably to the needs of a busy household. Permit parking is available on the road, and a garage provides secure storage or parking for one vehicle.
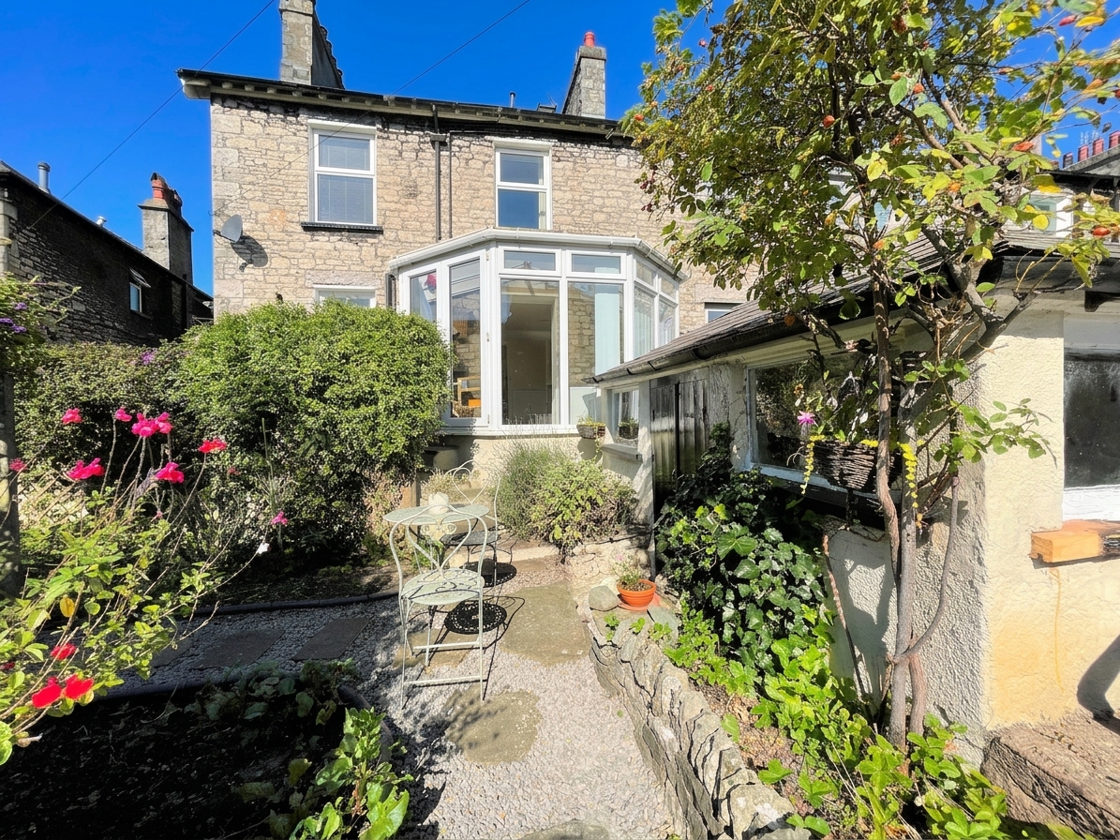
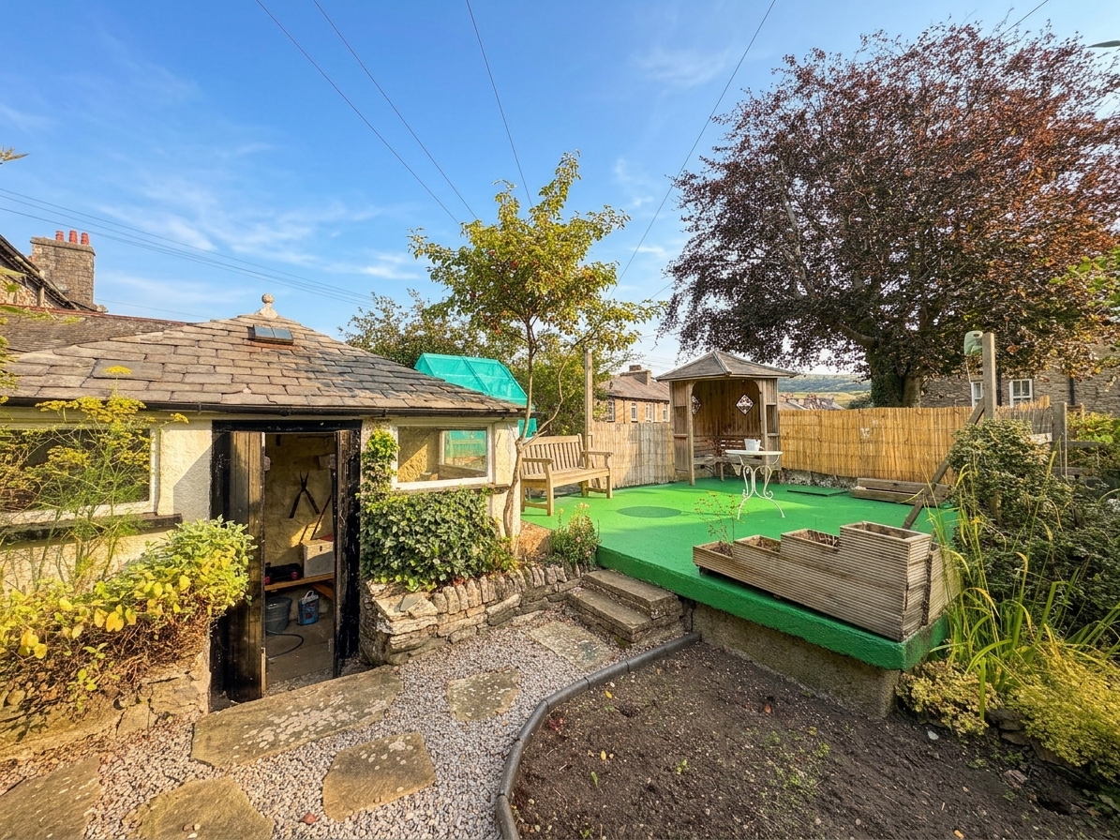
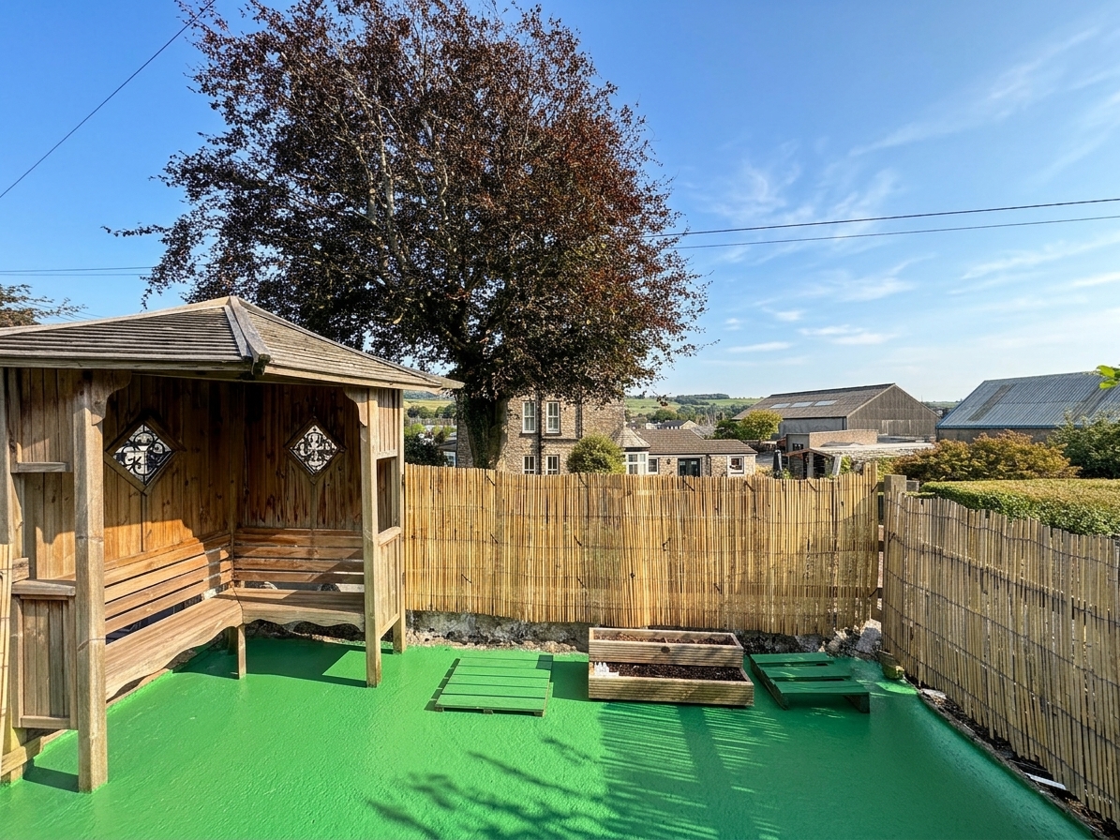
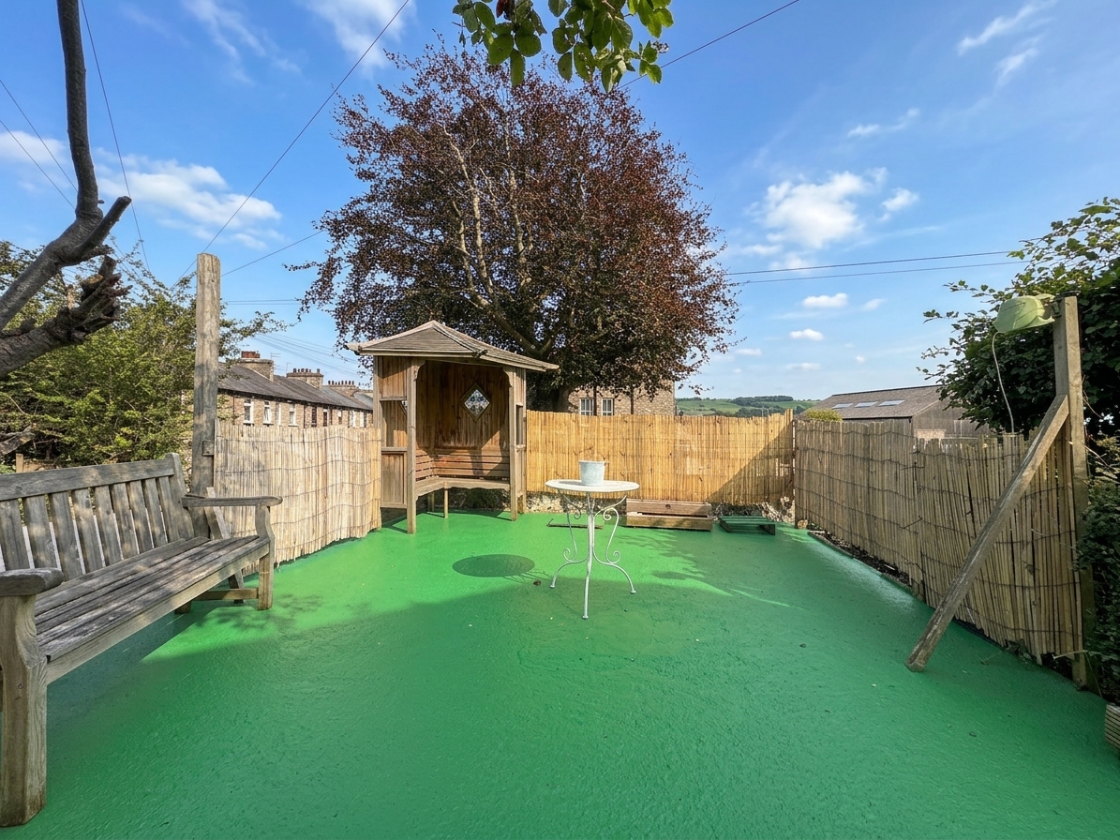
The property enjoys a private front garden, setting it back from the street, and a generous rear garden that offers a peaceful retreat for outdoor dining, gardening, or play. The rear garden is easily accessible from the conservatory, making it perfect for seamless indoor-outdoor living during the warmer months. The combination of front and rear gardens enhances the overall appeal of this attractive family home. With its blend of period charm, modern conveniences, and versatile outdoor areas, this property represents a rare opportunity in a desirable residential location. No Chain.
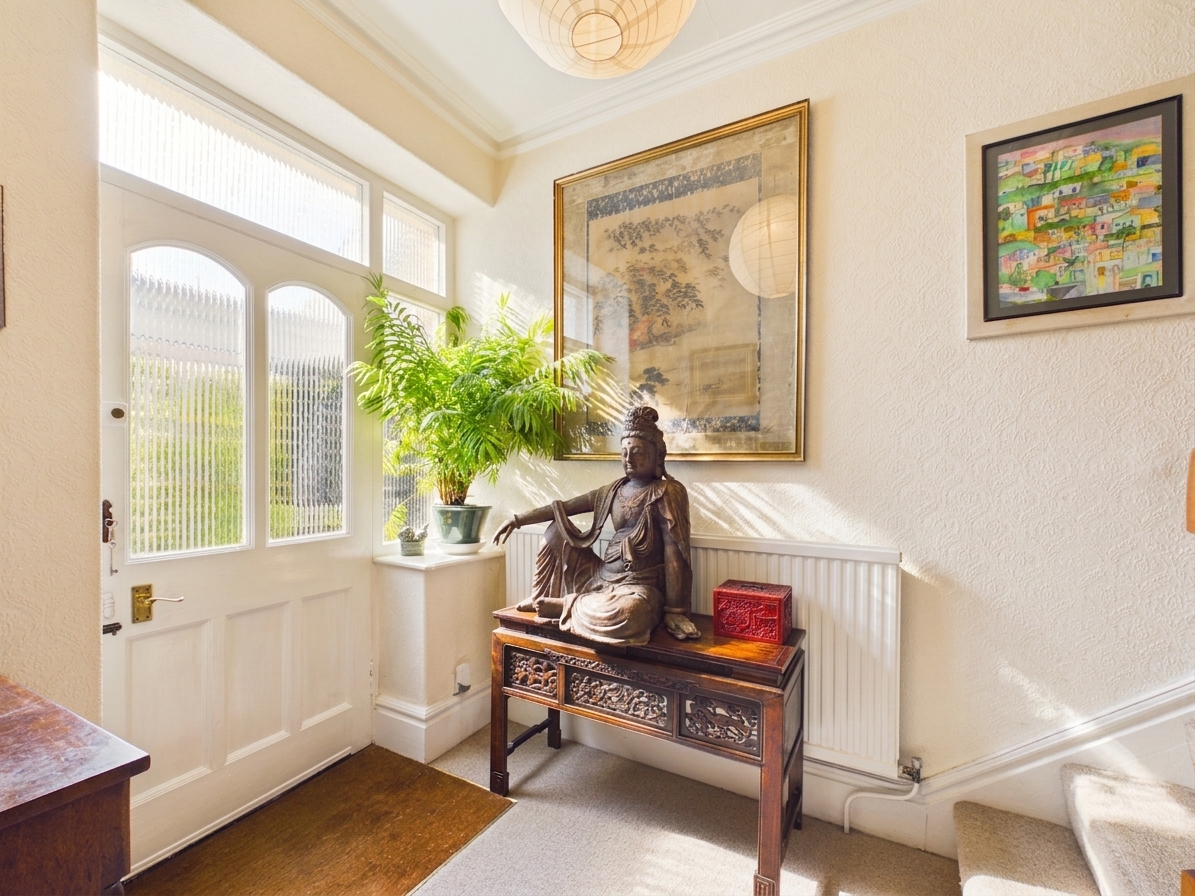
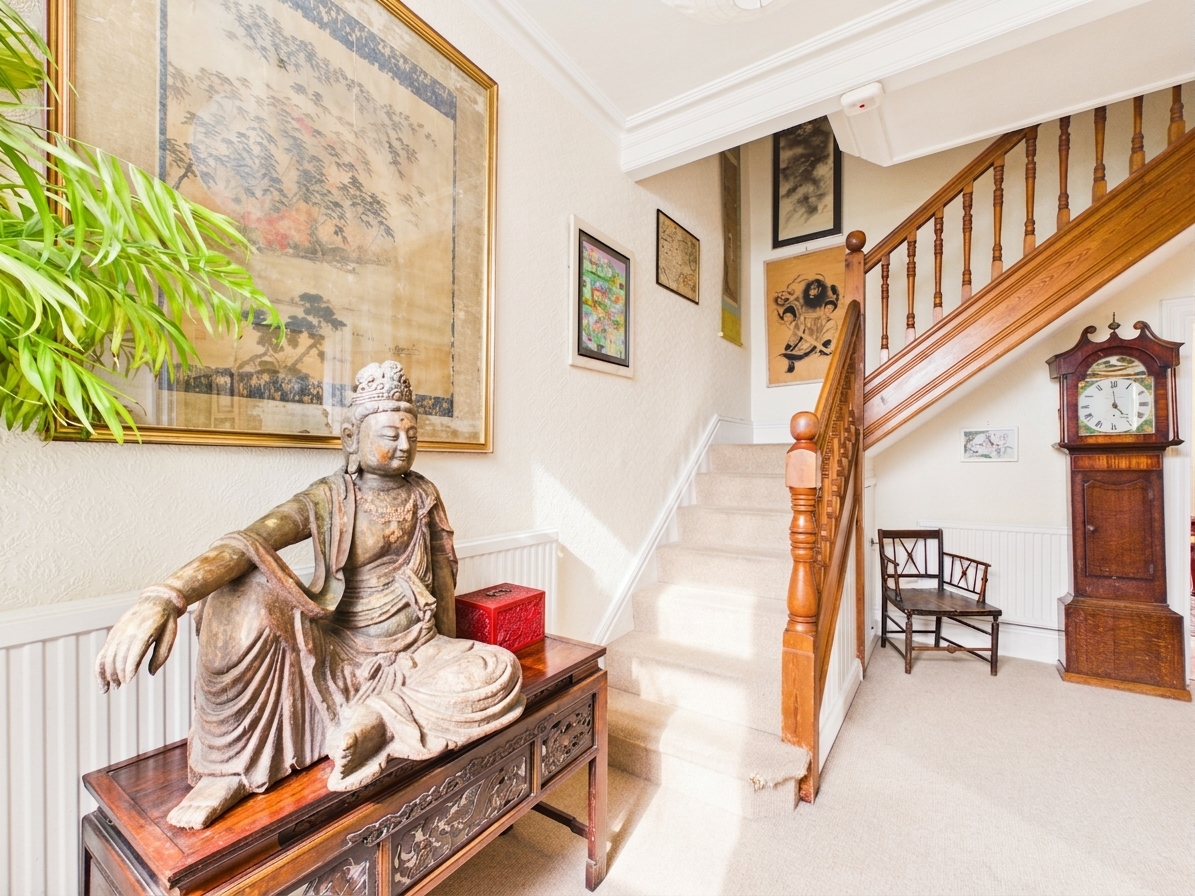
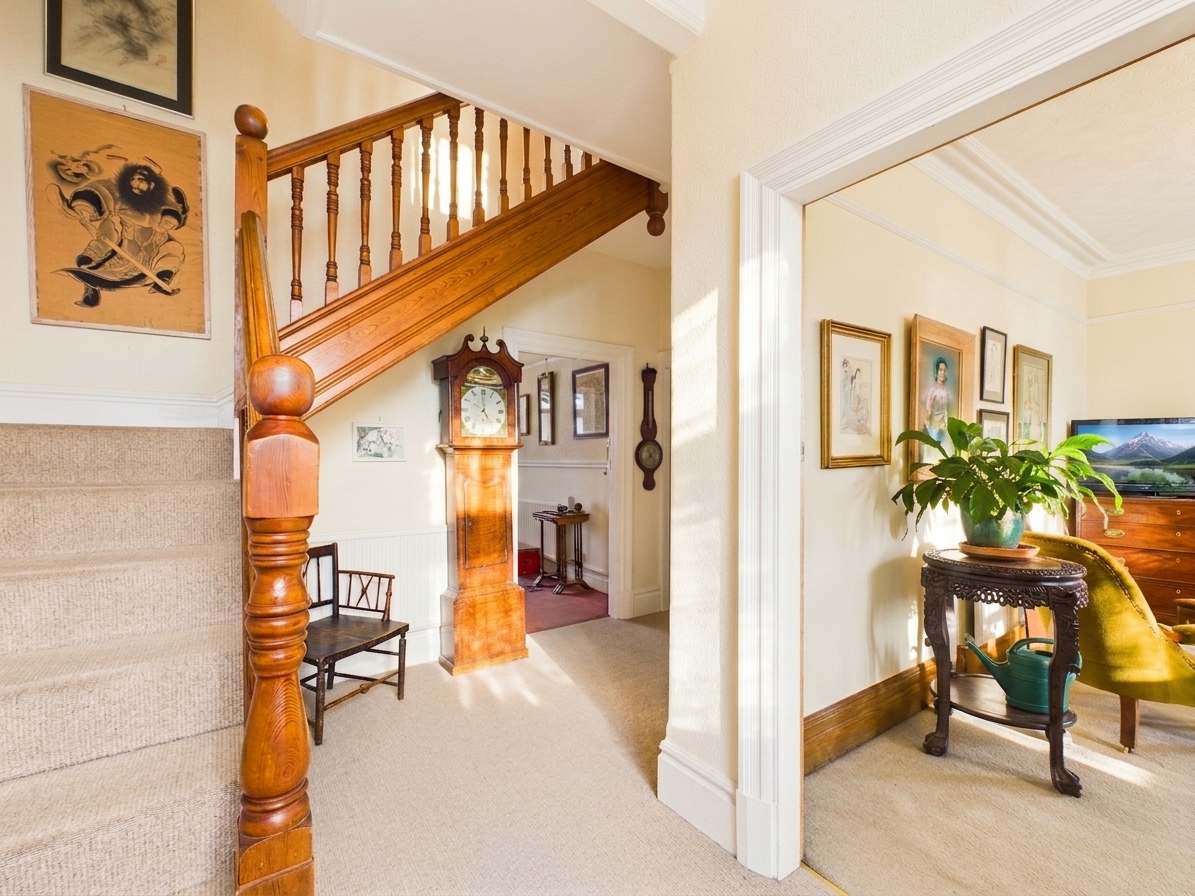
Hallway
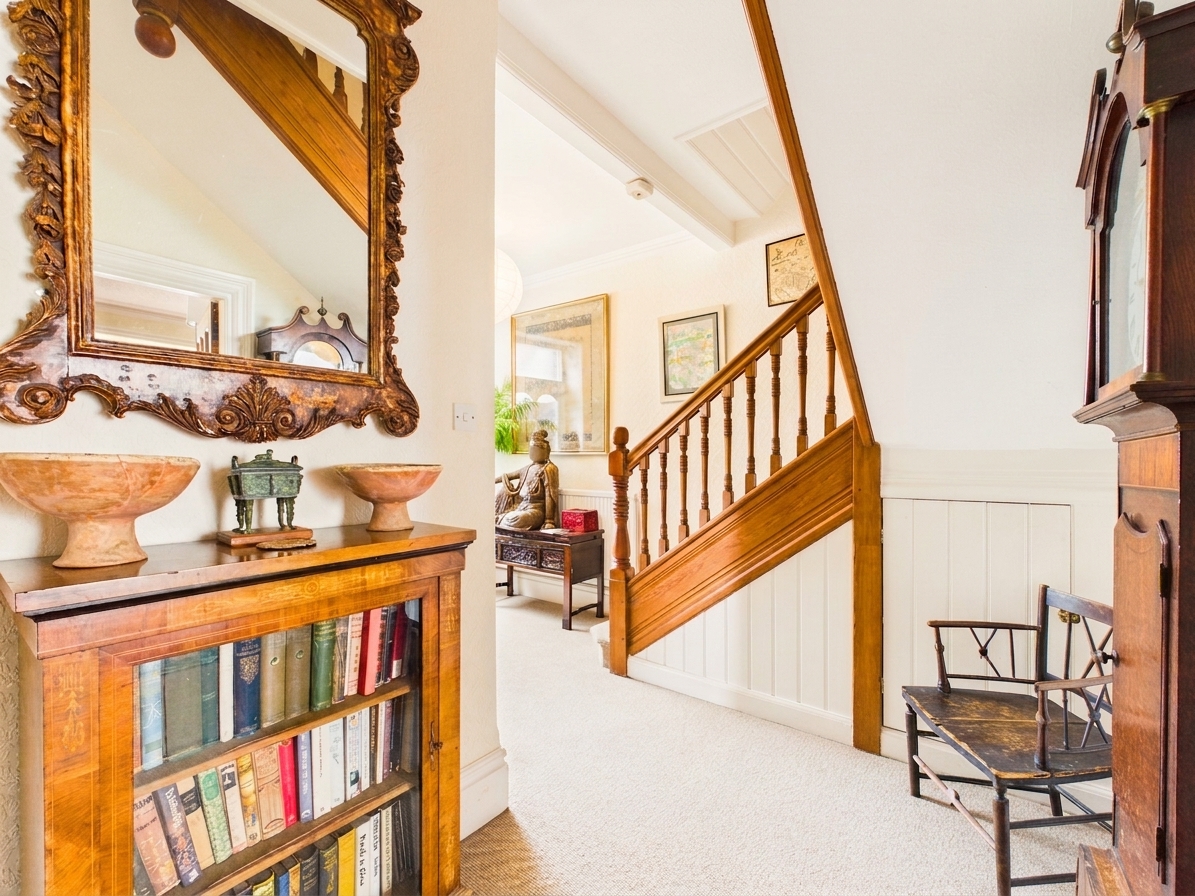
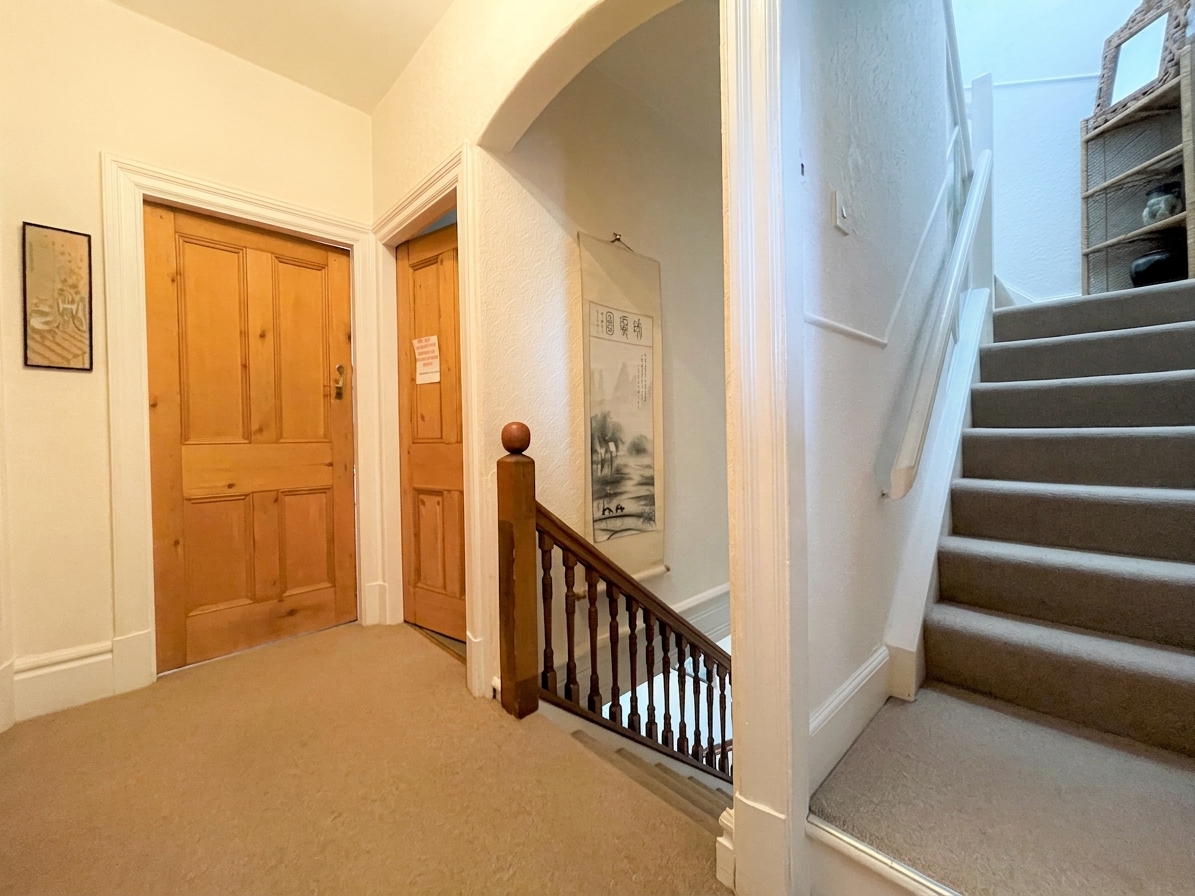
The panel-glazed front door brings you to a lobby with ample storage for outdoor clothing, and separate door brings you into the generous hallway with period features, from where the stairs with original bannisters leads to the two upper floors.
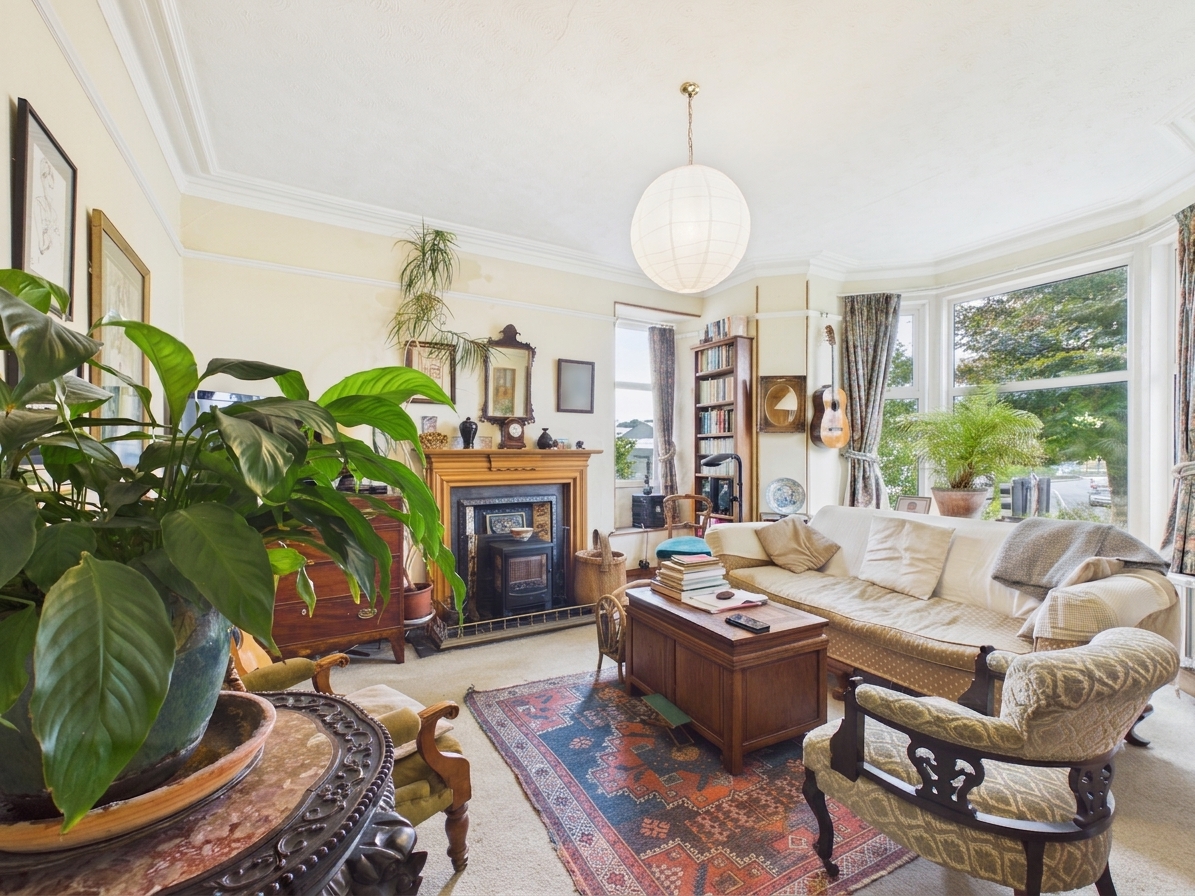
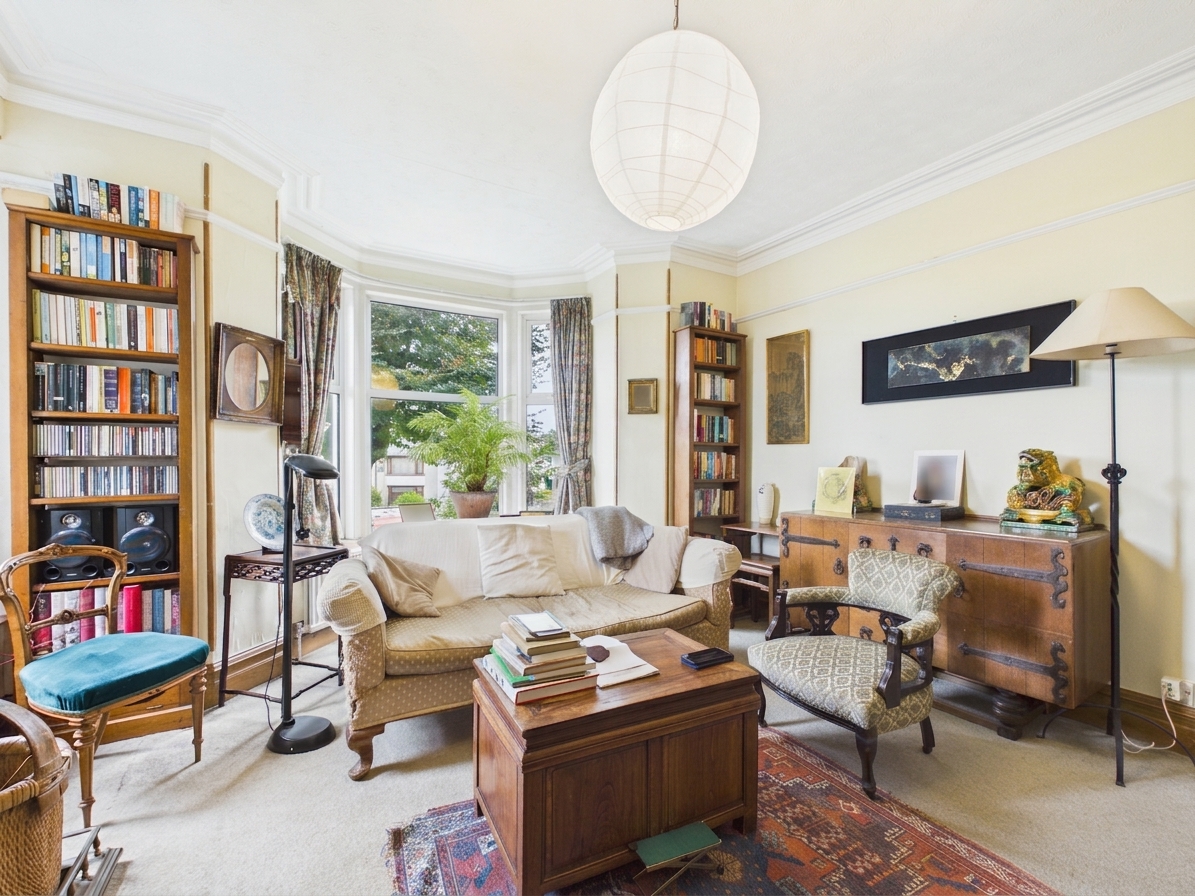
Lounge 16' 9" x 12' 6" (5.11m x 3.81m)
There is a traditional open fireplace with tiled hearth, a window to the side aspect and a large bay window to the front.
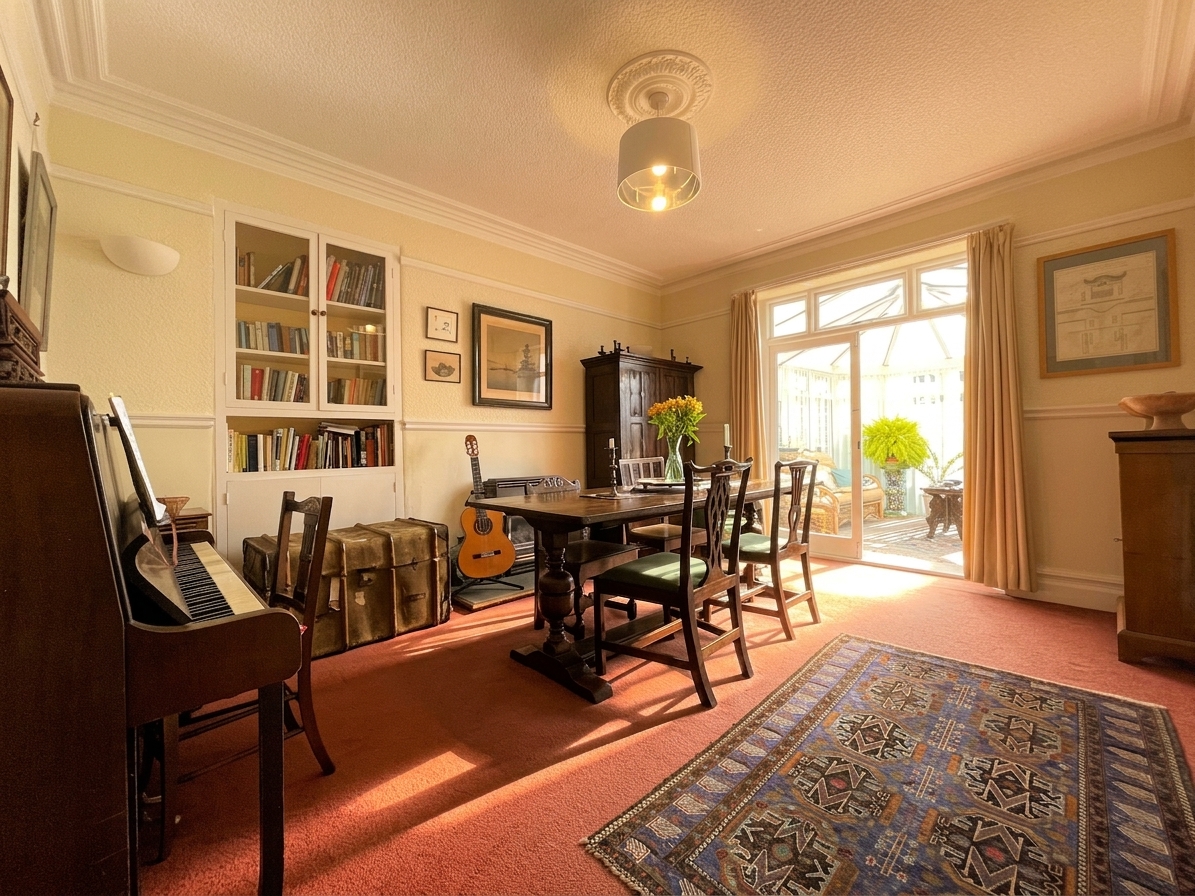
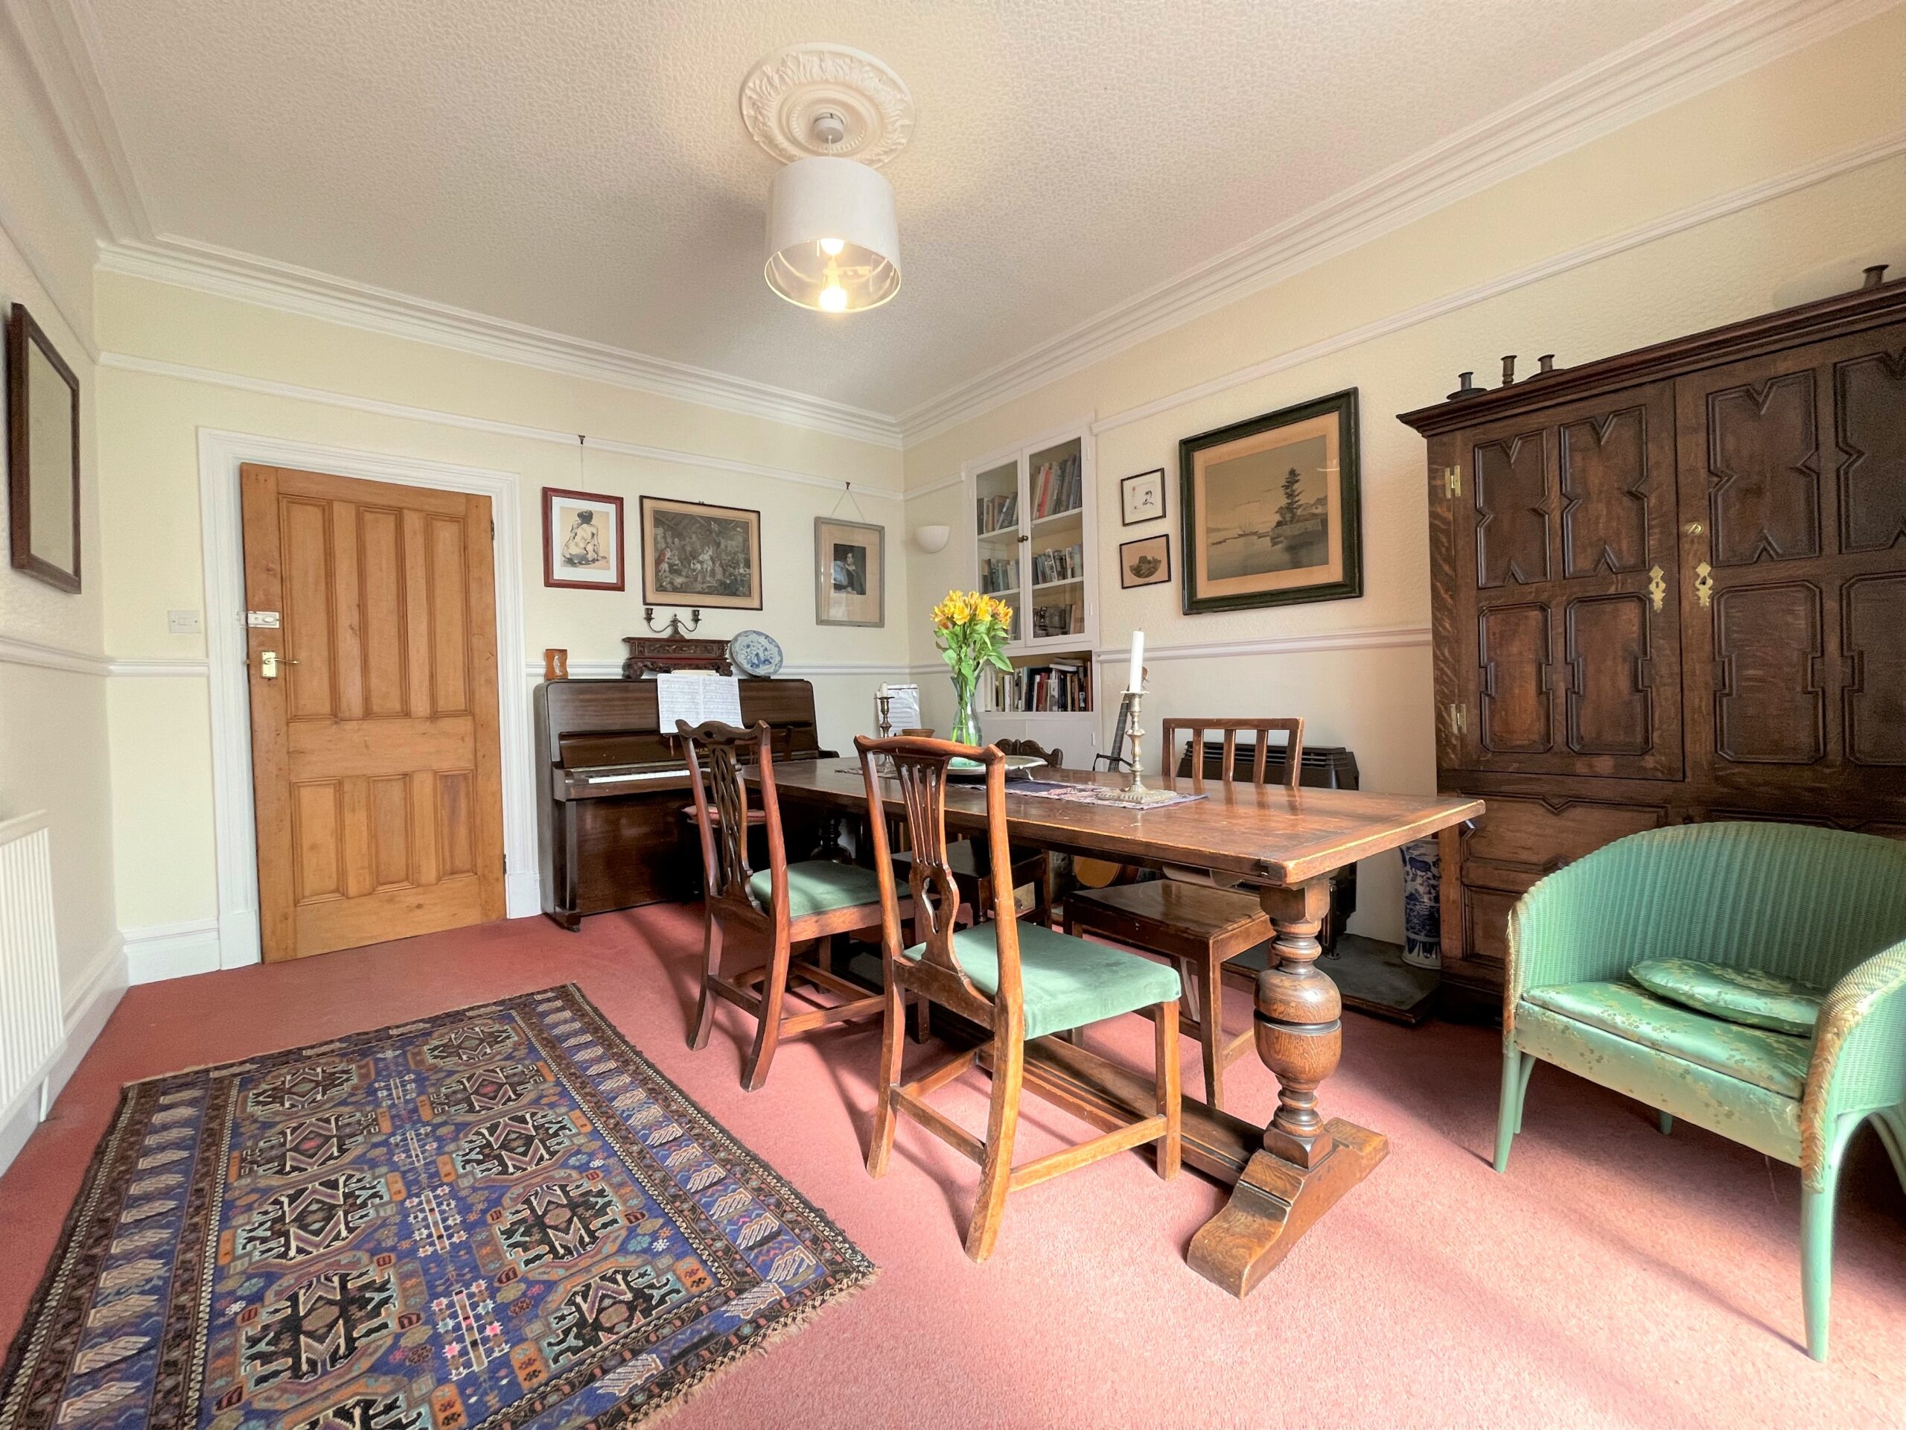
Dining room 14' 5" x 11' 10" (4.39m x 3.61m)
With a wall-mounted gas fire on a slate hearth, a built-in display cabinet with storage below and double doors leading into the conservatory.
Conservatory 11' 10" x 11' 9" (3.61m x 3.58m)
The conservatory has full-height glazing, a polycarbonate roof, and double doors which lead to the patio.
Kitchen 17' 6" x 8' 11" (5.33m x 2.72m)
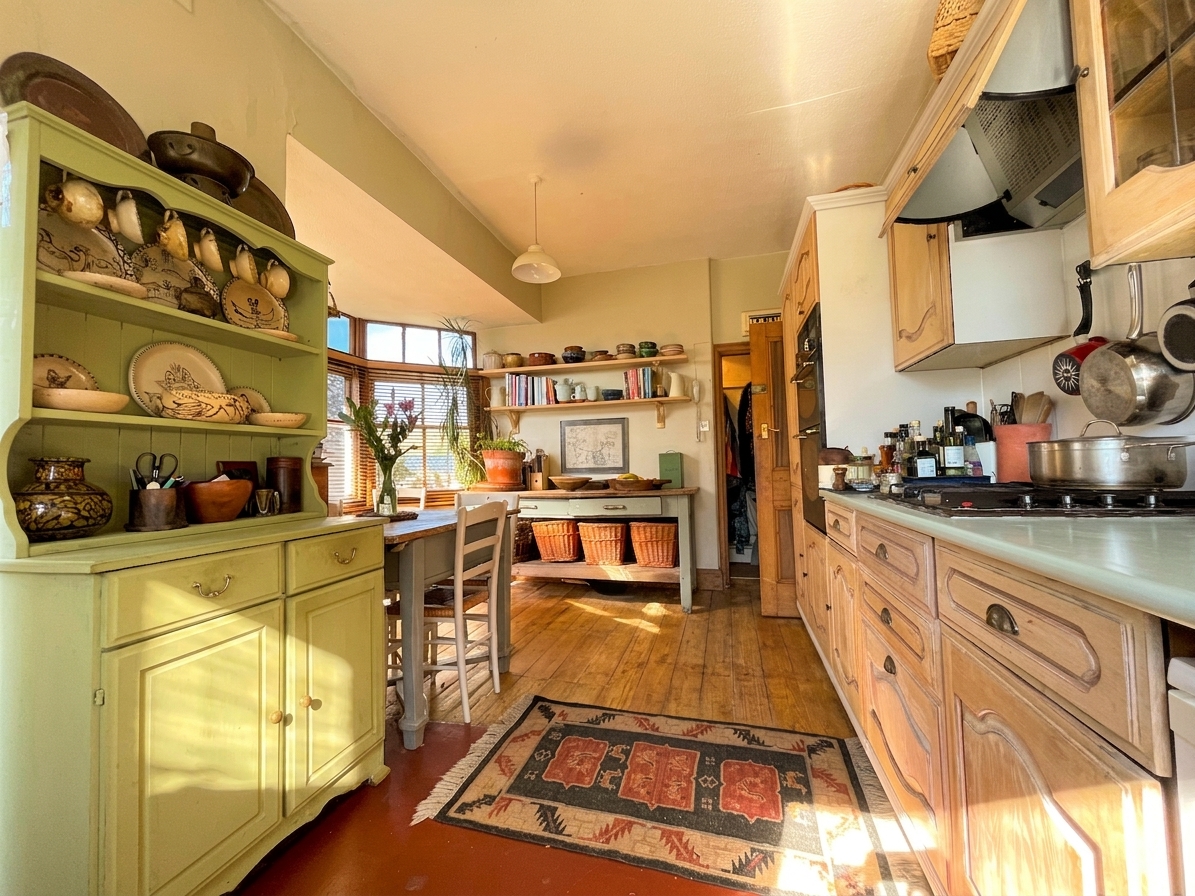
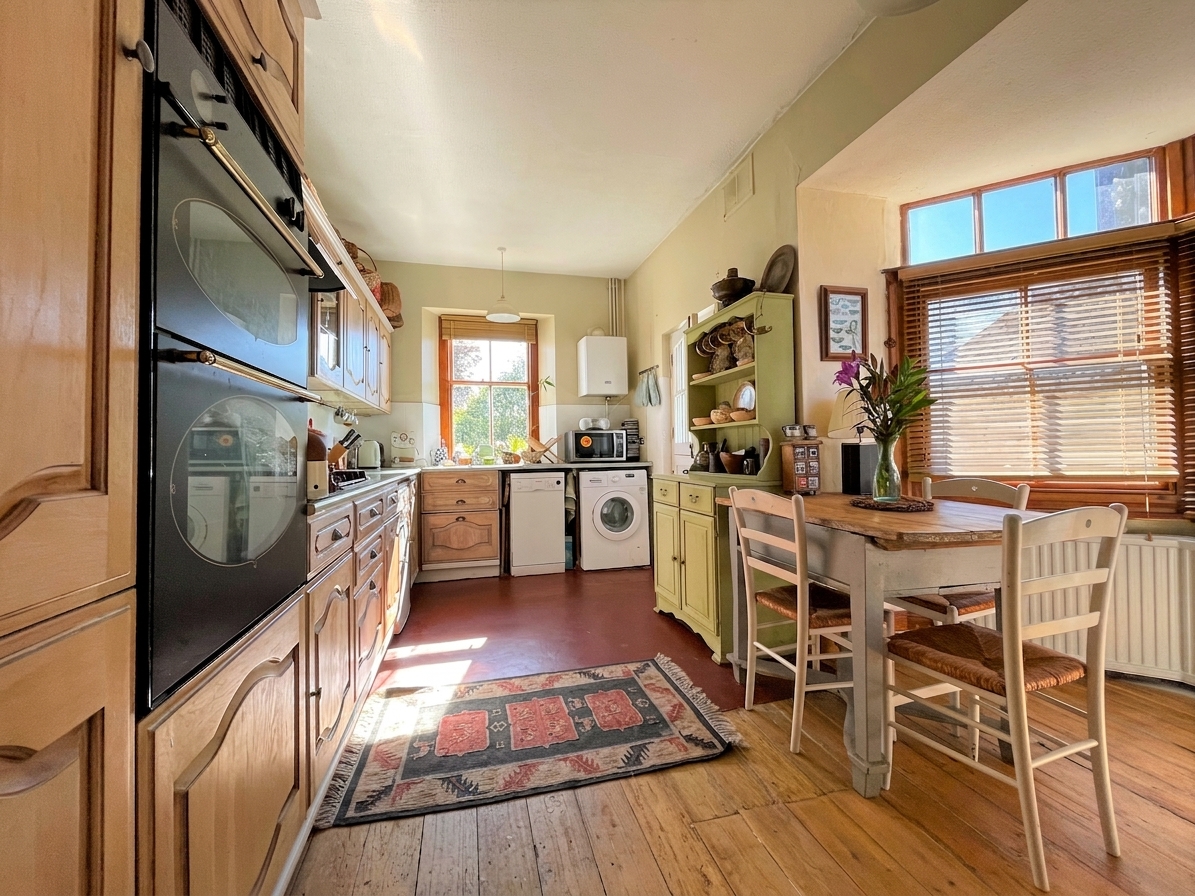
There is a range of fitted units with complementary worktops, a stainless steel sink, a built-in double oven, a four-ring hob with extractor fan over, space for an under-counter fridge, space for a dishwasher, and space for a washing machine. There is a wall mounted Halstead boiler, a window to the rear aspect, an external stable door to the garden, and there is a bay window on the side aspect. A door leads into the pantry.
Pantry 8' 6" x 3' 0" (2.59m x 0.91m)
A very useful storage space with shelving and coat hooks. There is a stone slab under a window on the side aspect. The gas, electric, and stop tap are located here.
Bedroom one 13' 5" x 11' 11" (4.09m x 3.63m)
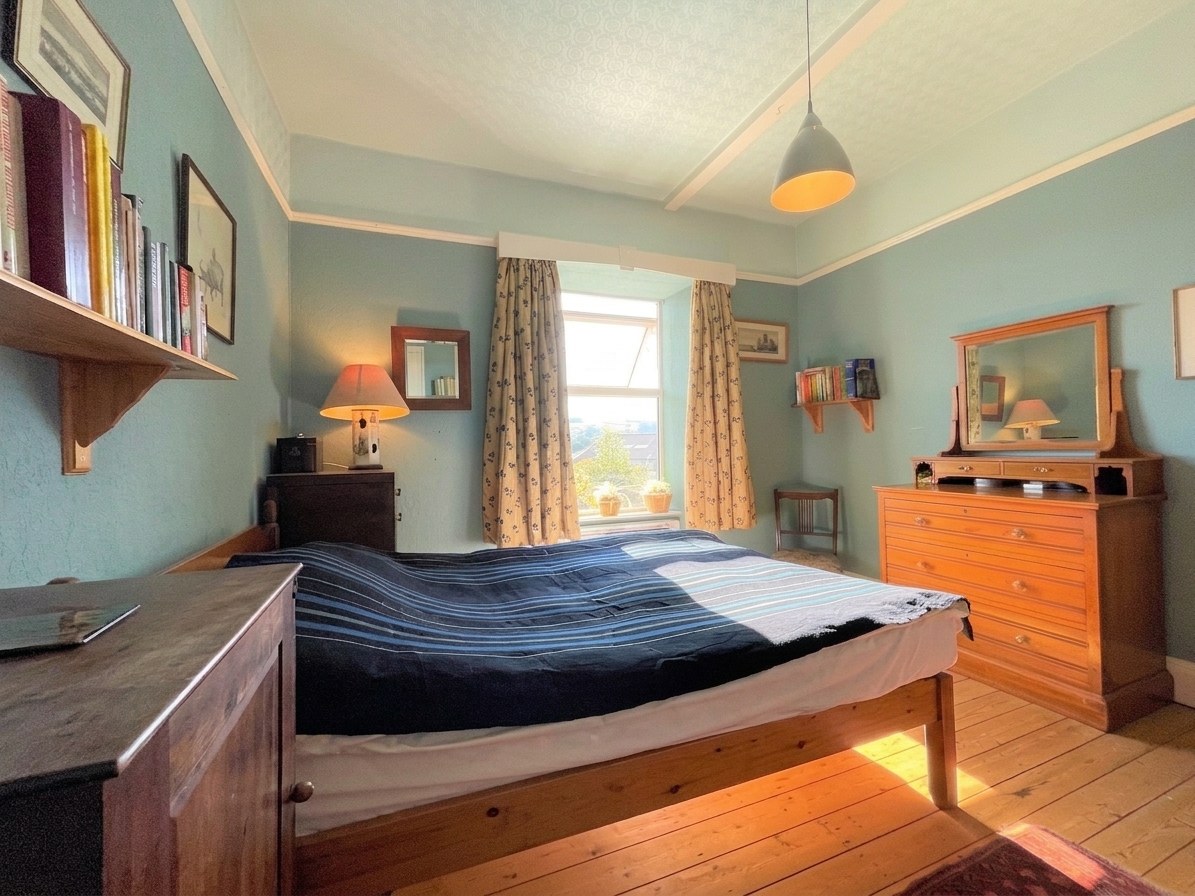
With a pedestal wash basin and a door through to the dressing room (now bedroom 2), a window on the side aspect and a bay window to the front, double-glazed for sound-proofing.
Bedroom two 11' 6" x 11' 1" (3.51m x 3.38m)
With a work station, pedestal wash basin, built-in storage cupboard and window on the front aspect.
Bedroom three 11' 3" x 7' 3" (3.43m x 2.21m)
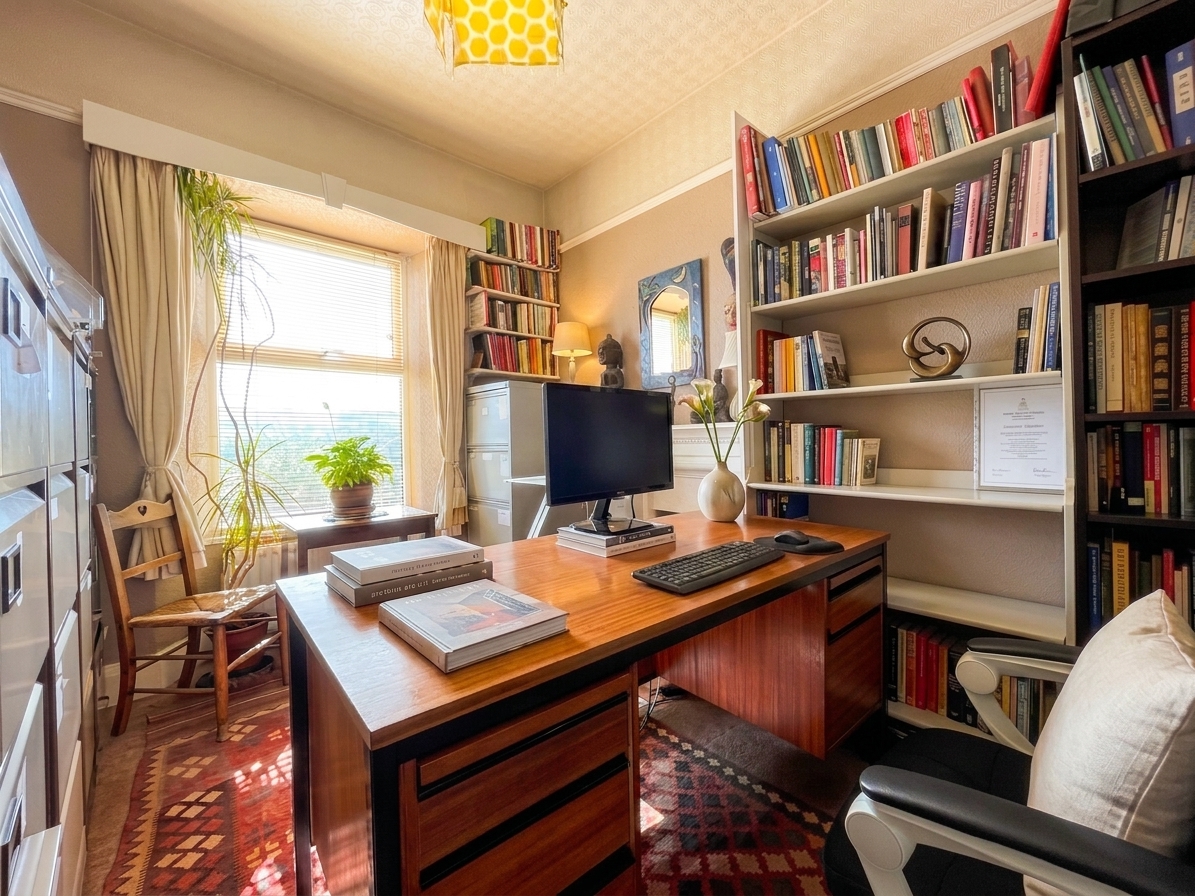
This room is currently used as a home office with a traditional fire place and a window on the rear aspect
Bedroom four 11' 3" x 7' 3" (3.43m x 2.21m)
With a built-in under-stair wardrobe and a window on the rear aspect, with distant views of the West Coast main line.
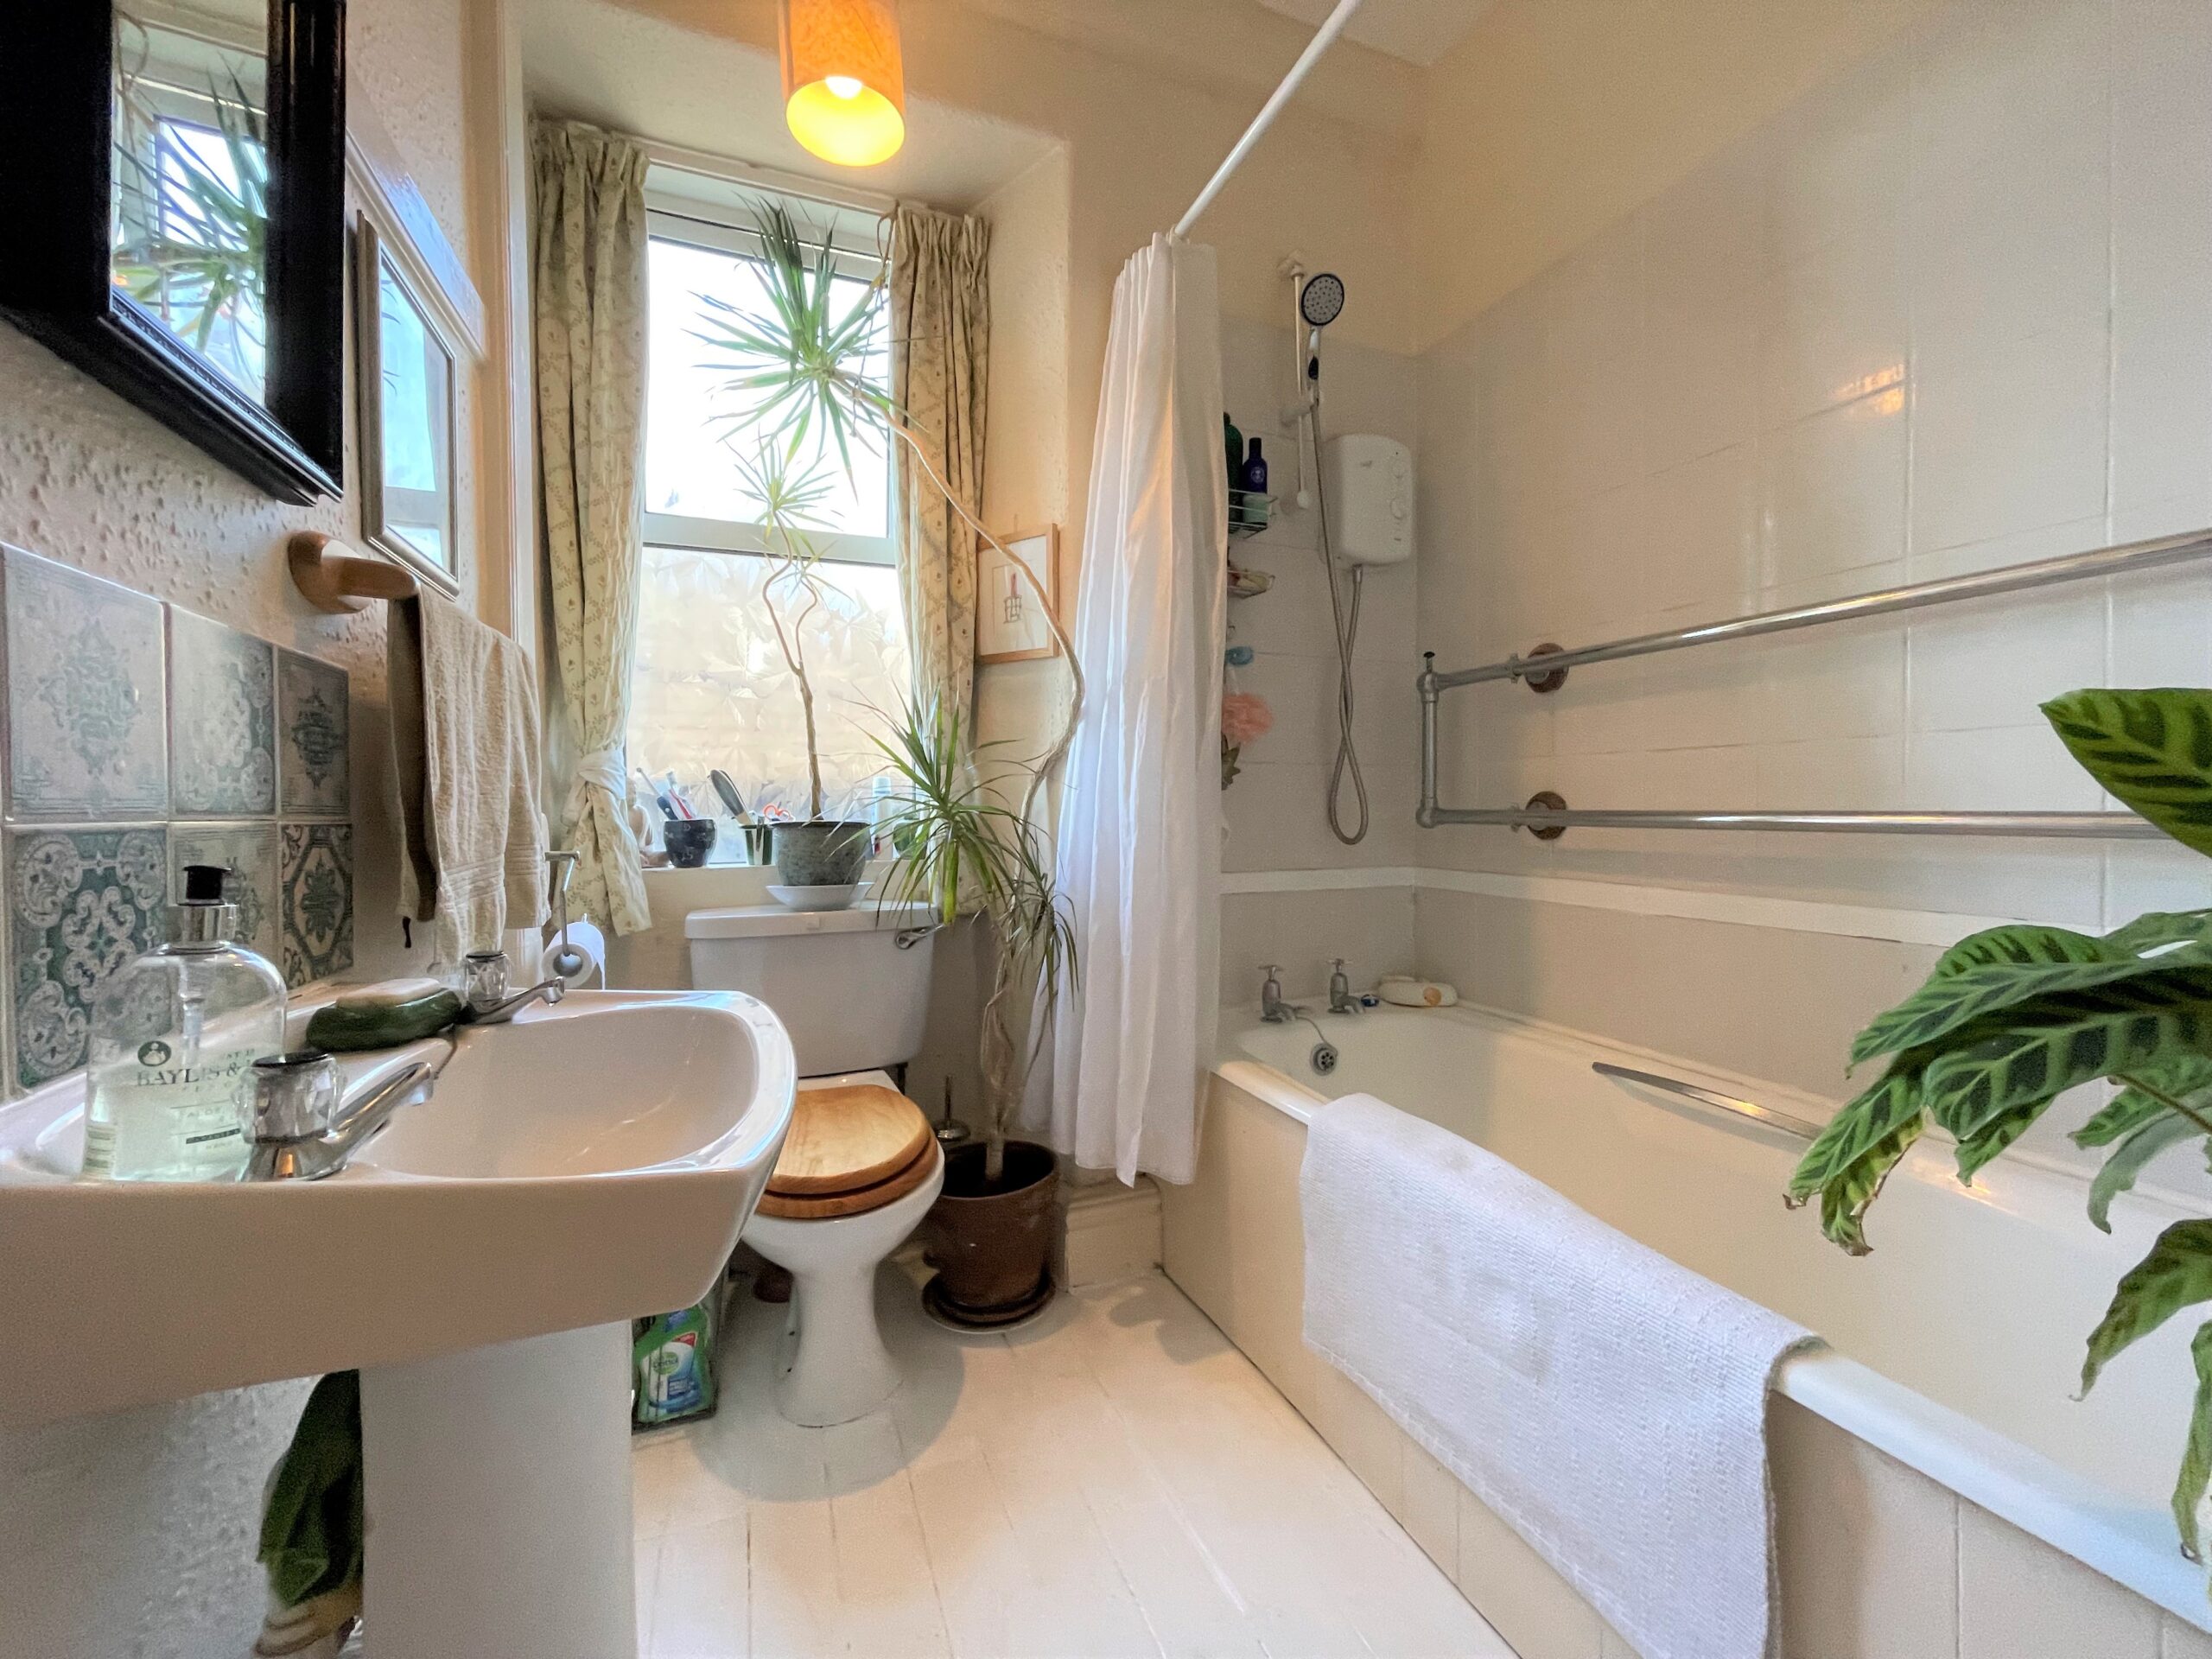
Bathroom 6' 4" x 5' 9" (1.93m x 1.75m)
The suite comprises a panel bath with a shower over, a pedestal wash basin. There is a heated towel rail and a window in obscured glazing on the side aspect.
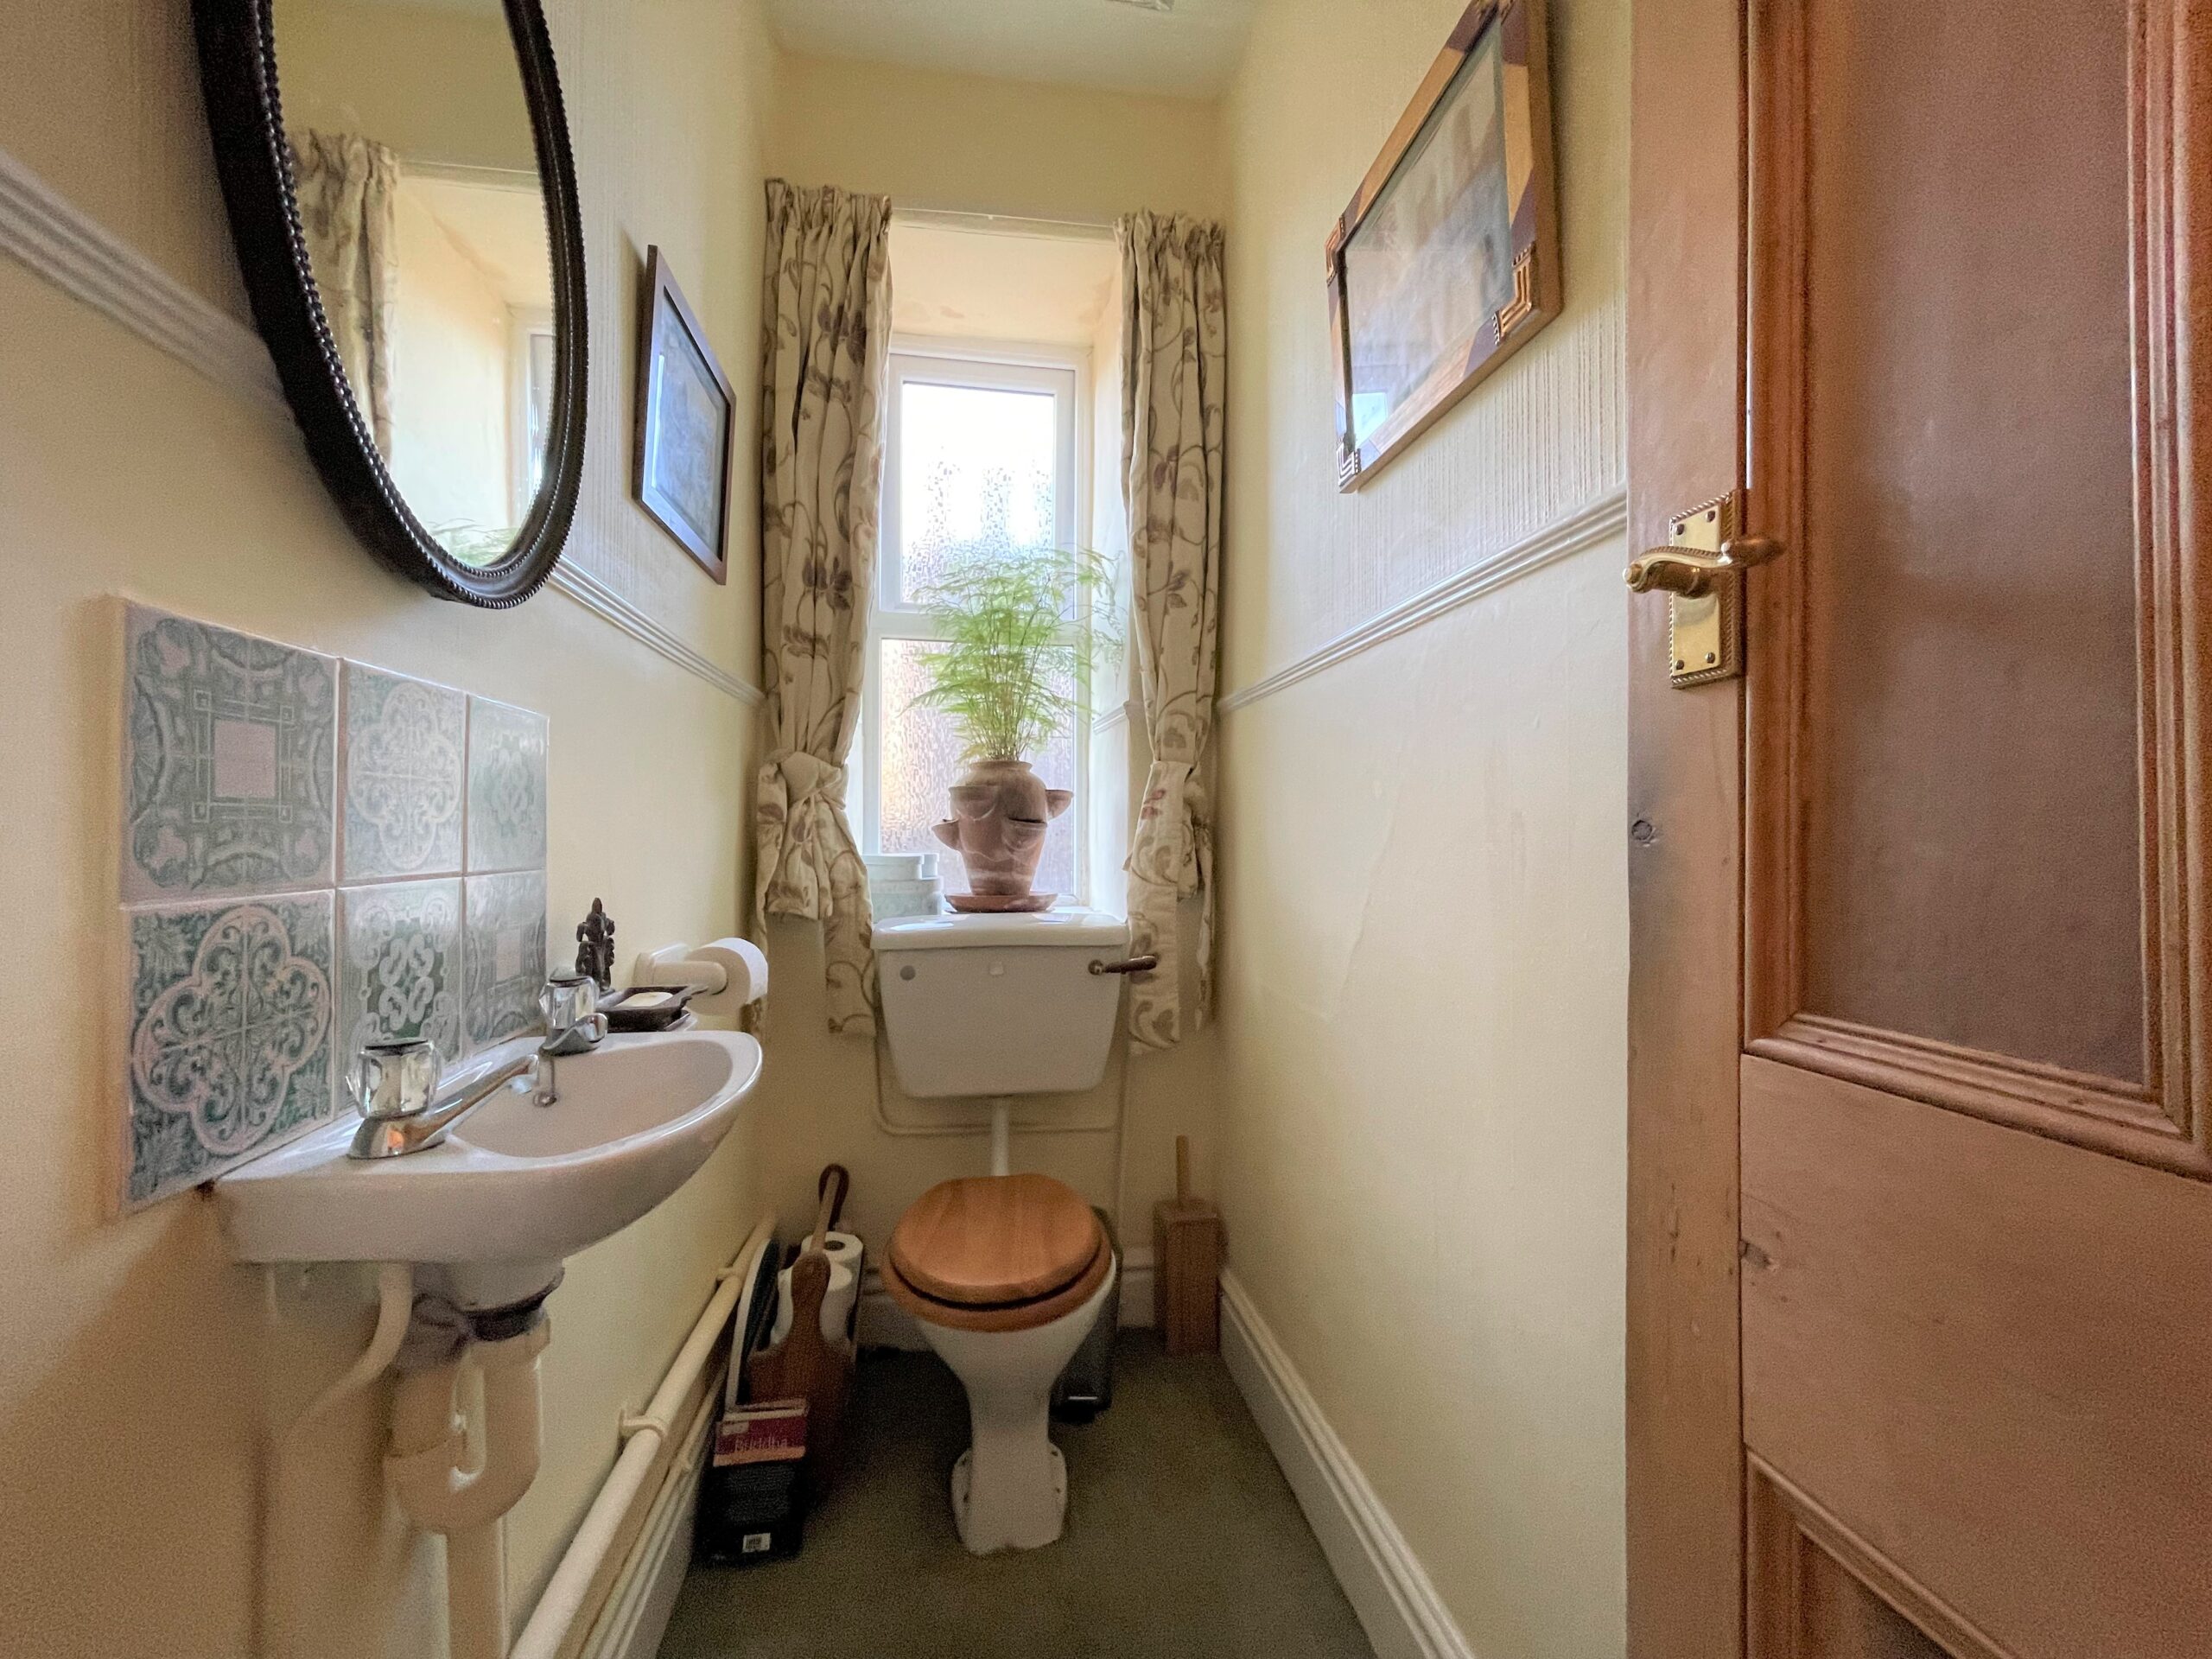
WC 6' 10" x 2' 11" (2.08m x 0.90m)
With a wall mounted wash basin and w.c. There is a window with obscure glazing on the side aspect.
Bedroom five 13' 4" x 9' 10" (4.06m x 3.00m)
A stair leads up from the first floor landing to the second floor, and two further bedrooms. Bedroom five with some restricted height has a built in wardrobe and a large arched window to the side aspect with distant views of Kendal Castle. An emergency escape ladder is bolted to the floor under the window.
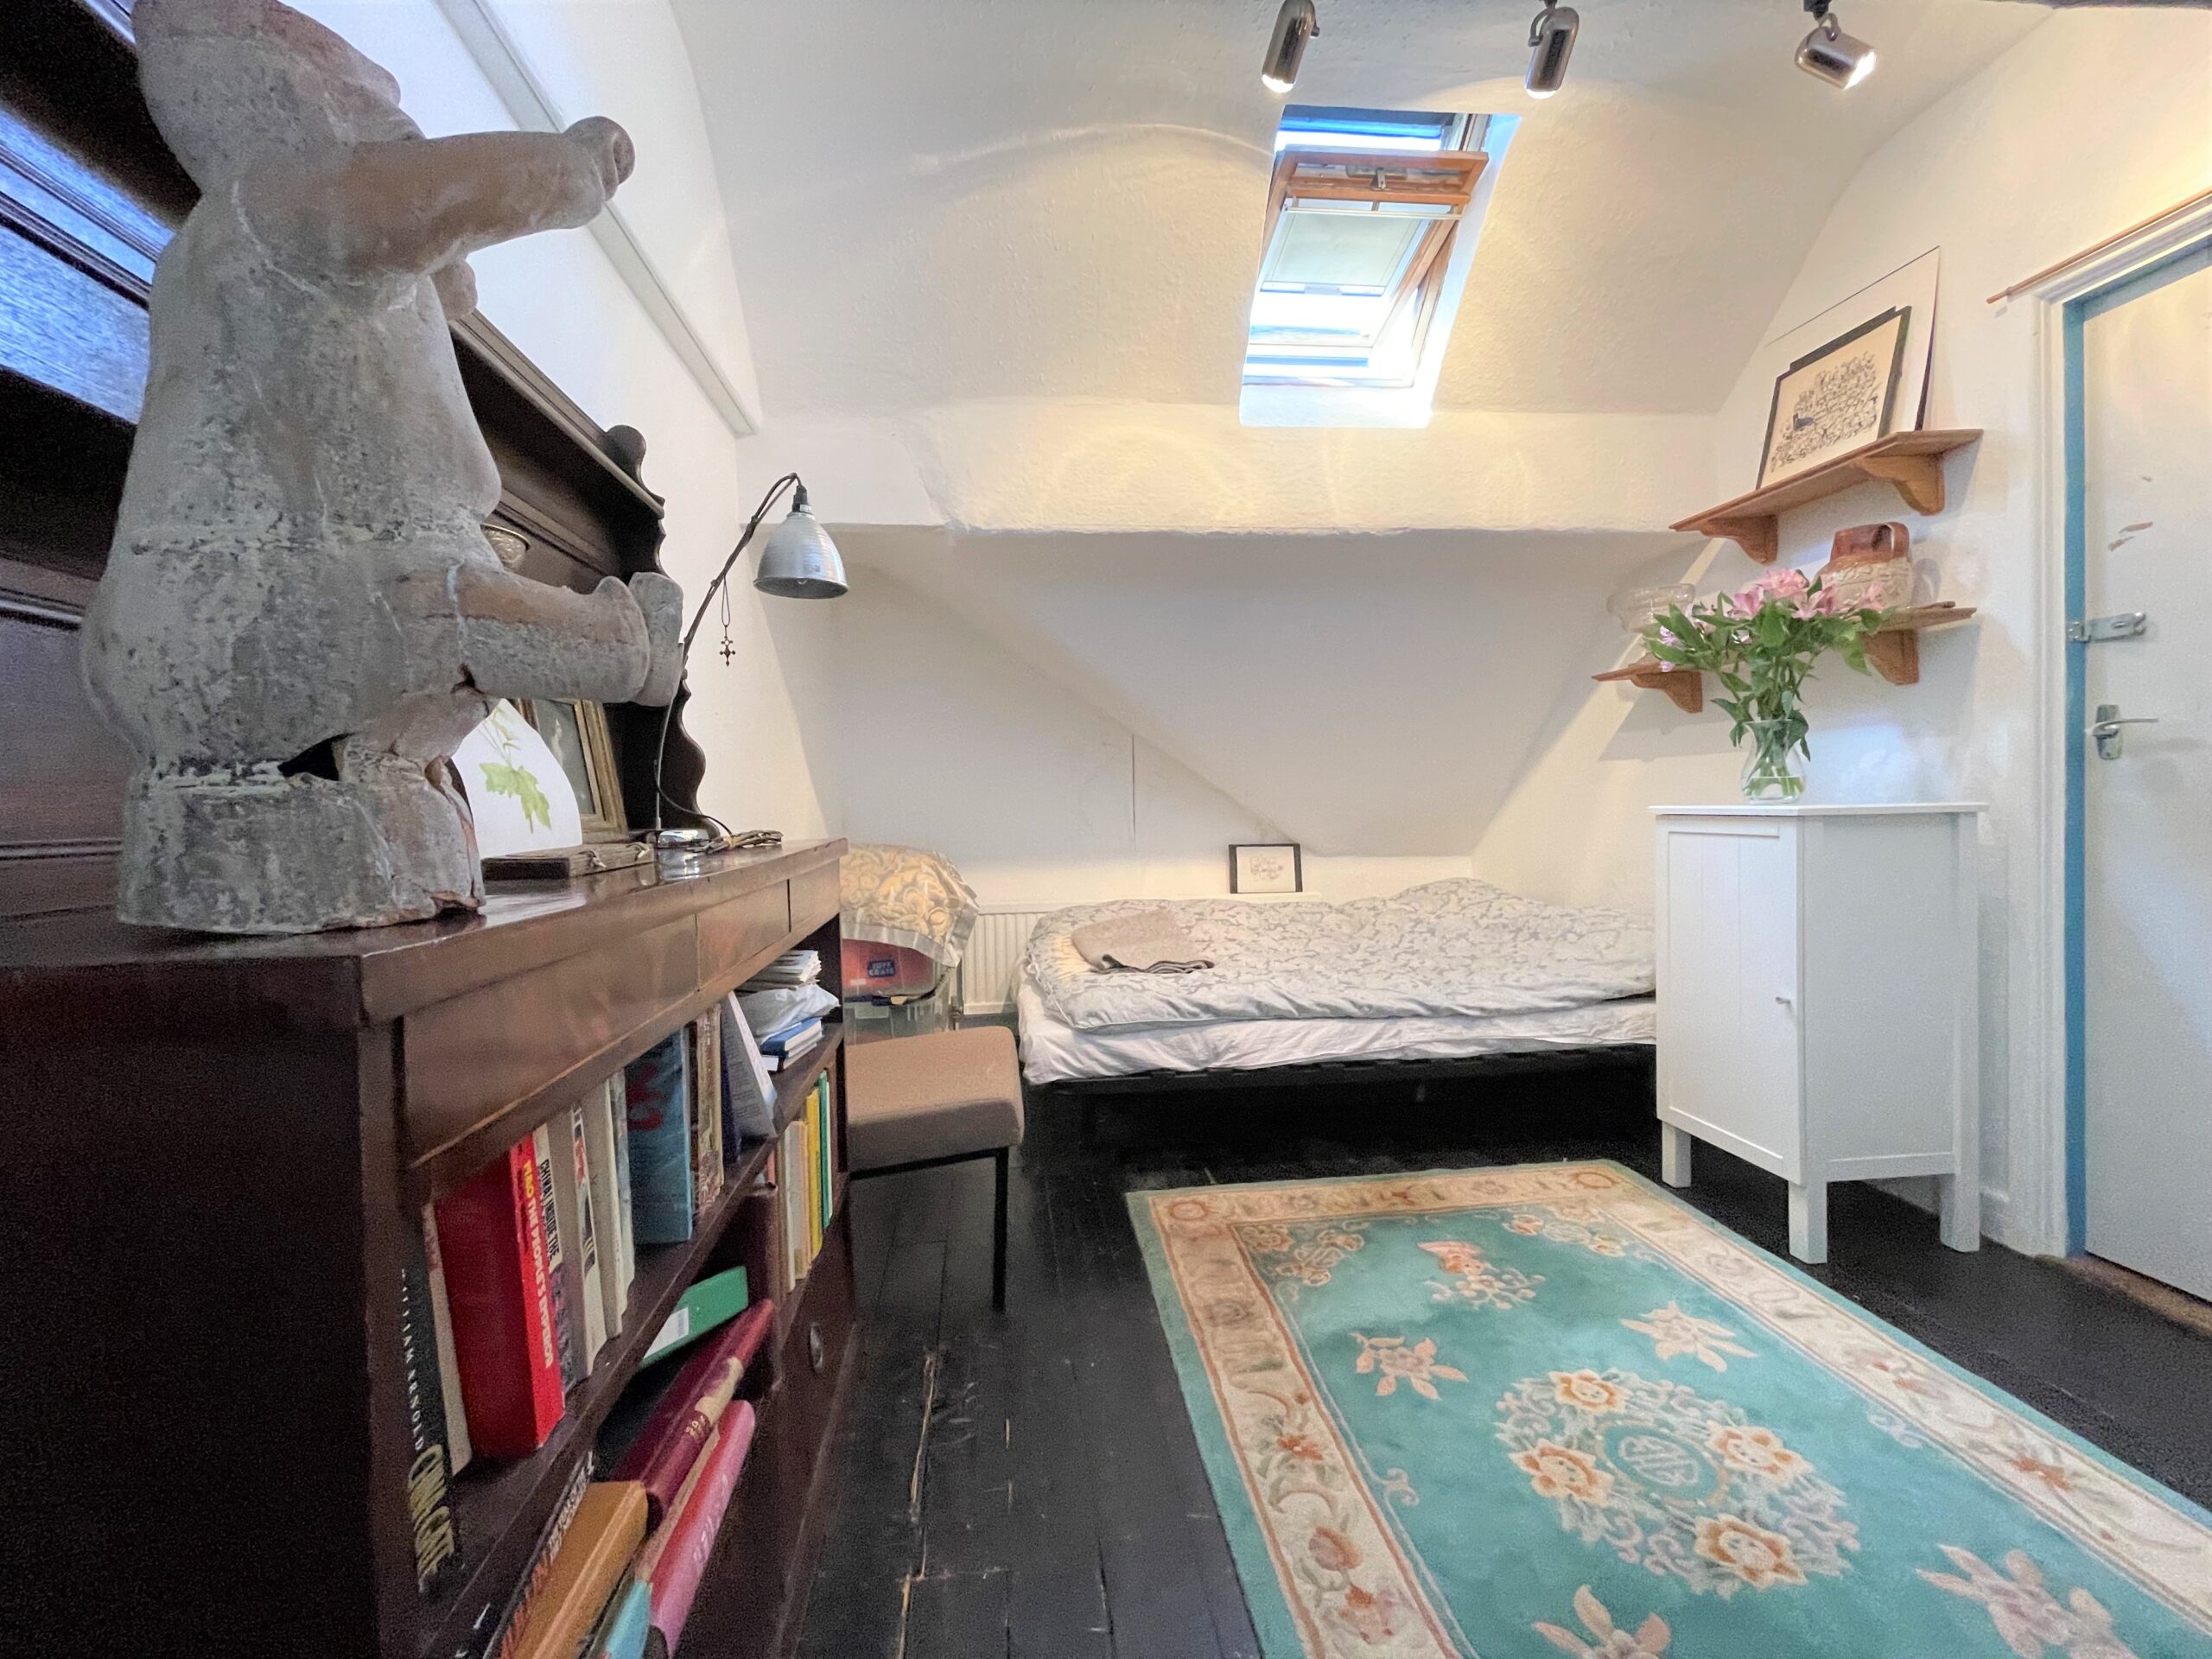
Bedroom six 13' 6" x 8' 5" (4.11m x 2.57m)
With some restricted head height and a Velux window. A door leads into the music room.
Room 13' 5" x 8' 2" (4.09m x 2.49m)
With some restricted head height, there is an arched window on the front aspect.
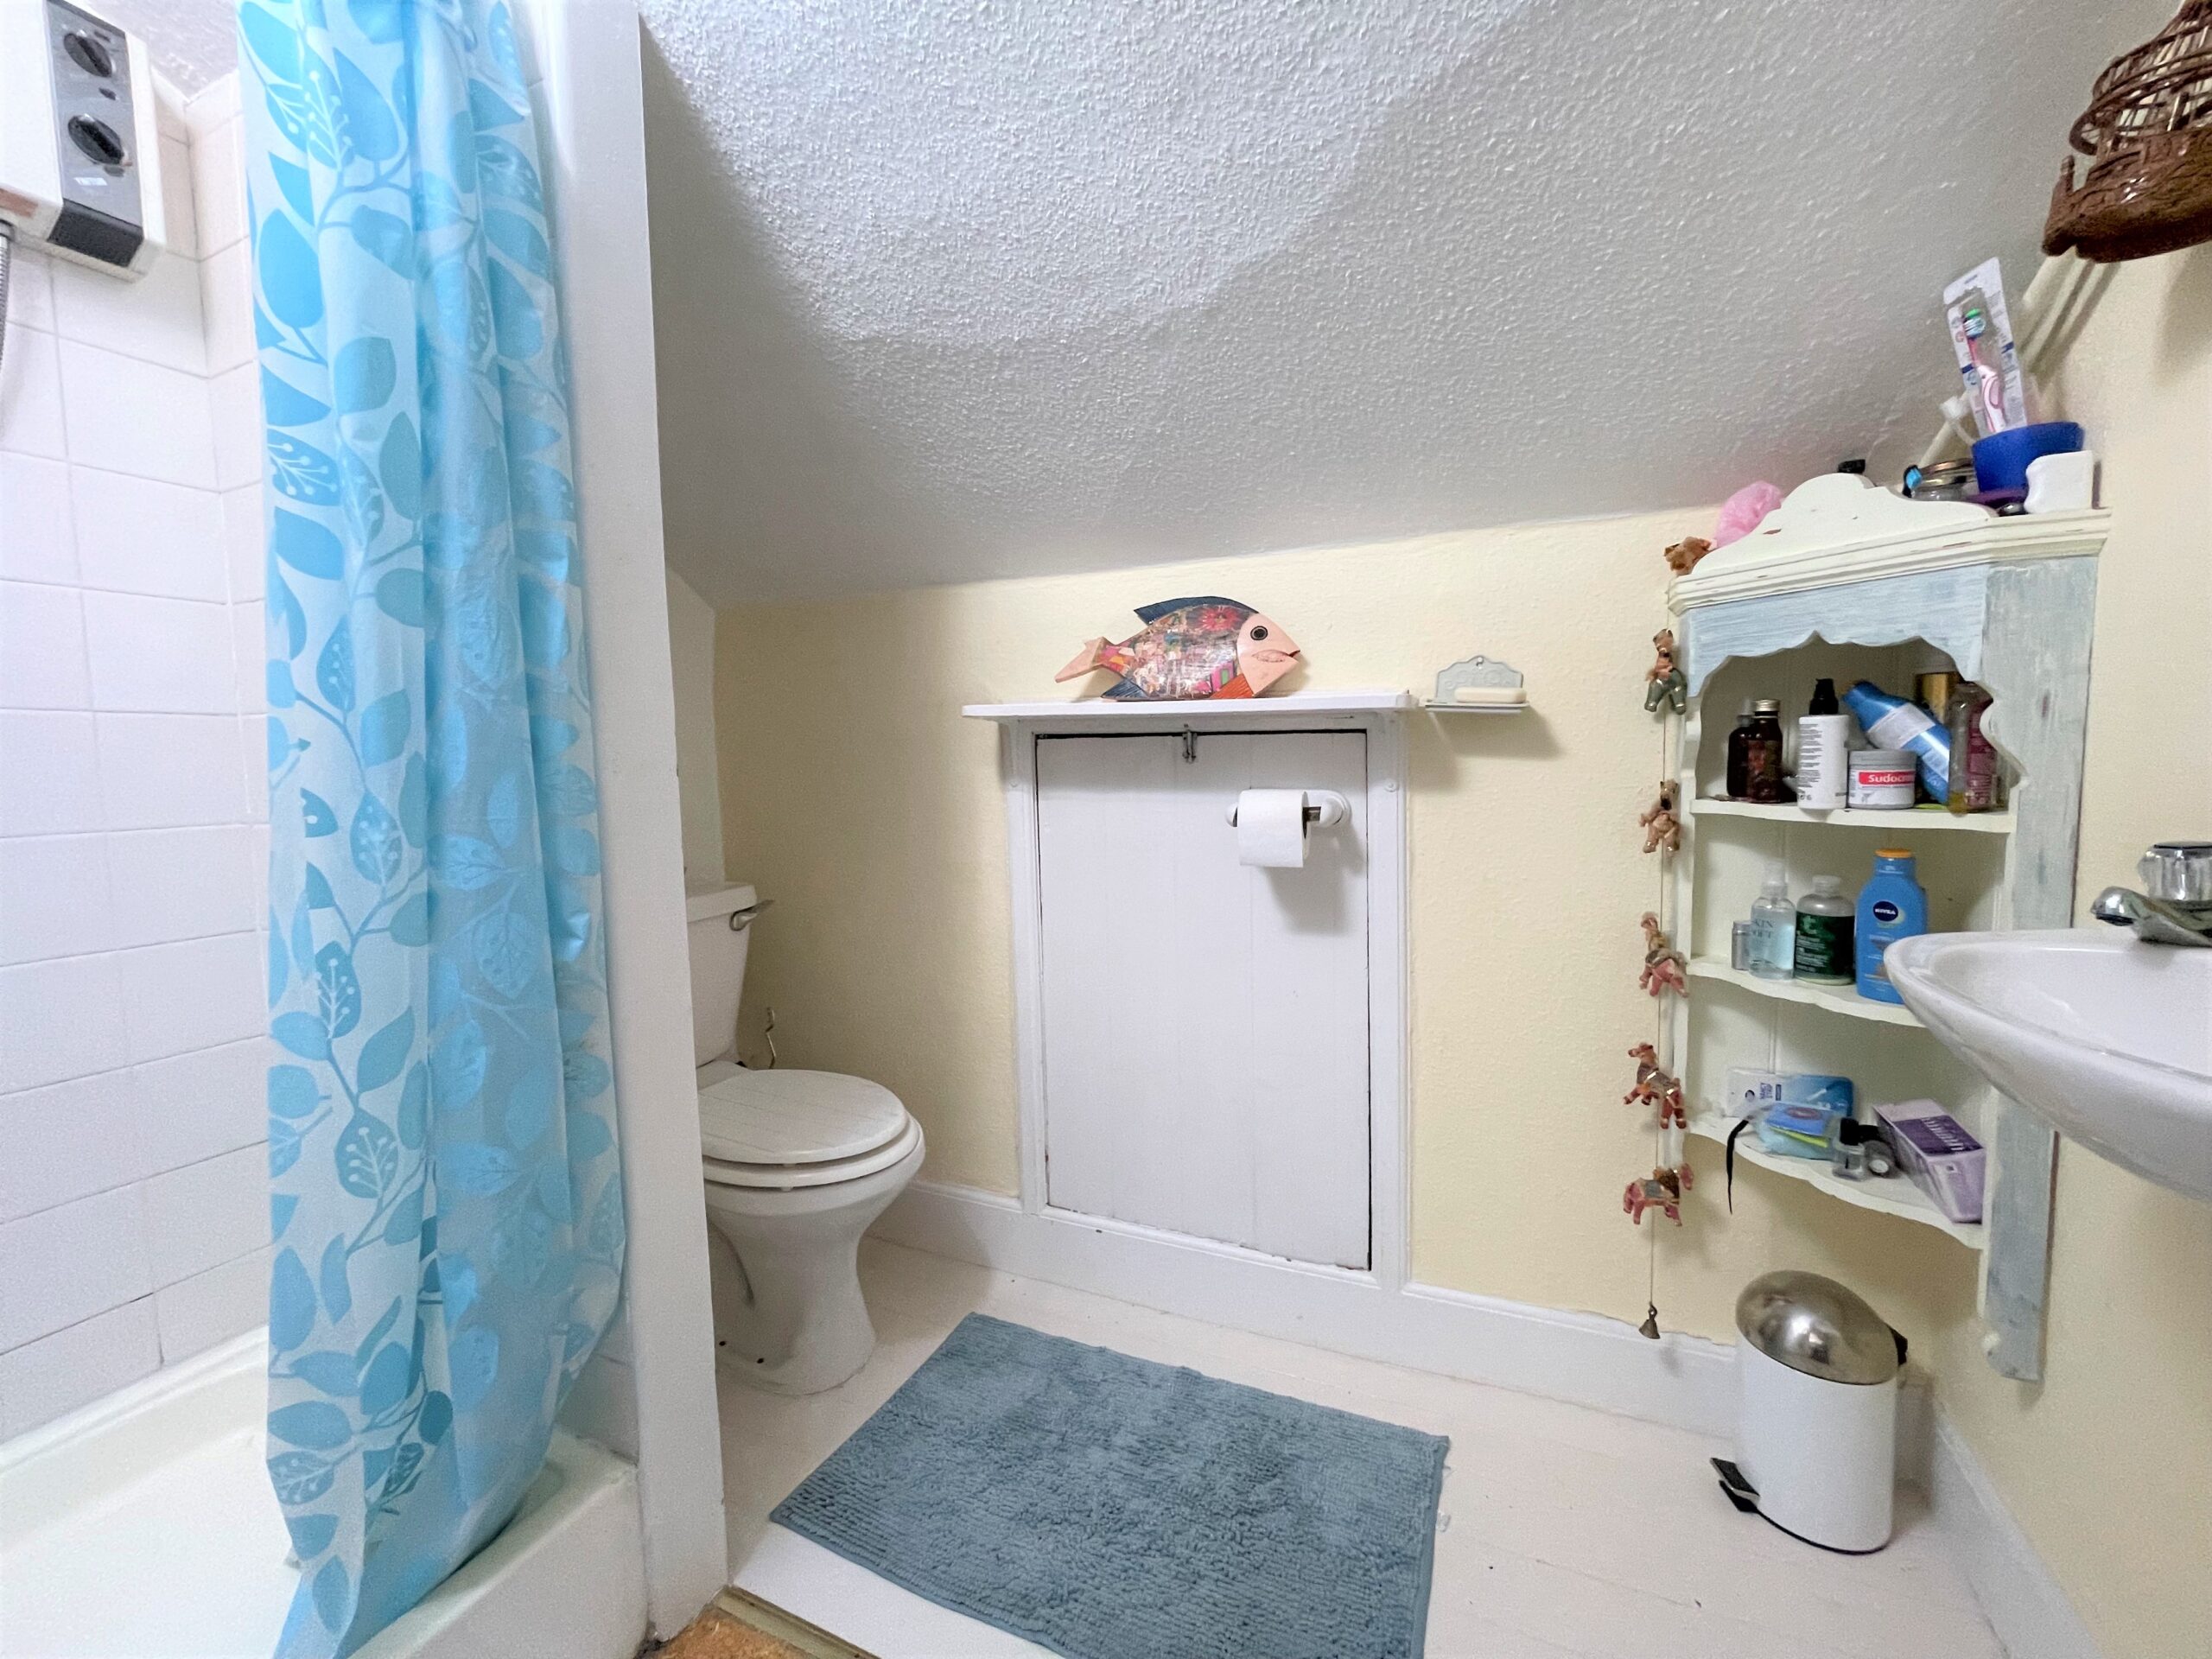
Shower room 7' 2" x 5' 3" (2.18m x 1.60m)
The suite comprises a shower stall with curtain, a wall-mounted wash basin and w.c. There is access to under-eave storage.