Key Features
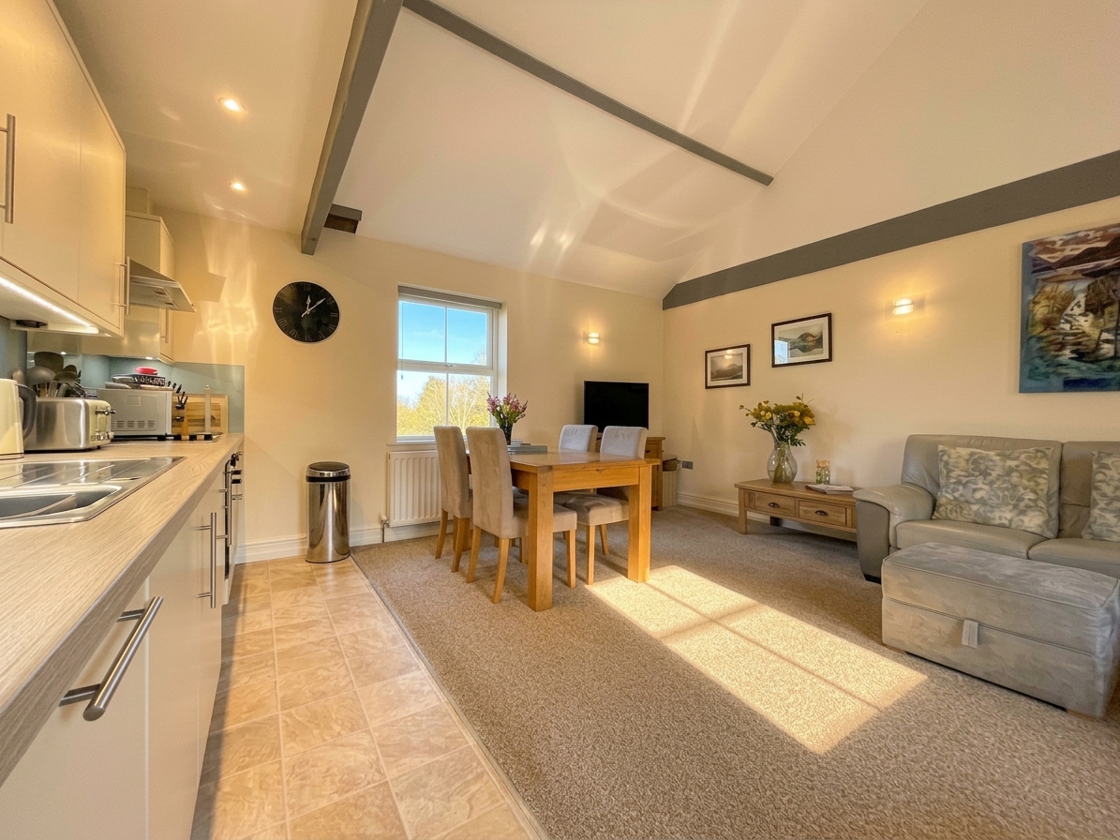
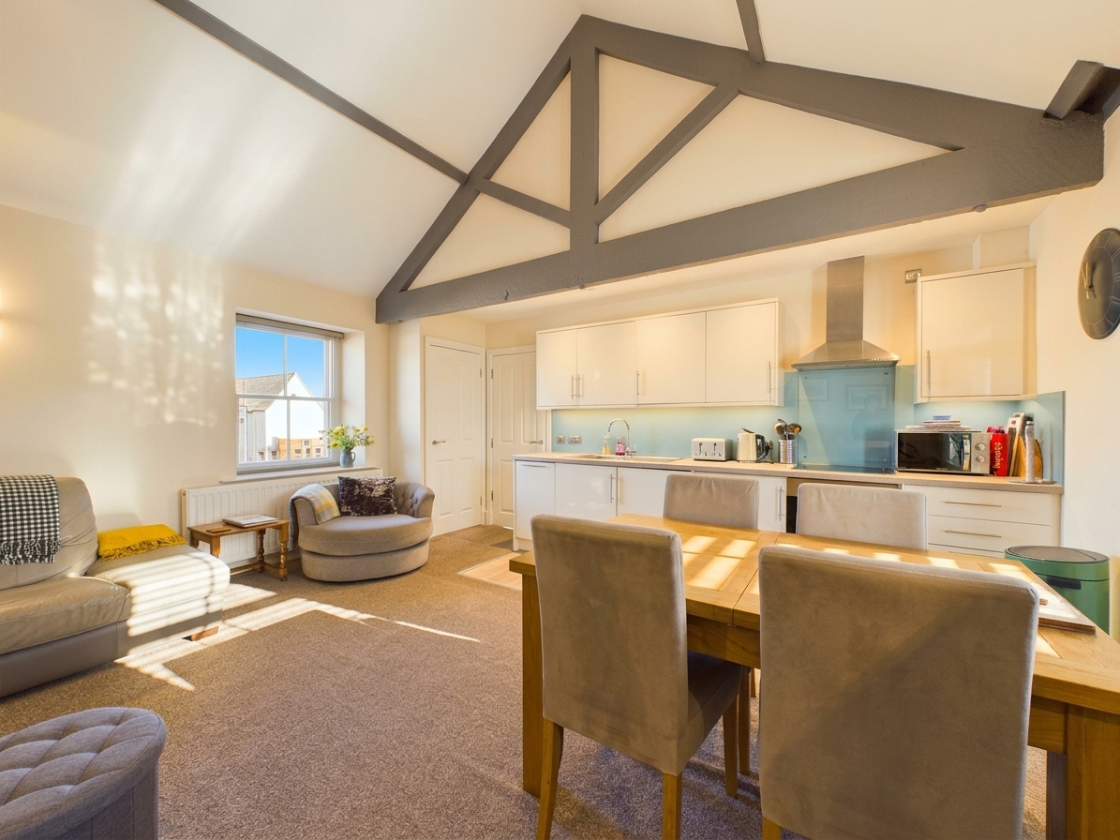
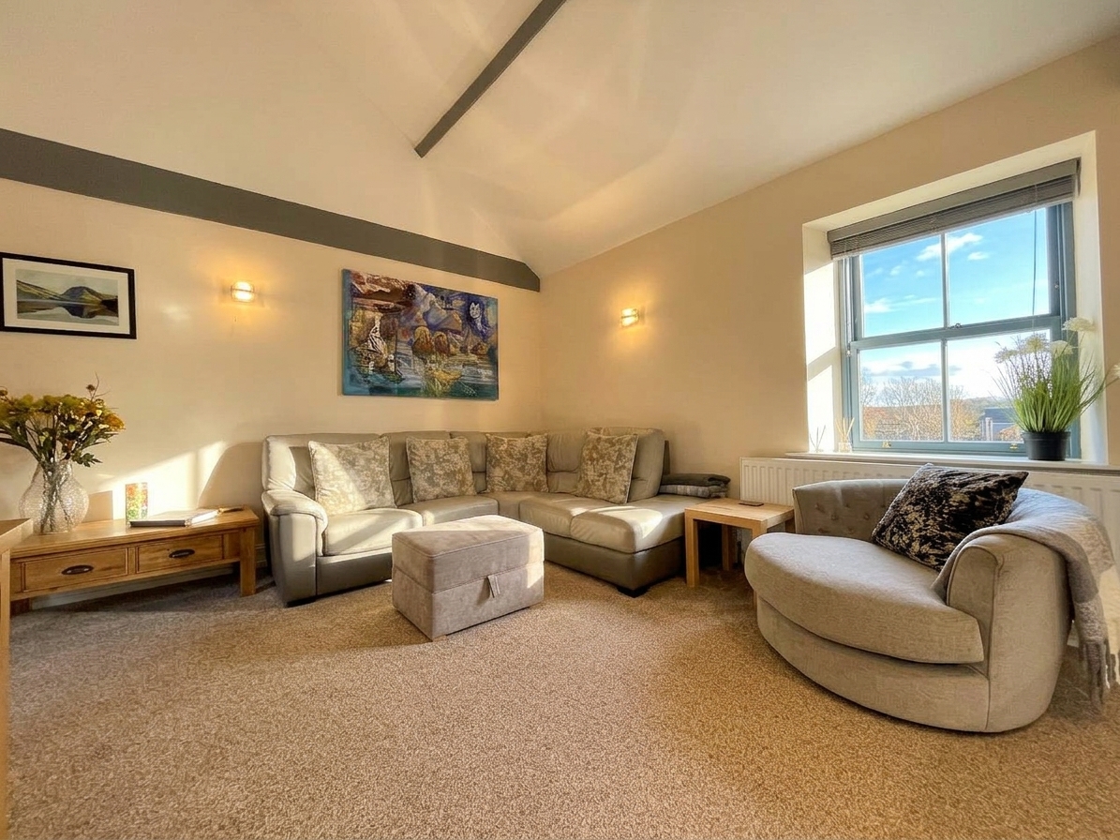
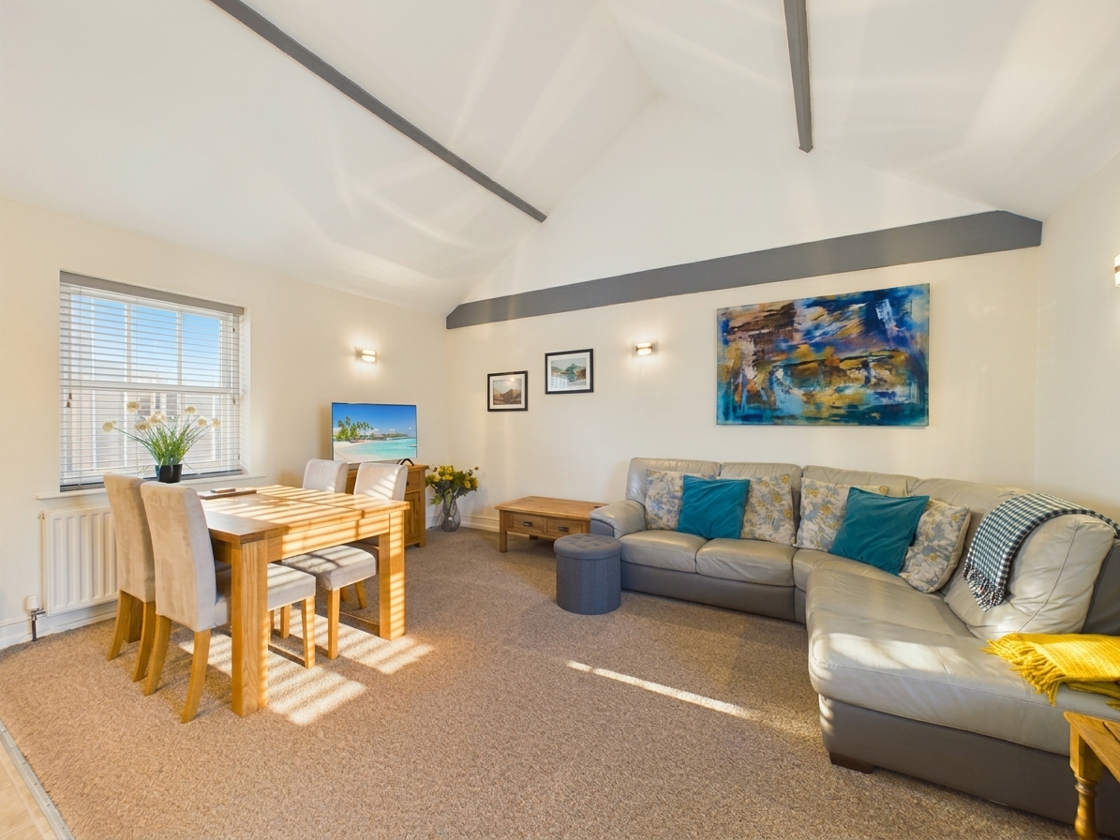
- Spacious open-plan living, dining and kitchen area, offering a bright and versatile space ideal for entertaining
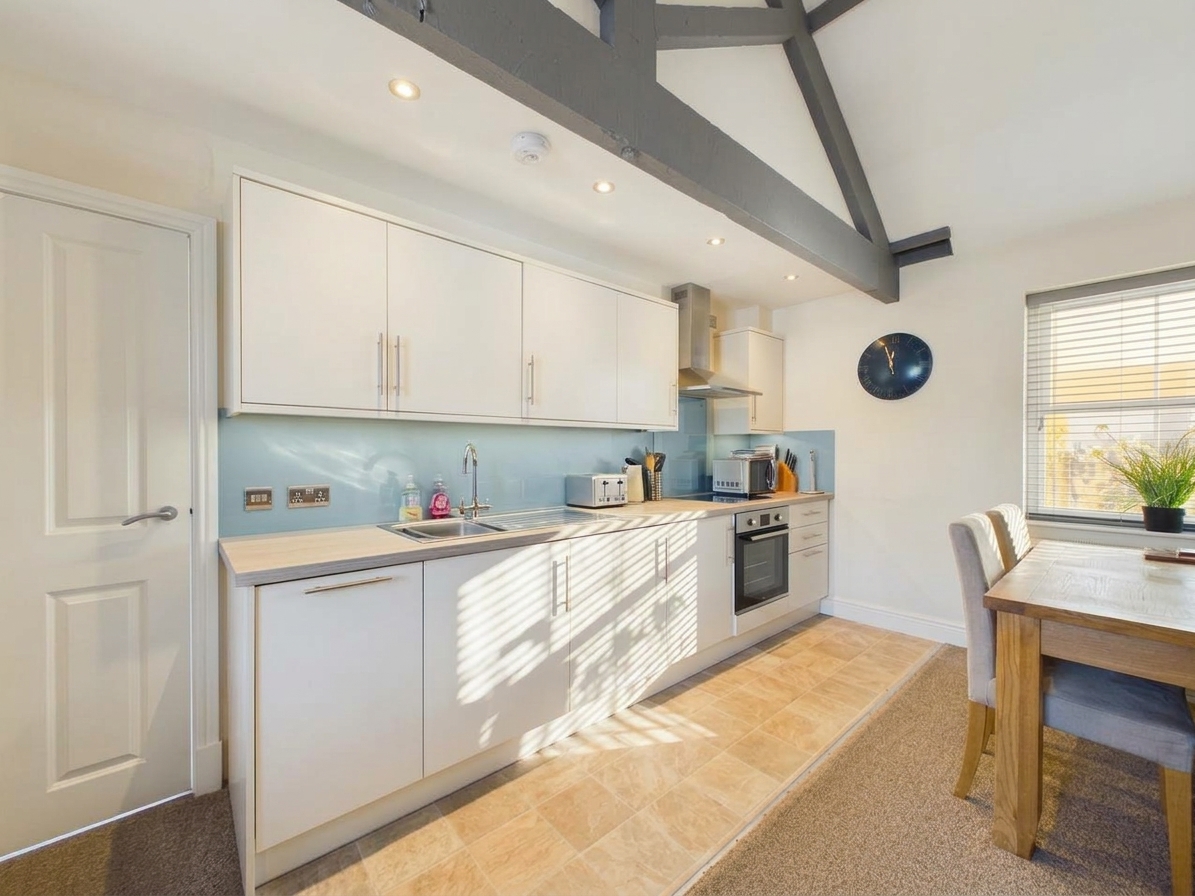
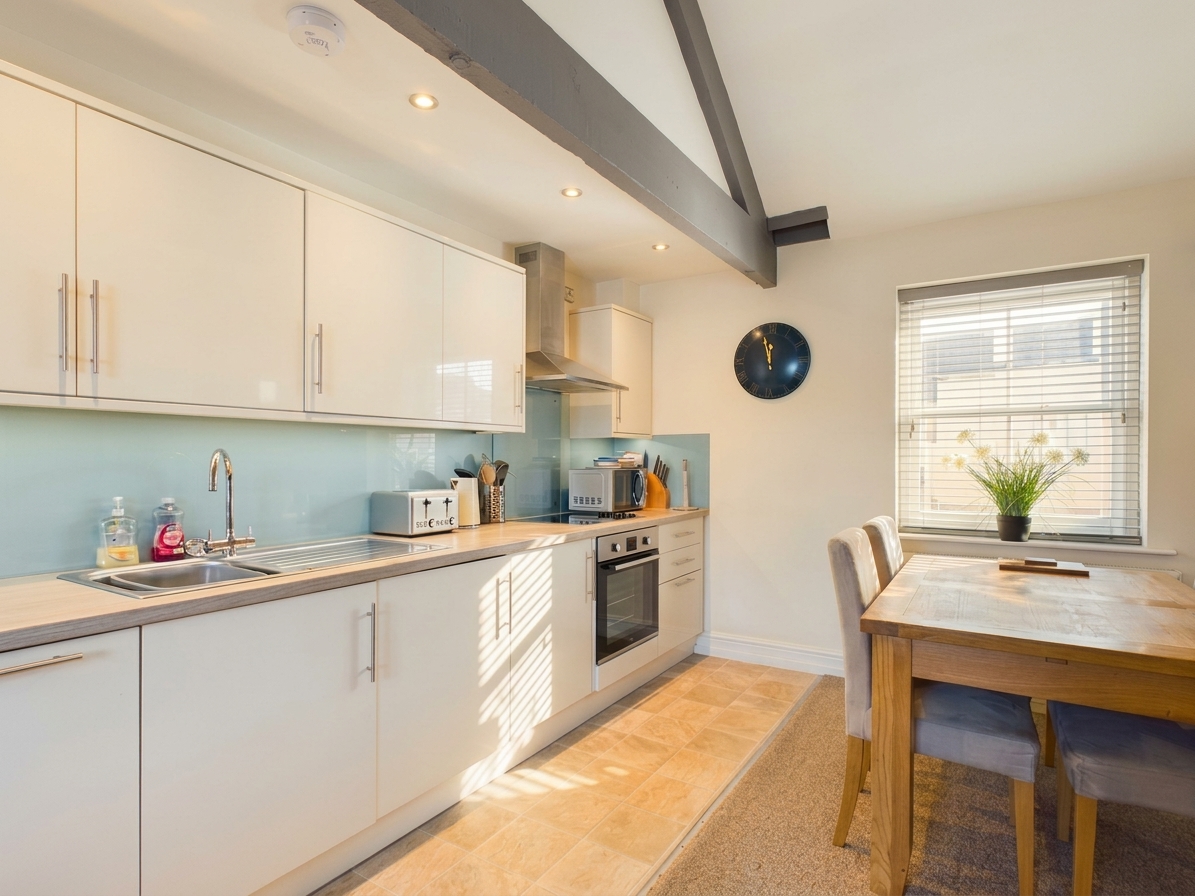
- Contemporary fitted kitchen with sleek finishes and modern fittings, creating a stylish and practical space for everyday living and entertaining
- Characterful exposed beams add warmth, charm and a touch of timeless appeal to the space
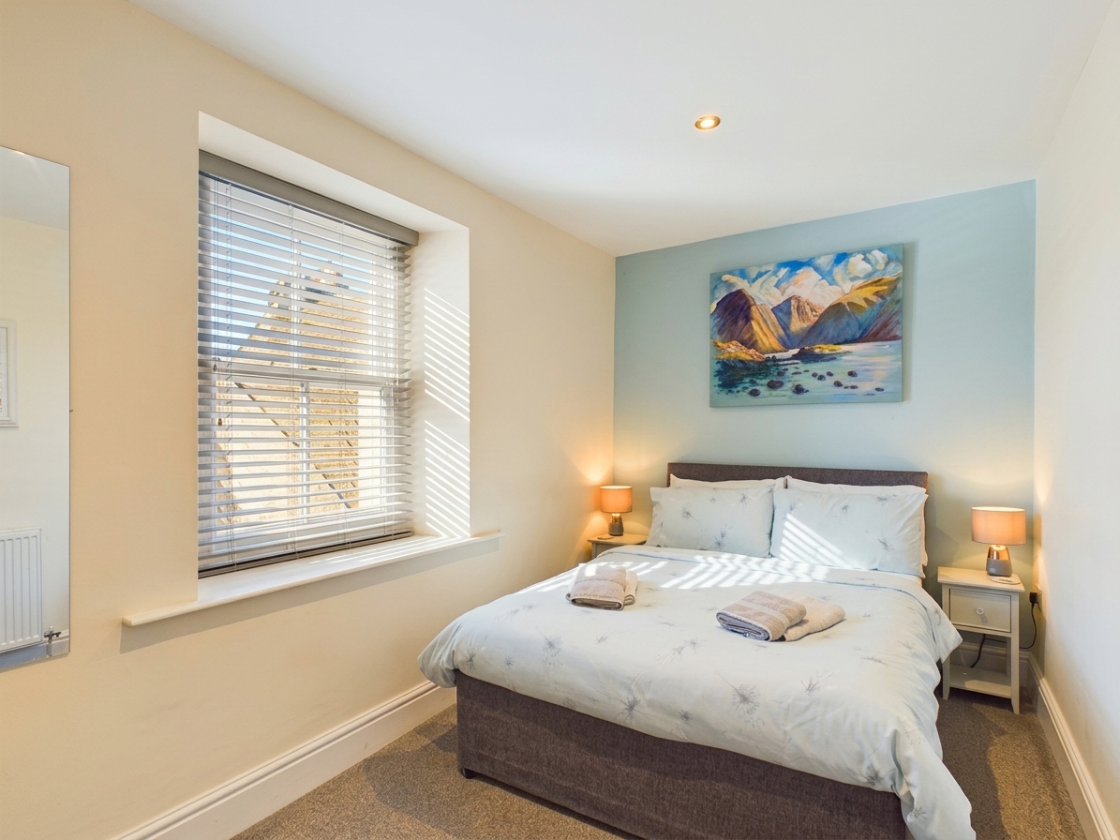
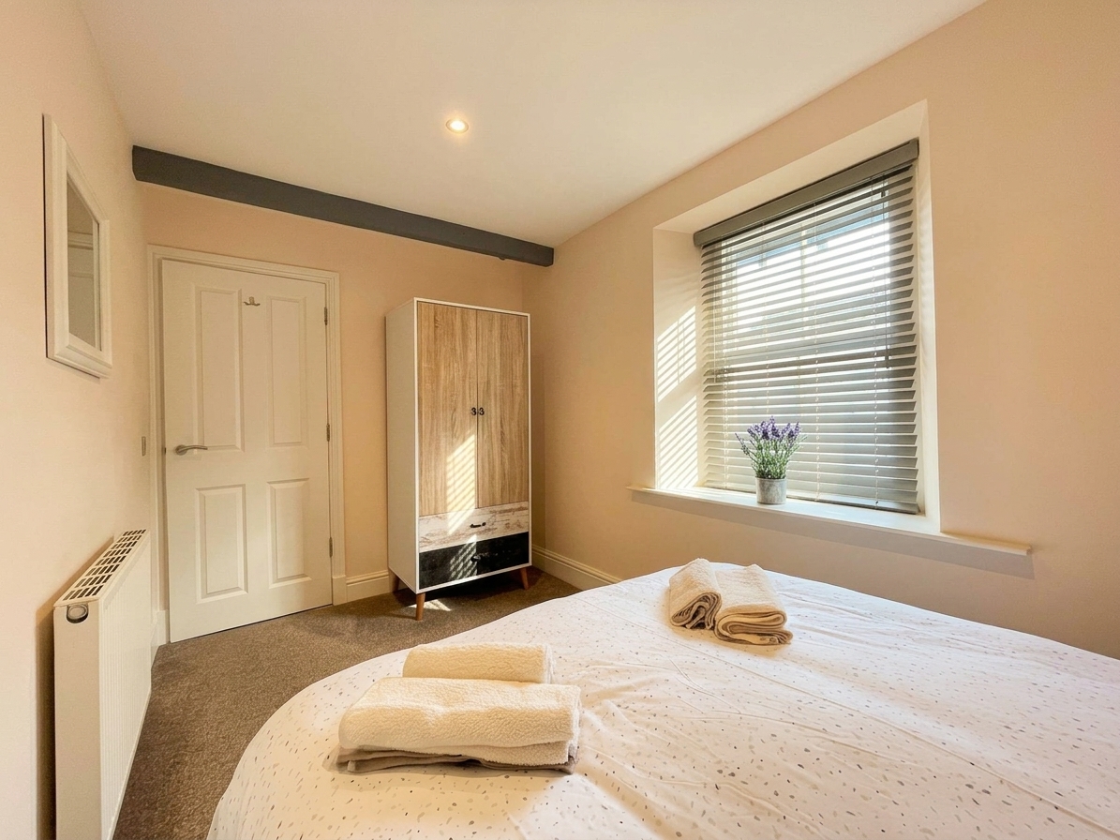
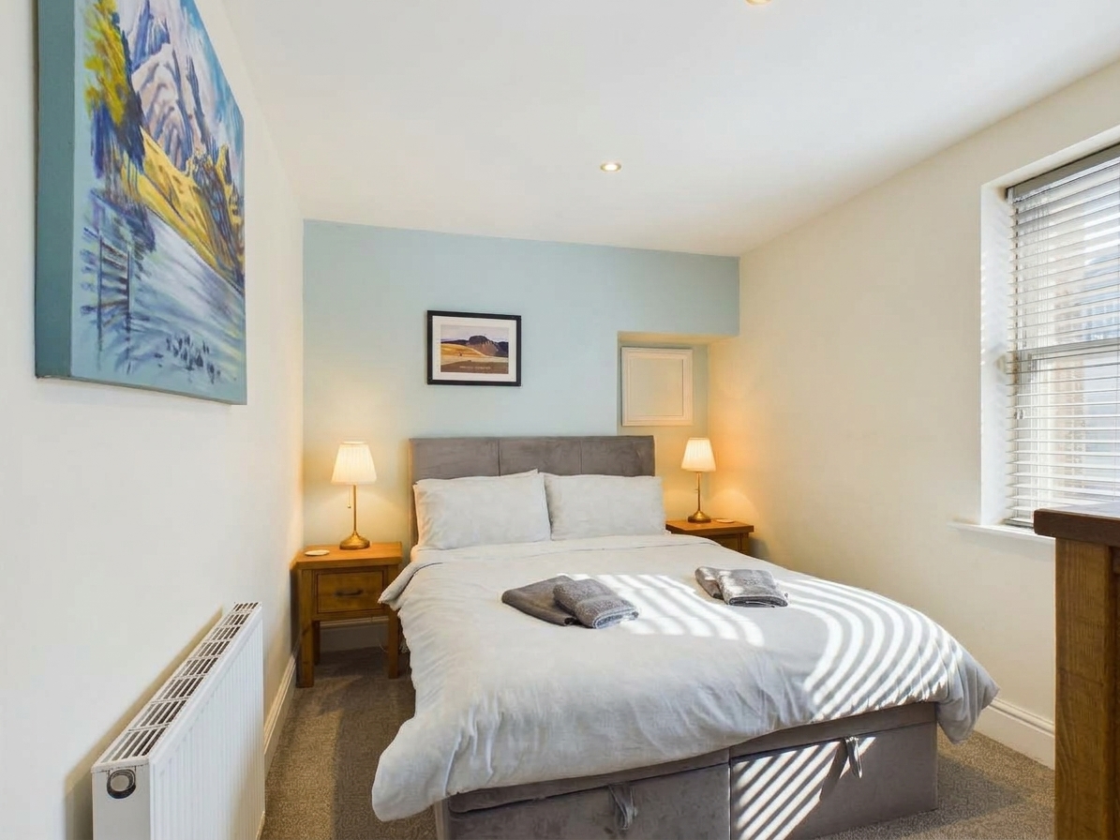
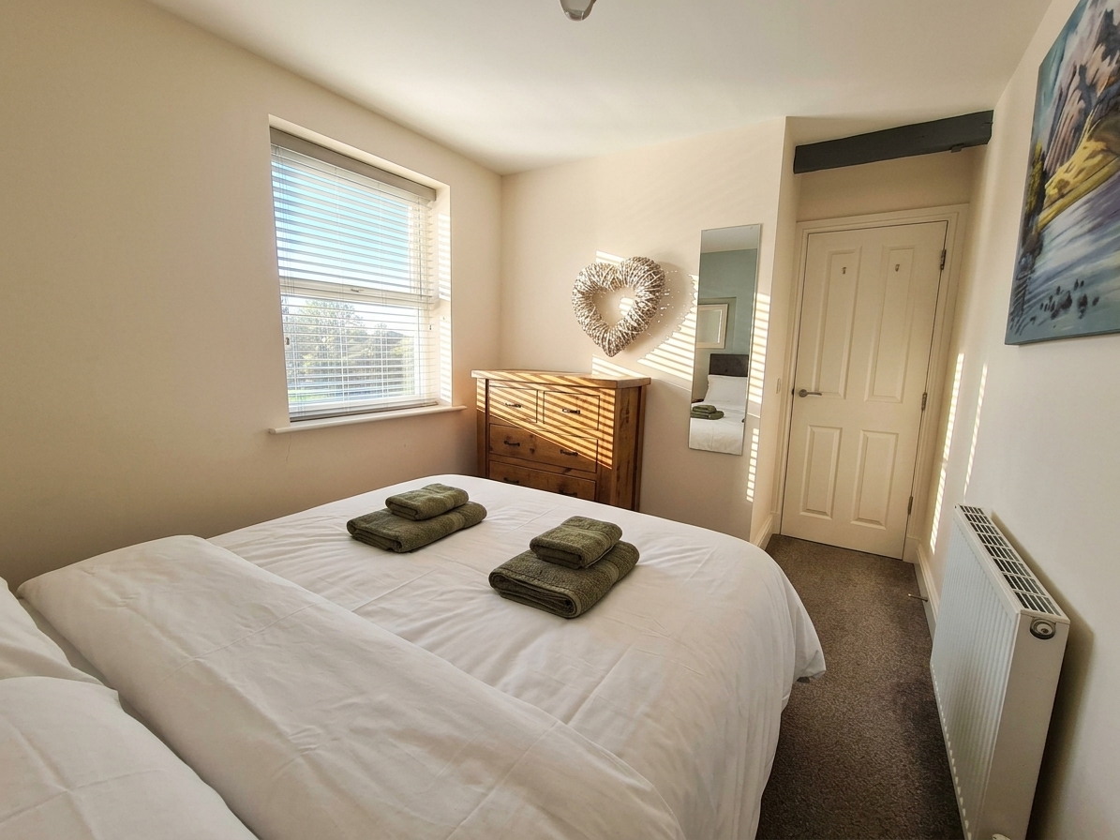
- Two well-proportioned double bedrooms, offering comfortable and versatile accommodation
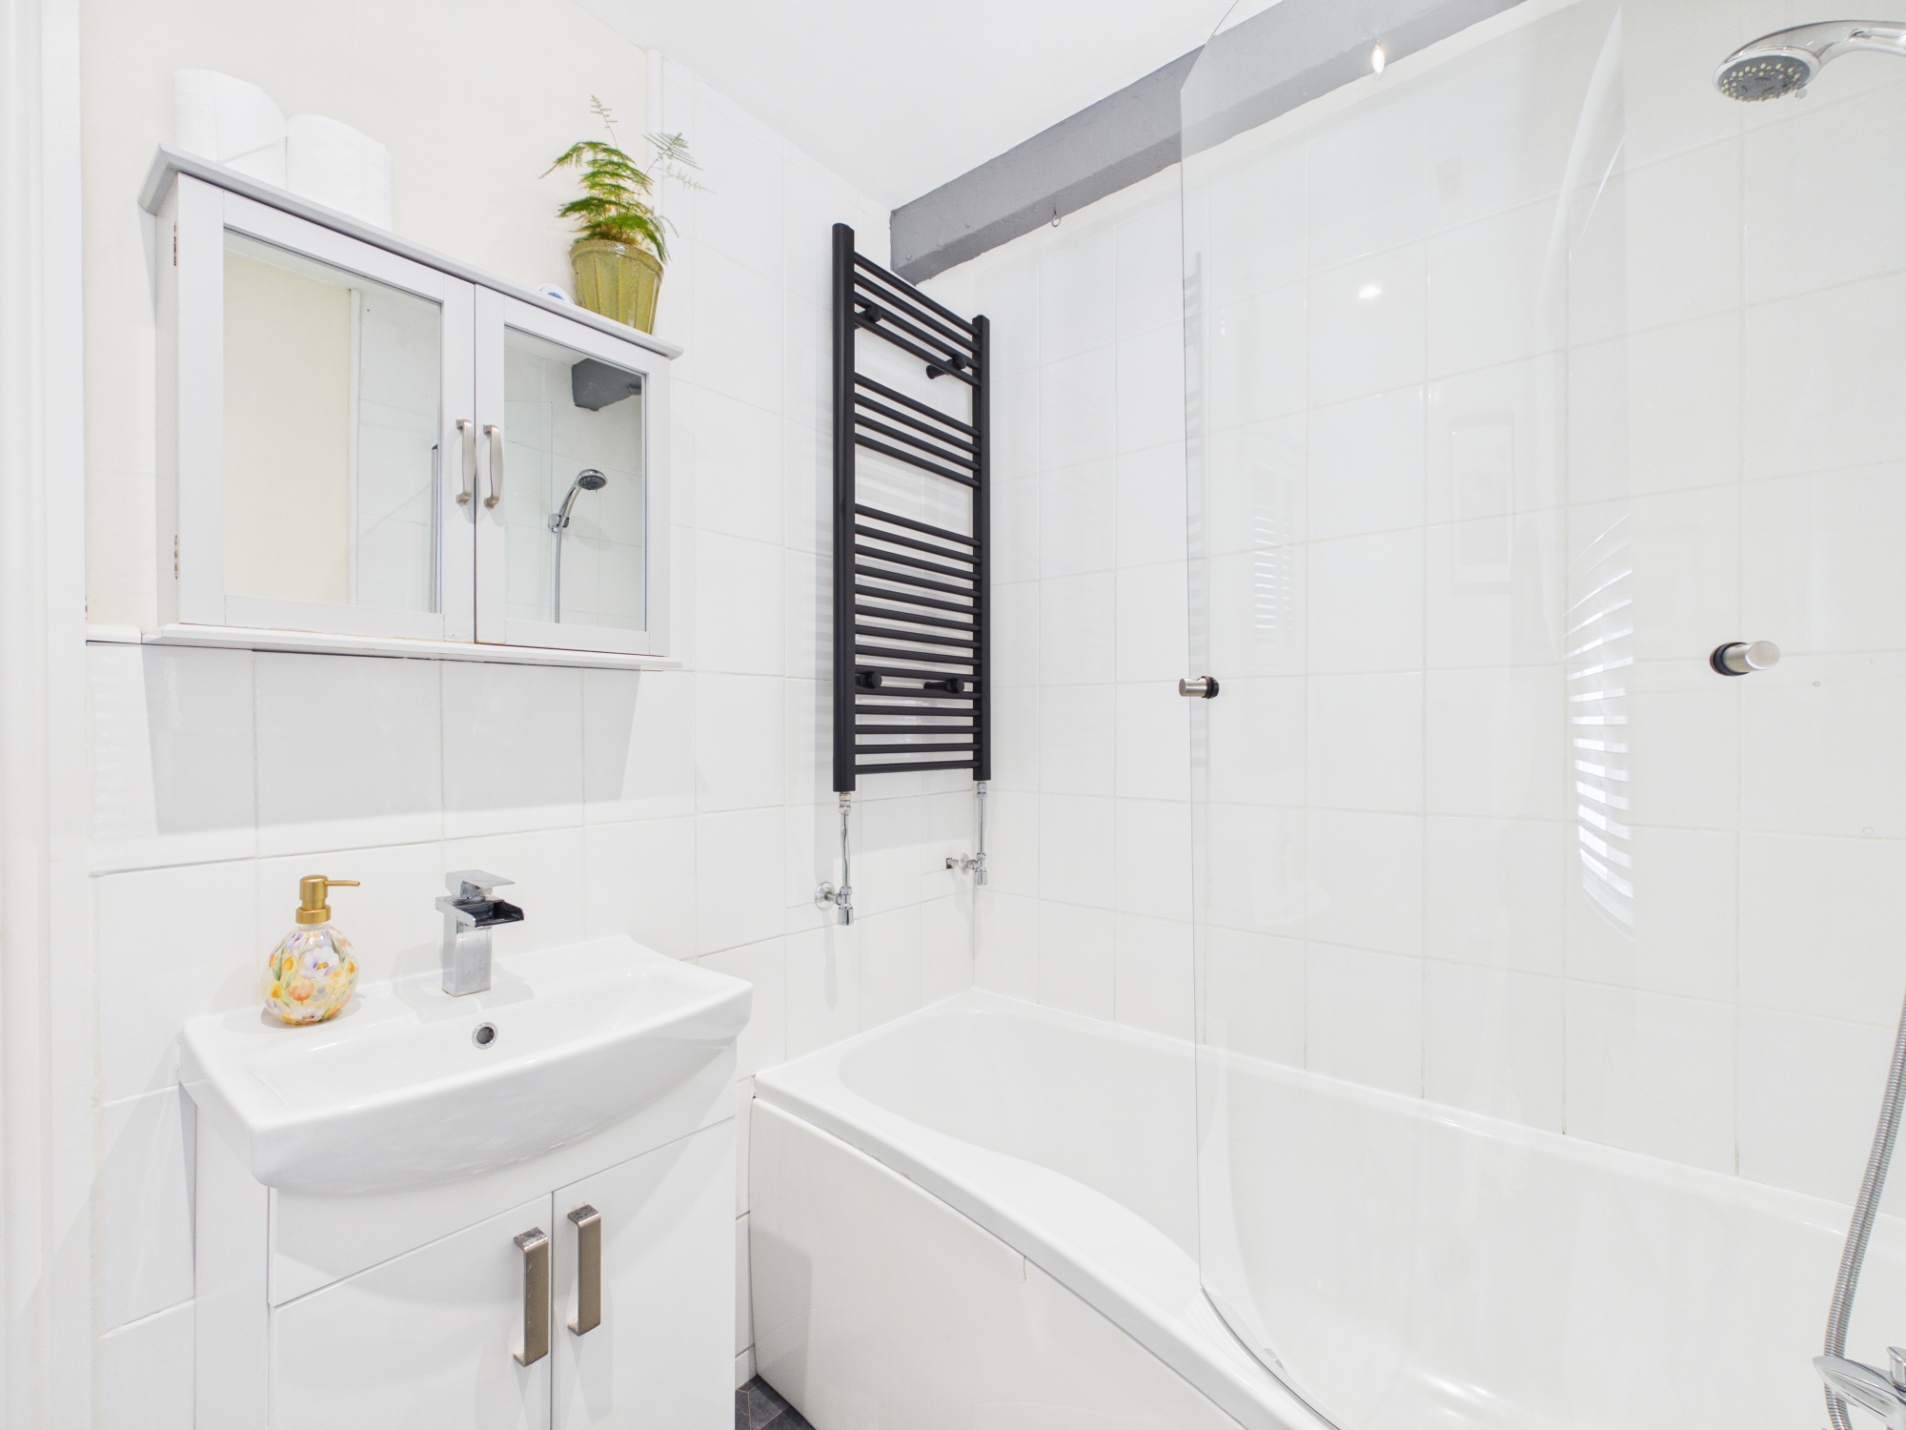
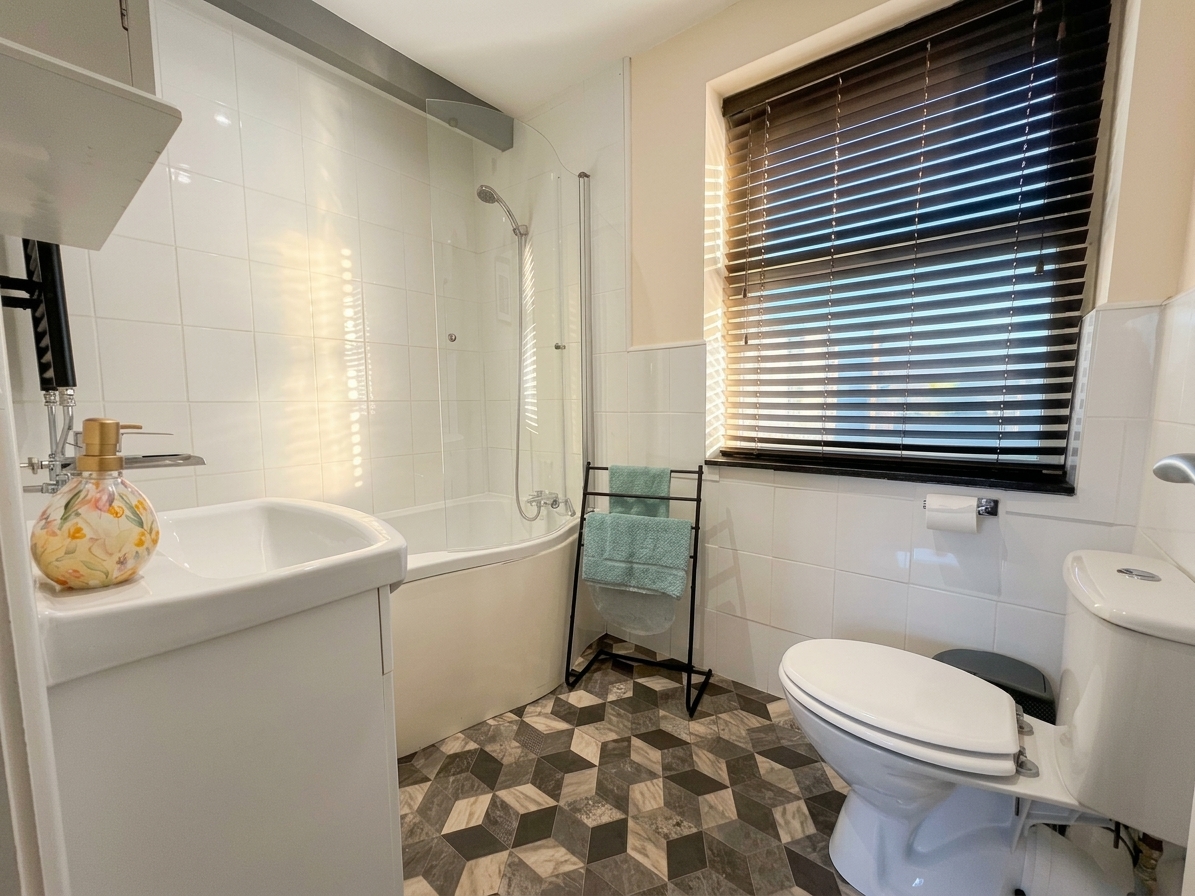
- Well-presented family bathroom with a practical layout and traditional fittings
- Central location in Kendal town centre
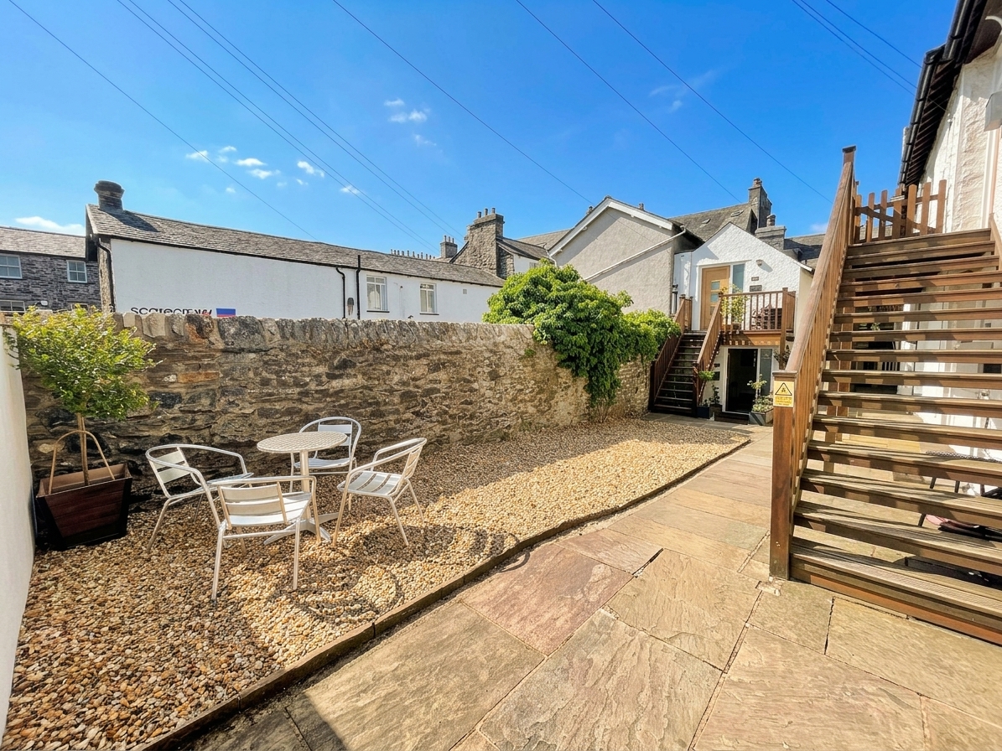
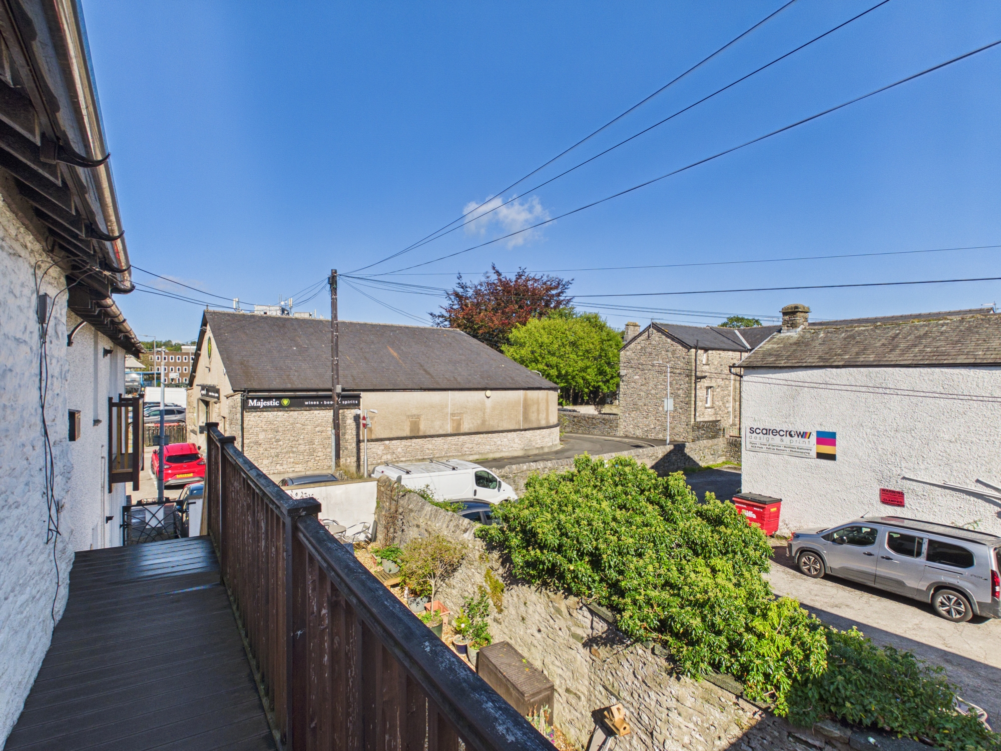
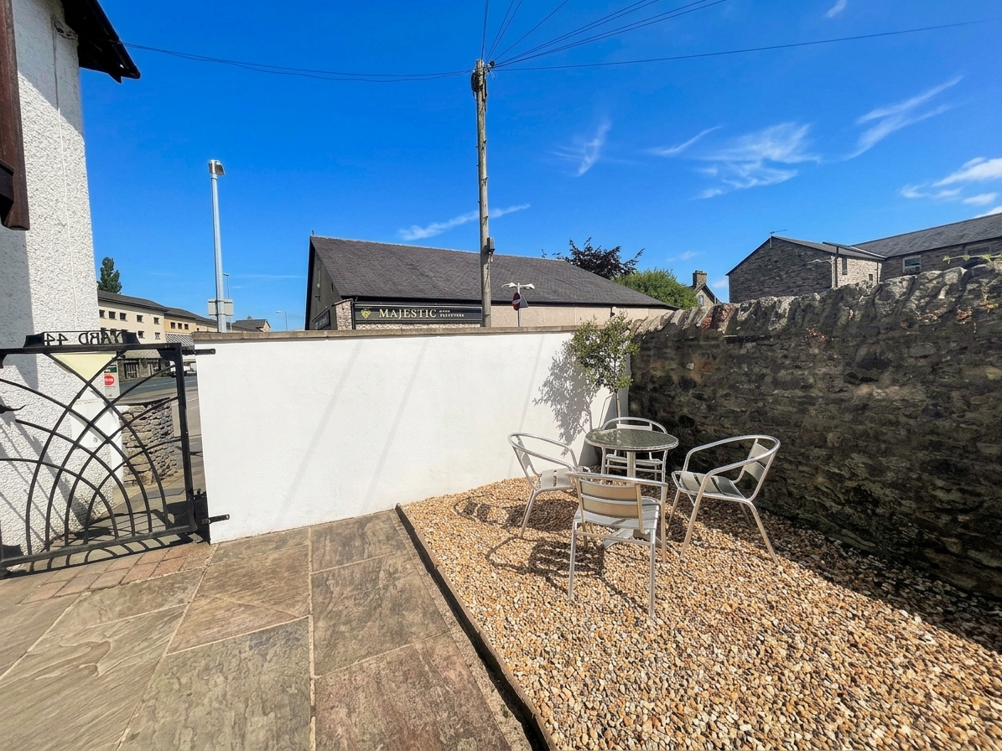
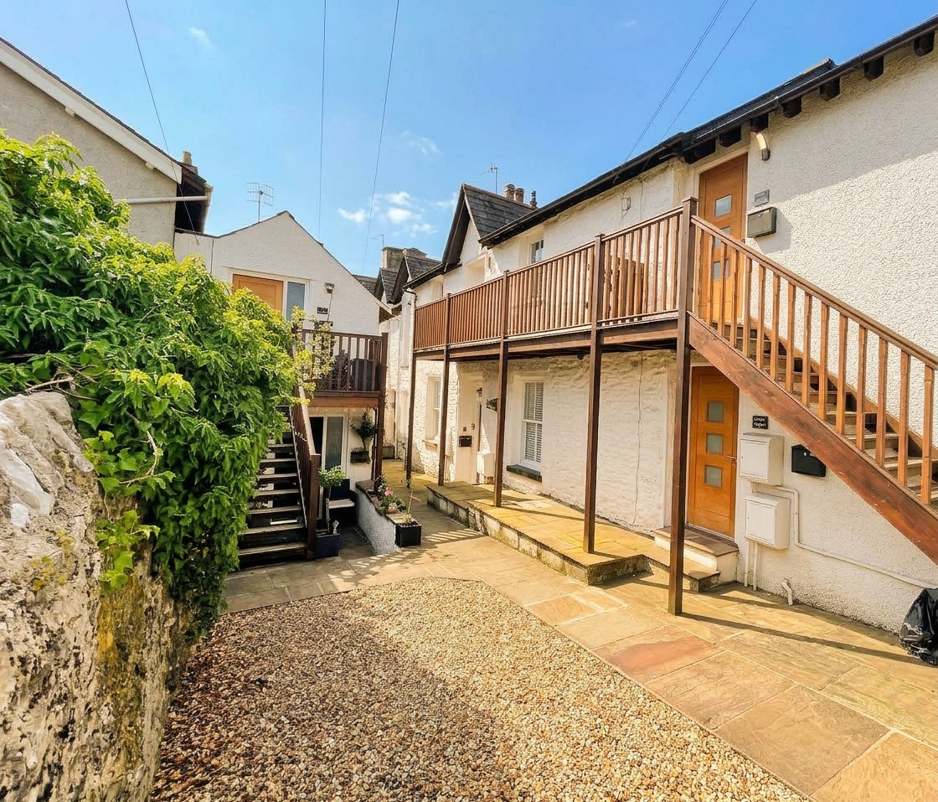
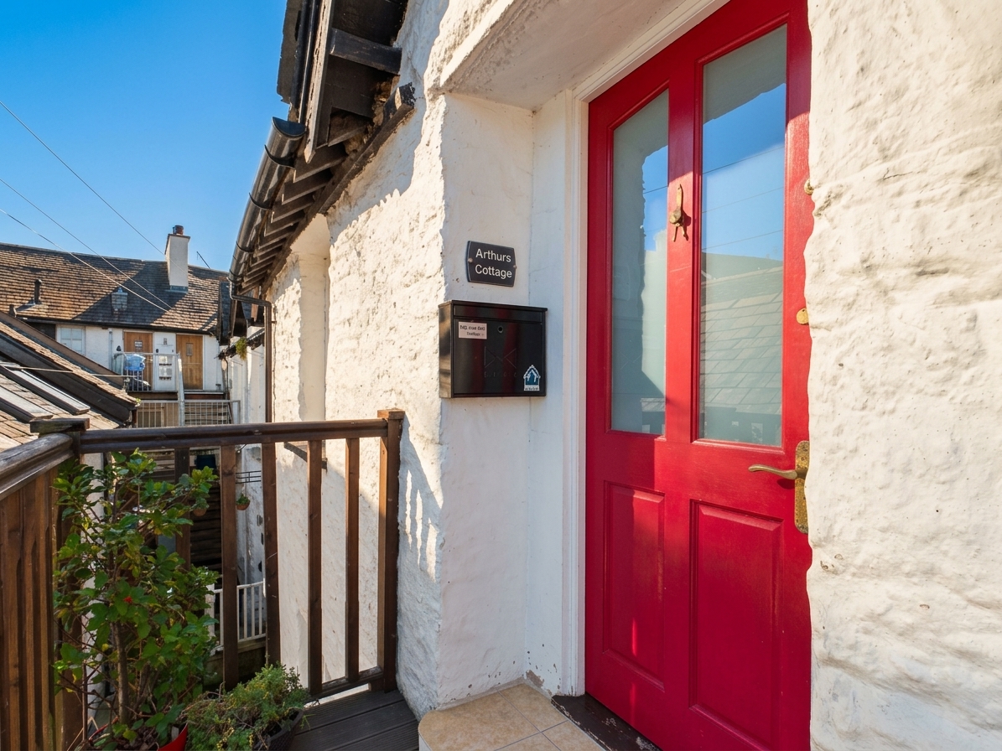
- Balcony and communal garden area
- No chain
- Energy Efficiency Rating D
Full property description
Exciting investment opportunity. This property currently operates as a successful holiday let for those seeking an immediate return. Equally, the property offers a fantastic prospect as a private residence, providing buyers with the flexibility to make it their own home or explore alternative uses. Nestled in the heart of Kendal town centre, enjoying a courtyard setting, contemporary living with characterful features, rarely found in modern developments.
. No upward chain.
. Thriving existing business with occupancy levels of 99%.
. Fully furnished and ready to continue letting.
. All furnishings and holiday let equipment included.
. Strong annual income.
. Existing bookings can potentially be transferred.
. Established Airbnb and Booking.com presence.
. Currently 284 reviews with a 4.87 rating.
. Detailed income and expenditure figures available
to serious purchasers.
. For private residency, furnishing sold under separate negotiation.
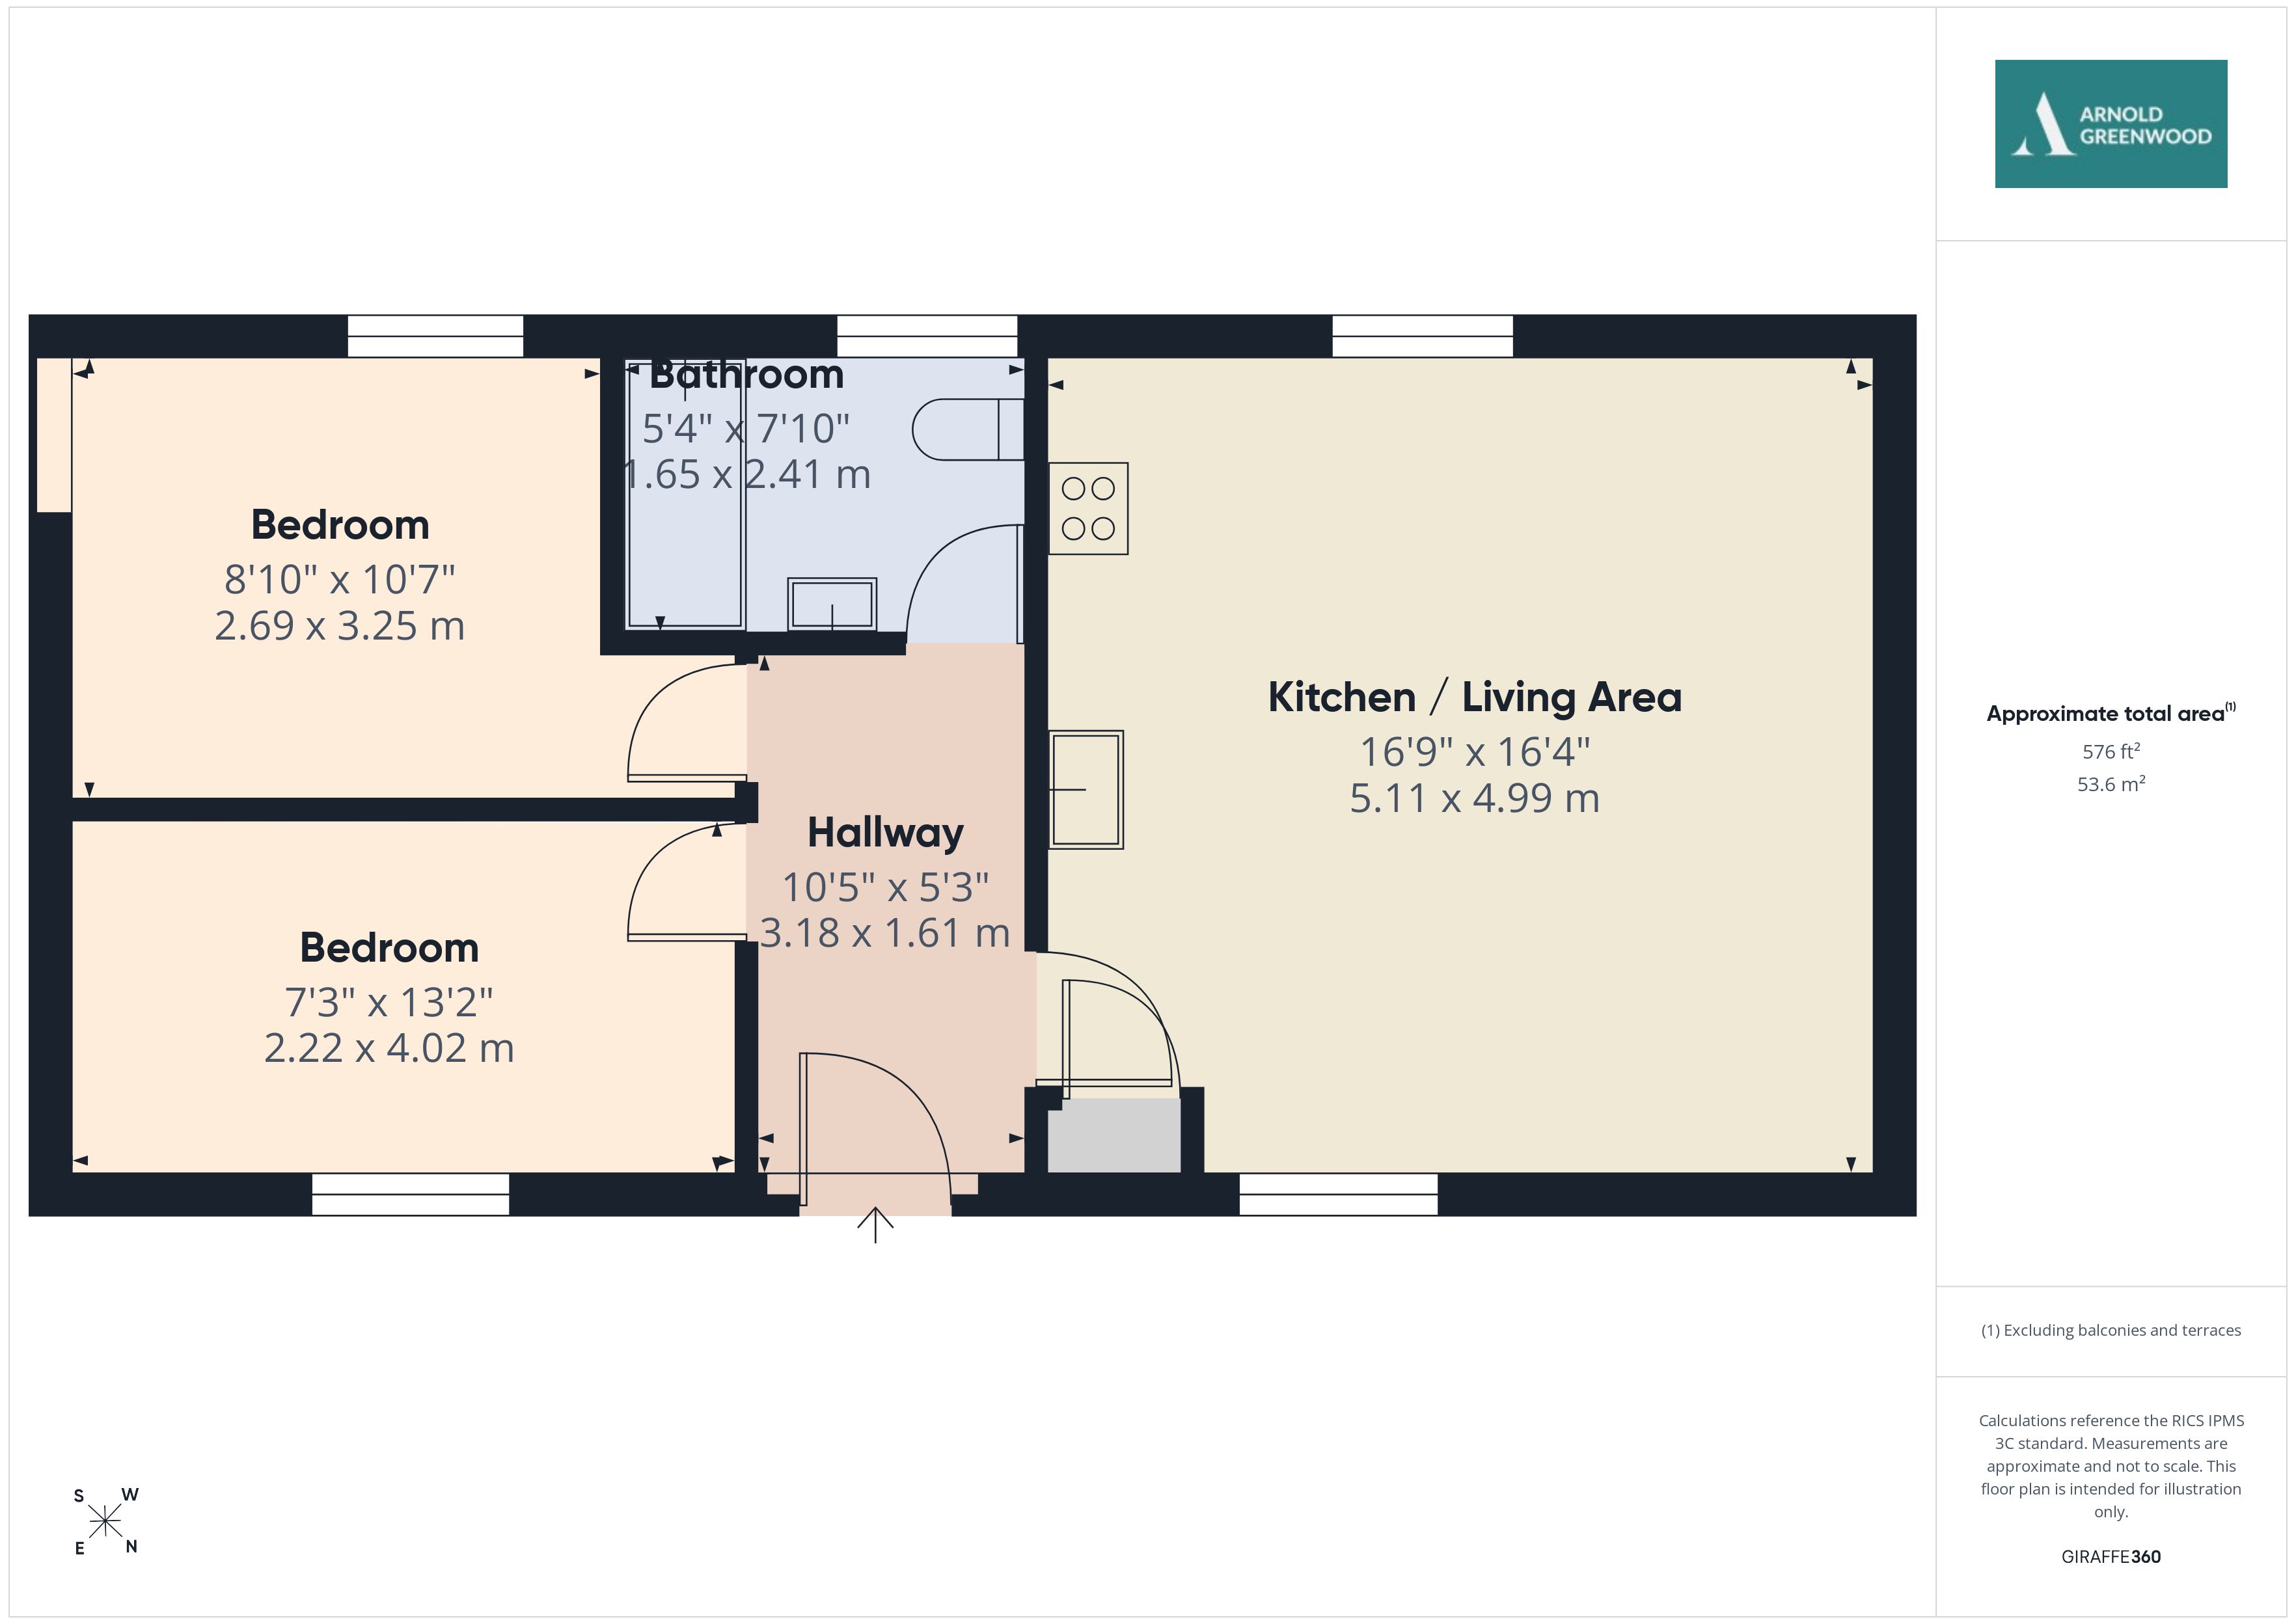
Kitchen / Living Area 16' 9" x 16' 4" (5.11m x 4.99m)
Hallway 10' 5" x 5' 3" (3.18m x 1.61m)
Bedroom 10' 8" x 8' 10" (3.25m x 2.69m)
Bedroom 13' 2" x 7' 3" (4.02m x 2.22m)
Bathroom 7' 11" x 5' 5" (2.41m x 1.65m)