
Key Features
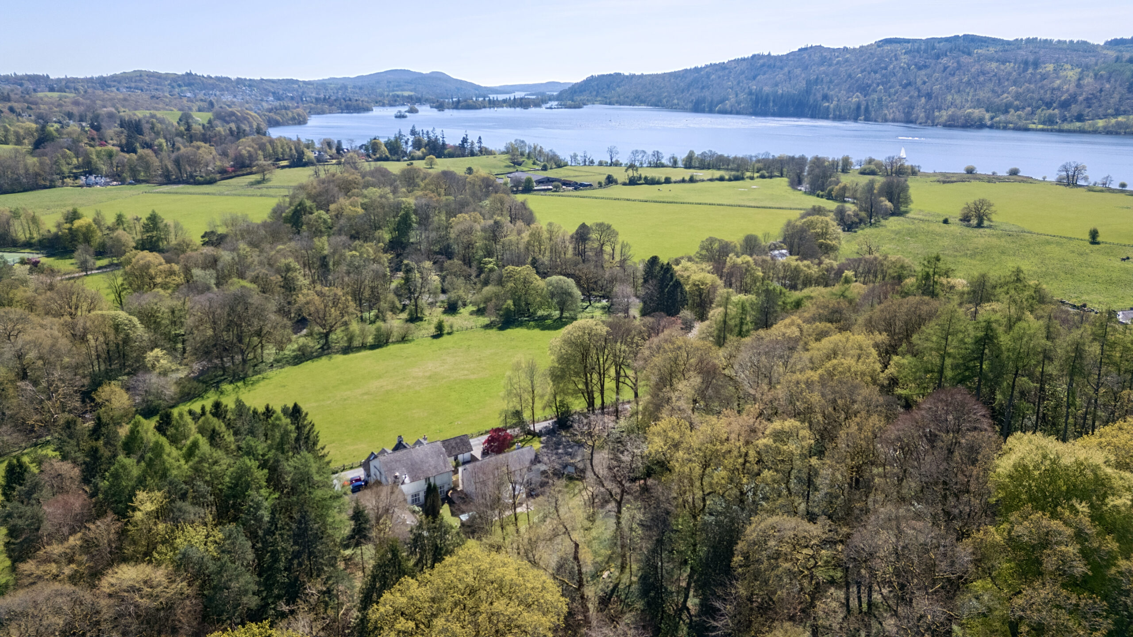
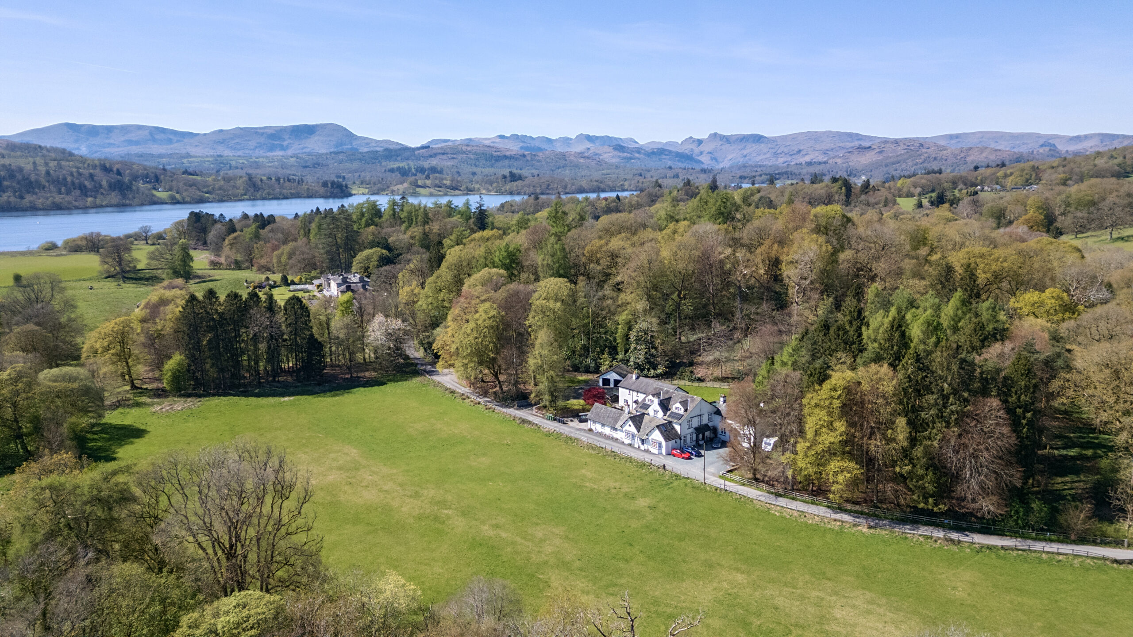
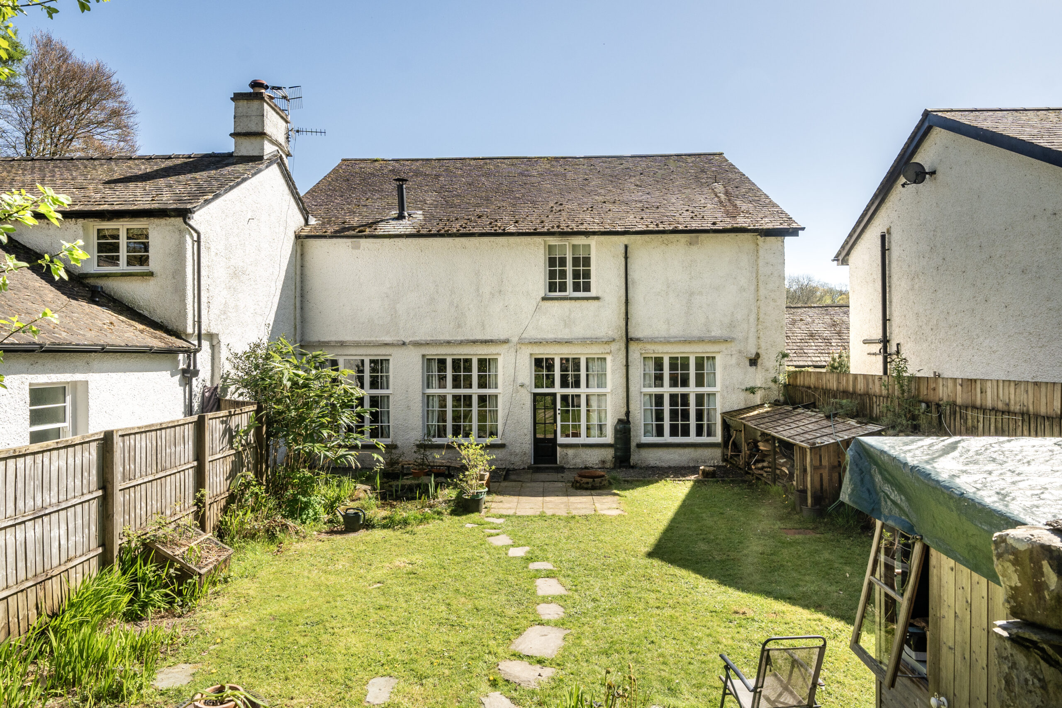
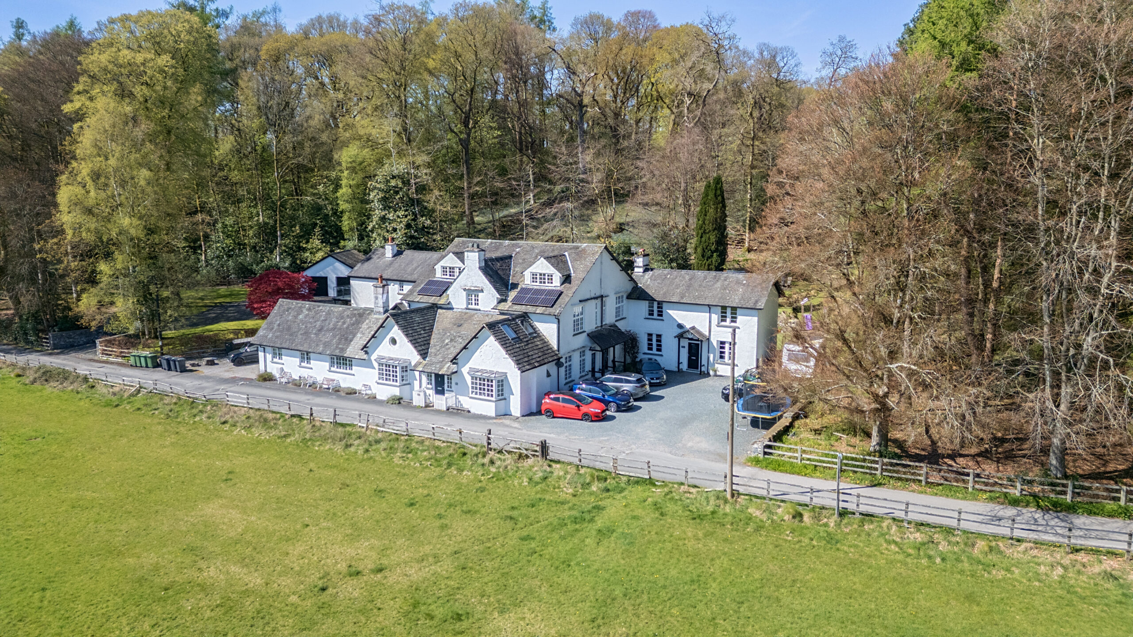
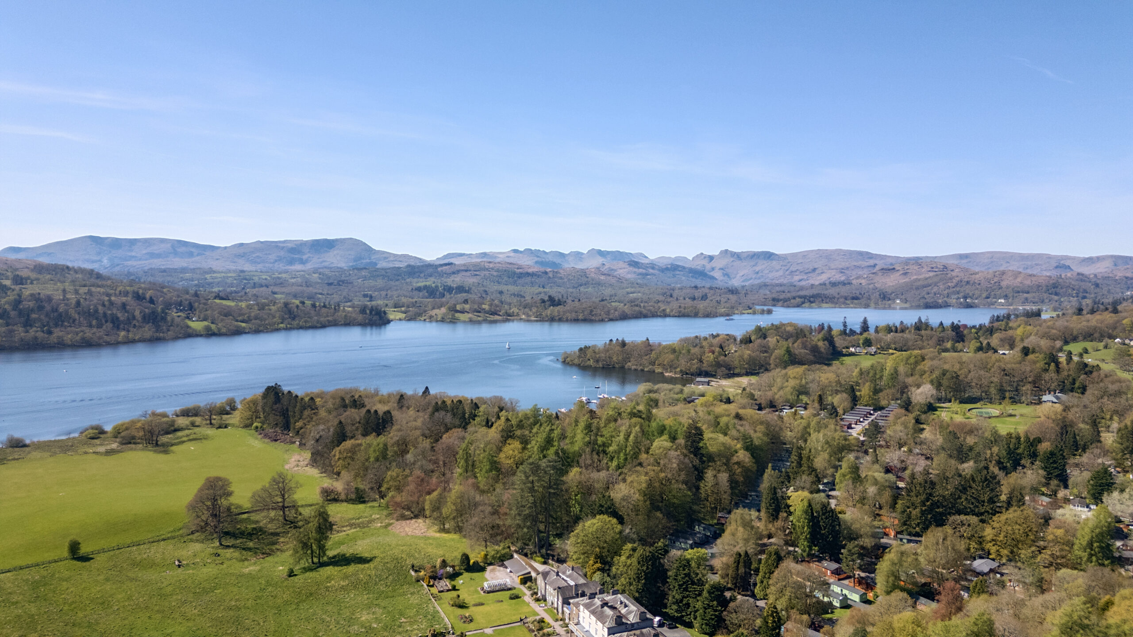
- Four bedroom cottage dating back to 1850, set within the Lake District National Park
- Beautifully presented period features / Generous size rooms with high ceilings
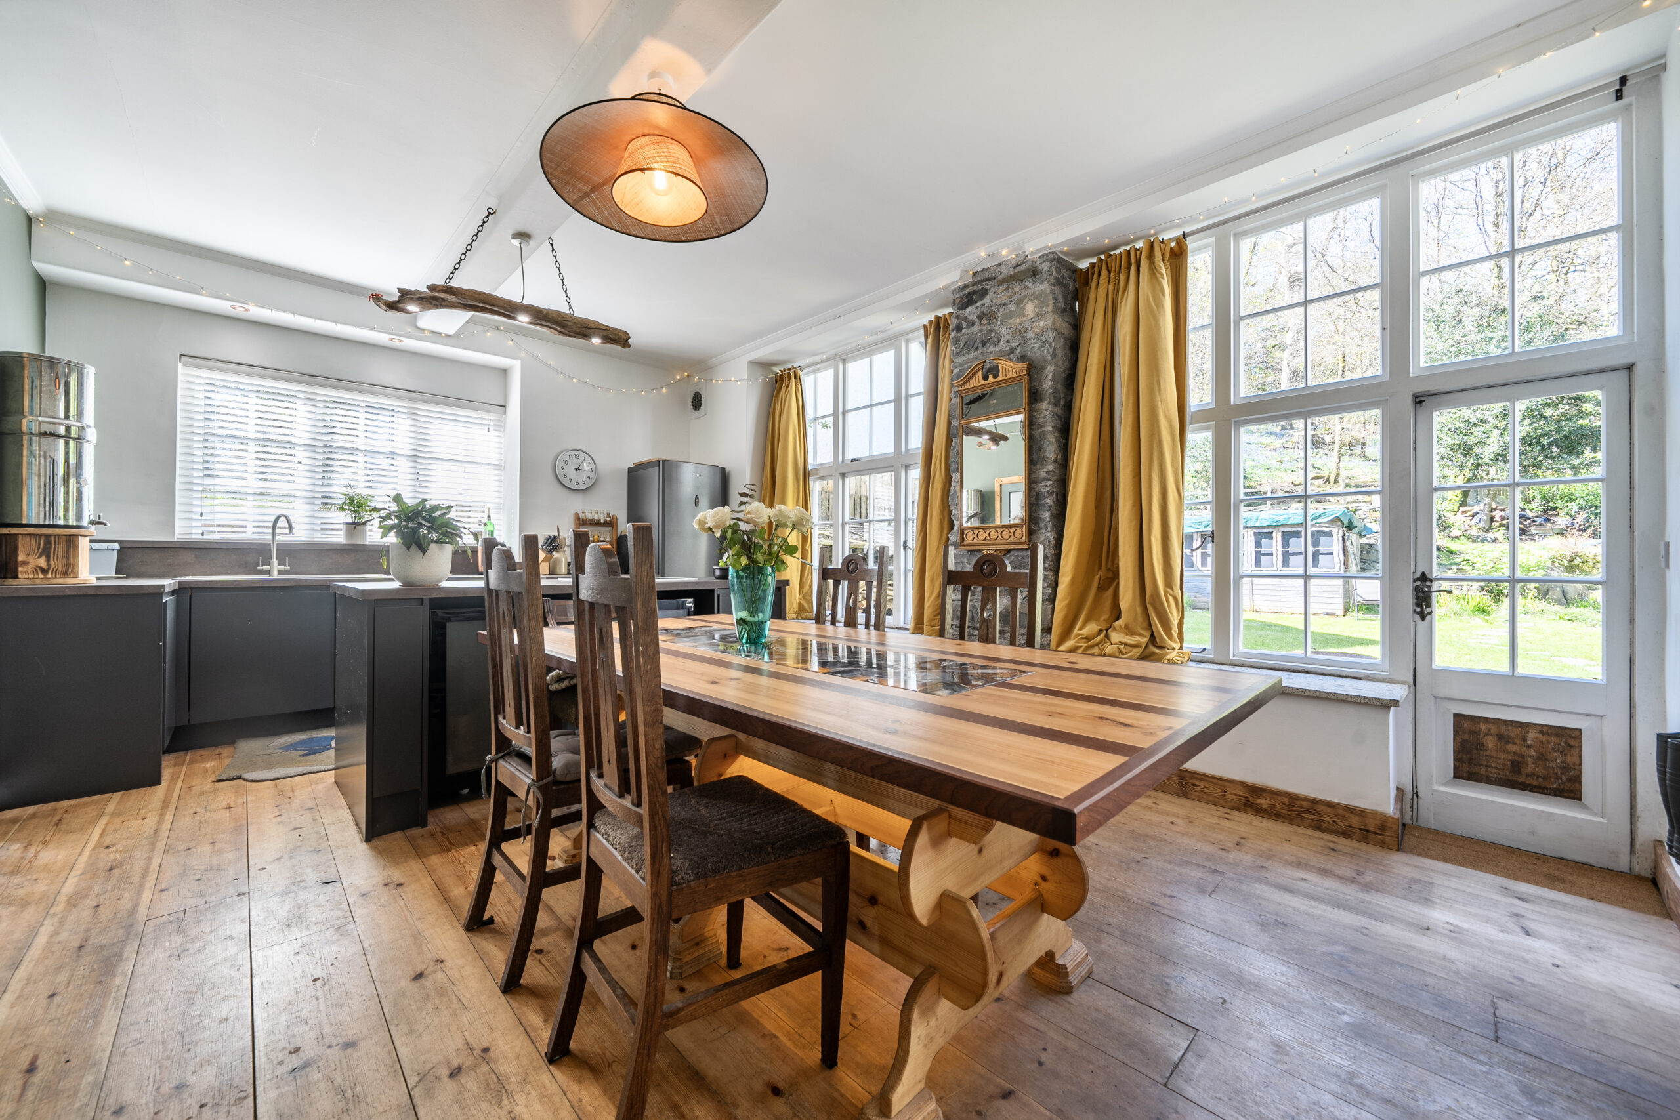
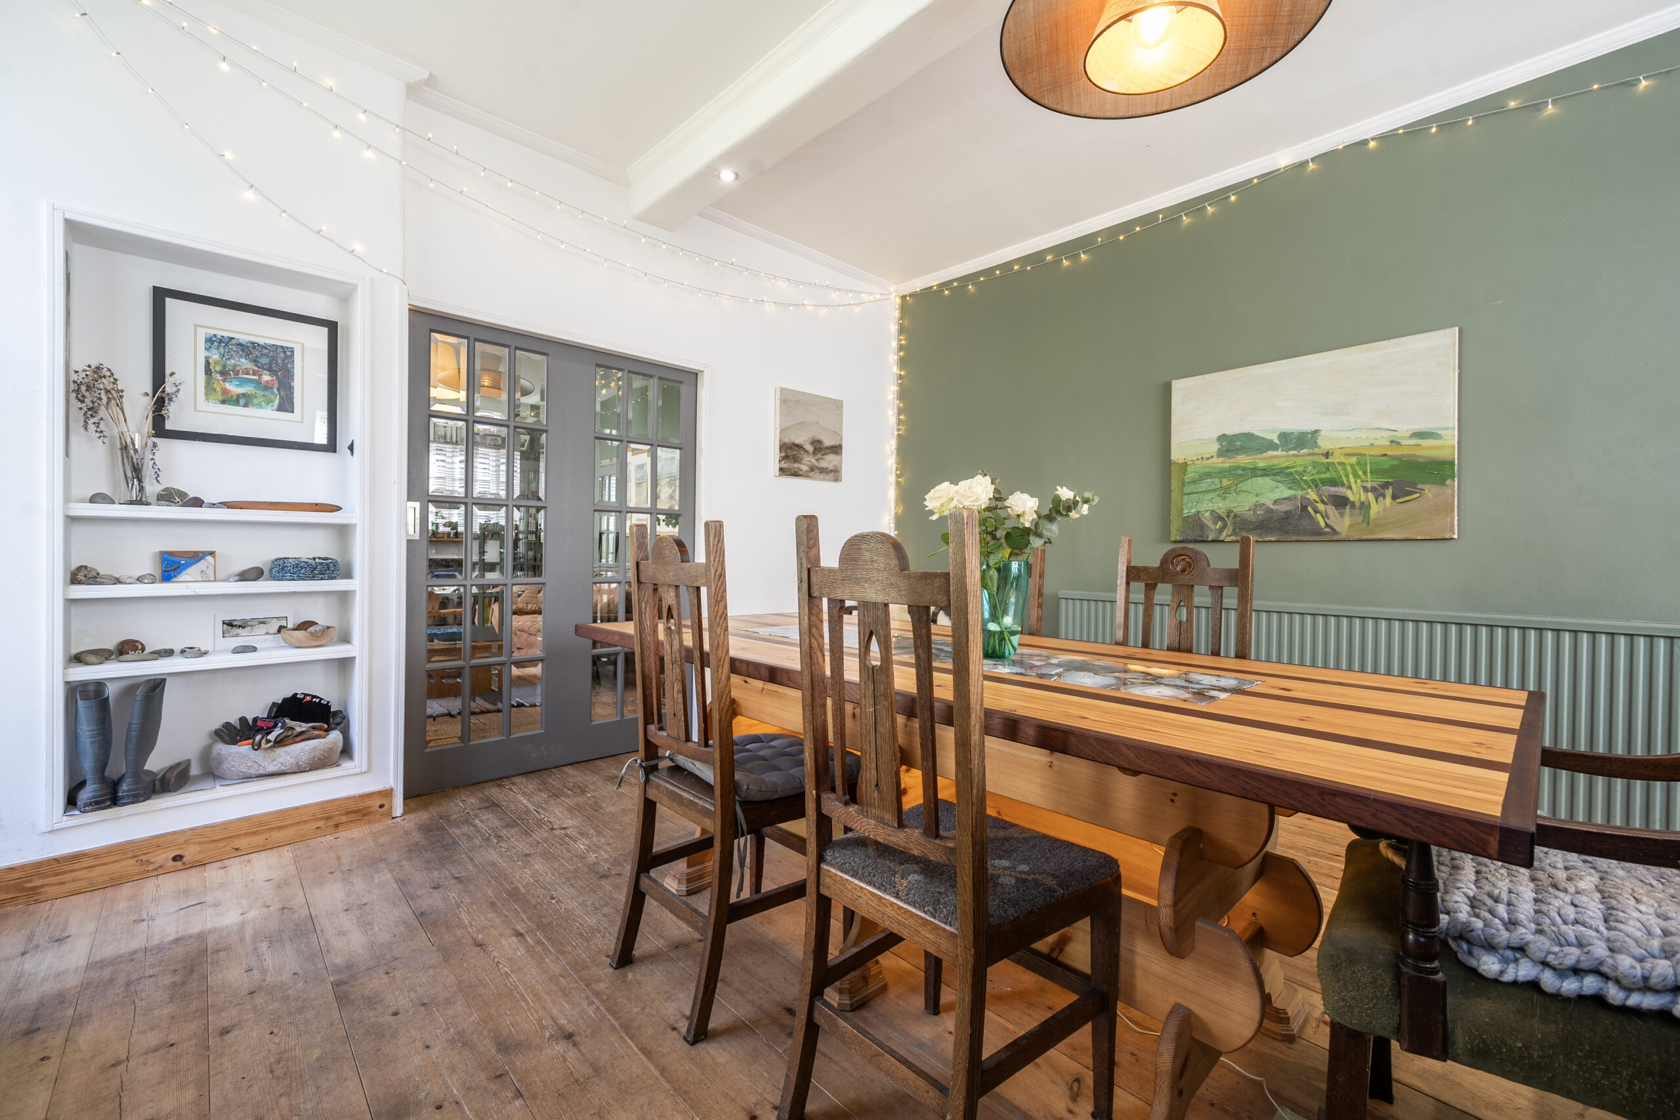
- Feature open plan kitchen and dining room
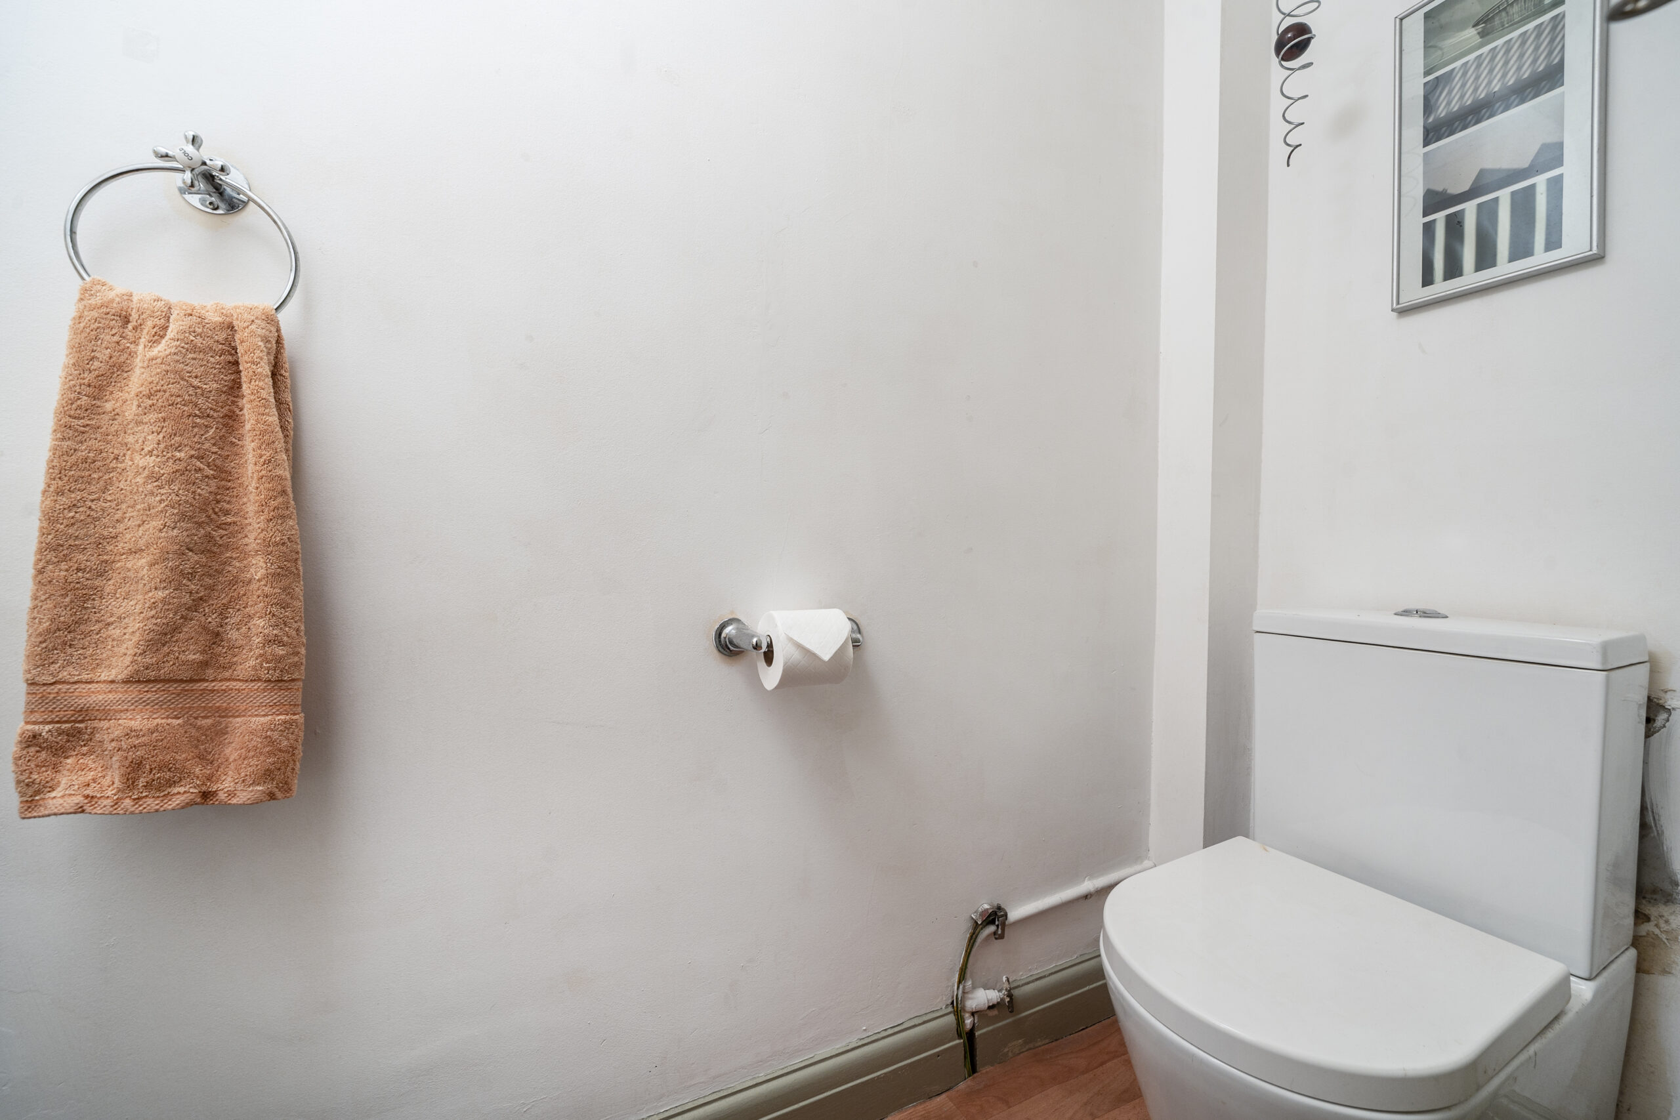
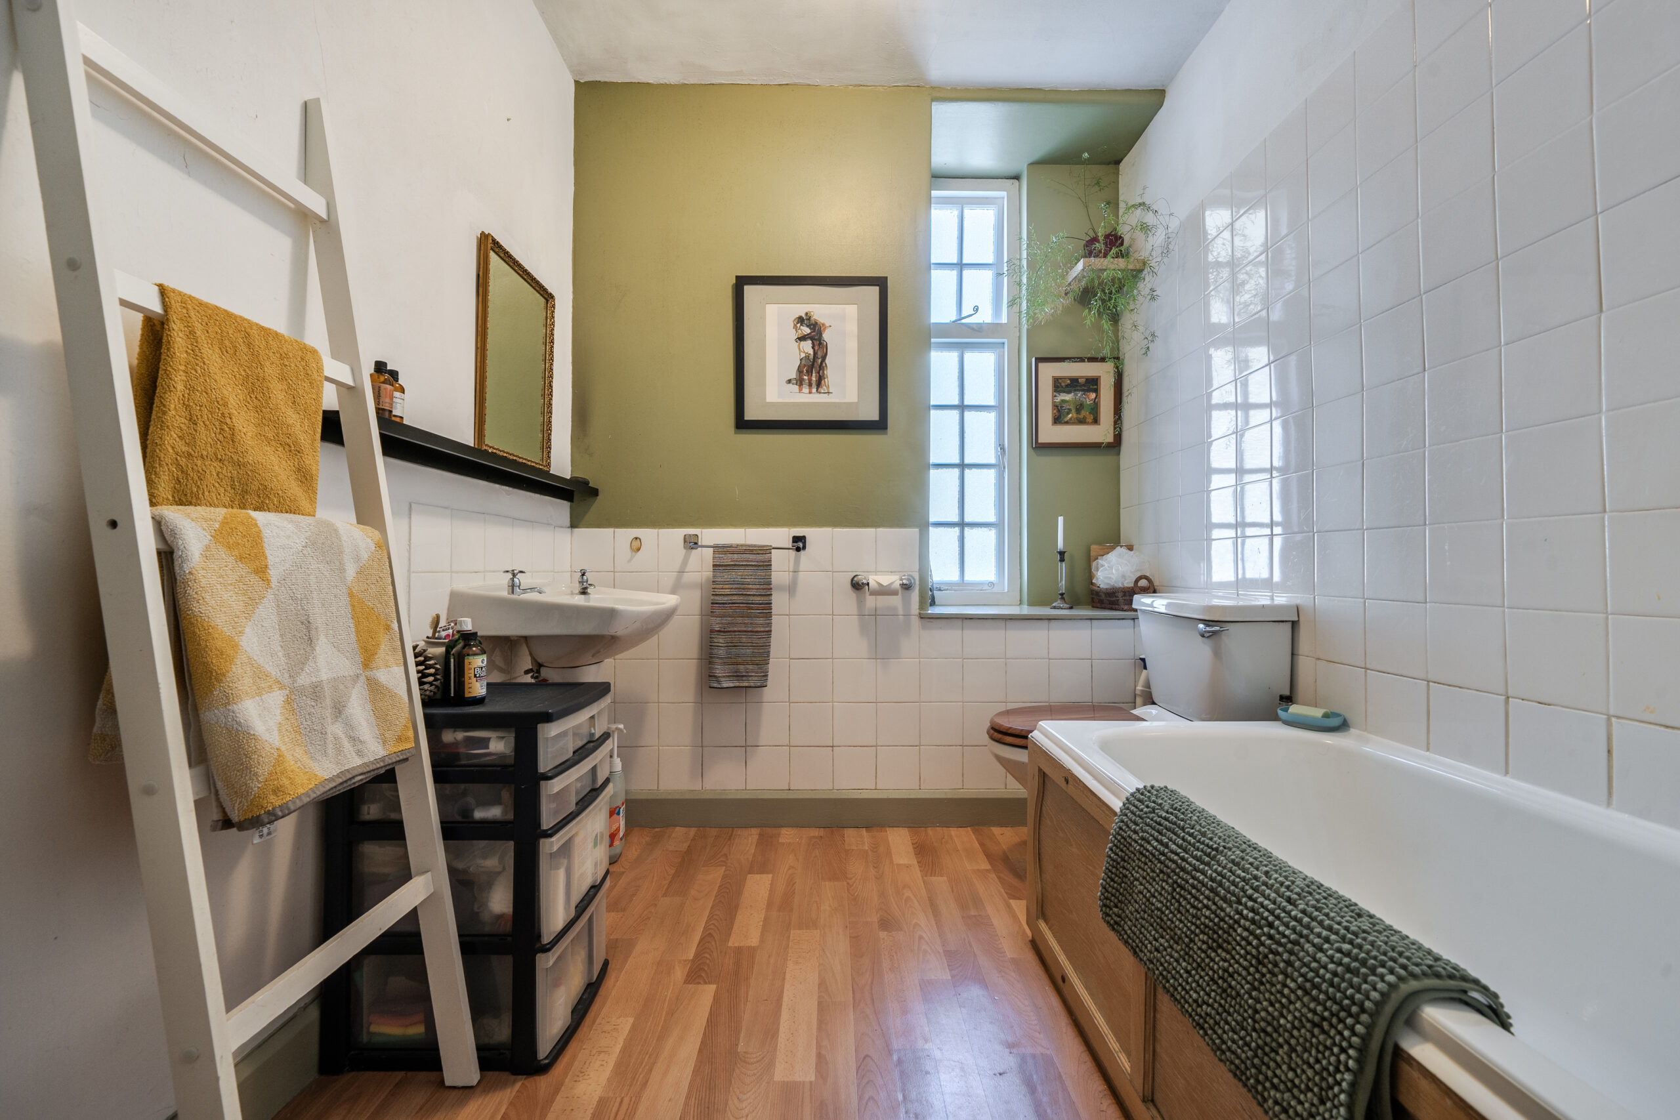
- Traditional styled family bathroom / Ground floor W.C
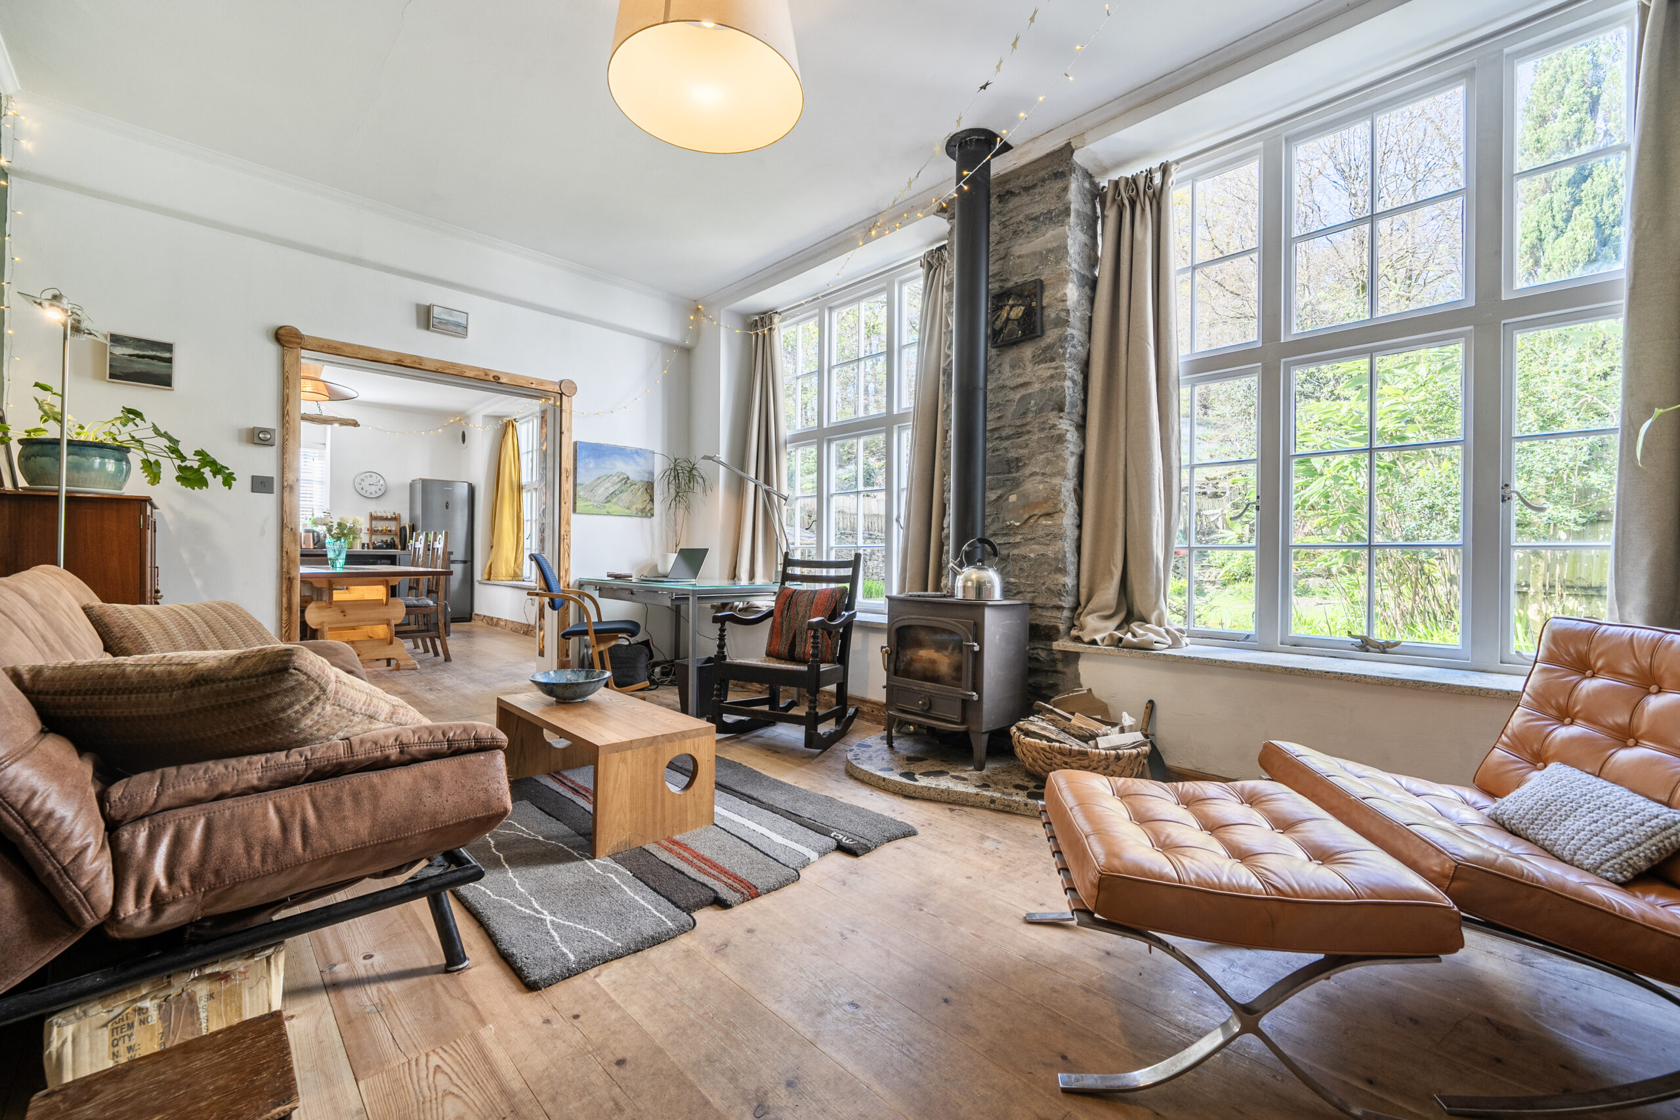
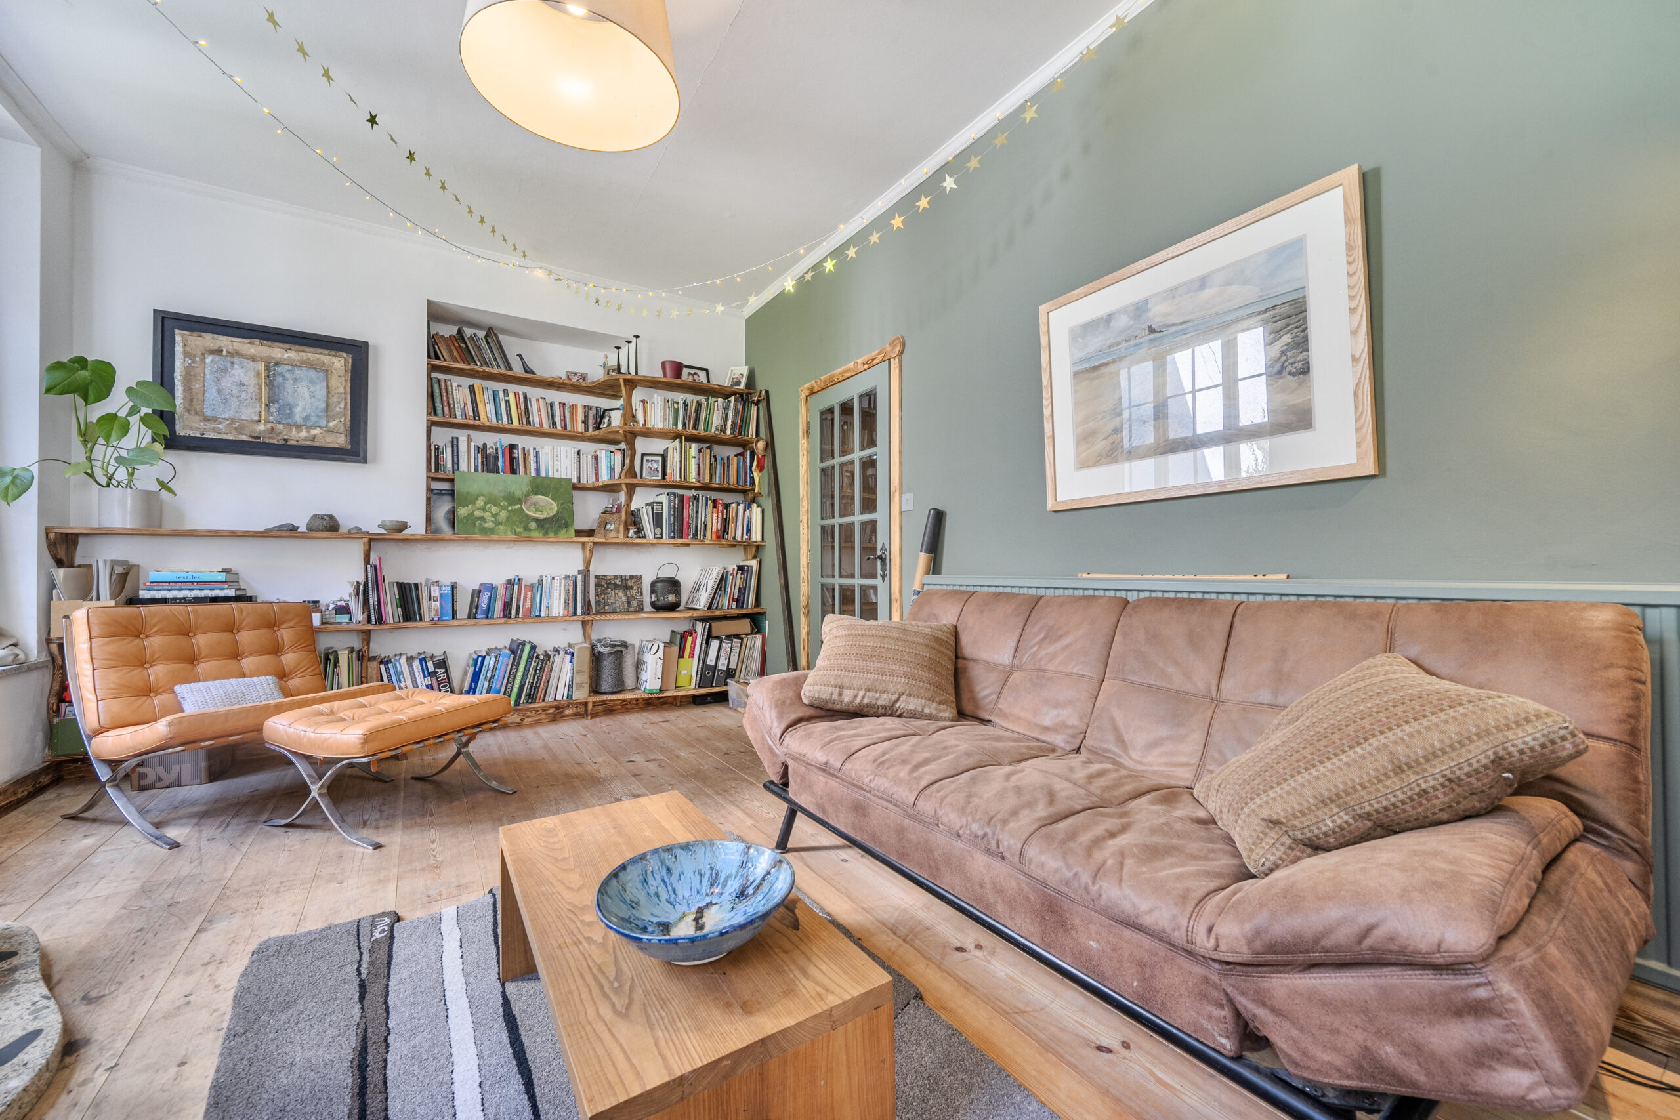
- Open aspect living room / Feature open flue log burning stove
- Stunning feature windows flooding the property with natural light
- Two designated parking spaces on a large 300m private driveway
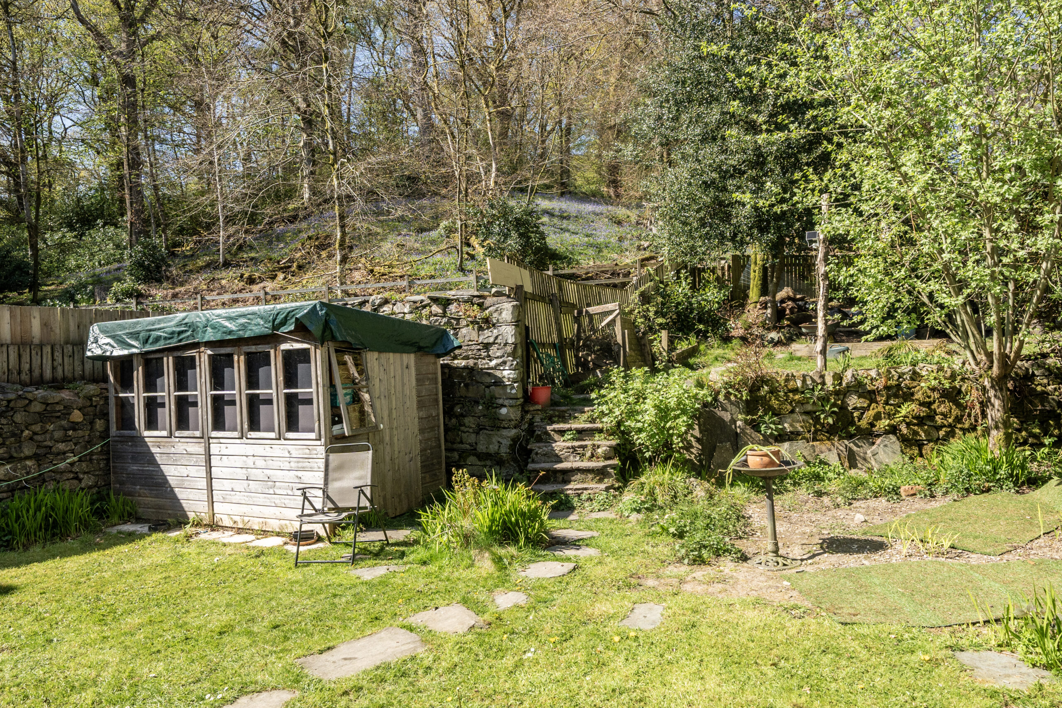
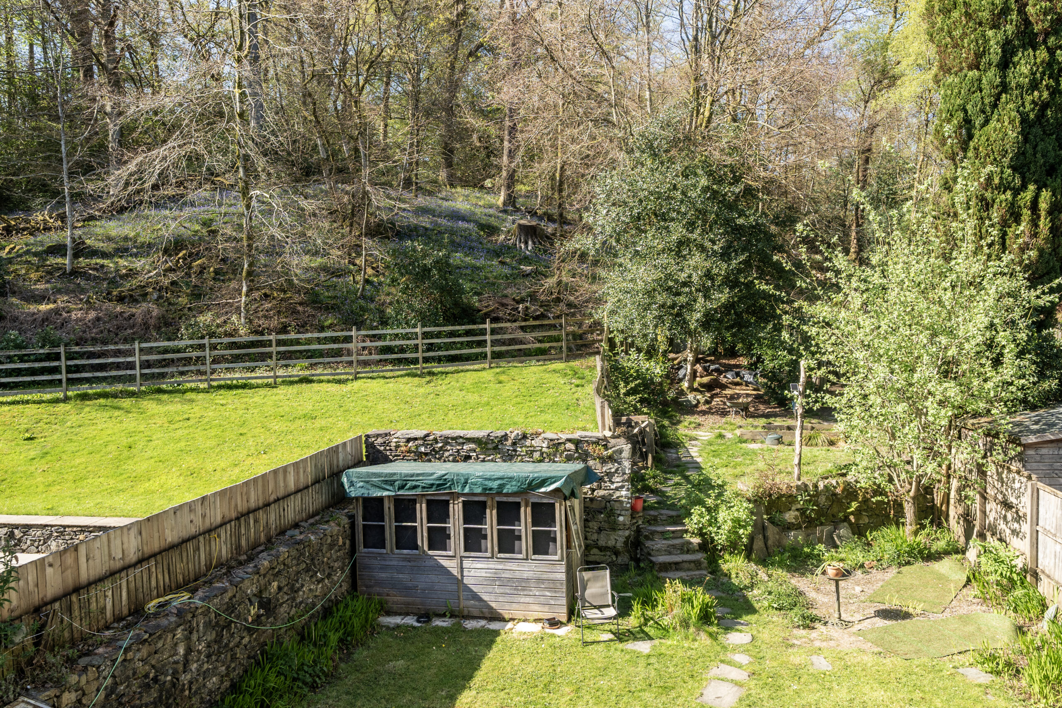
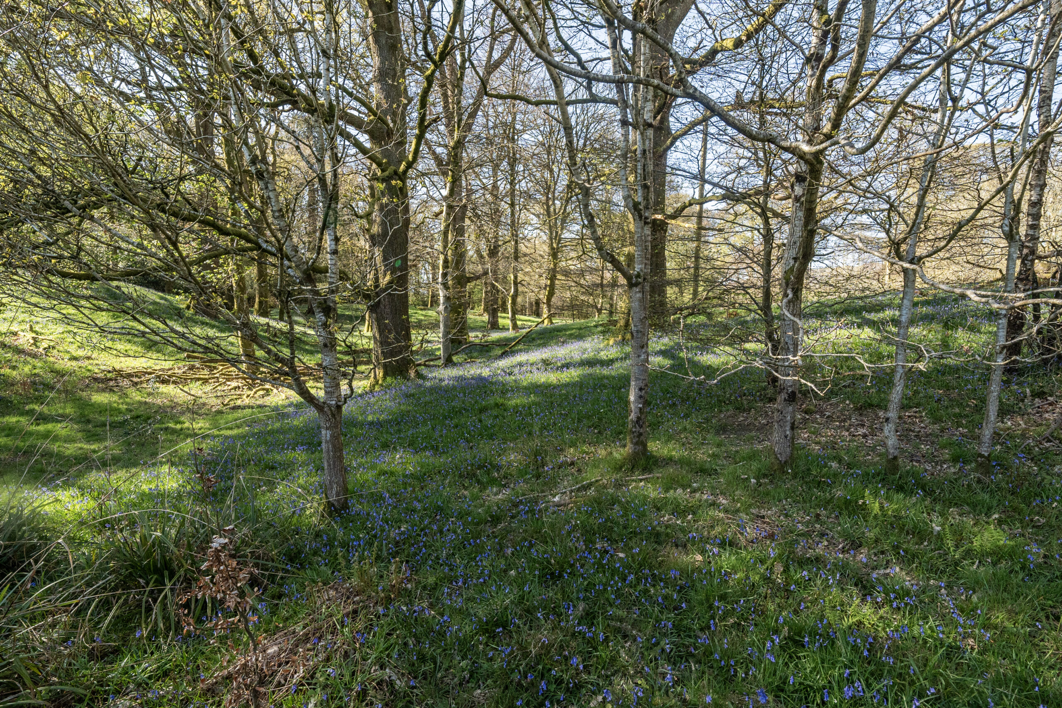
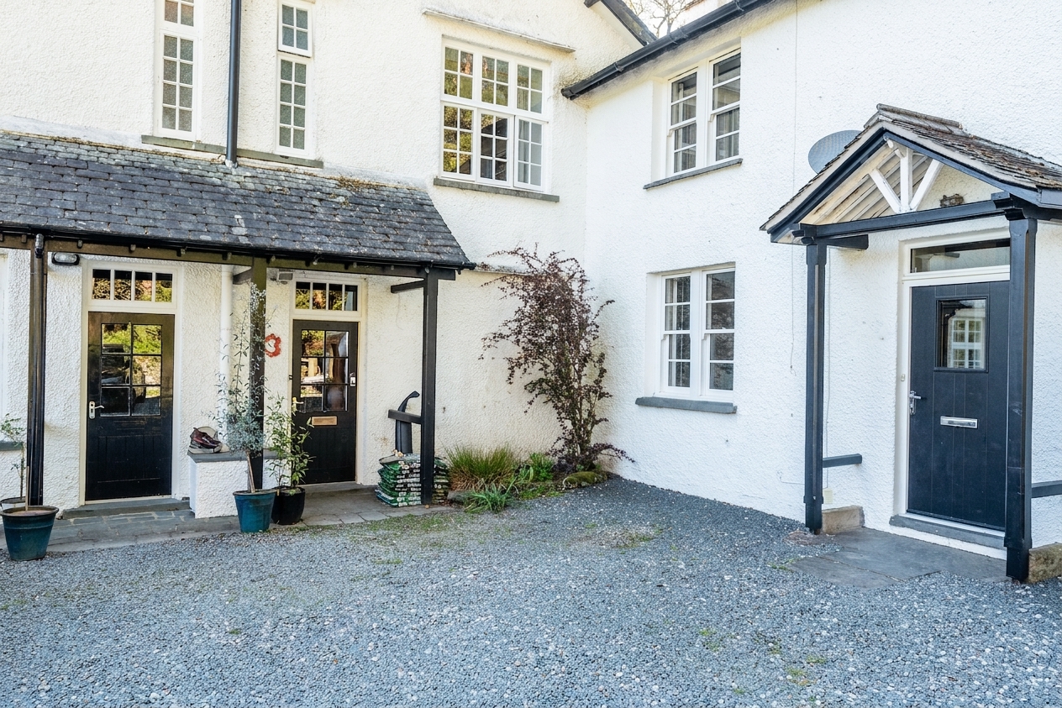
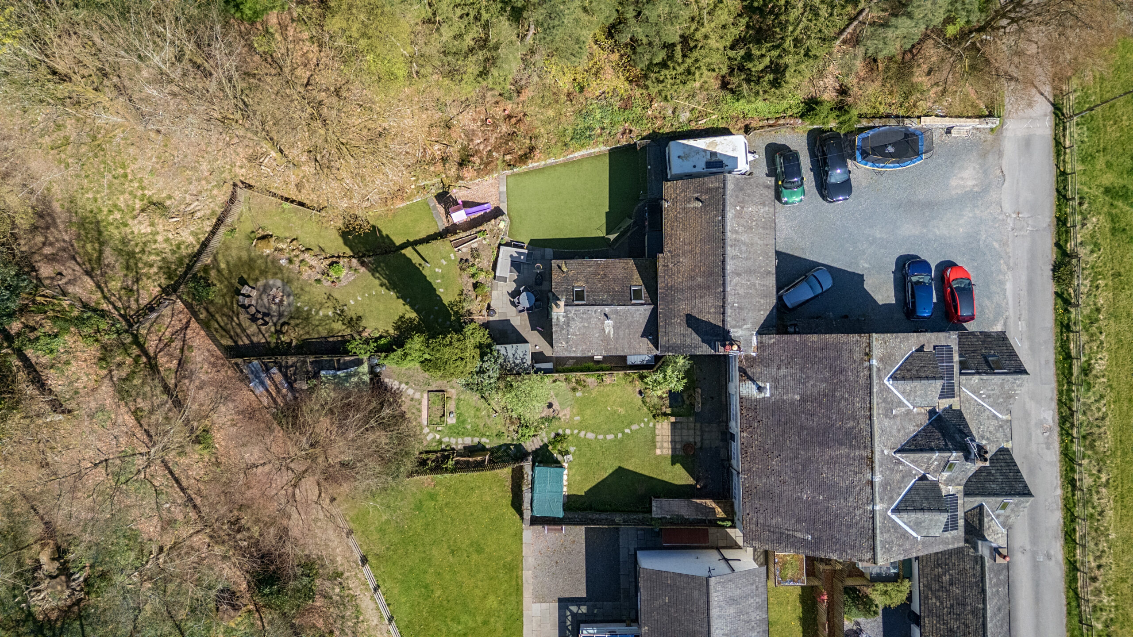
- Large private two-level garden outlined with Lakeland stone walls / woodland views / Private cobbled courtyard
- Local occupancy conditions apply
- Energy Efficiency Rating D
Full property description
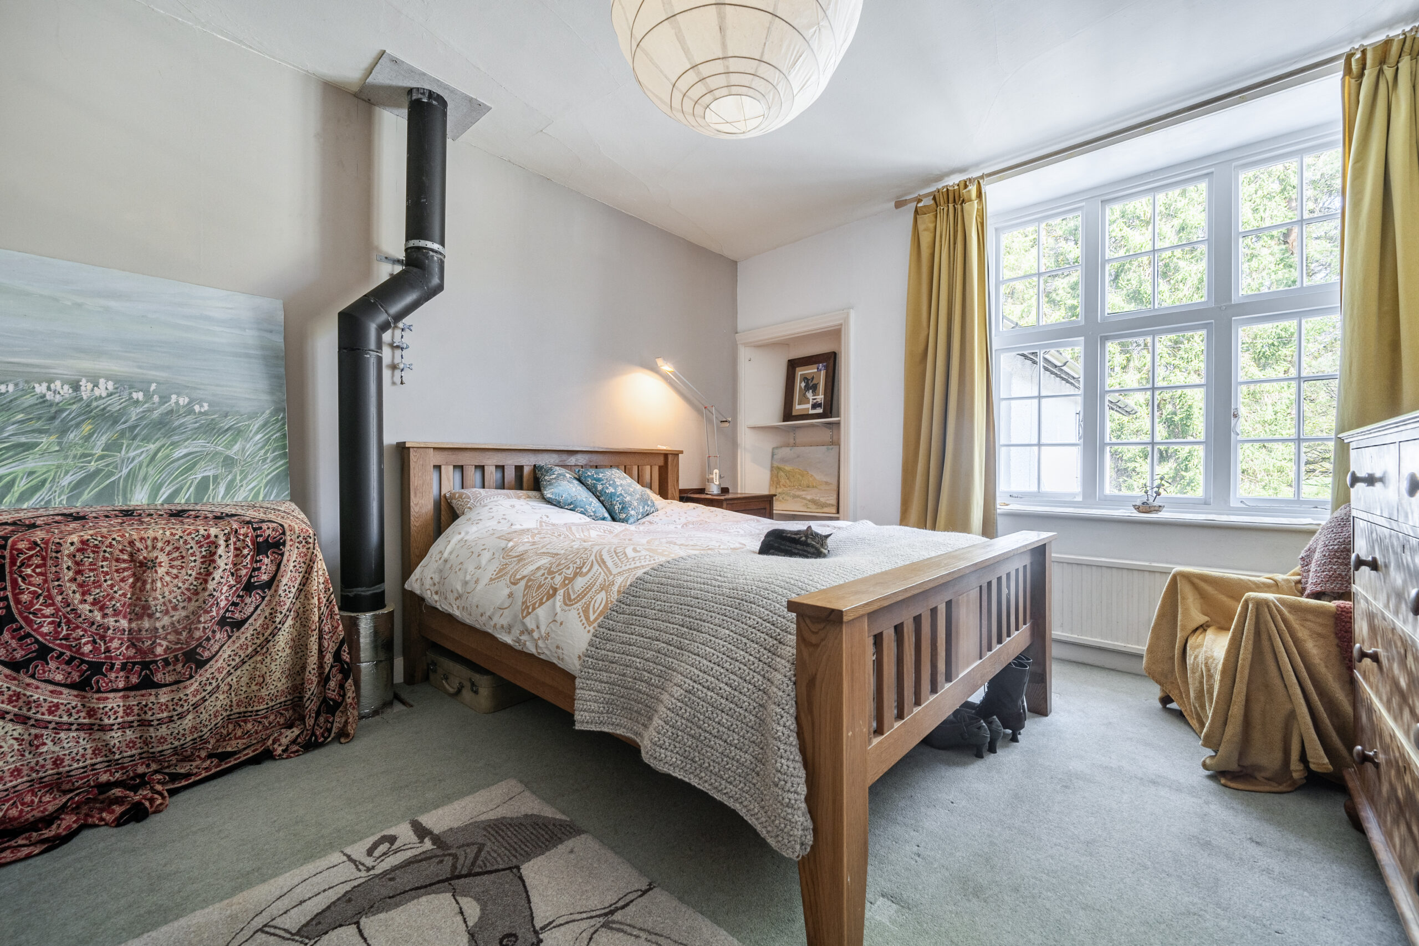
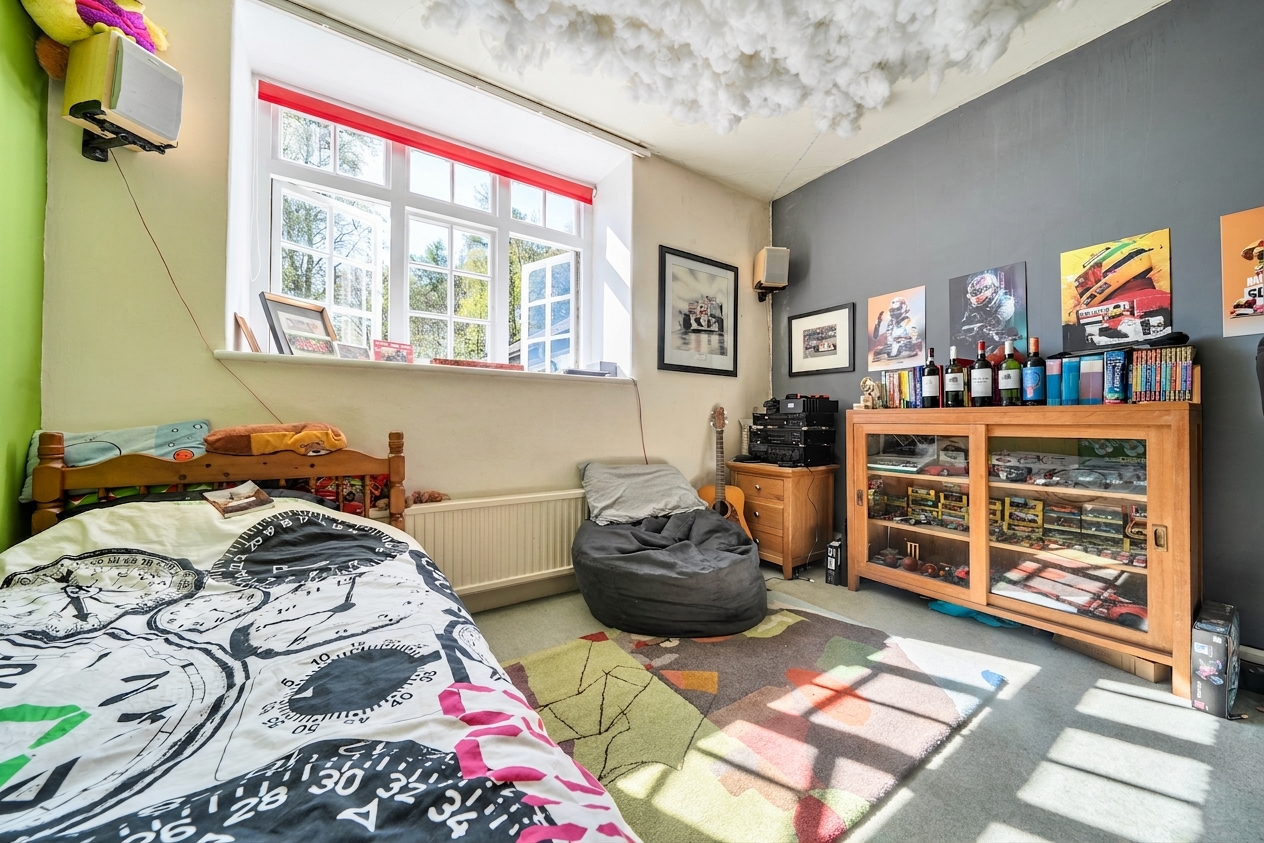
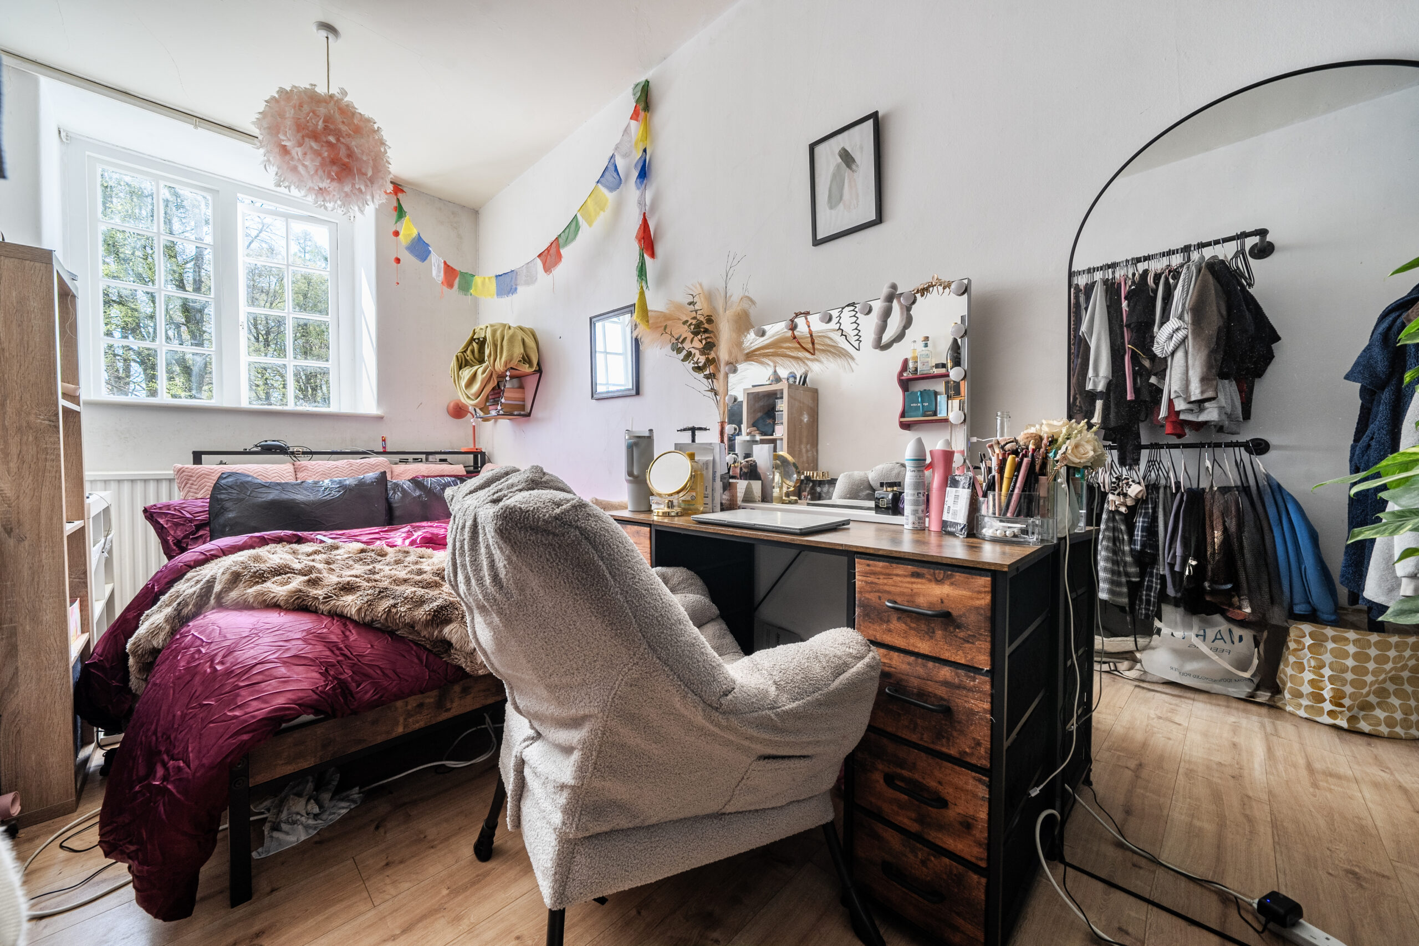
This beautifully presented four bedroom semi-detached cottage, dating from 1850, is nestled within the heart of the Lake District National Park. The property includes generous size rooms with high ceilings and stunning feature windows that flood the interior with natural light. The property also benefits from a substantial attic space, offering considerable scope for further development, subject to any necessary consents. This versatile area presents an excellent opportunity for prospective purchasers to create additional living accommodation, such as further bedrooms, a home office, playroom, or hobby space, thereby enhancing both the functionality and overall value of this attractive family home. With thoughtful design and investment, the attic has the potential to become a valuable extension of the existing living space, perfectly suited to the needs of a growing family. The open aspect living room is a welcoming space, enhanced by a feature open flue log burning stove, perfect for cosy evenings. The open plan kitchen and dining room create an ideal setting for both family meals and entertaining guests, while the traditional styled family bathroom and additional ground floor W.C. provide convenience and comfort for modern living. Each bedroom is thoughtfully proportioned, blending contemporary comforts with charm and character. This property is subject to a local occupancy restriction. Before moving in, an occupant must already have a qualifying connection to the parishes of Lakes, Skelwith and Windermere. The conditions of the local occupancy include, at least three years' prior residency in the area or at least six months' local employment. Once in occupation, the property must be used as the occupant's full-time principal home, for a minimum of six months in every twelve, and cannot be used as a second home or holiday let. Full qualifying criteria are available on request. ***** 13/7/26 Please note that our vendor is currently applying to extend the qualifying local occupancy area from the current three parishes to a wider area encompassing approximately 23 parishes. Please be aware that this application has not yet been approved. For the latest information and further details, please contact our office. ****
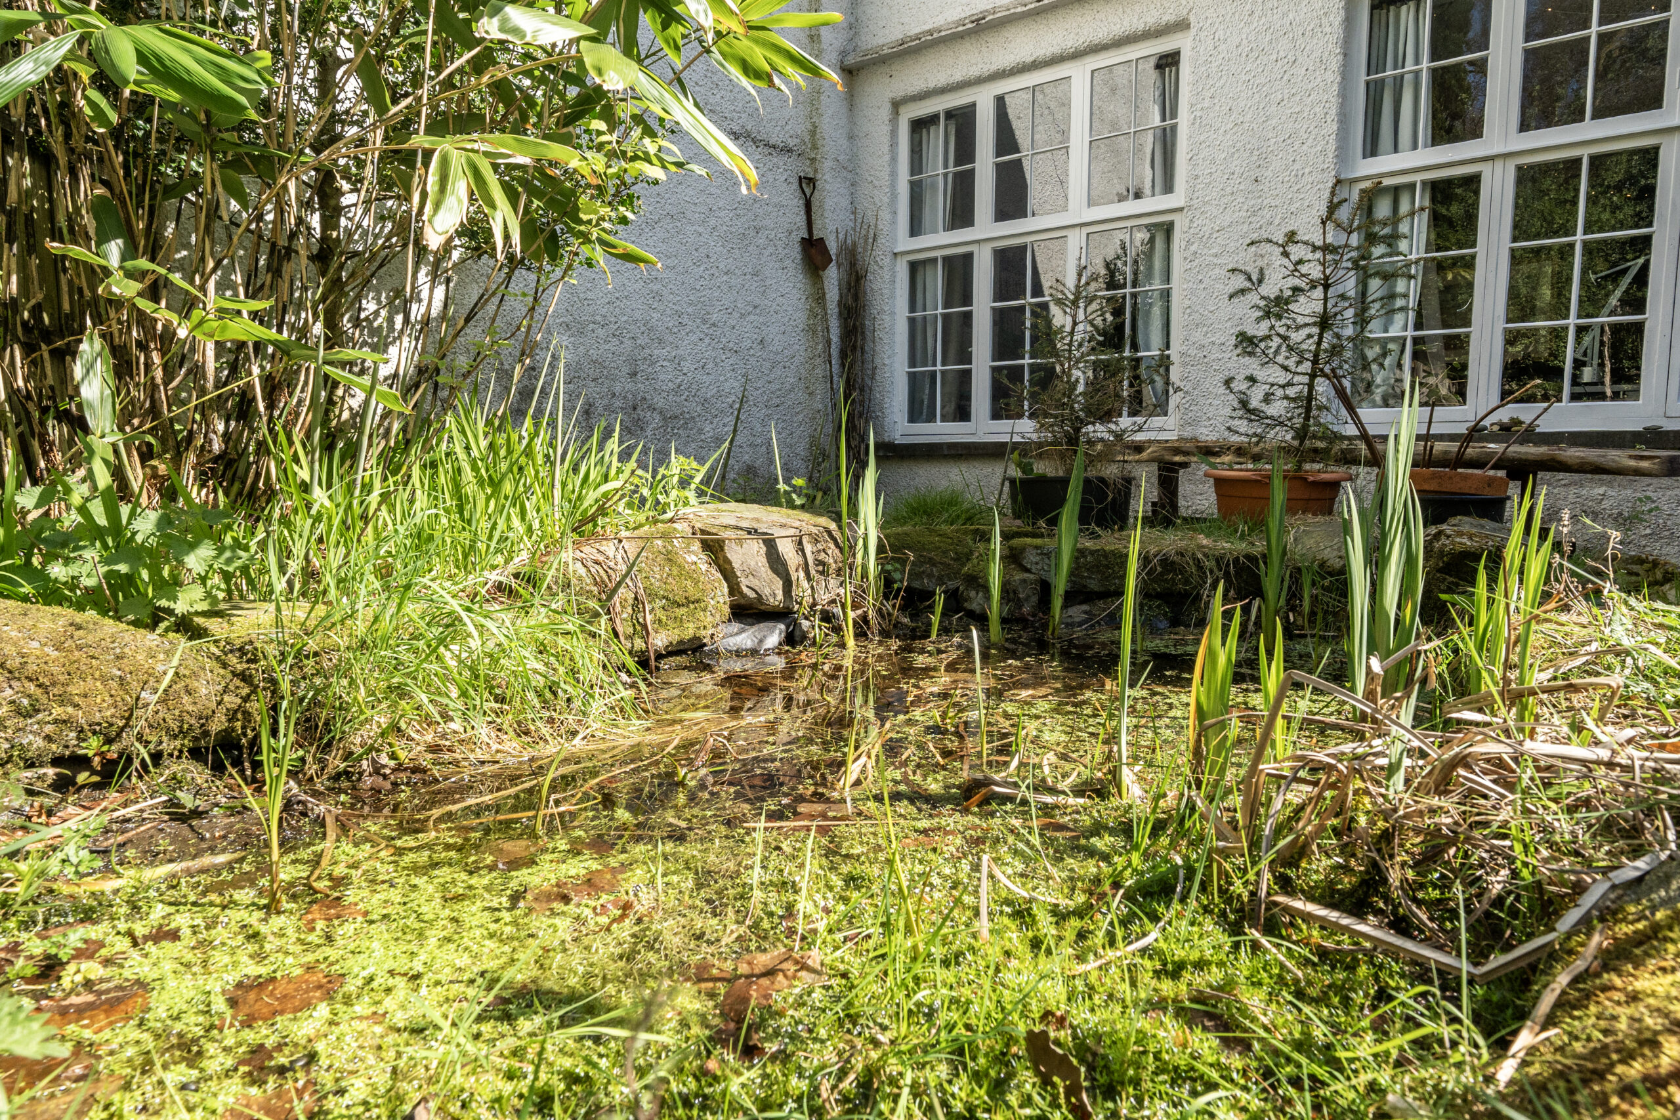
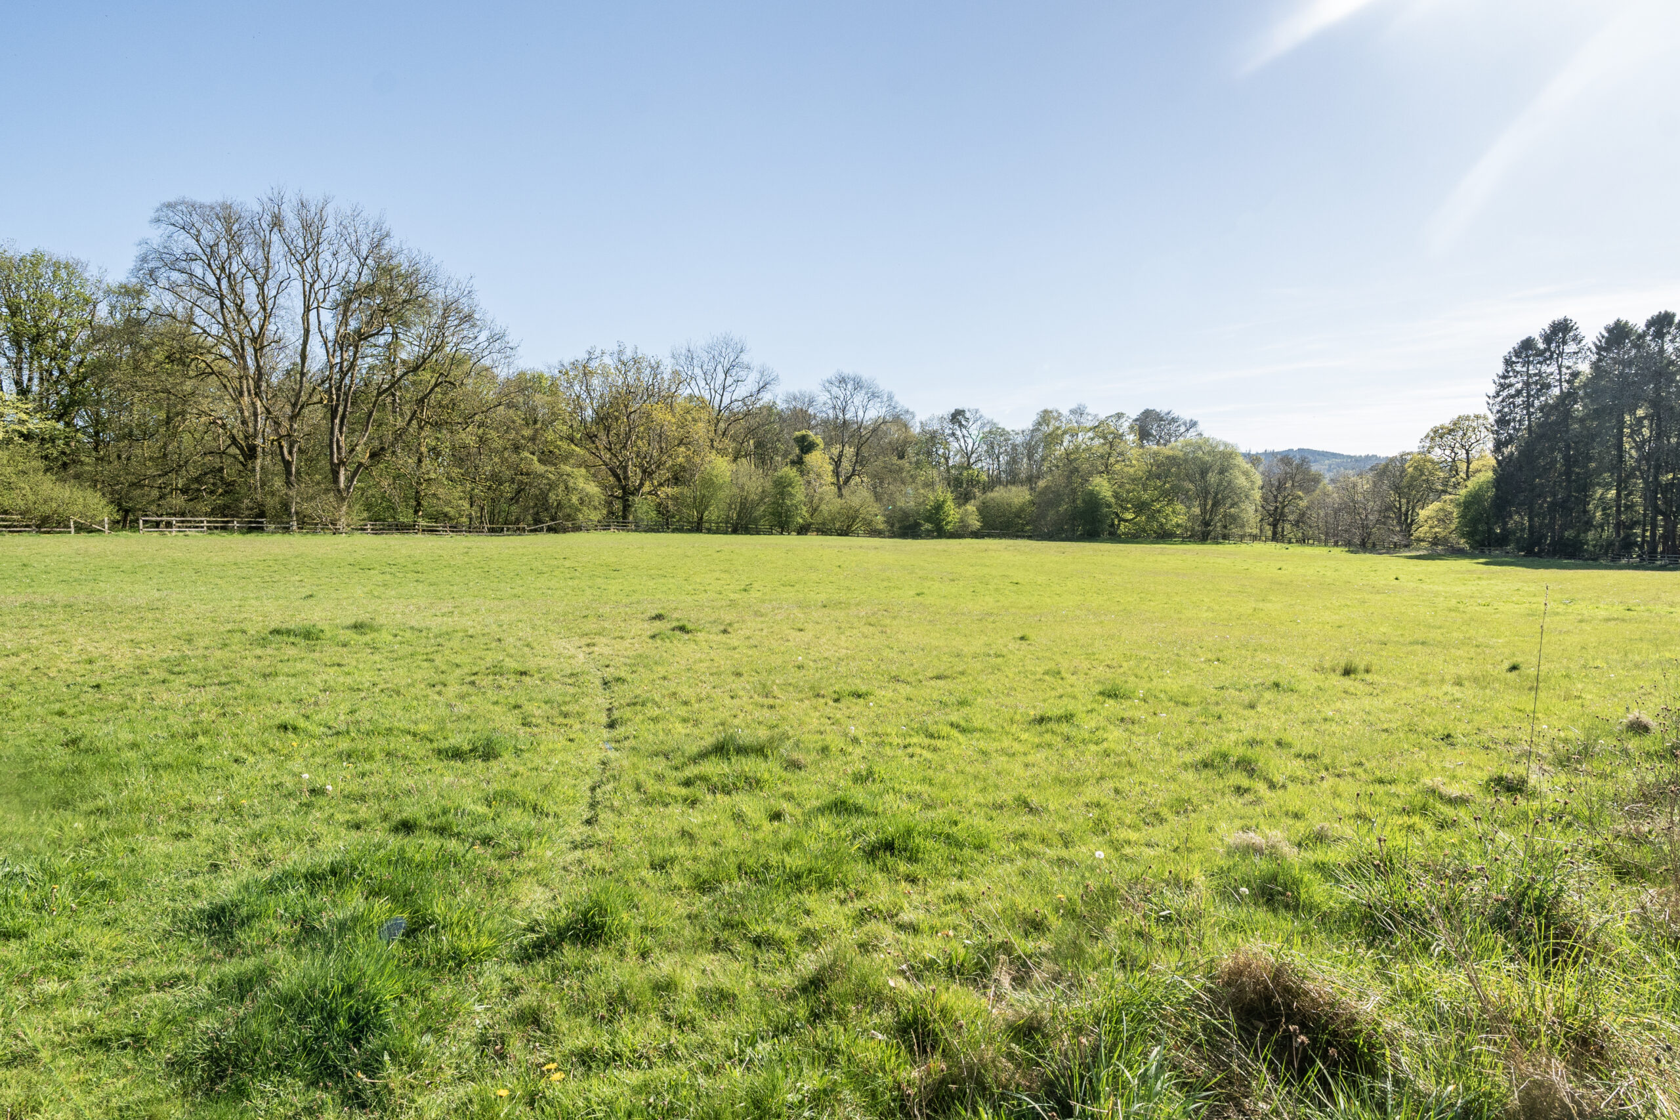
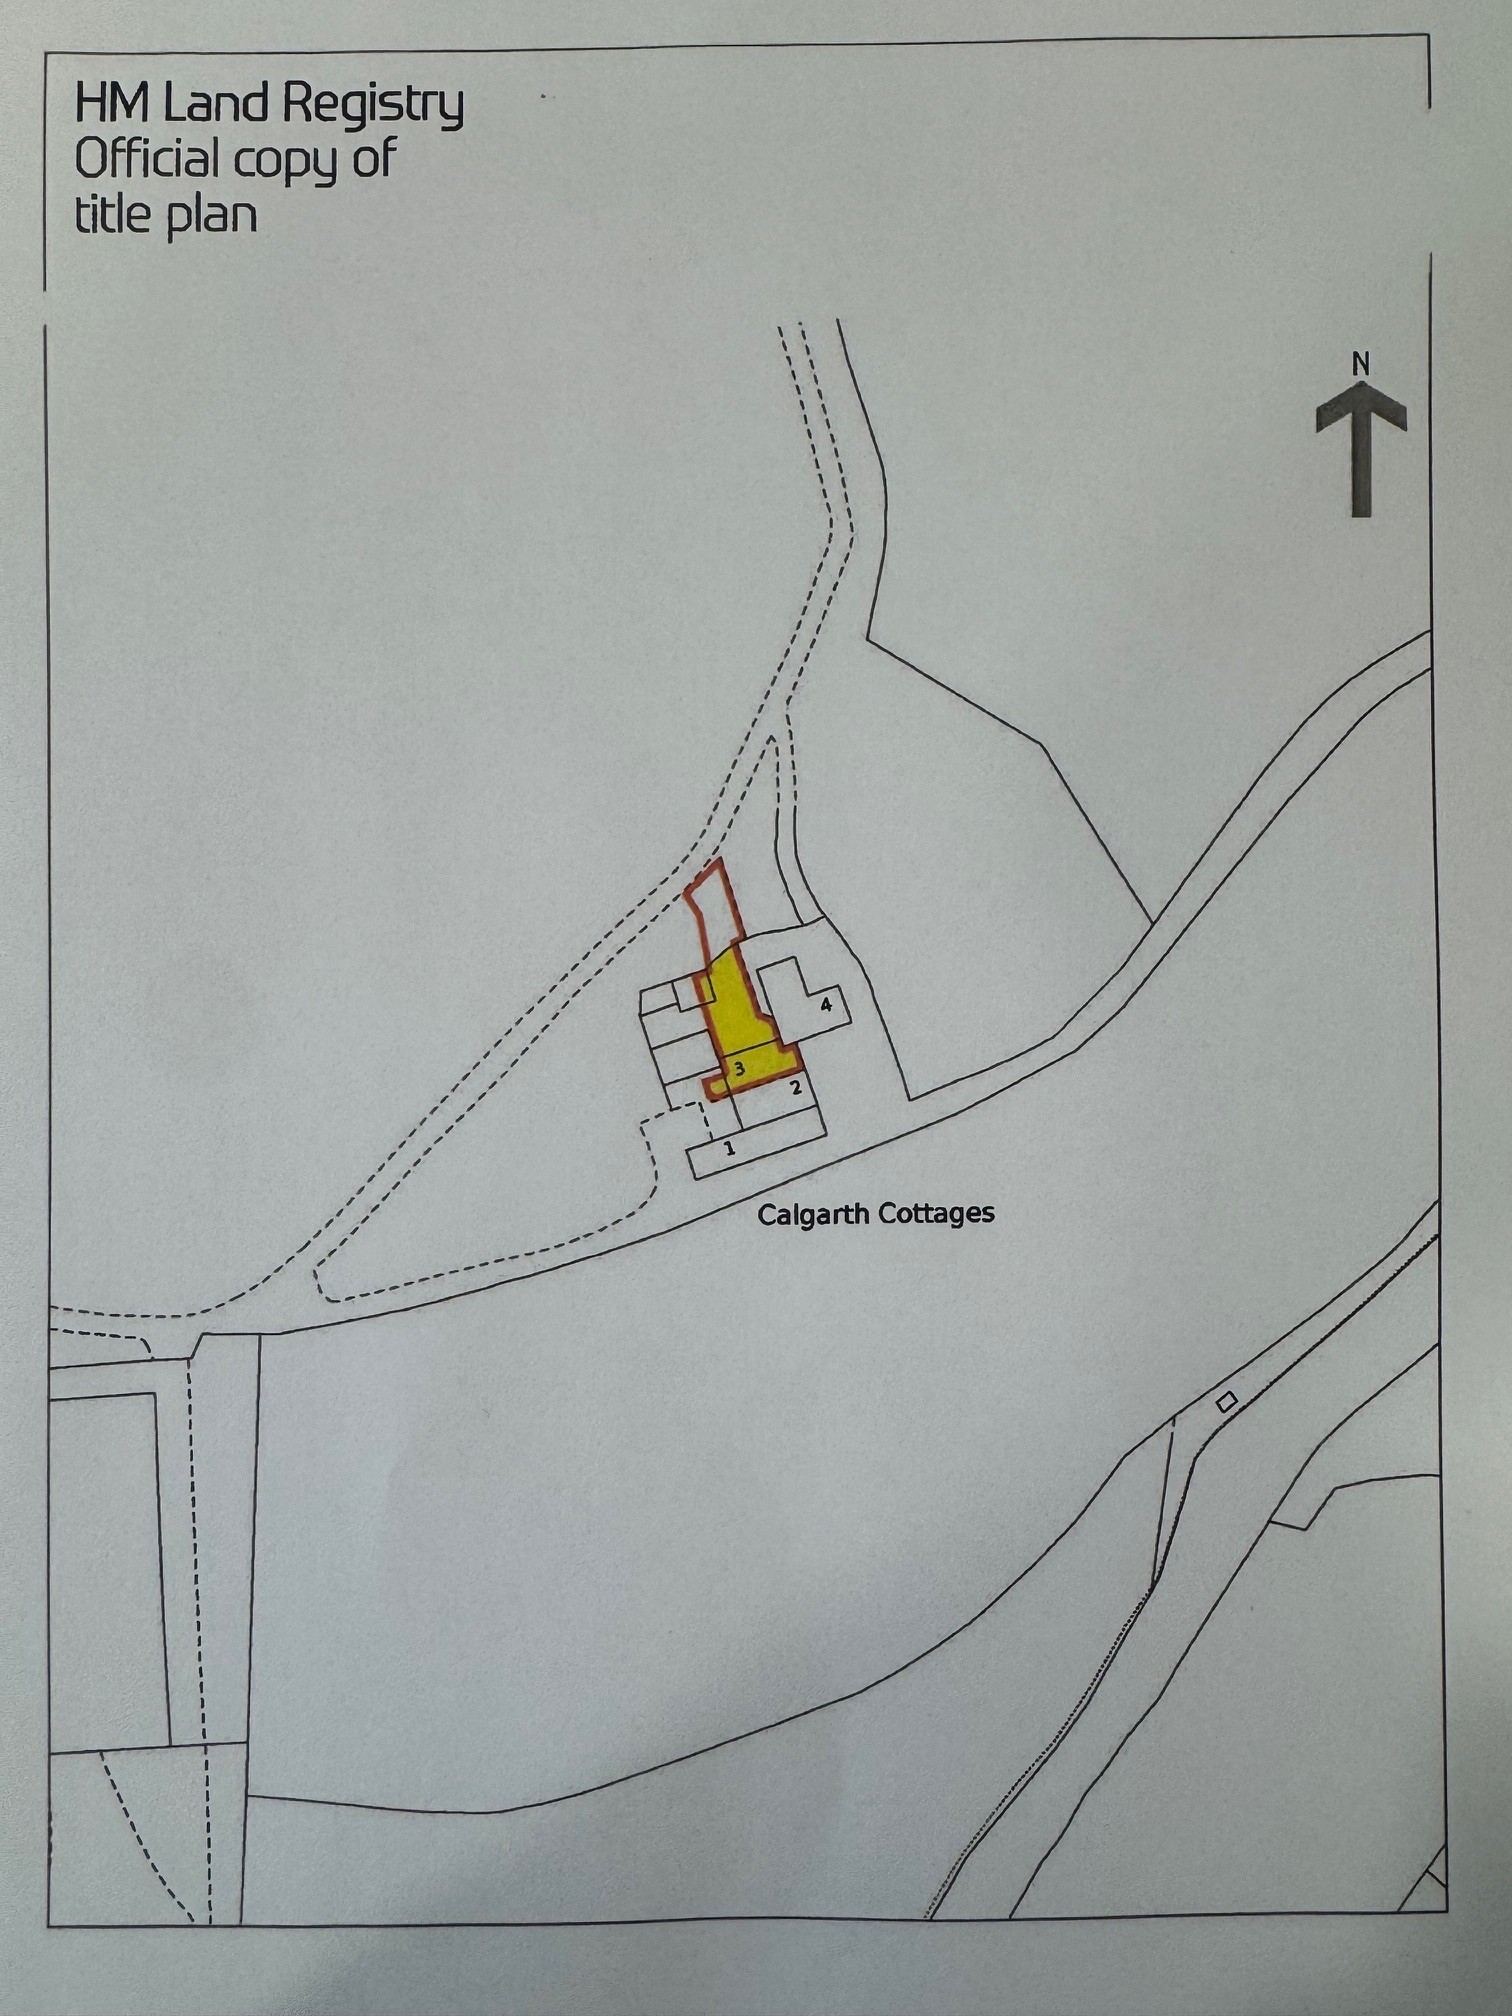
Stepping outside, the cottage boasts a large private two-level garden approximately 200 square meters in size, enclosed by traditional Lakeland stone walls and timber fencing. The garden extends to the rear of the property, allowing tranquil views from the bordering mature woodland and providing a wonderful sense of privacy and seclusion. To the side, a private gated cobbled courtyard offers secure bike and outdoor storage, reached via a shared access alleyway with the neighboring property. A timber garden shed, currently used as both a greenhouse and a relaxed retreat, is included within the sale. The property is accessed via a substantial 300m private driveway, which leads to two designated parking spaces which is a valuable feature for the area, ensuring ample parking for residents and visitors alike. Whether you are seeking a peaceful retreat surrounded by nature or a family home with generous outdoor space, this cottage offers a rare combination of character, comfort, and stunning surroundings. The property is situated minutes away from the Lakes school, which is a highly rated secondary school and sixth form. Viewing is essential to fully appreciate the scale, light and character this unique home offers.
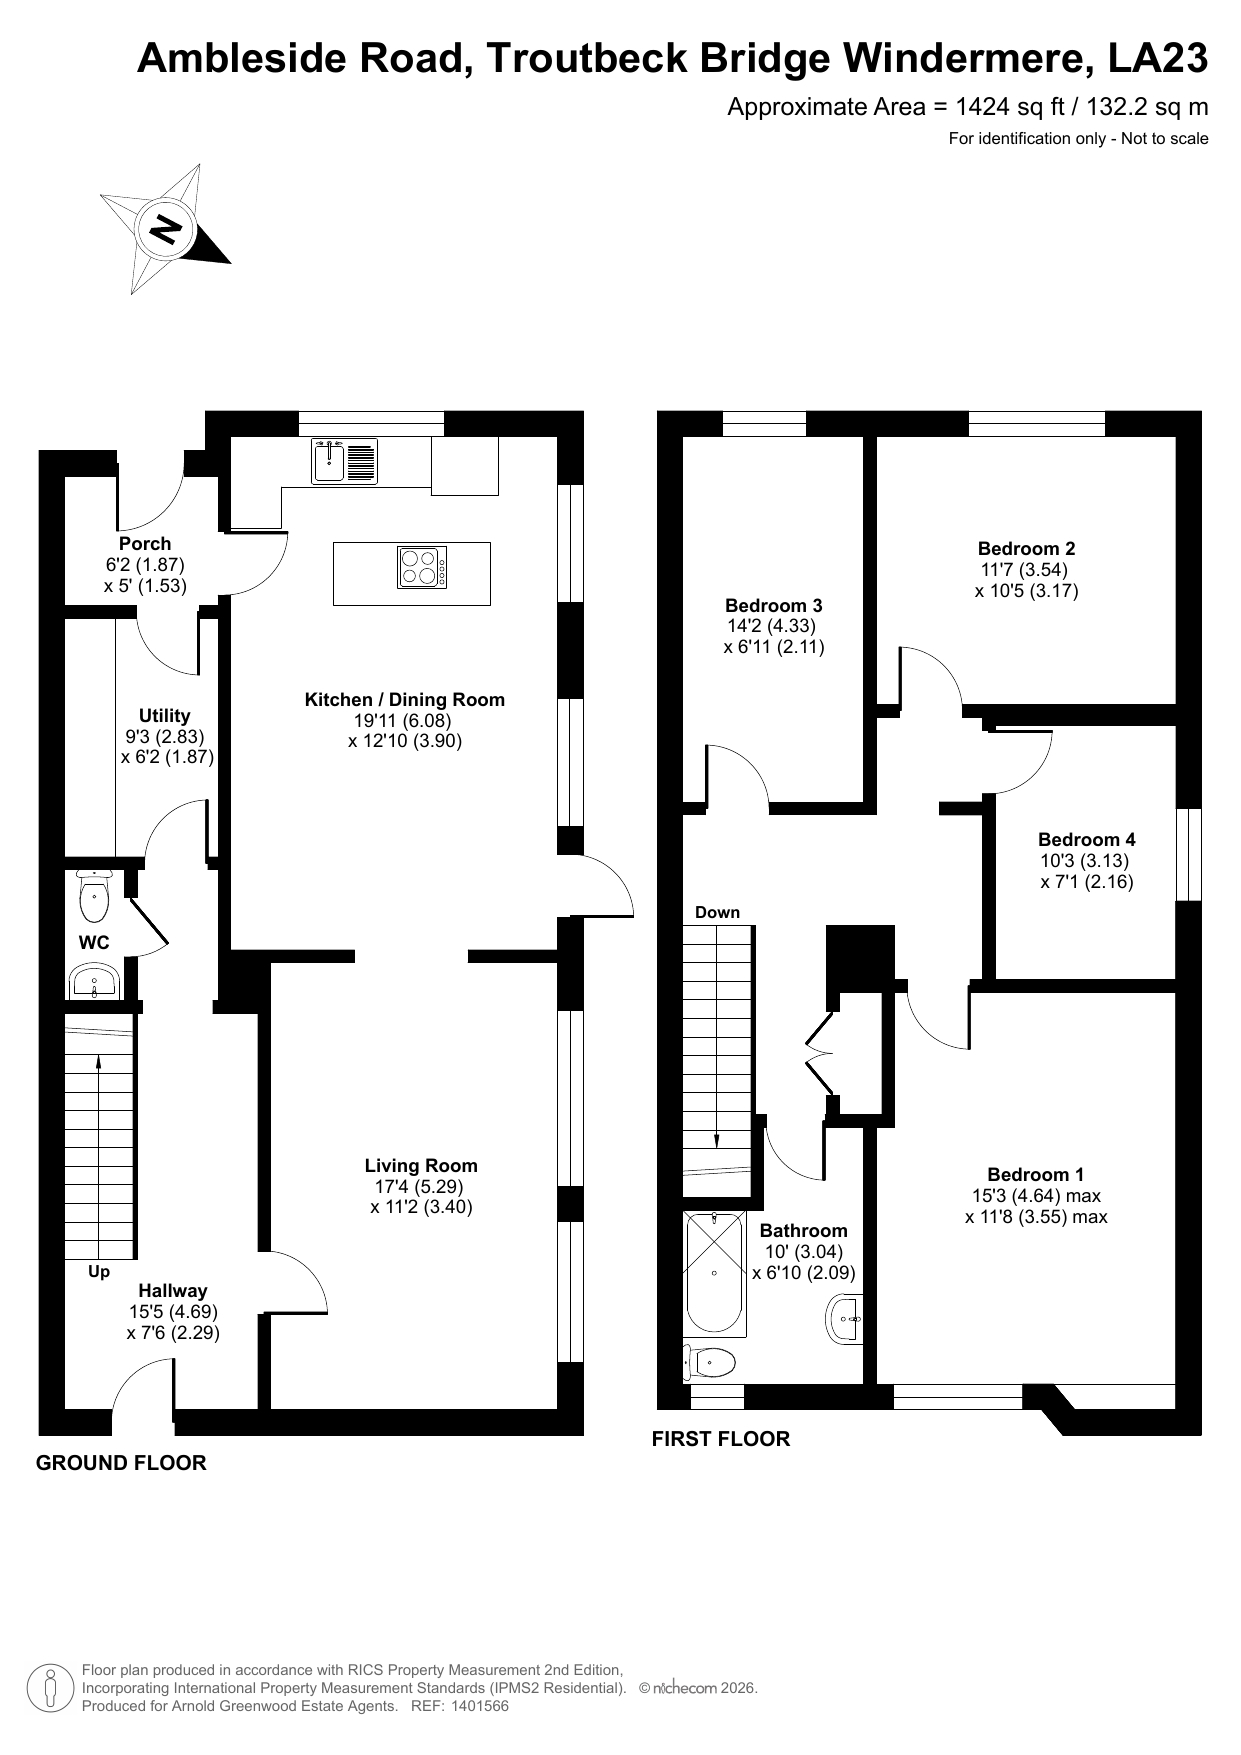
Porch 6' 2" x 5' 0" (1.87m x 1.53m)
Utility 9' 3" x 6' 2" (2.83m x 1.87m)
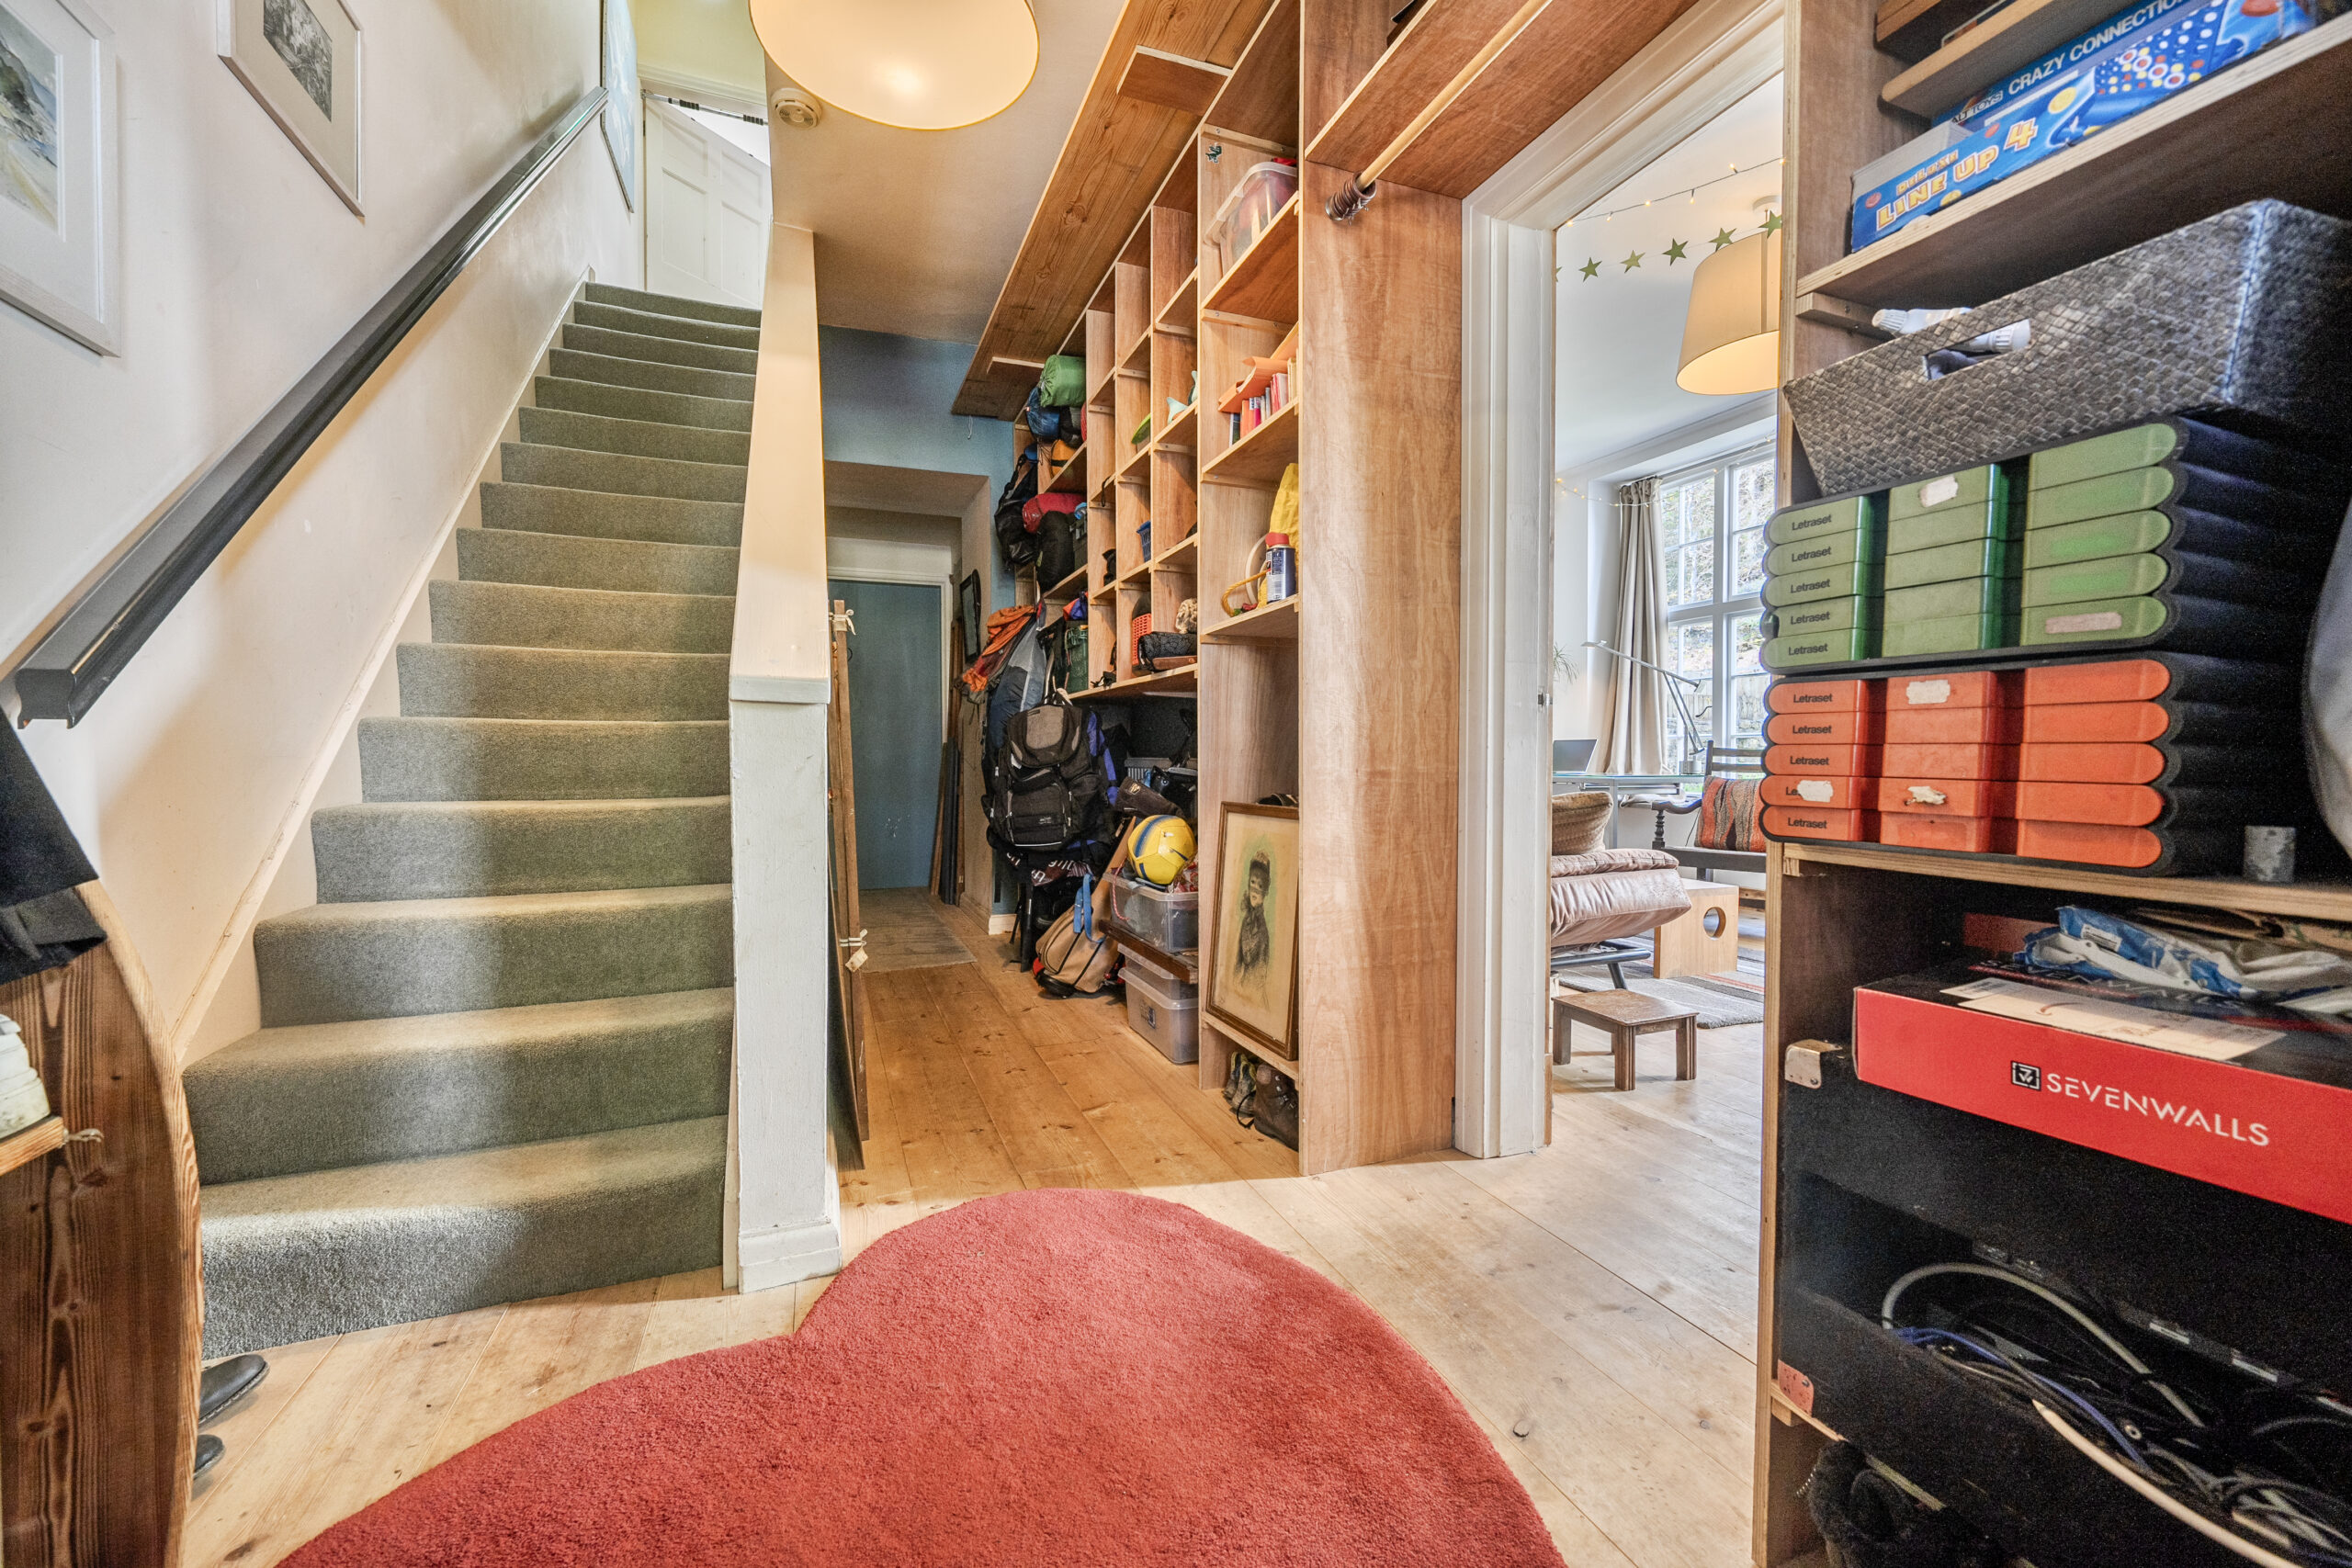
Hallway 15' 5" x 7' 6" (4.69m x 2.29m)
WC 6' 11" x 2' 11" (2.10m x 0.90m)
Kitchen/ dining room 19' 11" x 12' 10" (6.08m x 3.90m)
Living room 17' 4" x 11' 2" (5.29m x 3.40m)
Bedroom 1 15' 3" x 11' 8" (4.64m x 3.55m)
Bedroom 2 11' 7" x 10' 5" (3.54m x 3.17m)
Bedroom 3 14' 2" x 6' 11" (4.33m x 2.11m)
Bedroom 4 10' 3" x 7' 1" (3.13m x 2.16m)
Bathroom 10' 0" x 6' 10" (3.04m x 2.09m)

Get in touch
BOOK A VIEWINGTry our calculators
Mortgage Calculator
Stamp Duty Calculator
Similar Properties
-
Allithwaite Road, Grange-Over-Sands, LA11
£600,000 Offers OverFor Sale4 Bedrooms2 Bathrooms2 Receptions