Fernhill Road, Grange-Over-Sands, LA11
Key Features
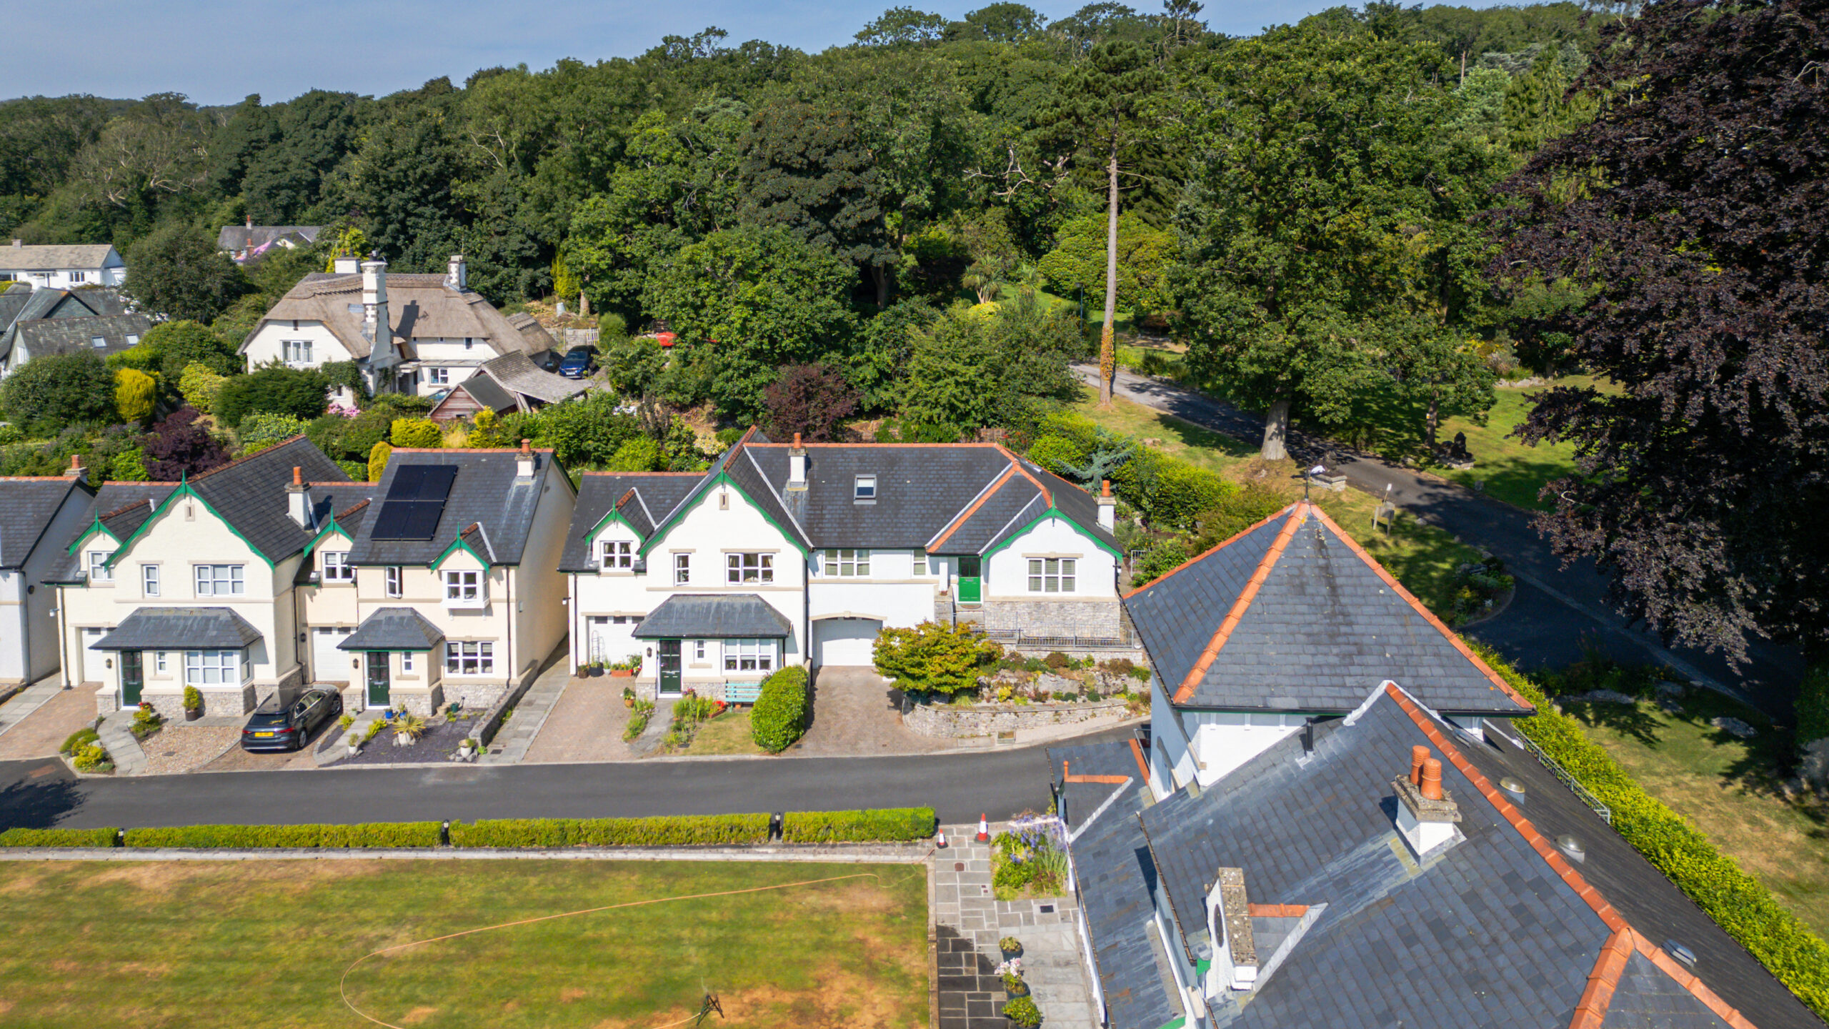
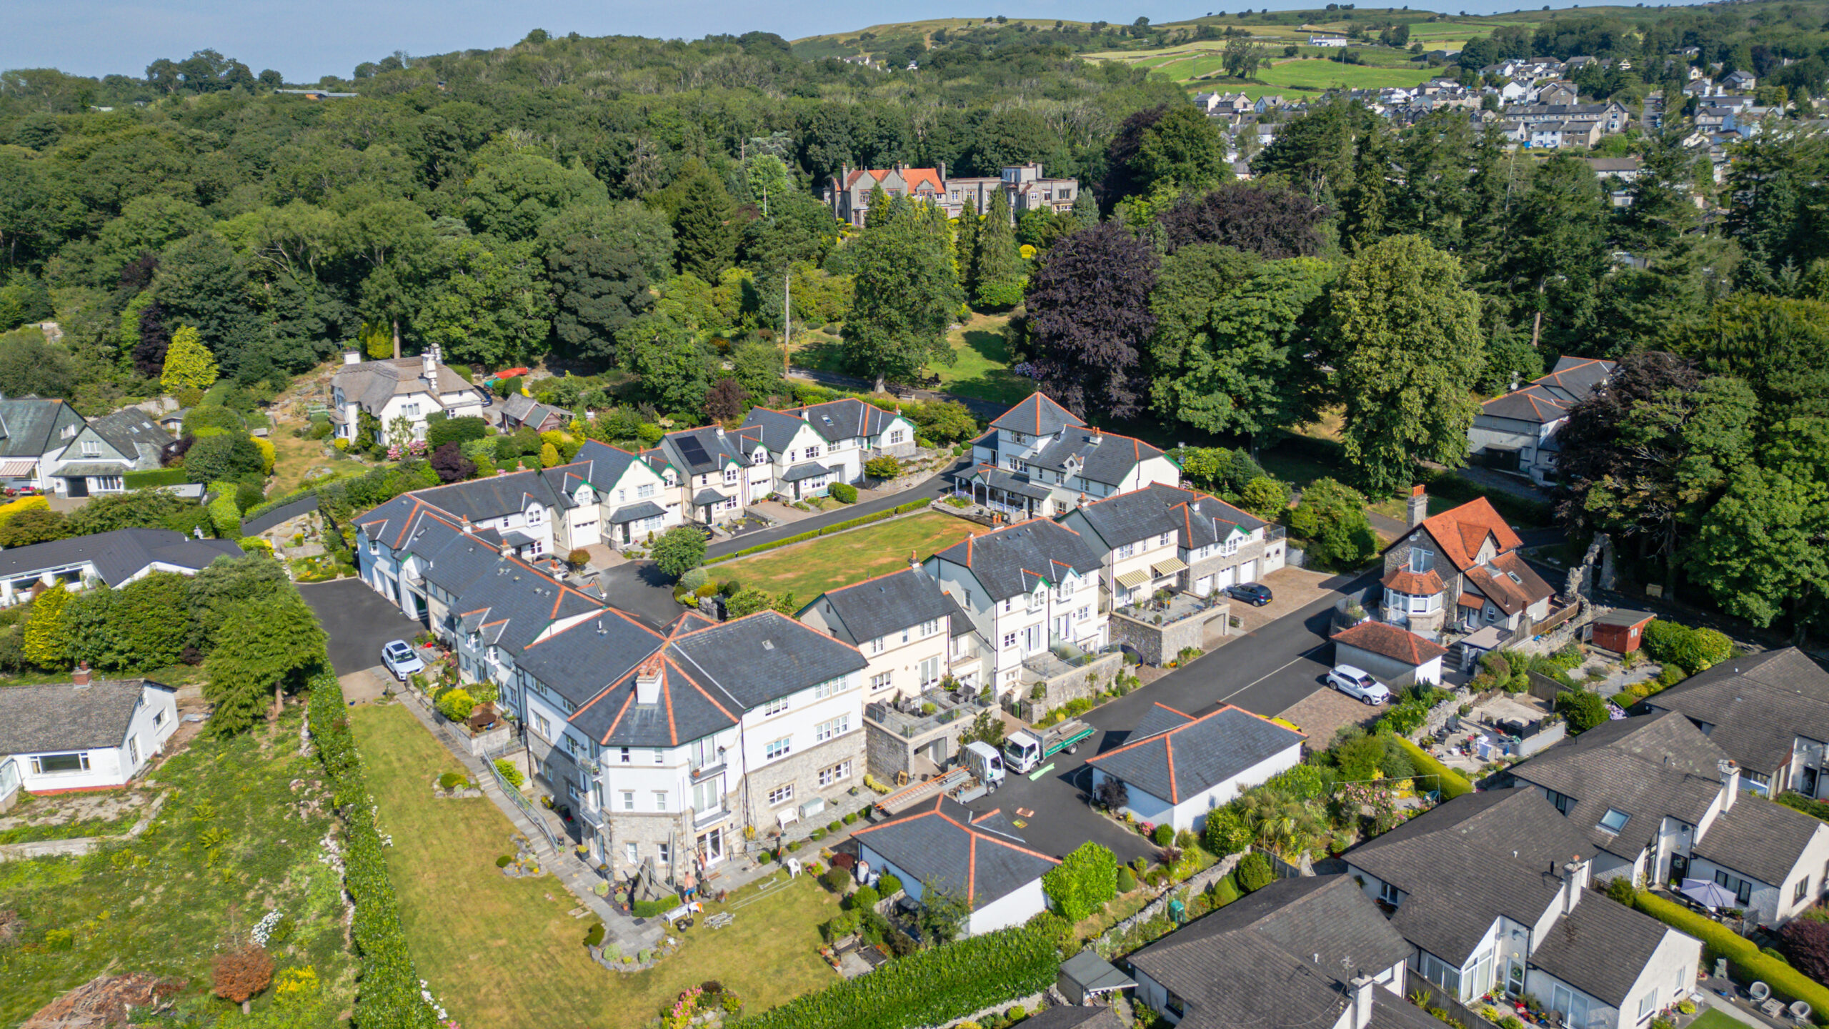
- Set within the beautiful former grounds of Graythwaite Manor / The executive architect designed hamlet built by the highly regarded South Lakes builders Priory Lifestyle in 2004
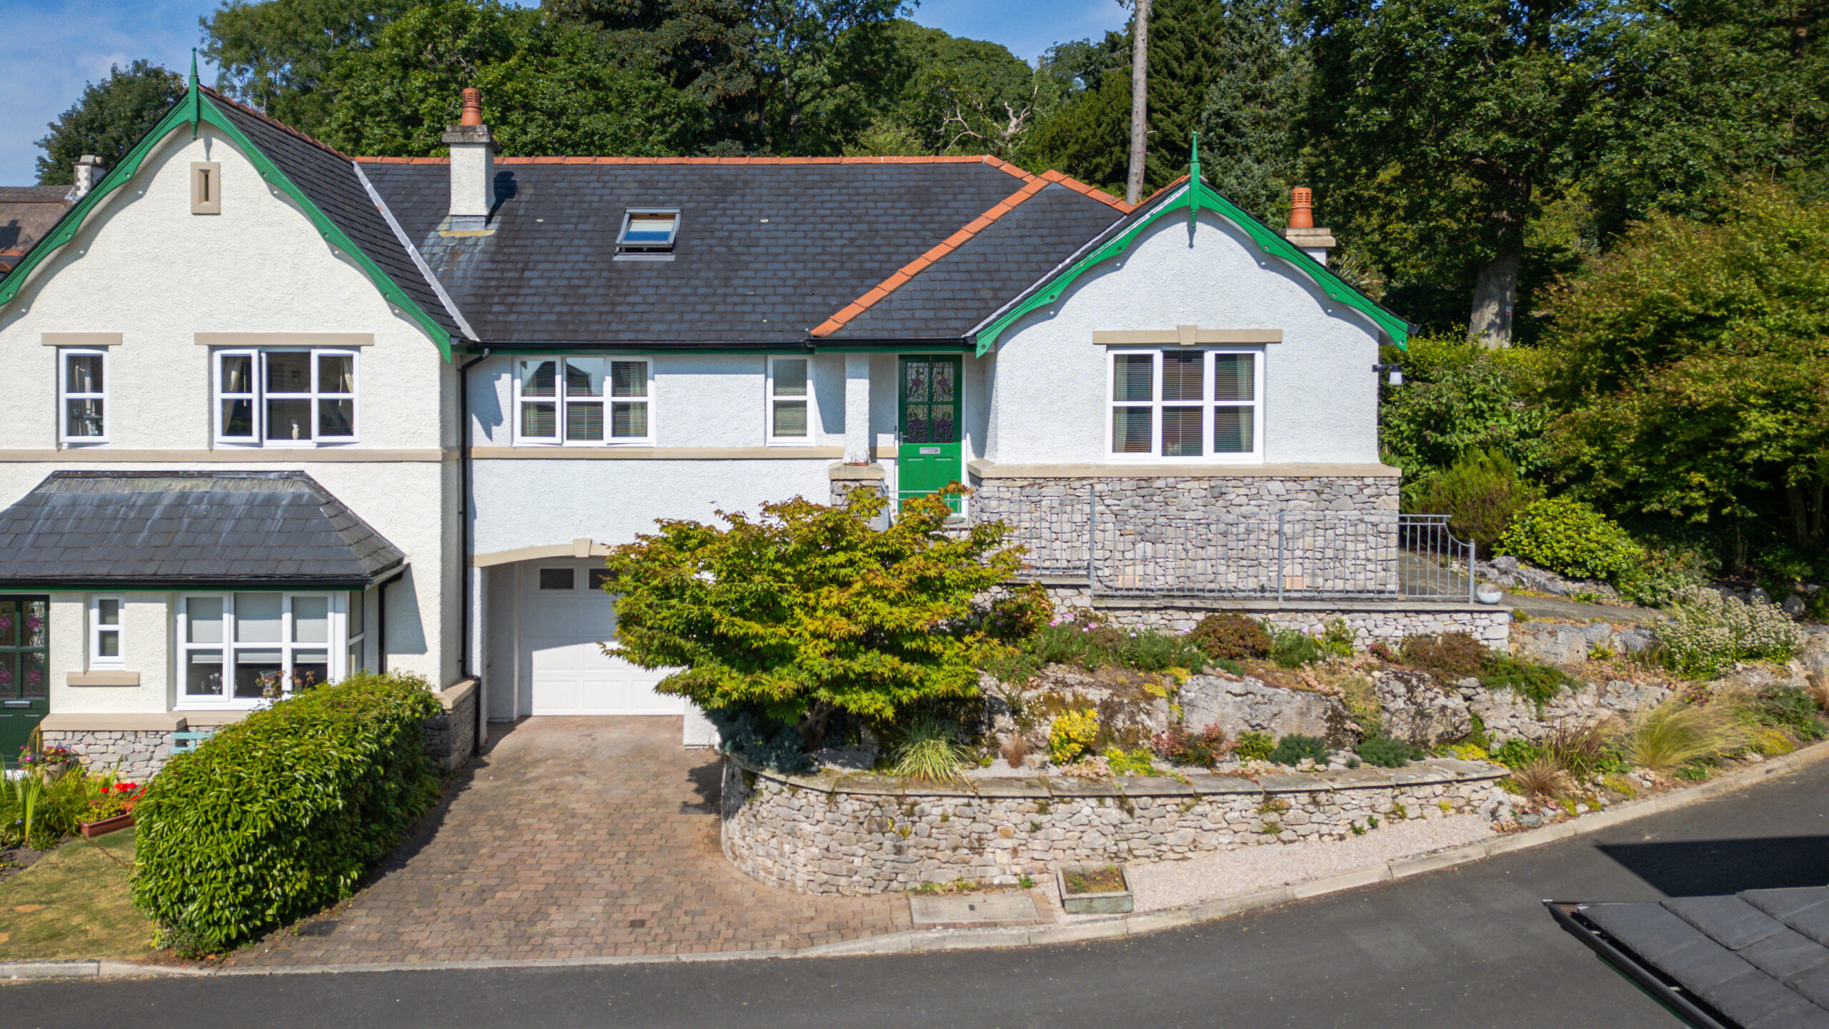
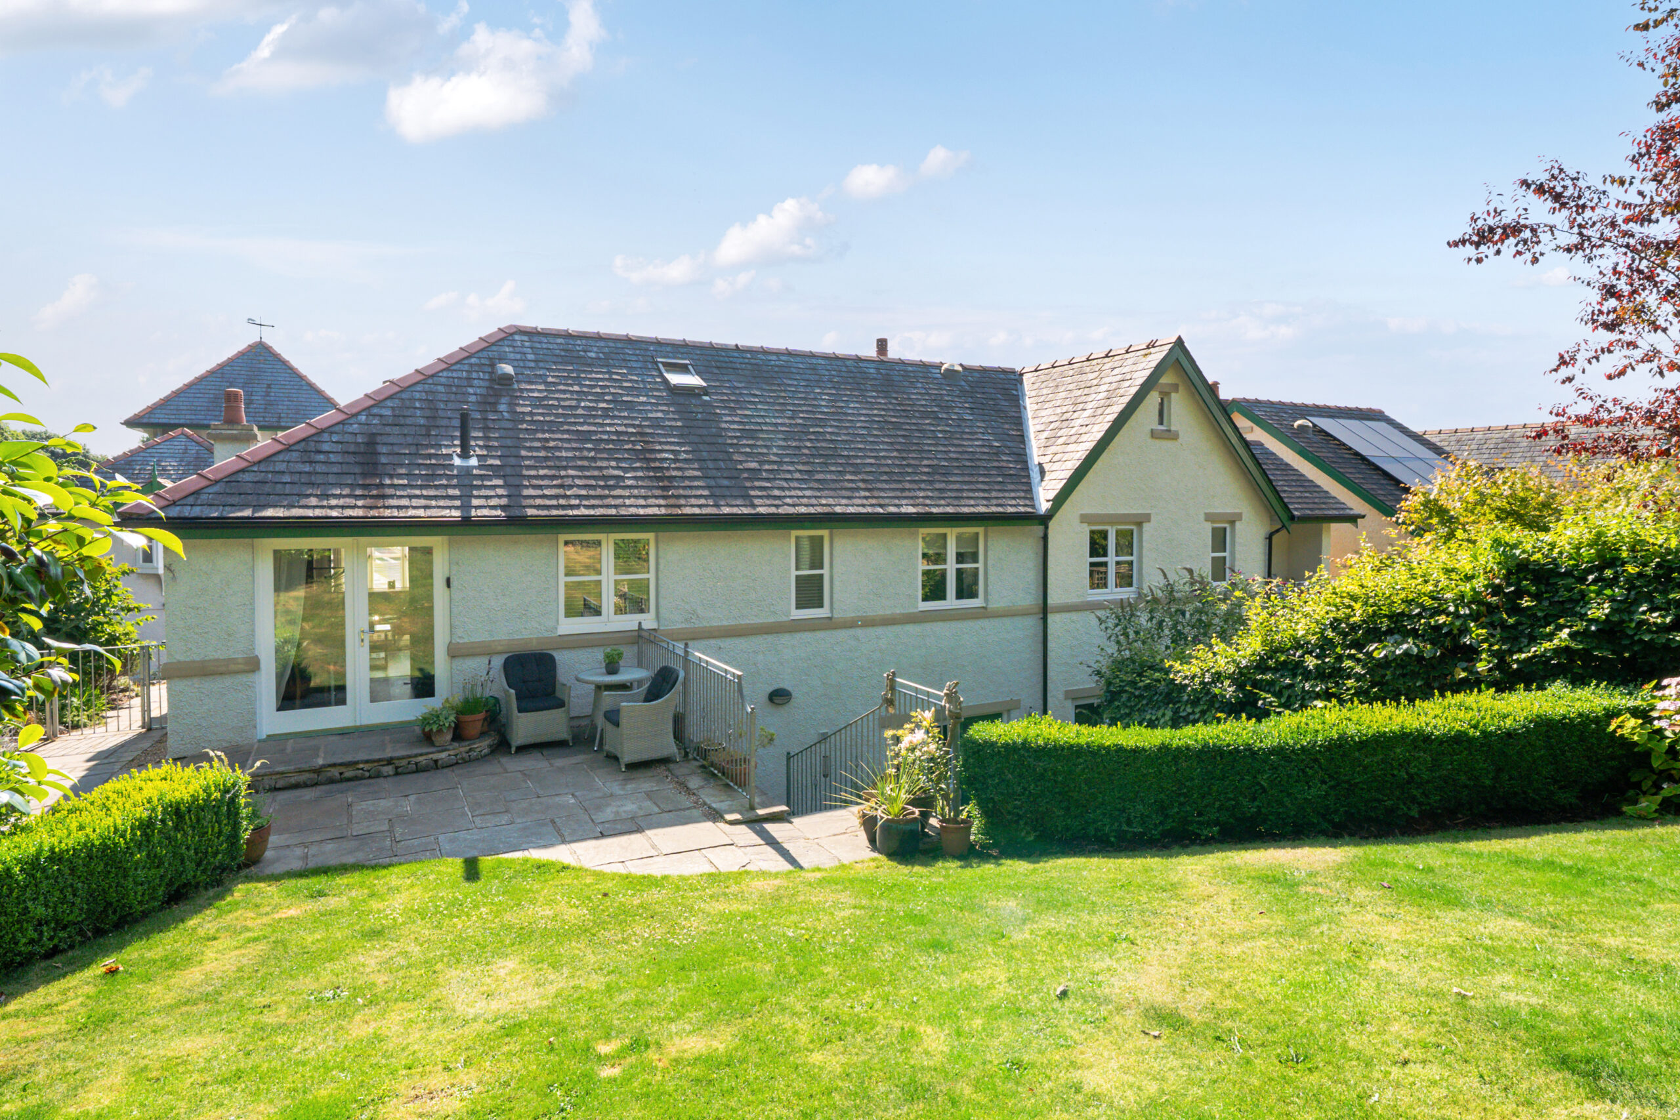
- The split level bungalow offers easy living across one level with the main bedrooms, bathroom, living space and fantastic open plan kitchen at ground level leading to the garden
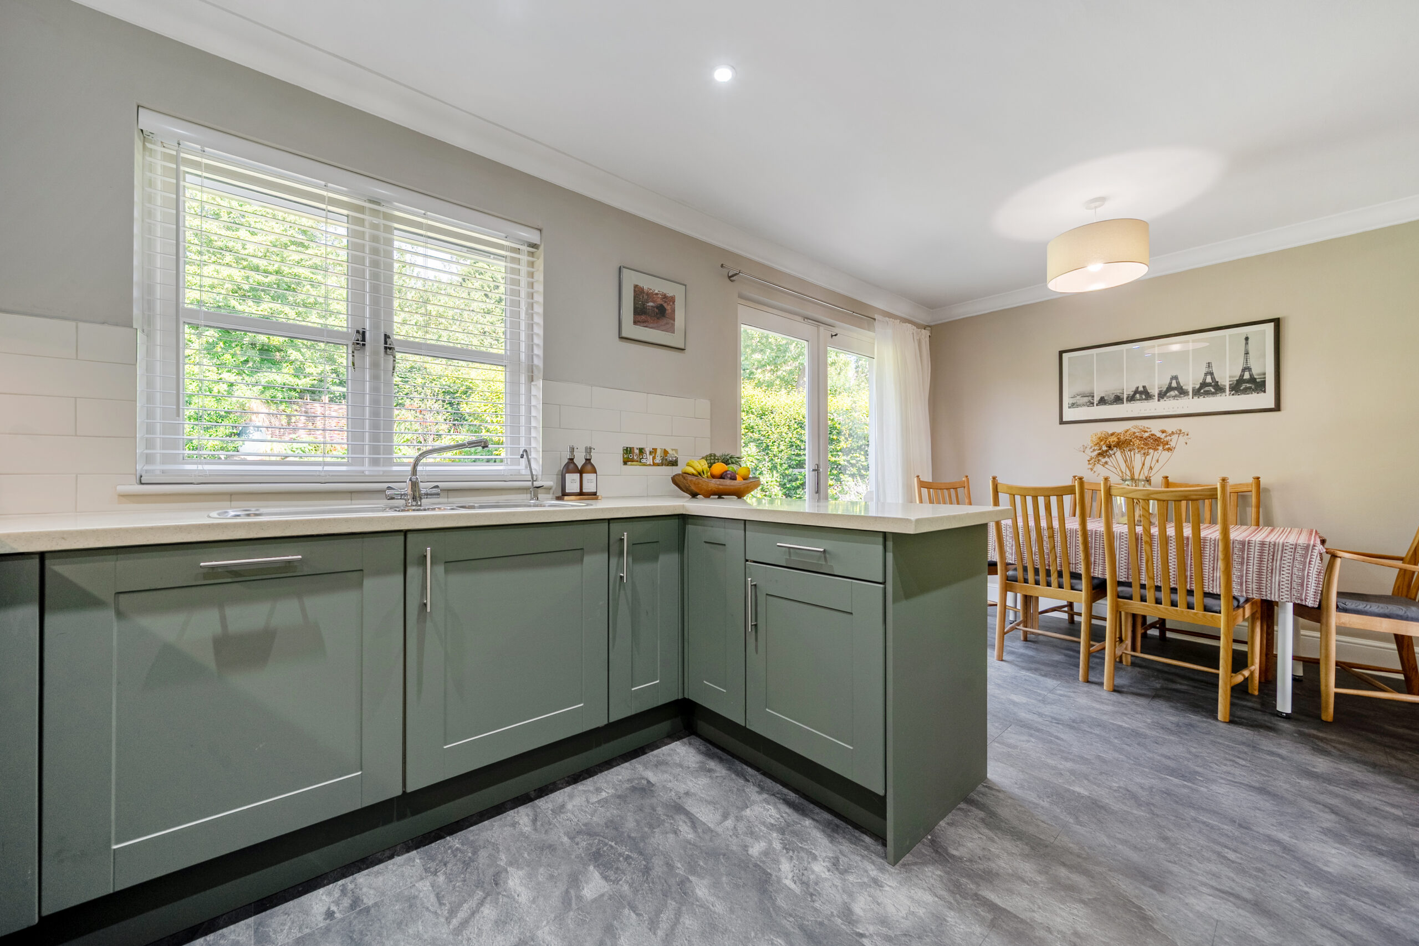
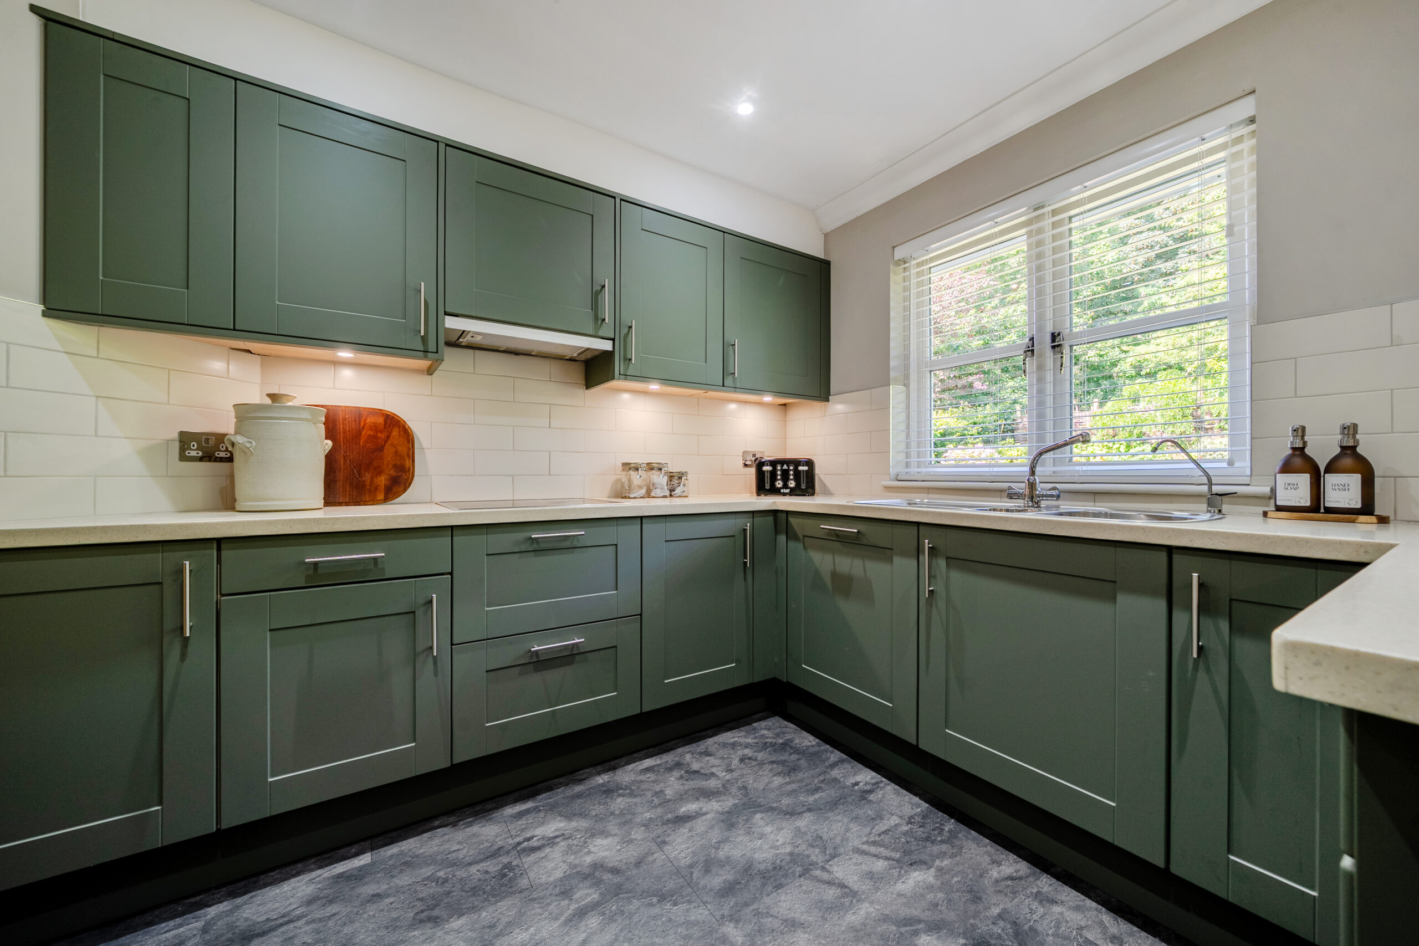
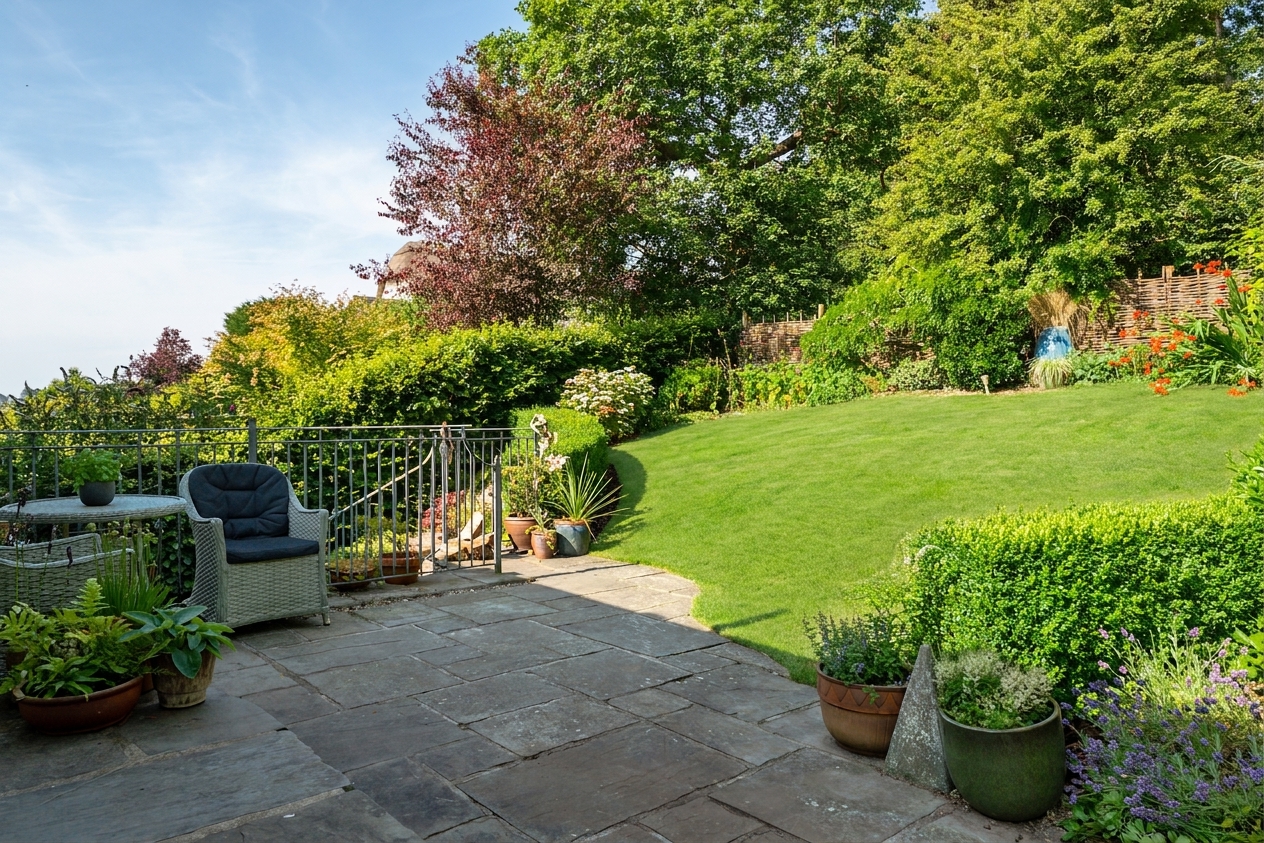
- Contemporary fitted breakfast kitchen / Dining area / Direct garden access via French doors to the garden and spacious terrace
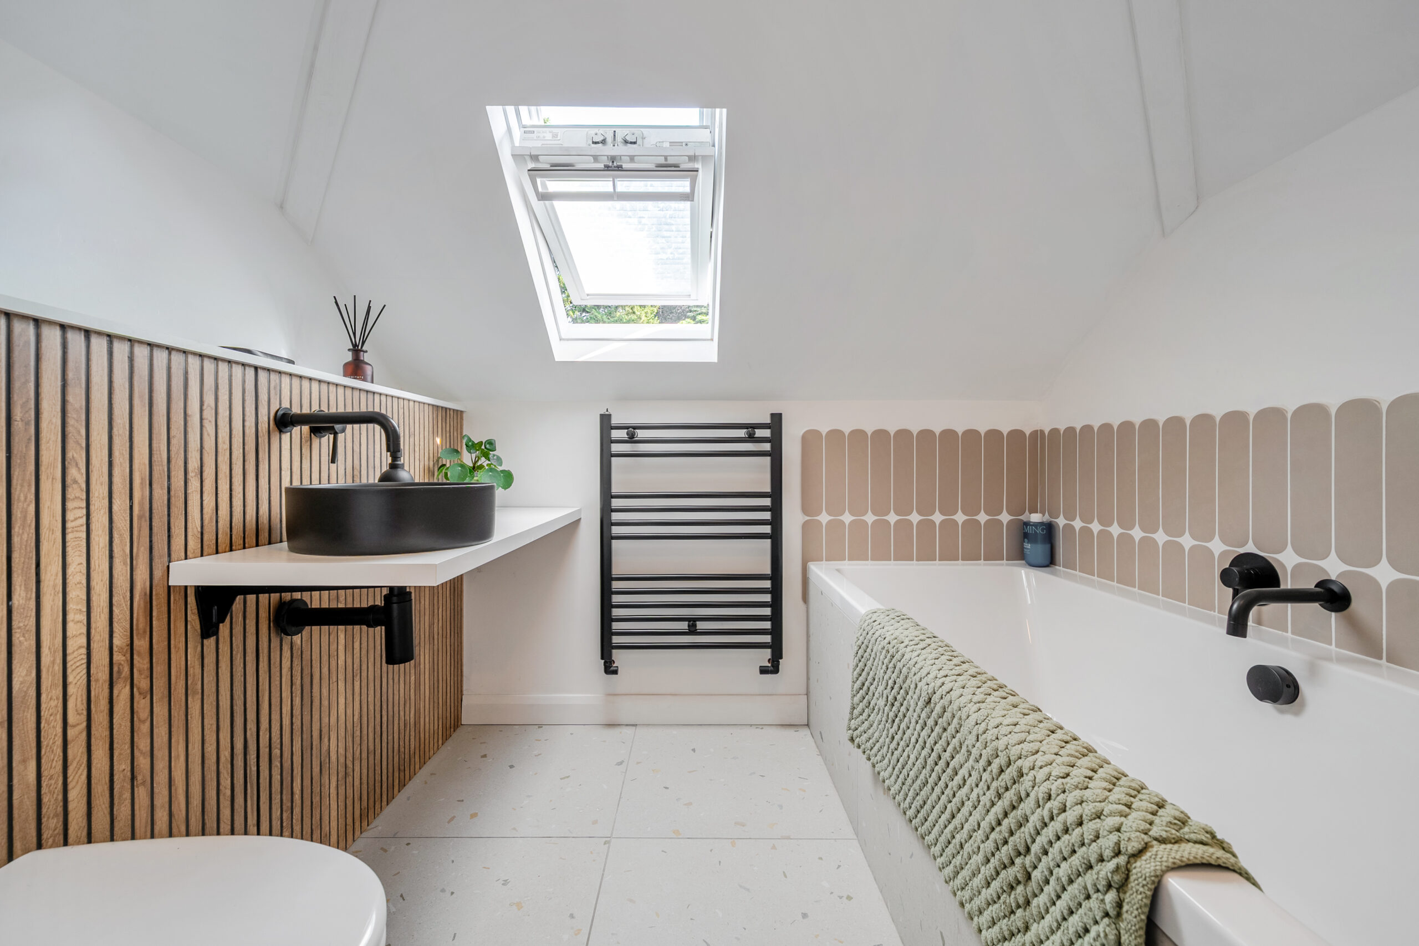
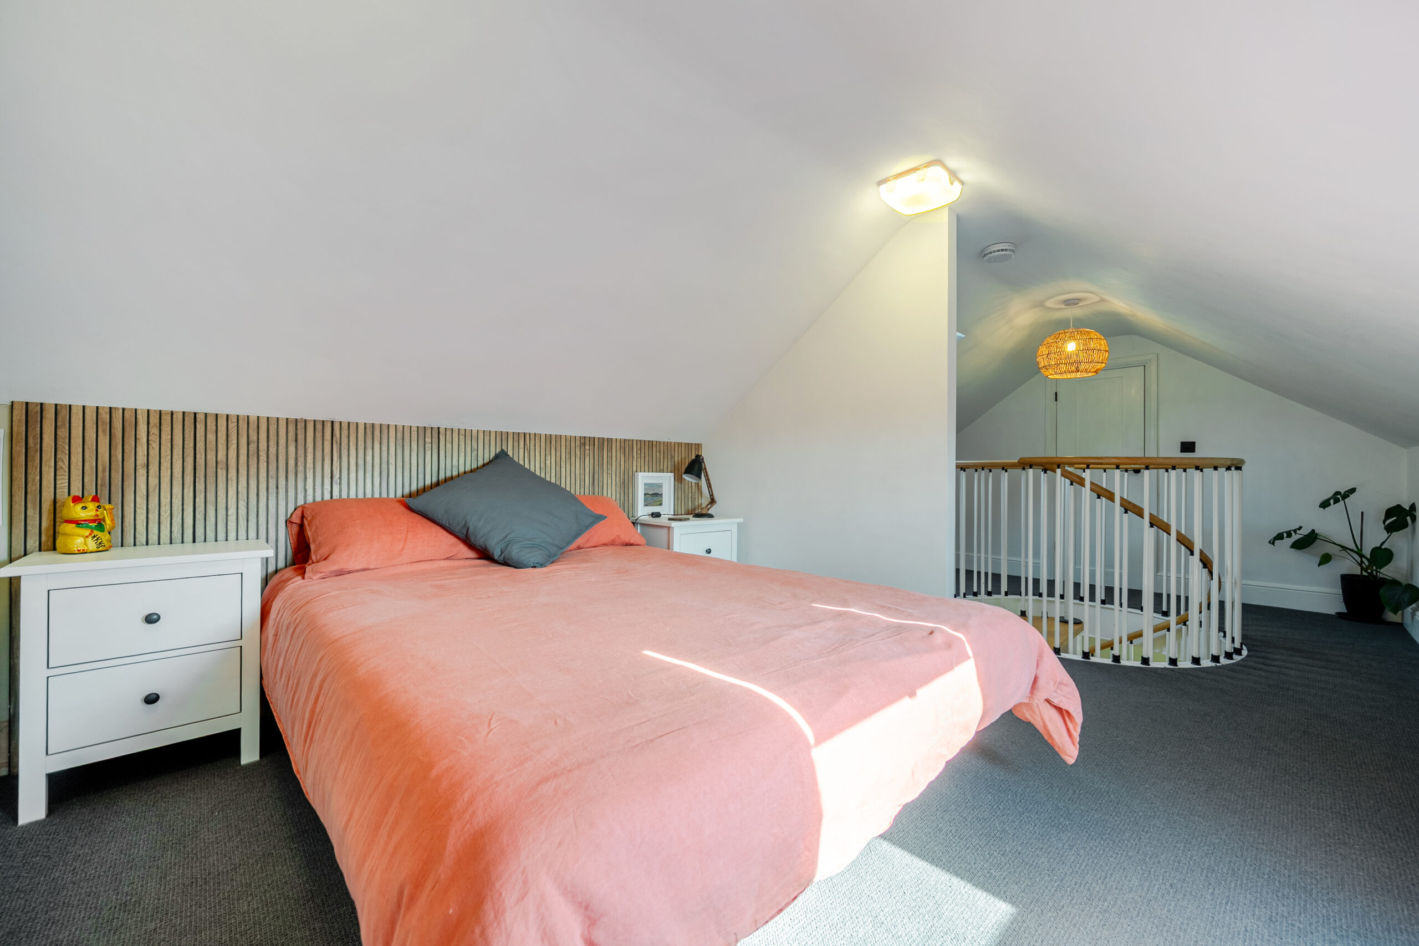
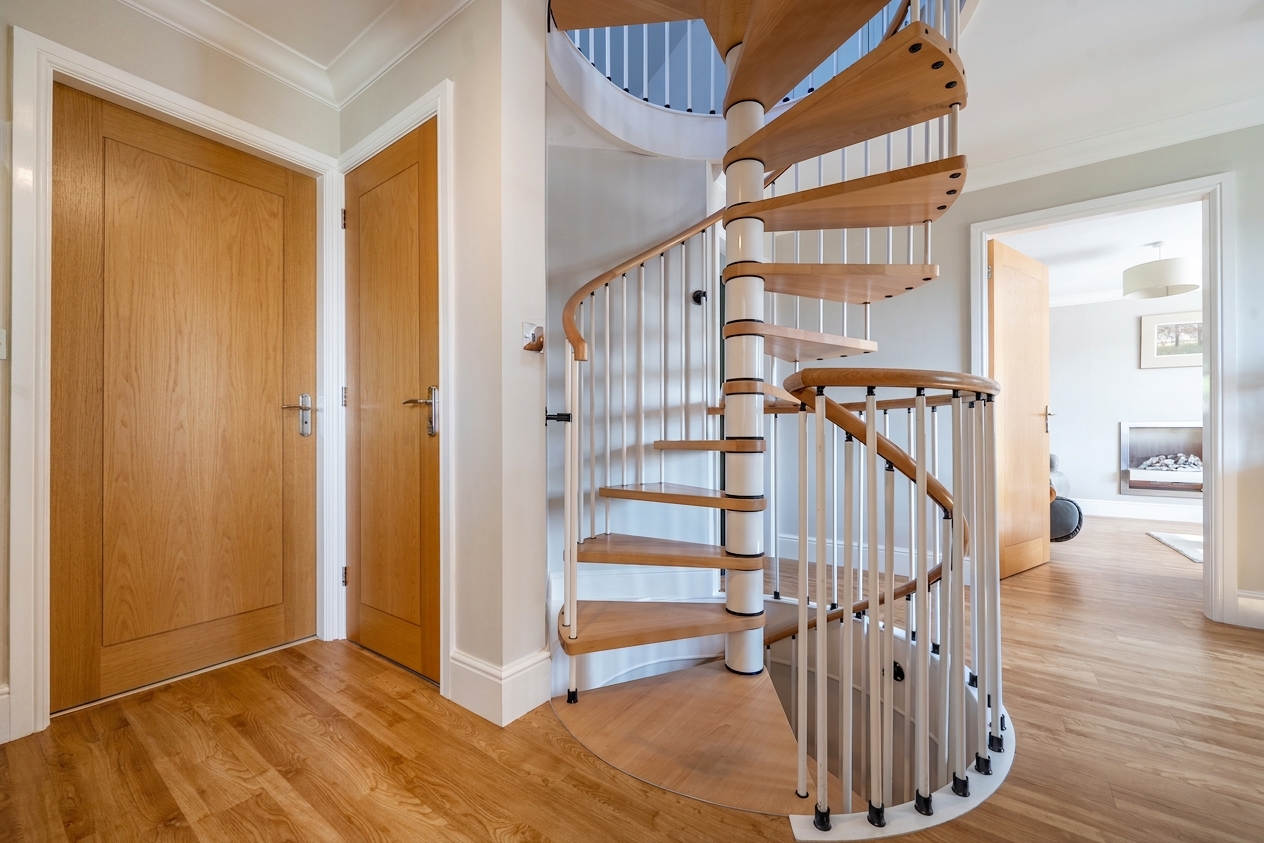
- The lower ground floor features the integrated garage and utility / Impressive inner spiral staircase directly to the main hallway / First floor setup as a master suite with contemporary bathroom
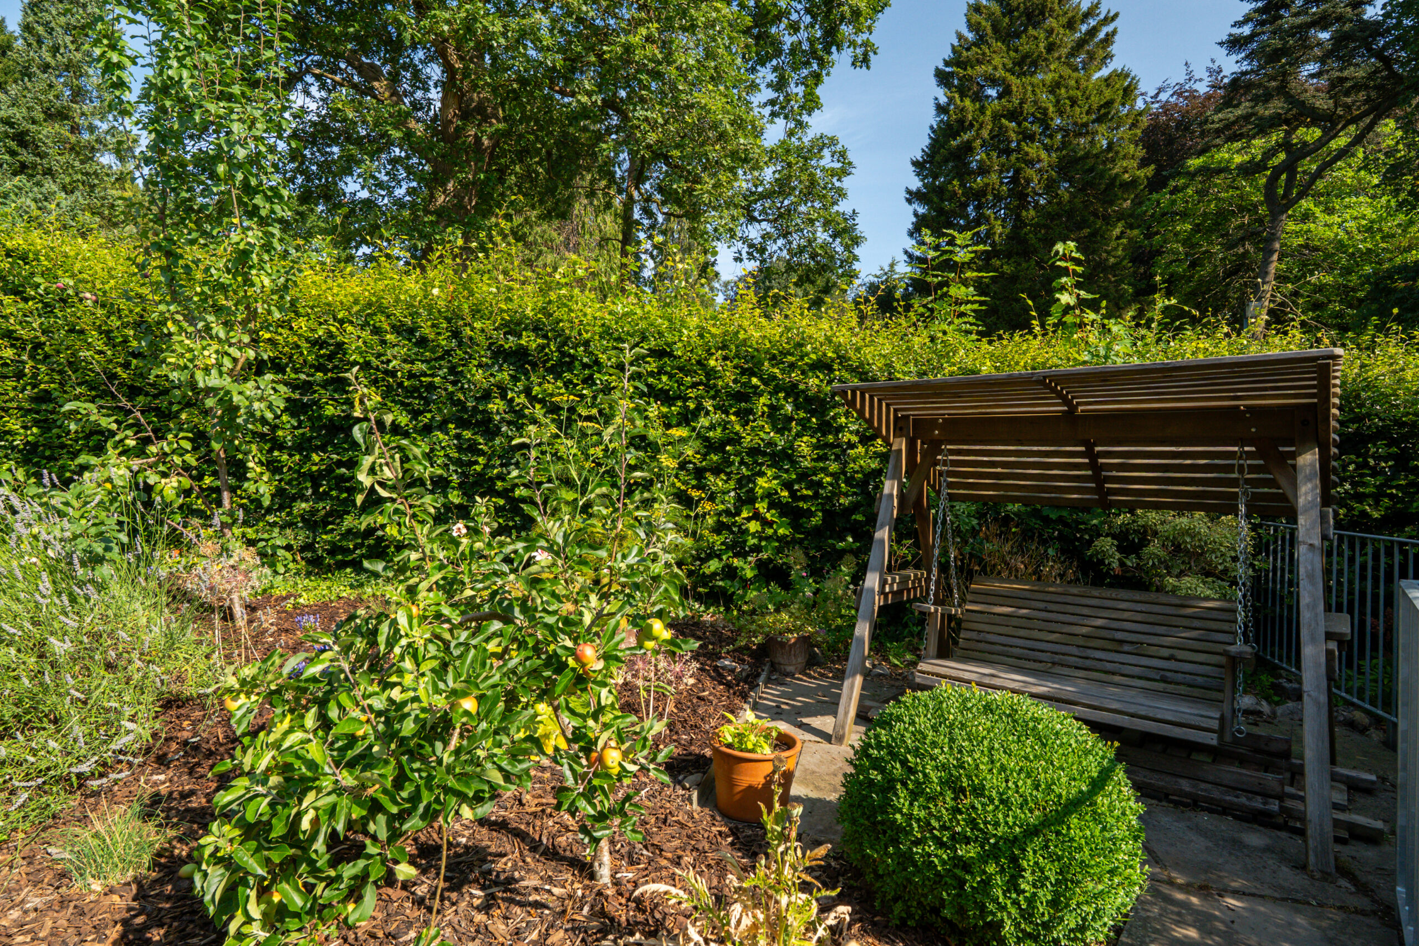
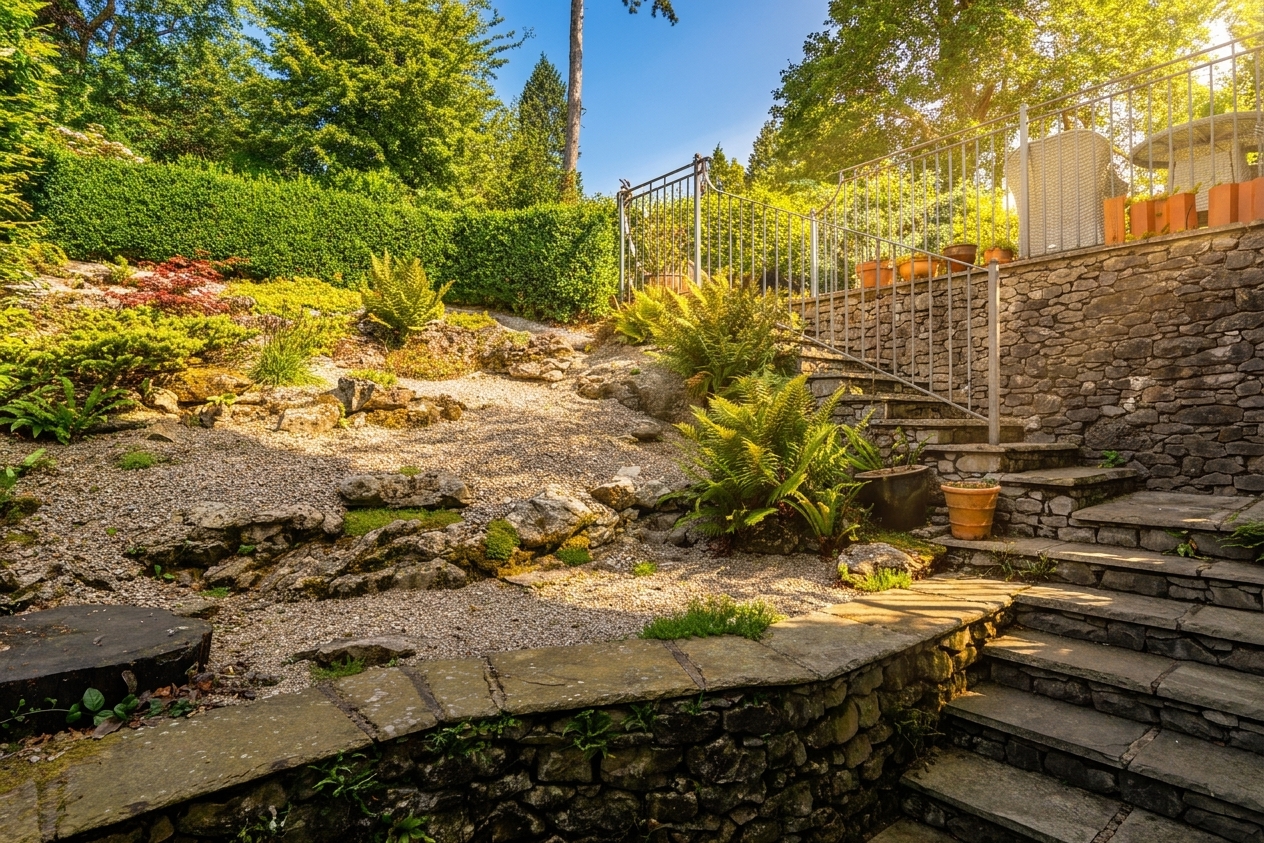
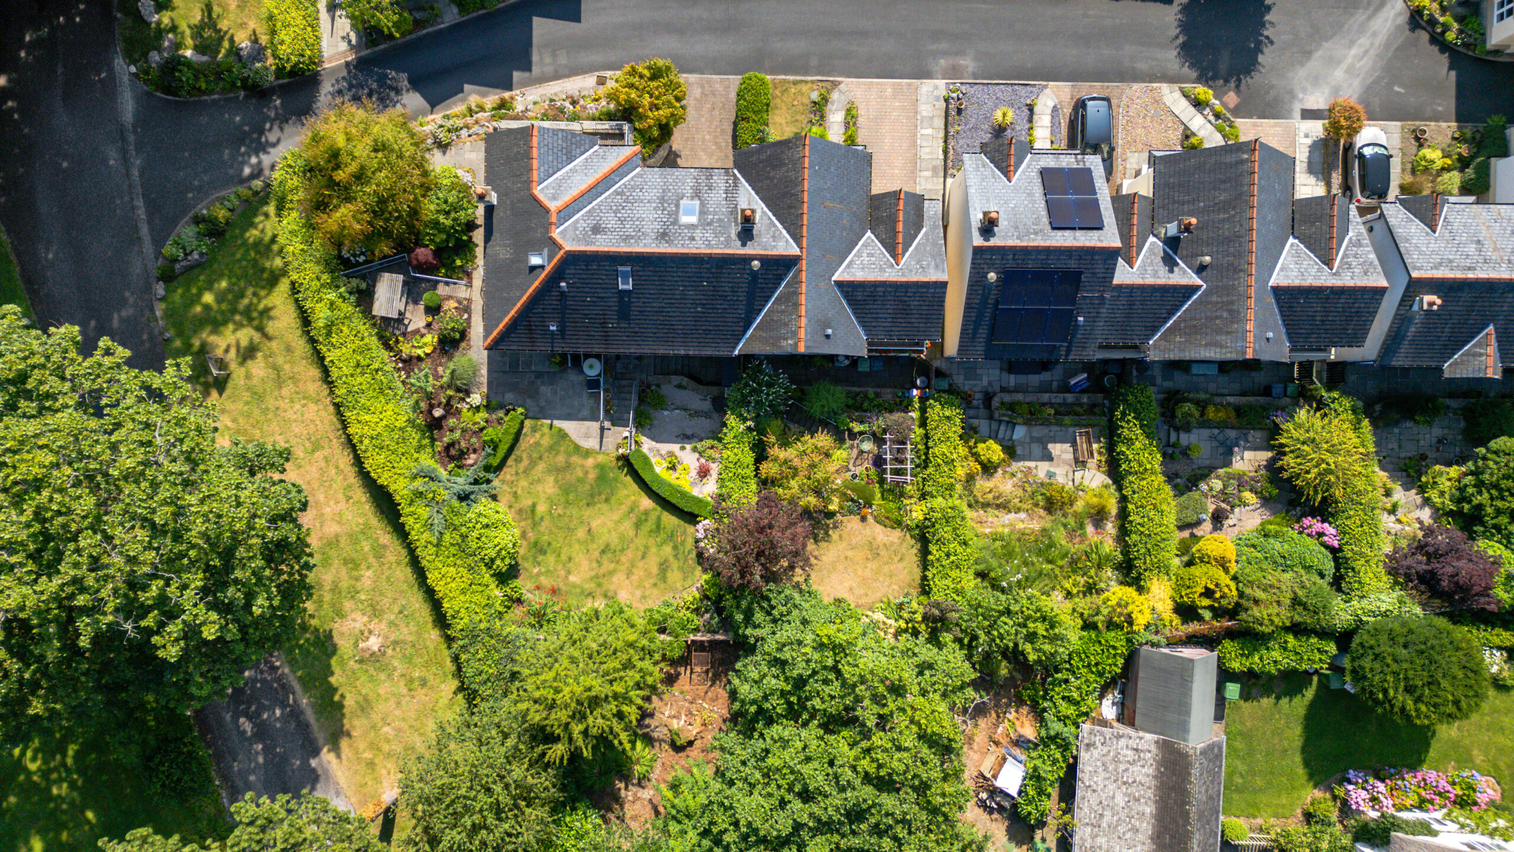
- Off-road parking / Integrated garage / Large landscaped garden to rear and side
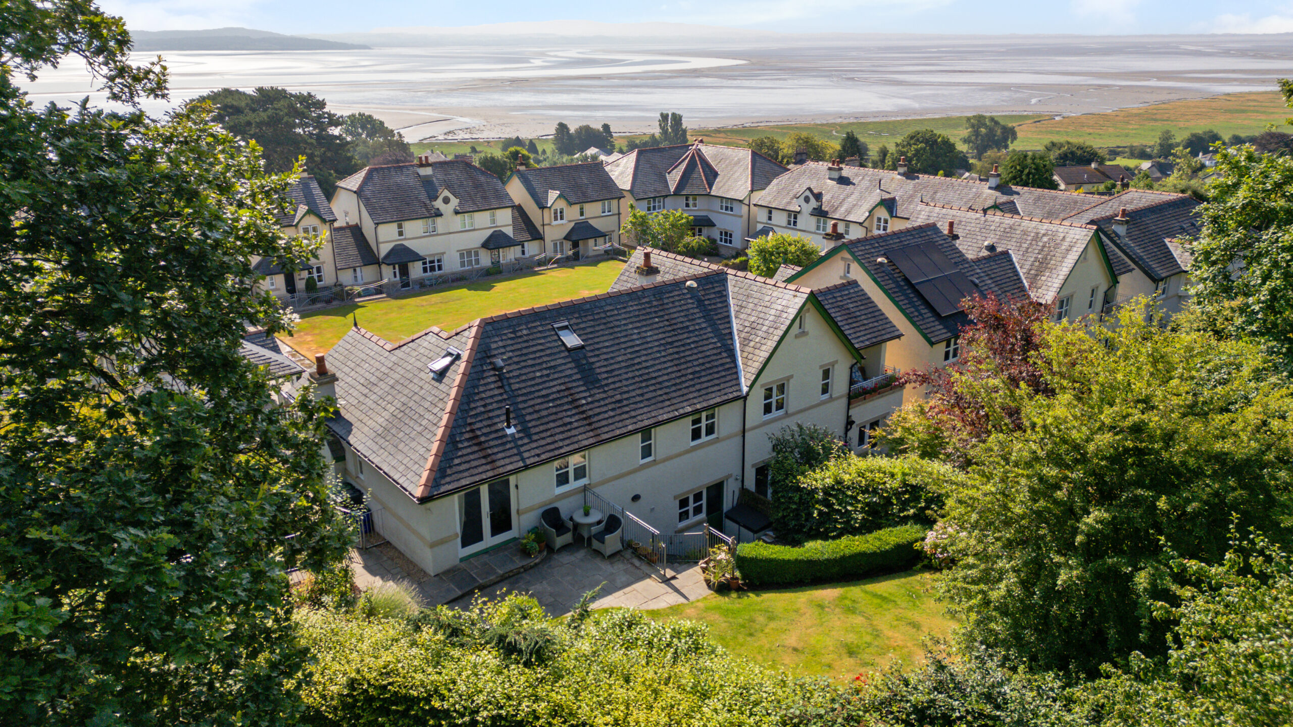
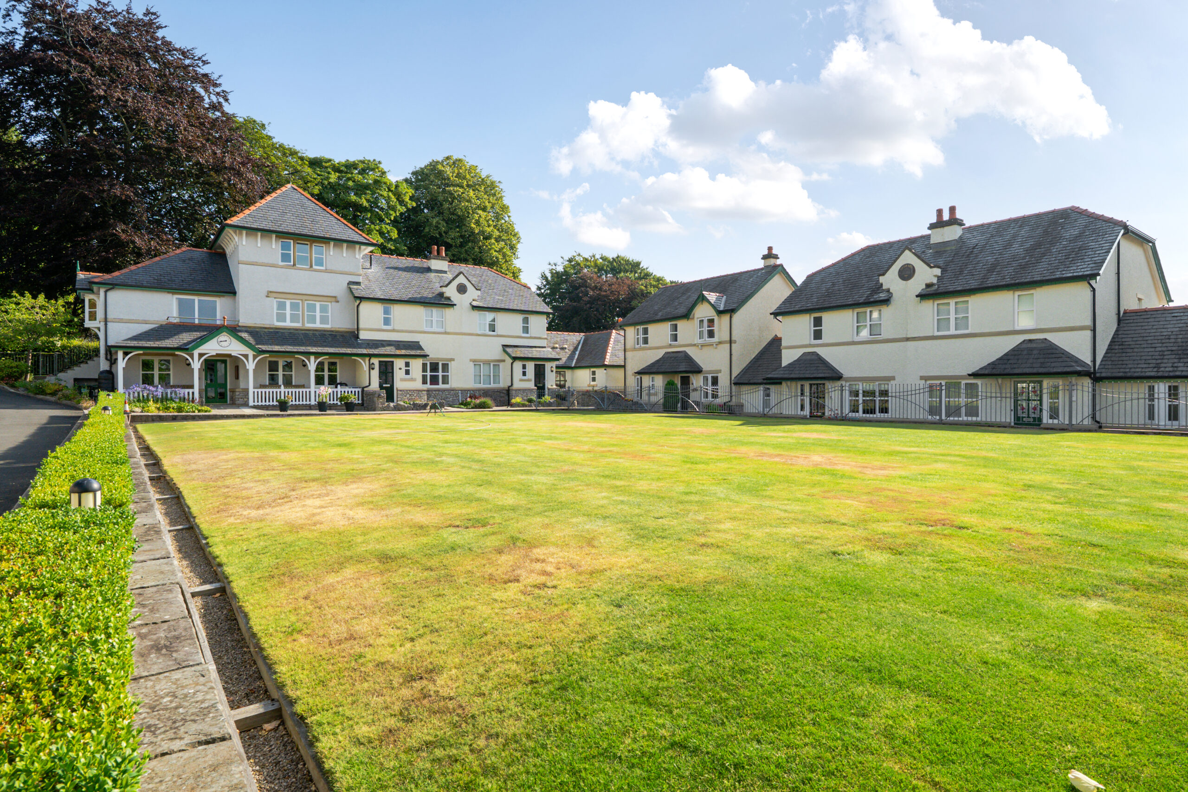
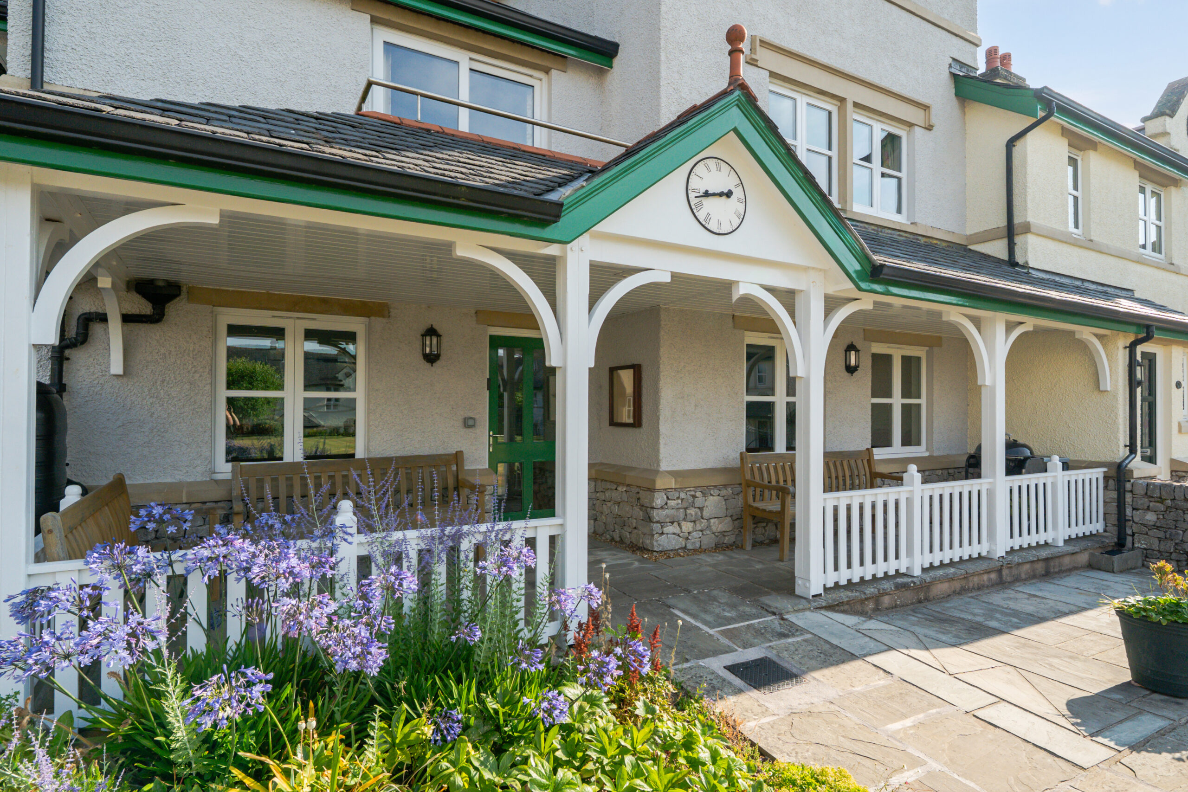
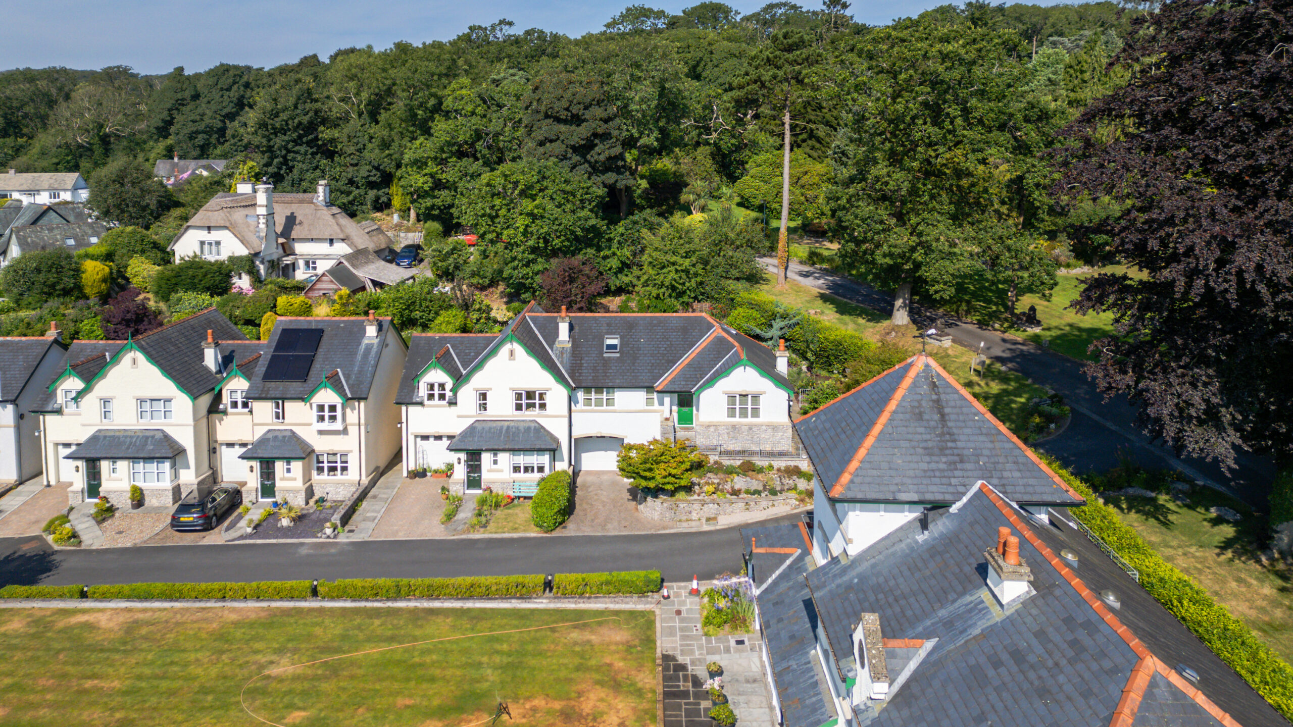
- The exclusive development offers use of the bowling green / The Pavilion a private social space for residents with kitchenette and W.C
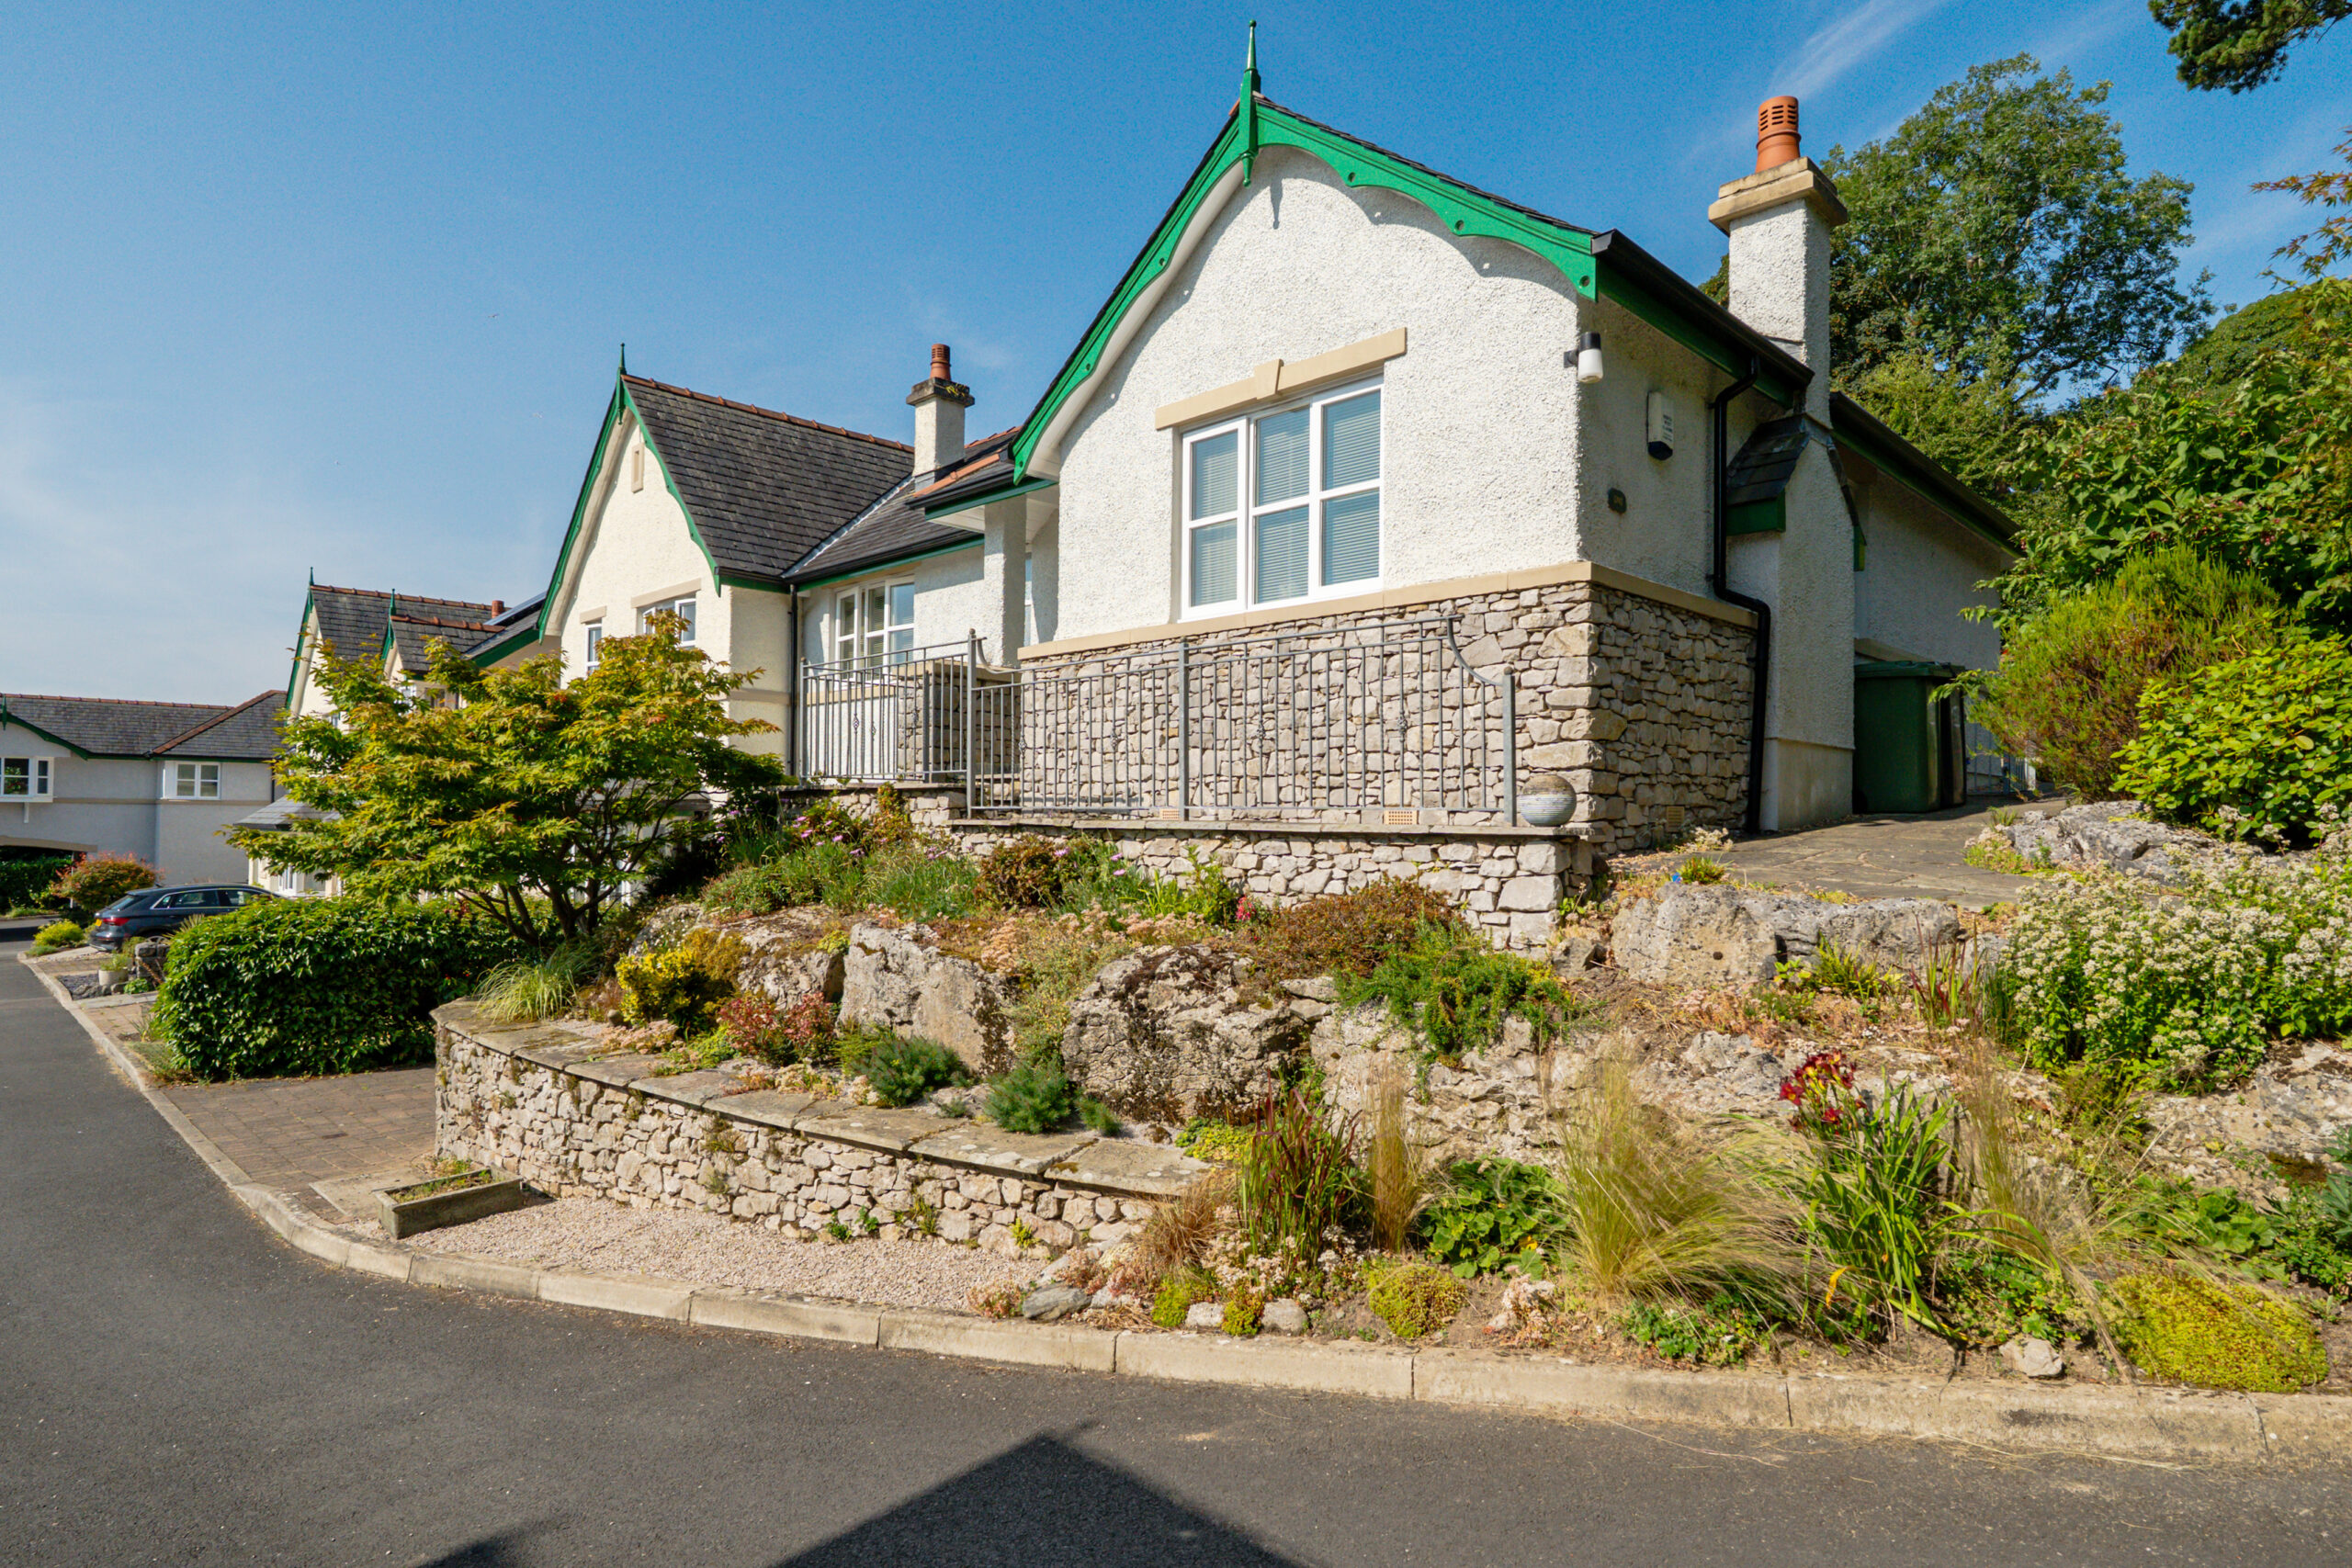
- Spaced across three floors this unique 3 bedroom split level bungalow - the only bungalow on the development / Offering the opportunity to live across one single level / Plus a guest suite
- Featuring side level access to the upper ground floor - Inner hallway / Living space / Open plan kitchen diner / Main bedrooms 2/3 / Family bathroom
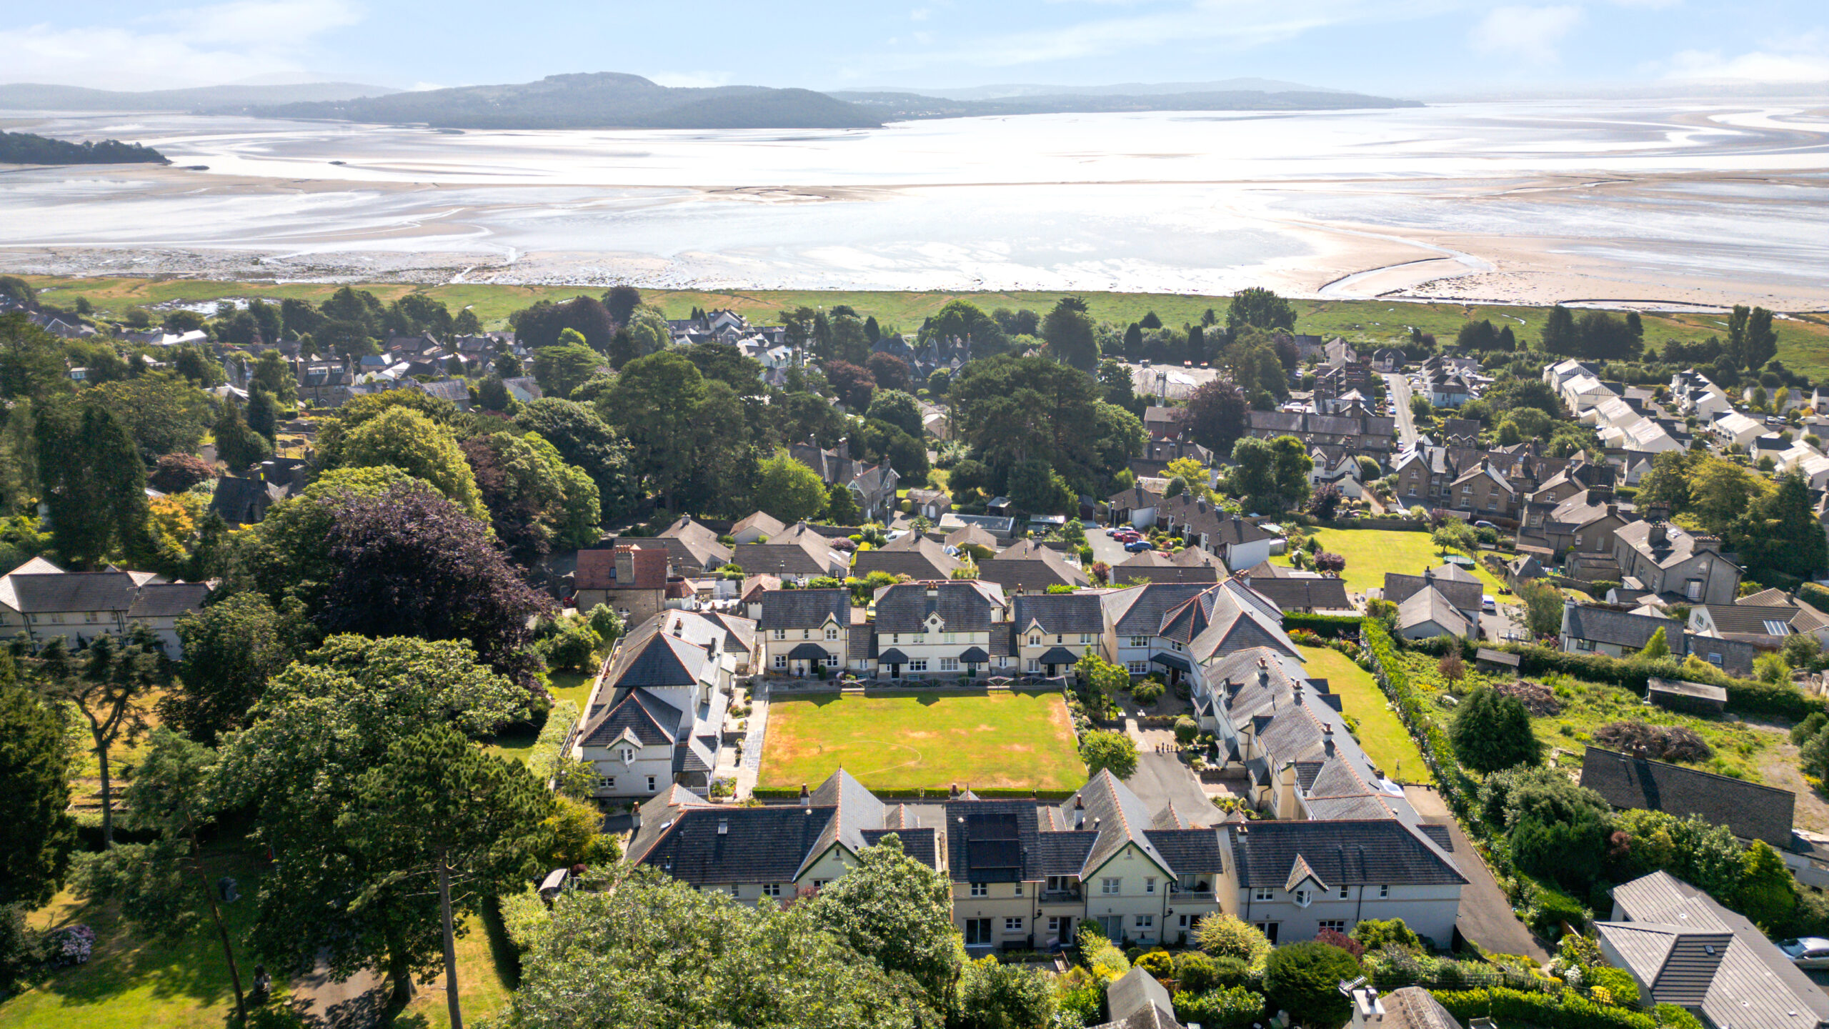
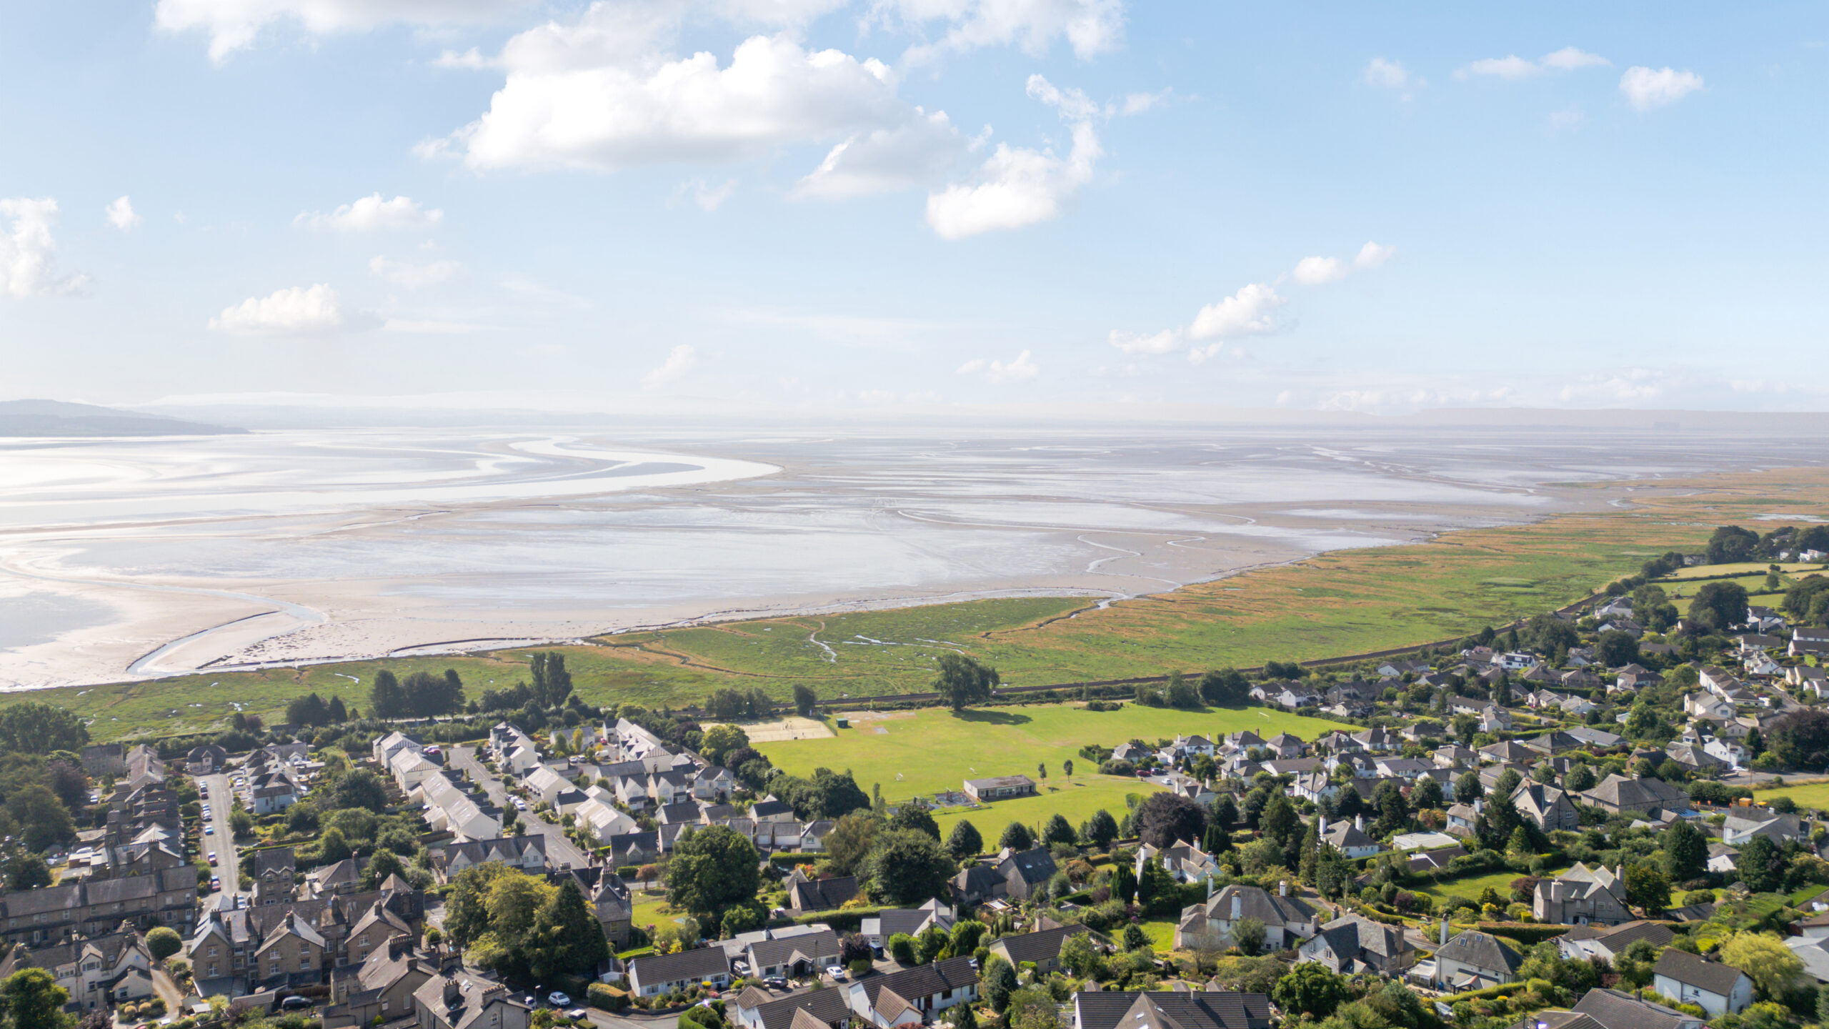
- Views over the bowling green towards Morecambe Bay set within the pretty costal town of Grange Over Sands offering the promenade / Ornamental gardens and a range of independent shops / Facilities
- Energy Efficiency Rating C
Full property description
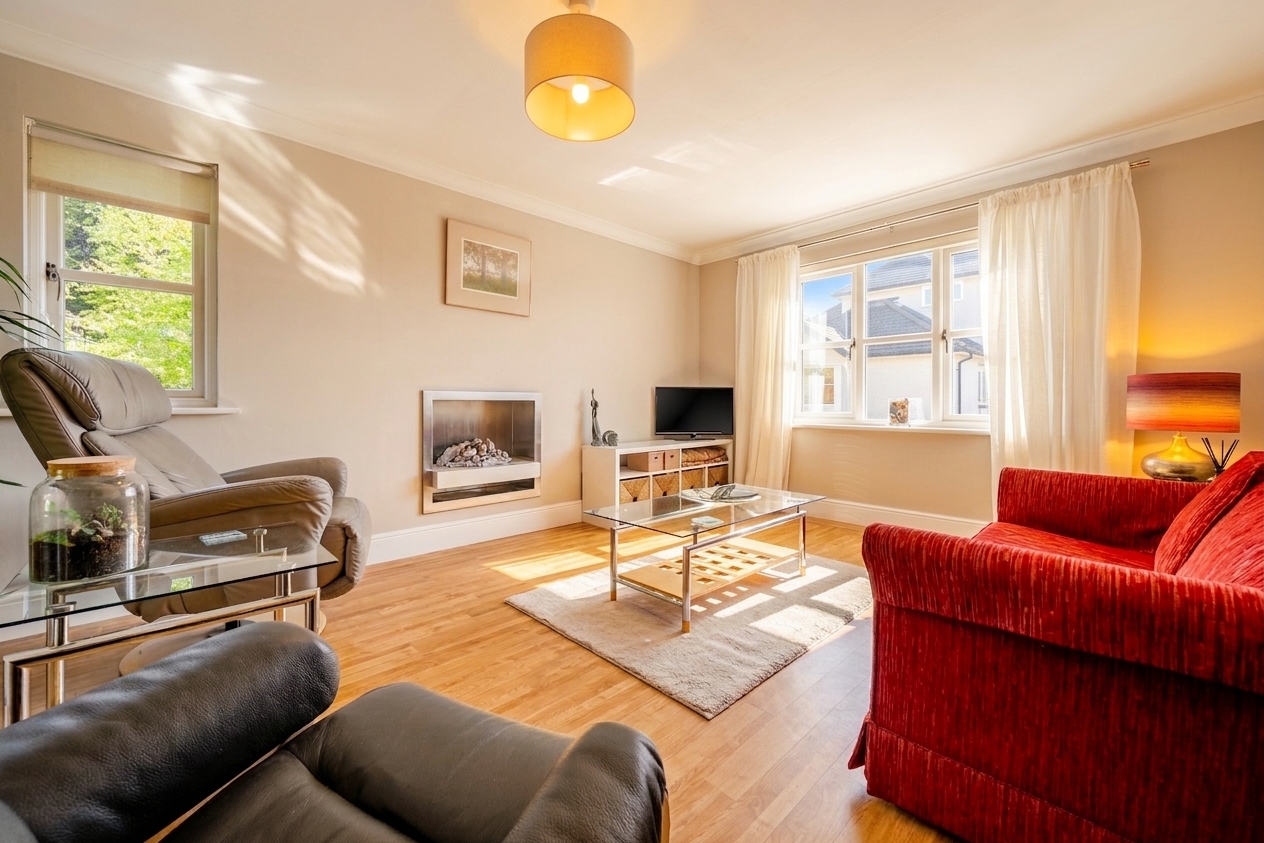
This unique three bedroom split level bungalow, the only bungalow on this prestigious development, offers an exceptional opportunity for versatile living within the beautiful former grounds of Graythwaite Manor. Designed by a leading architect and constructed in 2004 by the highly regarded South Lakes builders Priory Lifestyle, this exclusive home is set within a select hamlet that fosters a genuine sense of community, with properties arranged around a central bowling green and an attractive residents’ pavilion (ideal for meetings and social gatherings). The bungalow’s cleverly designed layout allows for easy living on a single level, with the main bedrooms, a modern bathroom, and an impressive open plan living space all situated at ground level. The heart of the home is the recently updated contemporary breakfast kitchen and dining area, featuring high quality fittings and direct access through French doors to the garden and spacious terrace (perfect for entertaining or relaxing). On the lower ground floor, the property benefits from an integrated garage, utility area, and an impressive inner spiral staircase that leads up to the main hallway. The first floor is dedicated to a luxurious master suite, complete with a contemporary bathroom, providing a private retreat for the homeowners or a welcoming guest suite. Additional features include underfloor heating, off-road parking, an integrated garage, and a large landscaped garden extending to the rear and side. Residents of Graythwaite Court enjoy exclusive use of the bowling green and the well-appointed Pavilion, which offers a private social space with kitchenette and W.C for community events. The property boasts wonderful views over the bowling green towards Morecambe Bay and is ideally situated in the picturesque coastal town of Grange Over Sands, renowned for its scenic promenade, ornamental gardens, and a wide selection of independent shops and local amenities. Located on the edge of the Lake district National park with accessible road and rail links. This outstanding home combines comfort, style, and a welcoming community atmosphere, making it a rare opportunity for those seeking a distinctive and adaptable residence in an exclusive setting.
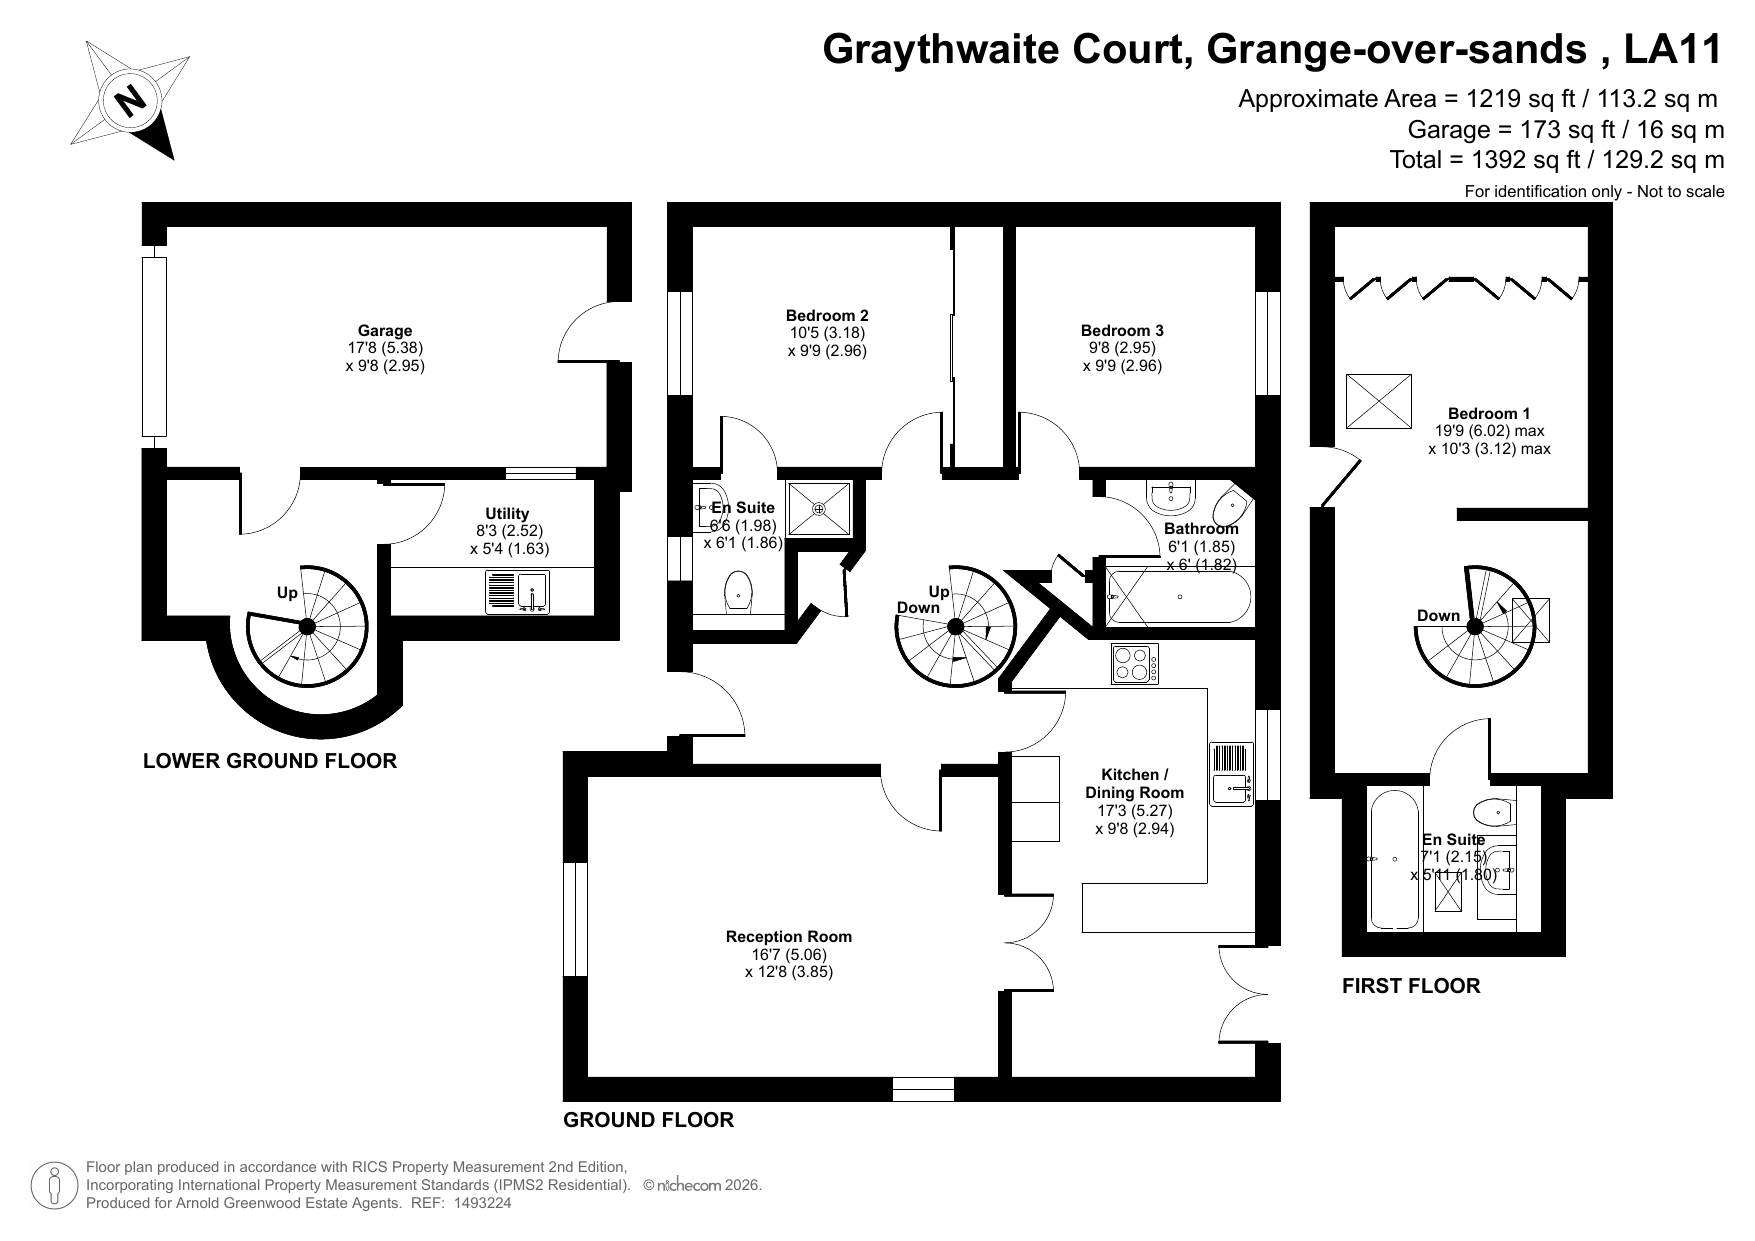
Garage 17' 8" x 9' 8" (5.38m x 2.95m)
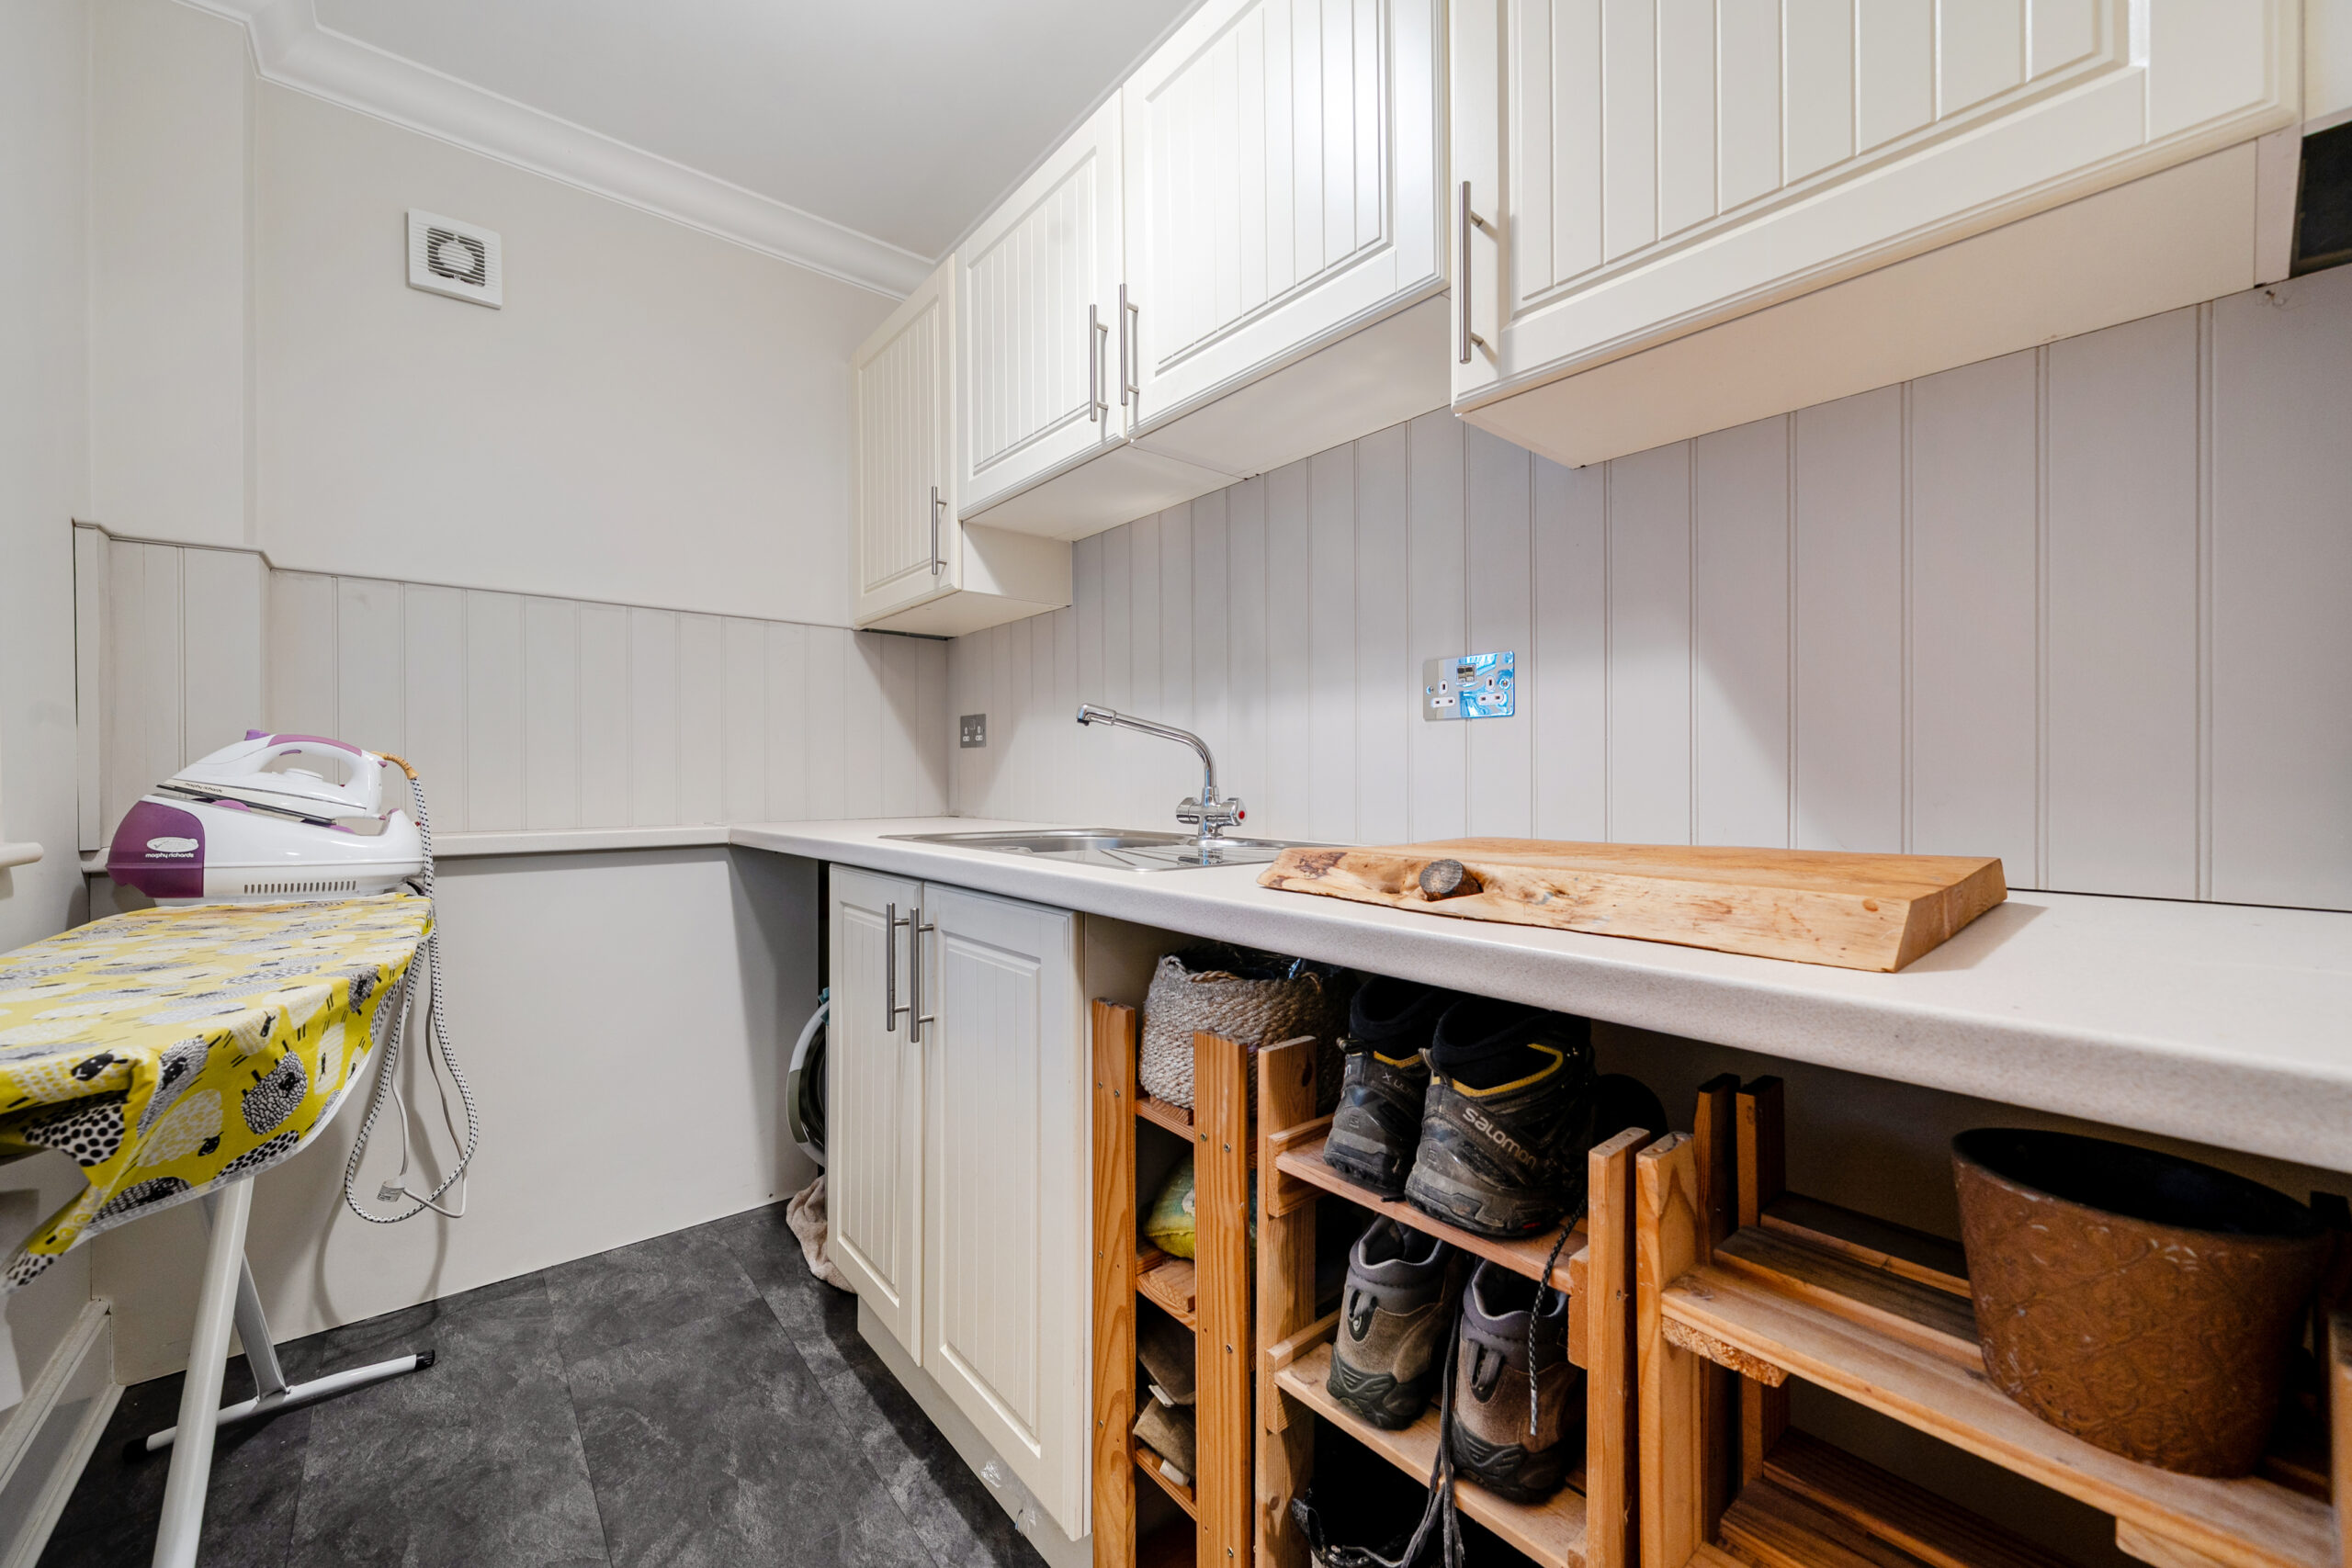
Utility Room 8' 3" x 5' 4" (2.52m x 1.63m)
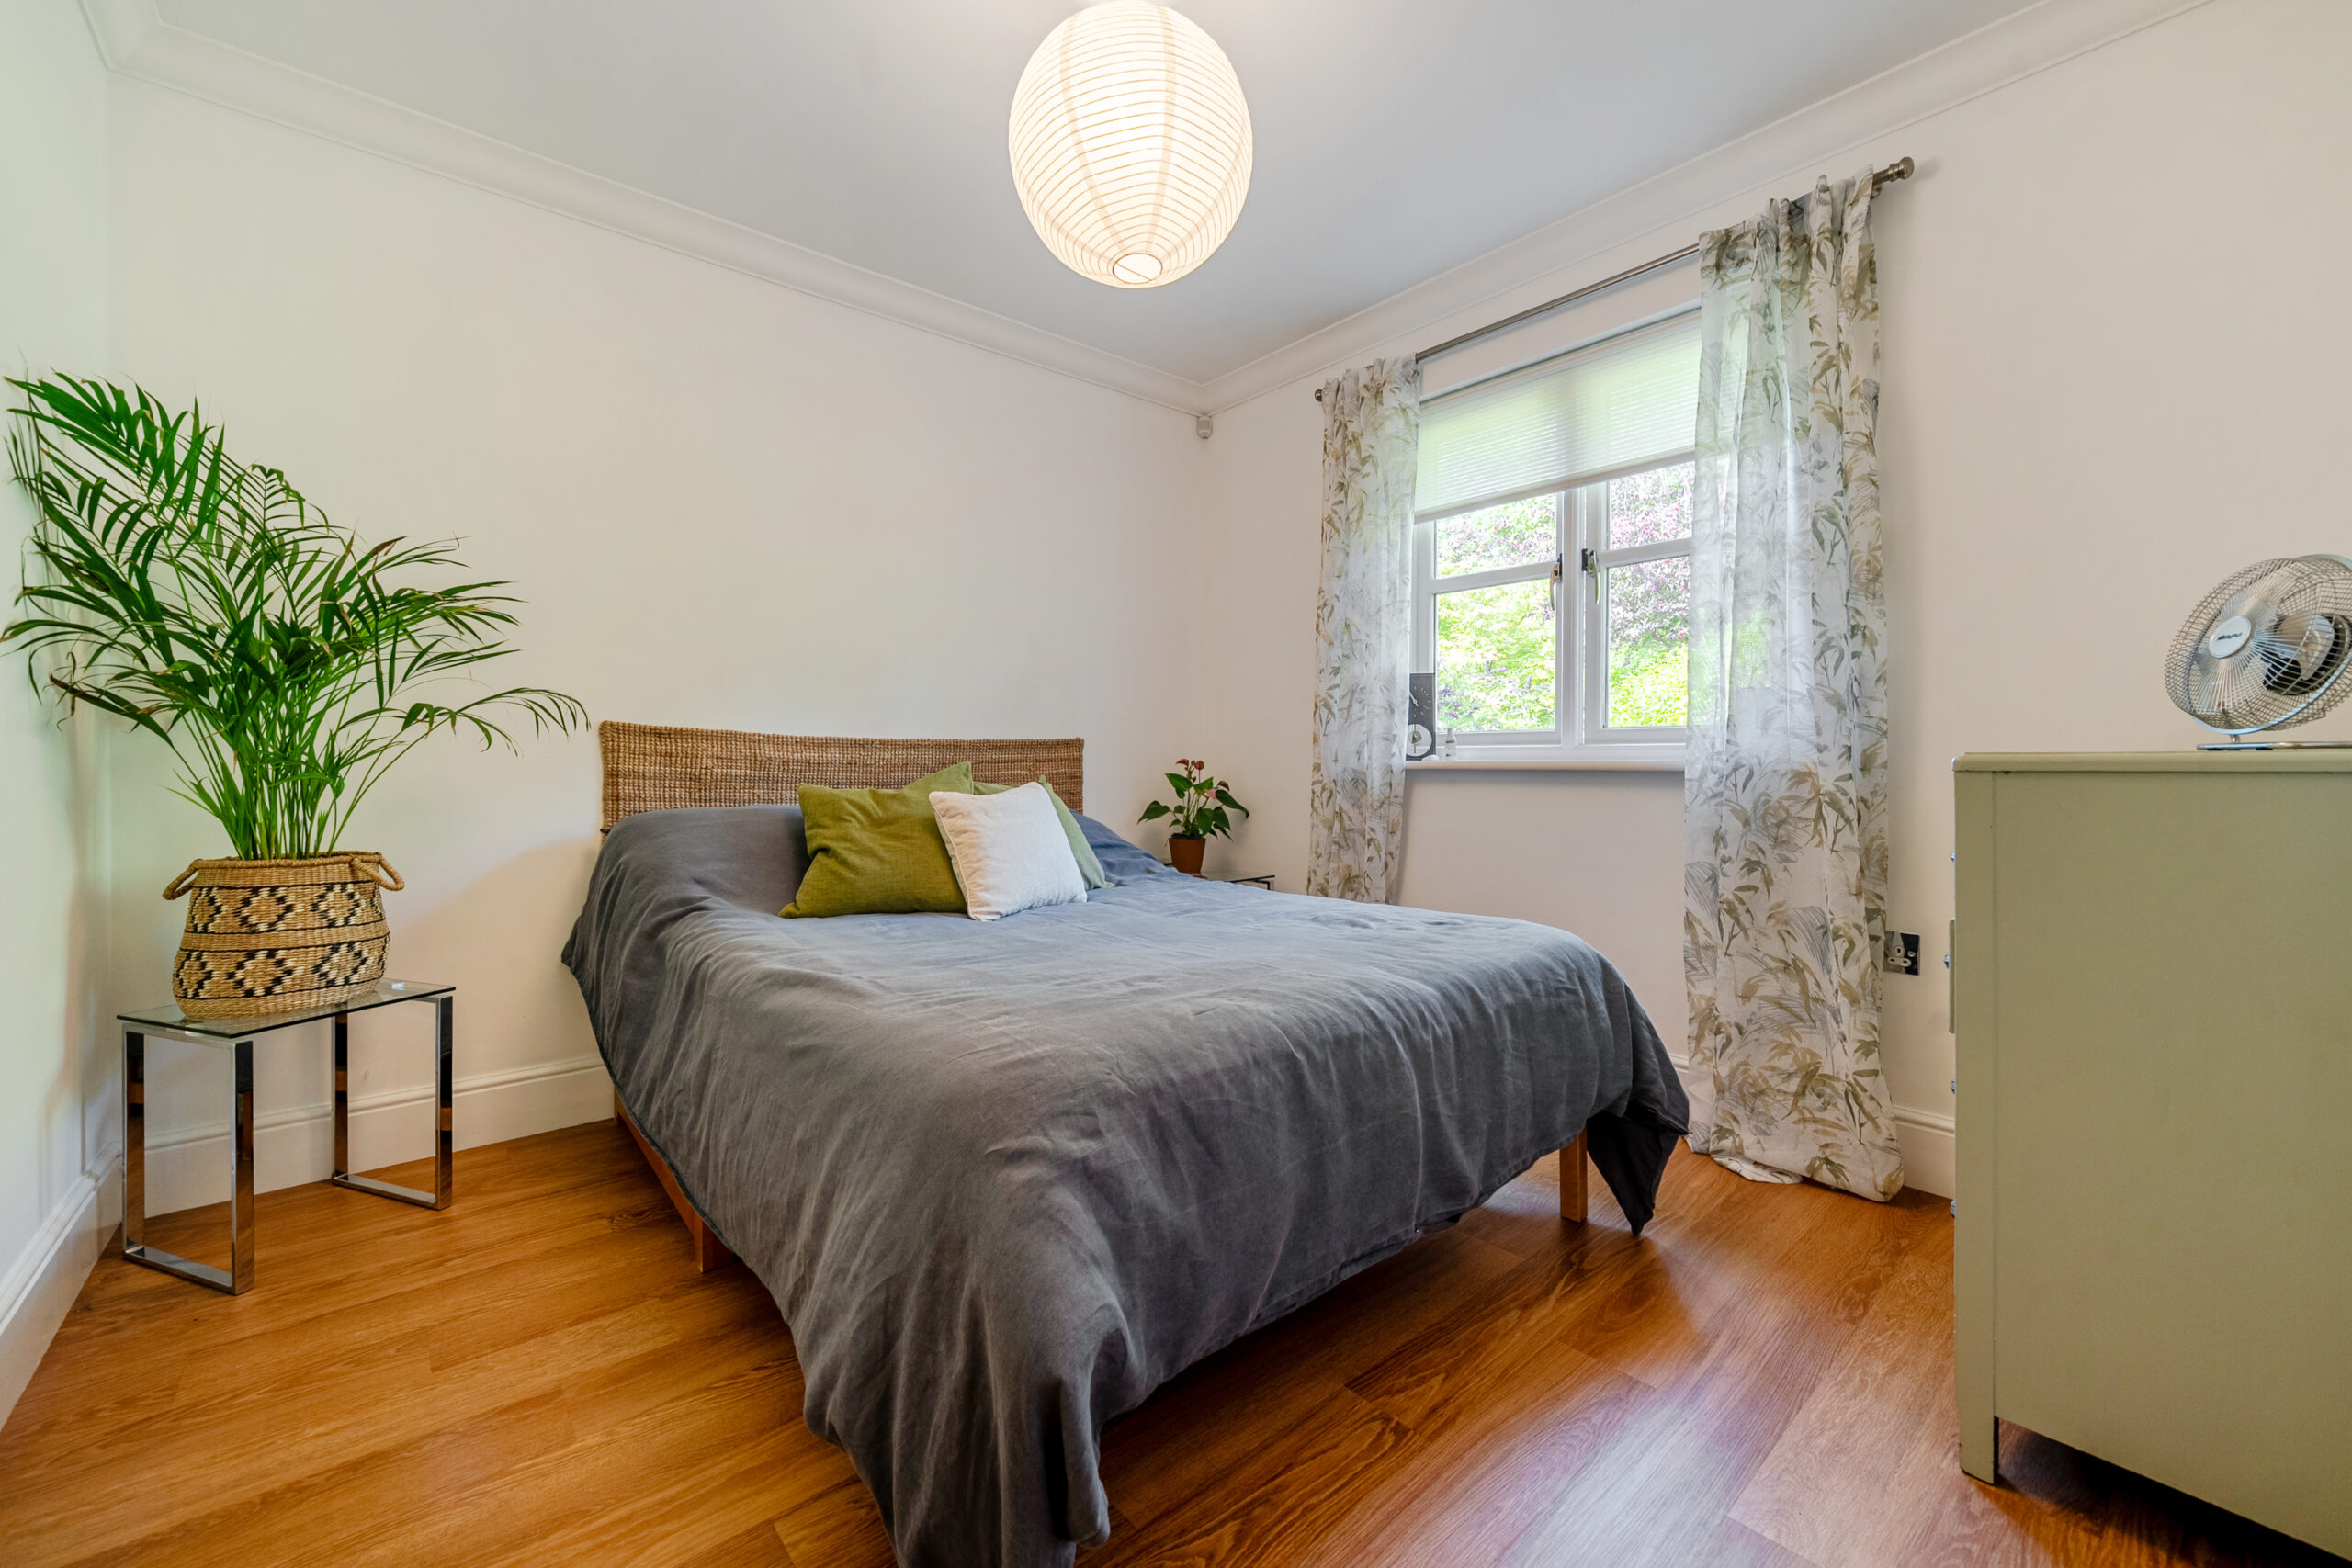
Bedroom 2 10' 5" x 9' 9" (3.18m x 2.96m)
Bedroom 3 9' 9" x 9' 8" (2.96m x 2.95m)
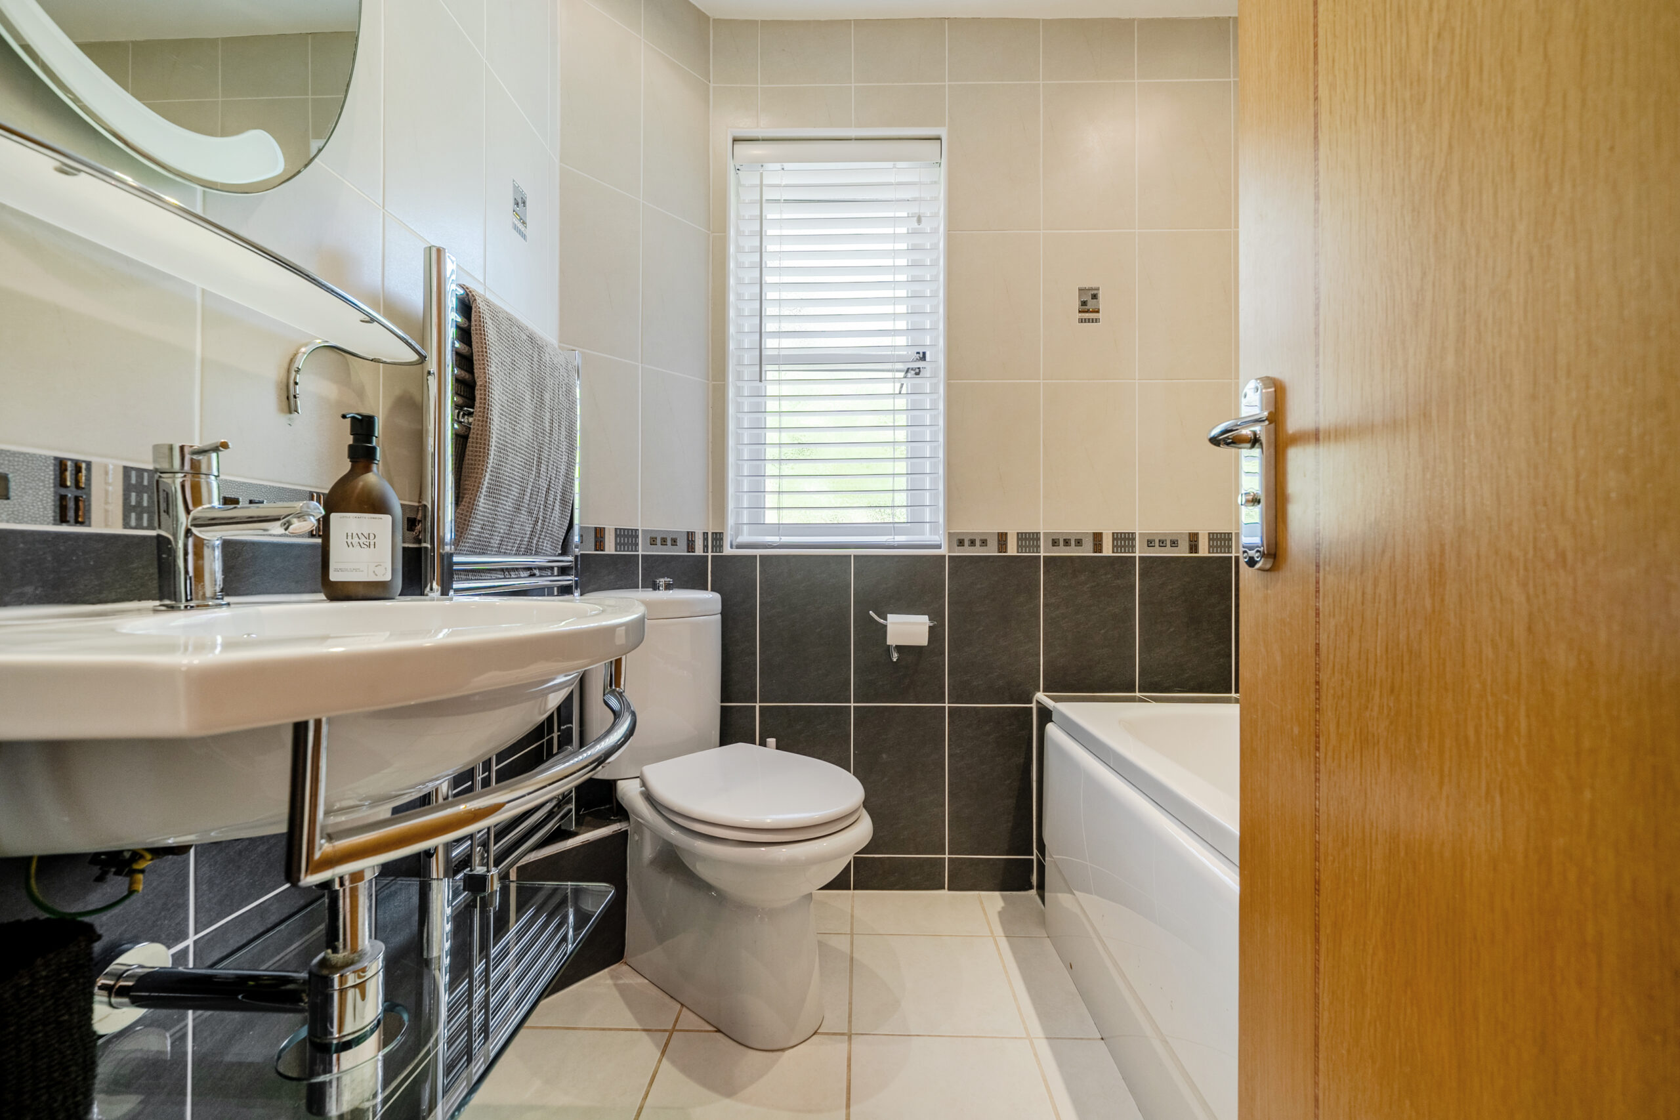
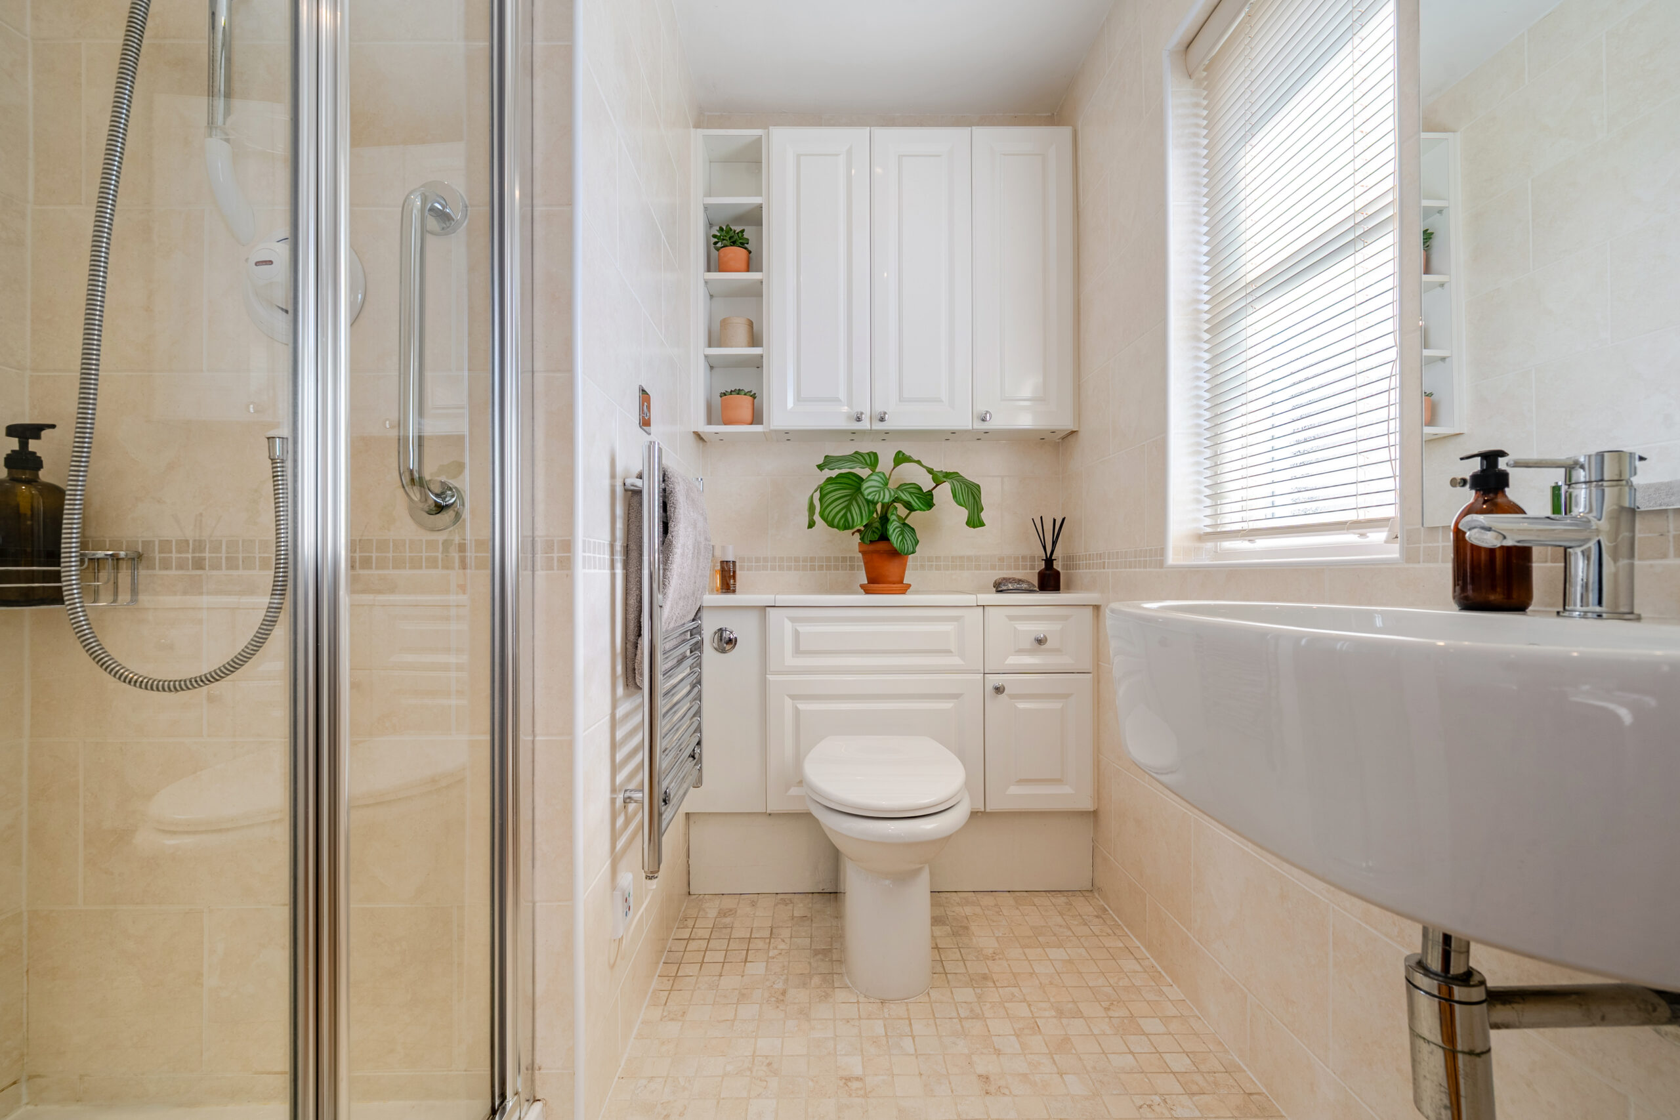
En-suite 6' 6" x 6' 1" (1.98m x 1.86m)
Bathroom 6' 1" x 4' 10" (1.85m x 1.48m)
Kitchen / Dining Room 17' 3" x 9' 8" (5.27m x 2.94m)
Reception Room 16' 7" x 12' 8" (5.06m x 3.85m)
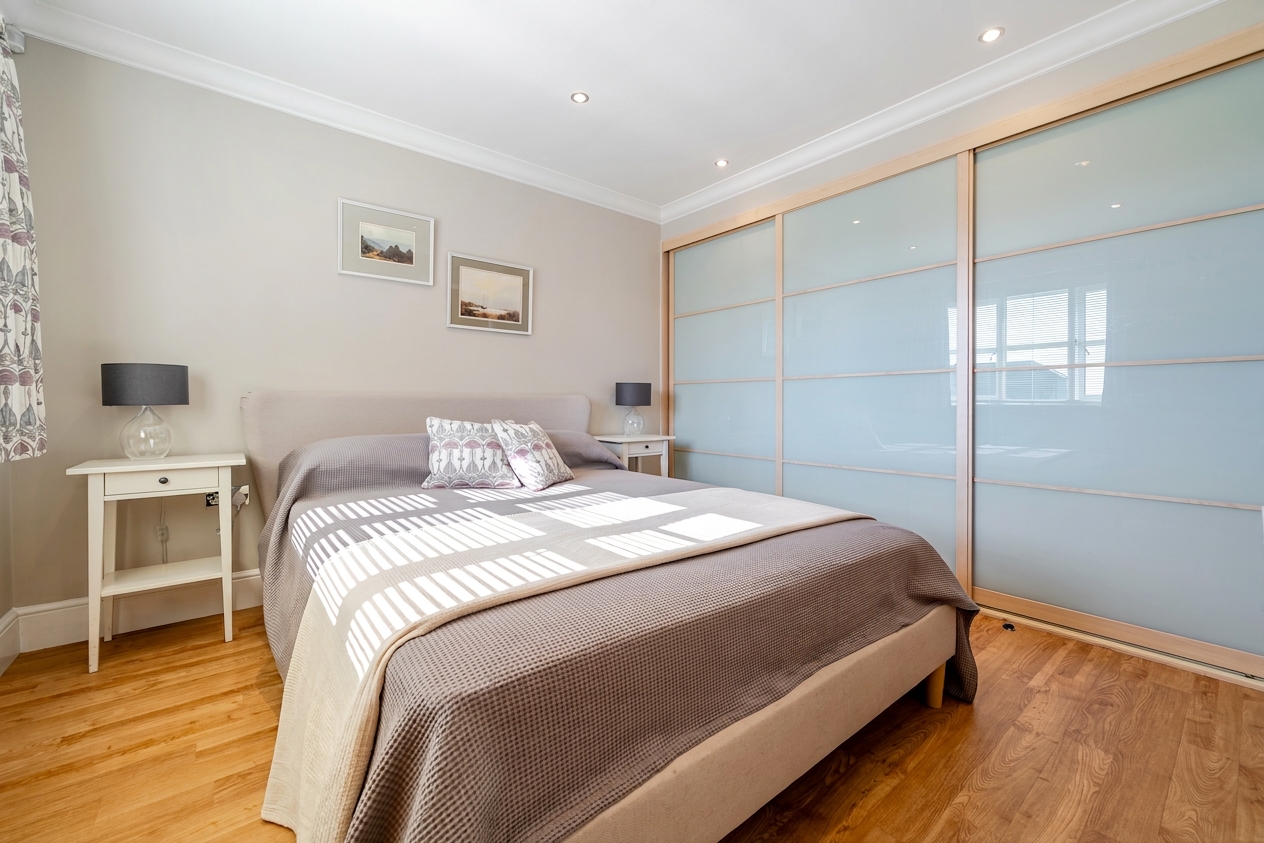
Bedroom 1 19' 9" x 10' 3" (6.02m x 3.12m)
En-suite 7' 1" x 5' 11" (2.15m x 1.80m)