Key Features
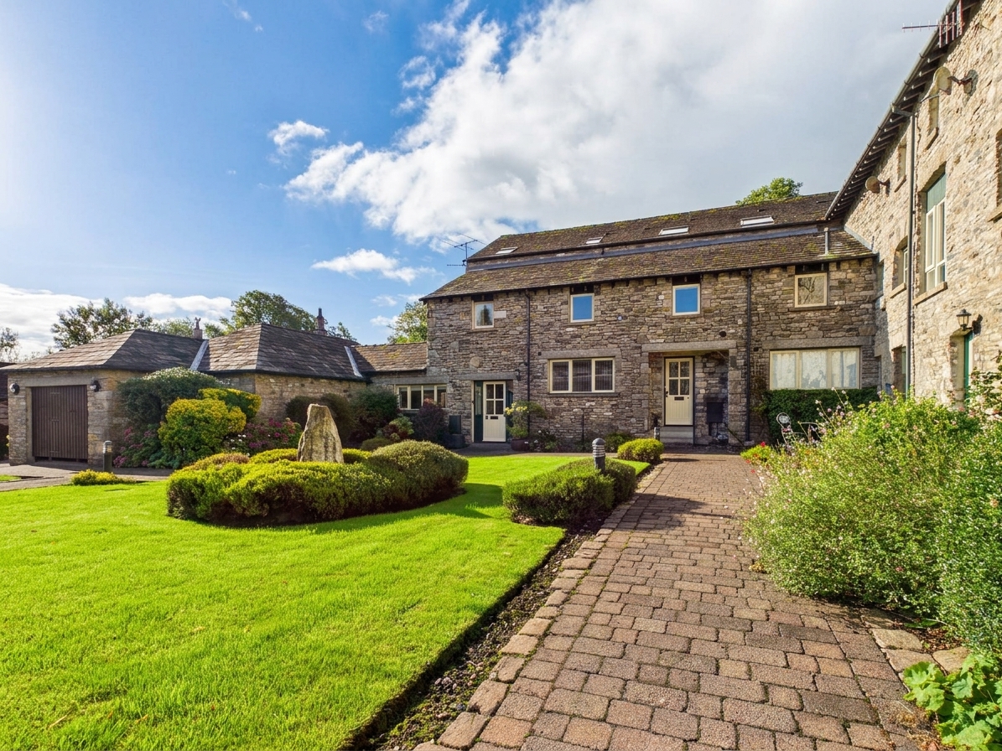
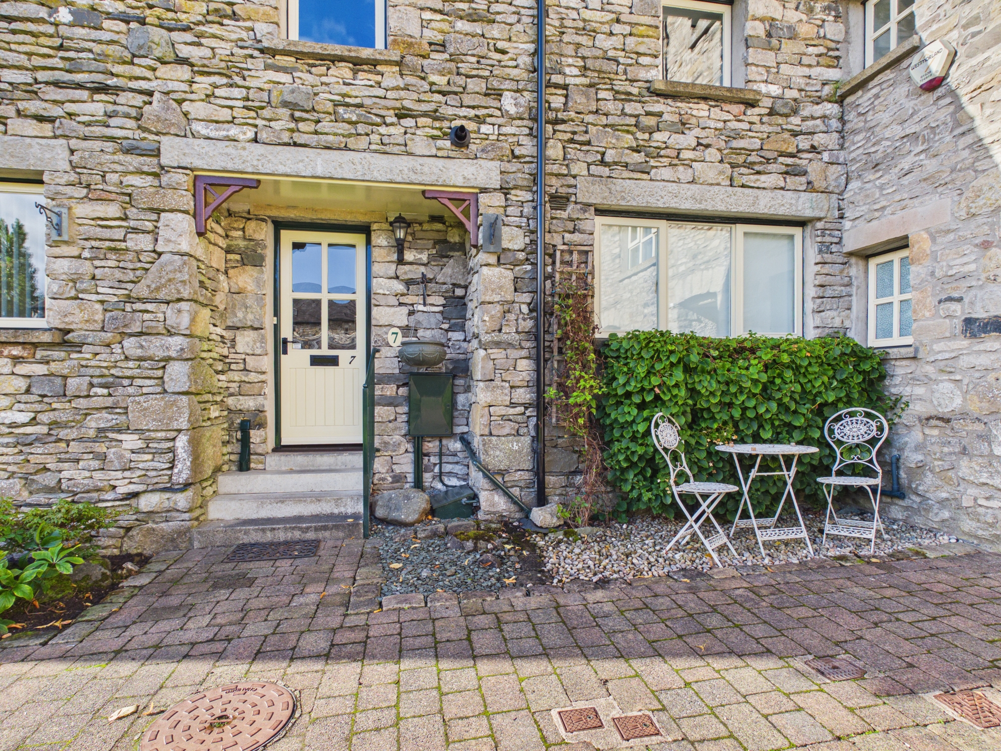
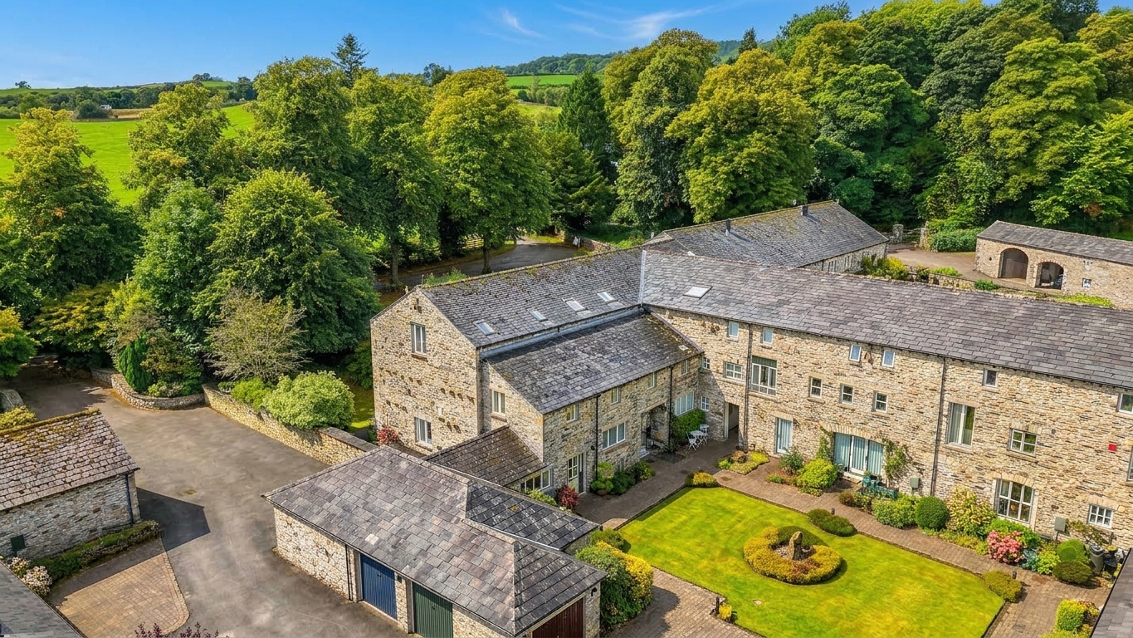
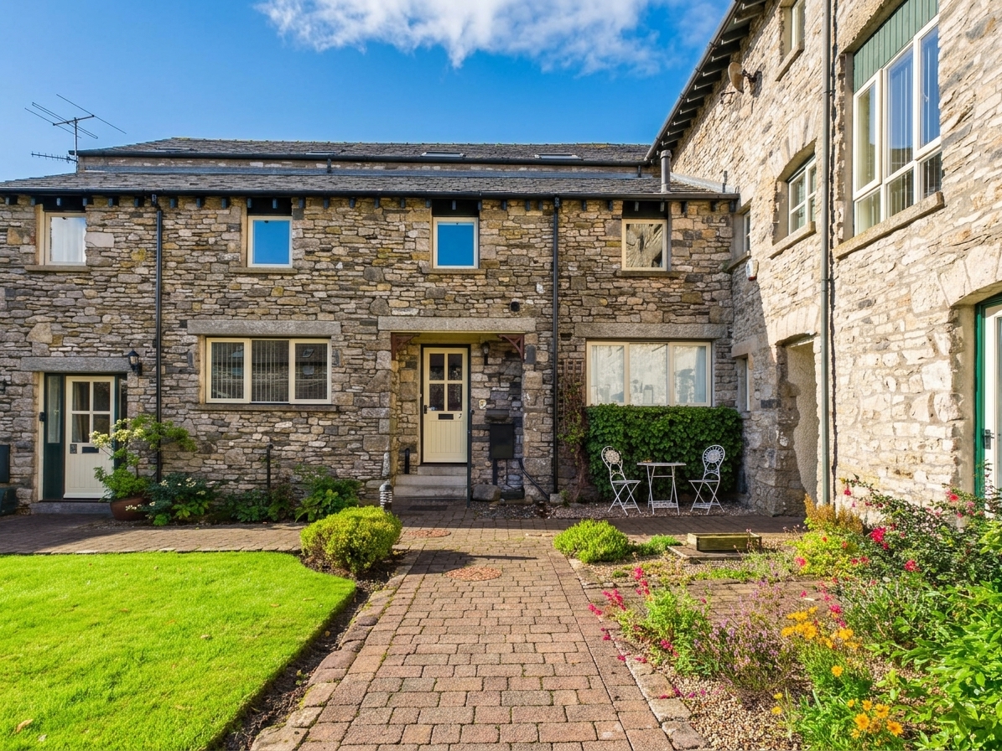
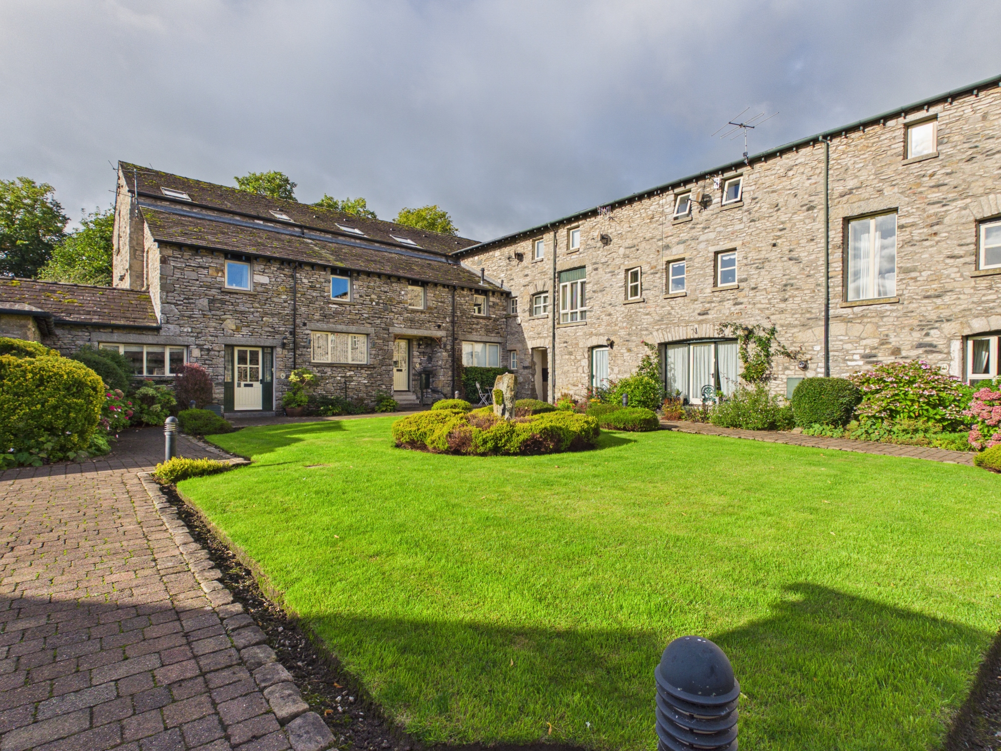
- Beautifully converted barn offering a unique blend of character, charm and modern living
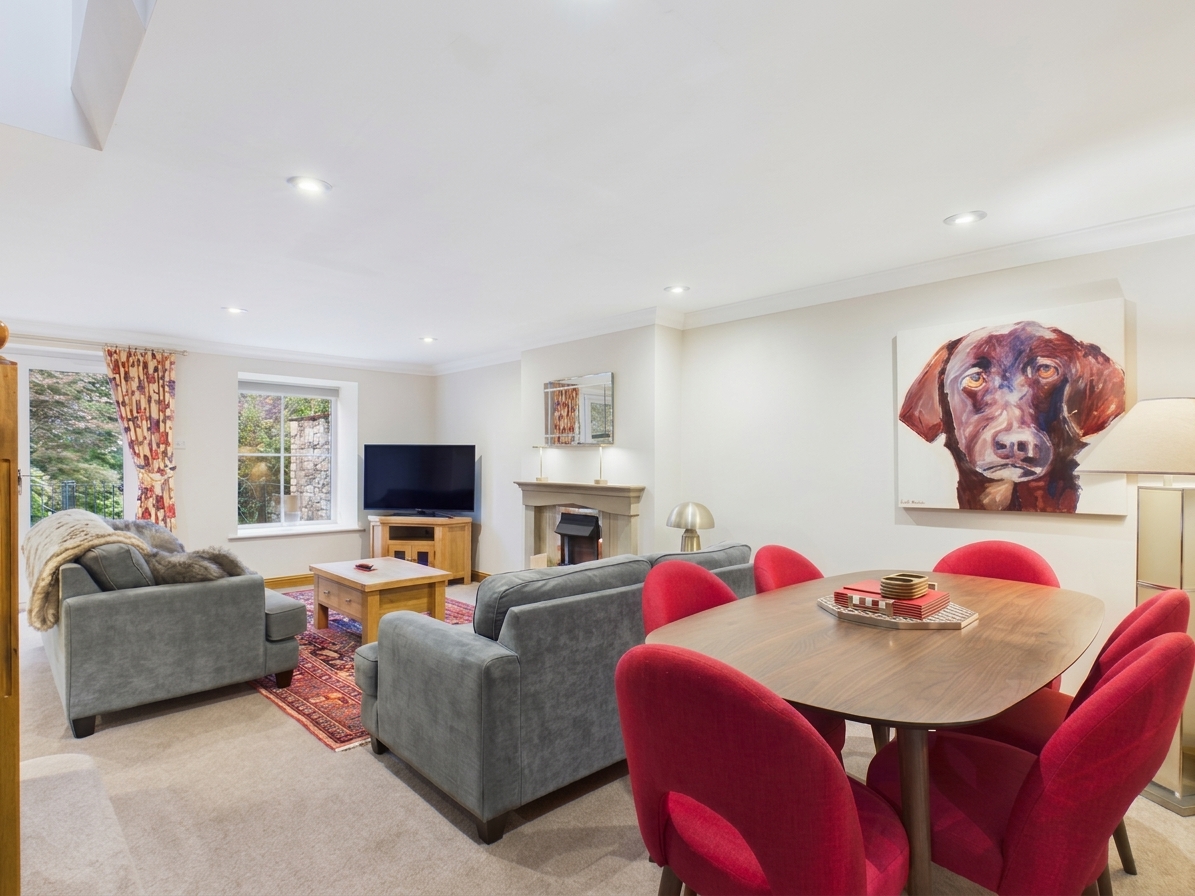
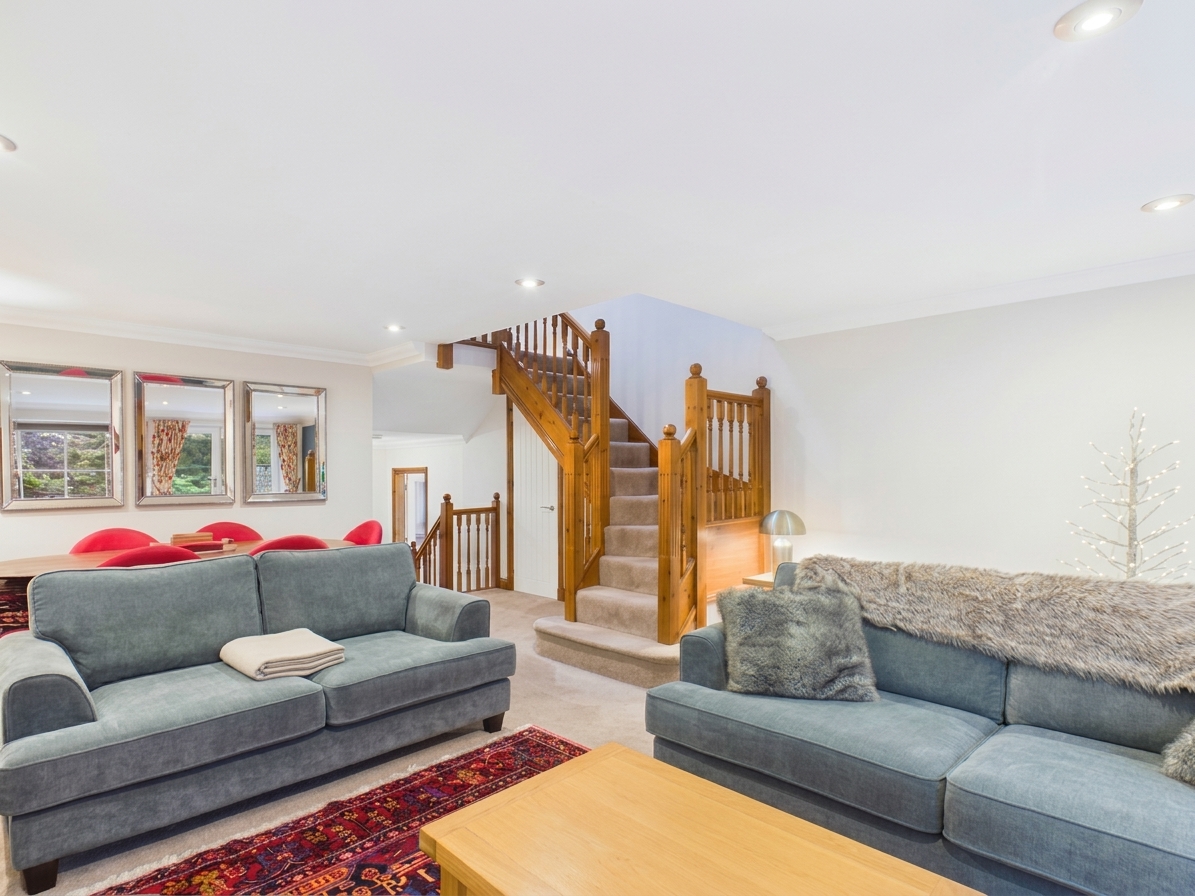
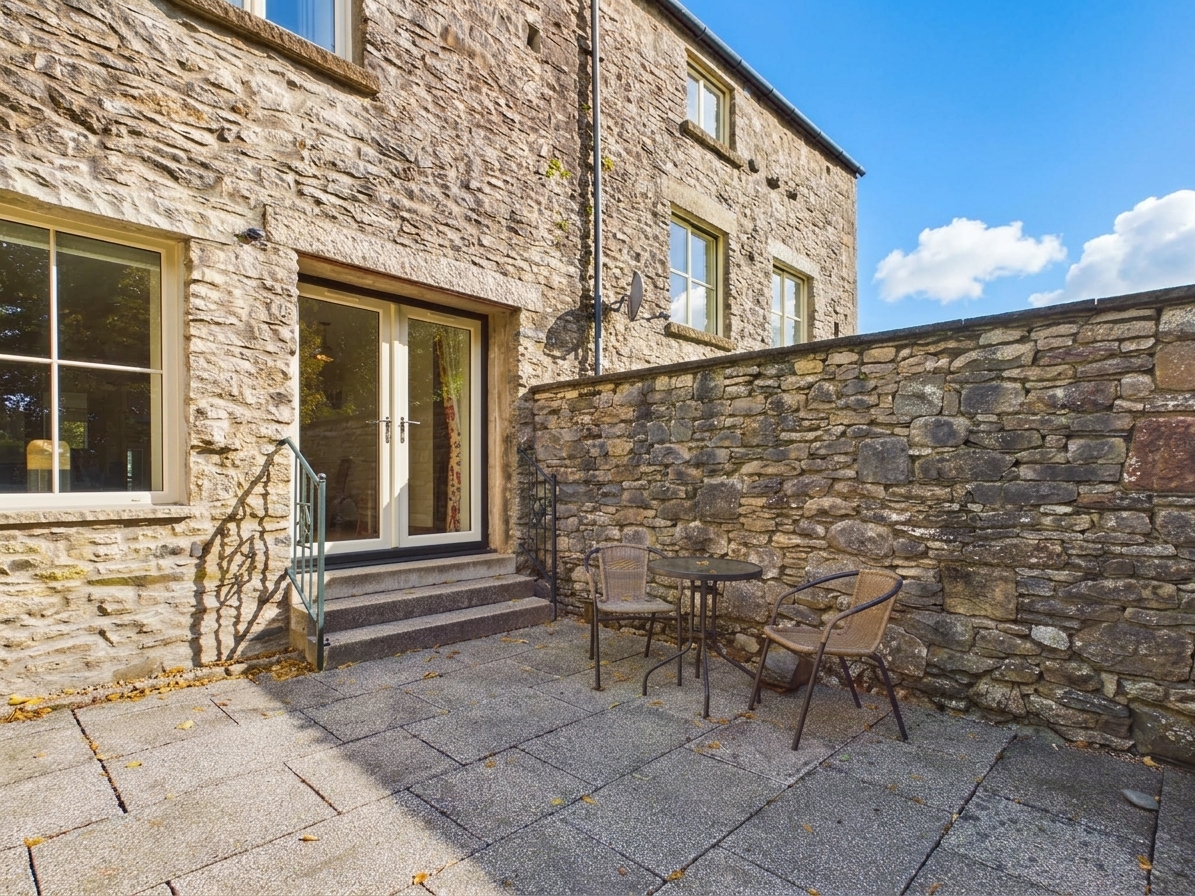
- Bright and generously proportioned open-plan living space, offering French door garden access to the rear terrace and garden
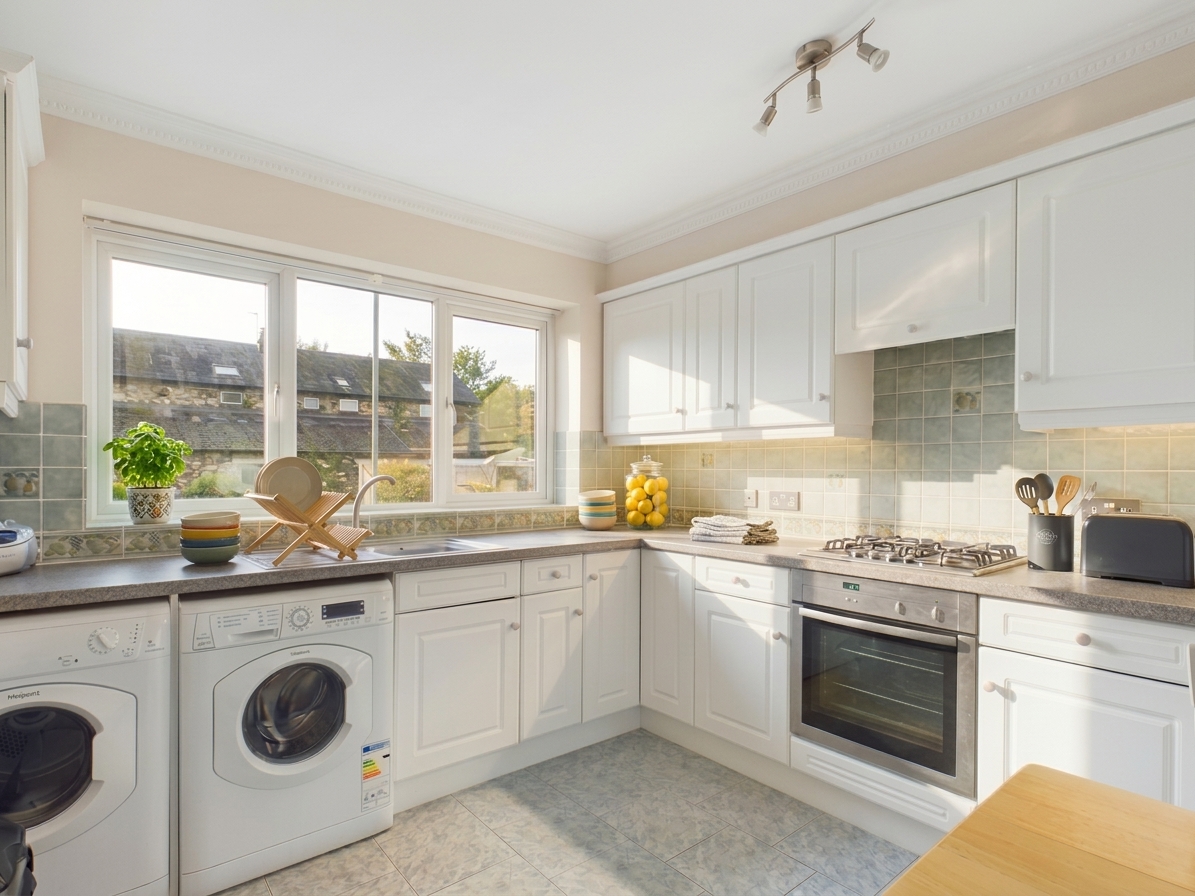
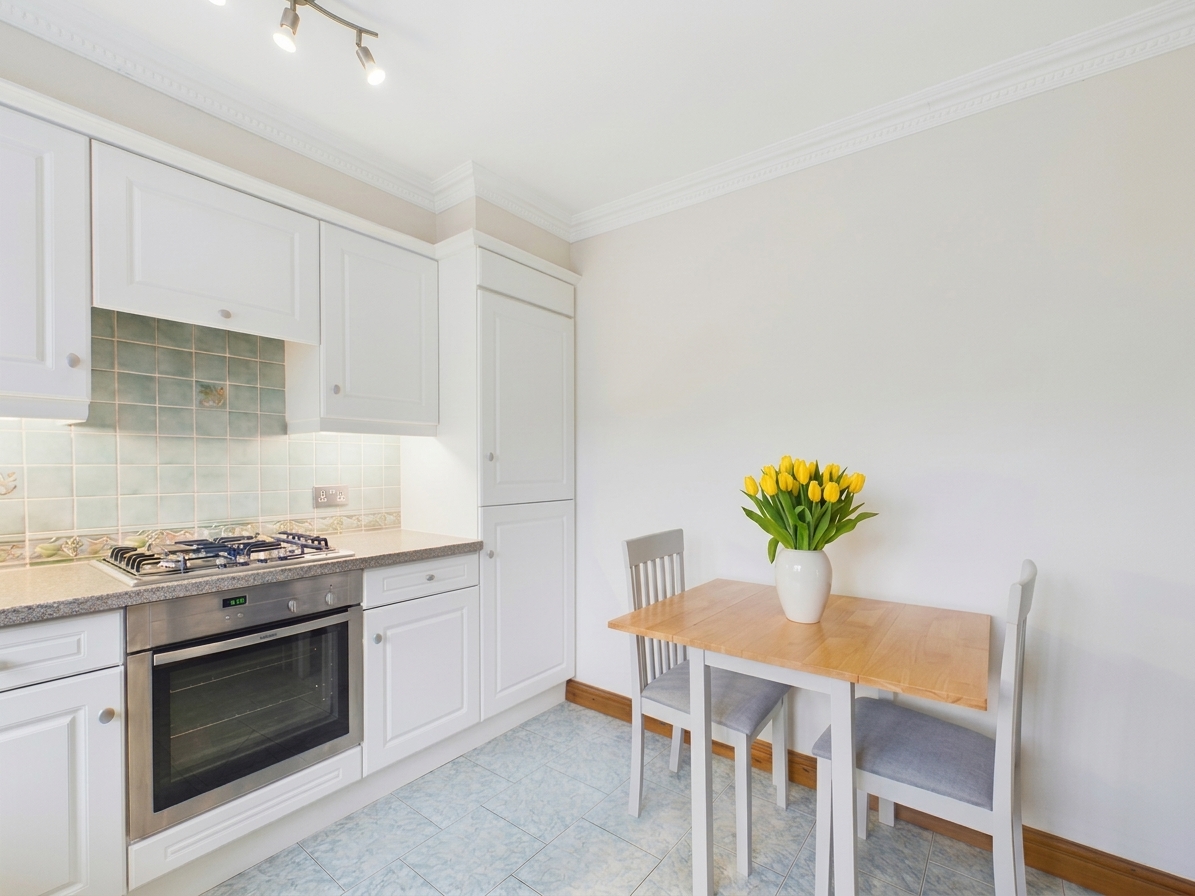
- Well-appointed kitchen with integrated appliances, offering a practical and stylish space with dining area
- Inner entrance hallway and ground floor W.C
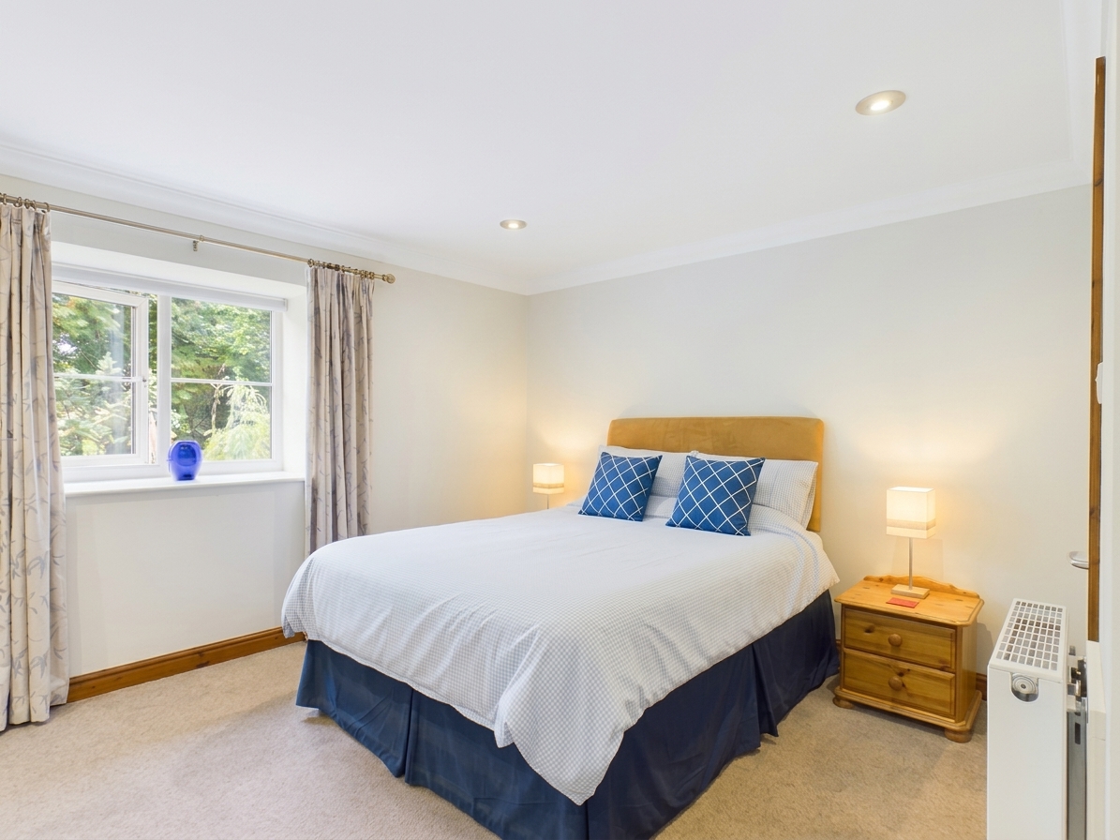
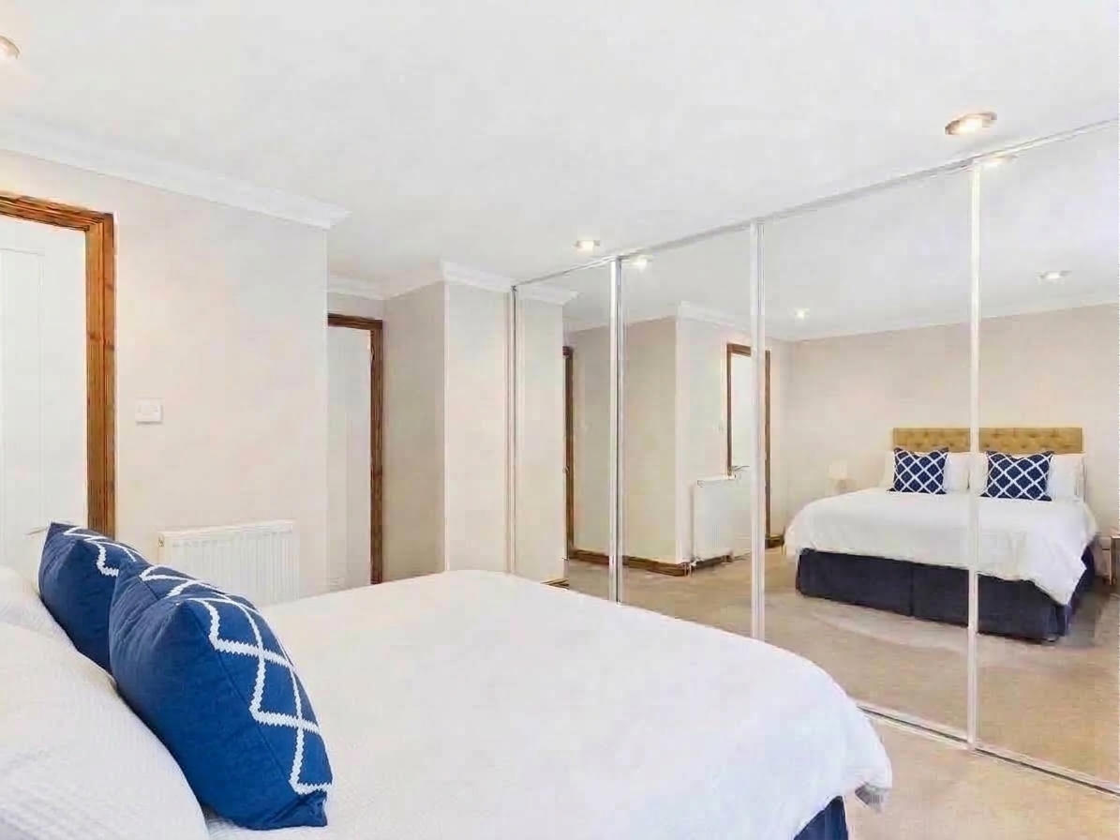
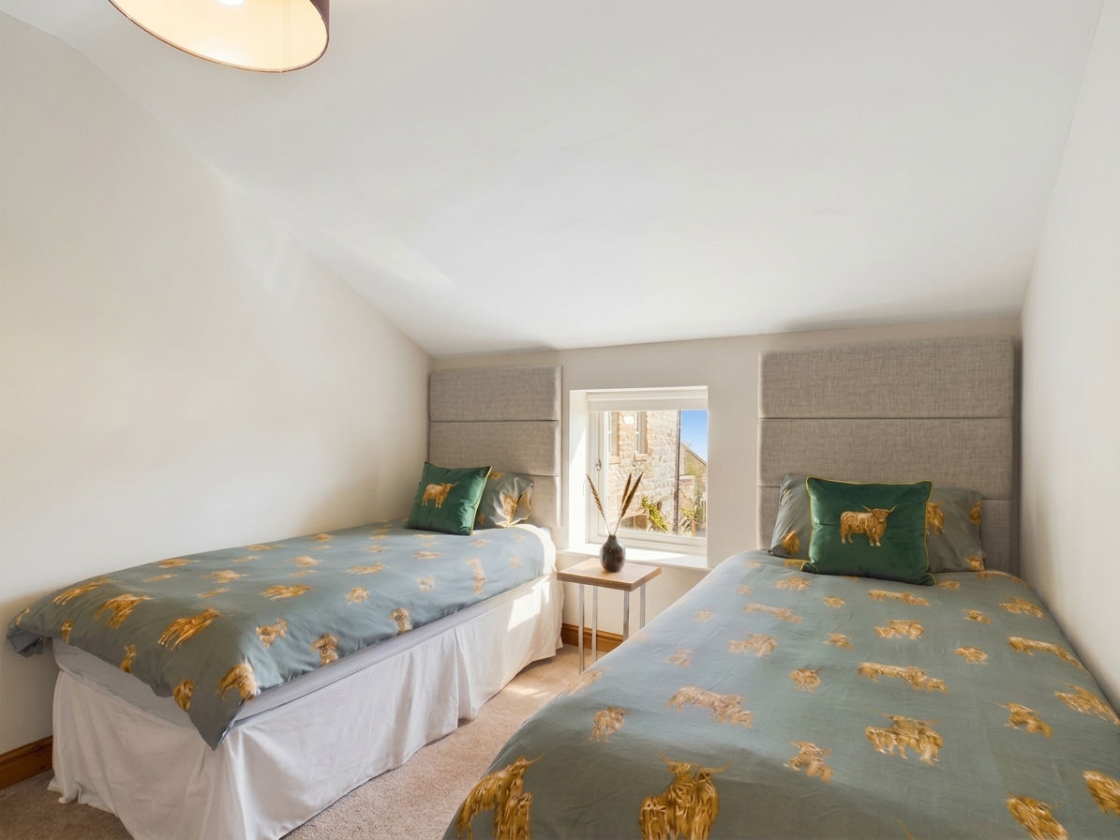
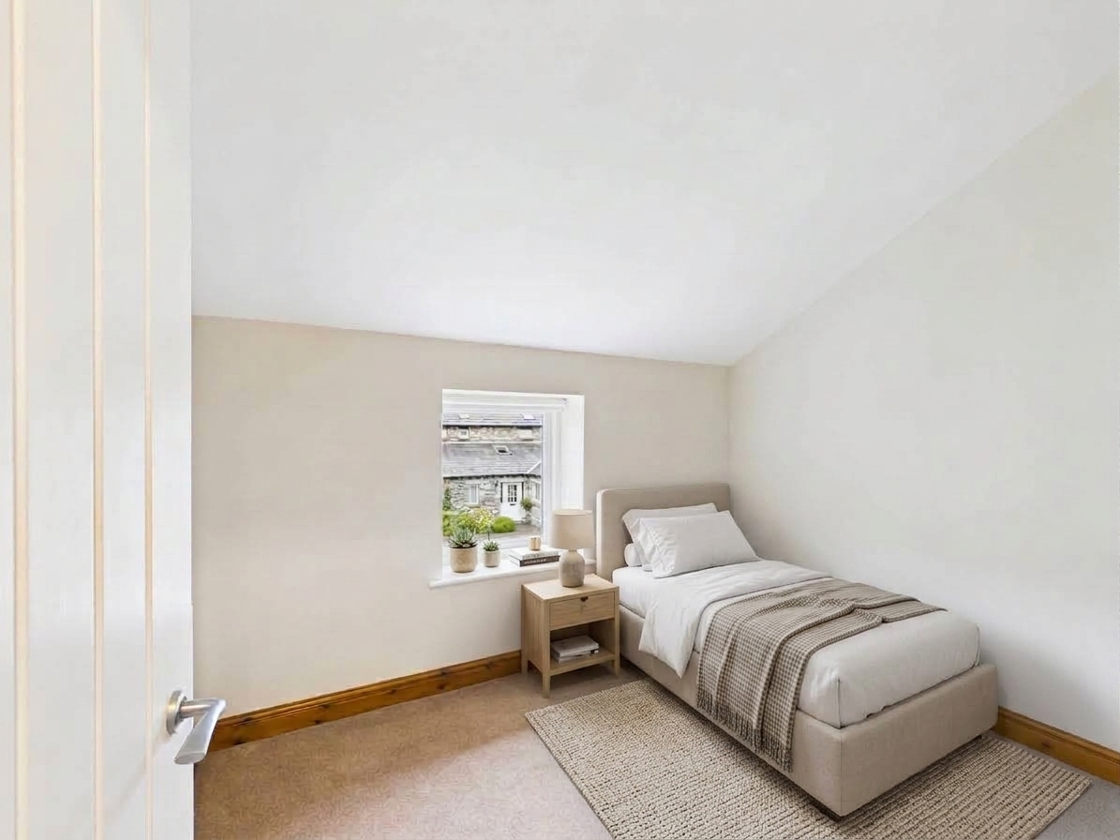
- Three generously sized bedrooms, each offering comfortable and versatile accommodation, the master complete with generously sized built-in mirrored wardrobes
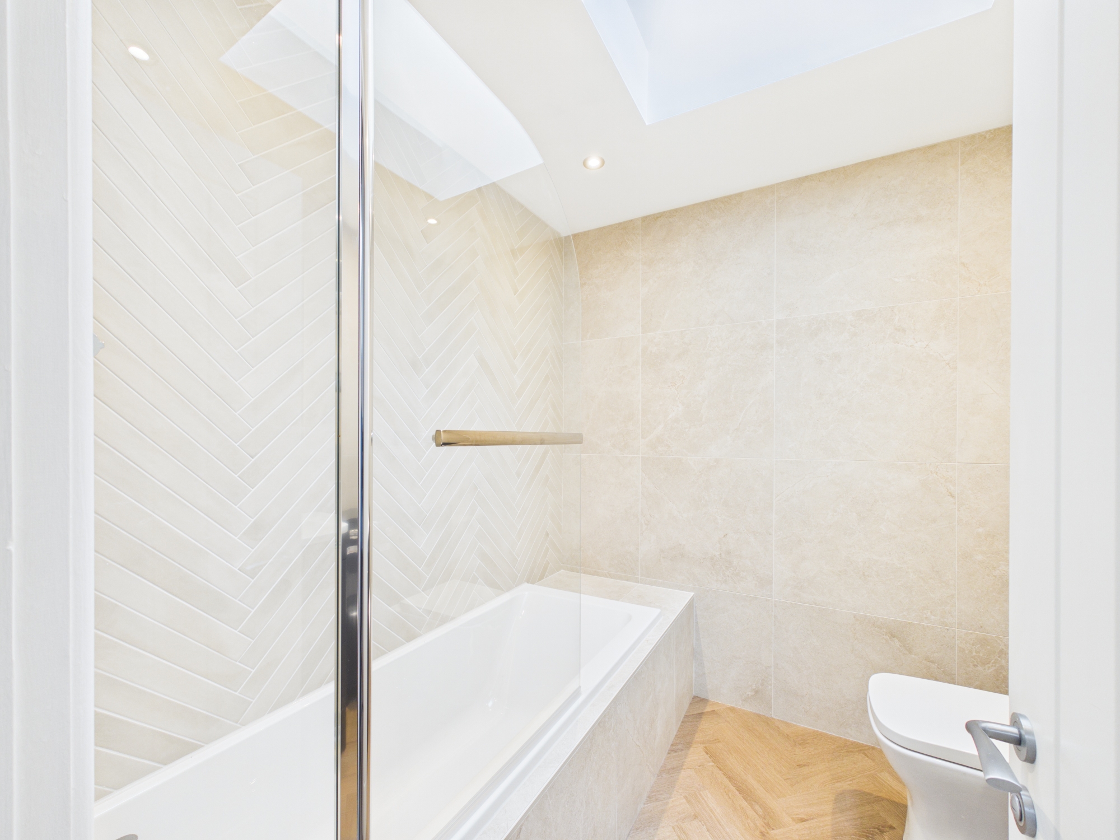
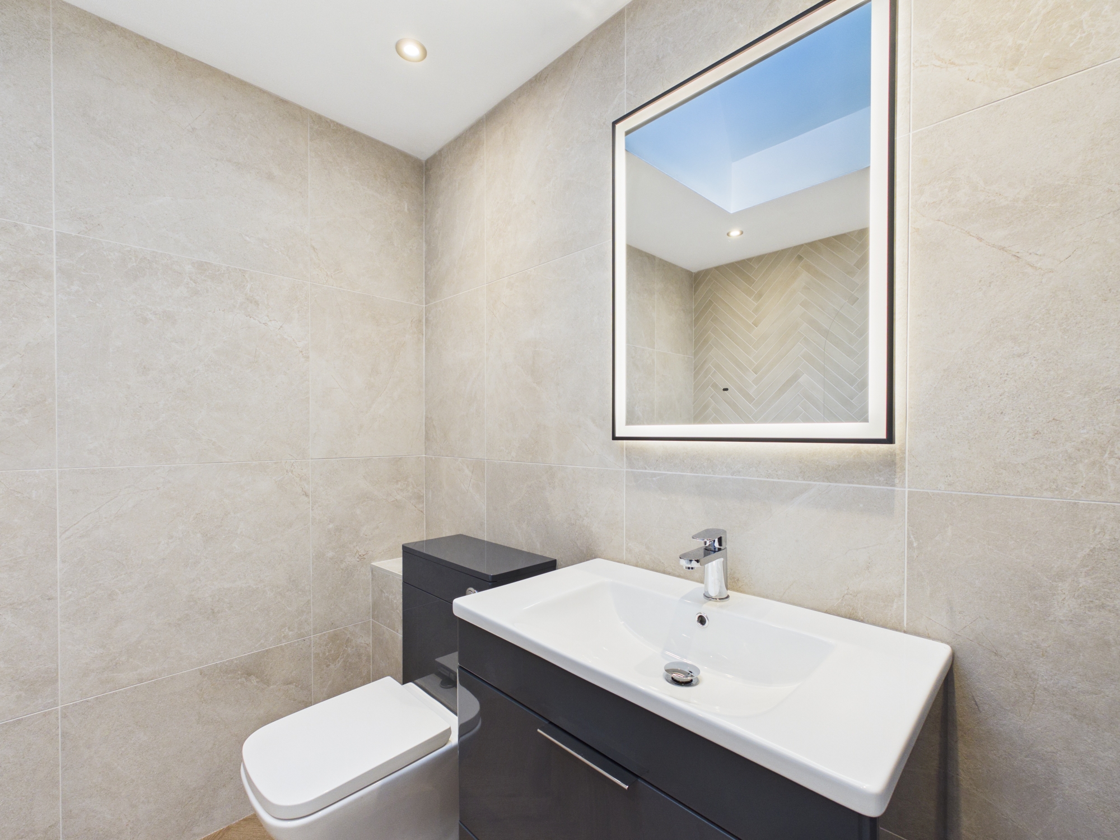
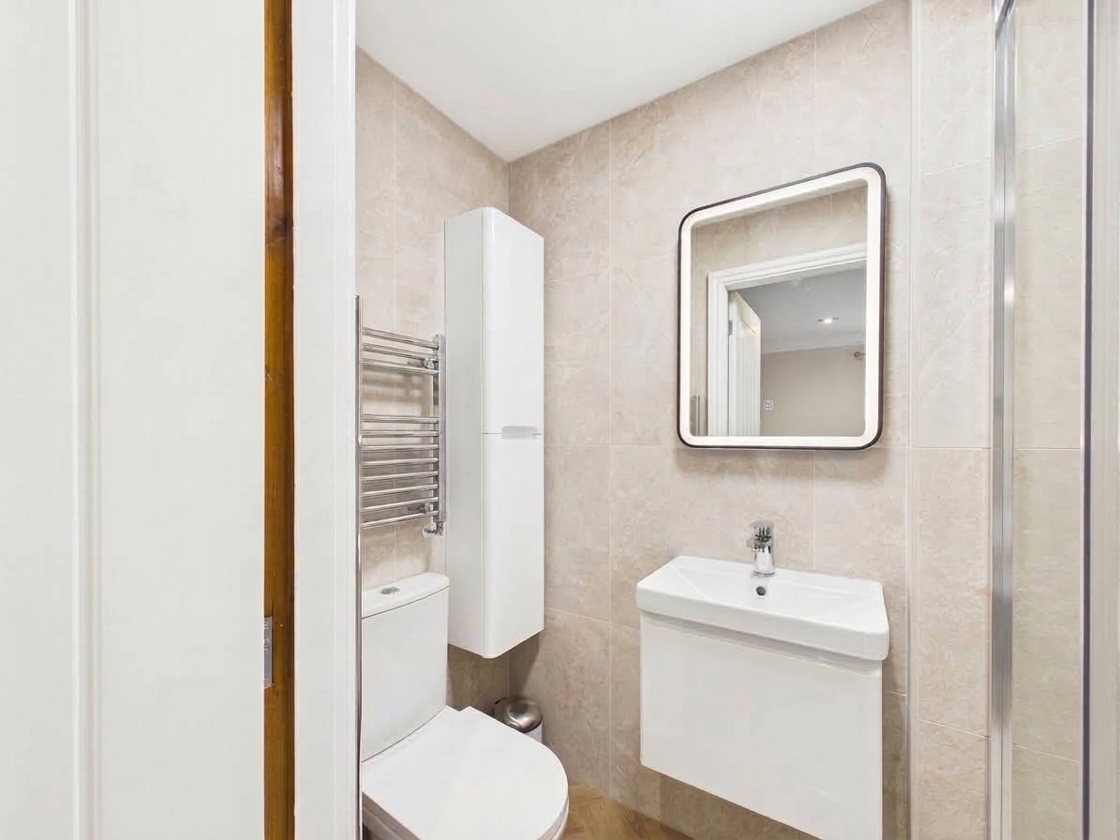
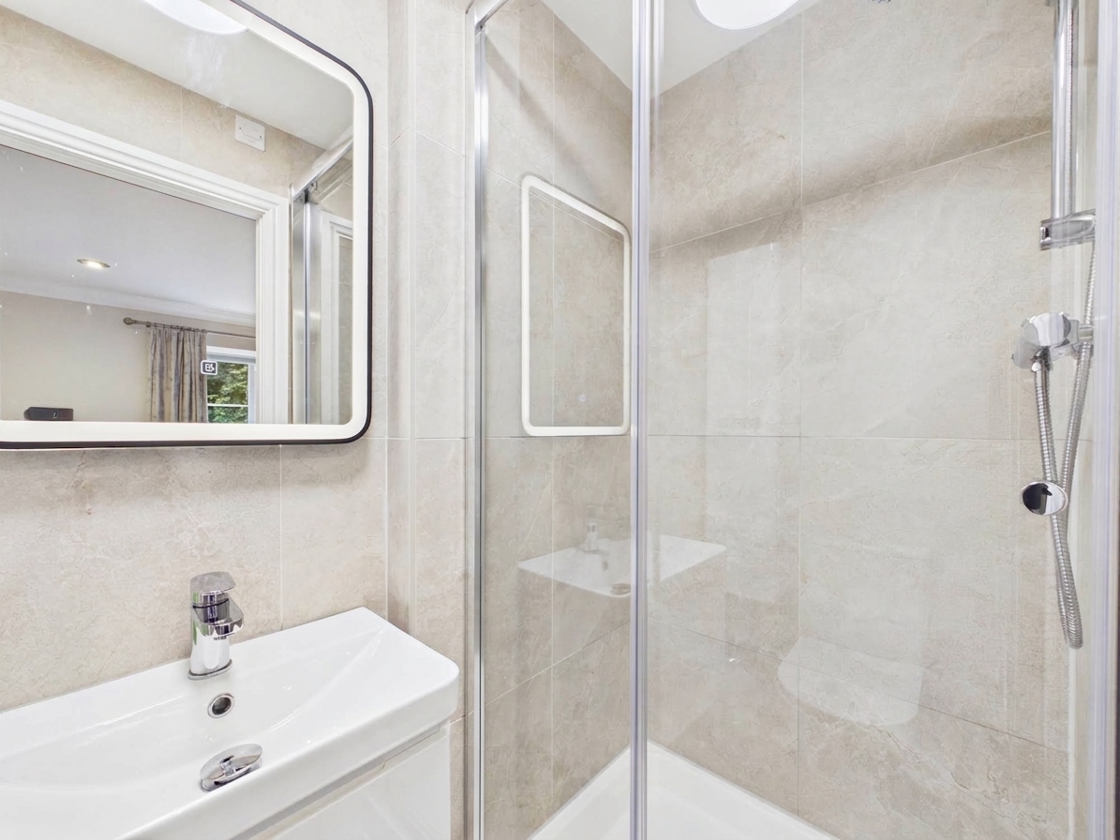
- The property benefits from a brand new family bathroom, complemented by a brand new private en-suite featuring a convenient walk-in shower
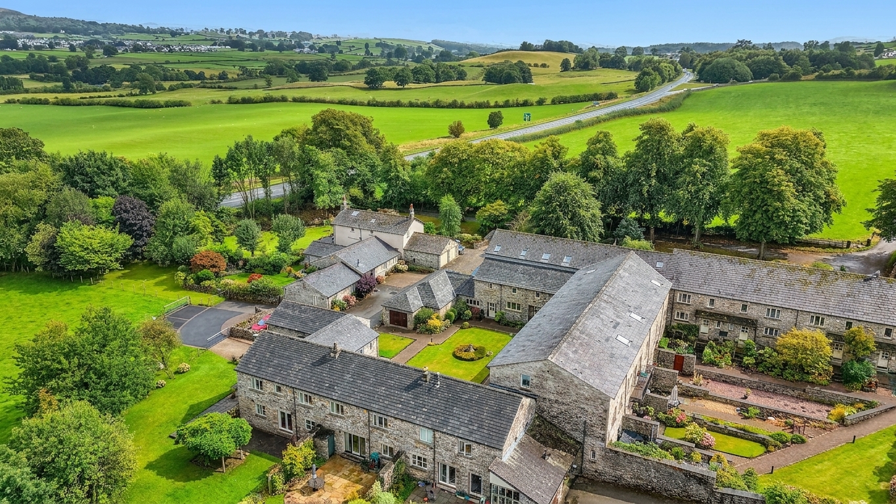
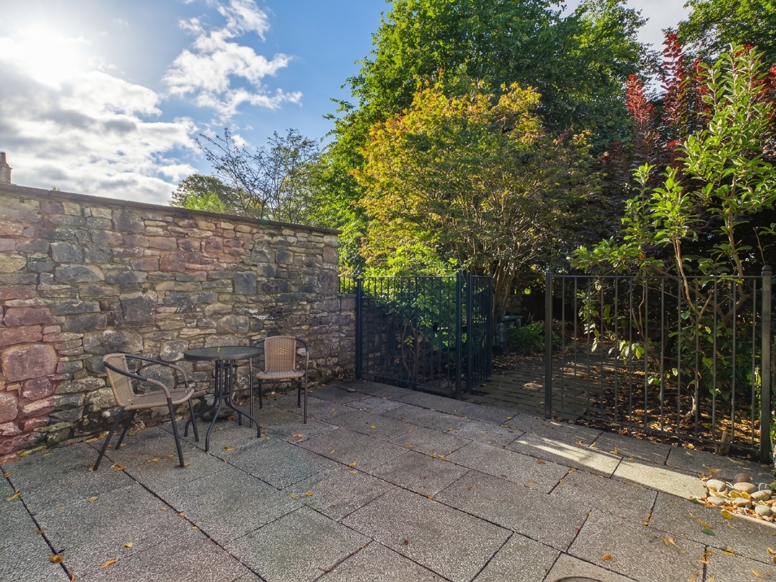
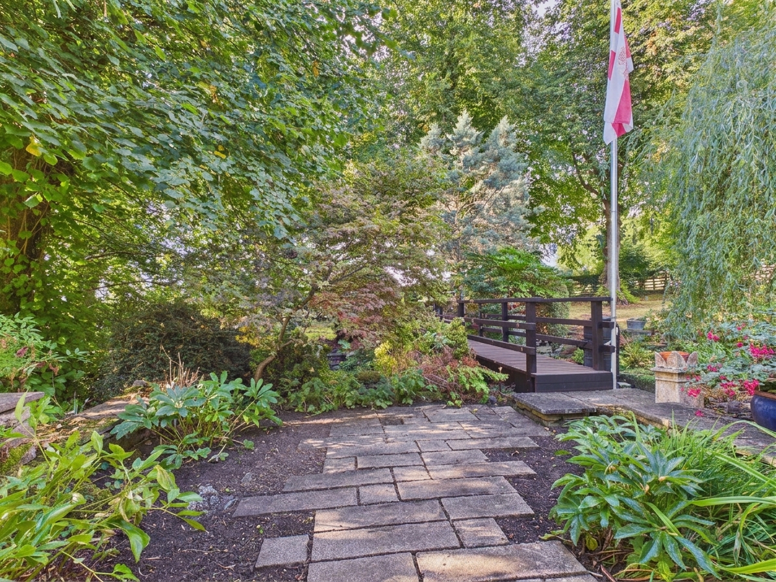
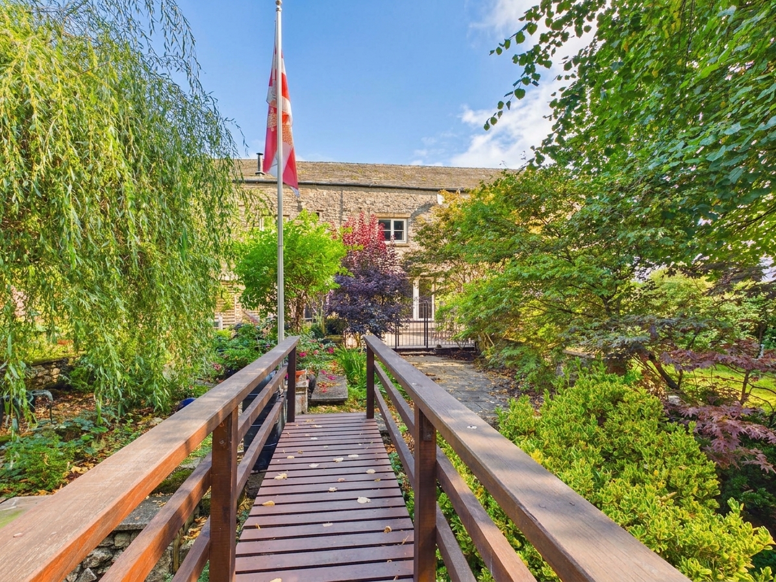
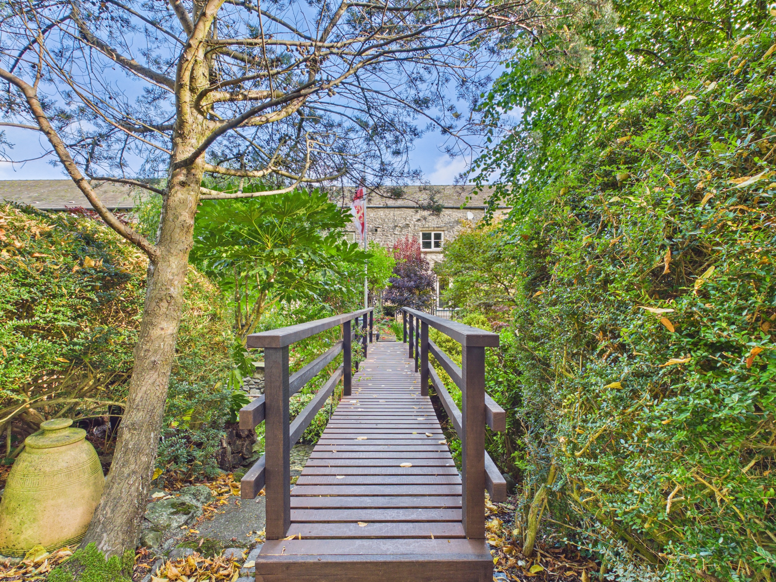
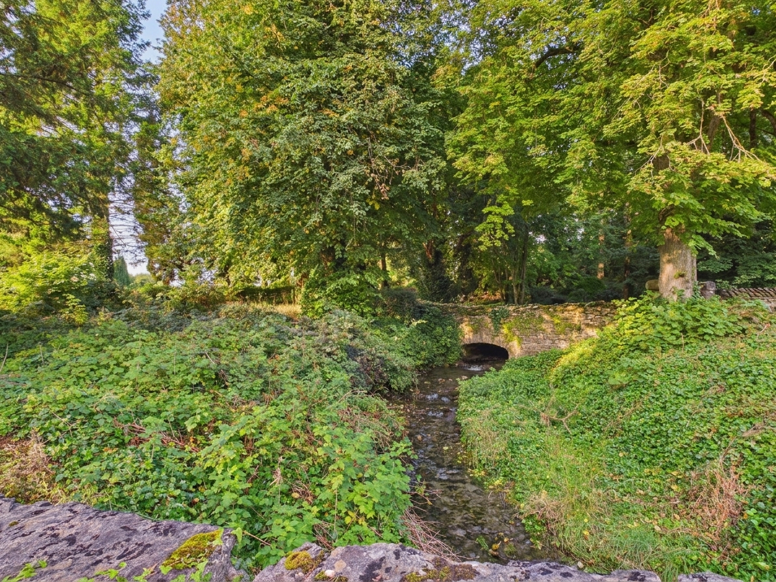
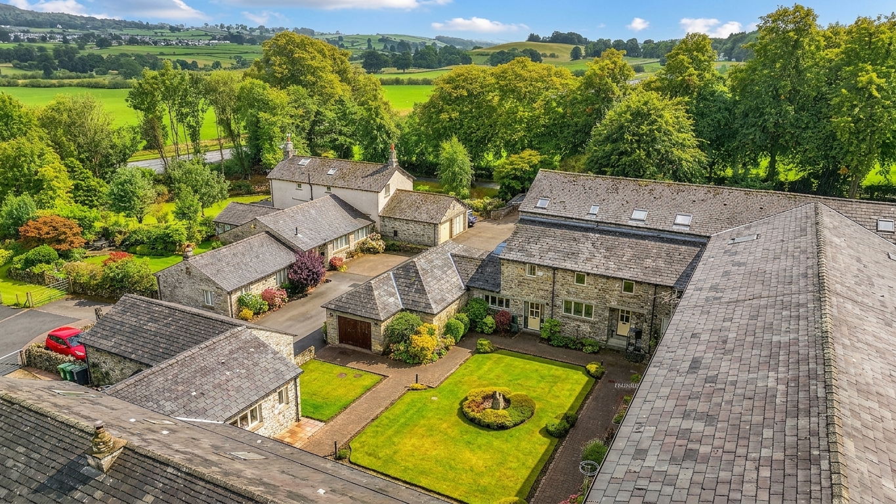
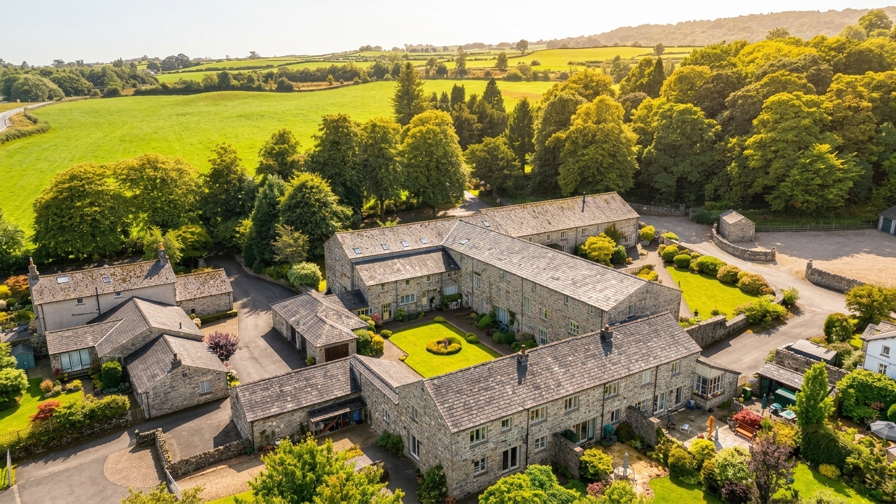
- Open countryside bordering the property, offering views across farmland, private established garden and gated terrace, a stream runs through the garden with a bridge above, use of communal grounds
- Set on the outskirts of Kendal, the property is ideally positioned for easy access to the M6, with a local supermarket and a range of everyday amenities conveniently close by
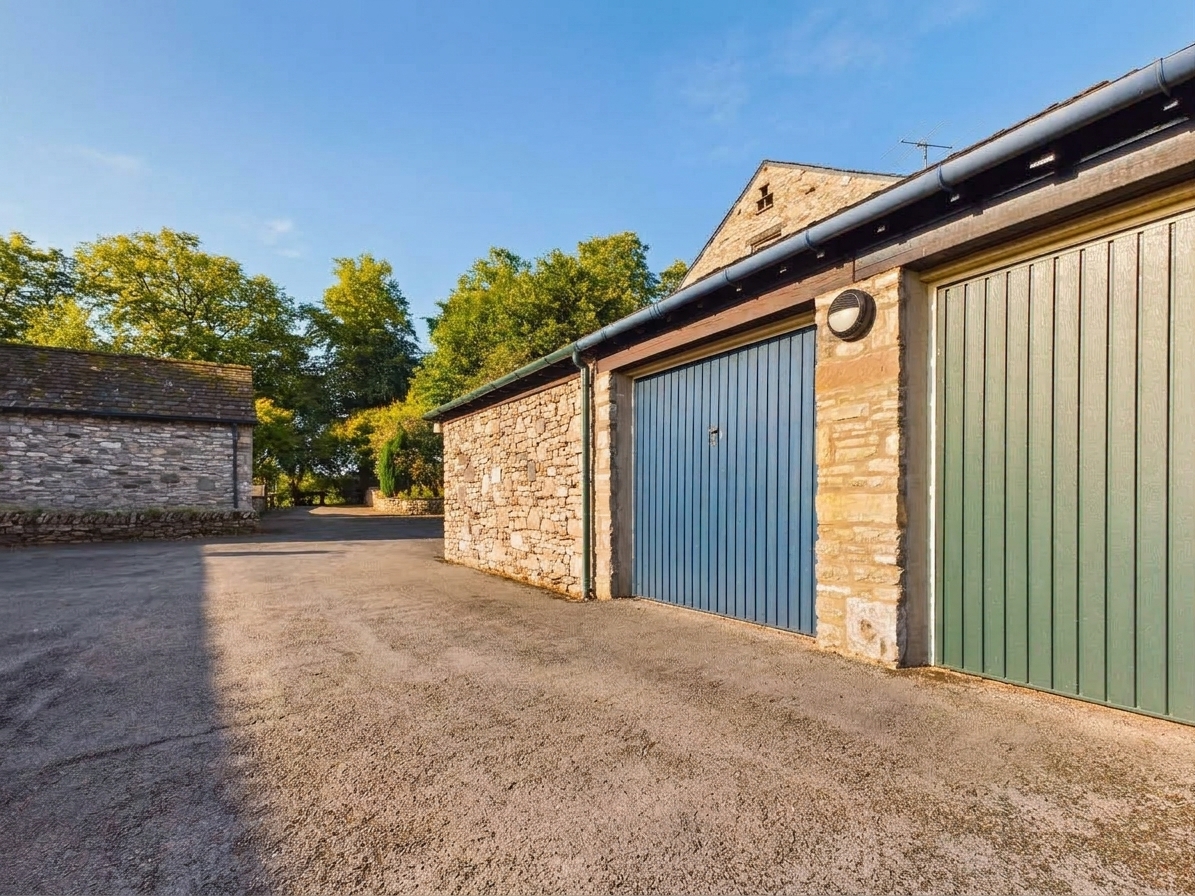
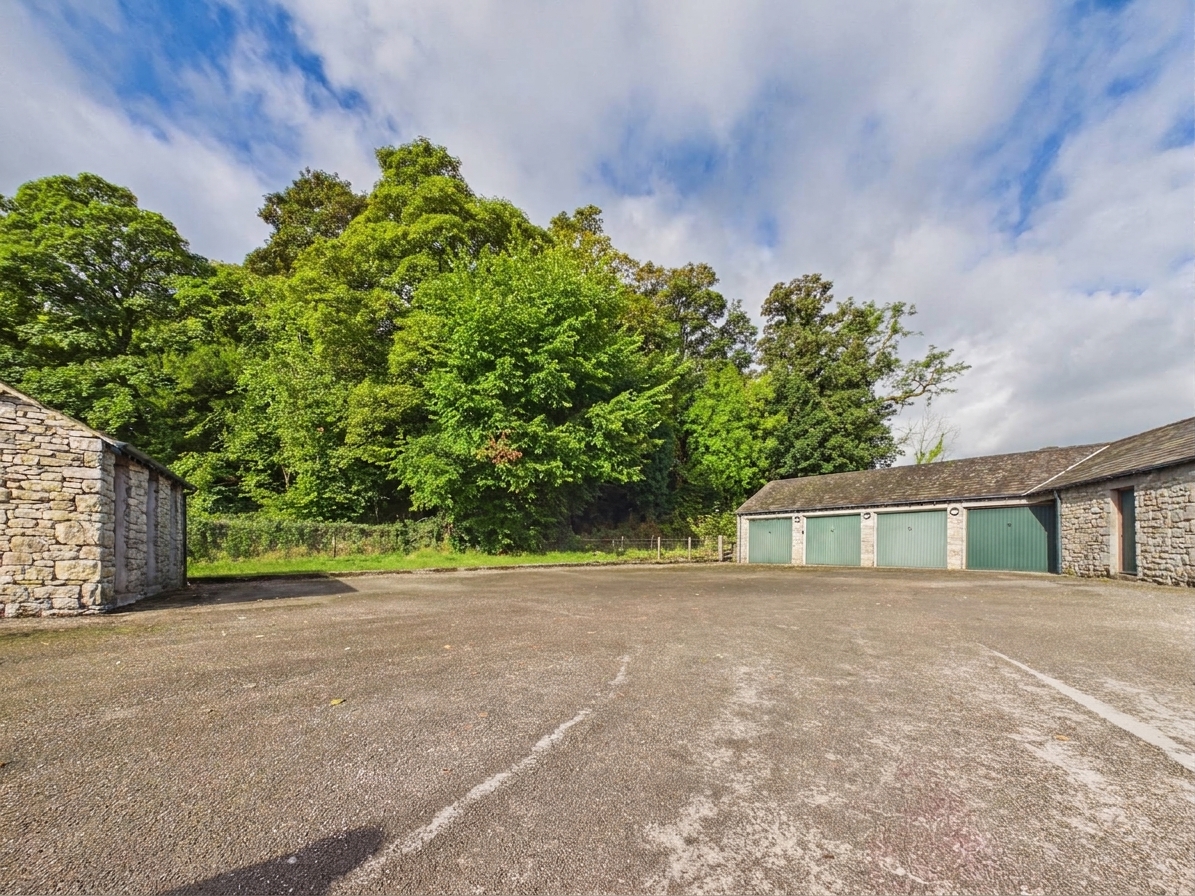
- Garage and private allocated parking
- Energy Efficiency Rating C
Full property description
Set on the outskirts of Kendal and surrounded by open countryside, this beautifully converted three-bedroom barn offers a wonderful blend of character, charm and contemporary living. Ideally located for easy access to the M6, the property is also conveniently positioned close to a local supermarket and a range of everyday amenities, offering the perfect balance of rural tranquillity and practical convenience. At the heart of the home is a bright and generously proportioned open-plan living space, providing an ideal setting for both relaxing and entertaining. French doors open directly onto the rear terrace and garden, creating a seamless connection between the indoor and outdoor living areas. The well-appointed kitchen features a range of integrated appliances and a dedicated dining area, combining functionality and style. The inner entrance hallway and ground-floor W.C, further enhance the practicality of the accommodation.
Upstairs, there are three generously sized bedrooms, offering comfortable and versatile living space for families, couples or those working from home. The principal bedroom benefits from spacious built-in mirrored wardrobes, as well as a brand new en-suite shower room complete with a convenient walk-in shower. The main family bathroom has been finished to a brand new contemporary standard, providing a stylish and practical space for everyday family life. The current owners have enhanced the layout by adding skylight windows to the central area of the building, allowing natural light to flood through the main landing and into the family bathroom, creating a bright and inviting first-floor space.
Externally, the property enjoys a peaceful rural setting, bordered by open countryside and offering attractive views across the surrounding farmland. The rear terrace and garden provide an excellent space for outdoor dining, entertaining or simply enjoying the tranquil surroundings.
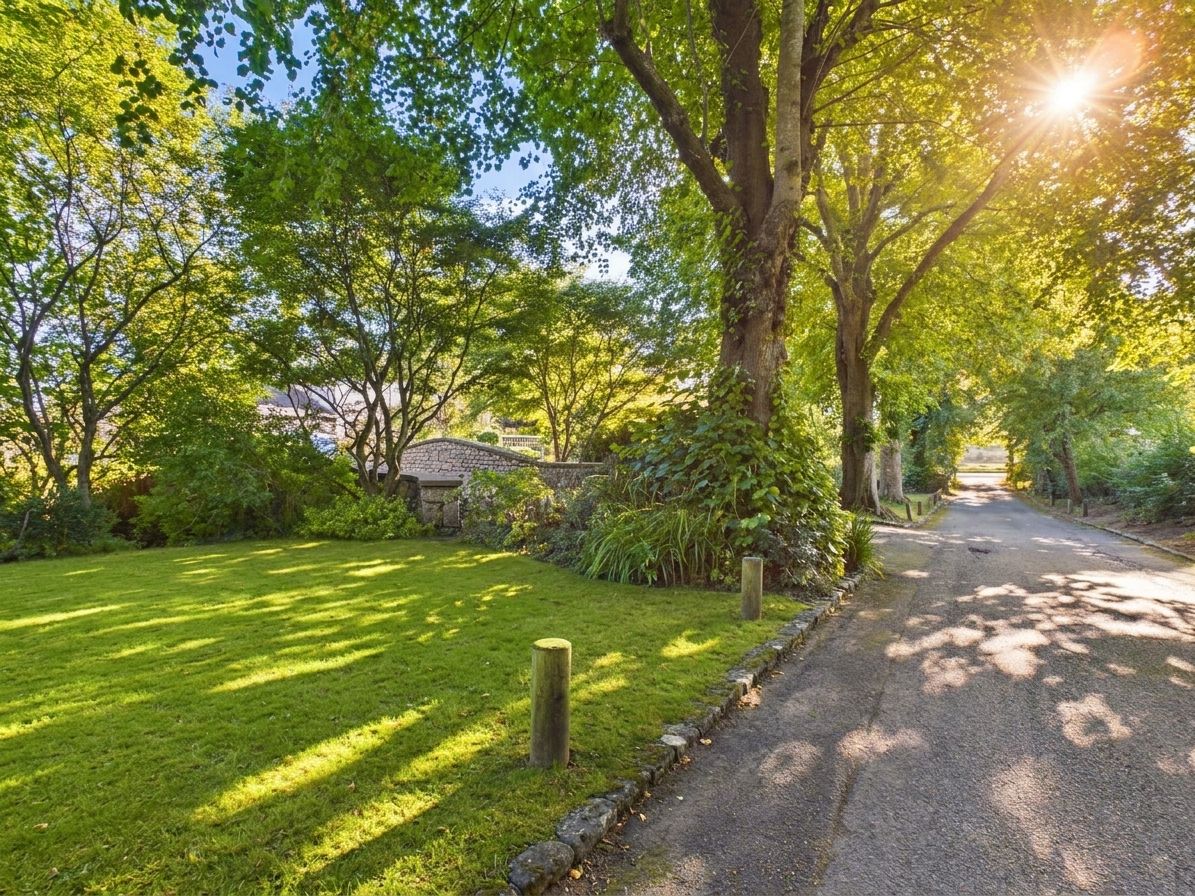
The outside space is equally impressive, with a gated patio to the rear of the property providing a private area for outdoor dining or relaxing. The private established garden is enhanced by established trees and planting with a charming stream running through, crossed by a picturesque elevated bridge a ground level. Residents also have use of the communal grounds at the front of the property. Allocated parking spots to the rear ensure convenience, alongside additional visitors parking, and the property further benefits from a private garage. The combination of private and shared outdoor spaces, together with the scenic countryside surroundings, creates an exceptional setting for enjoying the natural beauty of the area while maintaining privacy and security.
Immaculately presented throughout, this characterful barn conversion offers a generous and welcoming layout, combining period charm with modern comforts. Ready to move straight into and enjoy, the property is an excellent opportunity for a wide range of buyers seeking a beautifully finished home in a peaceful yet highly accessible location.
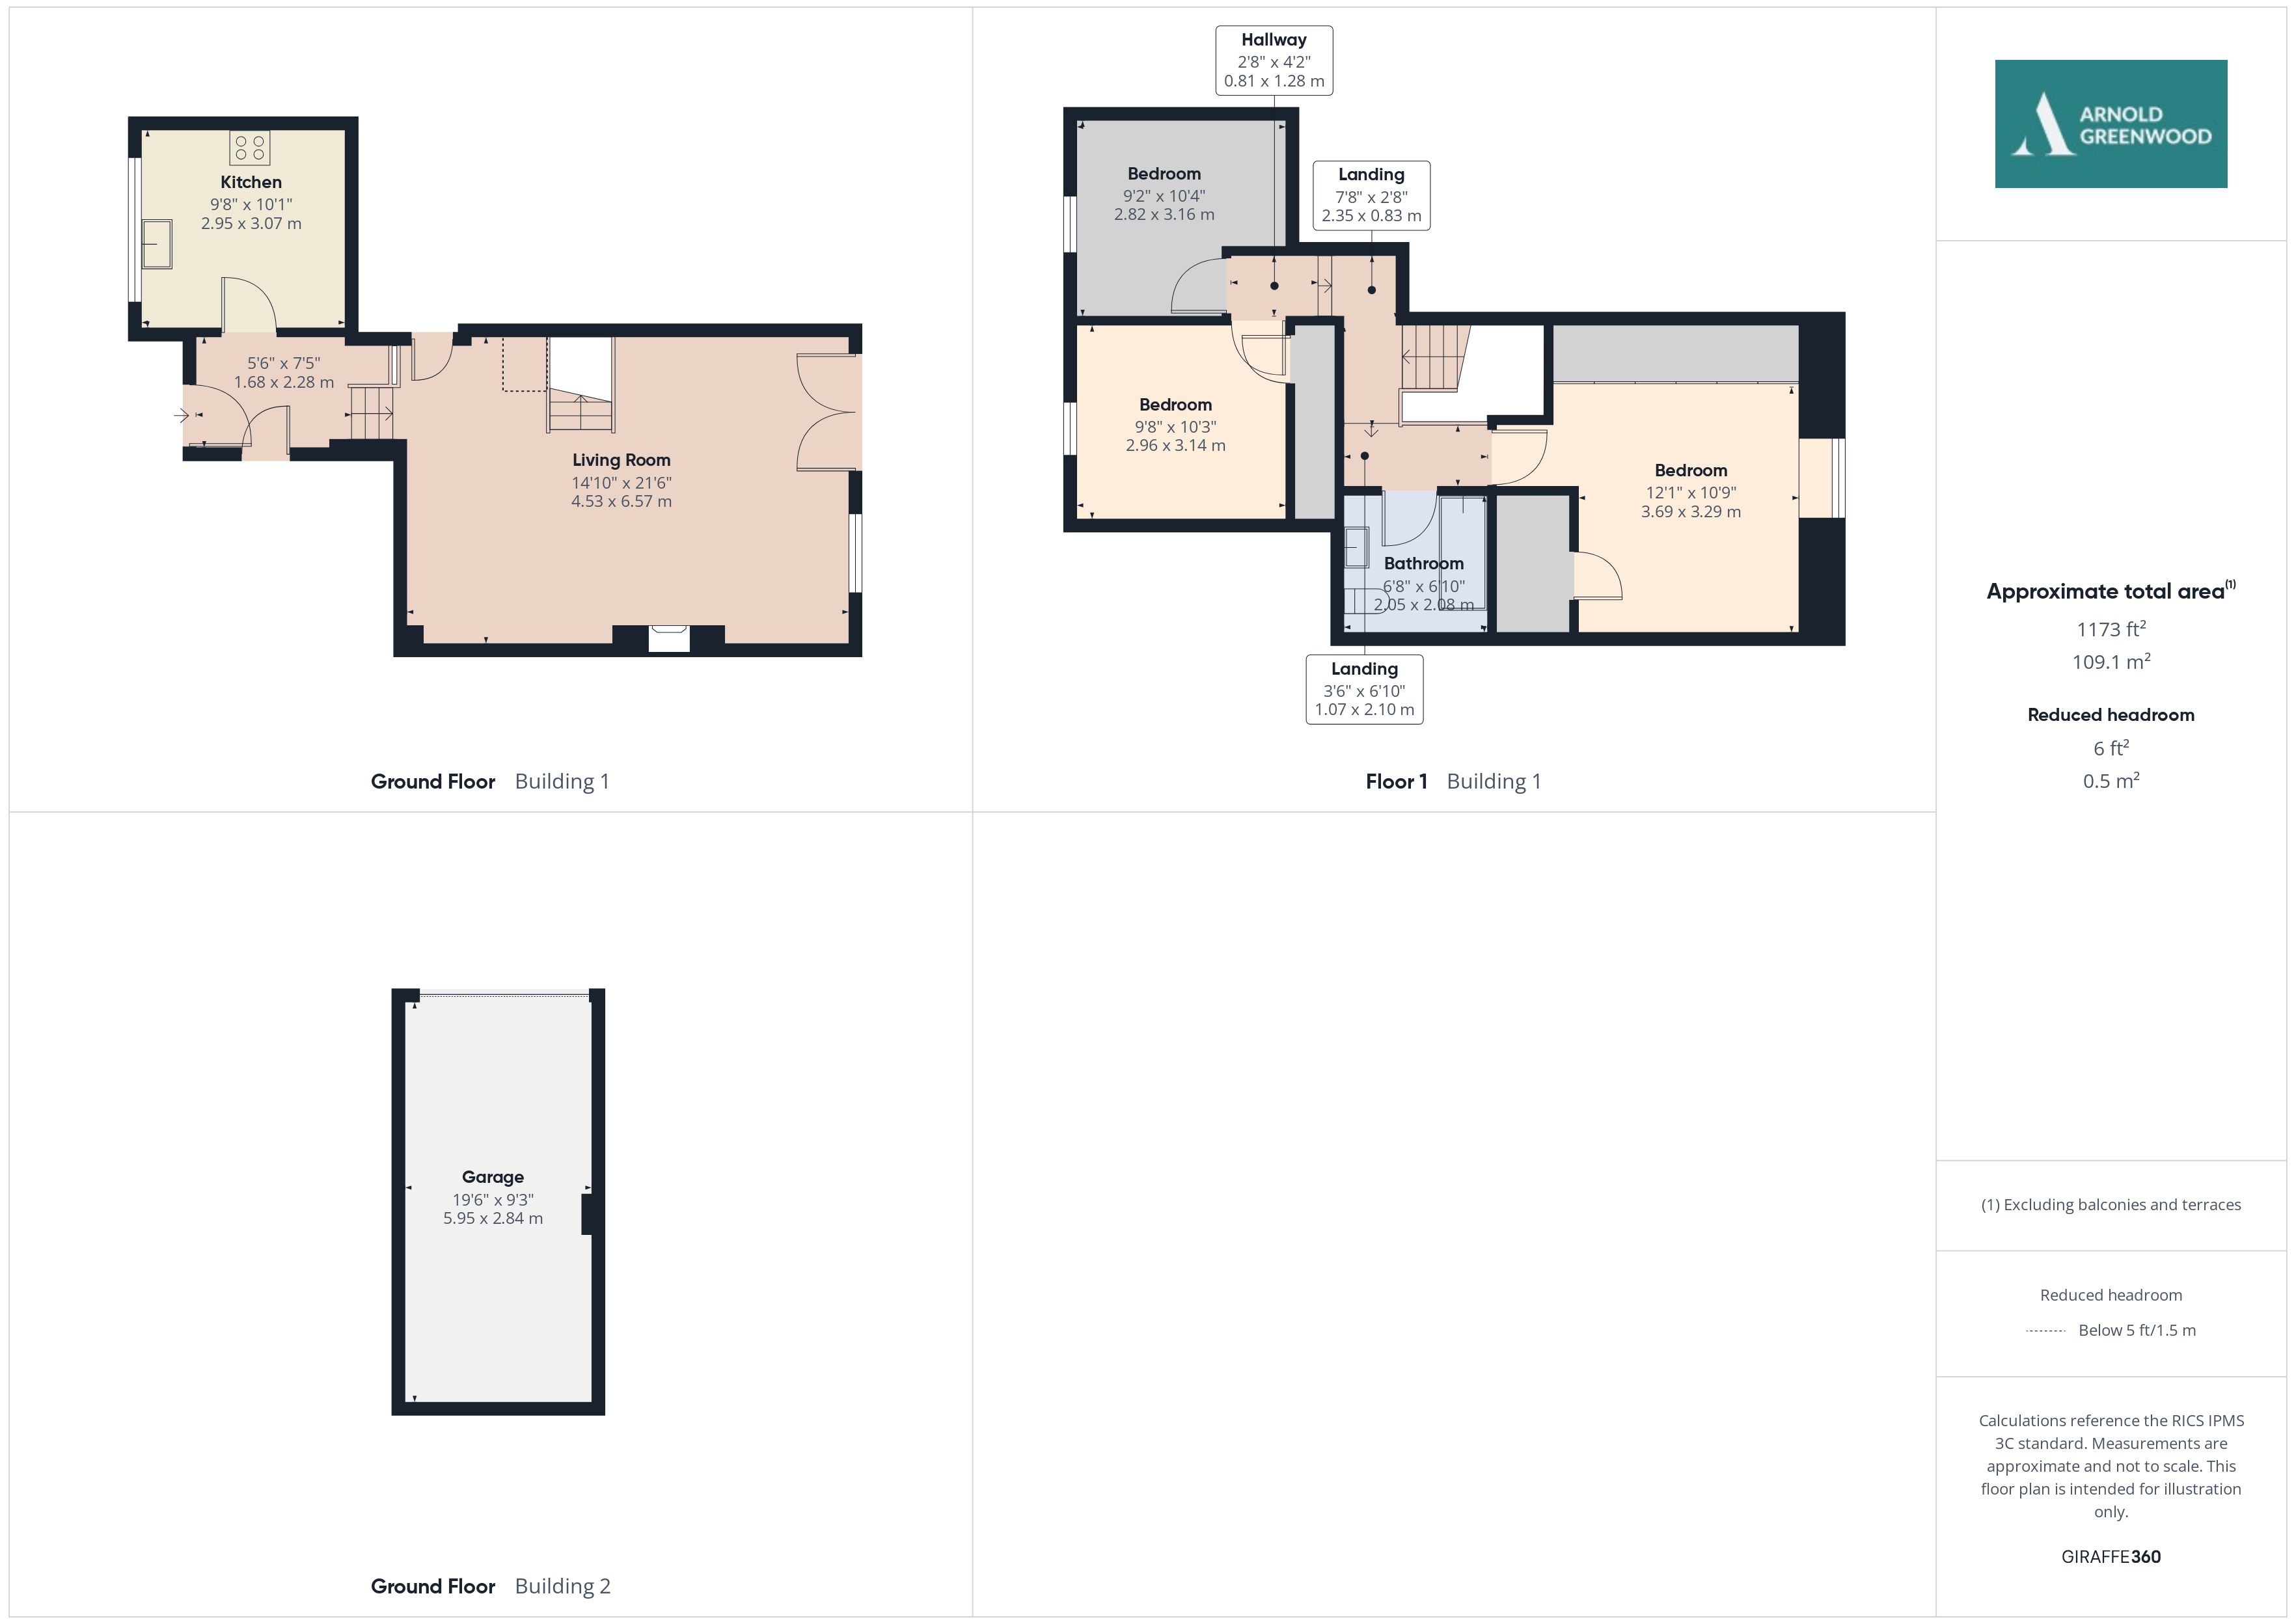
Kitchen 10' 1" x 9' 8" (3.07m x 2.95m)
Living Room 21' 7" x 14' 10" (6.57m x 4.53m)
Wc 7' 6" x 5' 6" (2.28m x 1.68m)
Hallway 4' 2" x 2' 8" (1.28m x 0.81m)
Bedroom 1 10' 4" x 9' 9" (3.14m x 2.96m)
Bedroom 2 12' 1" x 10' 10" (3.69m x 3.29m)
Bedroom 3 9' 3" x 10' 4" (2.82m x 3.16m)
Bathroom 8' 10" x 6' 9" (2.68m x 2.05m)
Landing 6' 11" x 3' 6" (2.10m x 1.07m)
Garage 18' 4" x 9' 4" (5.59m x 2.84m)