
Key Features
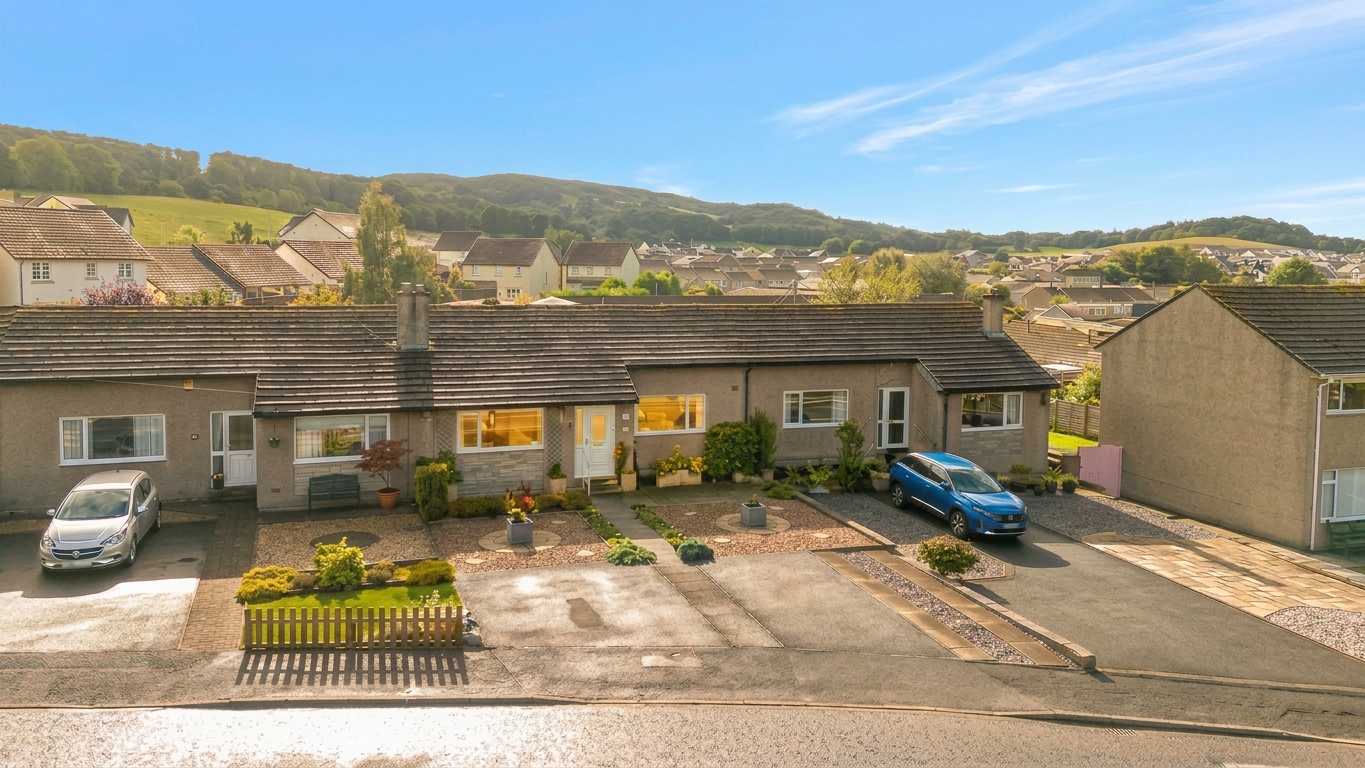
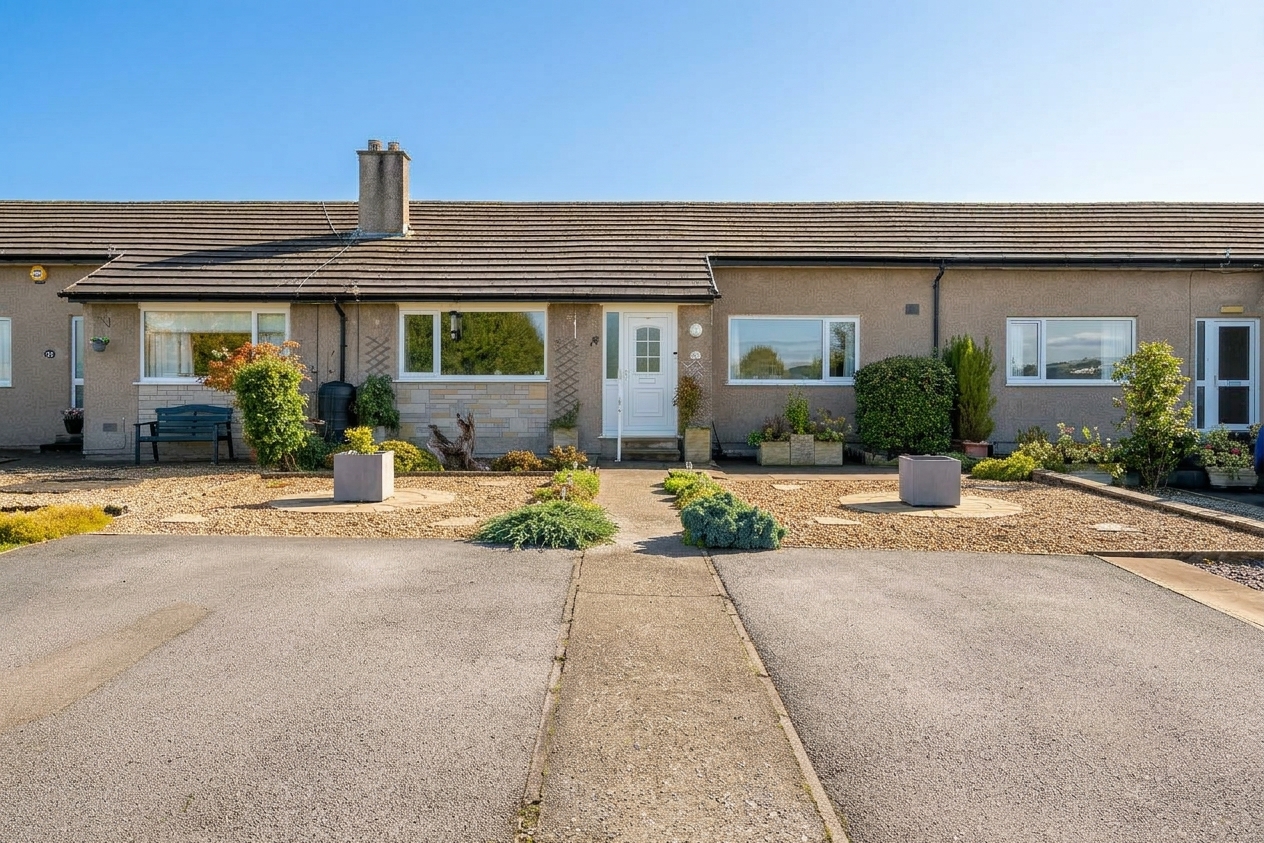
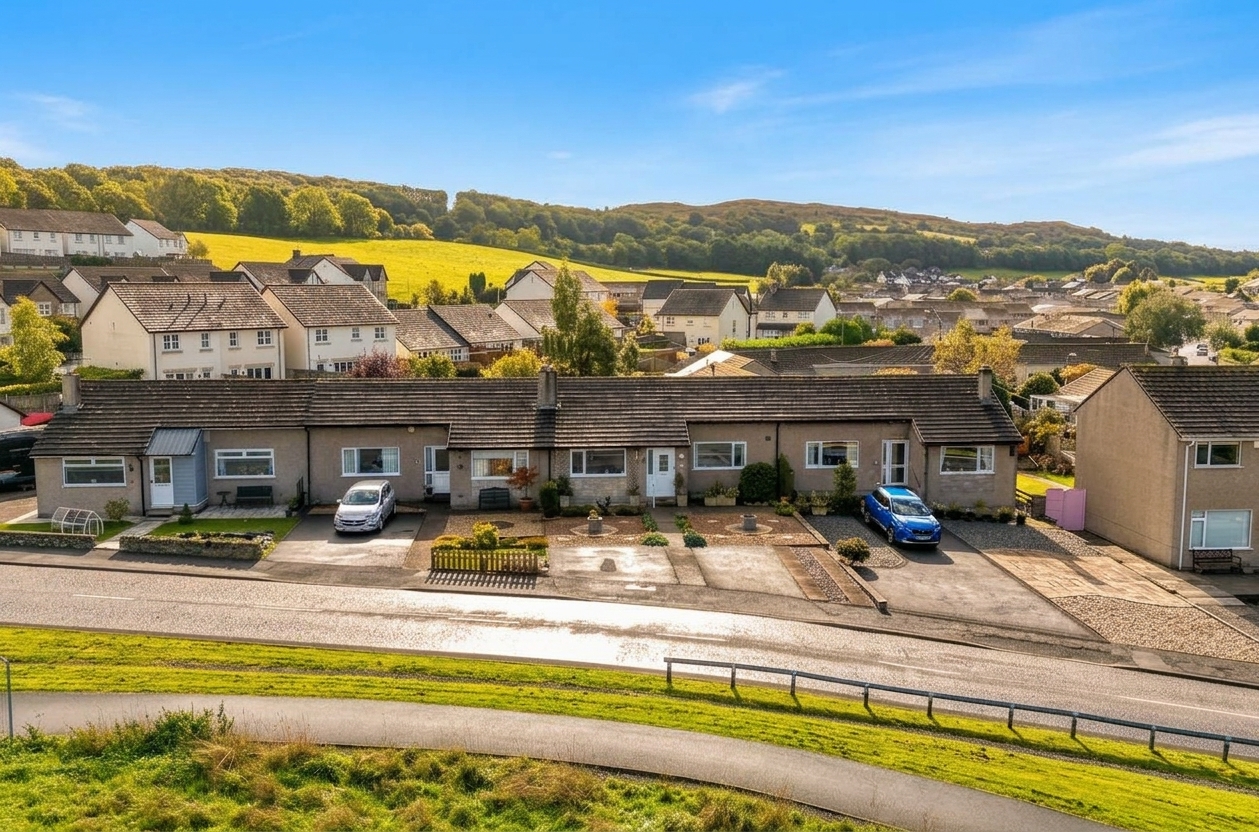
- A three-bedroom mid-terrace bungalow, ideal for those seeking convenient single-level living
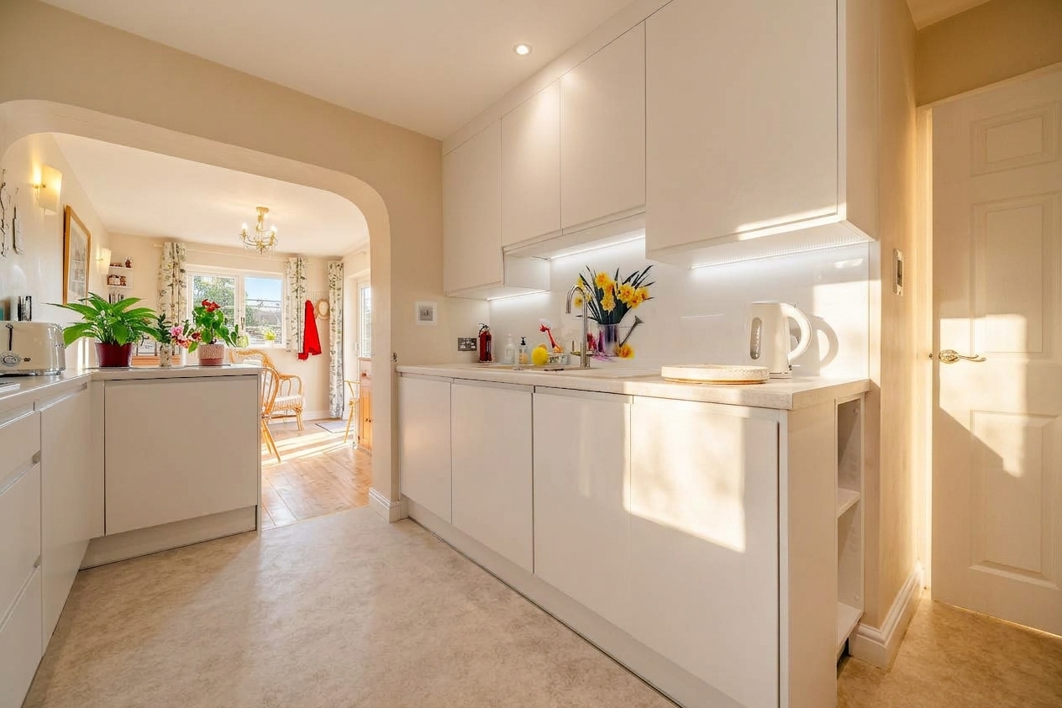
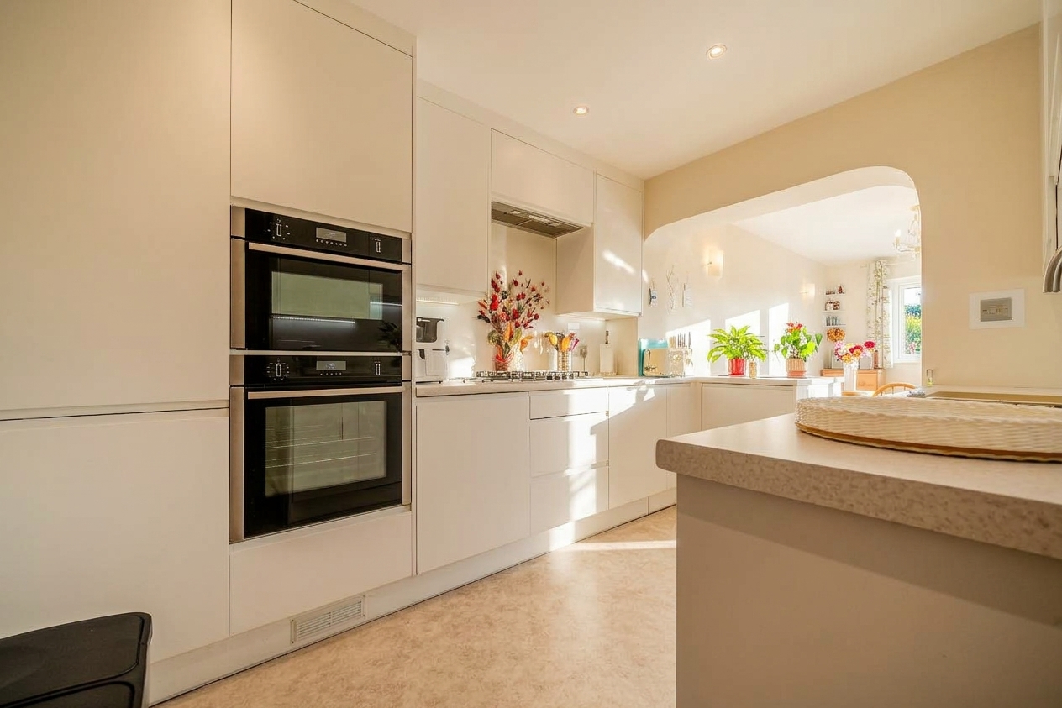
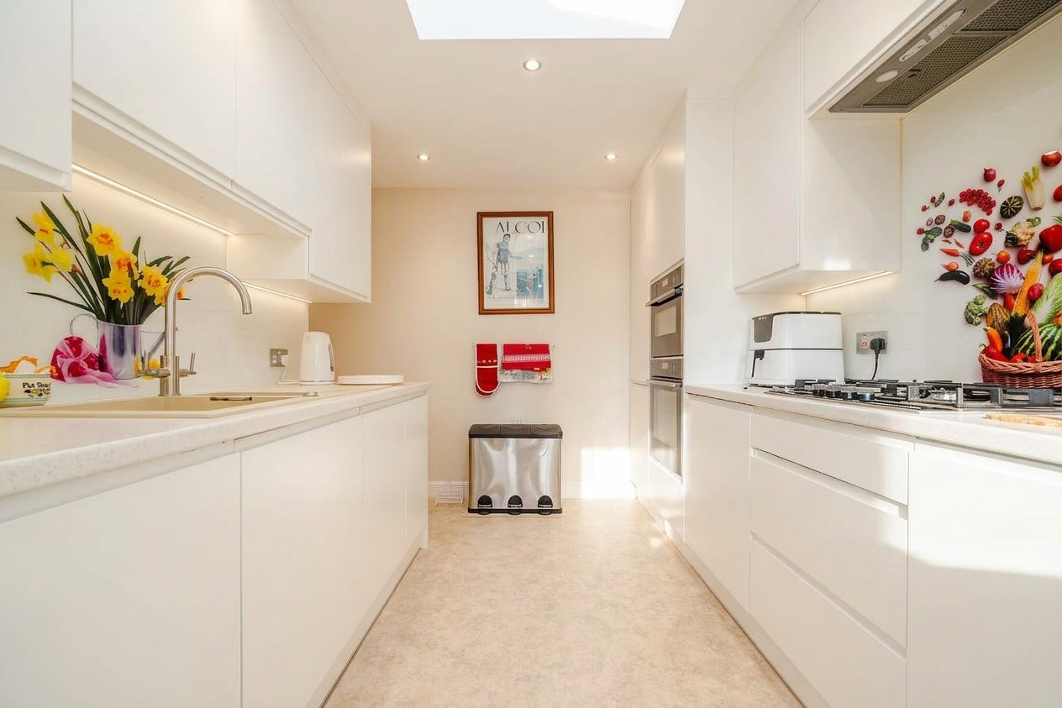
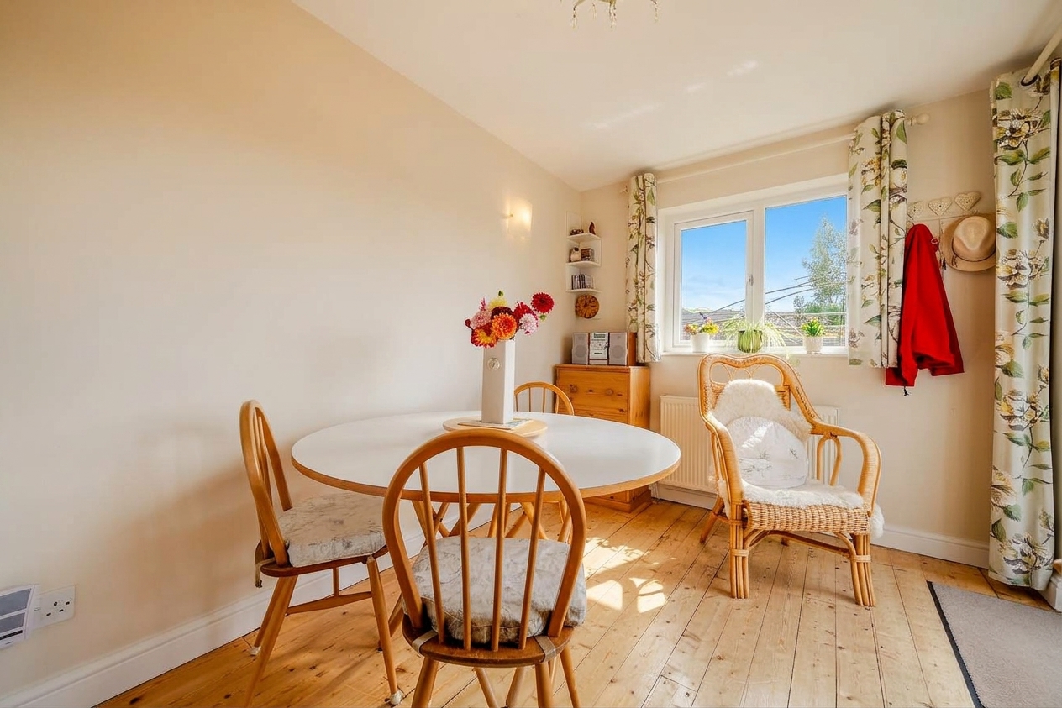
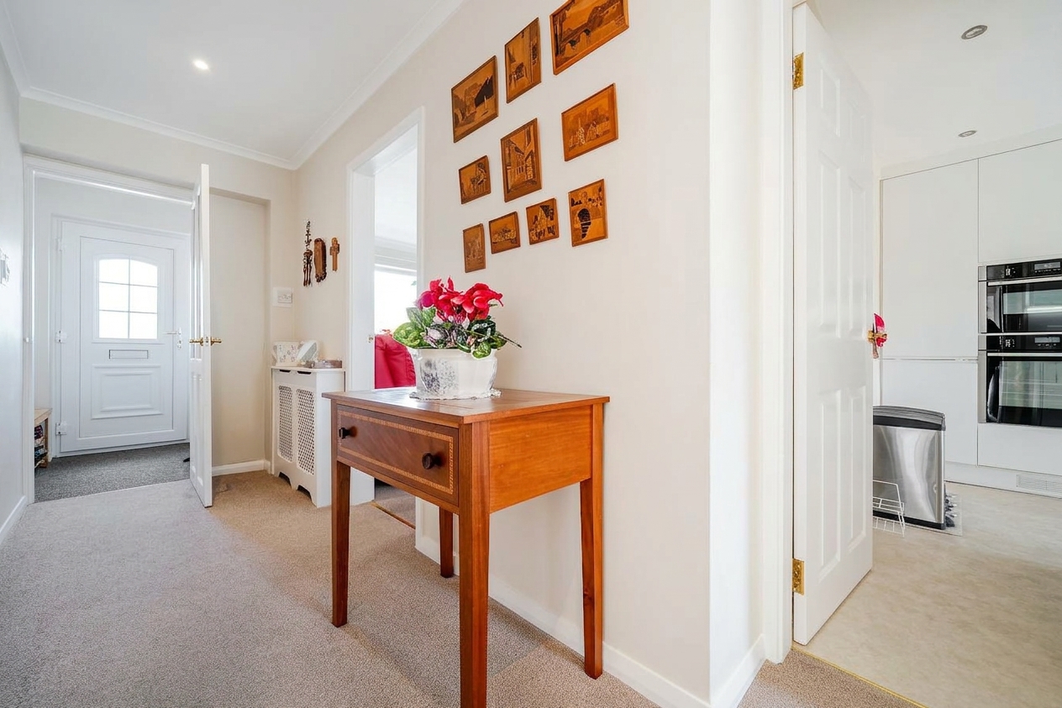
- A modern, open-plan kitchen/diner featuring a range of integrated appliances, perfect for entertaining
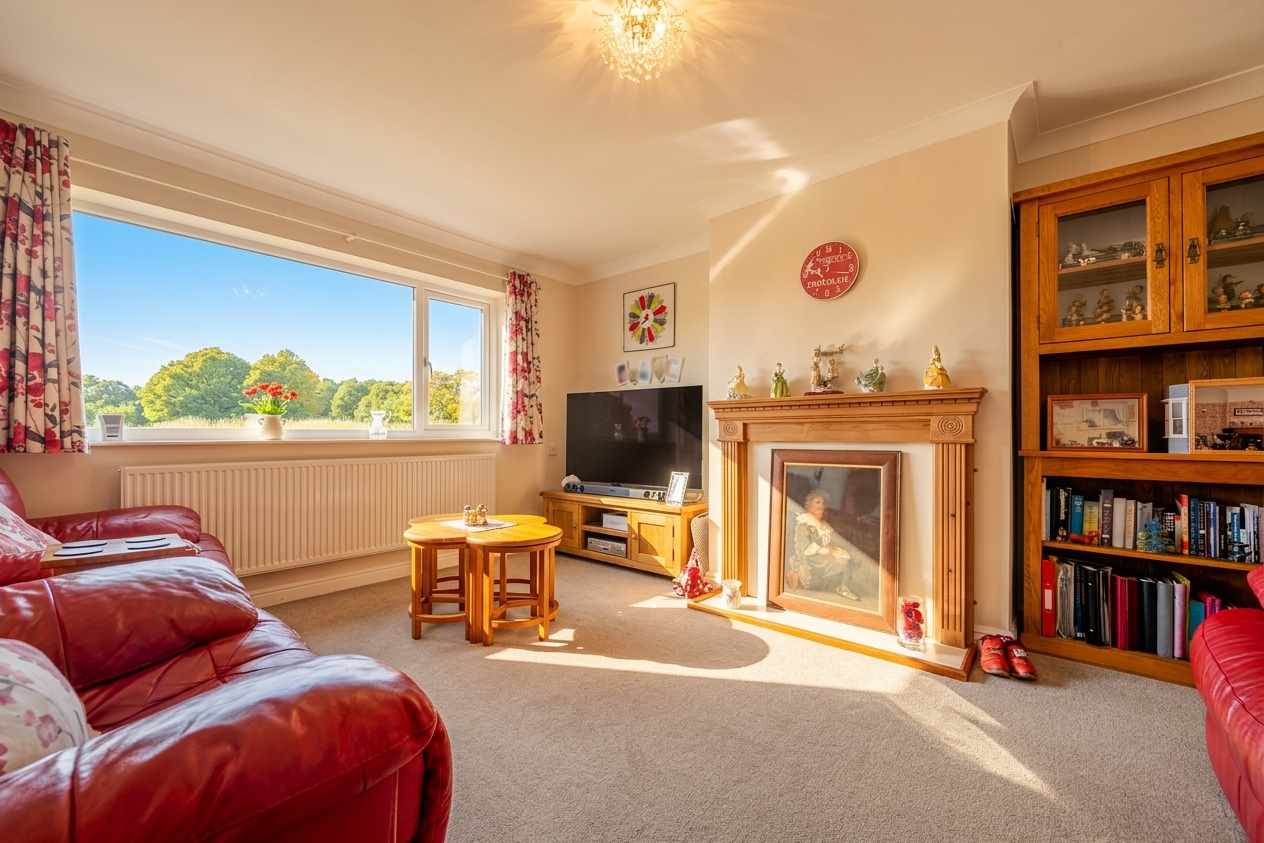
- A spacious and bright living room, featuring a large window that floods the room with natural light
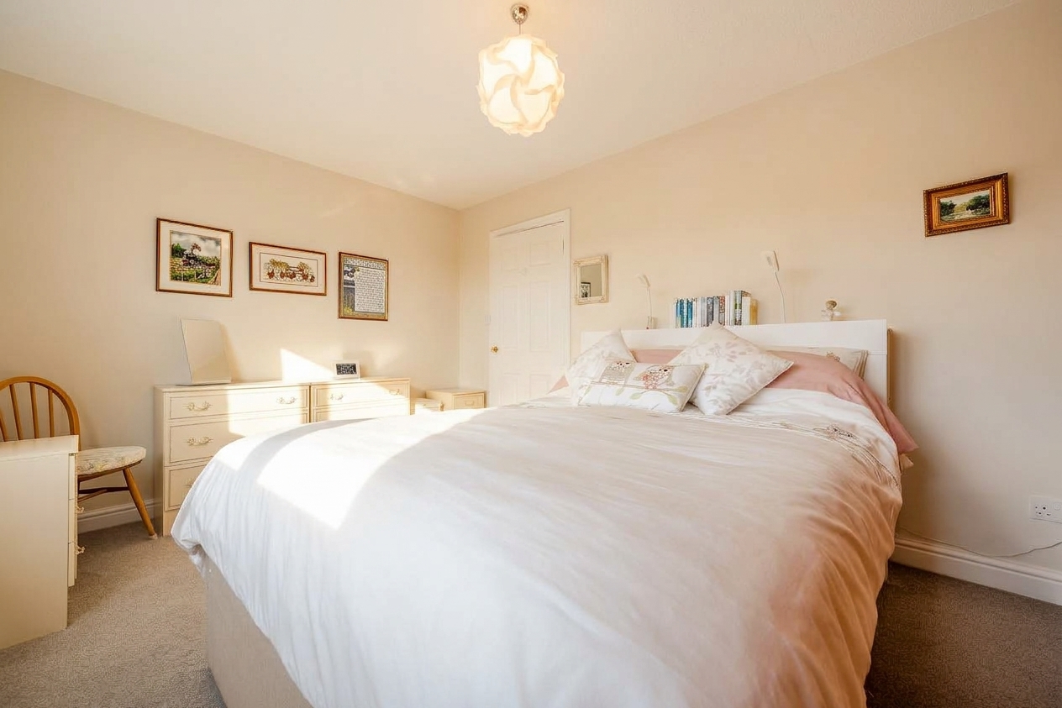
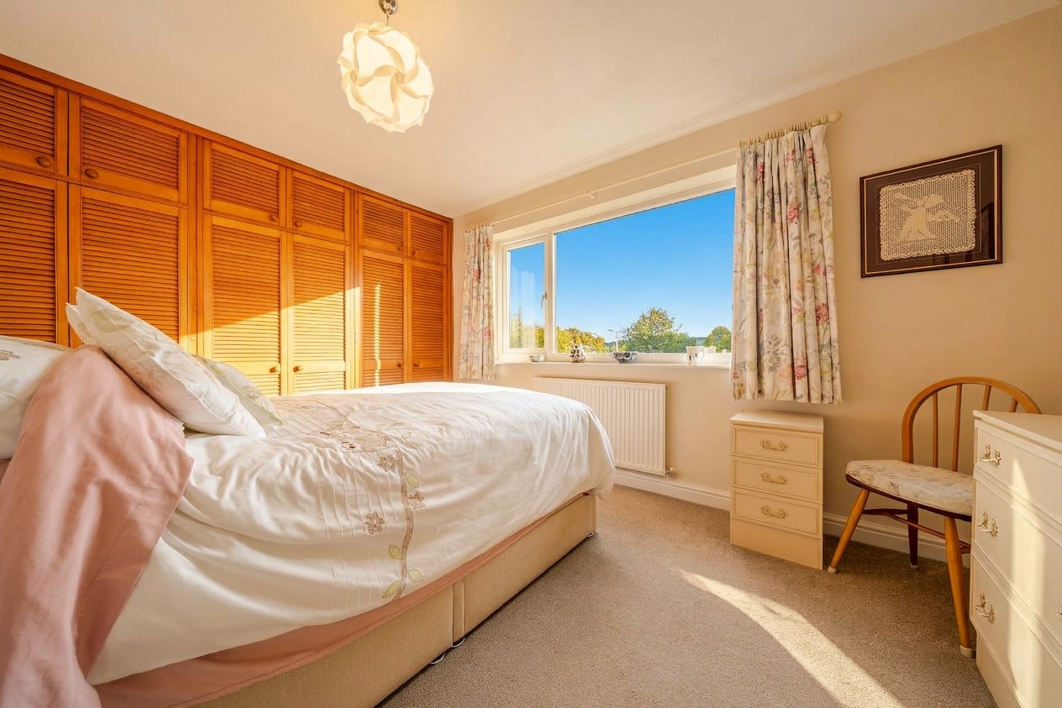
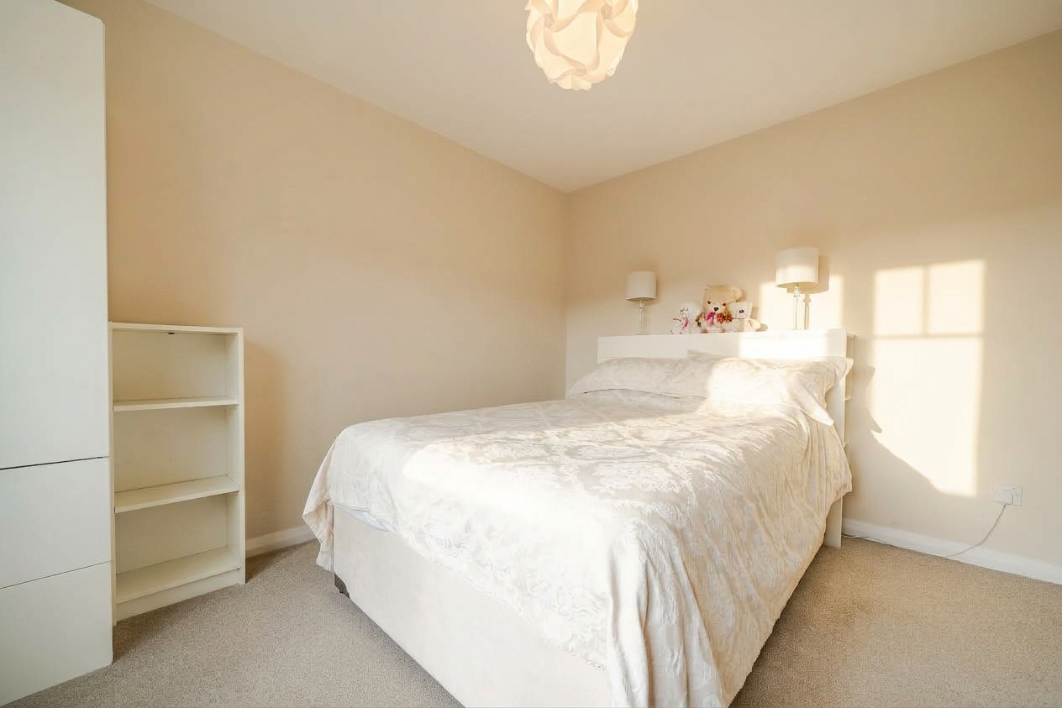
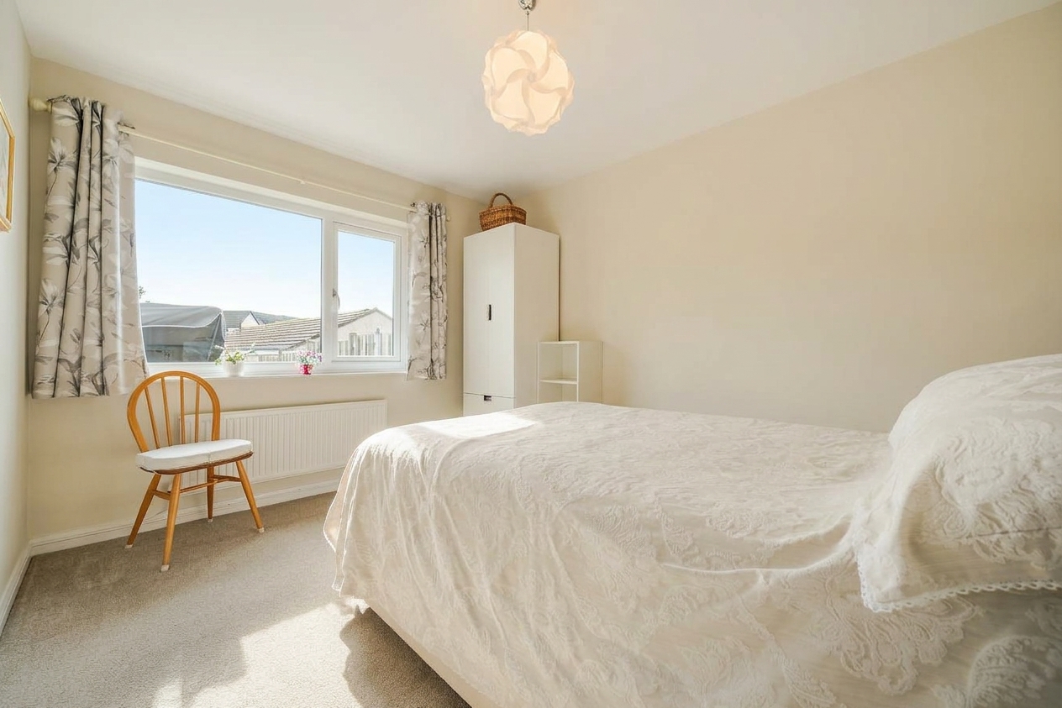
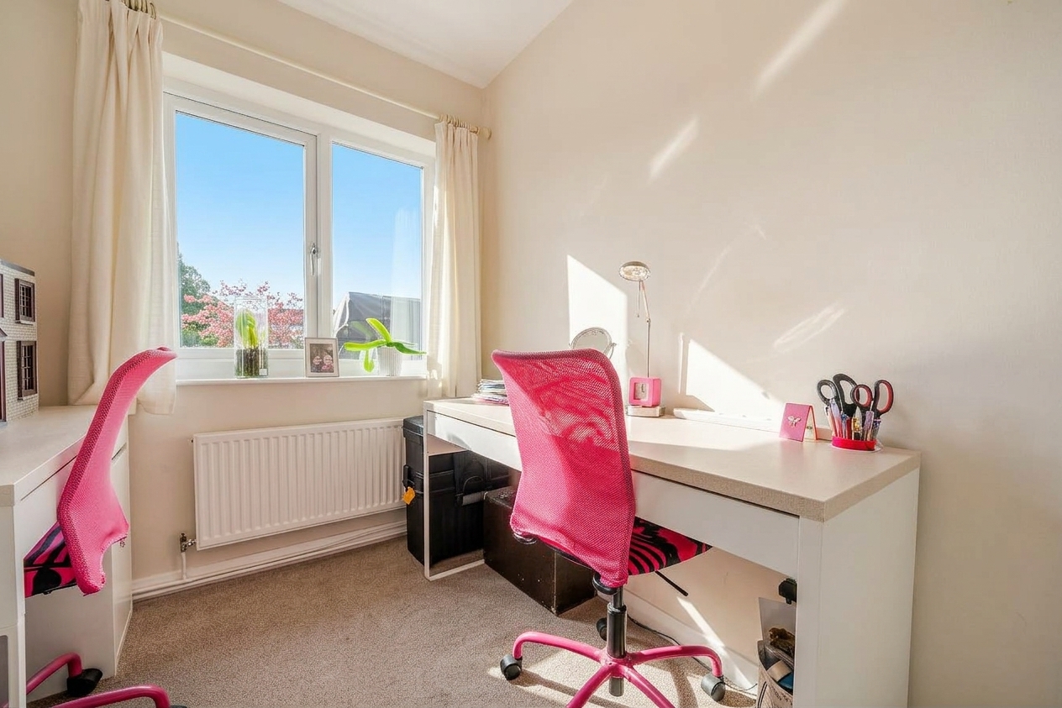
- Three well-proportioned bedrooms, with the master bedroom benefiting from a large built-in wardrobe providing ample storage space
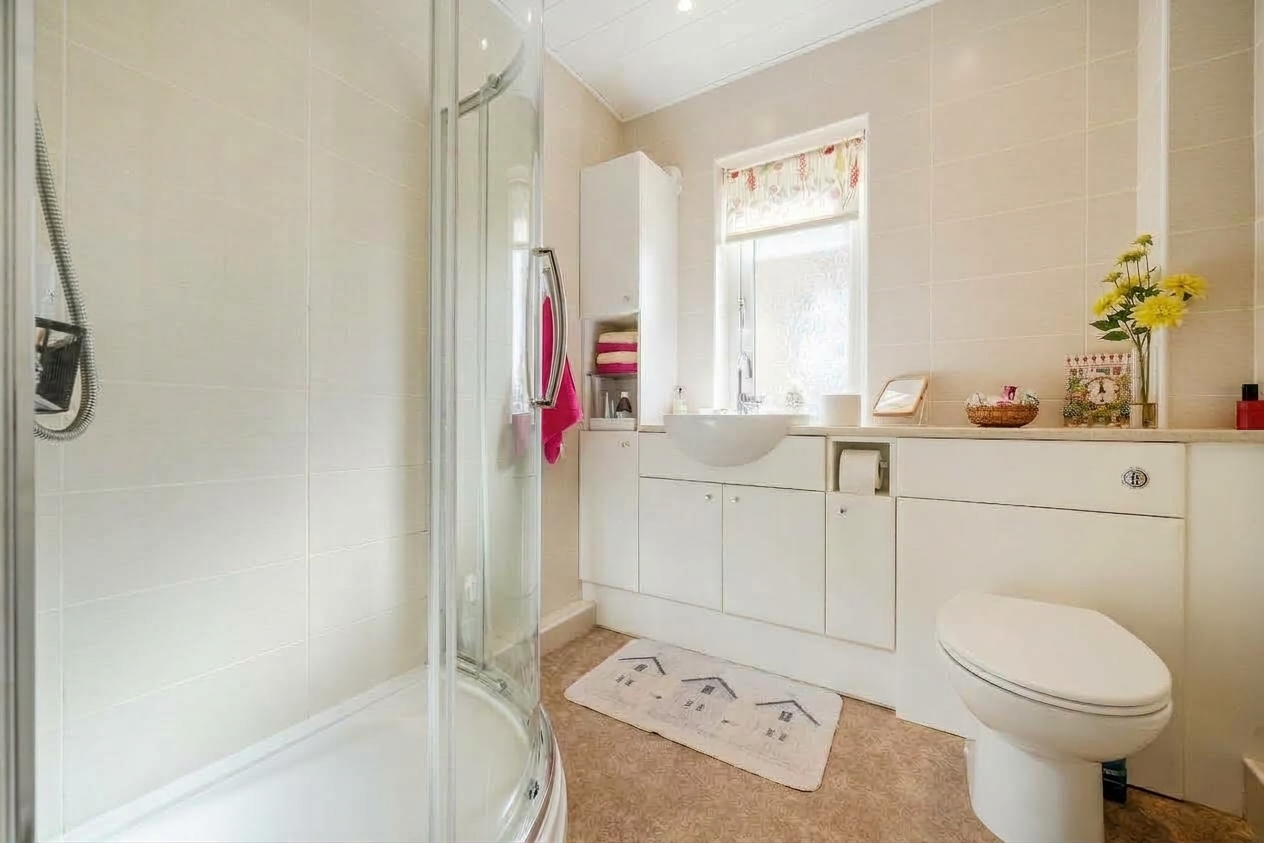
- A well-appointed family bathroom featuring a contemporary walk-in shower
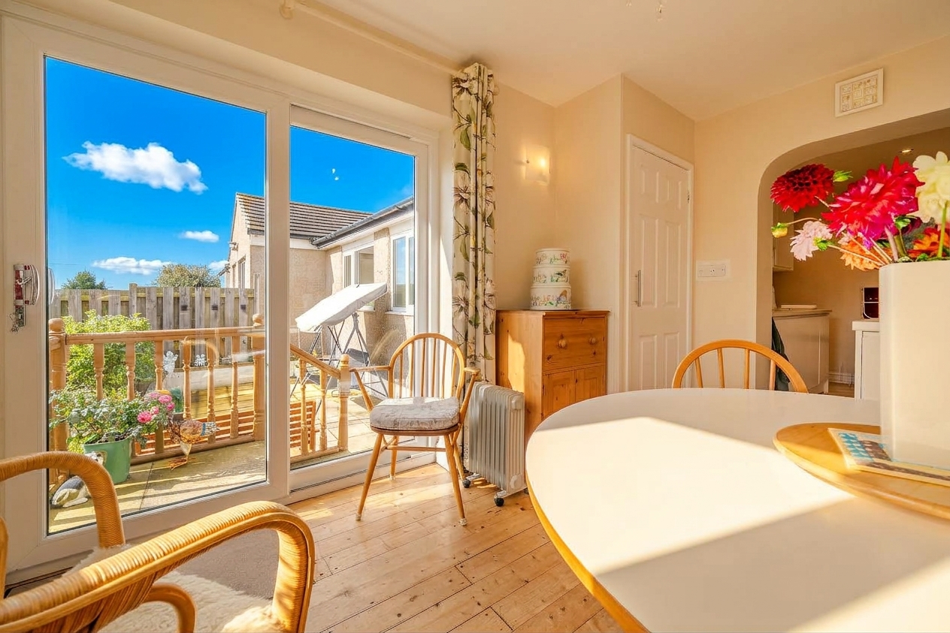
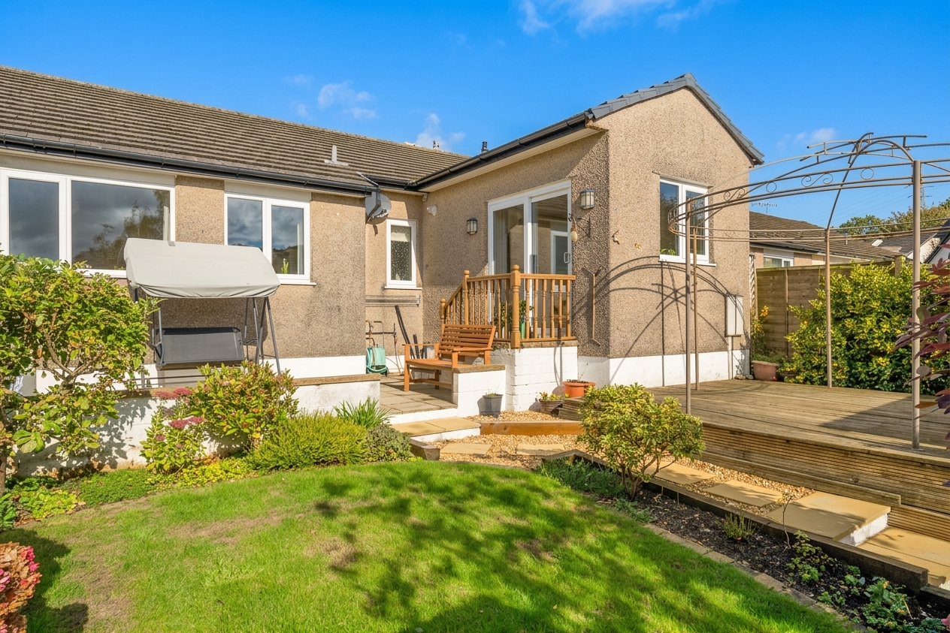
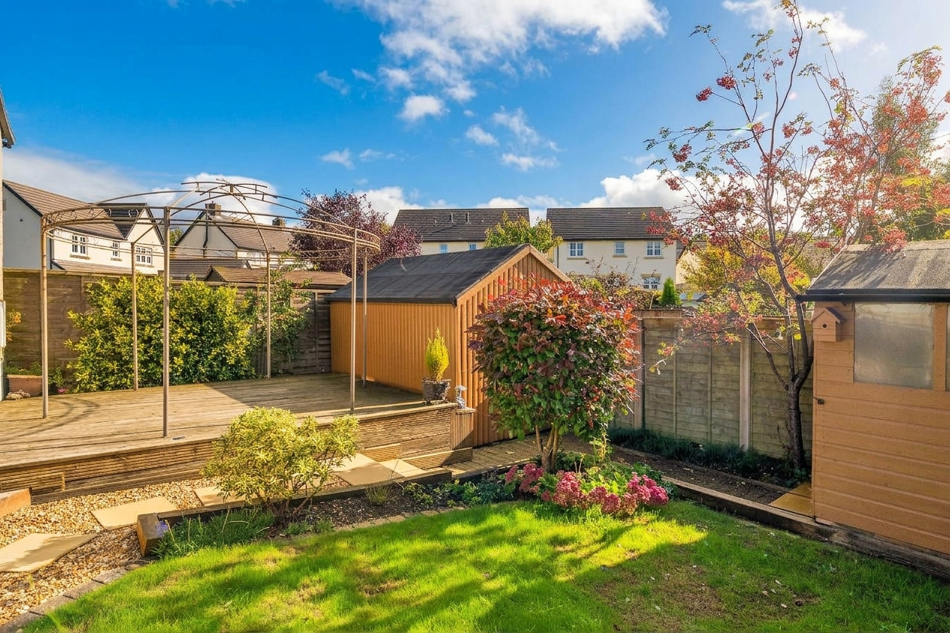
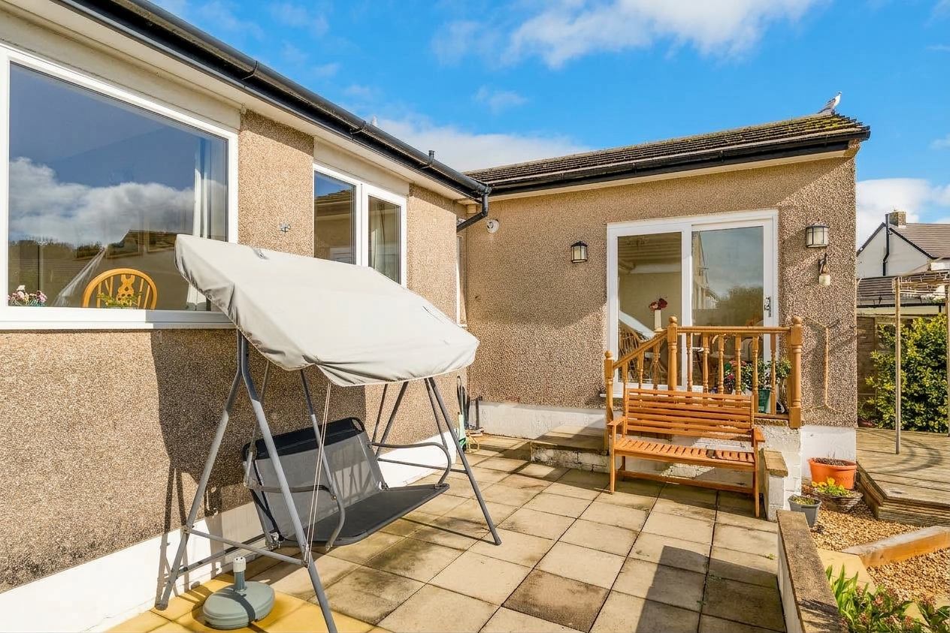
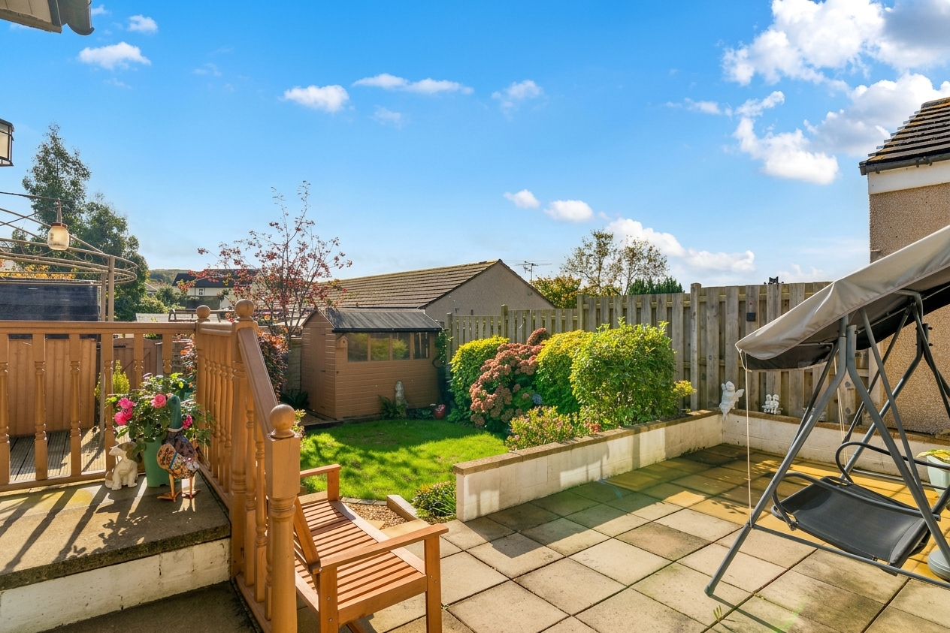
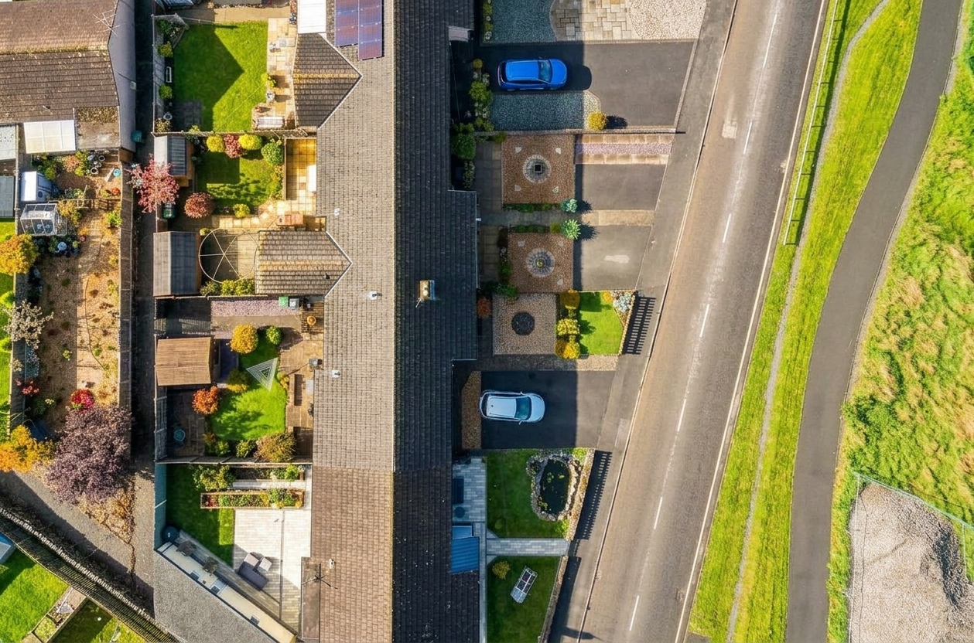
- A low-maintenance rear garden featuring both paved and decked seating areas, ideal for outdoor dining and entertaining
- Large sliding doors provide seamless access to the rear garden, allowing plenty of natural light to flood into the property
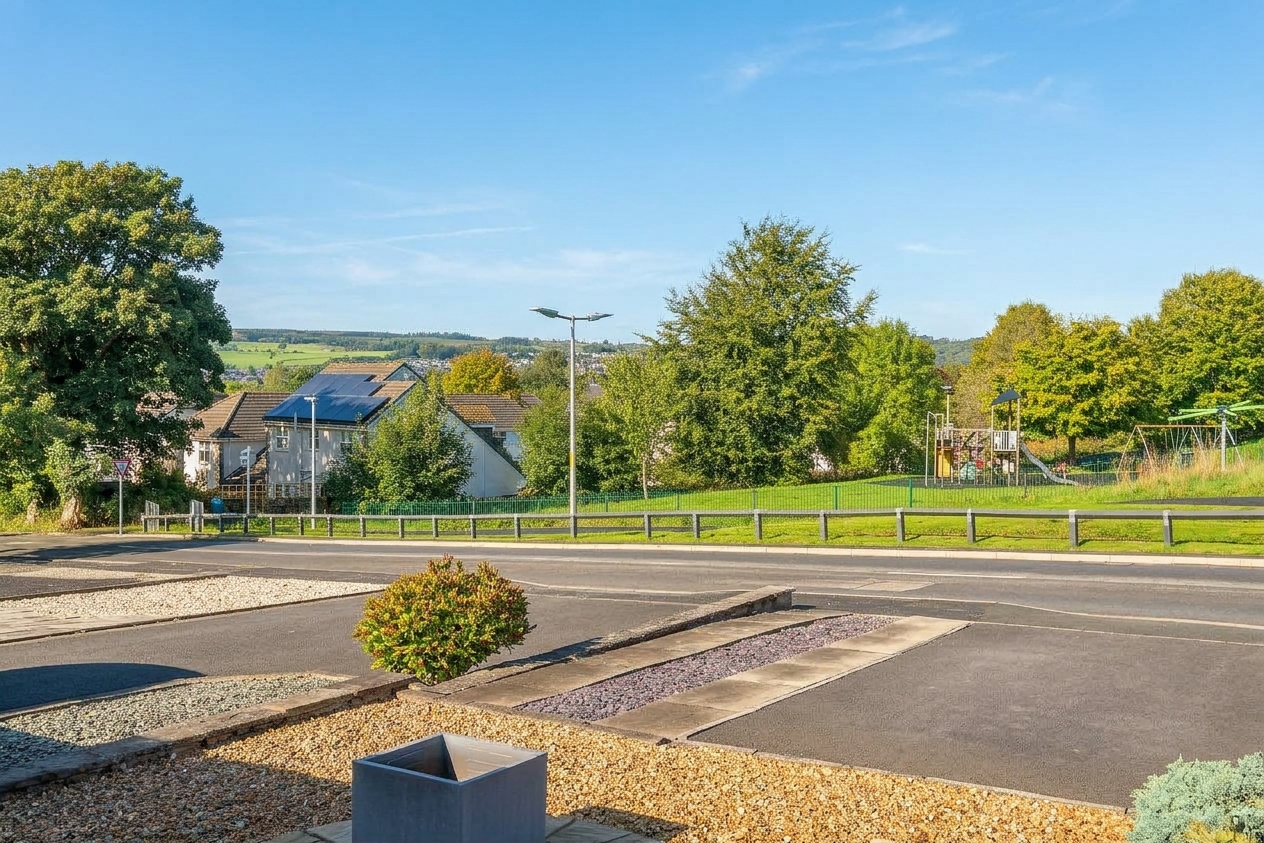
- Ample driveway parking for up to four vehicles
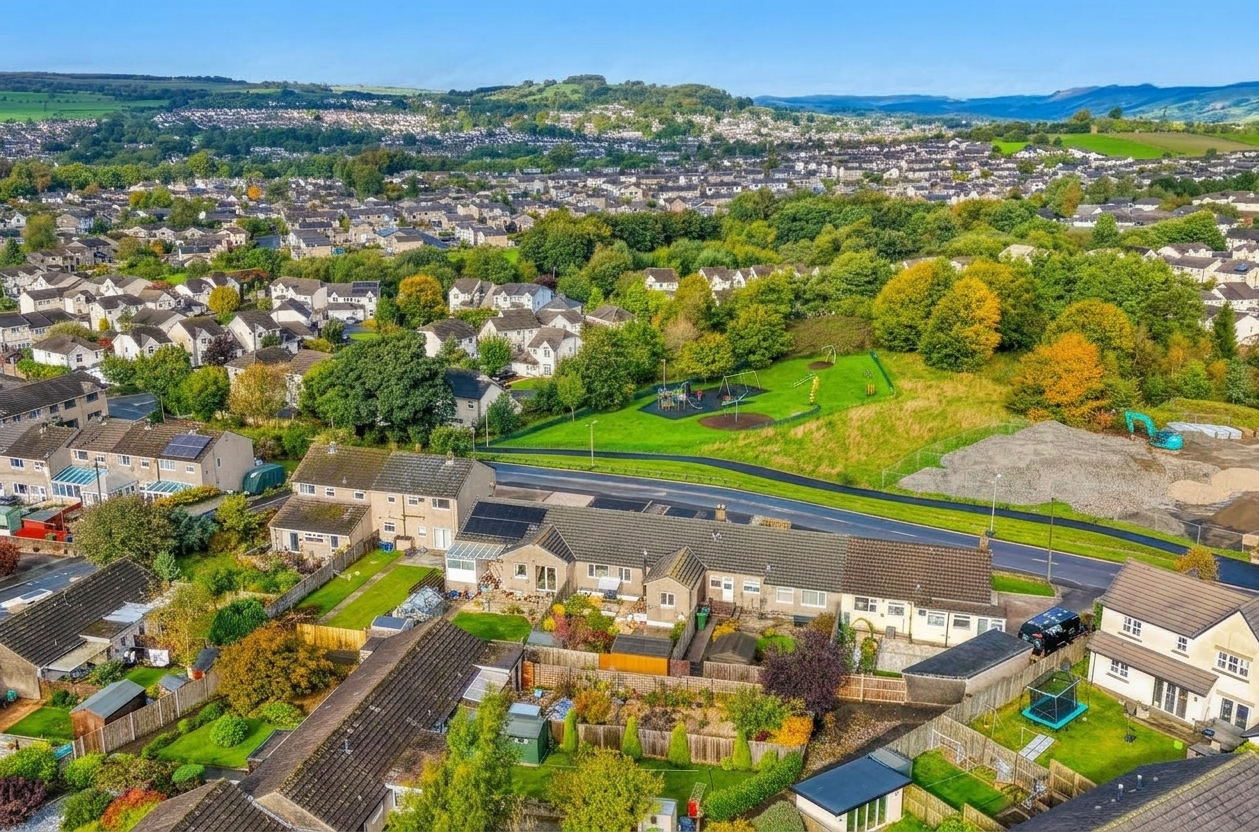
- Located in Kendal, the property is close to local shops, schools and amenities, with Kendal town centre offering cafés, restaurants and supermarkets
- Energy Efficiency Rating TBC
Full property description
This beautifully presented three-bedroom mid-terrace bungalow offers an exceptional opportunity for those seeking convenient single-level living in the heart of Kendal. The property welcomes you with a spacious and bright living room, enhanced by a large window that allows natural light to fill the space, creating a warm and inviting atmosphere. At the heart of the home, a modern open-plan kitchen and dining area provides the perfect setting for contemporary living and entertaining, featuring a range of integrated appliances and ample space for family meals or gatherings with friends. The accommodation comprises three well-proportioned bedrooms, including a master bedroom complete with a generous built-in wardrobe, offering plentiful storage solutions without compromising on style or space. The family bathroom is tastefully appointed with a contemporary walk-in shower, blending functionality with modern design. Large sliding doors from the living area provide seamless access to the rear garden, allowing even more light to flow into the property and enhancing the sense of openness throughout.
The rear garden itself is designed for low maintenance and features both paved and decked seating areas (ideal for outdoor dining and entertaining), ensuring you have a versatile space to enjoy throughout the year. Practicality is further enhanced by ample driveway parking for up to four vehicles, a rare find in such a sought-after location. Situated within easy reach of local shops, schools and essential amenities, this bungalow also benefits from proximity to Kendal town centre, where you will find a selection of cafés, restaurants and supermarkets (perfect for those who value both convenience and lifestyle). This property represents an ideal choice for downsizers, families or anyone looking for a stylish, move-in-ready home within a vibrant community. Early viewing is highly recommended to fully appreciate the quality, space and superb location on offer.
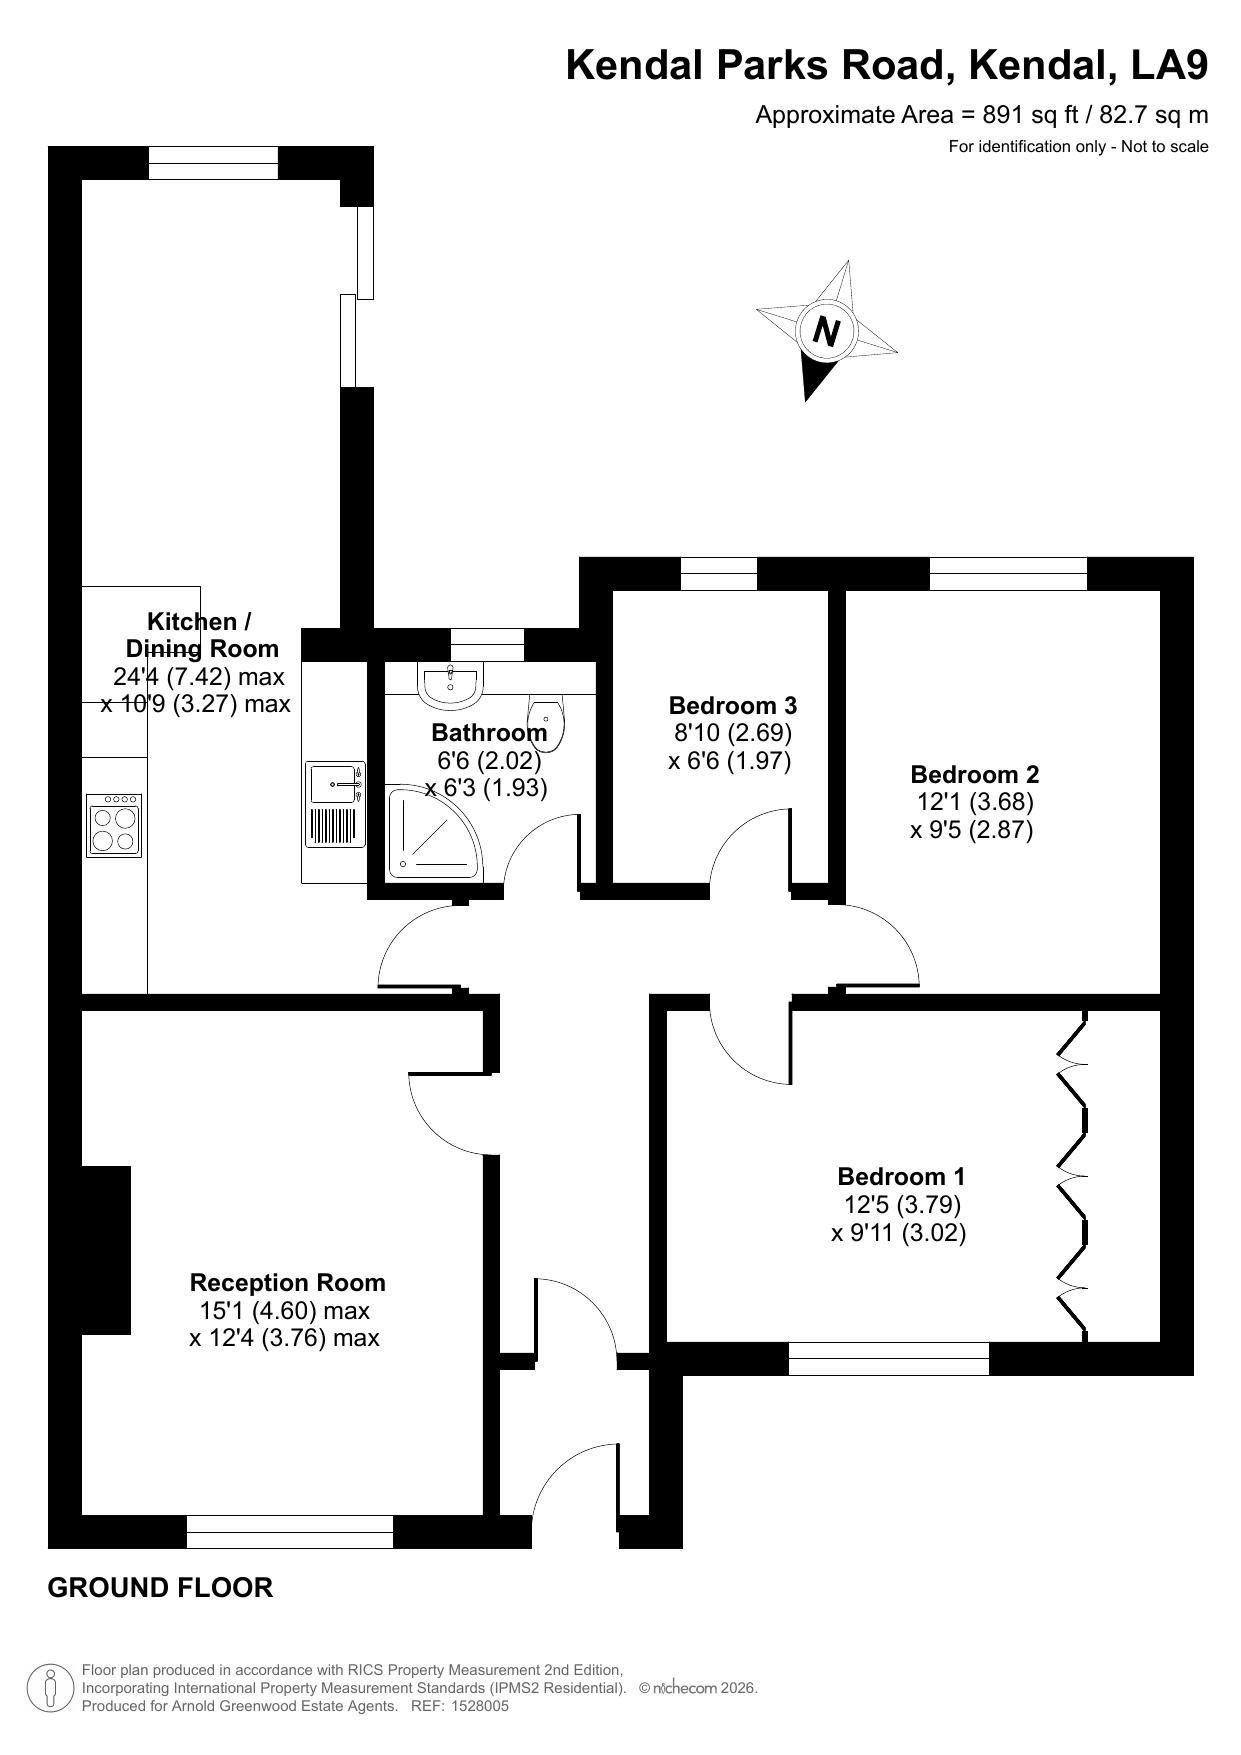
Kitchen / Dining Room 24' 4" x 10' 9" (7.42m x 3.27m)
Reception Room 15' 1" x 12' 4" (4.60m x 3.76m)
Bedroom 1 12' 5" x 9' 11" (3.79m x 3.02m)
Bedroom 2 12' 1" x 9' 5" (3.68m x 2.87m)
Bedroom 3 8' 10" x 6' 6" (2.69m x 1.97m)
Bathroom 6' 8" x 6' 4" (2.02m x 1.93m)