
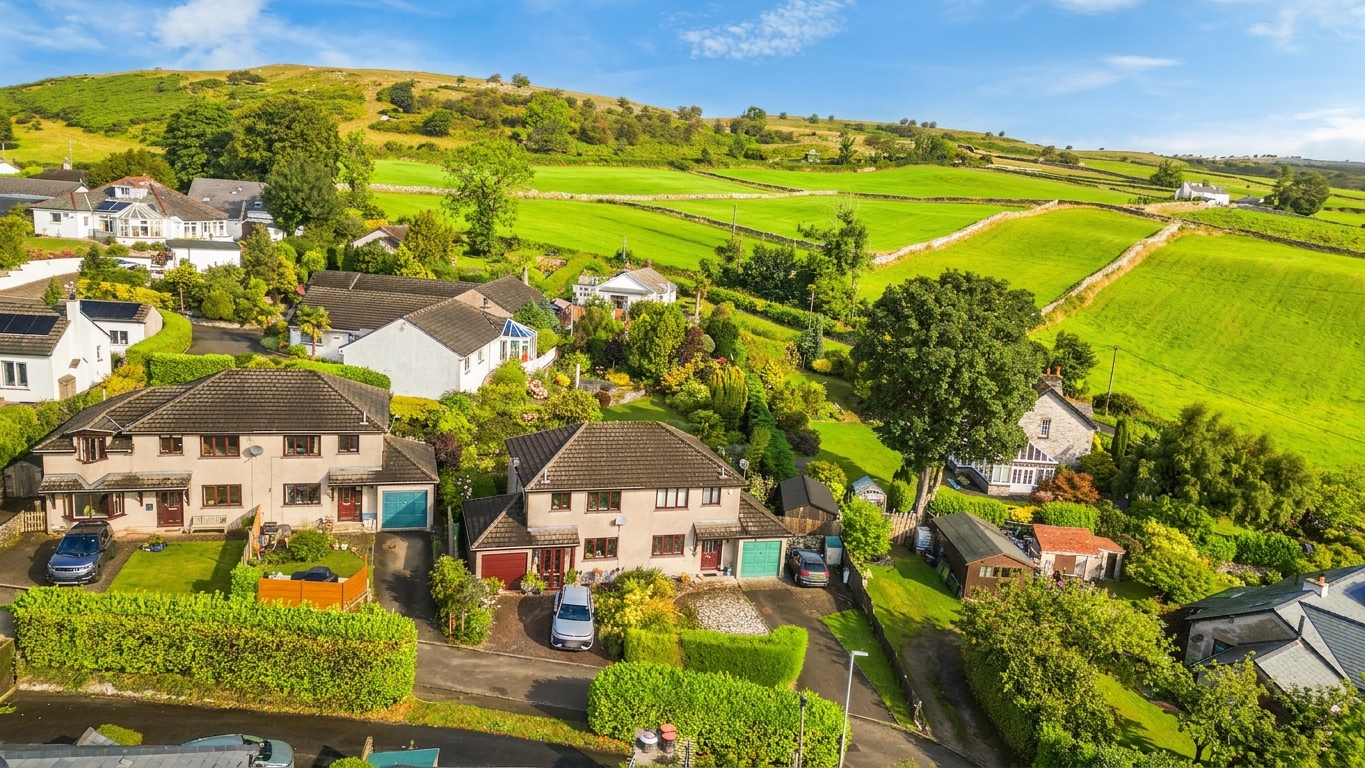
The Avenue, Grange-Over-Sands, LA11
Key Features
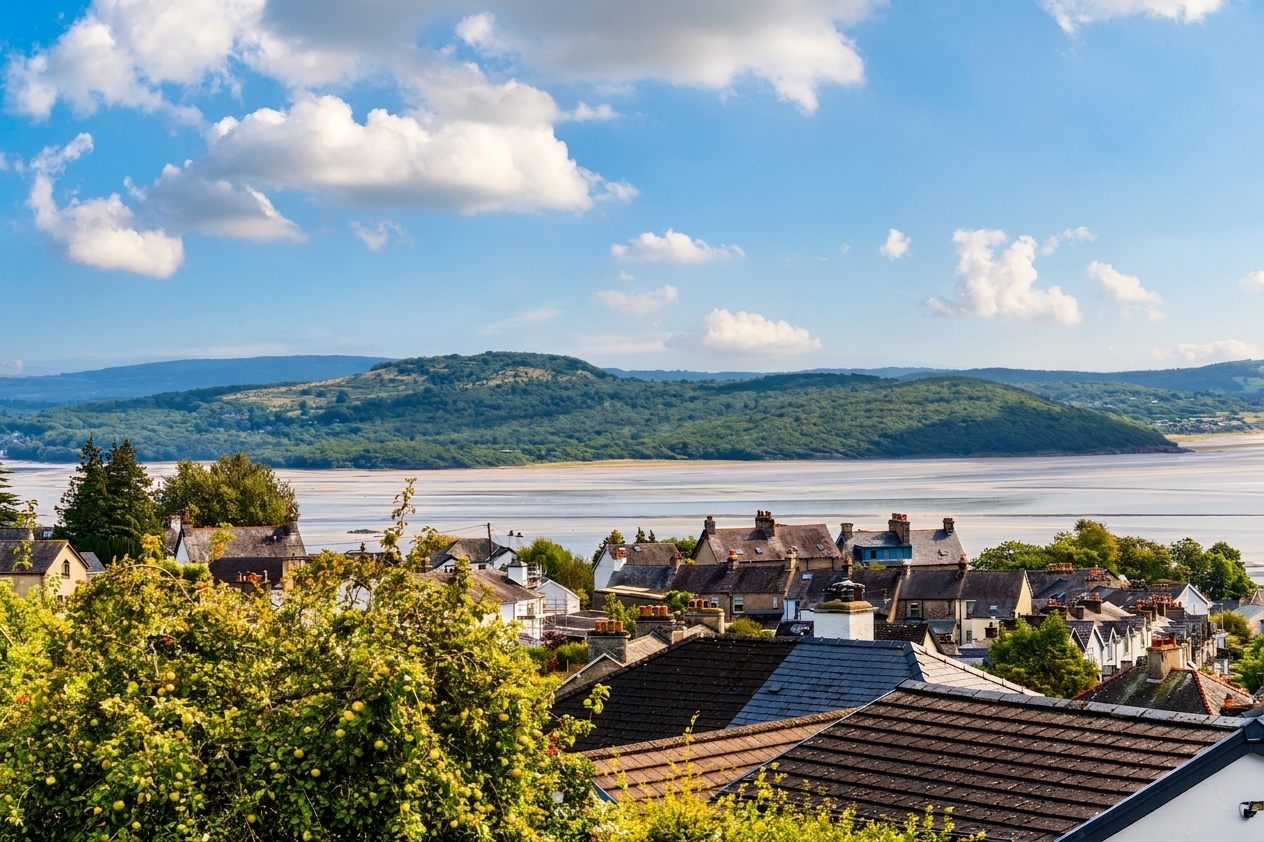
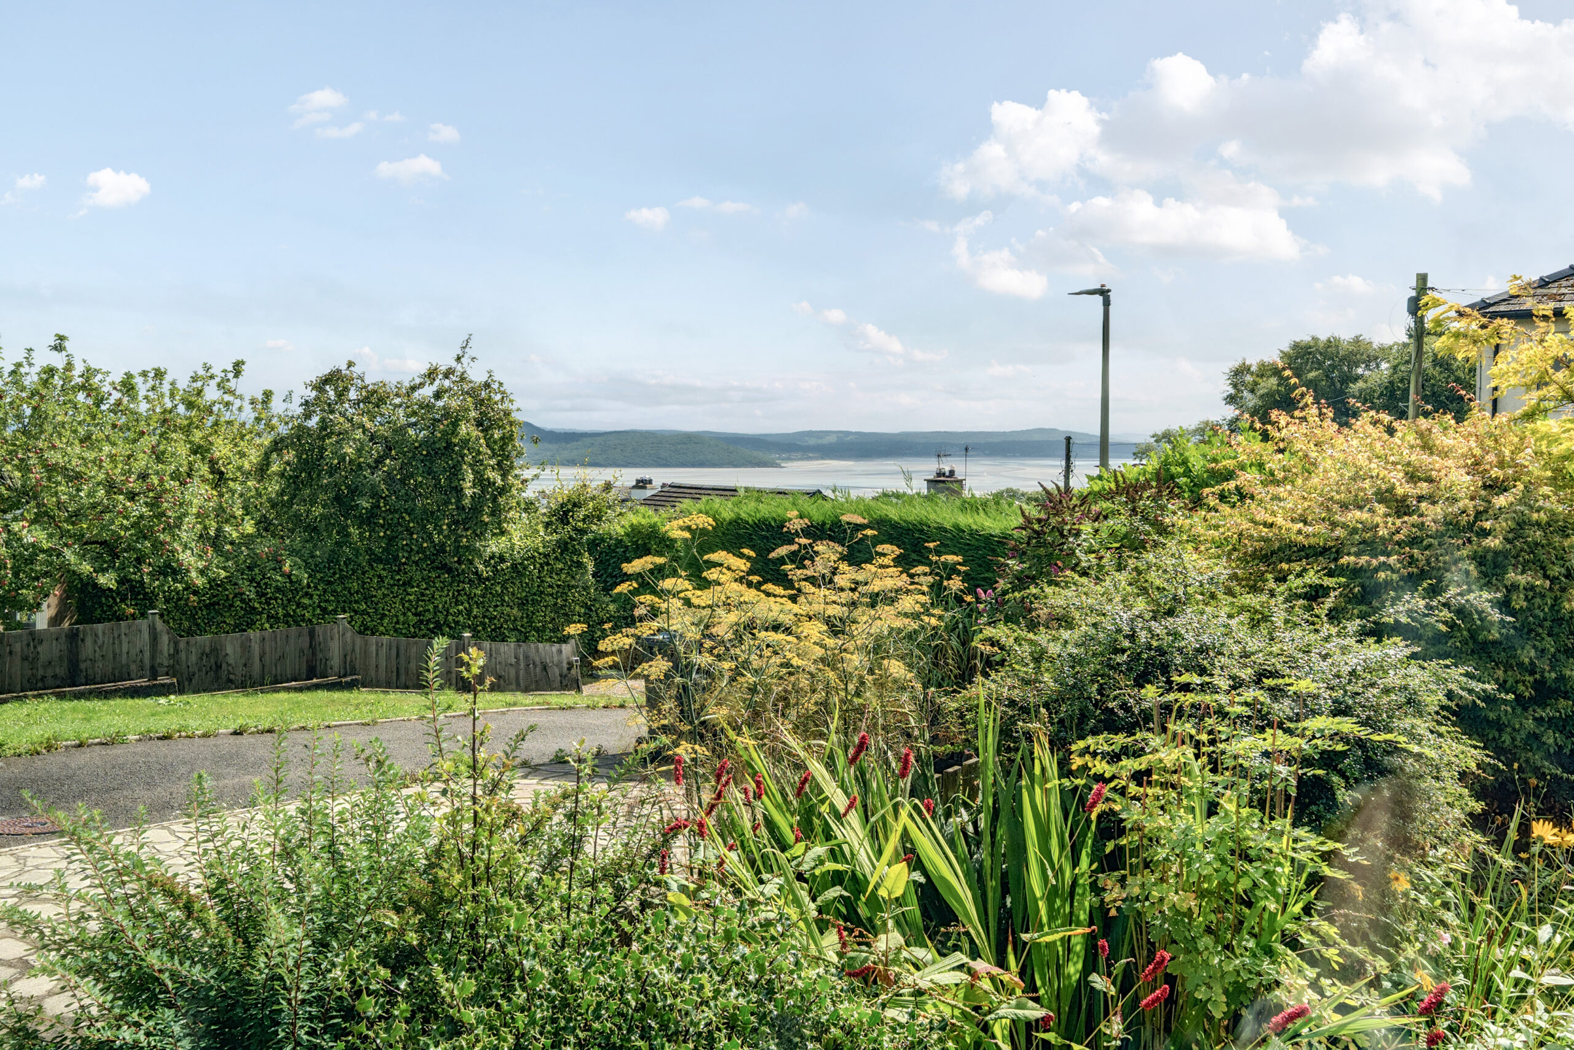
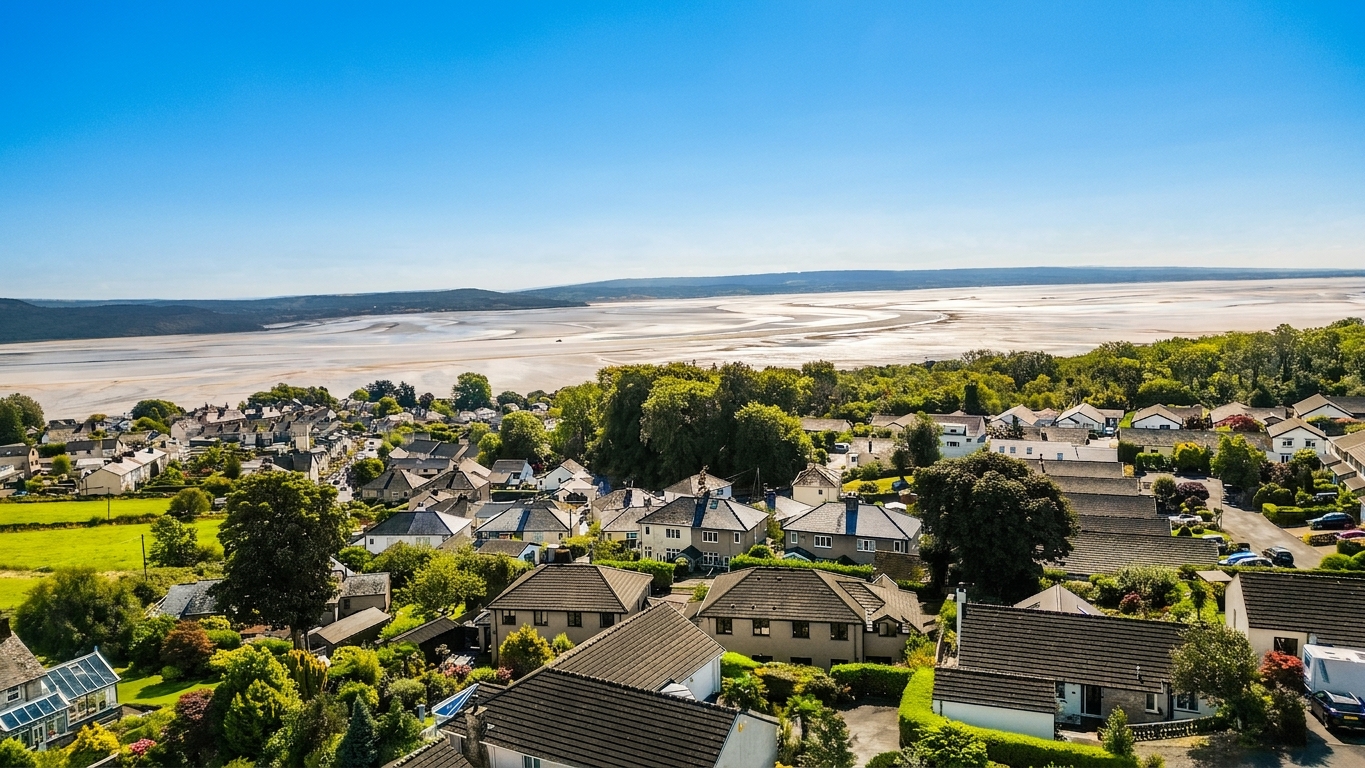
- Stunning panoramic coastal and countryside views
- Three bedroomed semi detached home
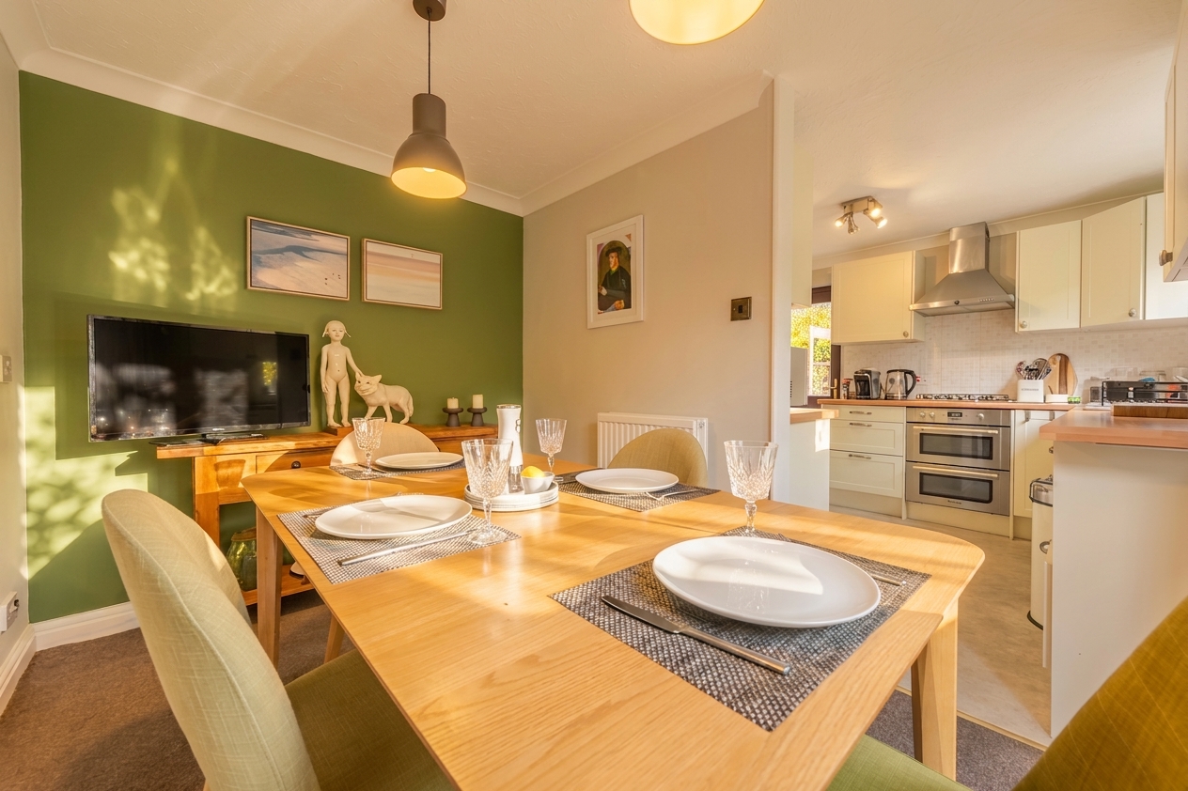
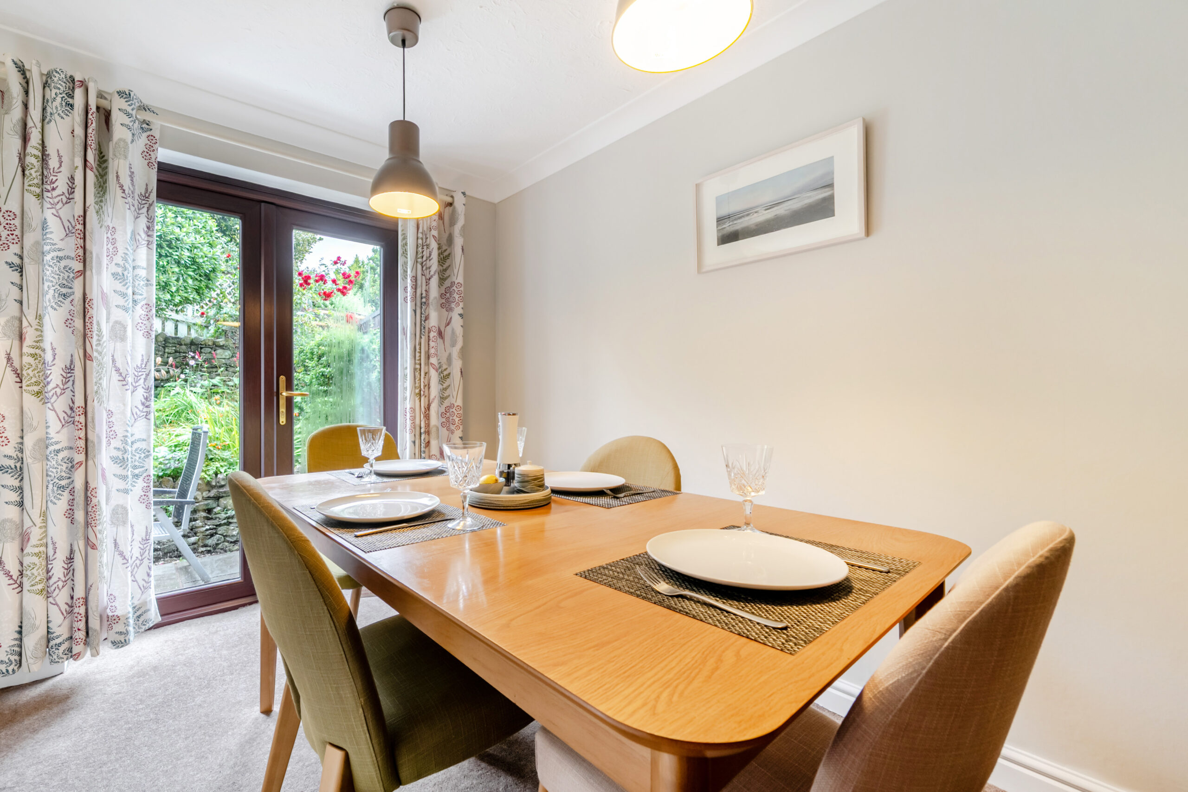
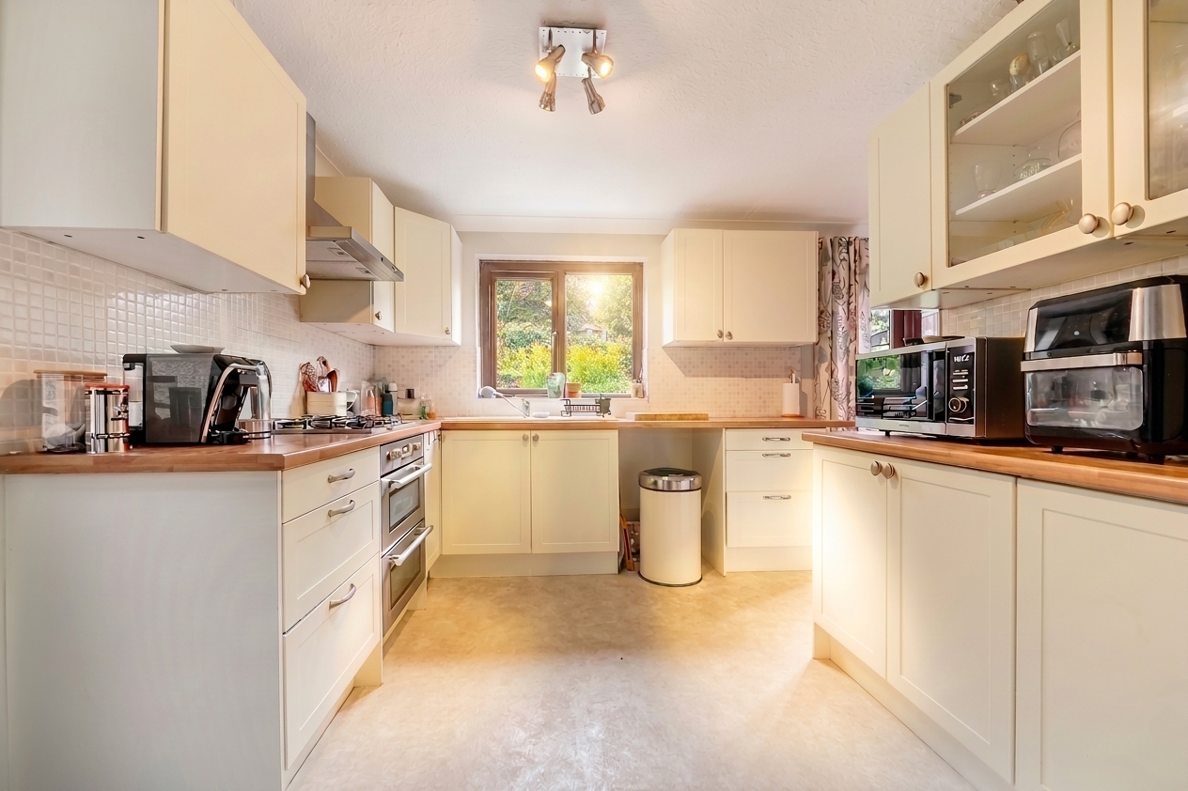
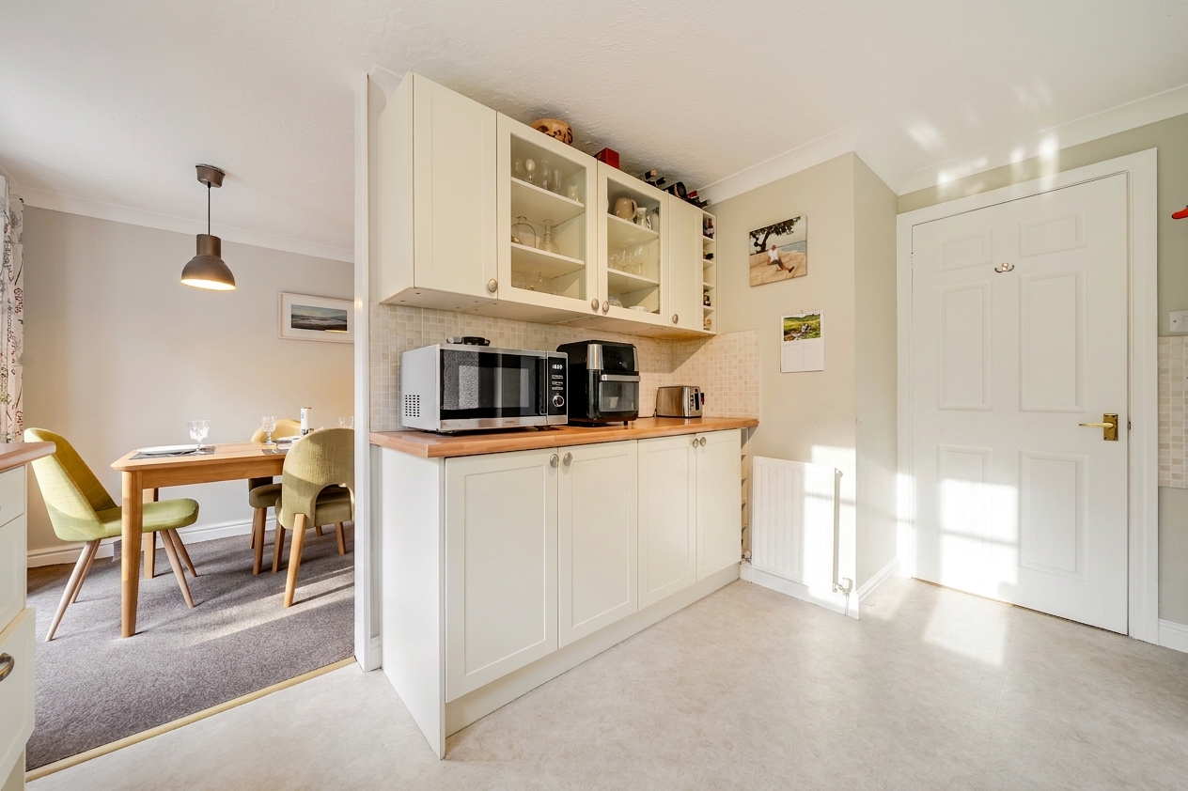
- Modern open plan kitchen and dining area / French doors to the garden
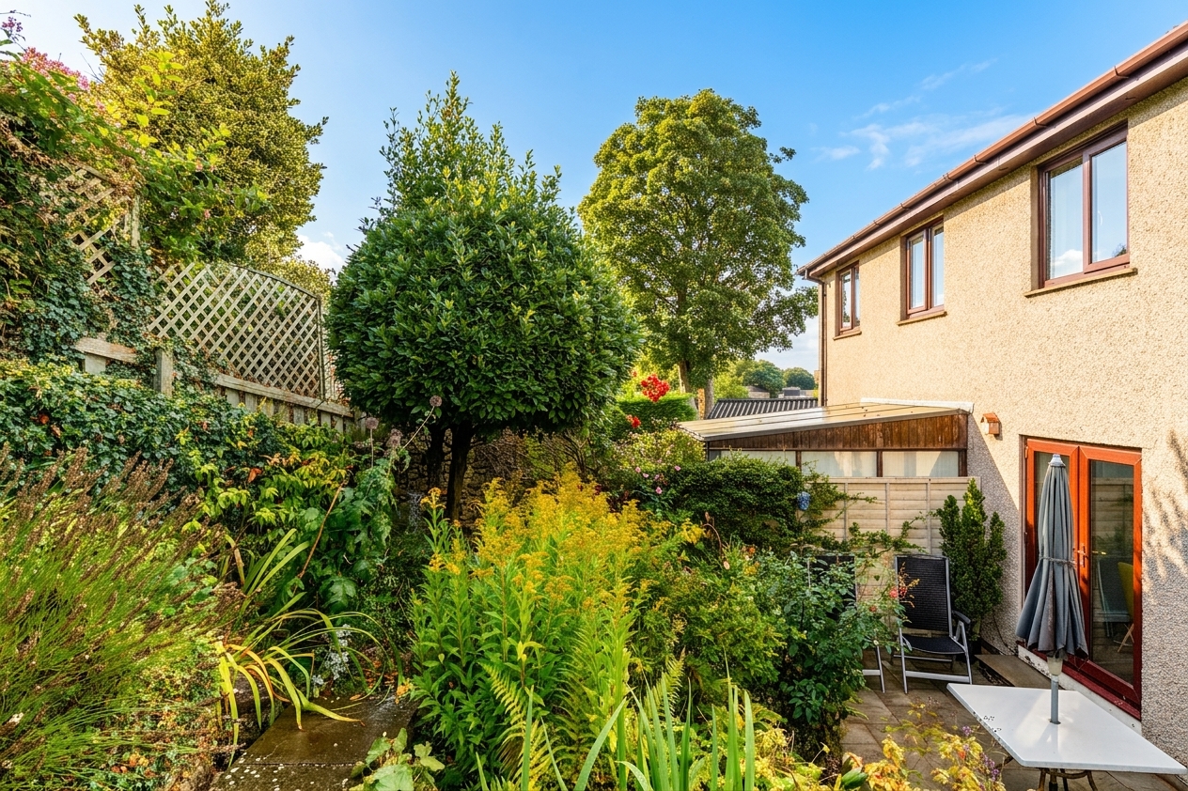
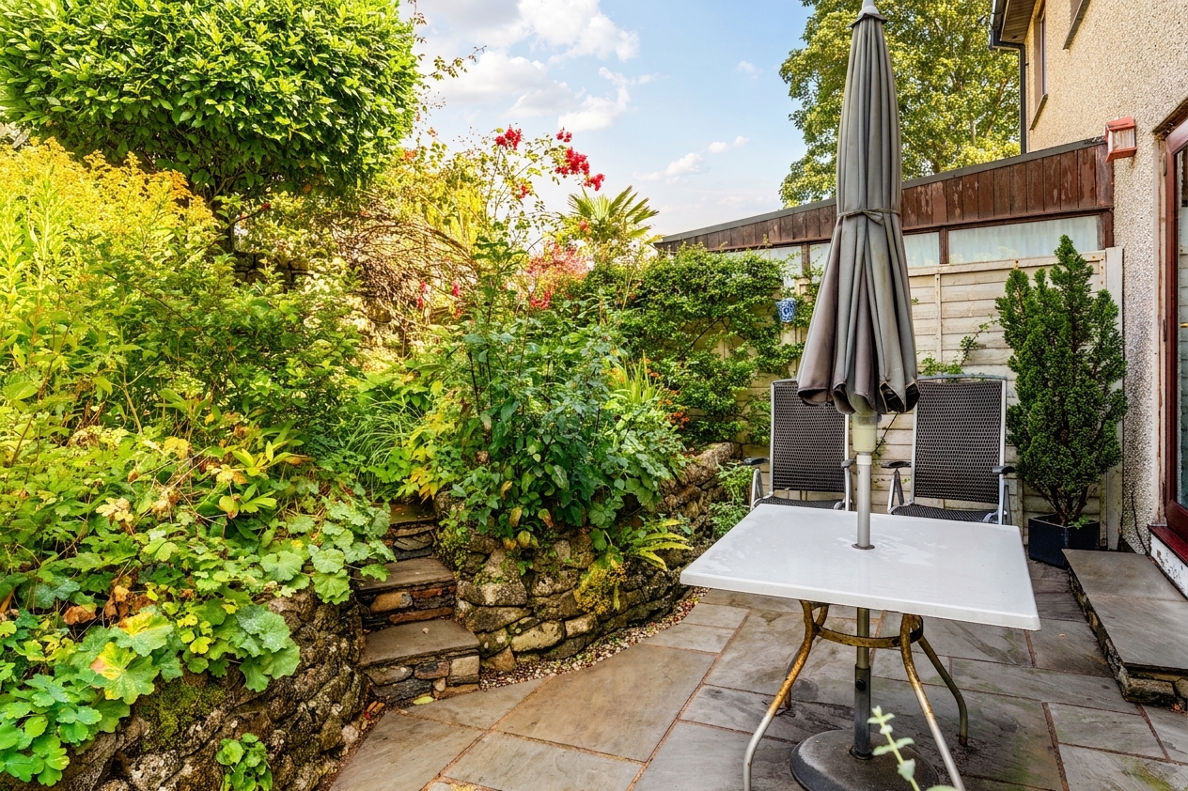
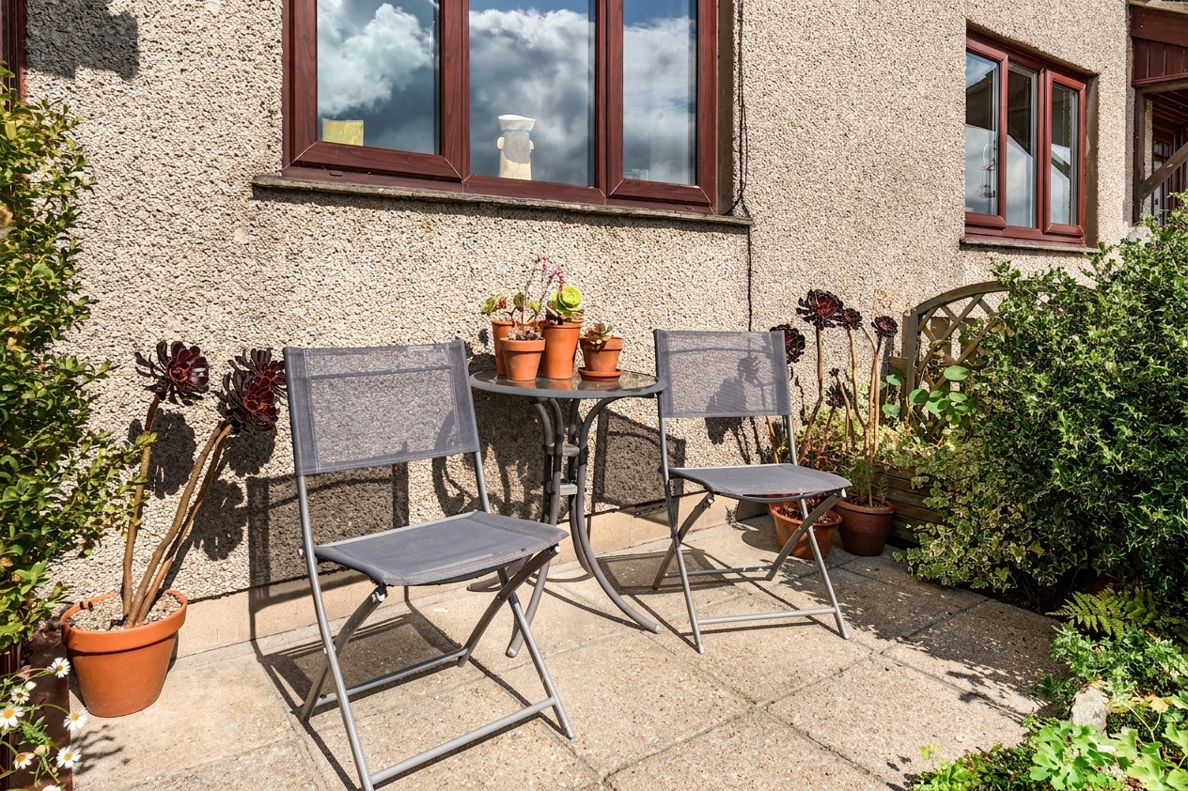
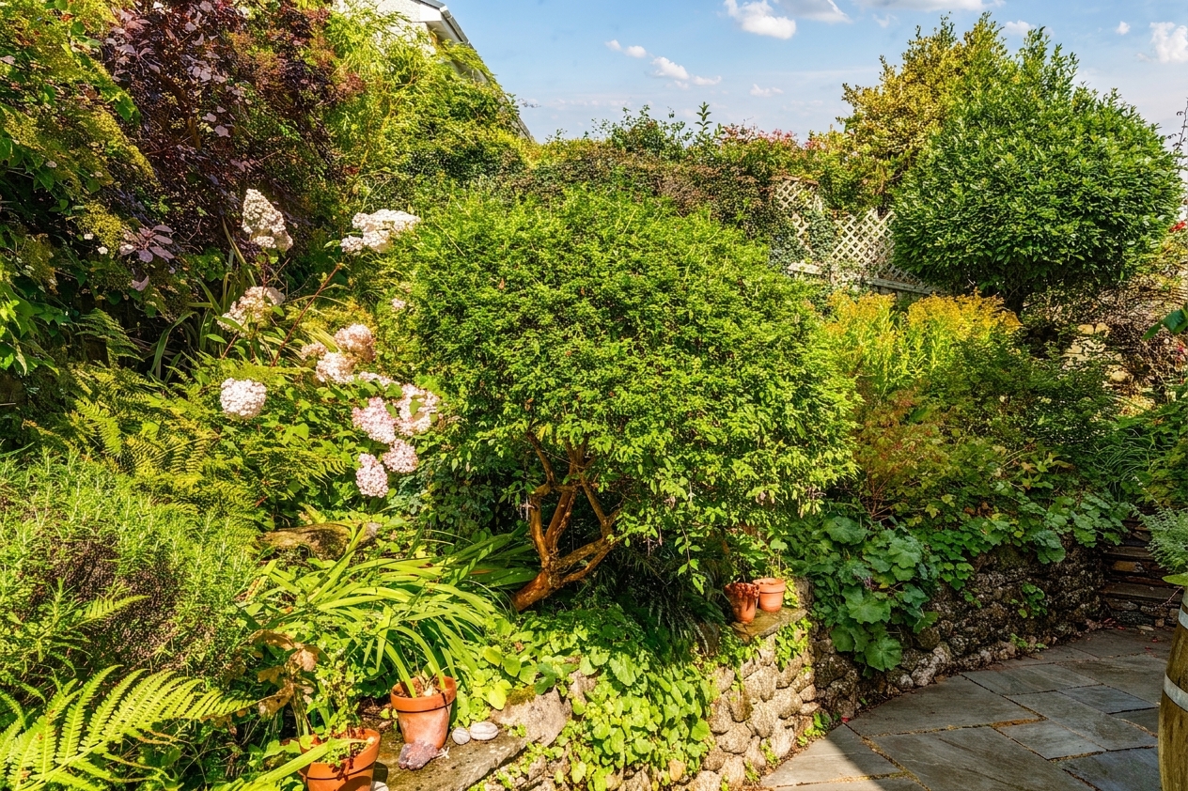
- Spacious well-maintained gardens to the front and rear with terraces
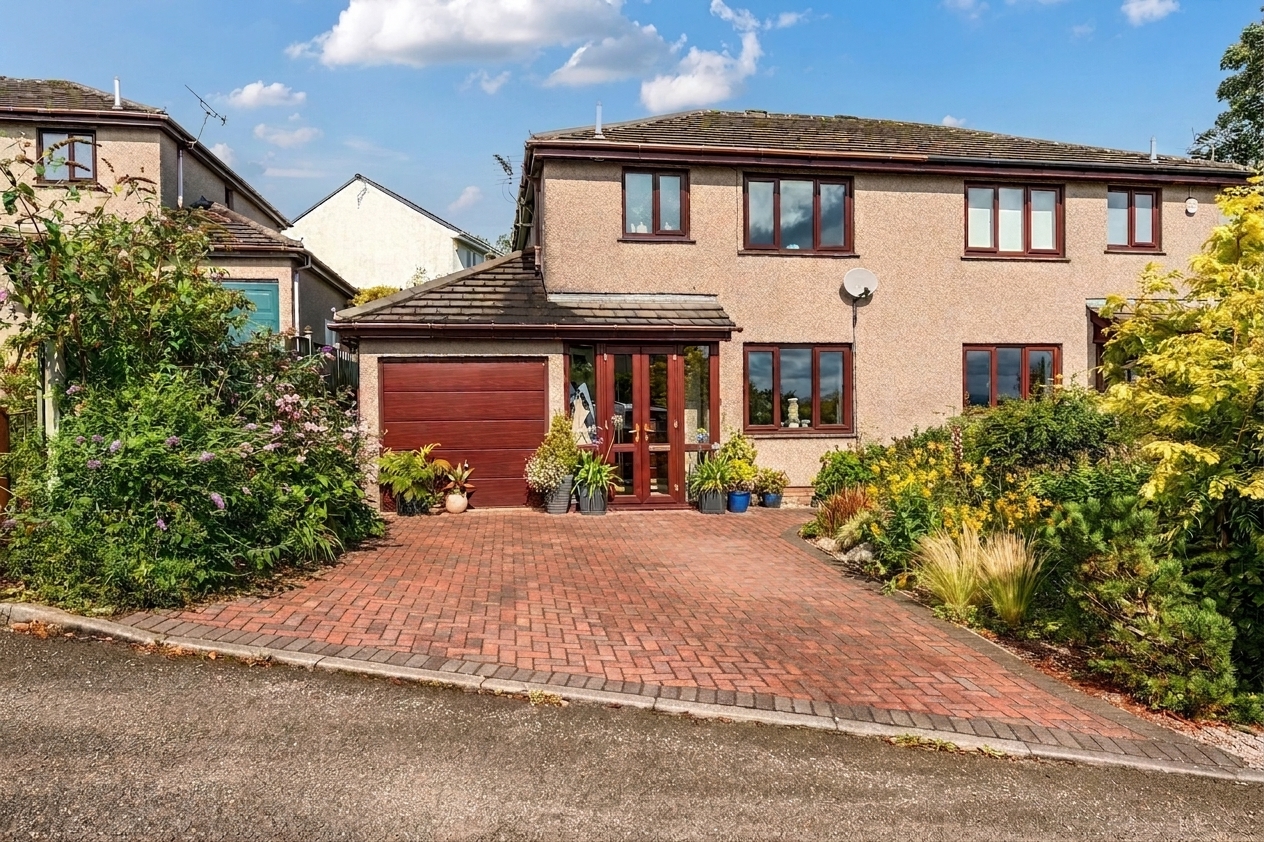
- Off-road parking / Attached garage
- Ample natural light throughout / Tasteful decorative order throughout
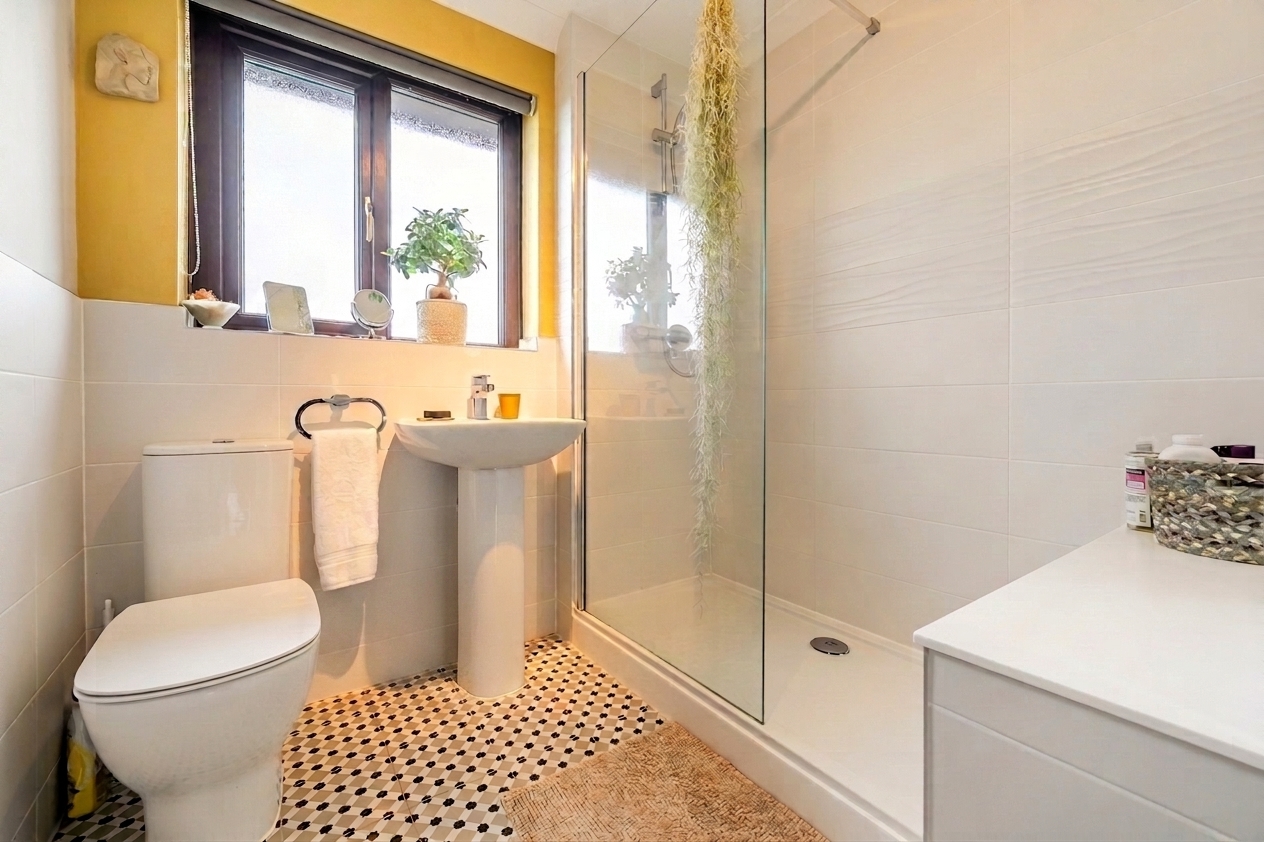
- Contemporary walk-in shower bathroom
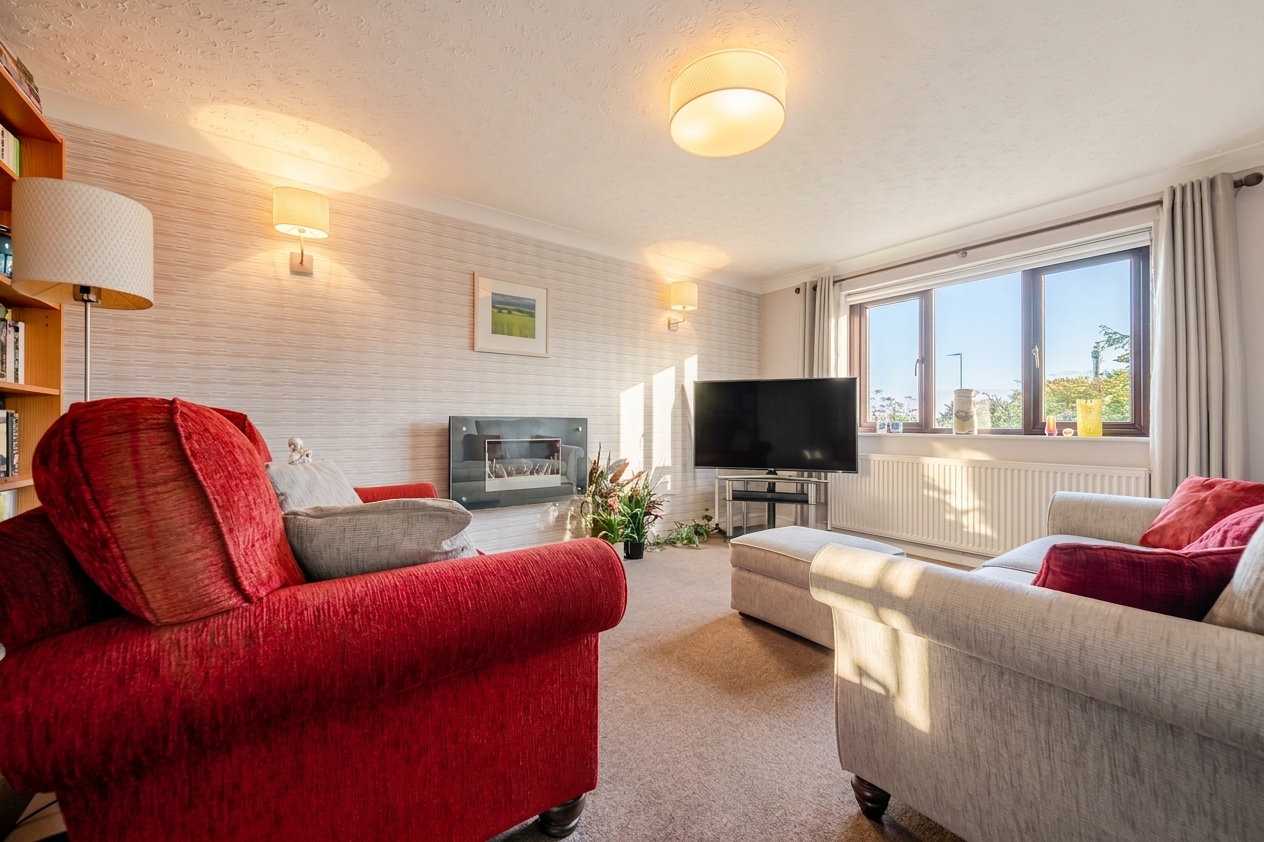
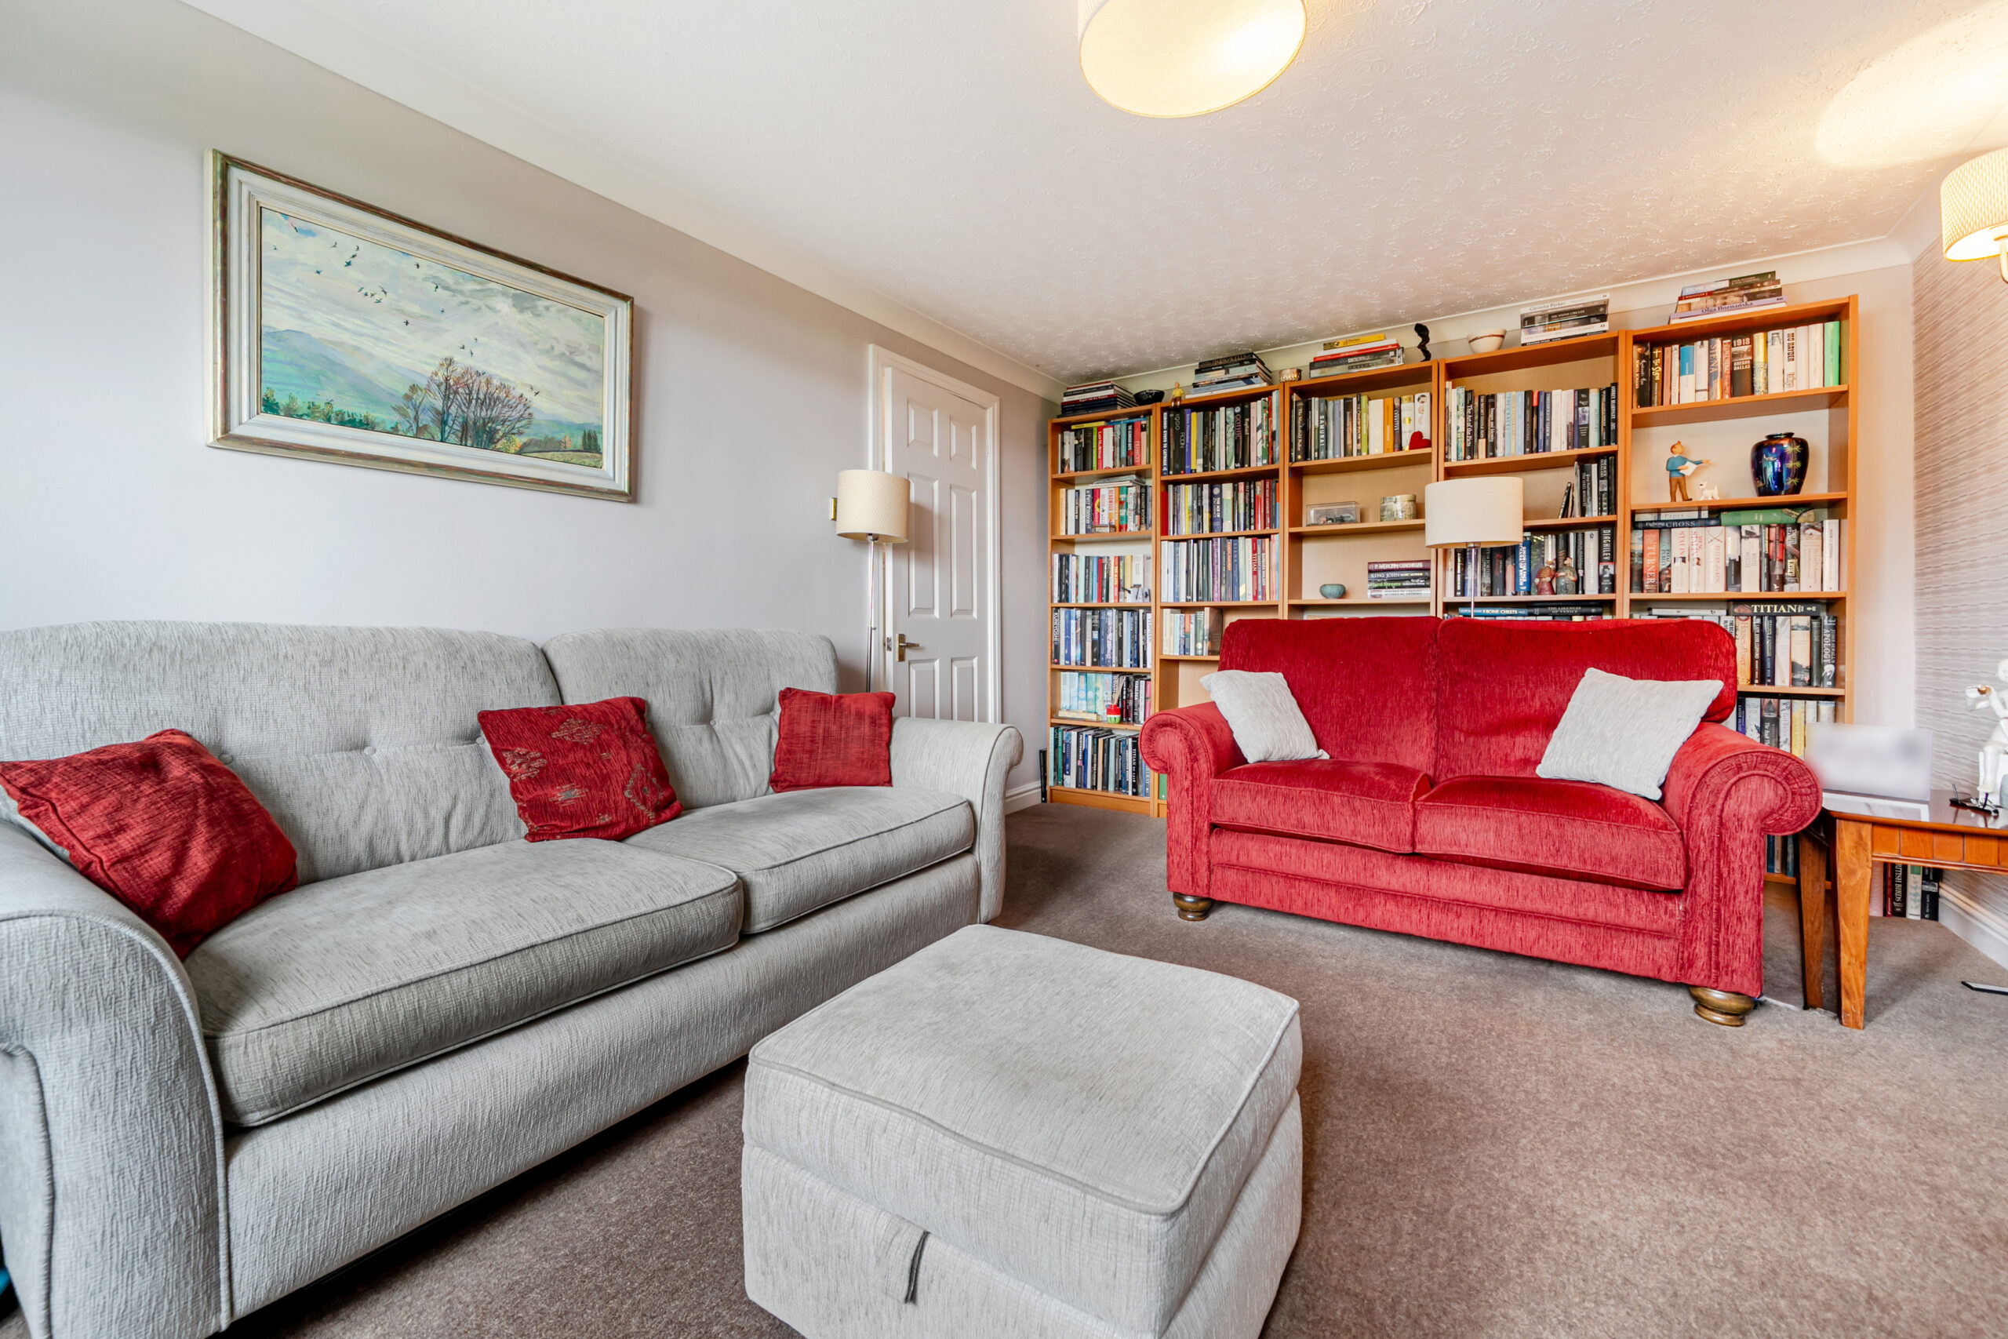
- Generous living room / Modern wall-mounted fireplace / Garden views
- Situated within the coastal town of Grange Over Sands / Easy reach of the Wainwrights listed fellside walk at Hampsfell / Bordering Cartmel Village / South Lake District / Mainline Train station
- Energy Efficiency Rating C
Full property description
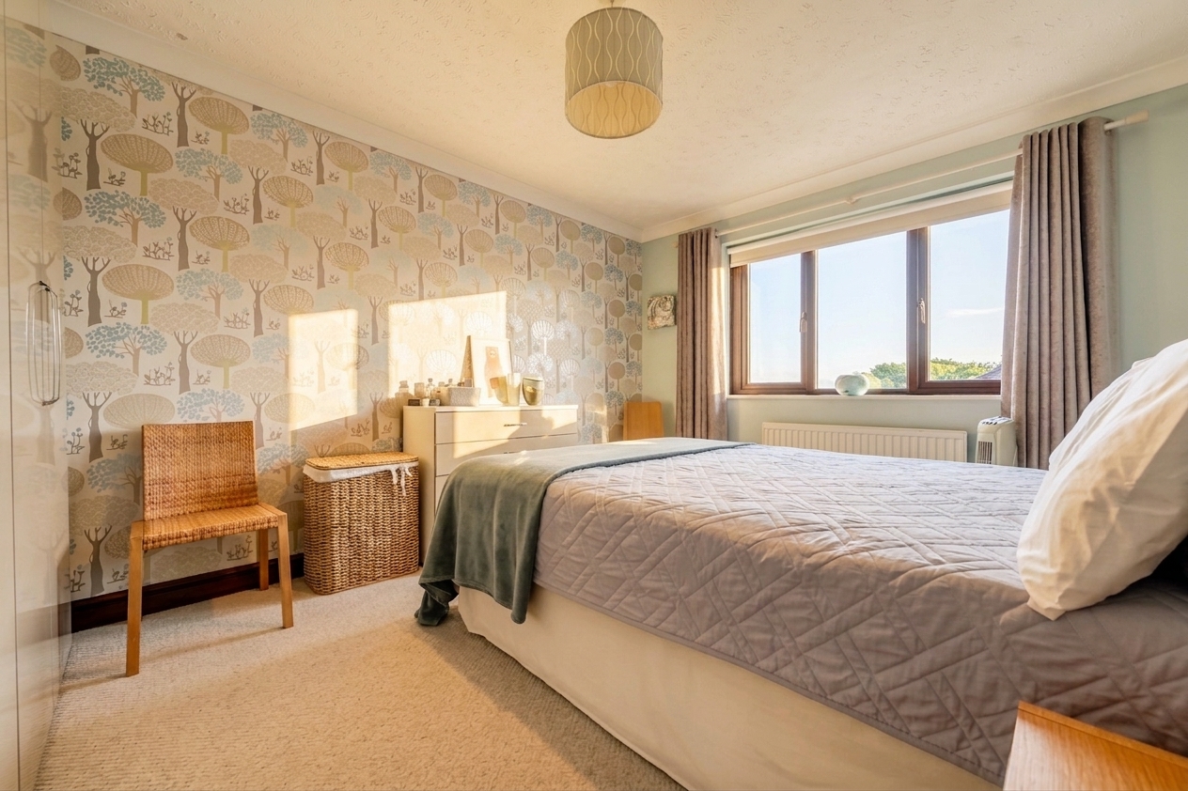
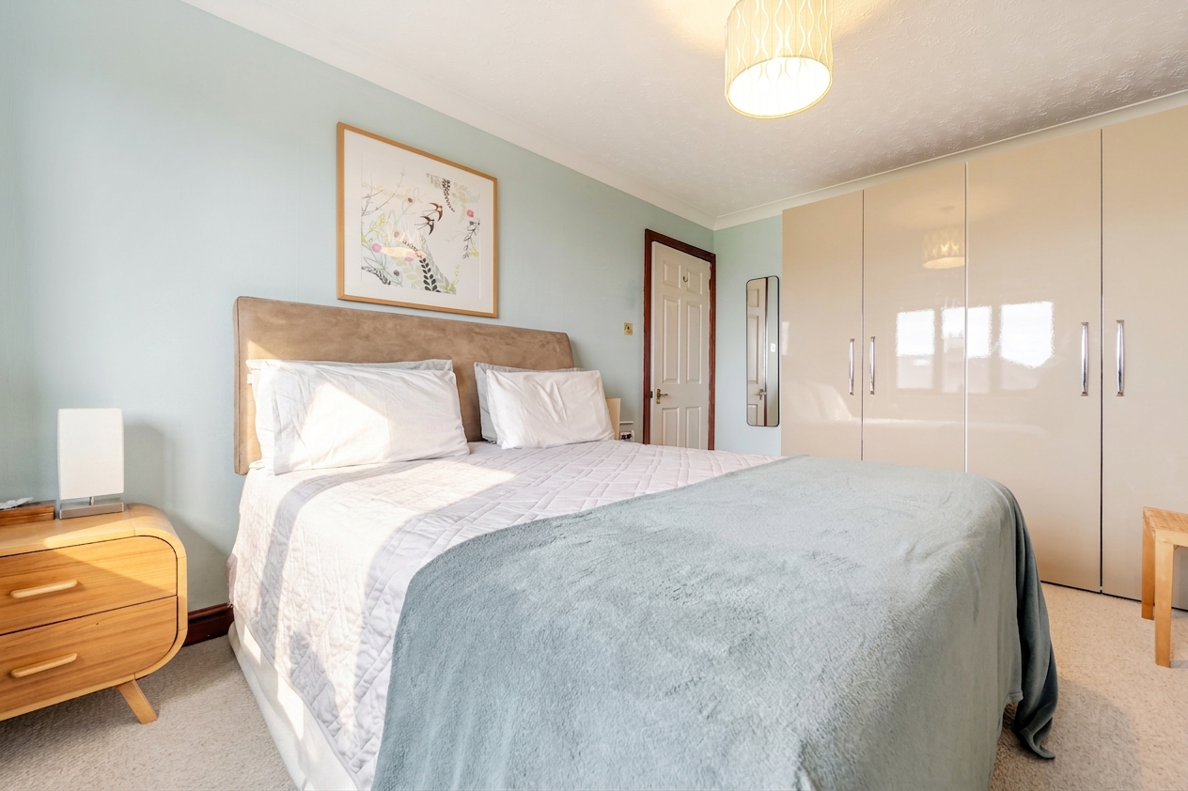
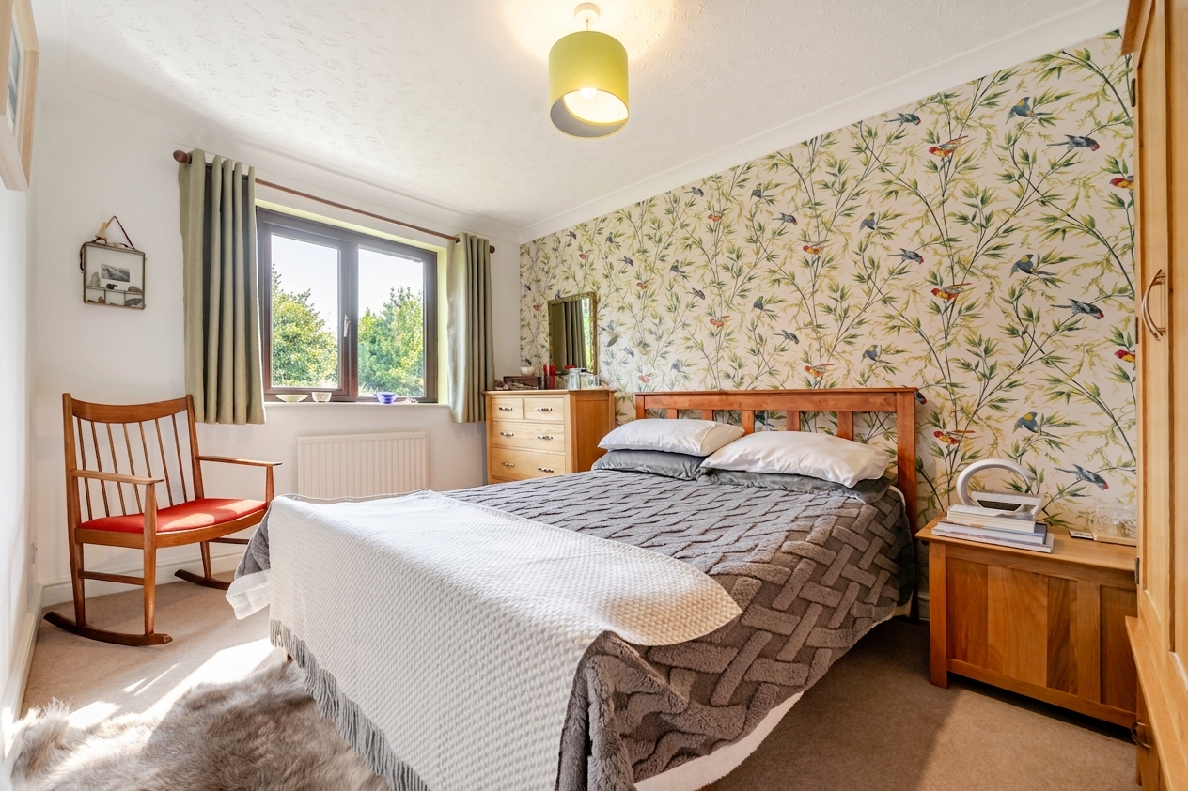
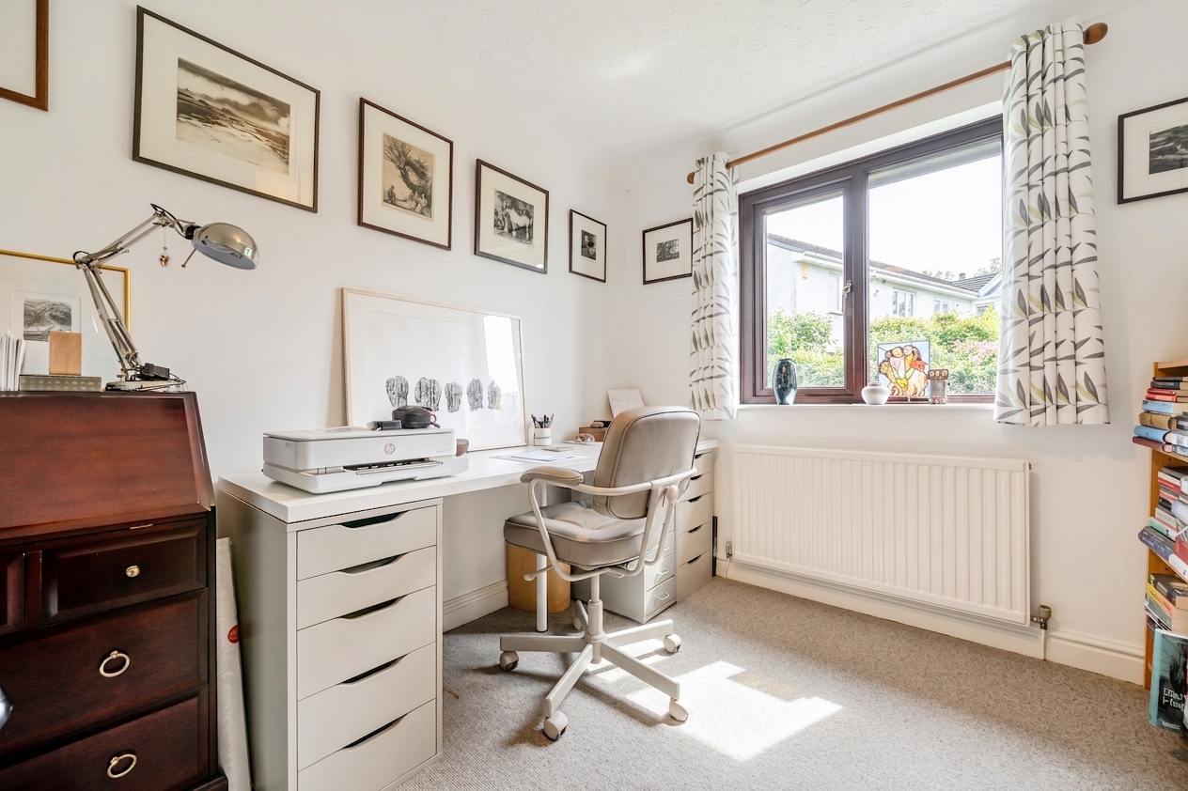
This beautifully presented three-bedroom semi-detached house offers a rare opportunity to enjoy panoramic coastal and countryside views from an enviable position within the sought-after coastal town of Grange Over Sands, bordering the charming village of Cartmel and the scenic South Lake District. The property opens with an inviting inner entrance hallway, complete with practical under stair storage, setting the tone for the rest of the home which is maintained in tasteful decorative order throughout. The heart of the house is a modern open plan kitchen and dining area, fitted with contemporary units and appliances, and featuring French doors that allow ample natural light to flood the space. The generous living room is the perfect place to relax, with a modern wall-mounted fireplace as a focal point and large windows framing delightful garden views. Upstairs, the accommodation comprises three well-proportioned bedrooms, each benefitting from the same sense of light and space, while the contemporary bathroom is fitted with a stylish walk-in shower for ultimate convenience. Additional features include off-road parking and an attached garage, providing ample storage and practicality for busy family life. The property is located within easy reach of local amenities, the mainline train station, and the renowned Wainwrights listed fellside walk at Hampsfell, making it ideal for those who appreciate both convenience and a connection with nature. This exceptional home combines modern living with a tranquil setting and is perfectly placed to enjoy all that Grange Over Sands and the wider Lake District have to offer.
Please note that the current owners have applied and had planning permission granted to complete the following; A two storey side extension to provide a ground floor bedroom and en-suite and space for a wheelchair lift for a disabled user. Including a new bay window and larger bedroom window to the front. Dated 02.09.2025.
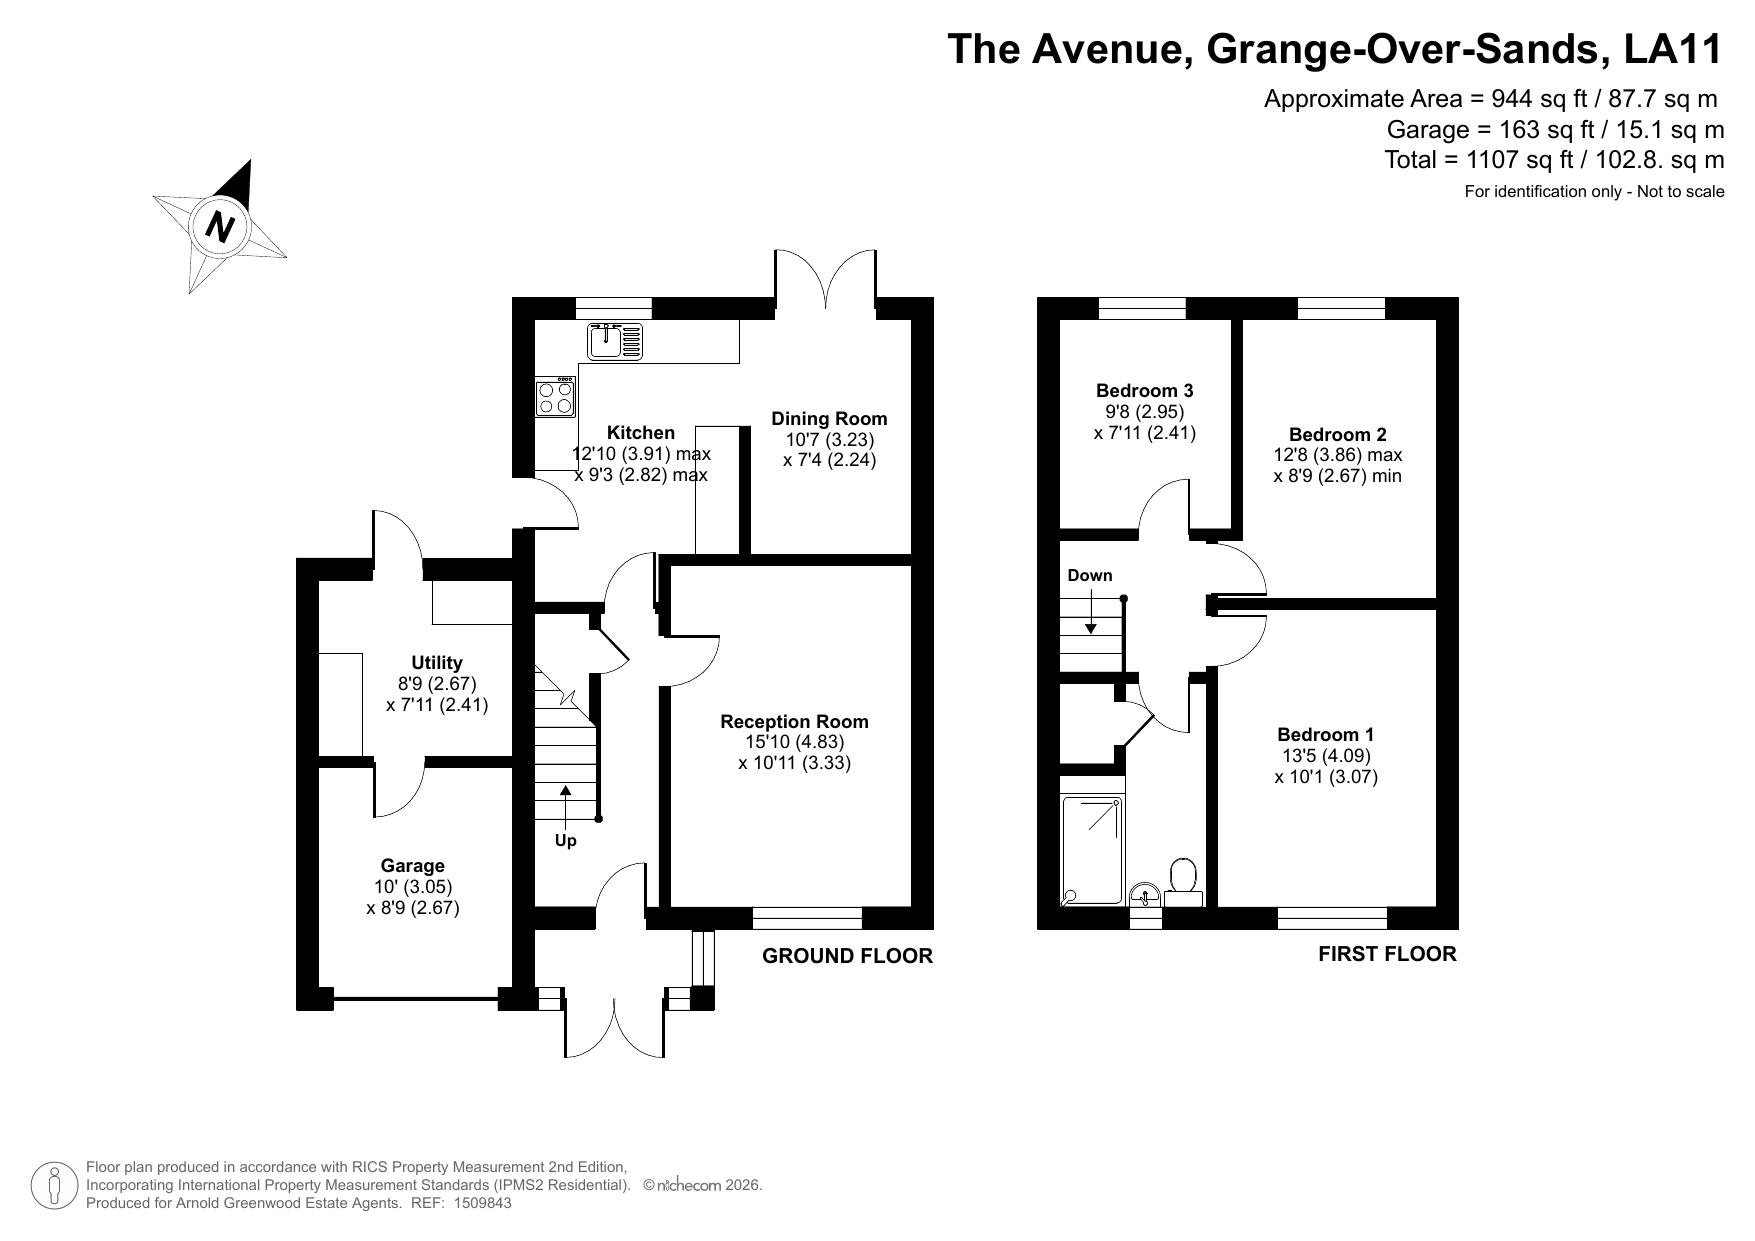
Kitchen 12' 10" x 9' 3" (3.91m x 2.82m)
Dining Room 10' 7" x 7' 4" (3.23m x 2.24m)
Reception Room 15' 10" x 10' 11" (4.83m x 3.33m)
Utility Room 8' 9" x 7' 11" (2.67m x 2.41m)
Garage 10' 0" x 8' 9" (3.05m x 2.67m)
Bedroom 1 13' 5" x 10' 1" (4.09m x 3.07m)
Bedroom 2 12' 8" x 8' 9" (3.86m x 2.67m)
Bedroom 3 9' 8" x 7' 11" (2.95m x 2.41m)
Bathroom