Key Features
- Three bedroom semi-detached cottage
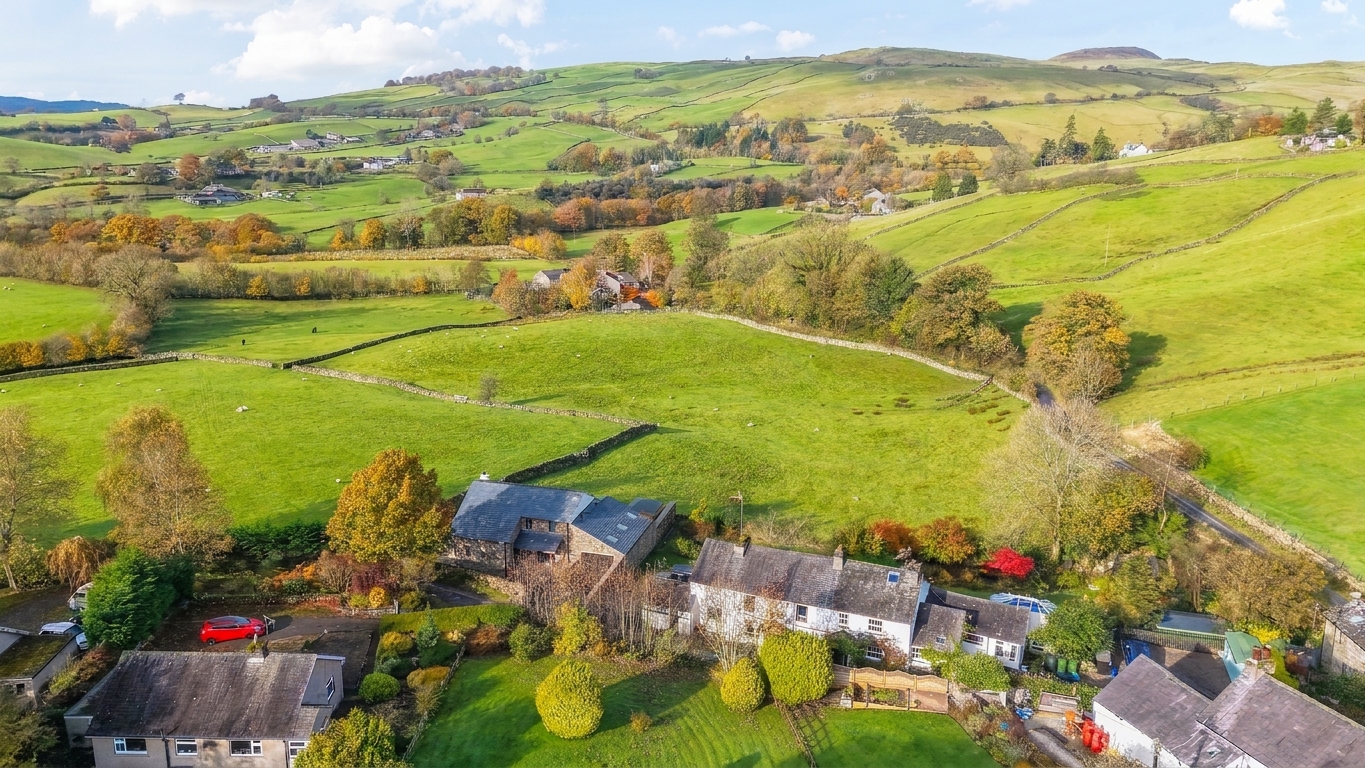
- Located in a sought after secluded hamlet just a few minutes from kendal
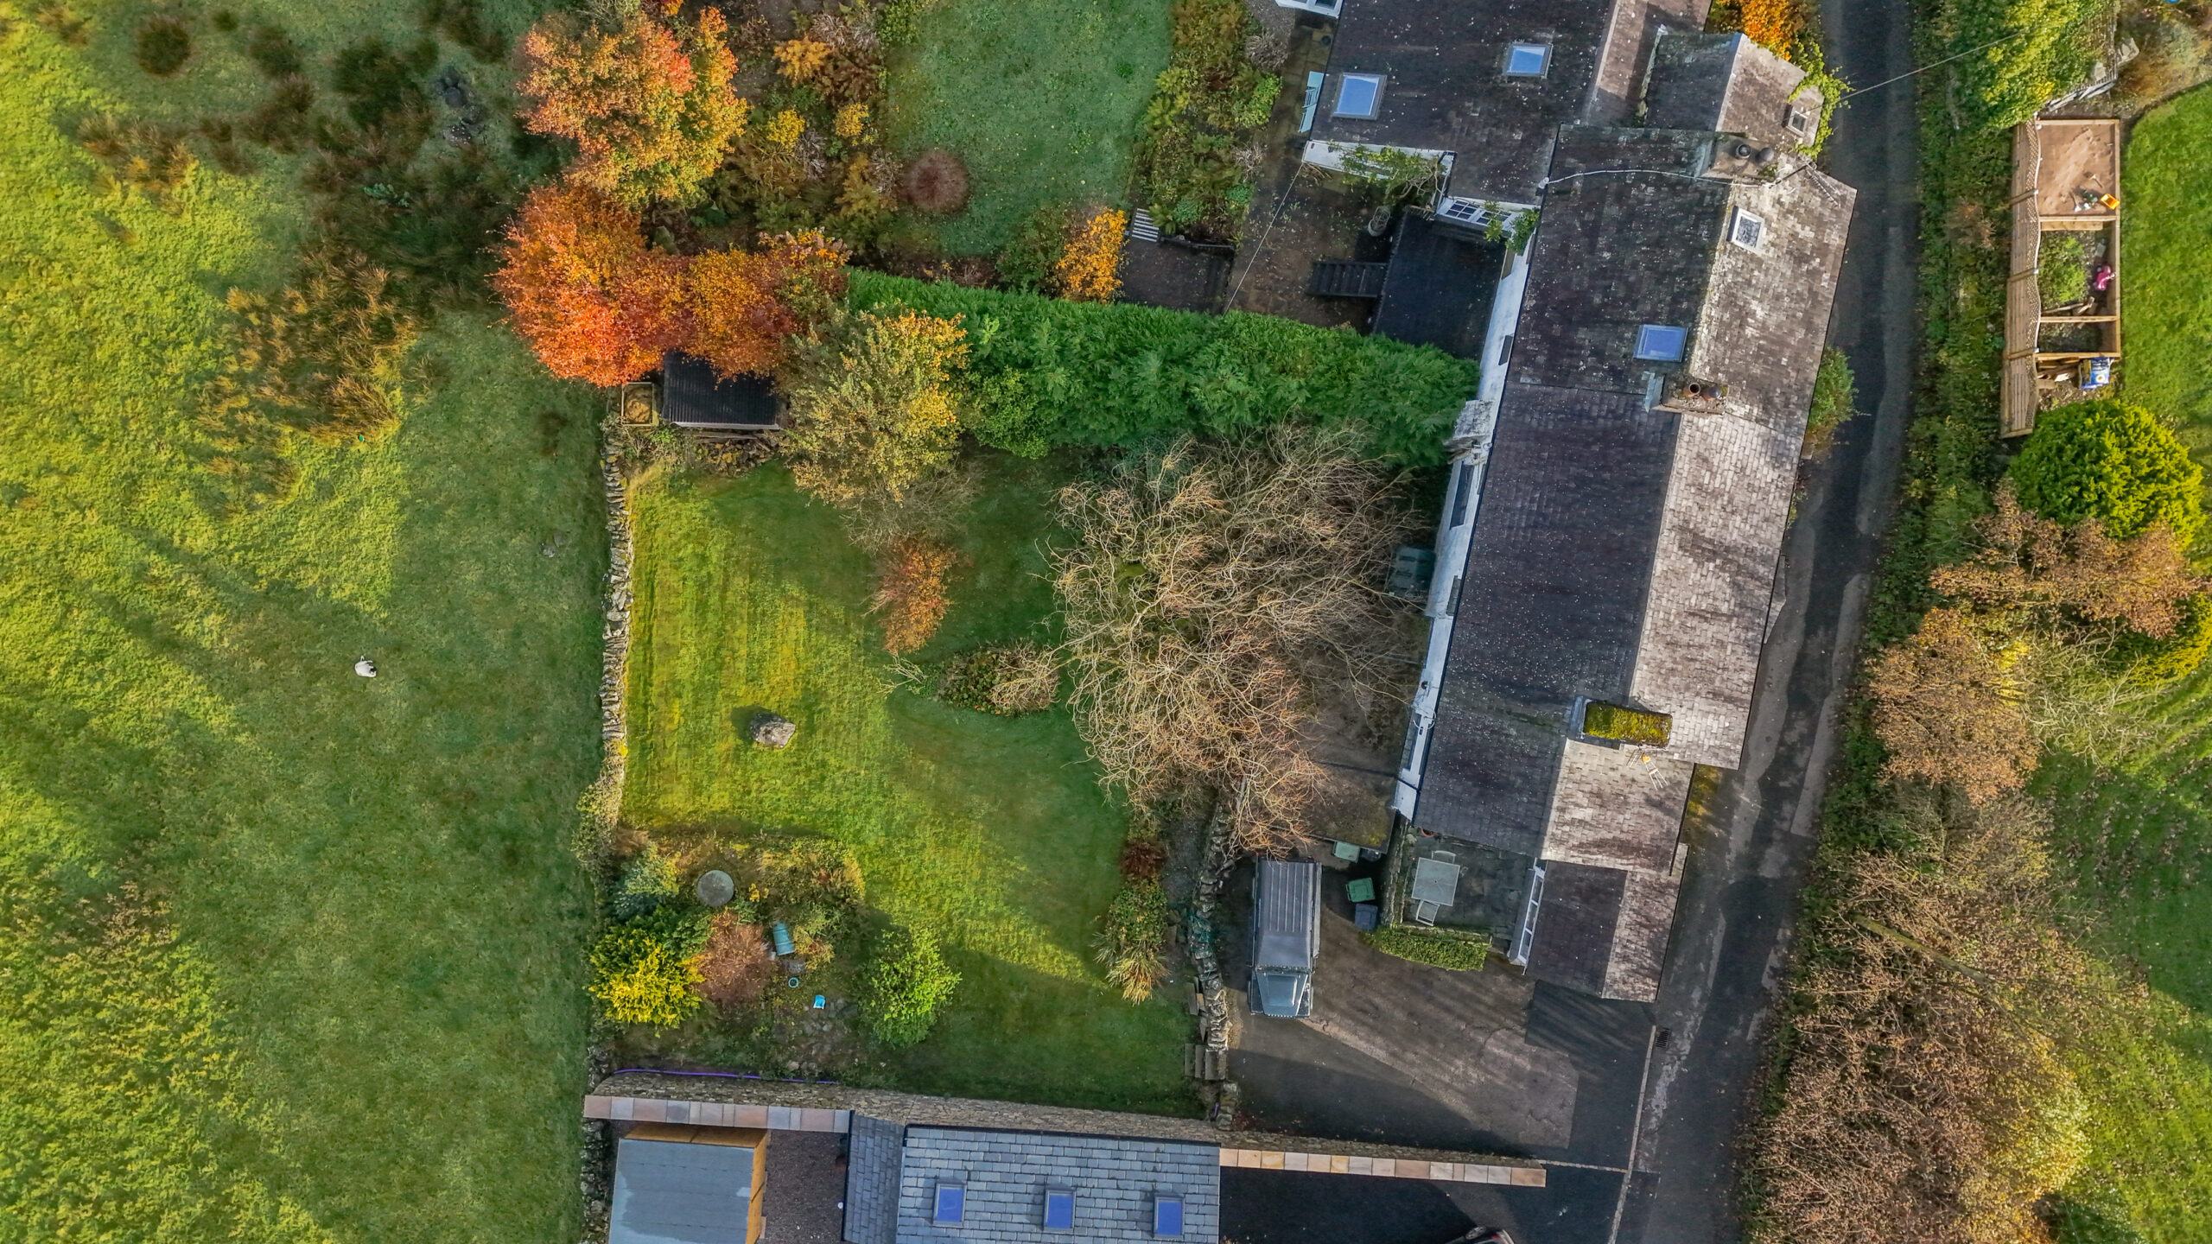
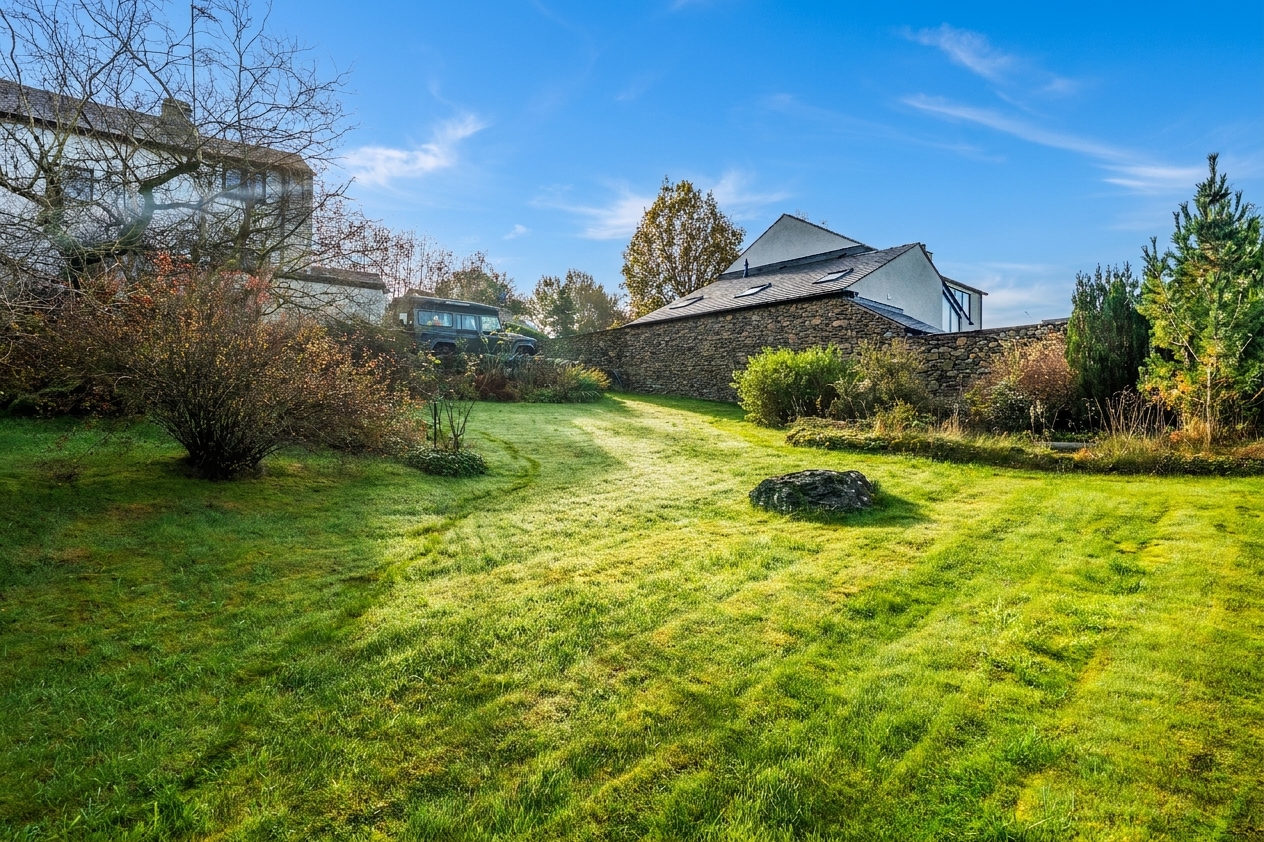
- Extensive and versatile garden, driveway and garage
- A rare opportunity to acquire a generous property with excellent scope for renovation and further development, subject to any necessary consents
- An ideal prospect for developers, investors, or buyers seeking a project to create a bespoke home
- A rewarding refurbishment project in a desirable location
- Fantastic opportunity to create your dream home
- Energy Efficiency Rating E
Full property description
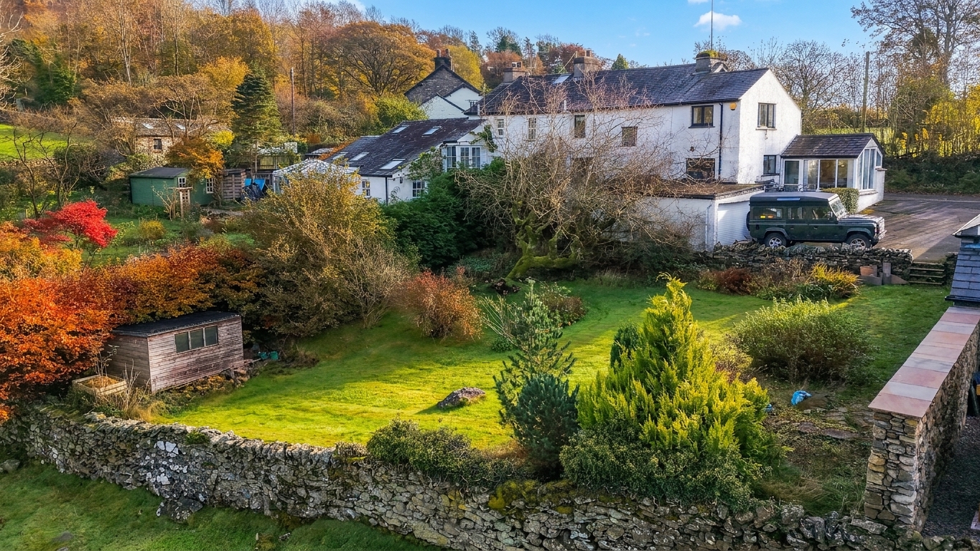
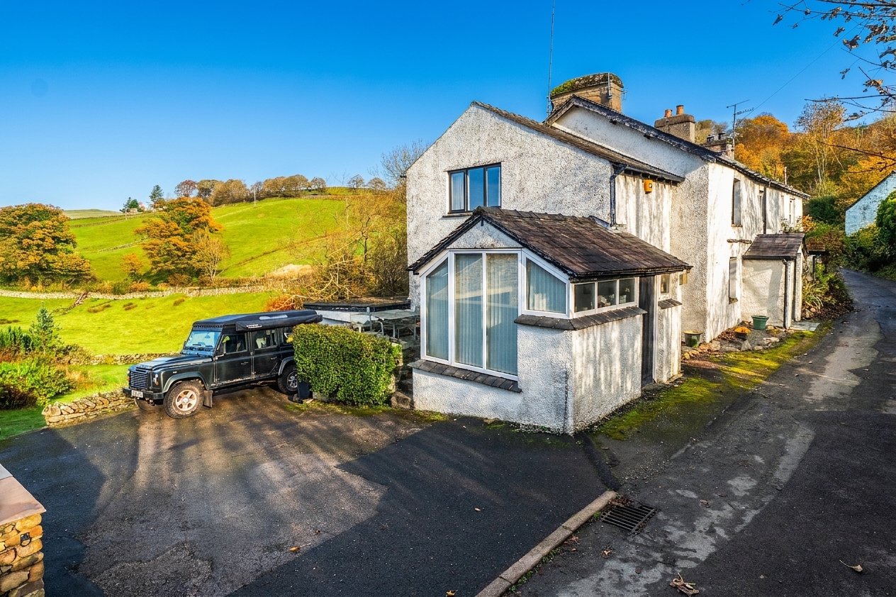
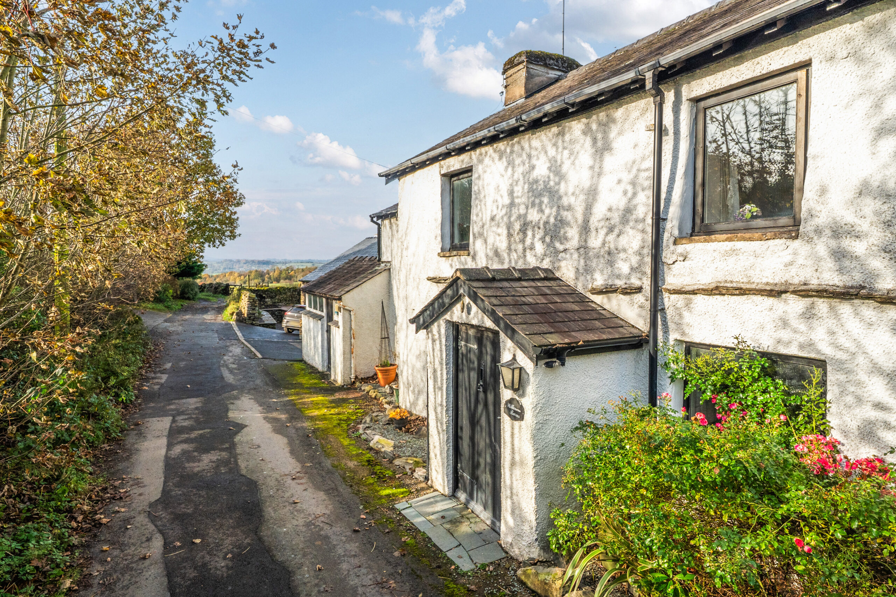
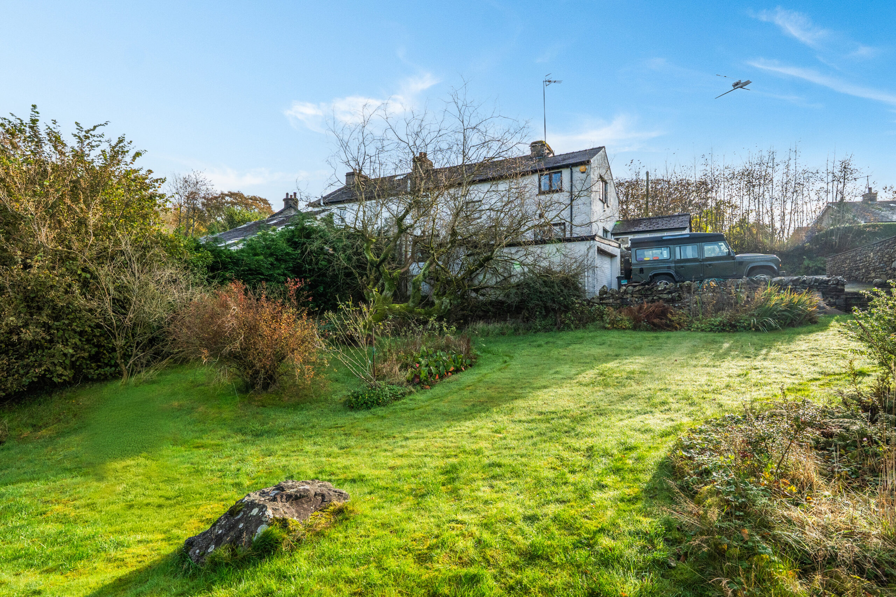
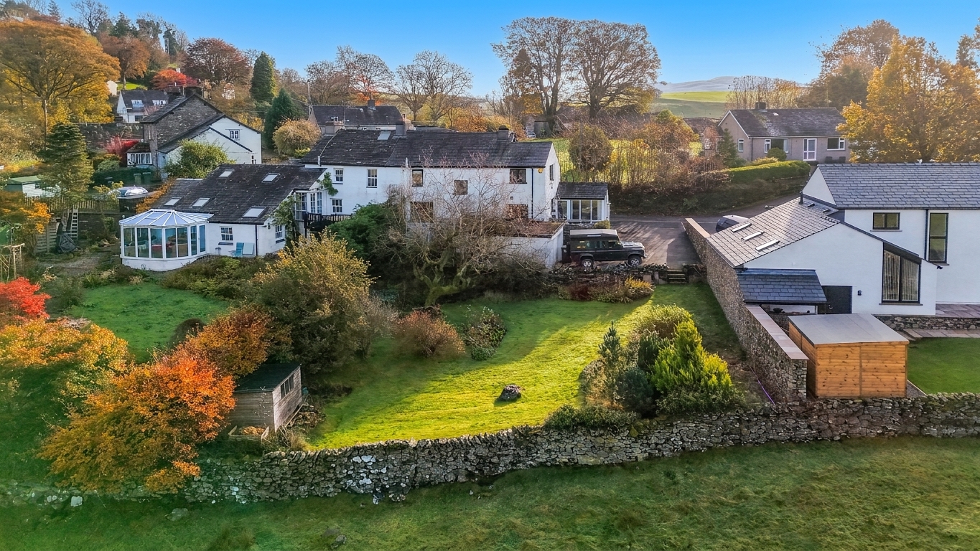
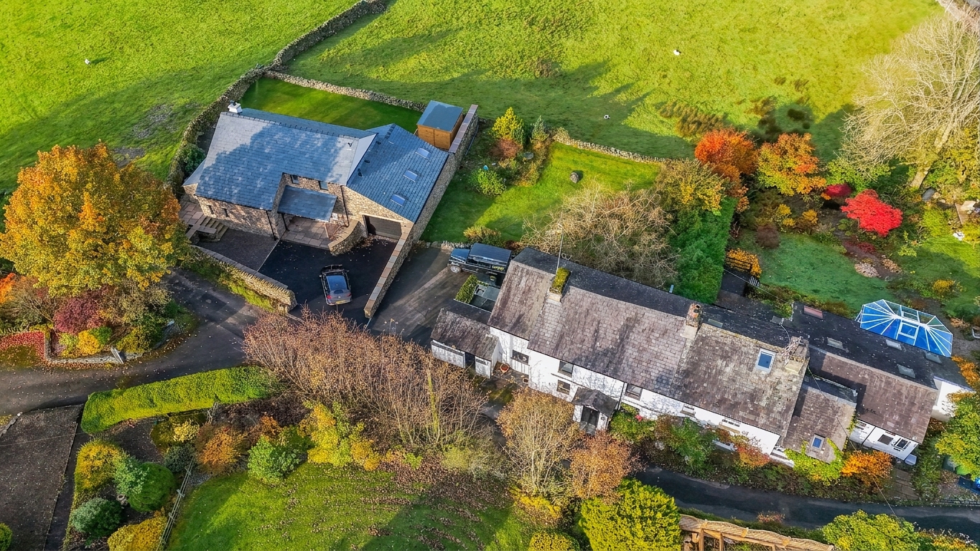
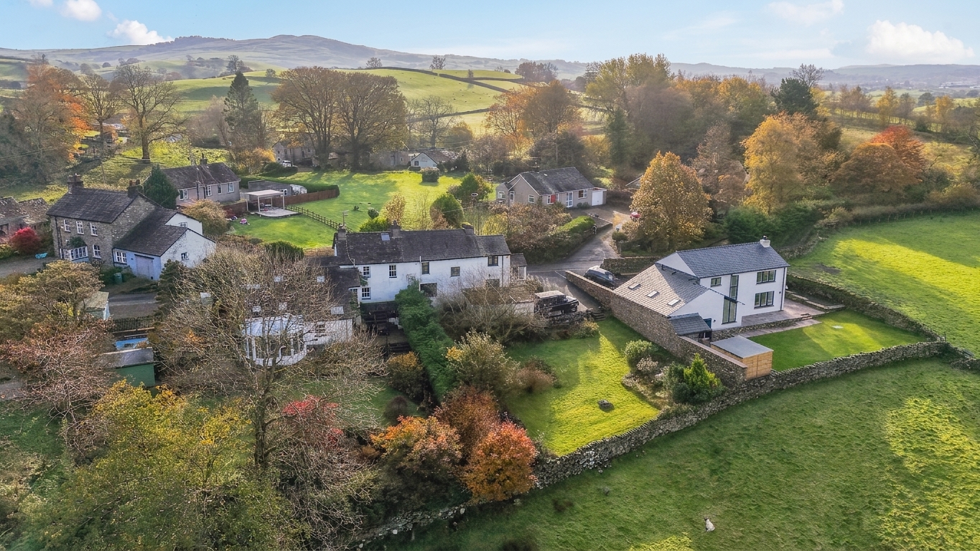
This charming three-bedroom semi-detached cottage presents an exciting renovation and development opportunity, subject to the necessary consents. Situated in a sought-after and secluded hamlet just minutes from Kendal, the property offers immense potential for developers, investors, or those looking to create a bespoke countryside home.
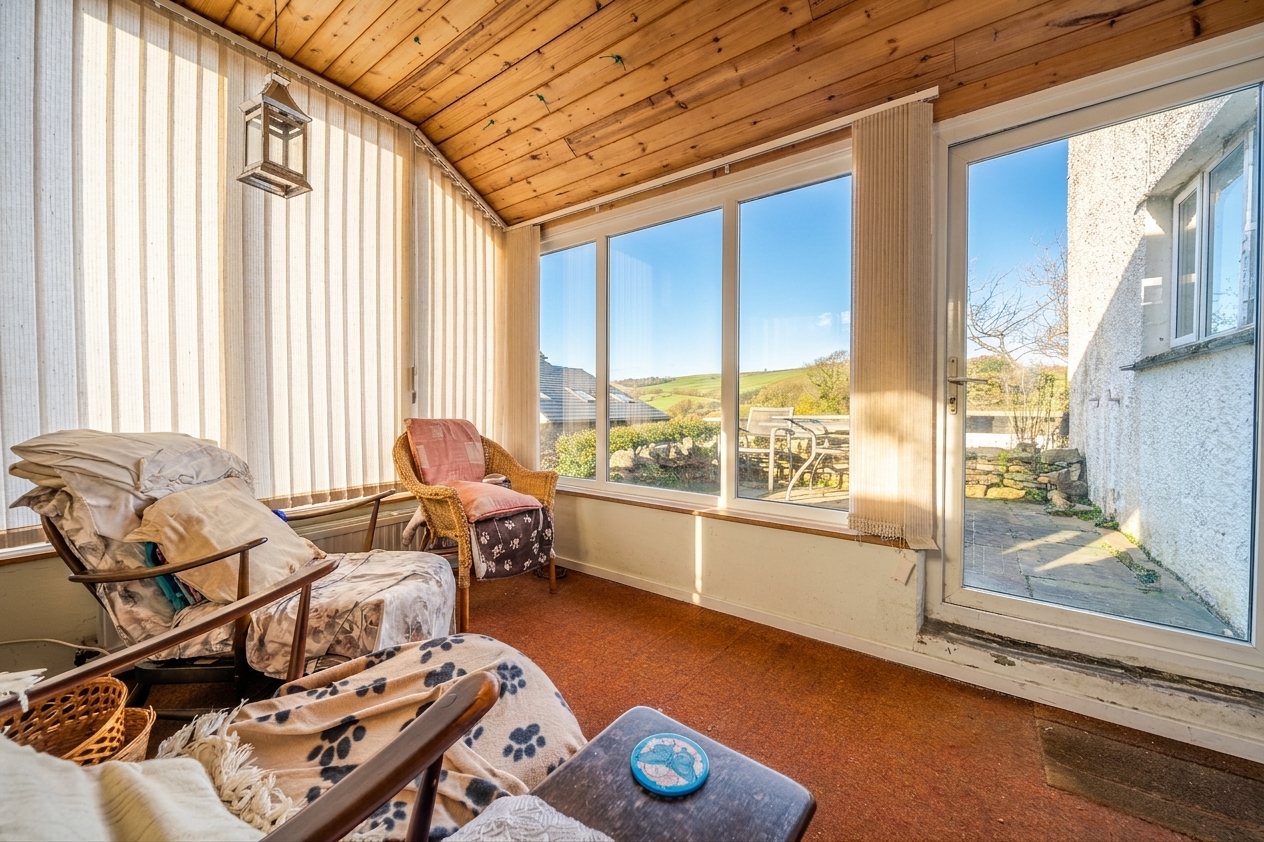
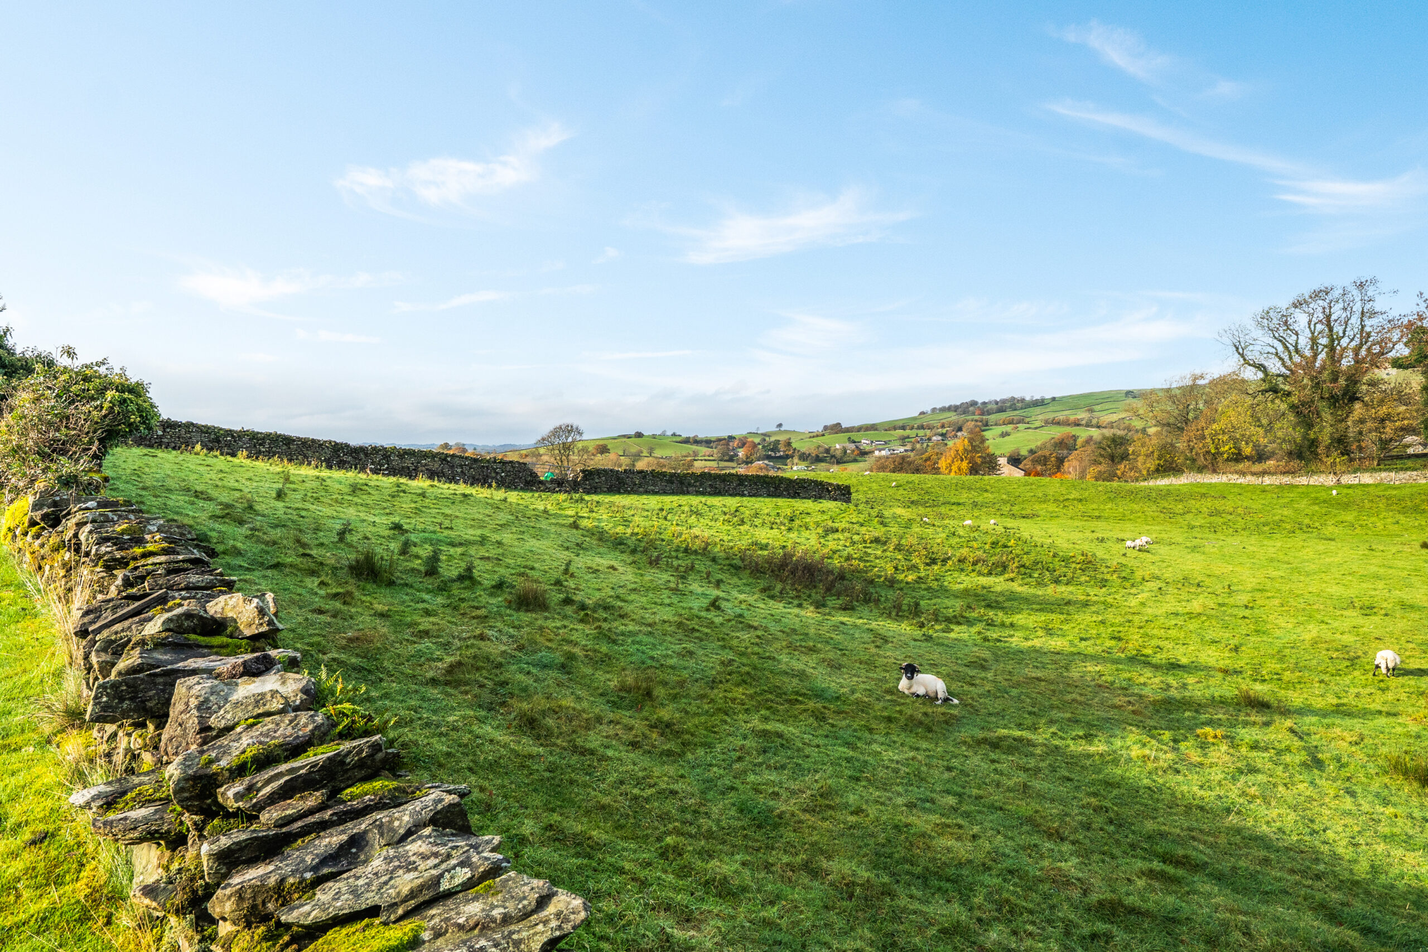
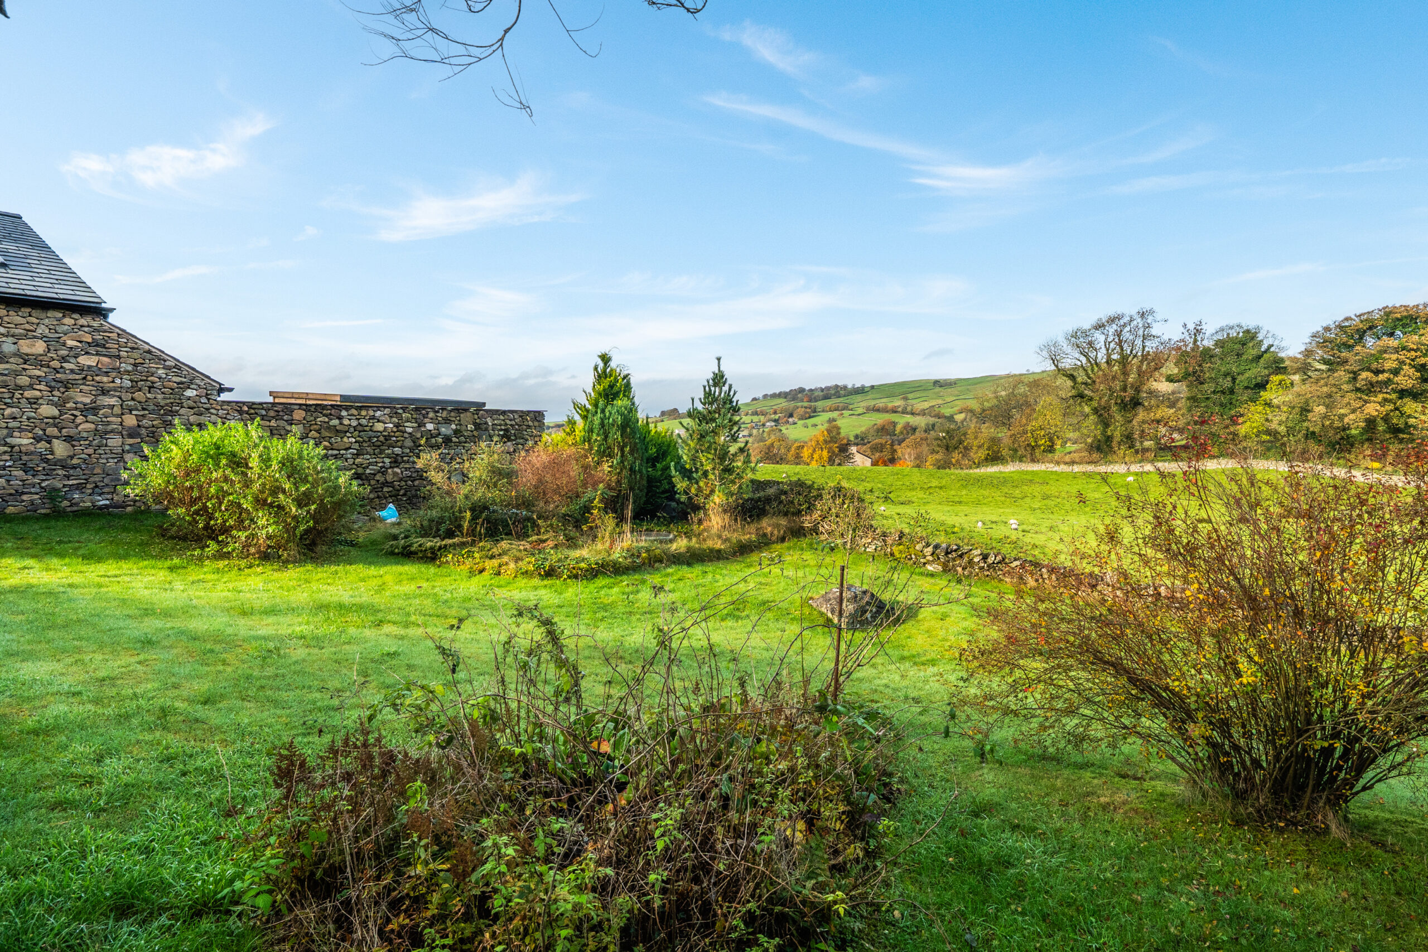
Set within generous grounds, the beautiful mature garden features established trees, vibrant planting, lawned areas, and traditional stone wall boundaries, creating a private and tranquil setting. A sun room and several patio areas provide excellent spaces to relax and entertain while enjoying the surrounding countryside views. The property also benefits from a garage and private driveway with ample parking. Combining rustic character, a peaceful location, and exceptional potential, this is a rare opportunity to create a stunning home in an idyllic rural setting. No onward chain.
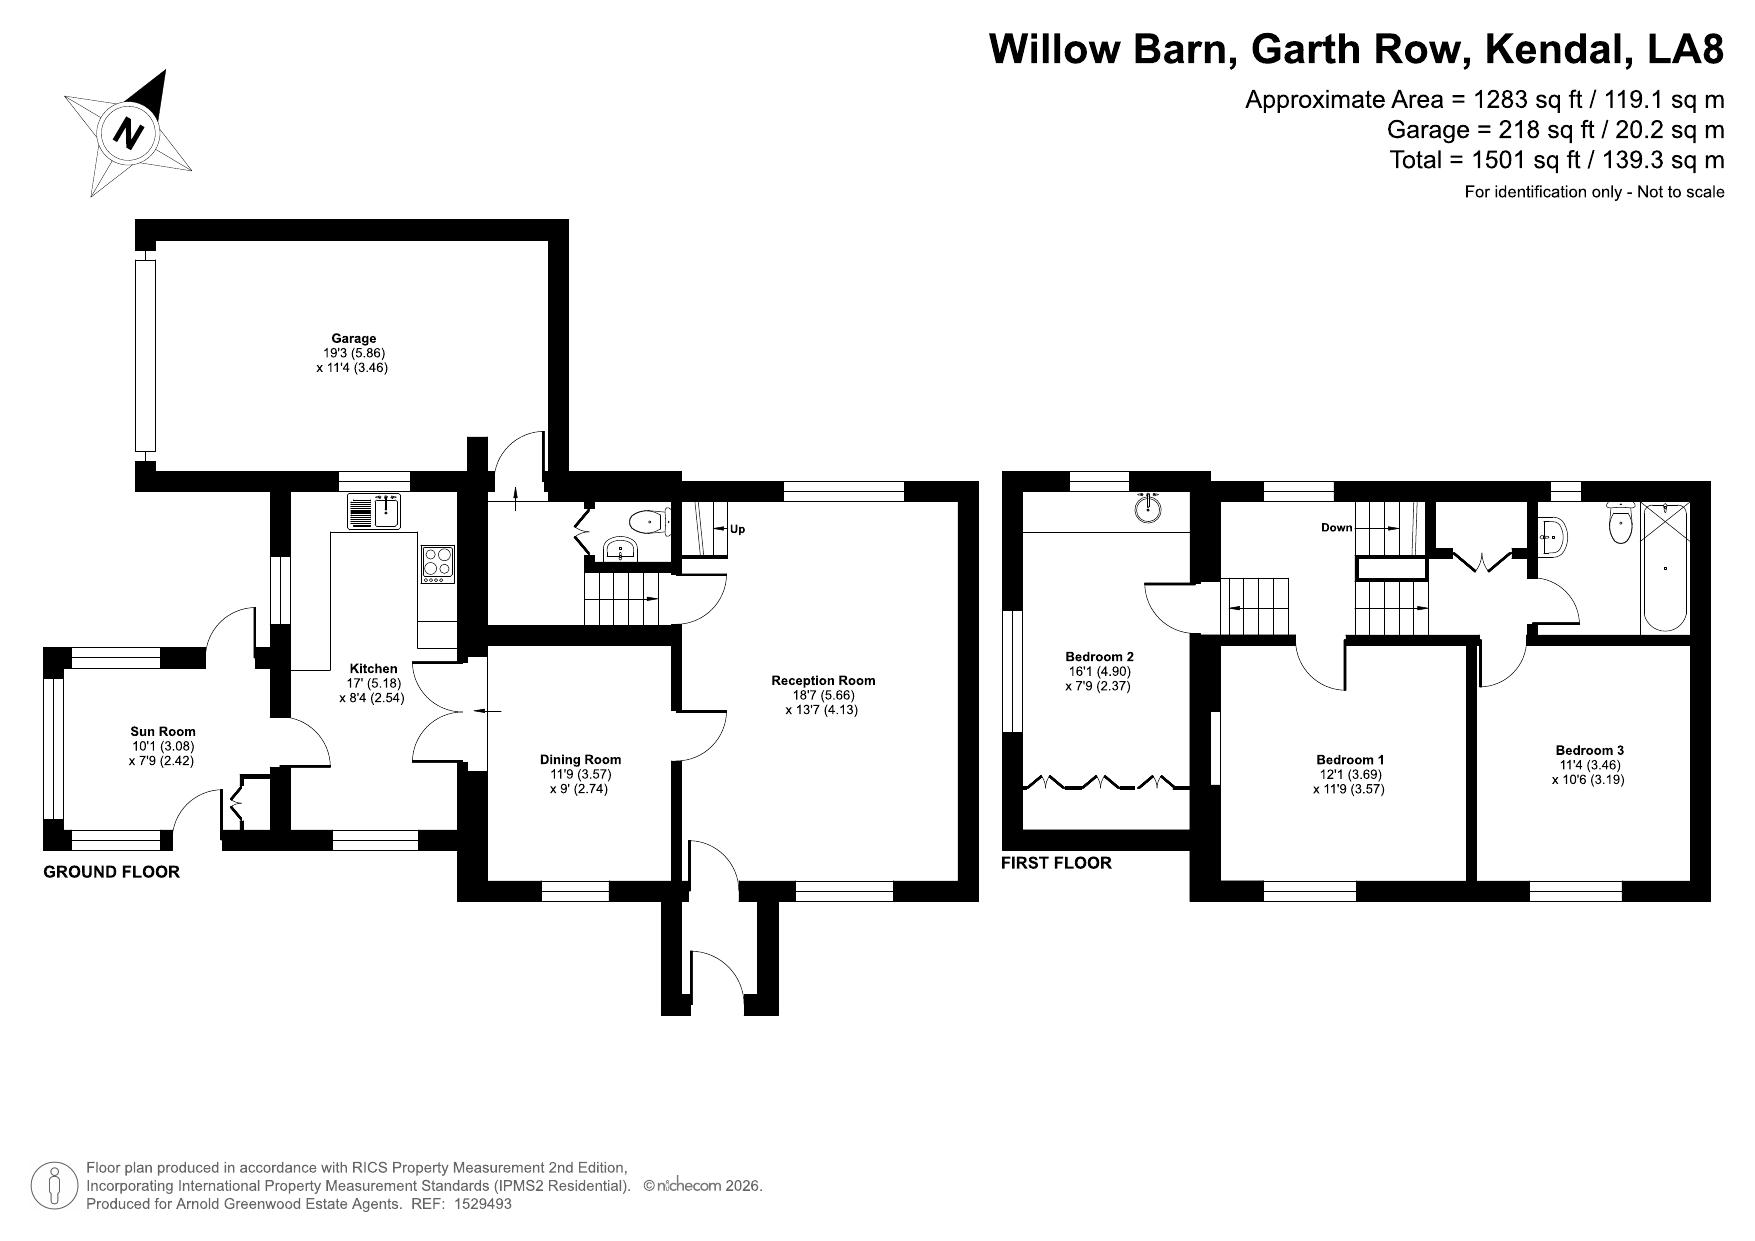
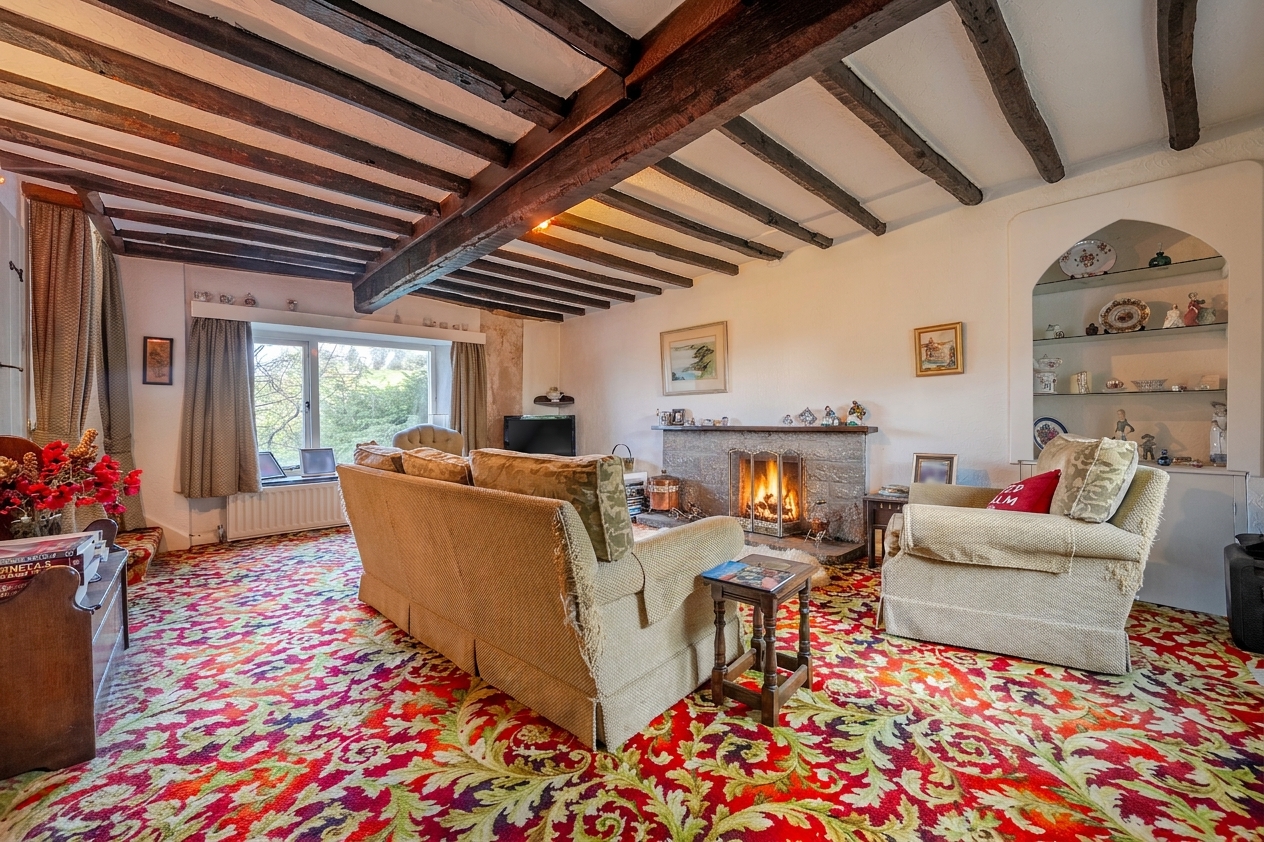
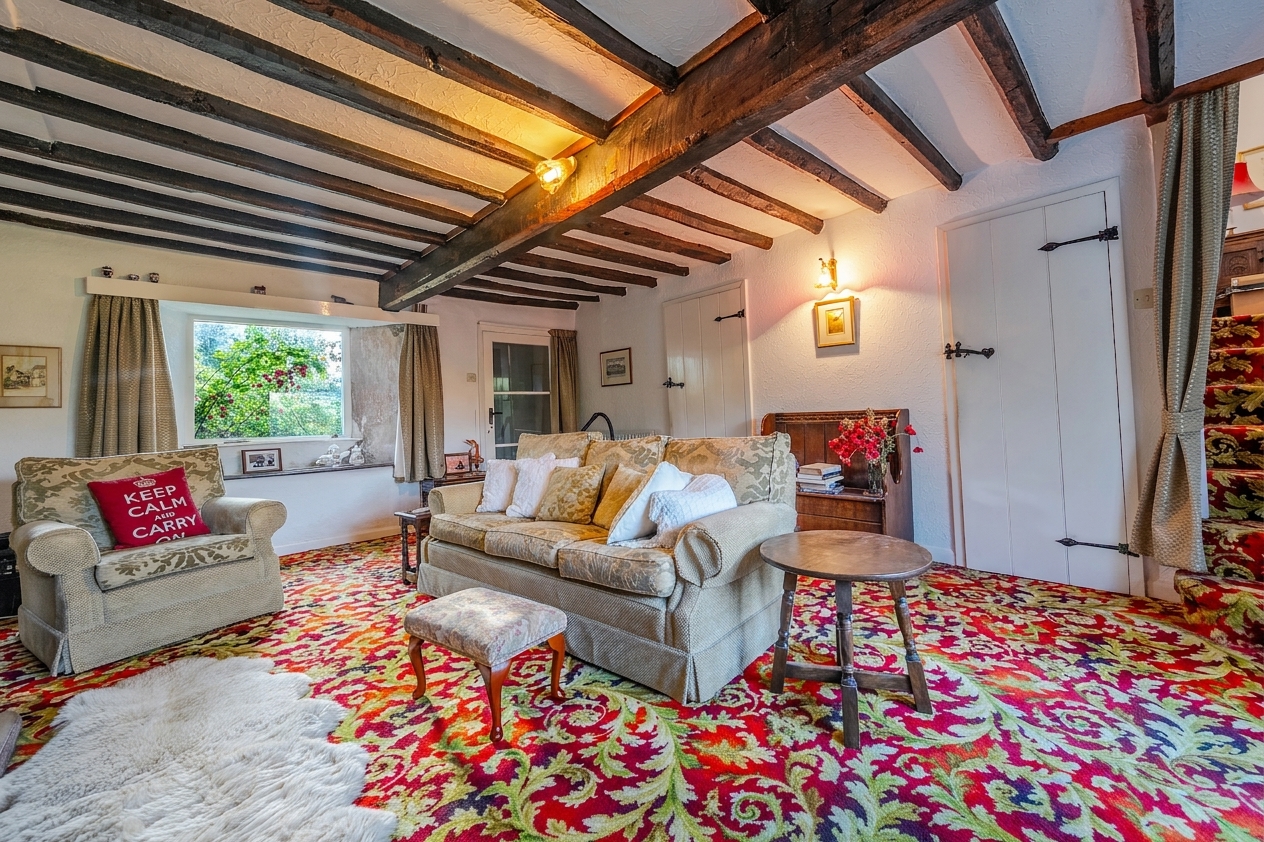
Reception Room 18' 7" x 13' 7" (5.66m x 4.13m)
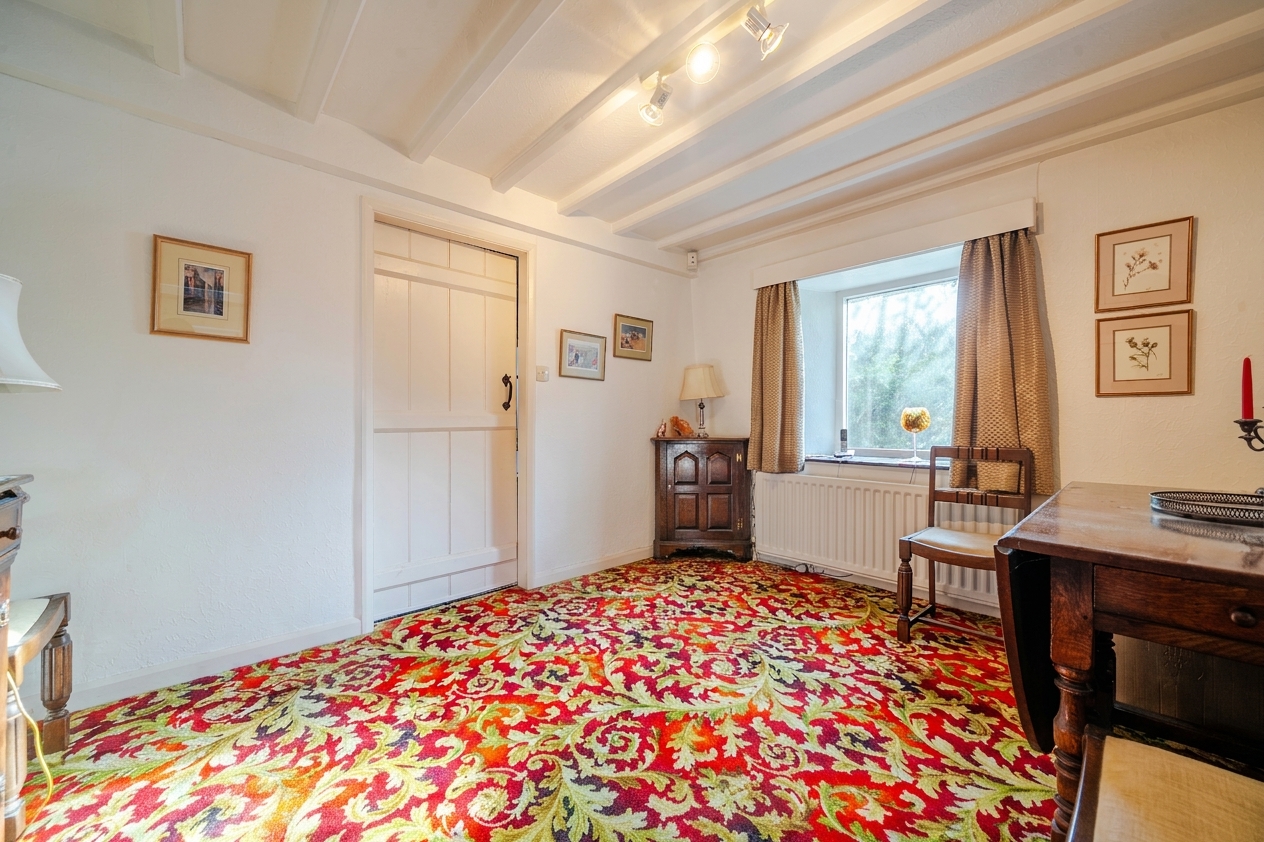
Dining Room 11' 9" x 9' 0" (3.57m x 2.74m)
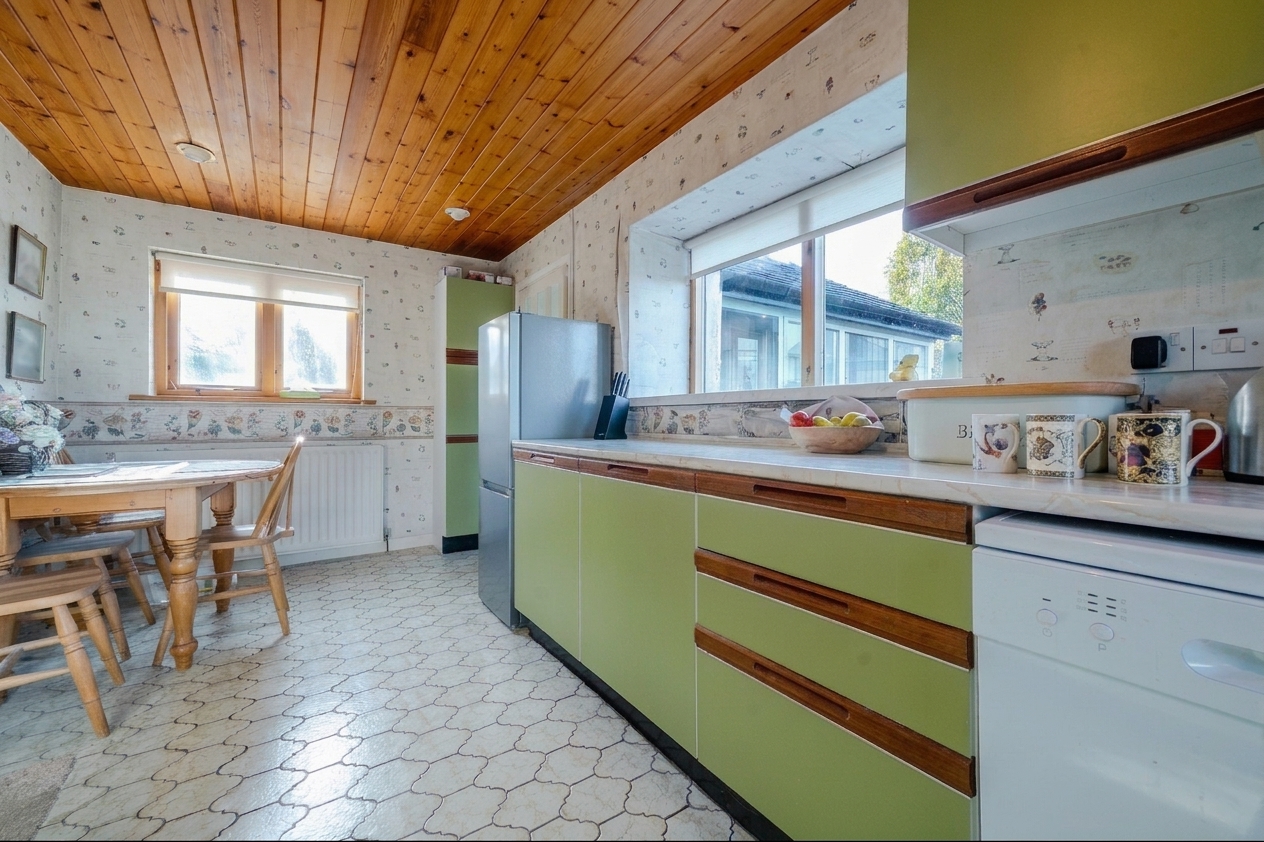
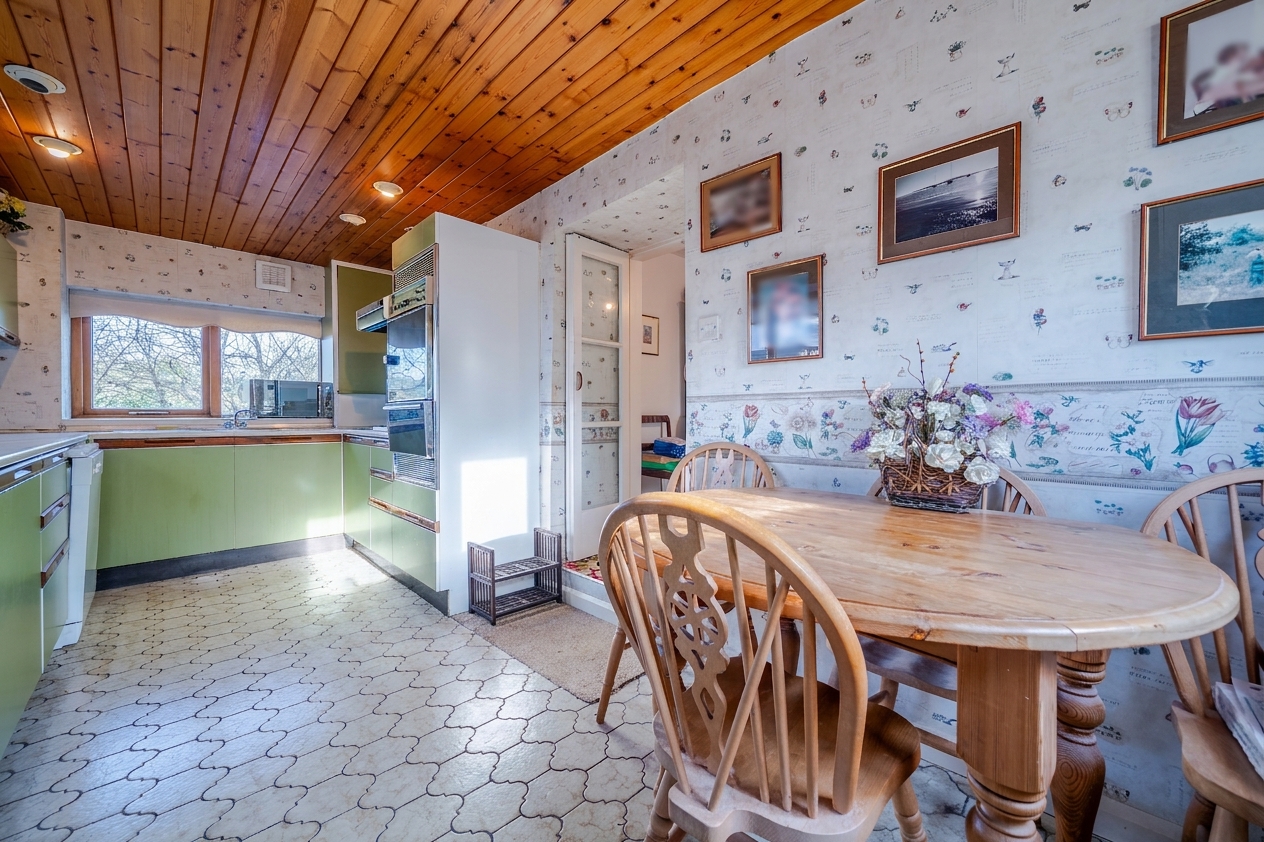
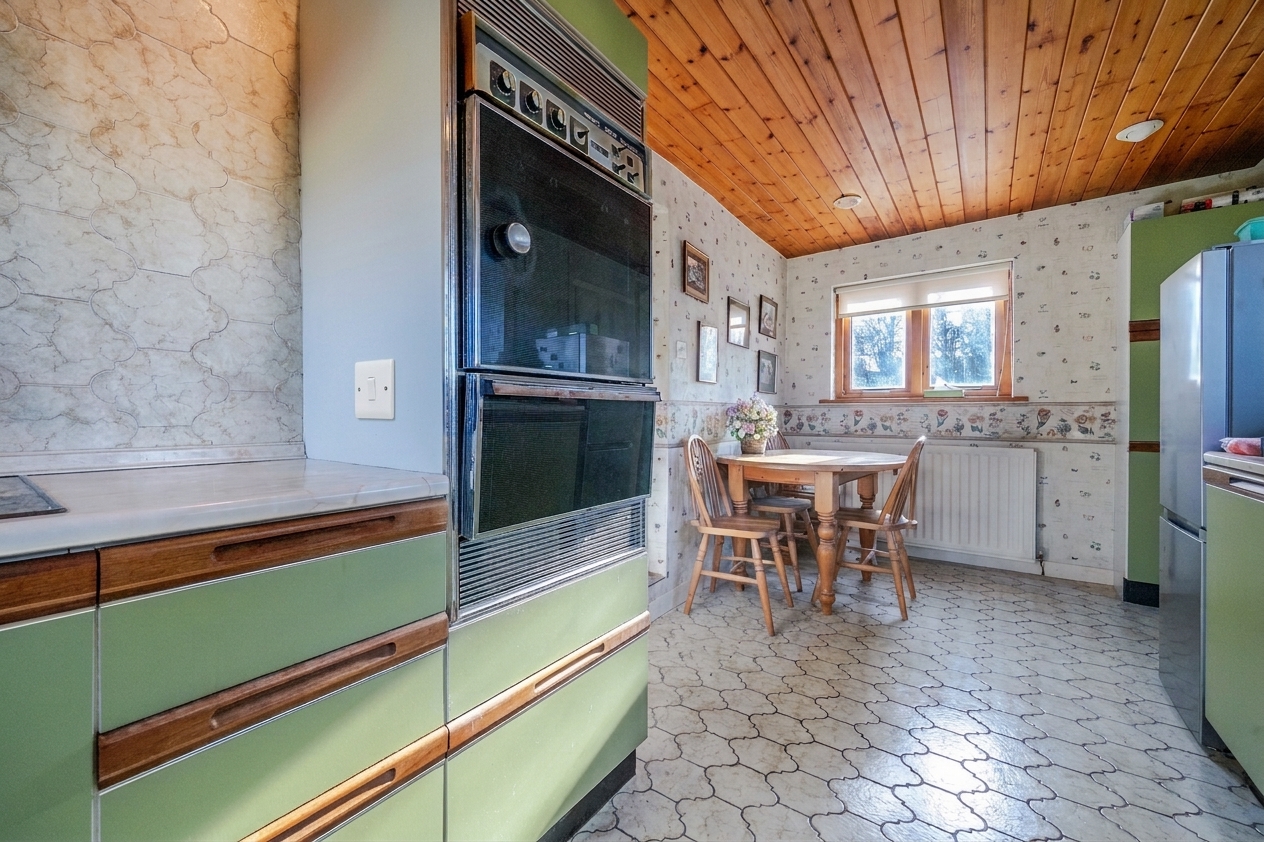
Kitchen 17' 0" x 8' 4" (5.18m x 2.54m)
Sunroom 10' 1" x 7' 11" (3.08m x 2.42m)
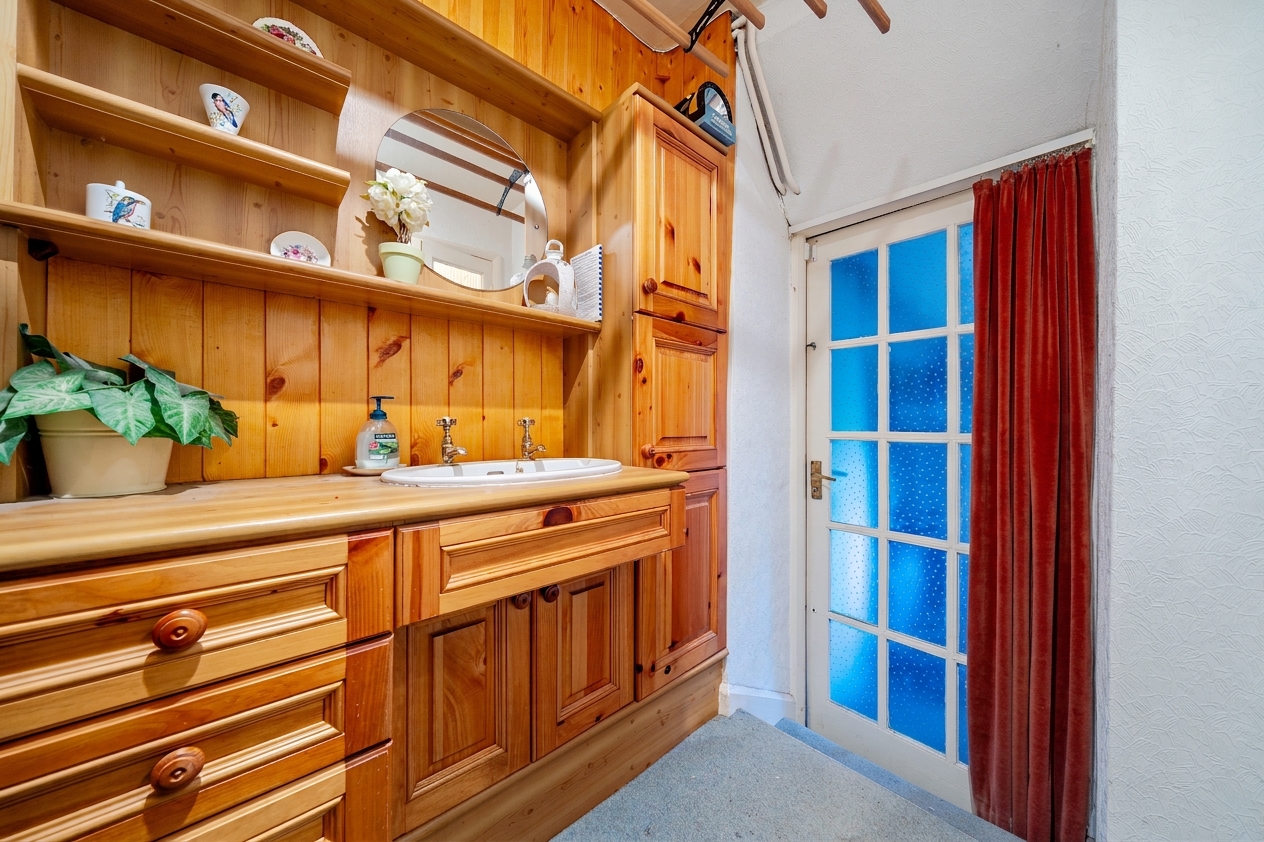
Wc
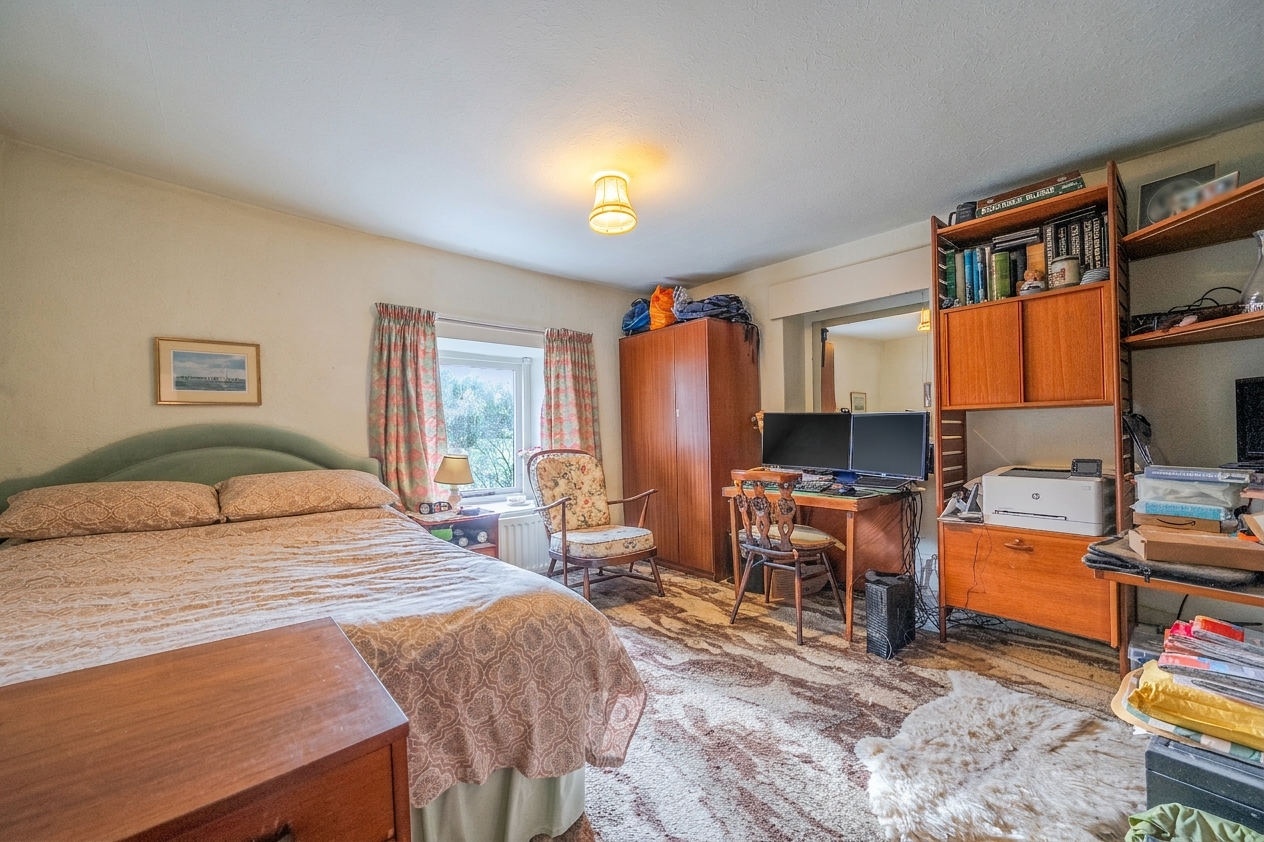
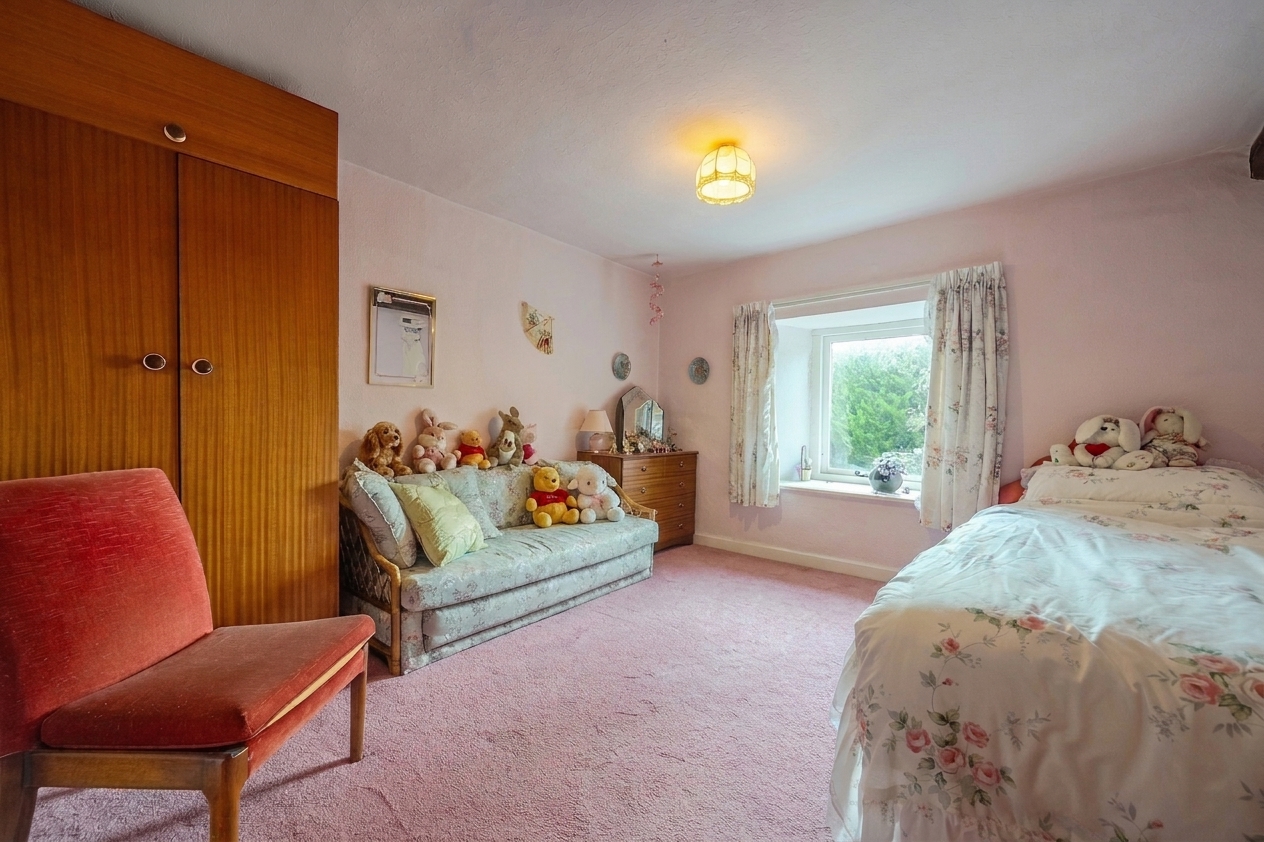
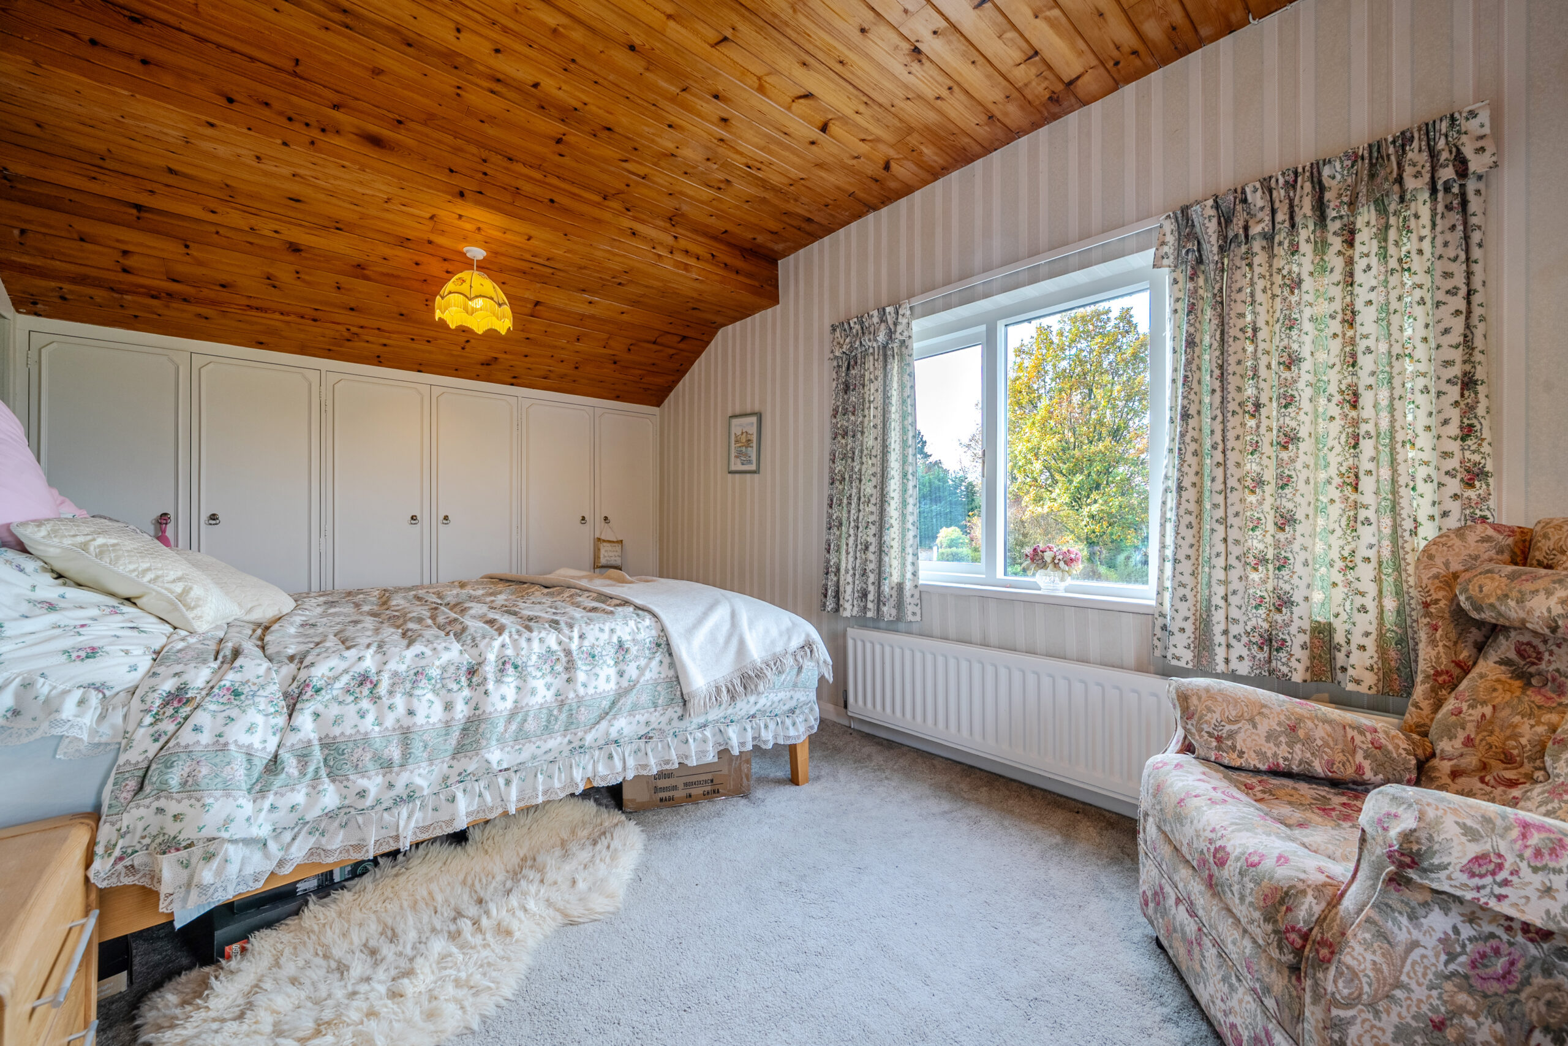
Bedroom 1 12' 1" x 11' 9" (3.69m x 3.57m)
Bedroom 2 16' 1" x 7' 9" (4.90m x 2.37m)
Bedroom 3 11' 4" x 10' 6" (3.46m x 3.19m)
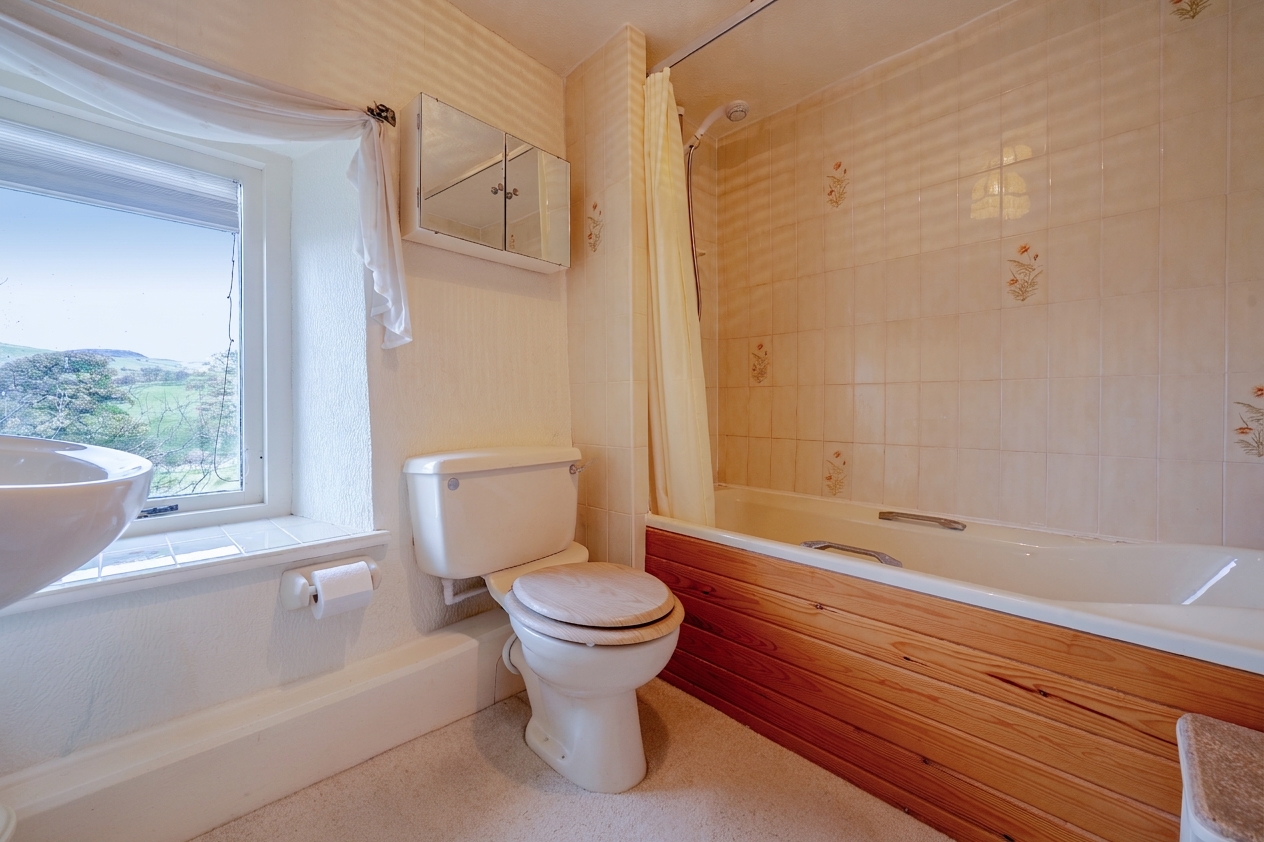
Family Bathroom
Garage 12' 1" x 11' 4" (3.68m x 3.46m)