Rusland Park, Kendal, LA9
Key Features
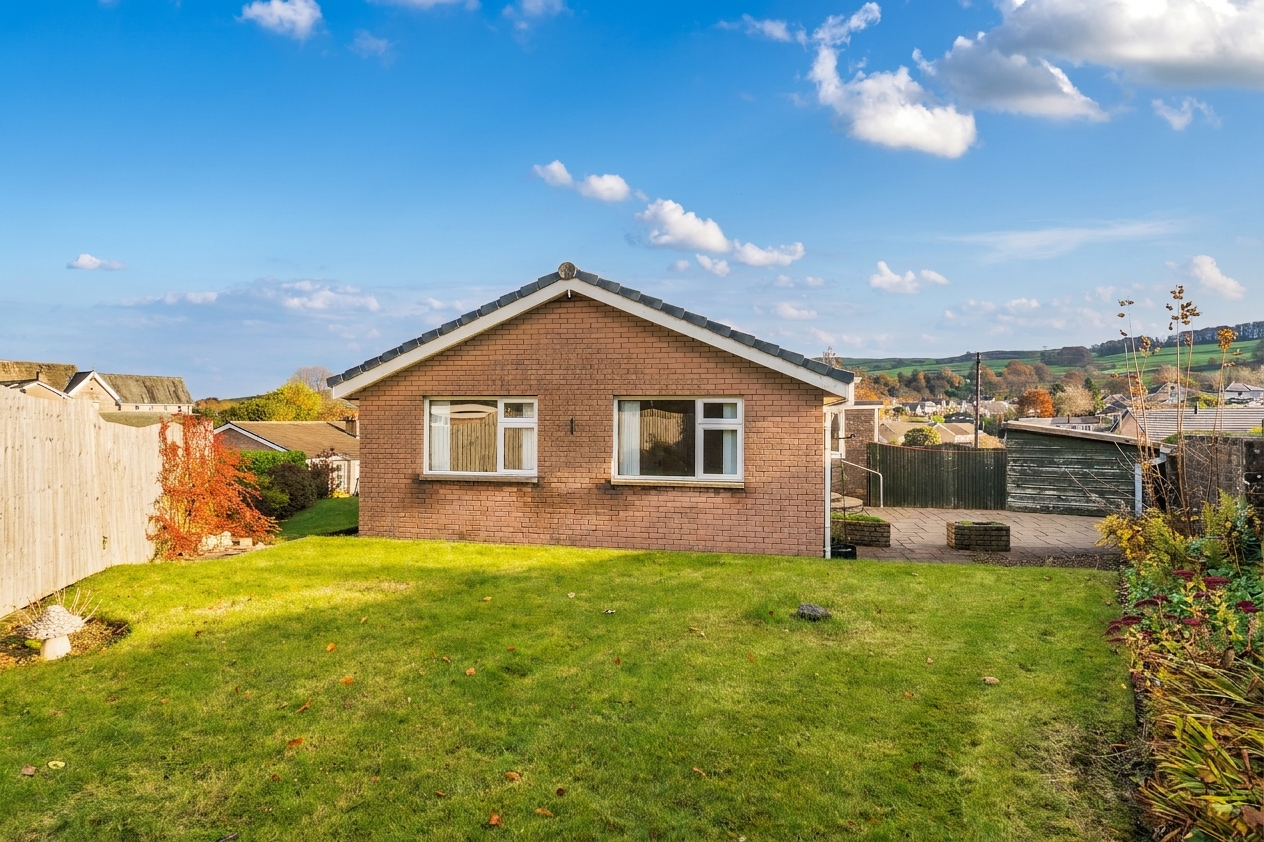
- Well-presented three-bedroom detached bungalow
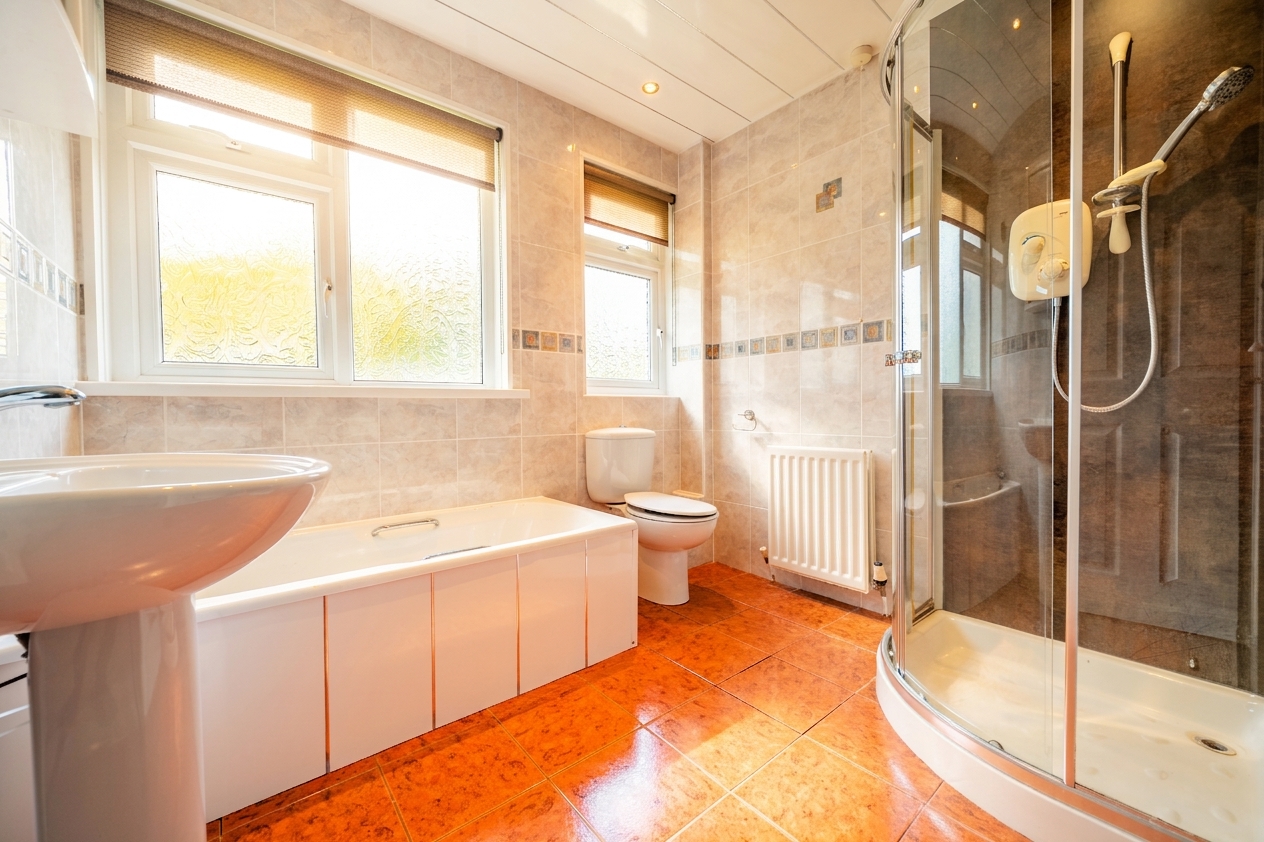
- Spacious family bathroom featuring a full-sized bath and separate walk-in shower
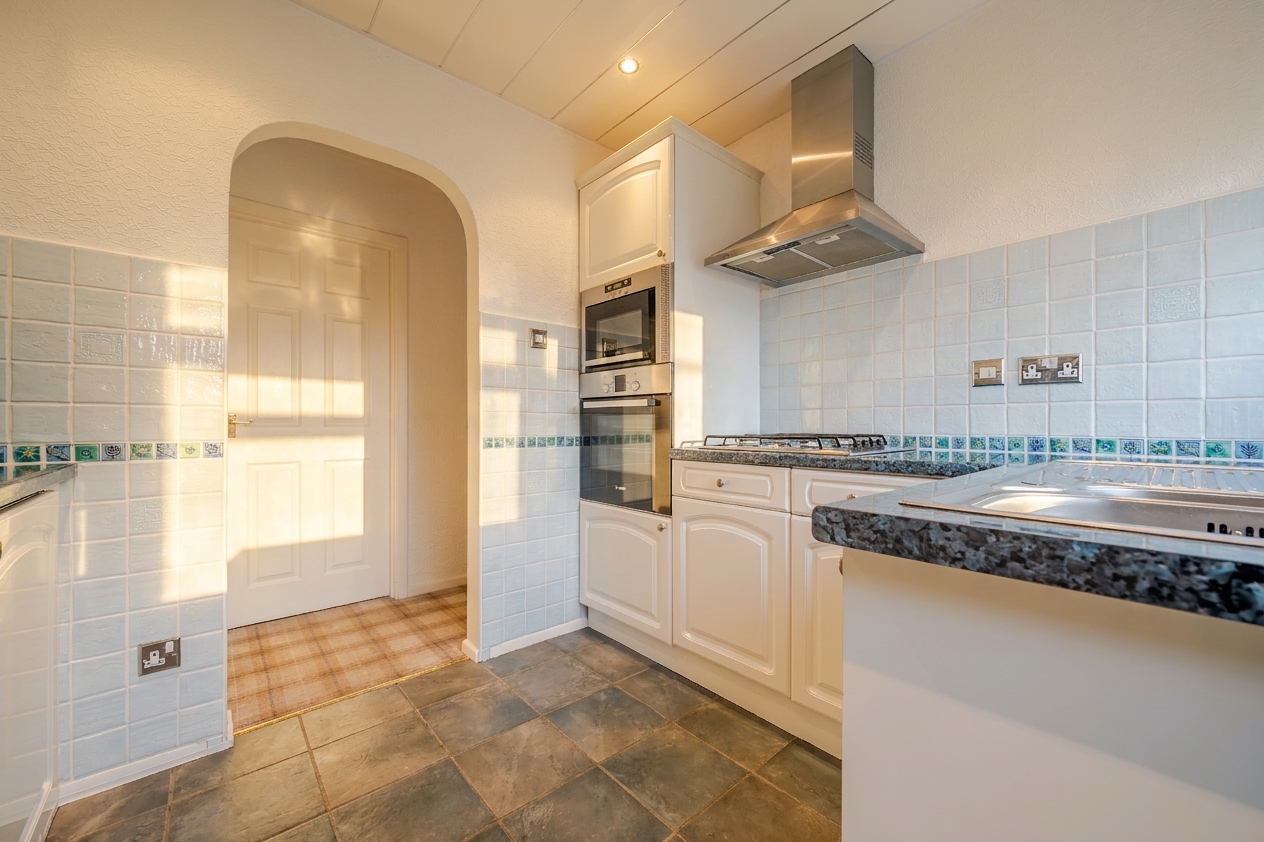
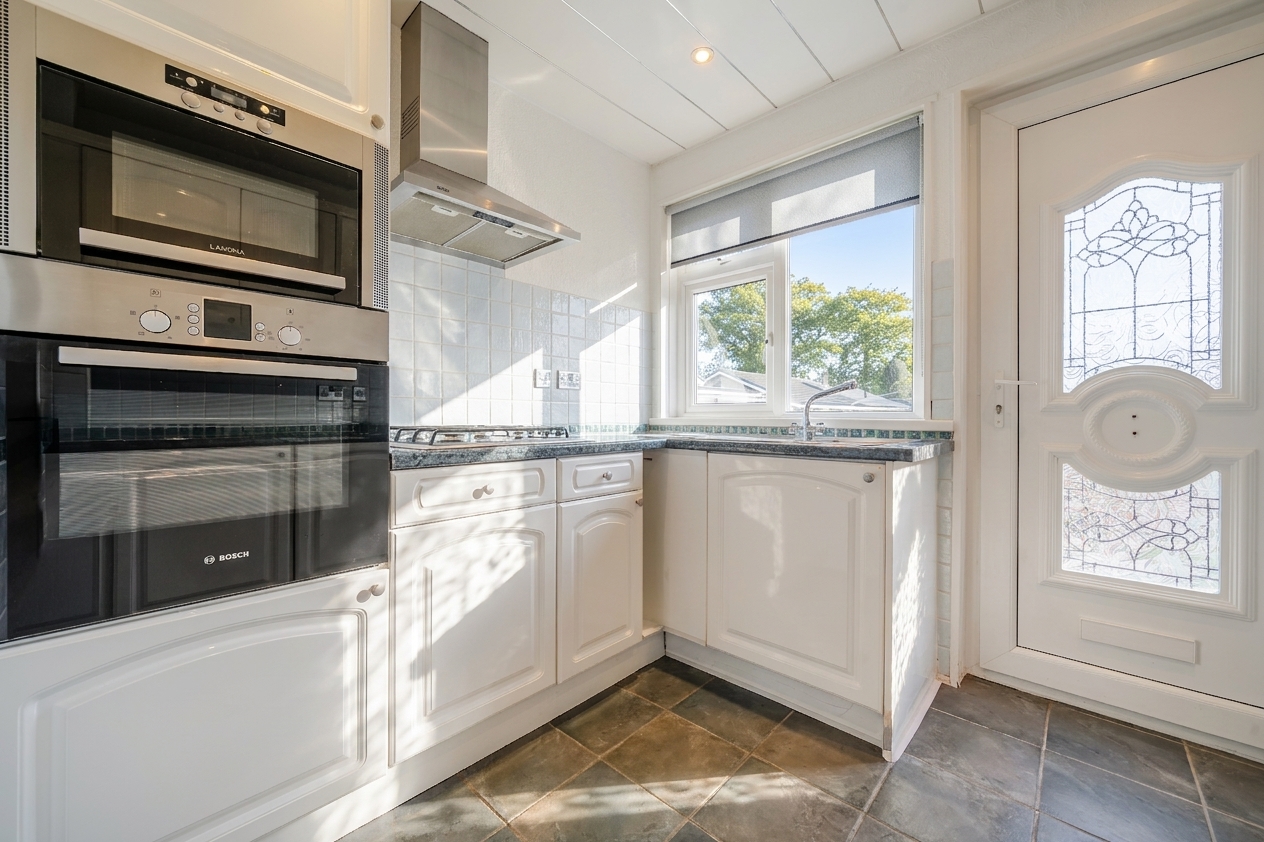
- Well-presented kitchen with integrated appliances and a classic, practical design
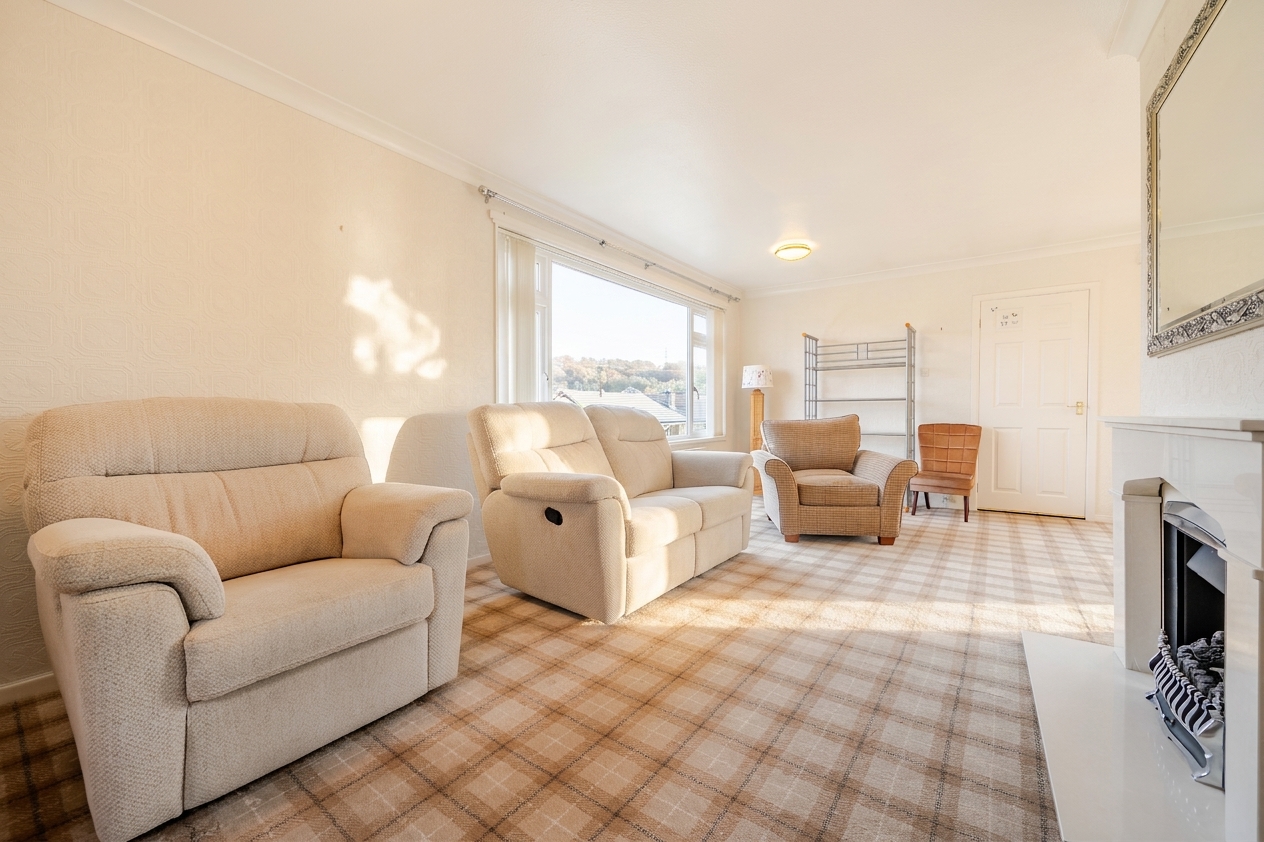
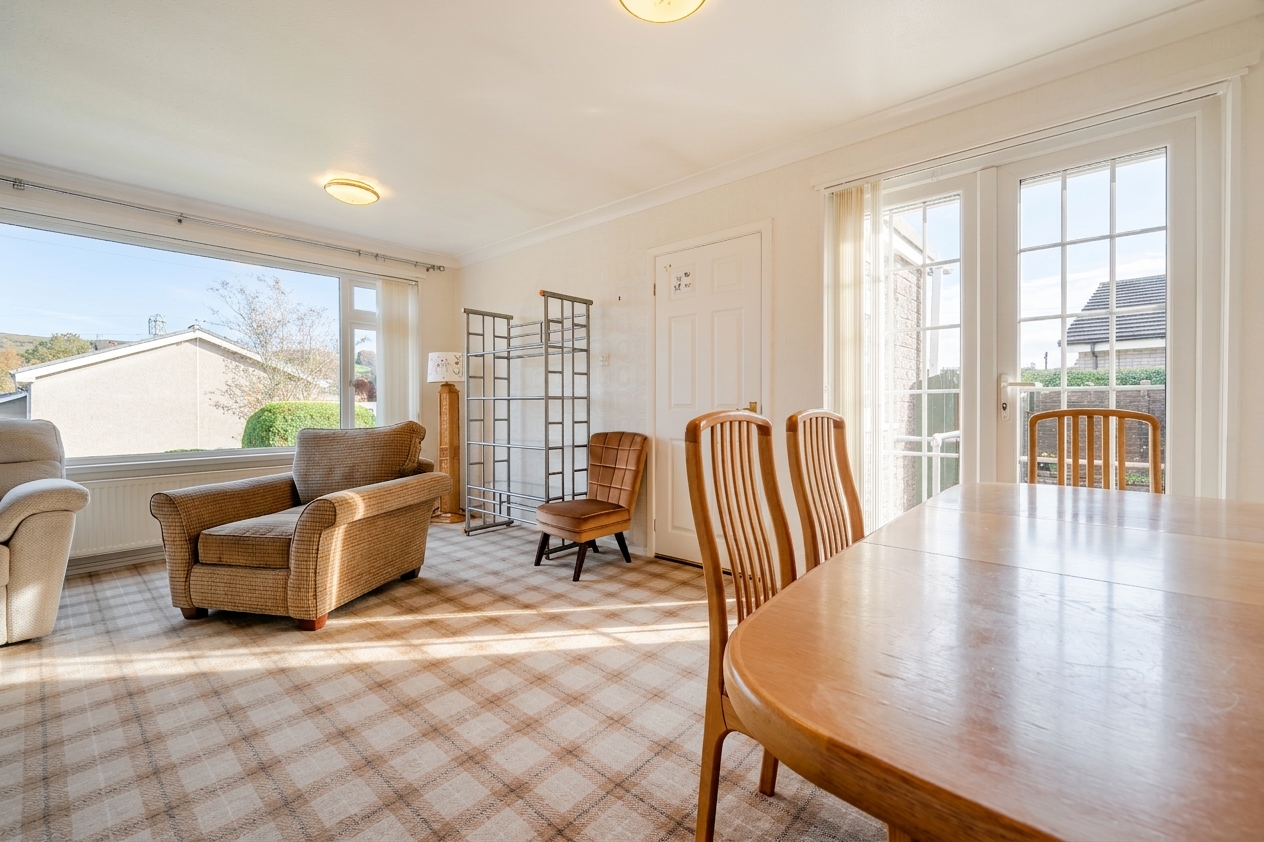
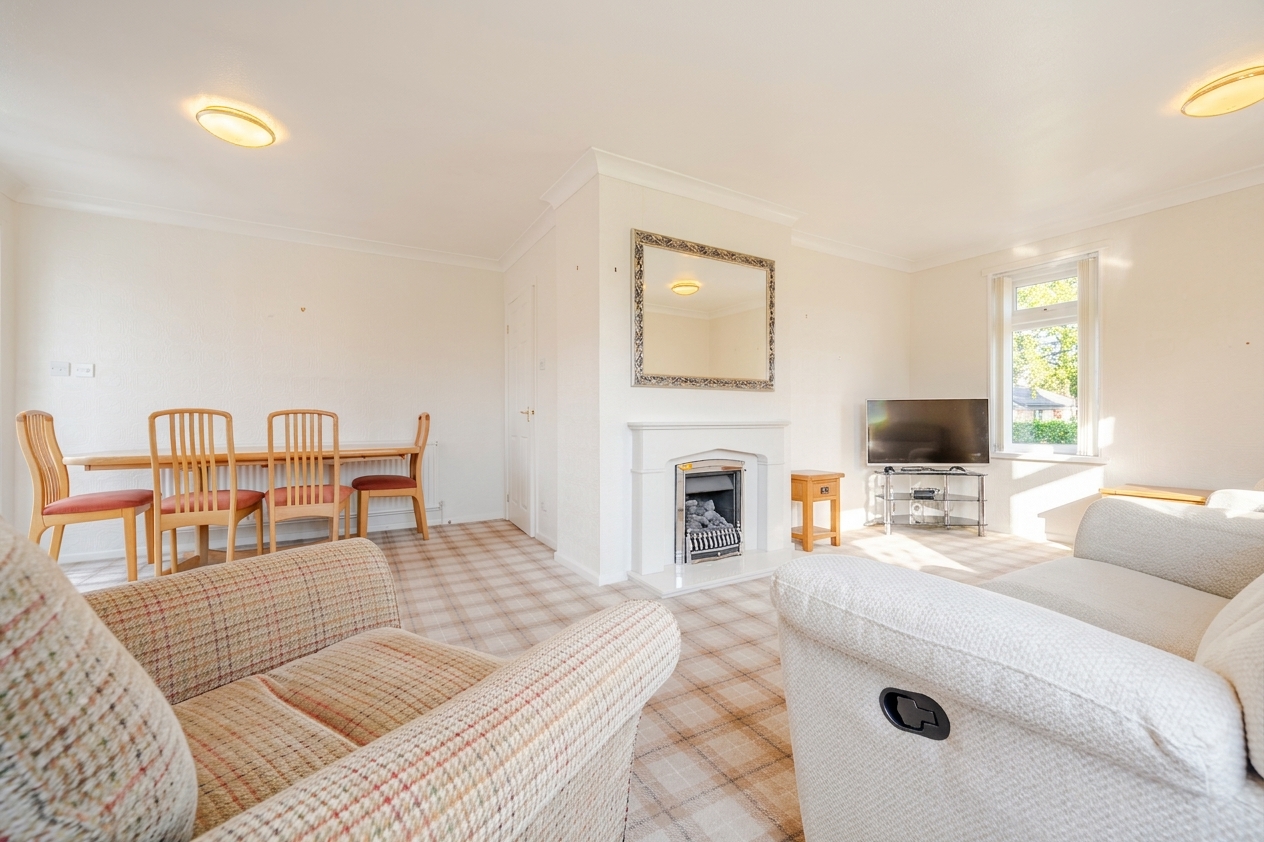
- A generously proportioned living and dining room, offering plenty of space for comfortable everyday living, family gatherings and entertaining guests
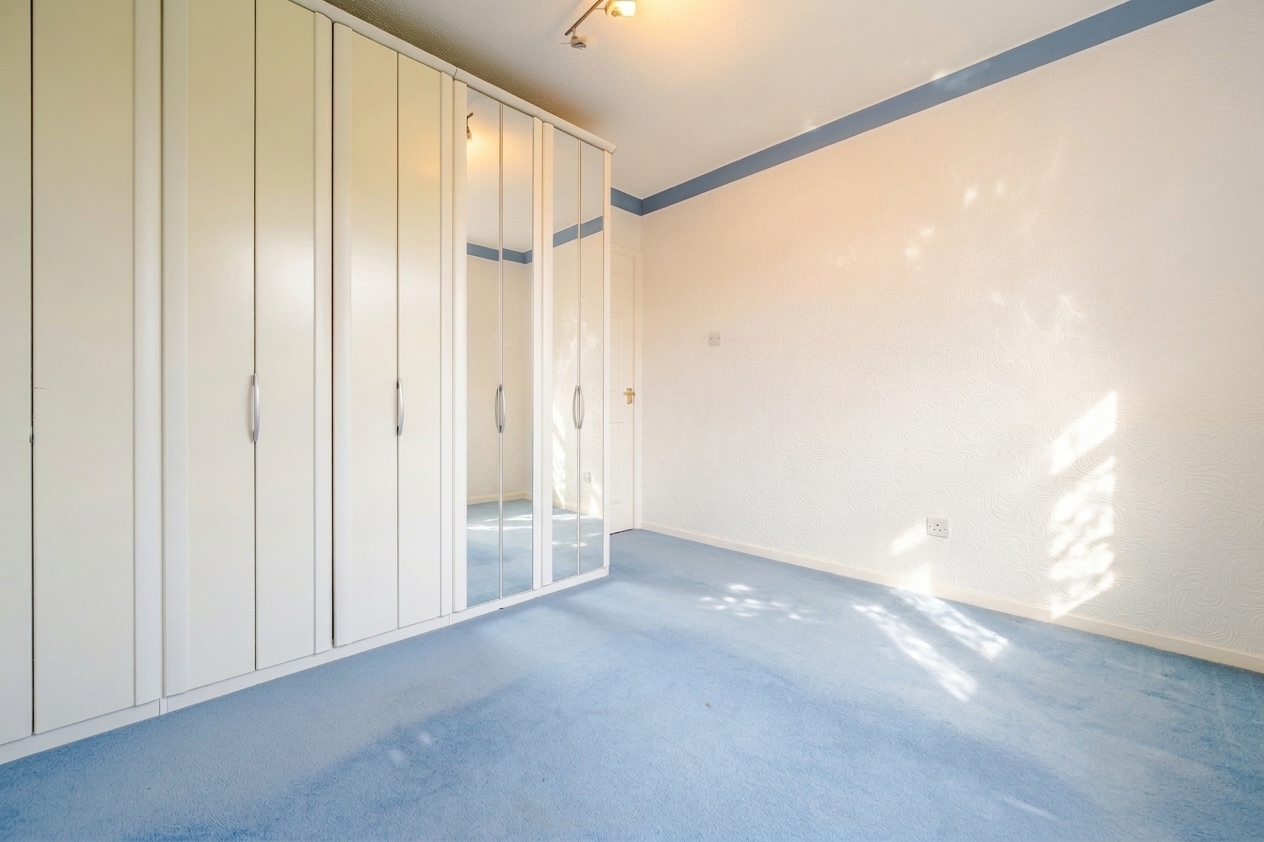
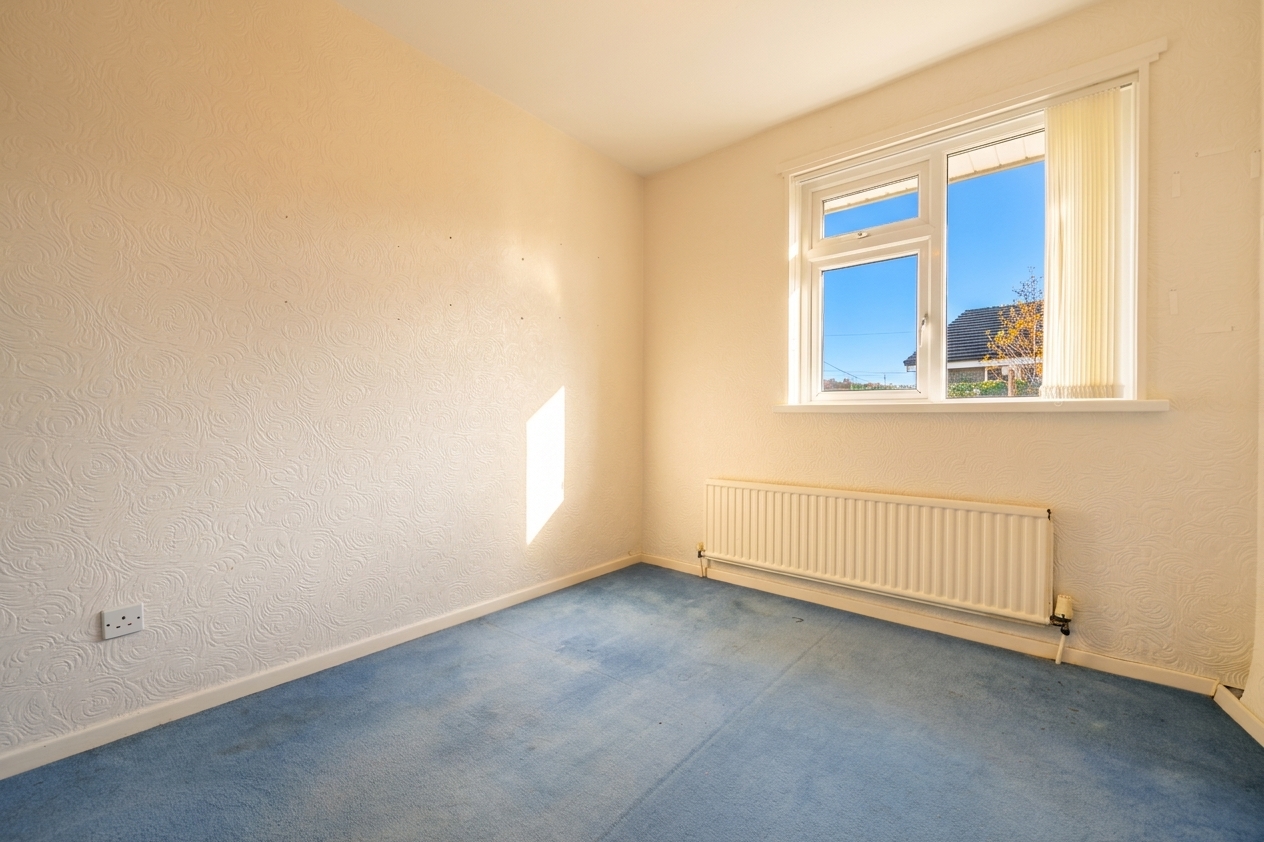
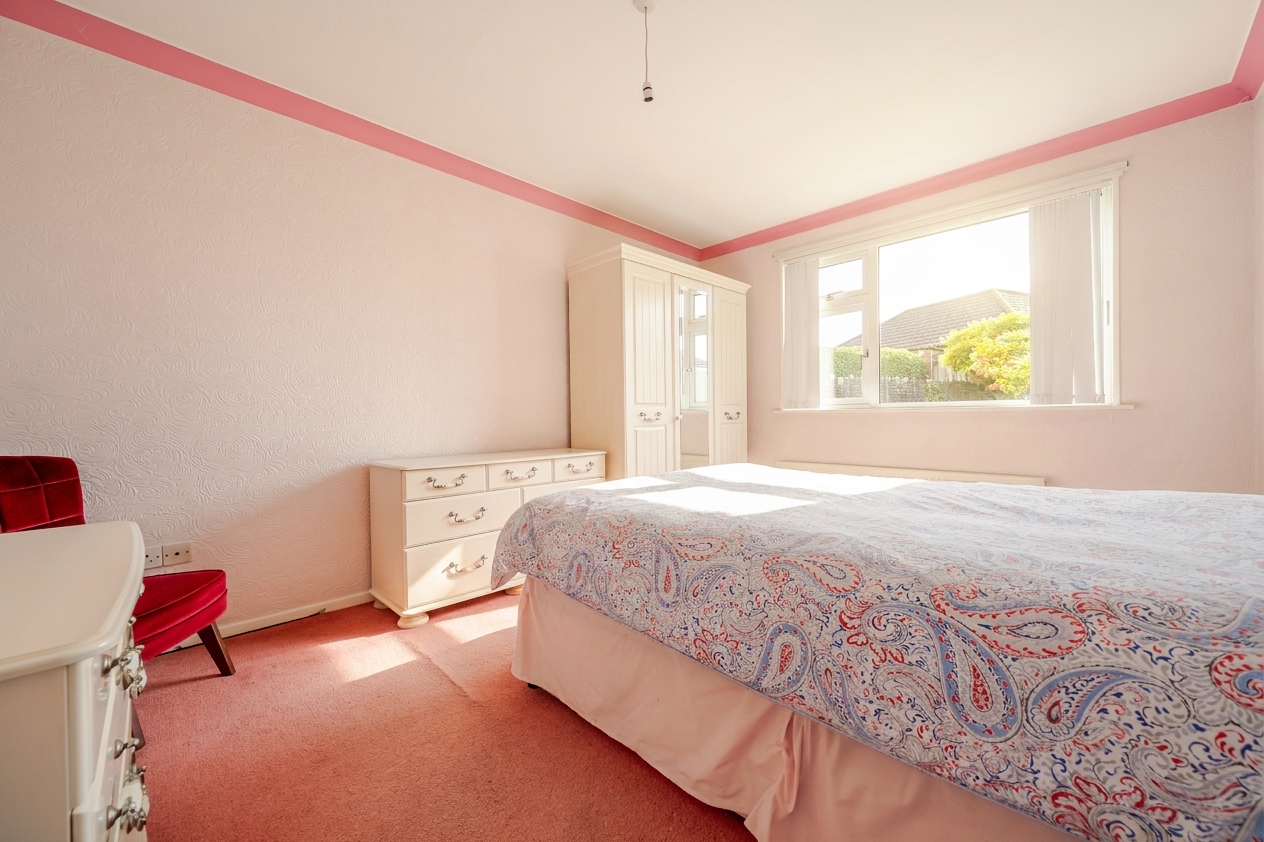
- The property offers three well-proportioned double bedrooms, each providing comfortable accommodation with ample space for bedroom furniture and storage
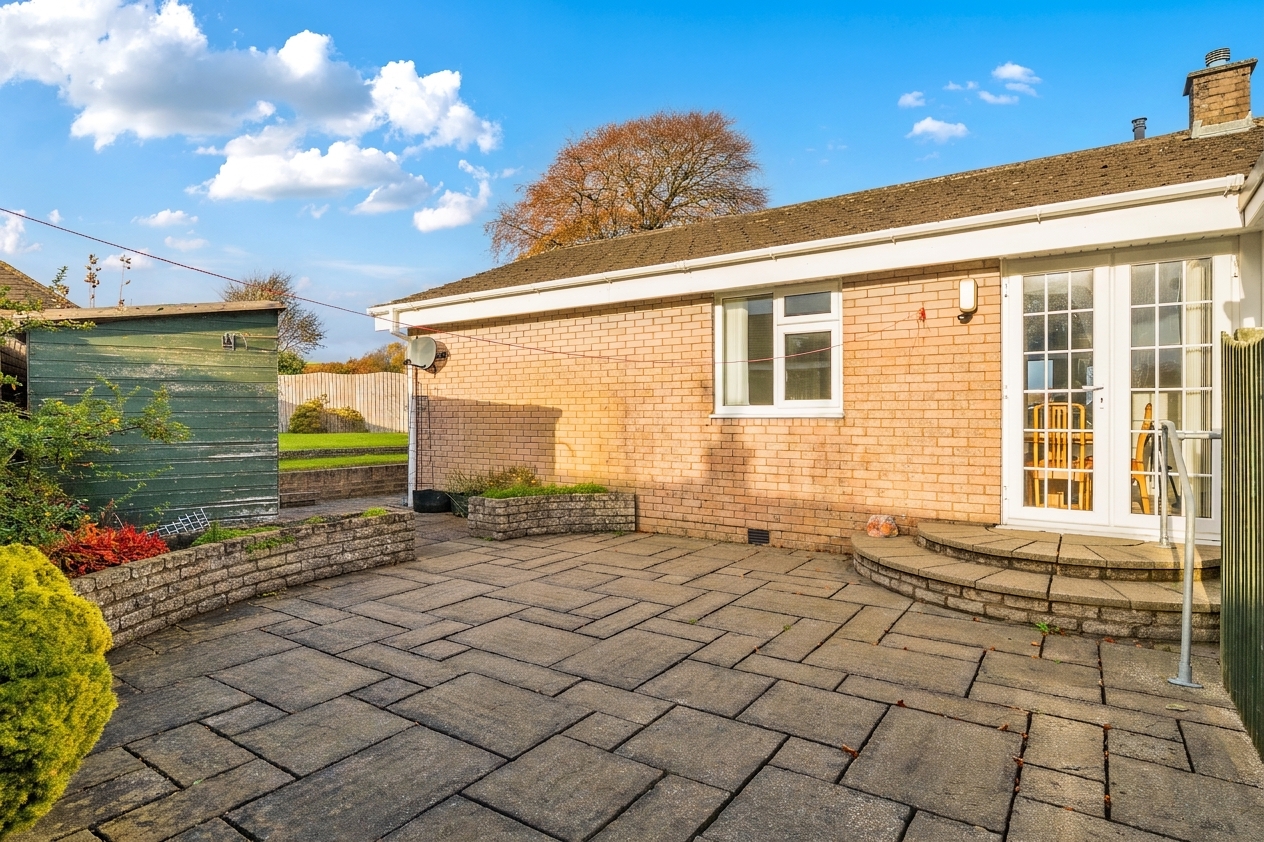
- French doors opening directly onto the garden, creating a lovely connection between the indoor and outdoor spaces
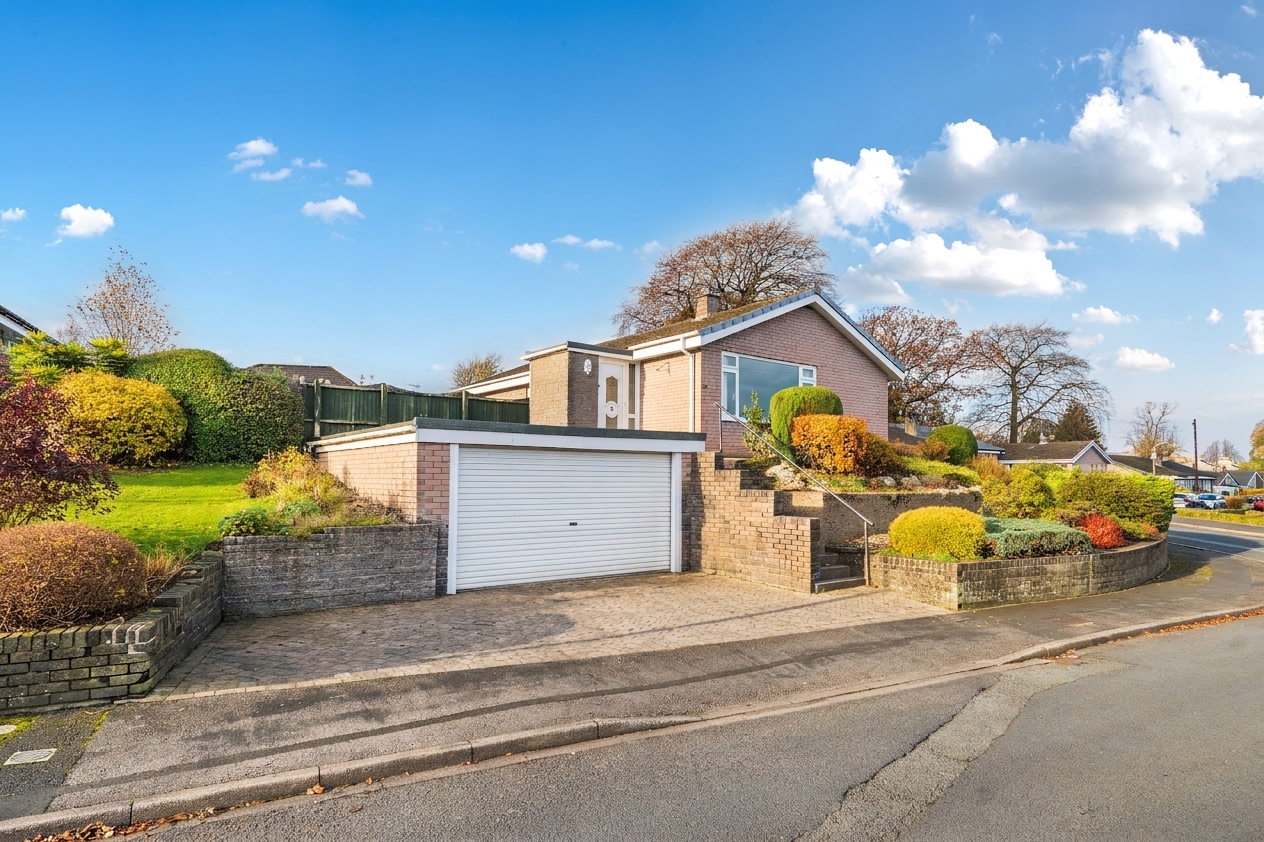
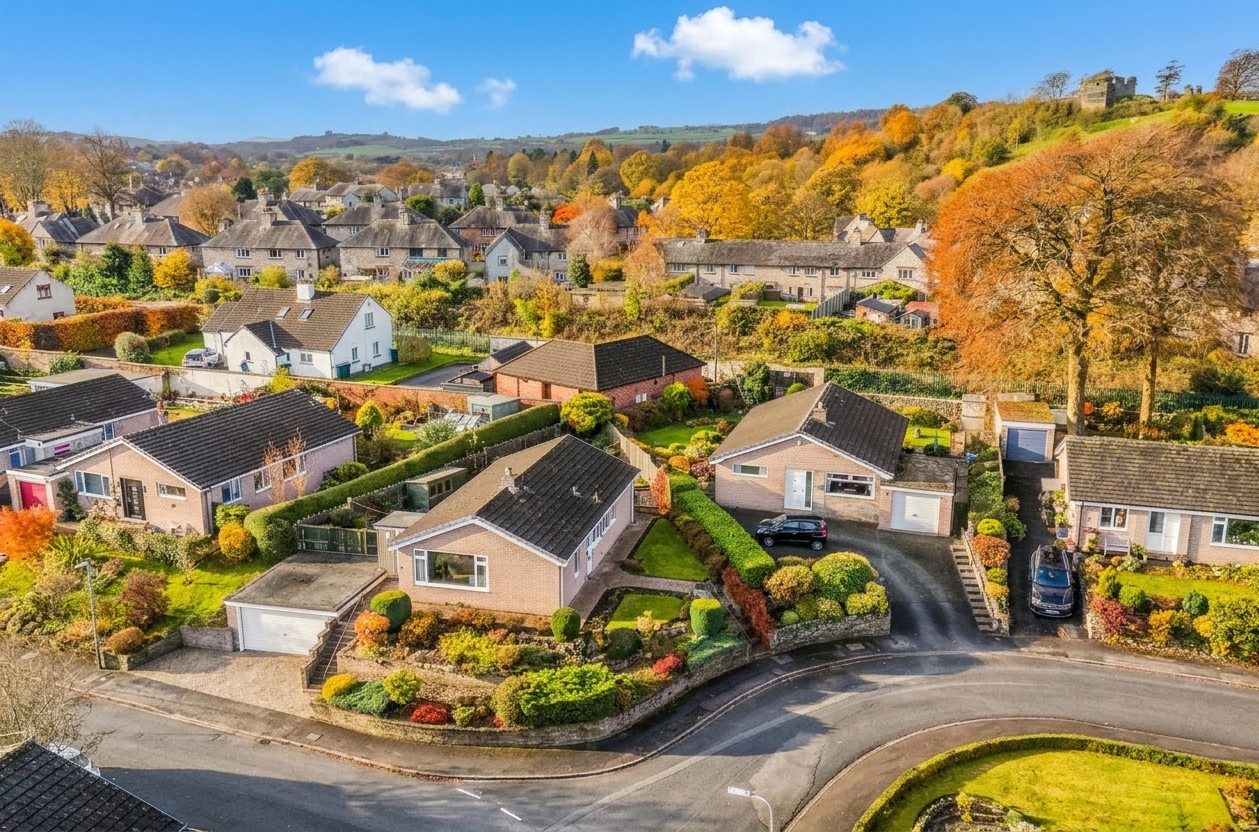
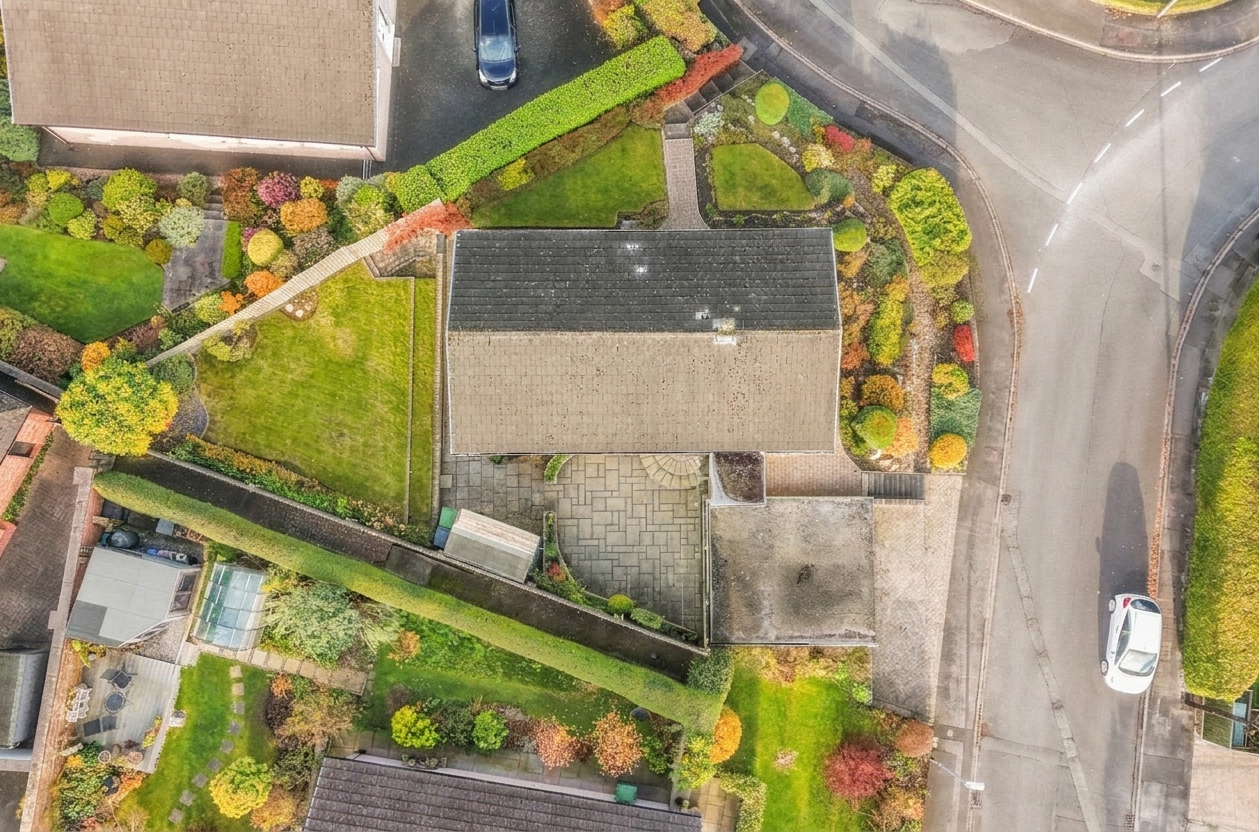
- Double garage / Off-road driveway parking for two vehicles
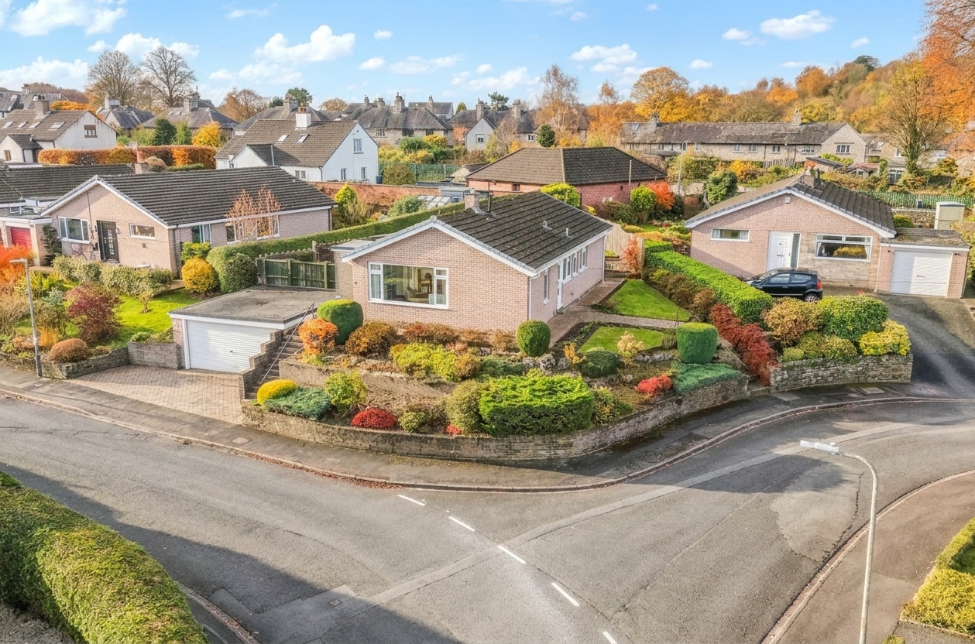
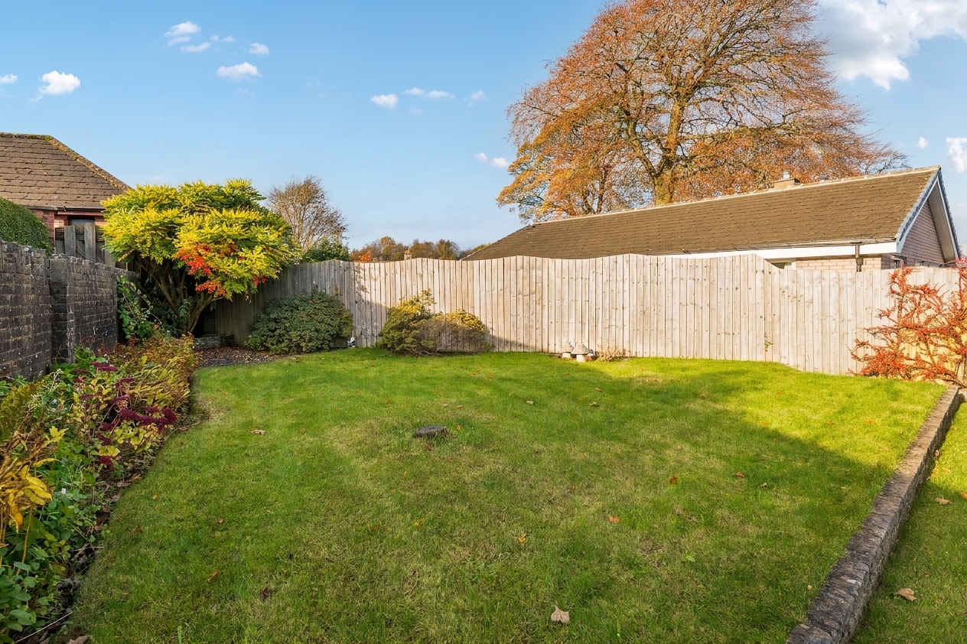
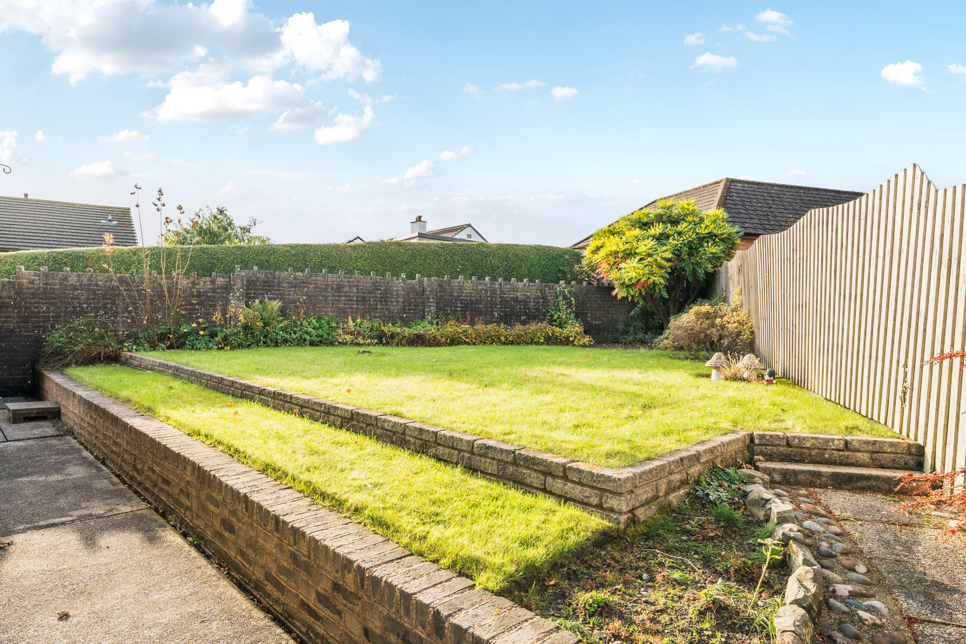
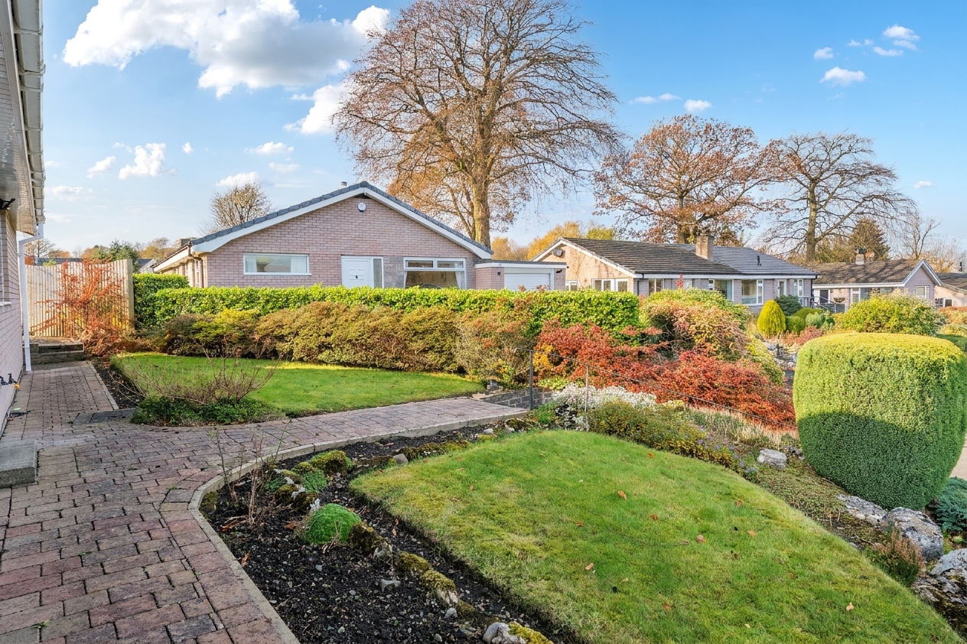
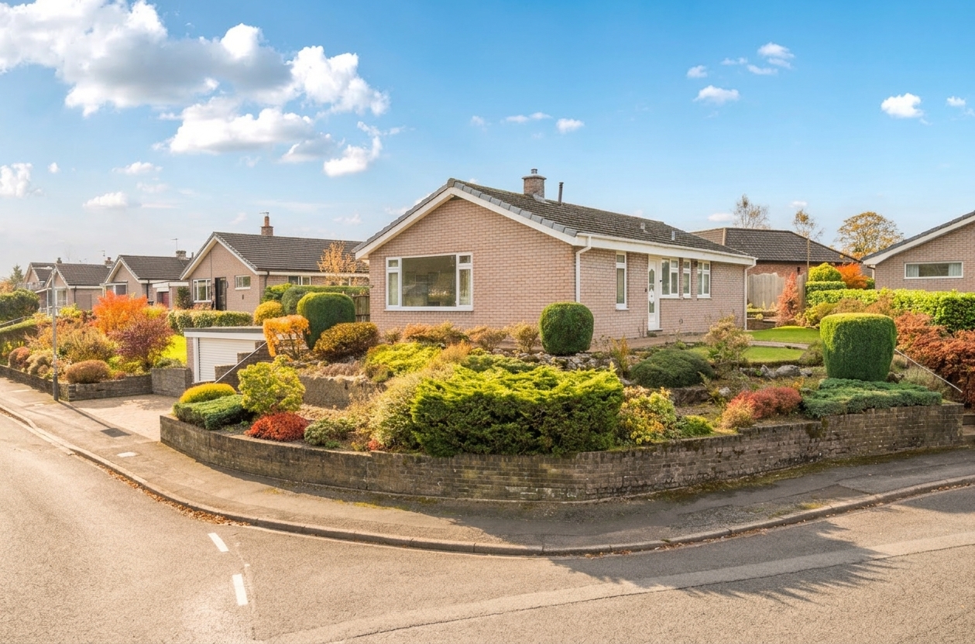
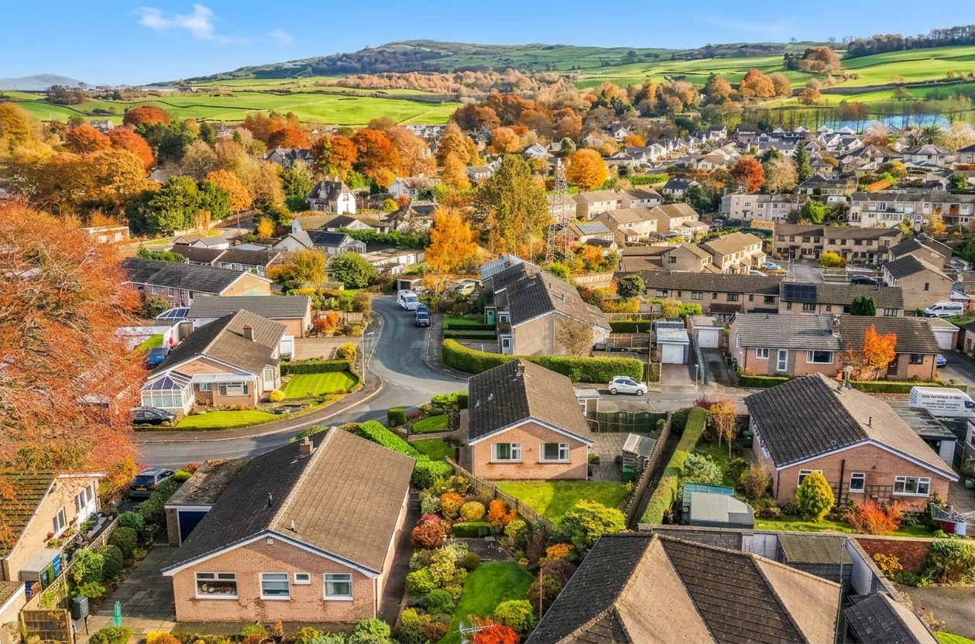
- Generous corner plot Well-maintained landscaped gardens
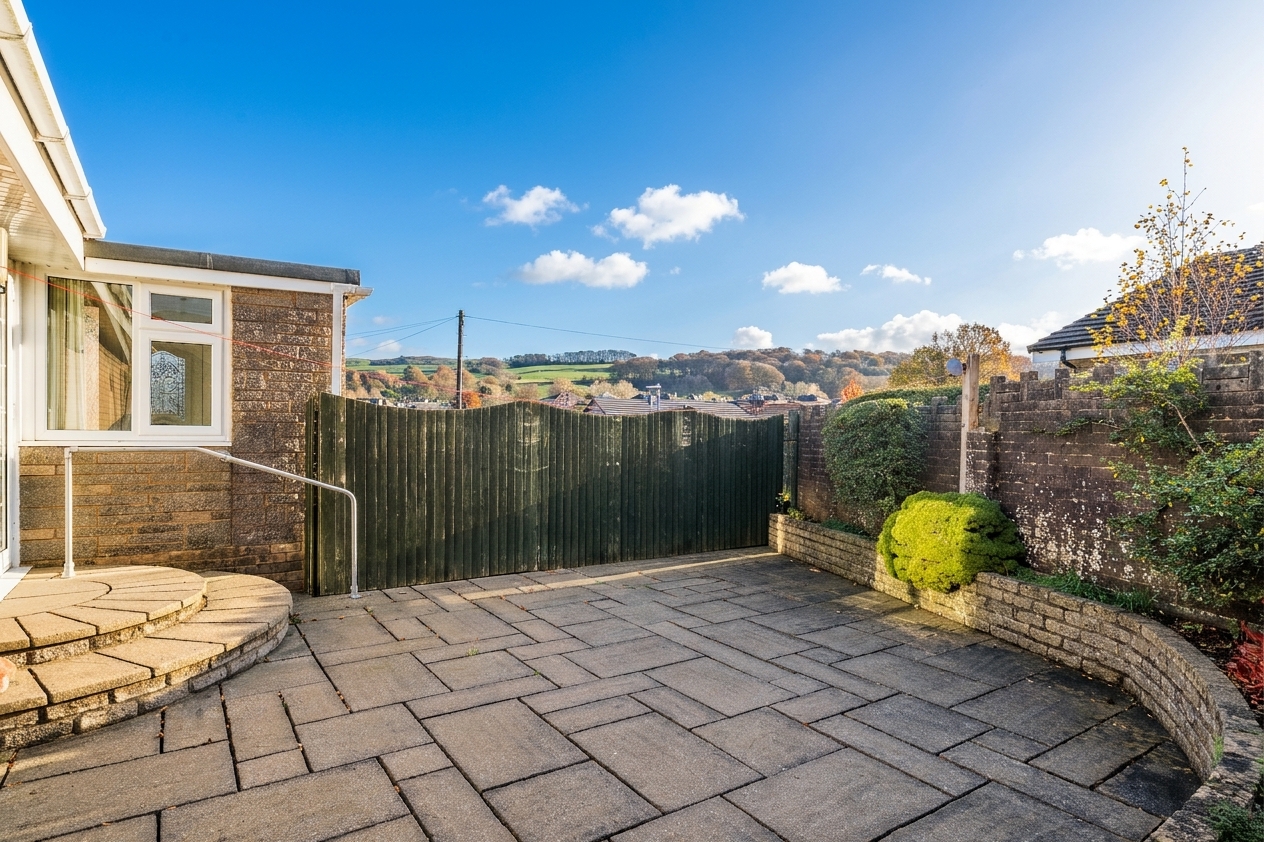
- Wrap around gardens / Spacious patio and outdoor seating area / Landscaped beds
- Energy Efficiency Rating D
Full property description
Spacious three-bedroom detached bungalow with large living/dining room, modern kitchen, stylish bathroom, garden access, driveway parking, and quality finishes throughout. Ready to move in.
This beautifully presented three-bedroom detached bungalow offers an excellent opportunity for those seeking spacious, single-level living in a established residential area with pleasant views towards Benson Knott. The property features a generously proportioned living and dining room, providing ample space for everyday relaxation, family gatherings, and entertaining guests. Natural light fills the room, complemented by French doors that open directly onto the garden, creating a seamless connection between the indoor and outdoor spaces. The well-appointed kitchen boasts integrated appliances and a classic, practical design, making it both stylish and functional. An inner hallway leads to three double bedrooms, thoughtfully arranged to provide comfortable accommodation with storage solutions, offering plenty of space for bedroom furniture and storage solutions. The spacious family bathroom is designed with modern convenience in mind, featuring a full-sized bath for relaxation and a separate walk-in shower for added practicality. Additional benefits include a double garage and off-road driveway parking for two vehicles, ensuring plenty of space for both residents and visitors. Set on a generous corner plot, this home enjoys a sense of privacy and tranquillity, enhanced by its well-maintained, landscaped gardens (including a spacious patio and carefully designed beds). The wrap-around layout of the gardens offers versatility for a variety of outdoor activities and entertaining options. Immaculately maintained throughout, this bungalow is ready for immediate occupation and would suit a wide range of buyers, from families to those seeking to downsize without compromising on space or comfort. Conveniently located for local amenities, transport links, and reputable schools, this property combines practical features with timeless appeal, making it a rare find in today’s market. Early viewing is highly recommended to fully appreciate the quality and generous proportions of this delightful home.
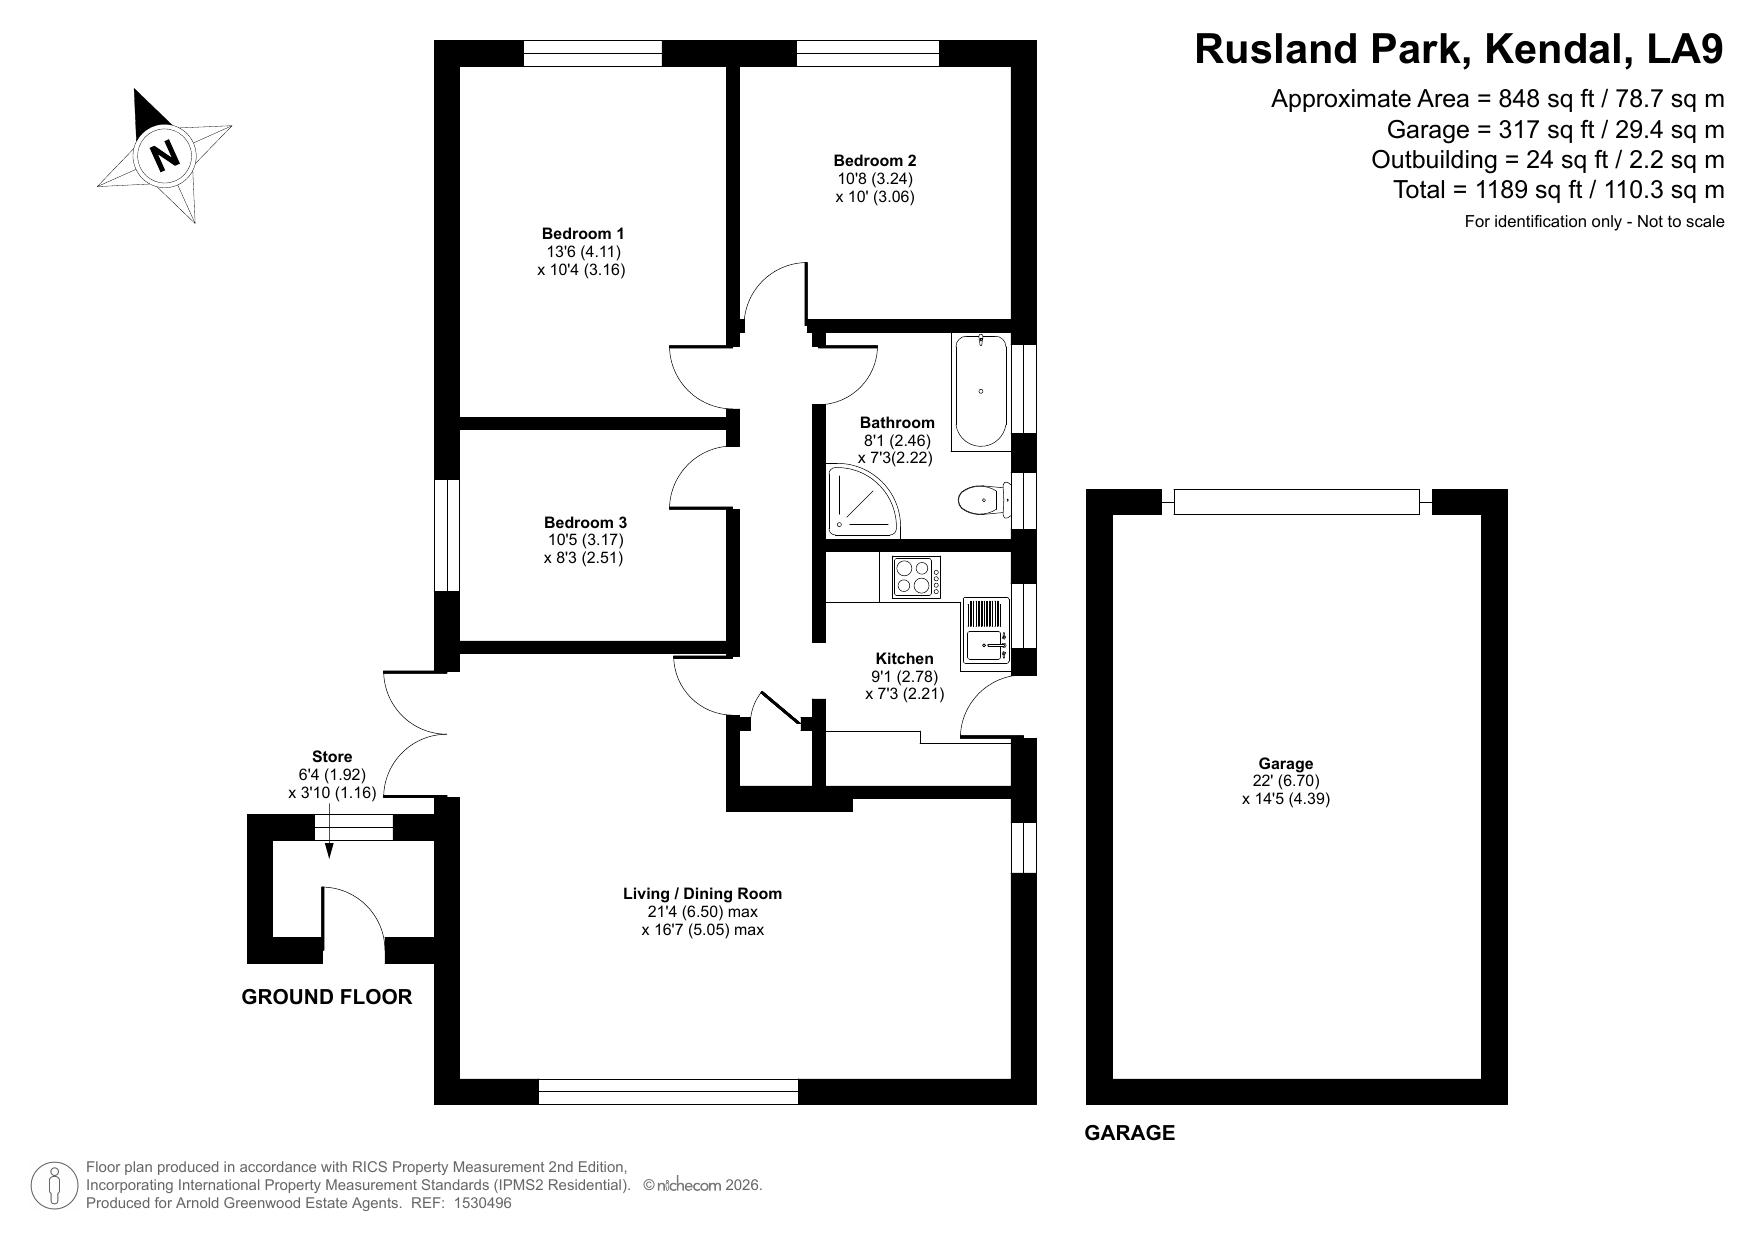
Kitchen 9' 1" x 7' 3" (2.78m x 2.21m)
Living / Dining Room 21' 4" x 16' 7" (6.50m x 5.05m)
Bedroom 1 13' 6" x 10' 4" (4.11m x 3.16m)
Bedroom 2 10' 8" x 10' 0" (3.24m x 3.06m)
Bedroom 3 10' 5" x 8' 3" (3.17m x 2.51m)
Bathroom 10' 7" x 8' 1" (3.22m x 2.46m)
Garage 22' 0" x 14' 5" (6.70m x 4.39m)