Key Features
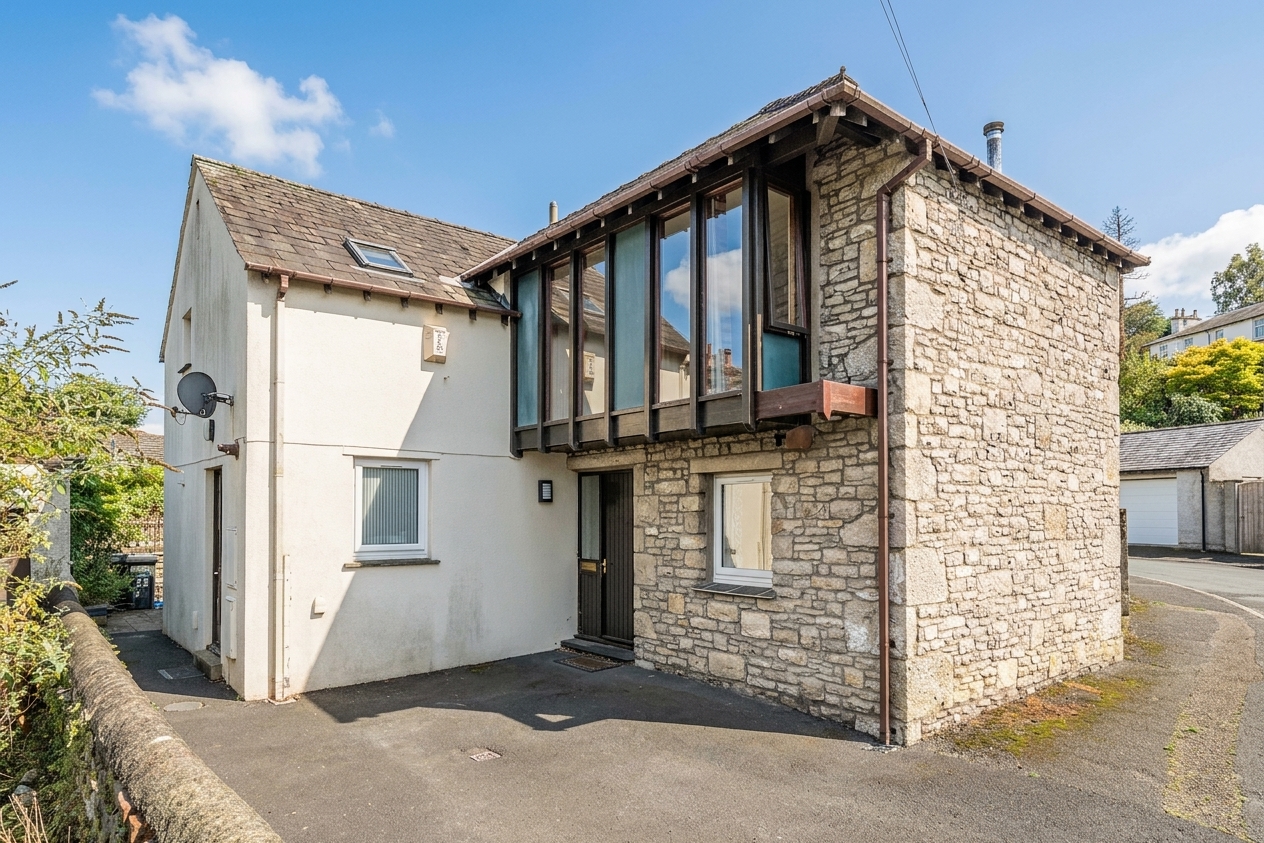
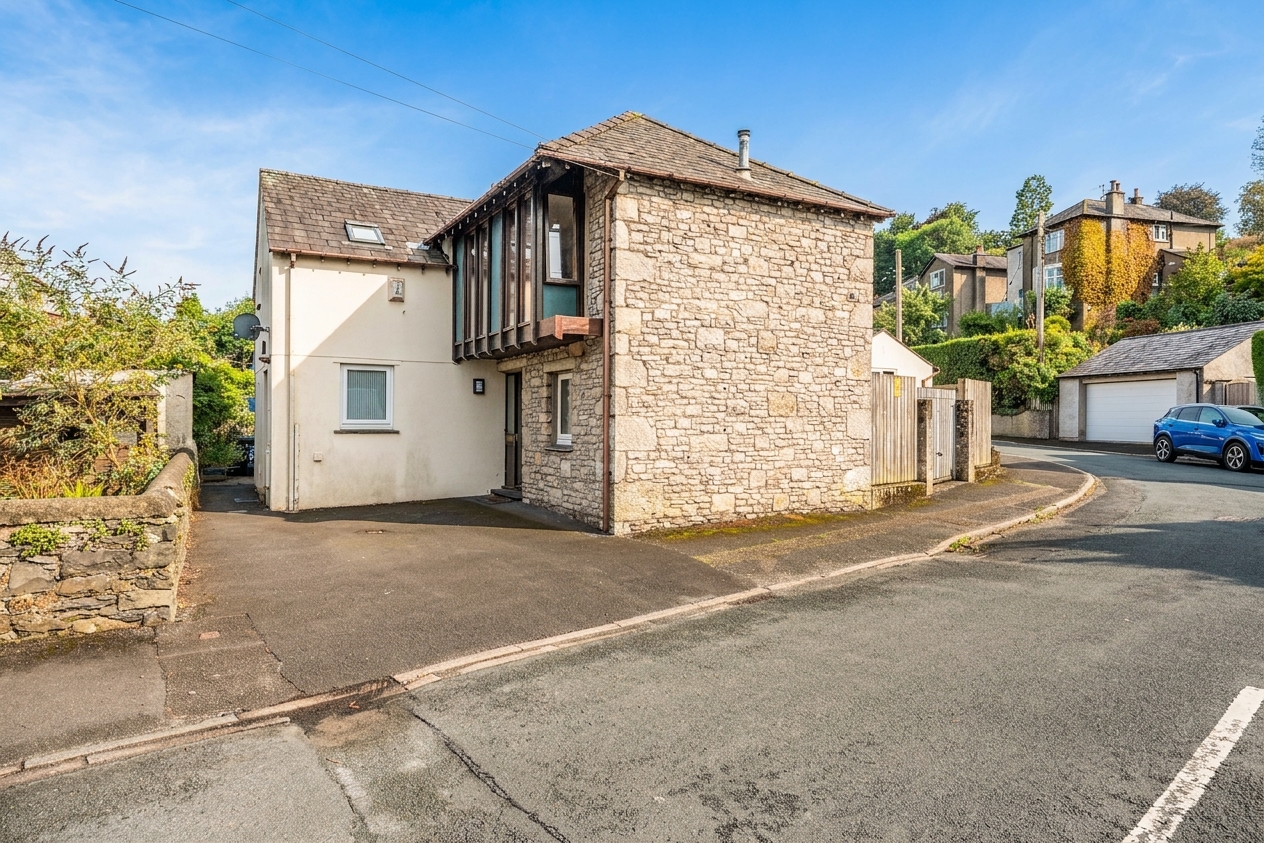
- Three bedroom architect designed detached house
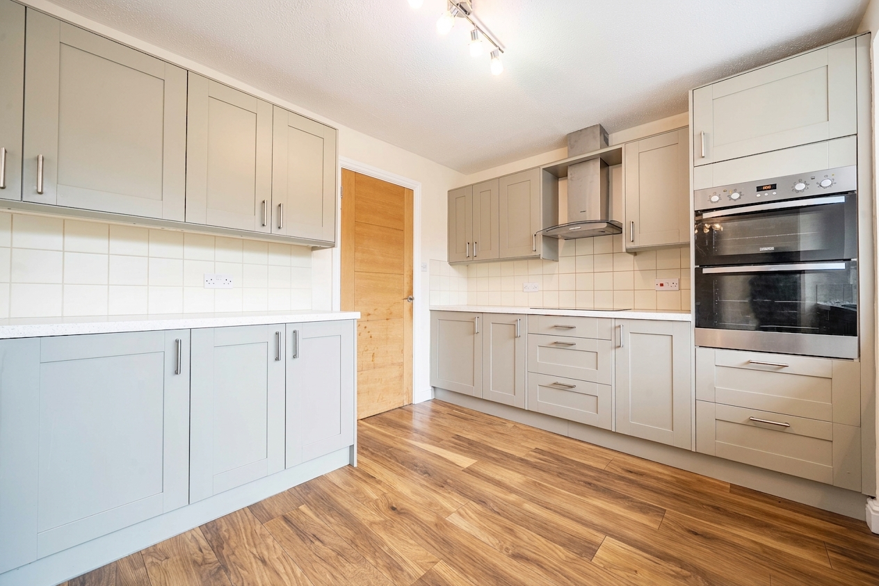
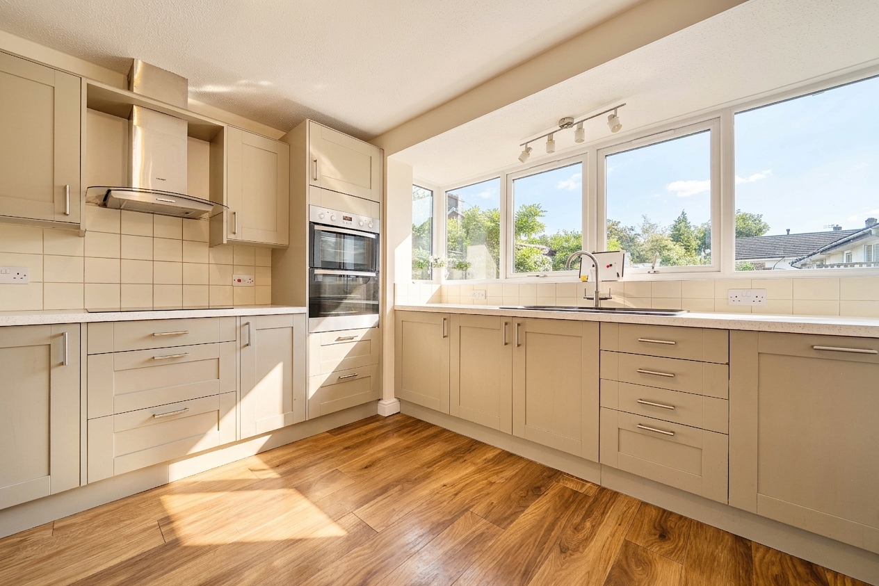
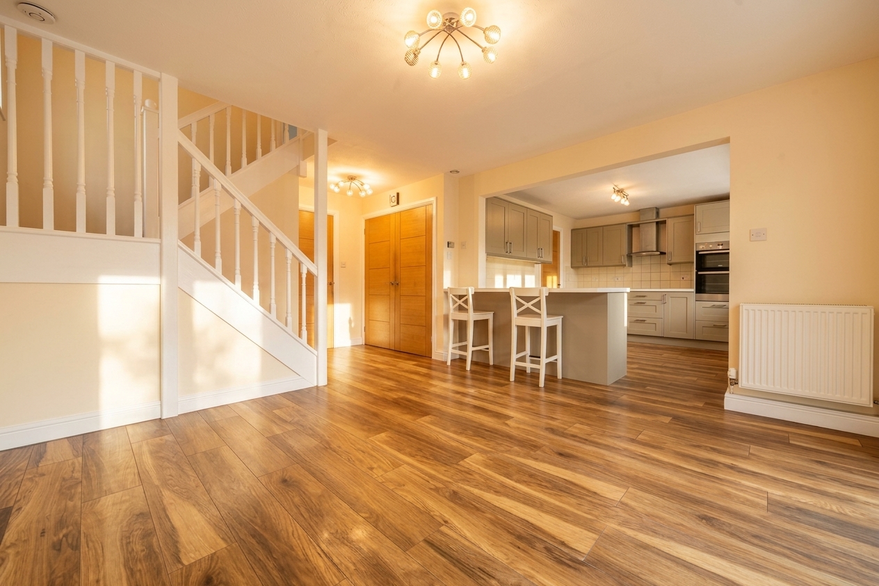
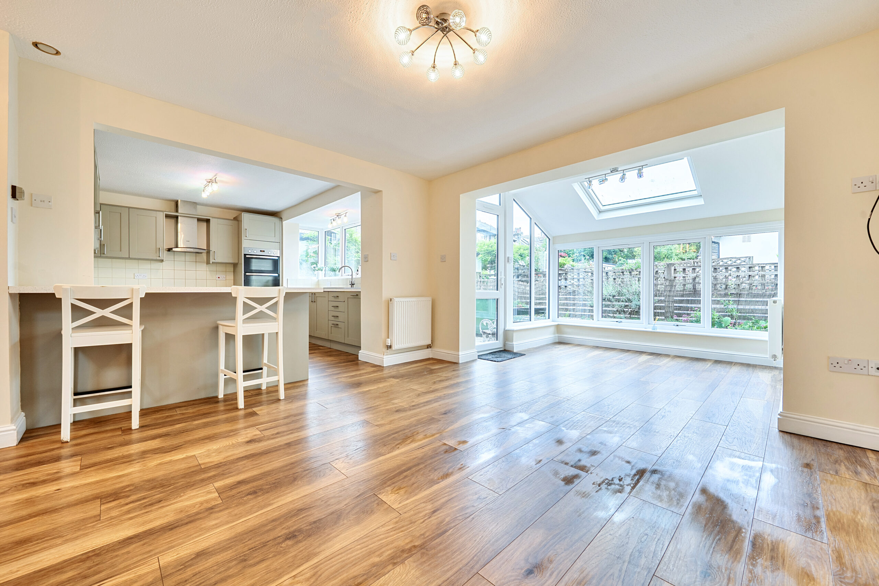
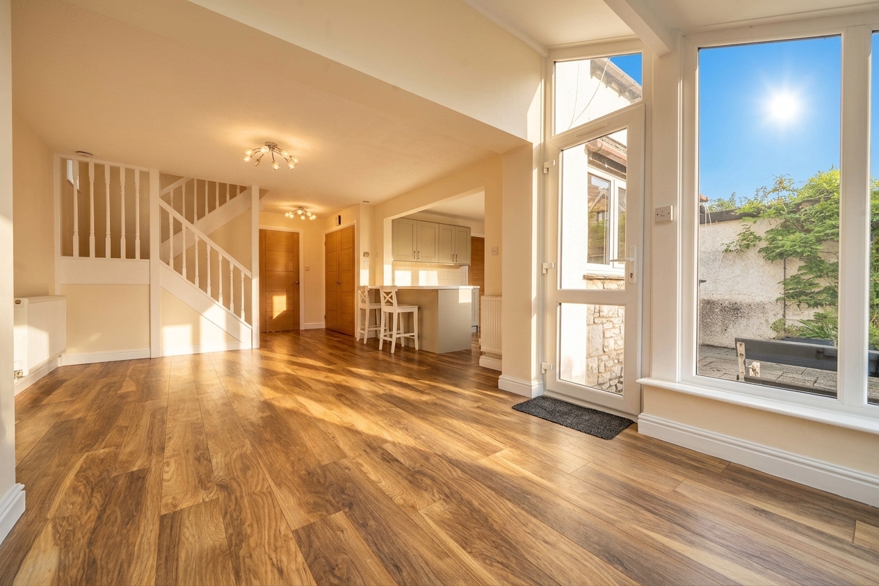
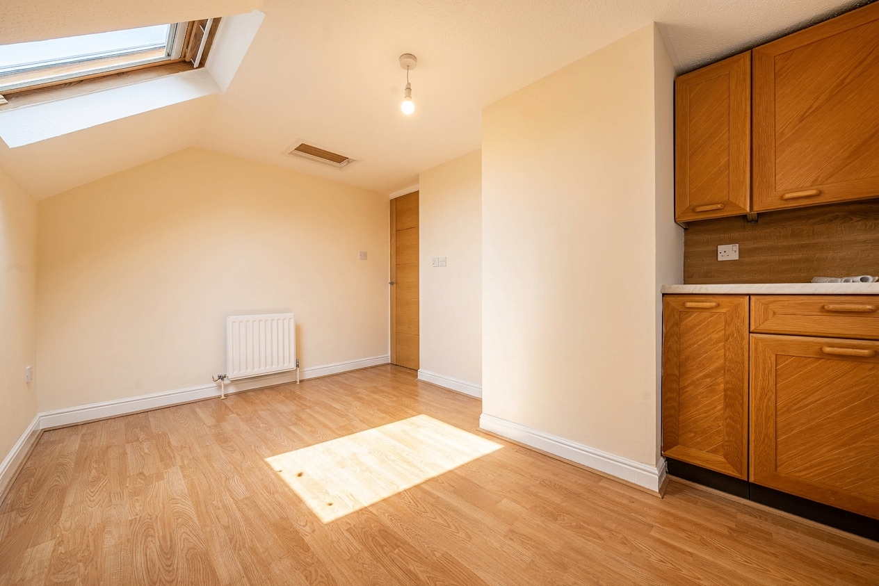
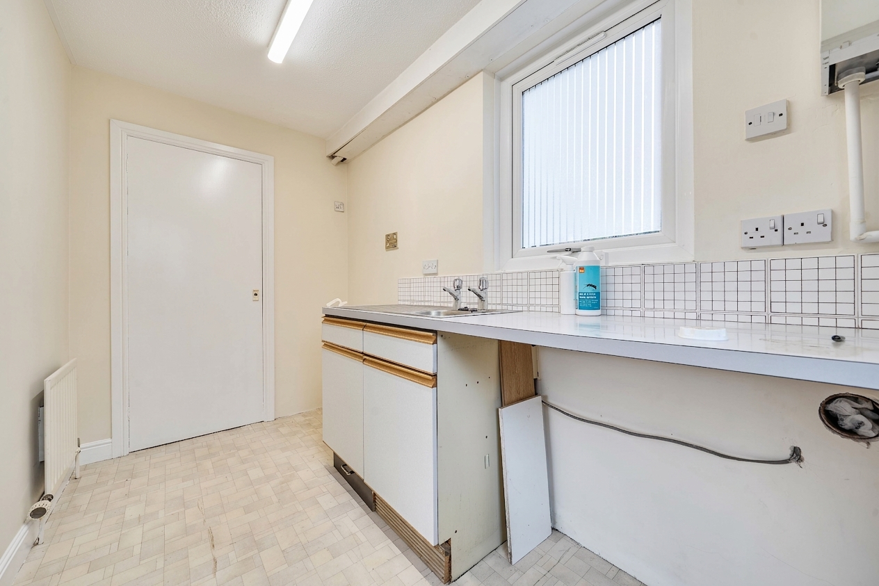
- Contemporary open-plan kitchen and living area featuring a stylish breakfast bar, creating a bright and sociable space ideal for modern living
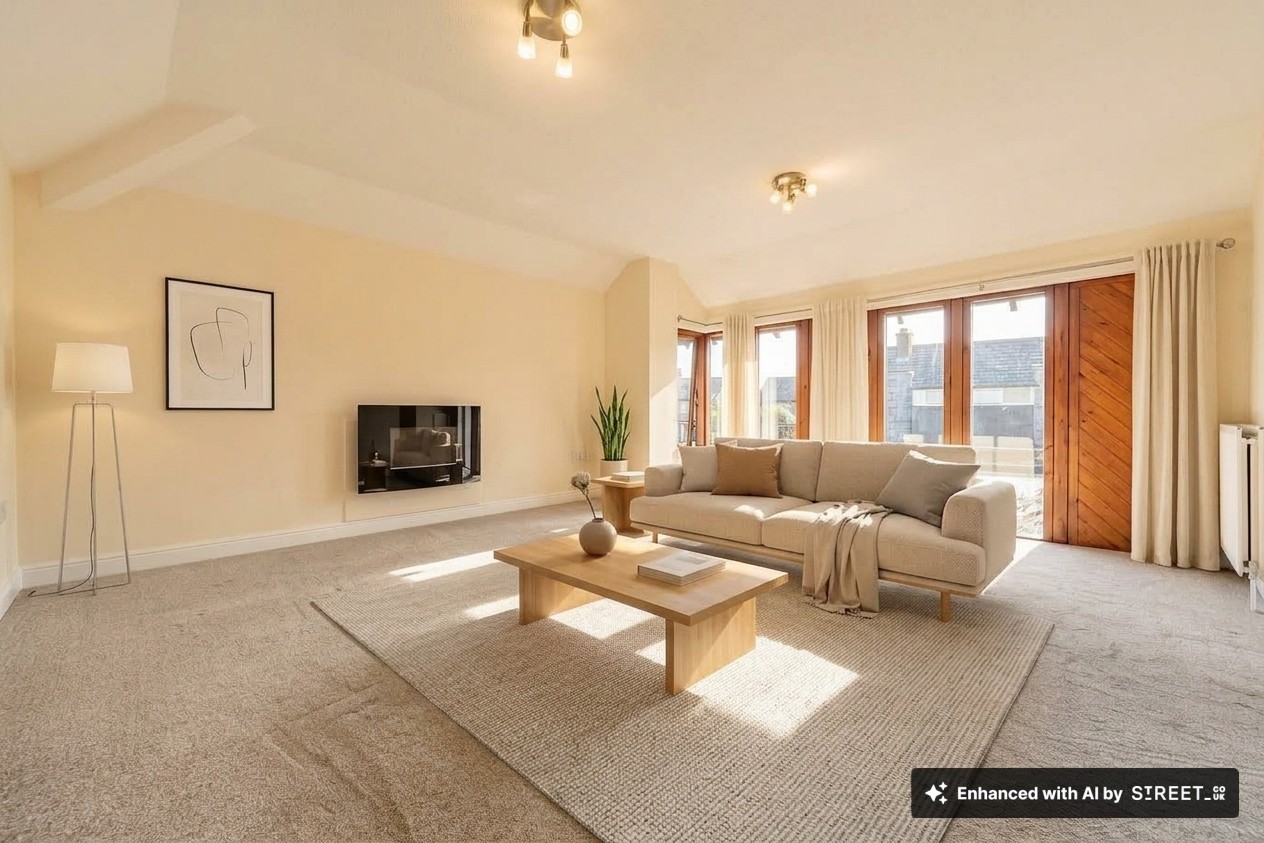
- Two open plan living areas
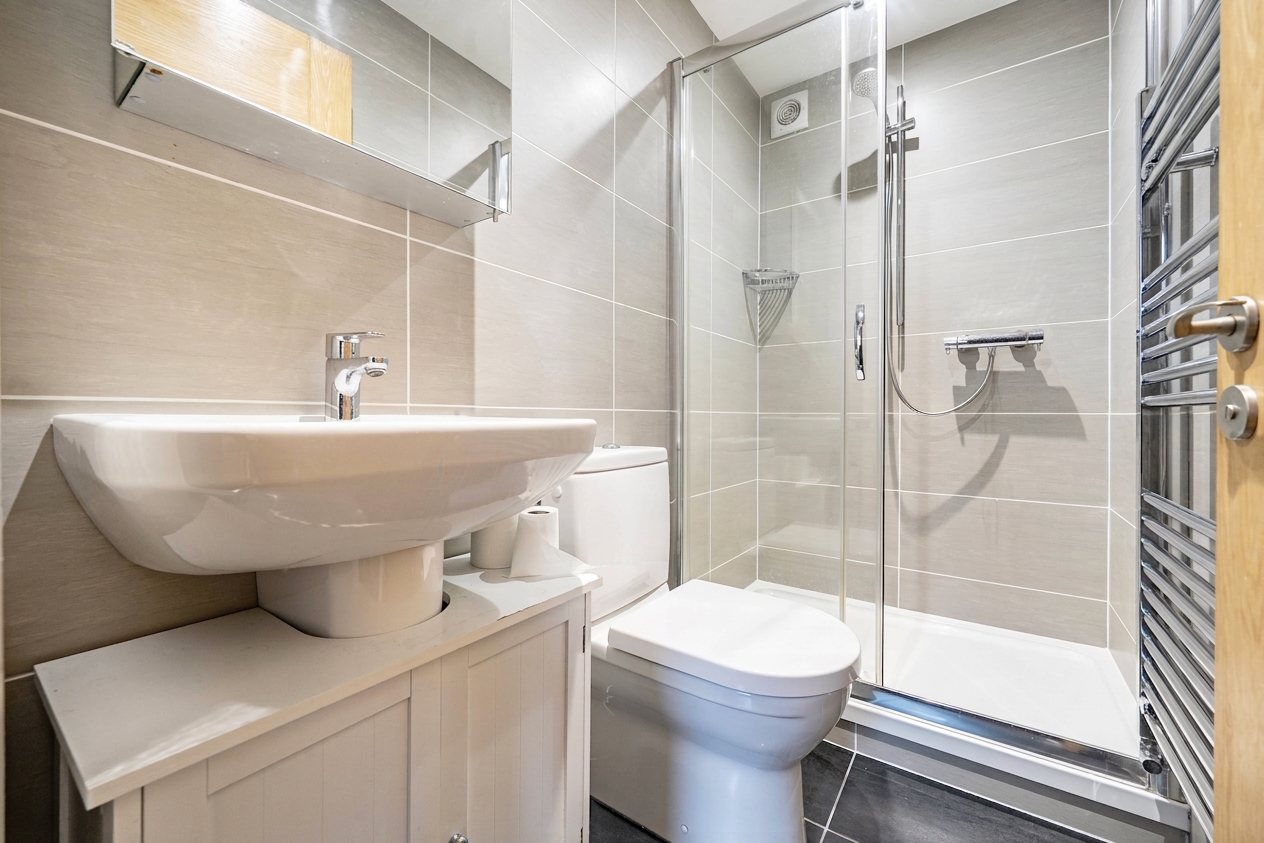
- Modern family bathroom featuring a stylish walk-in shower, creating a bright and practical space with contemporary finishes
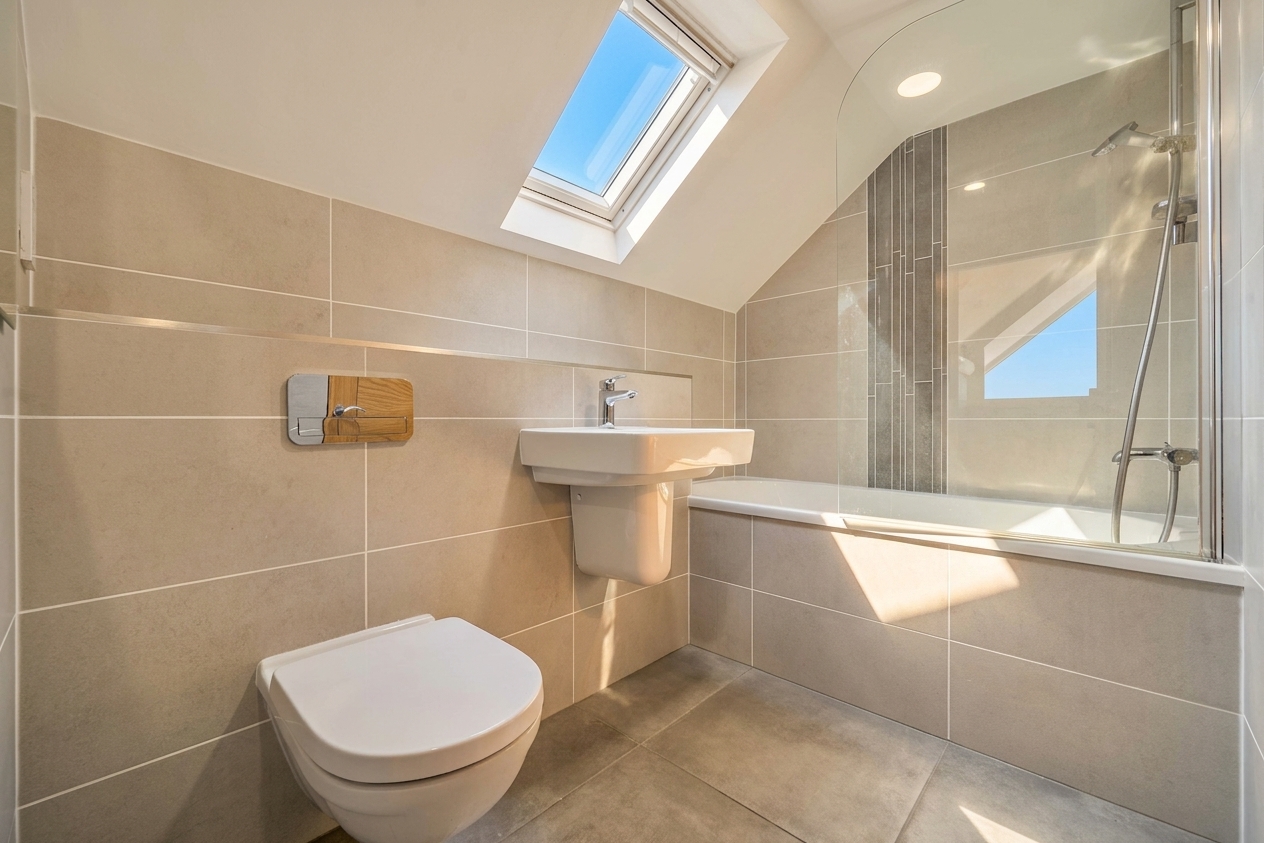
- Stylish second bathroom featuring a well-appointed suite and full-size bath, offering a practical and inviting space for everyday living
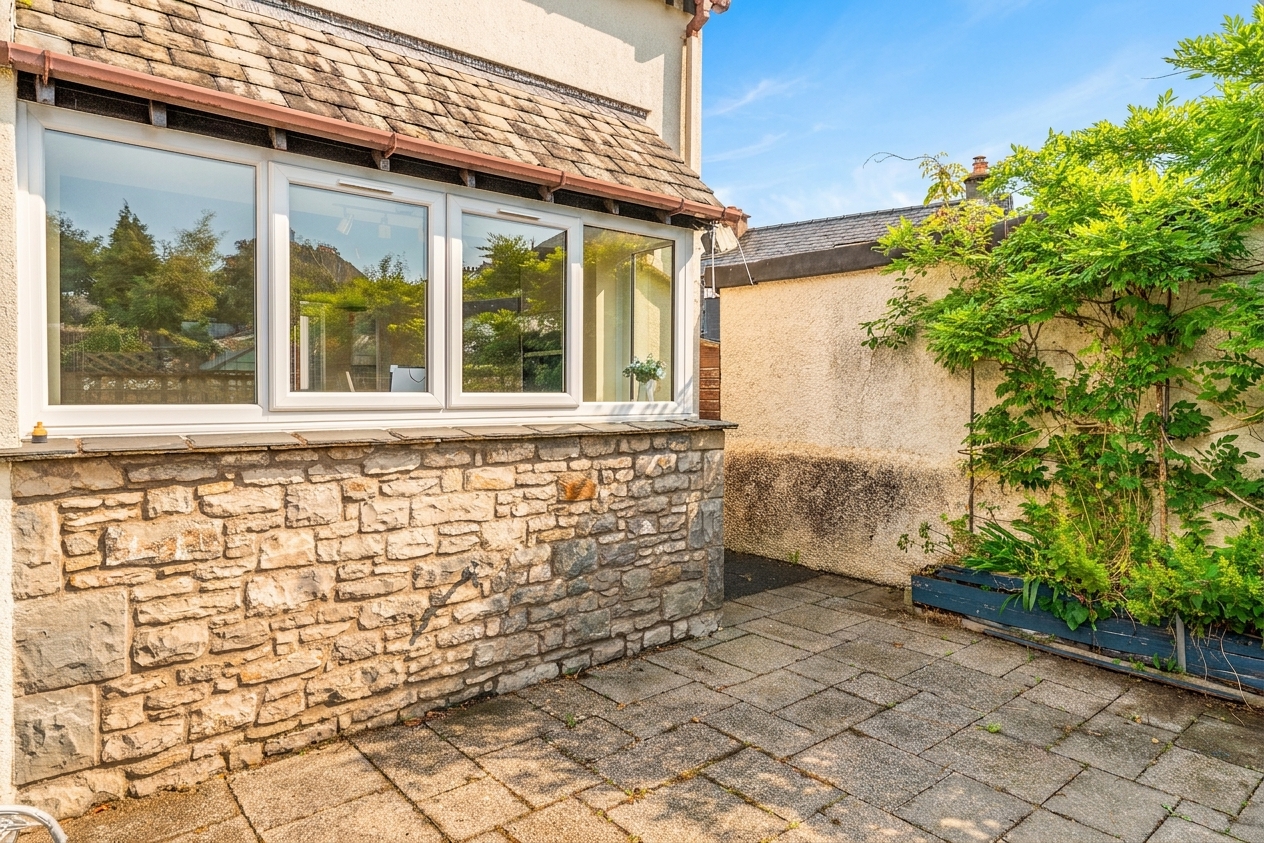
- Large windows allowing an abundance of natural light to fill the space, creating a bright and welcoming atmosphere
- Off-road driveway parking
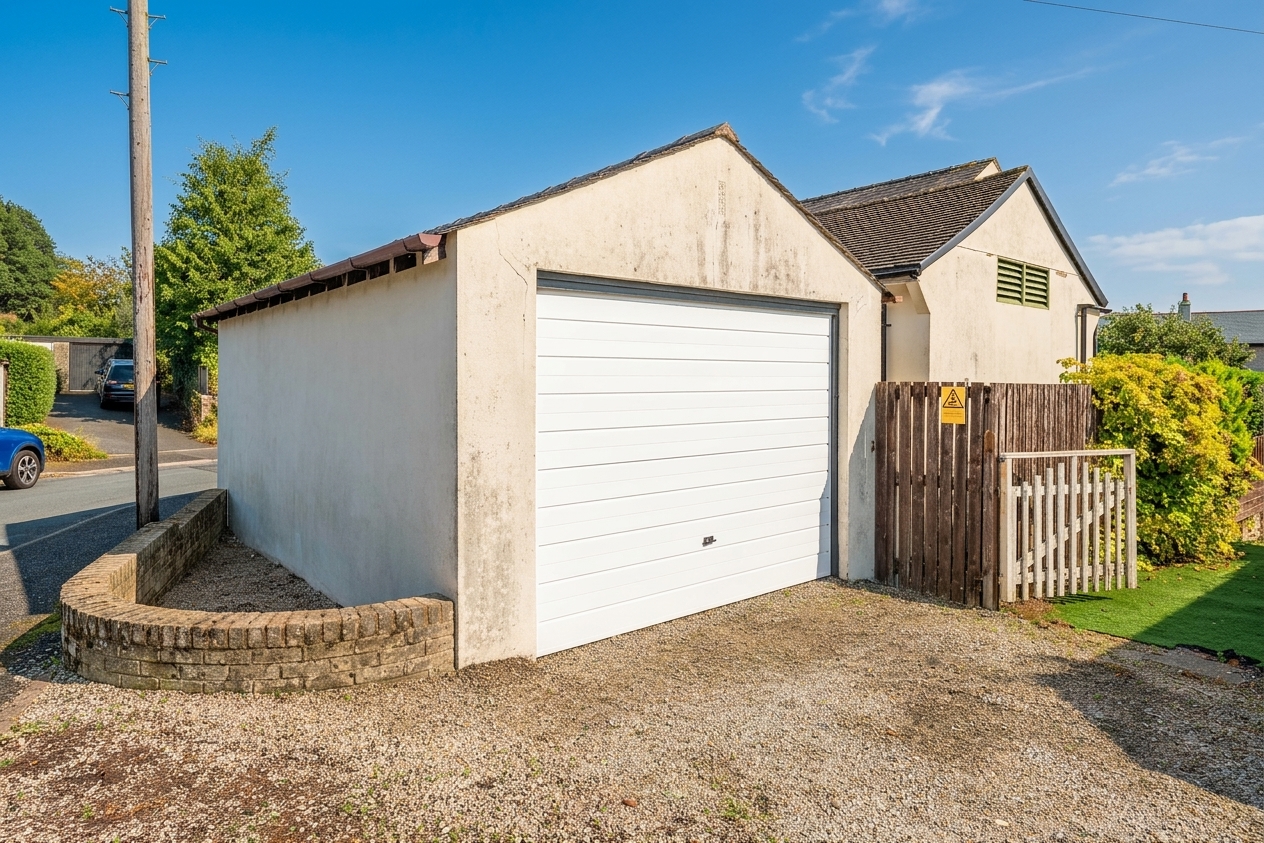
- Detached garage
- Energy Efficiency Rating C
Full property description
This beautifully presented three-bedroom detached home offers an exceptional standard of modern living, combining stylish interiors with a practical and versatile layout that is perfectly suited to family life.
At the heart of the property is a stunning open-plan kitchen and living space, thoughtfully designed to create a sociable environment for both everyday living and entertaining. The contemporary kitchen features a sleek breakfast bar, seamlessly connecting the cooking, dining and living areas. A second open-plan reception space provides additional flexibility, whether used as a family room, home office, playroom or relaxing lounge.
Large windows throughout the home flood the interiors with natural light, creating a bright and welcoming atmosphere in every room. The property benefits from two well-appointed bathrooms, including a stylish family bathroom with a modern walk-in shower and quality contemporary finishes. The second bathroom features a full-sized bath and modern suite, offering practicality and comfort for busy households.
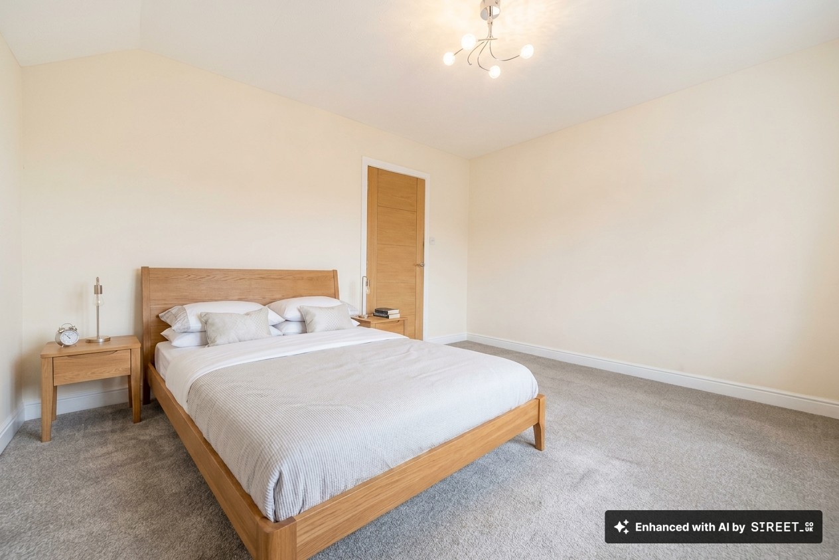
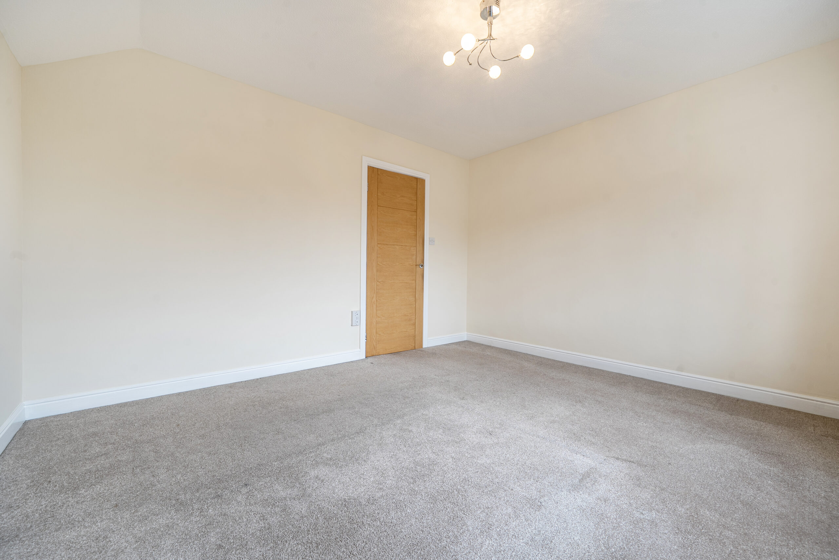
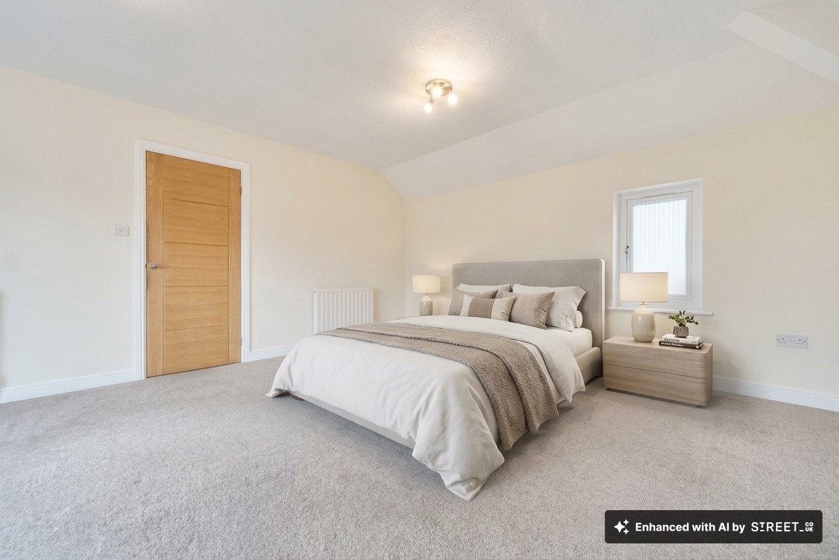
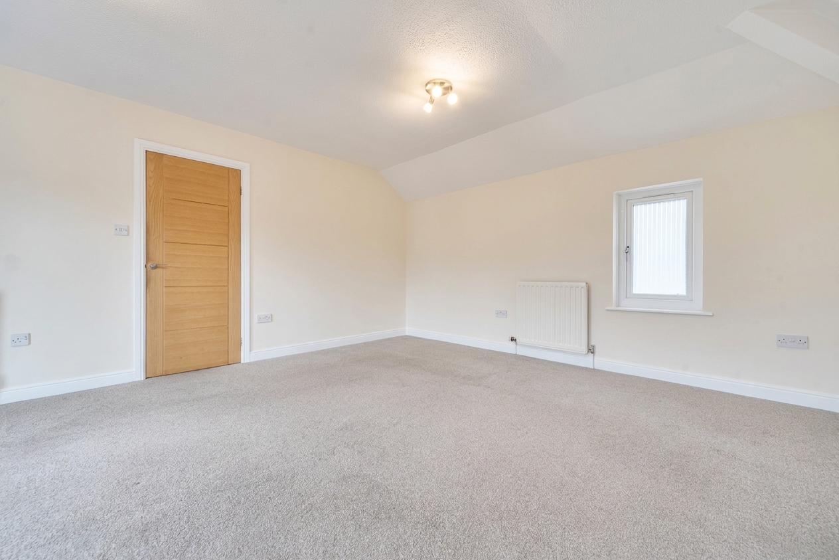
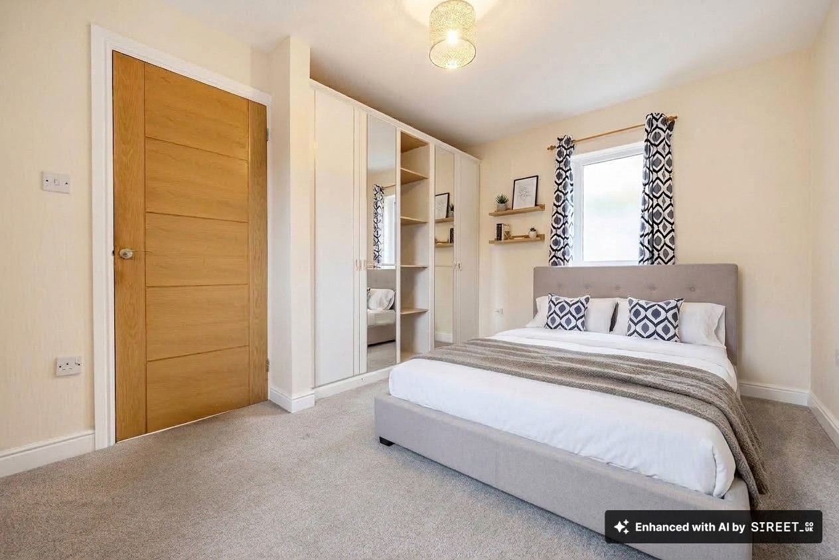
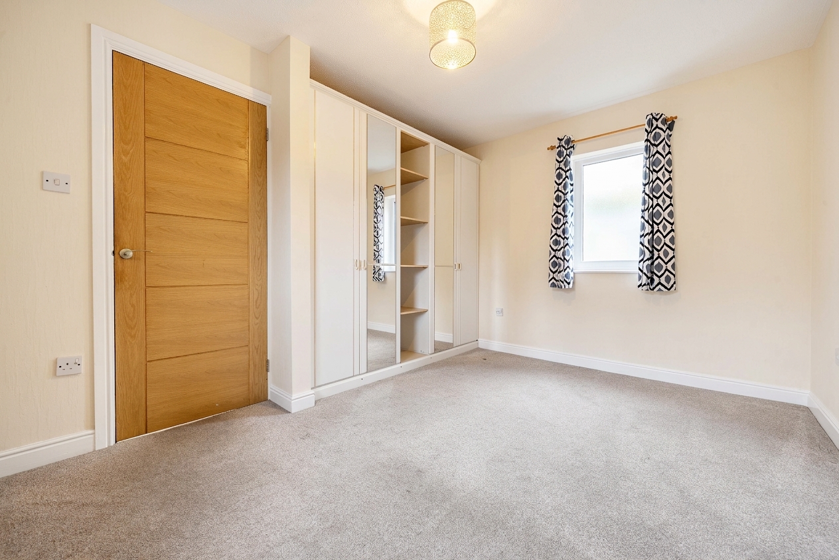
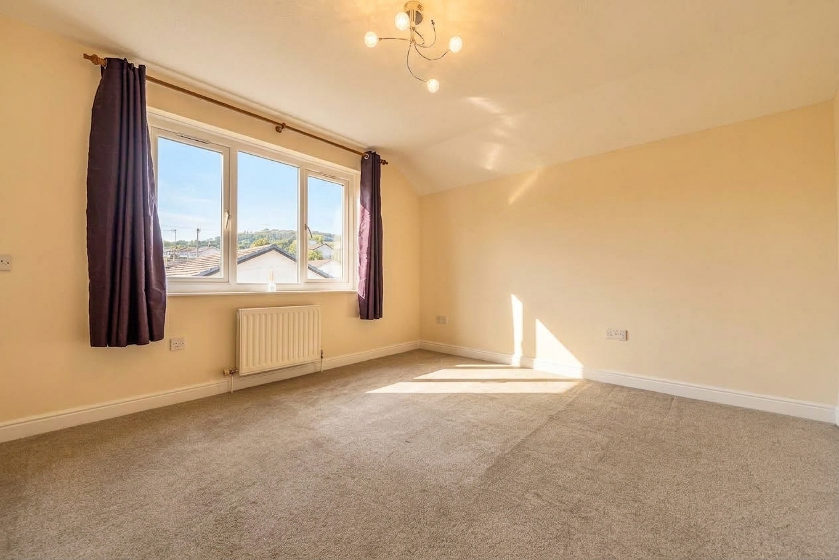
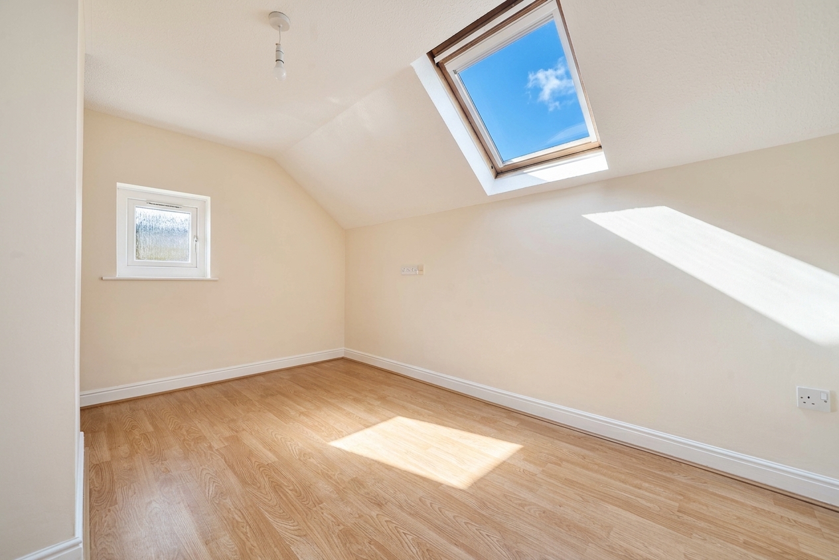
All three bedrooms are generously proportioned, providing comfortable accommodation alongside ample space for storage and personalisation.
Externally, the property enjoys off-road driveway parking and a detached garage, offering excellent storage solutions and secure parking. The attractive outdoor space further enhances the appeal of this wonderful family home.
Ideally situated in a sought-after location, the property provides convenient access to local amenities, schools and transport links, making it an excellent choice for a wide range of buyers.
Combining contemporary design, spacious accommodation and high-quality finishes throughout, this impressive detached home presents a fantastic opportunity for those seeking modern family living.
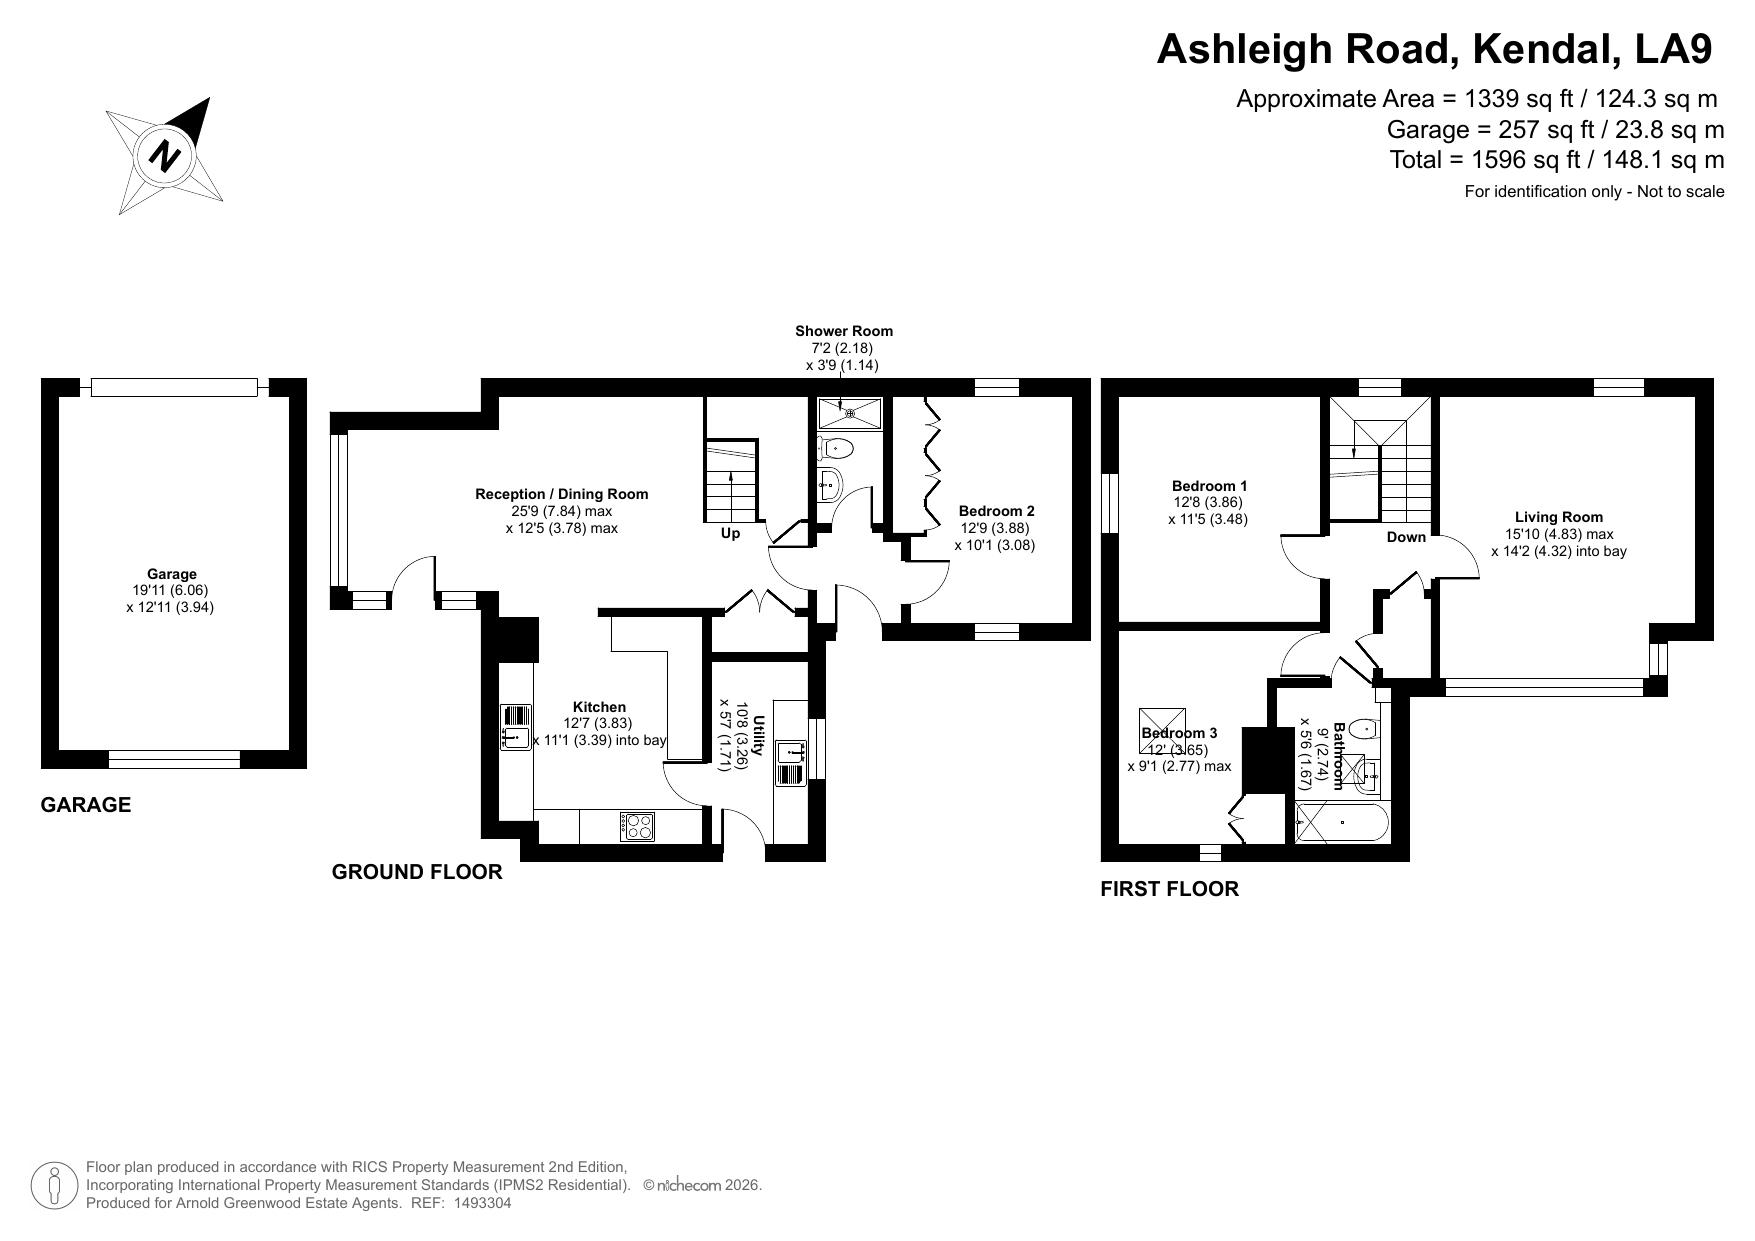
Kitchen 12' 7" x 11' 1" (3.83m x 3.39m)
Reception / Dining Room 25' 9" x 12' 5" (7.84m x 3.78m)
Living Room 15' 10" x 14' 2" (4.83m x 4.32m)
Bedroom 1 12' 8" x 11' 5" (3.86m x 3.48m)
Bedroom 2 12' 9" x 10' 1" (3.88m x 3.08m)
Bedroom 3 12' 0" x 9' 1" (3.65m x 2.77m)
Shower Room 7' 2" x 3' 9" (2.18m x 1.14m)
Garage 19' 11" x 12' 11" (6.06m x 3.94m)