Key Features
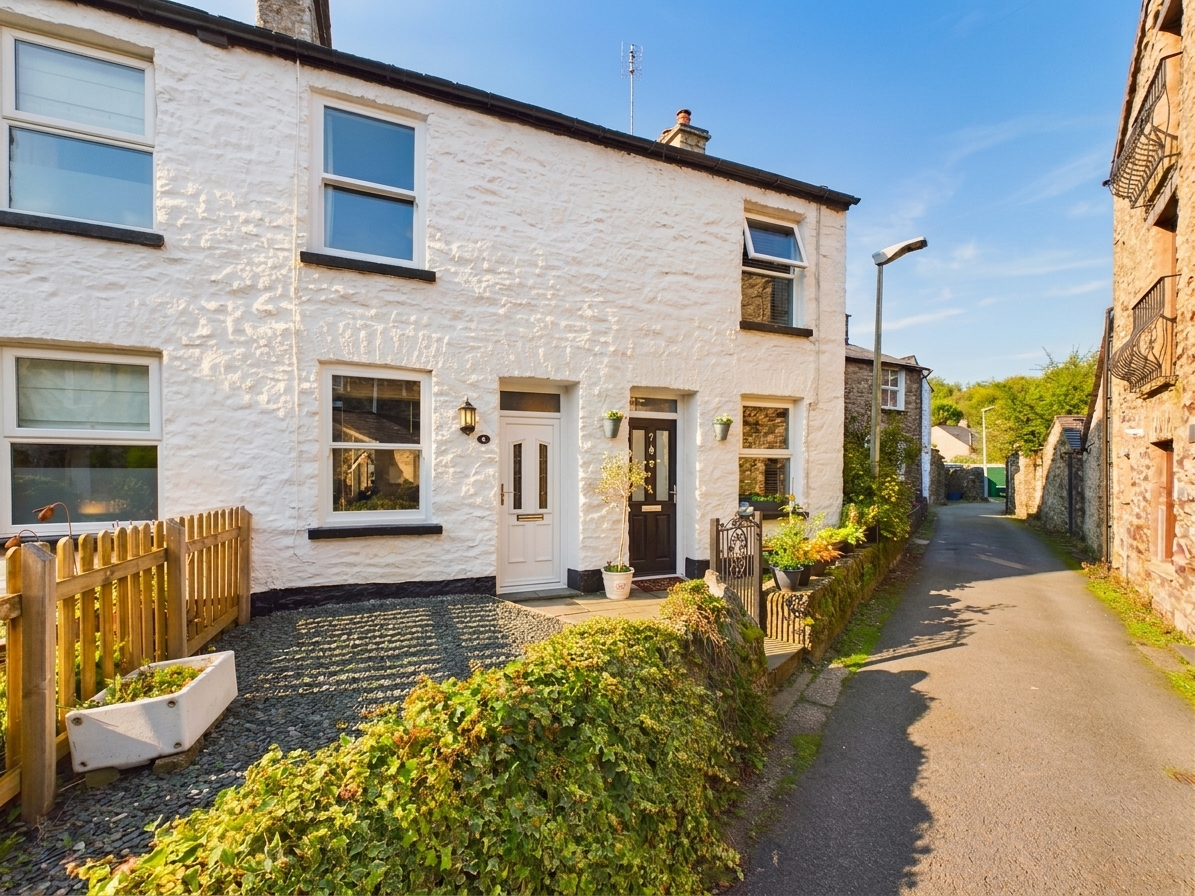
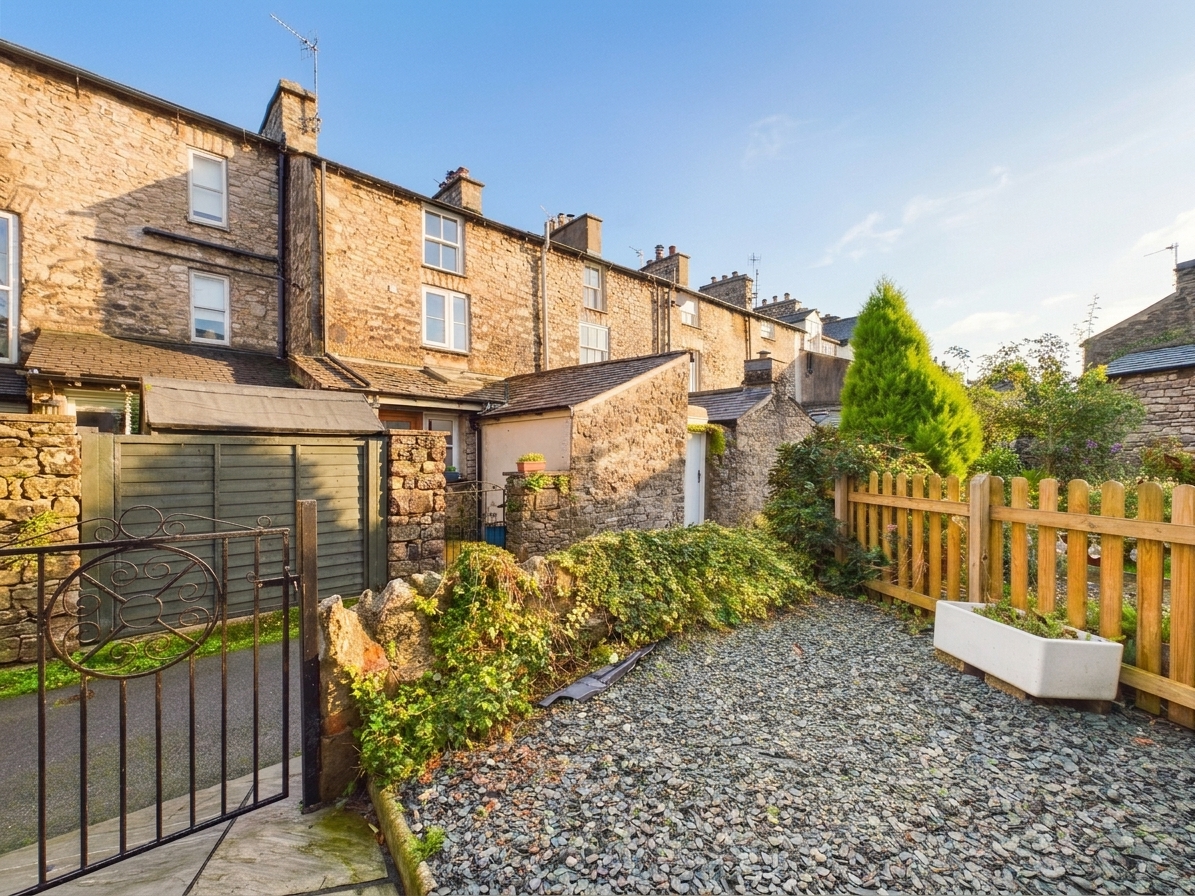
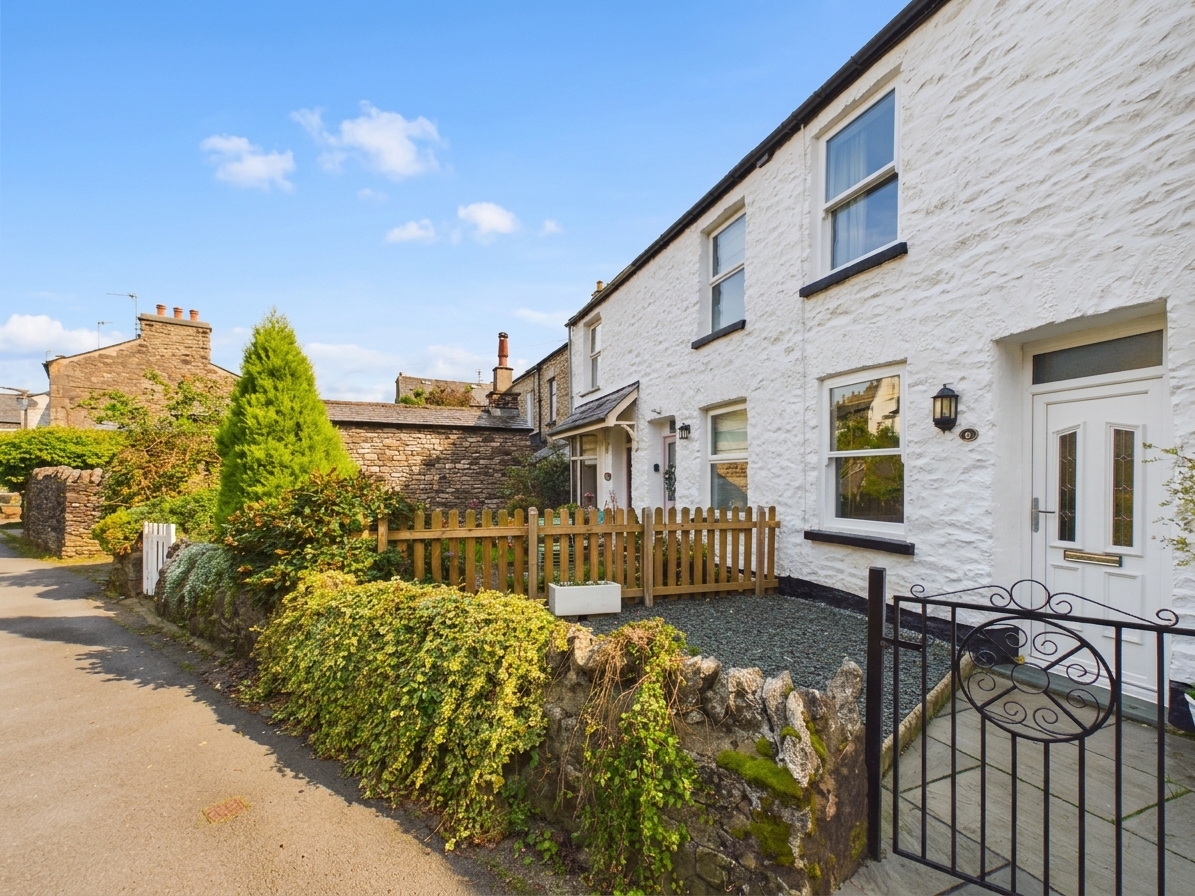
- Two bedroom period cottage located in a quiet and secluded location
- Within minutes walk of Gooseholme Park, the River Kent and the town centre
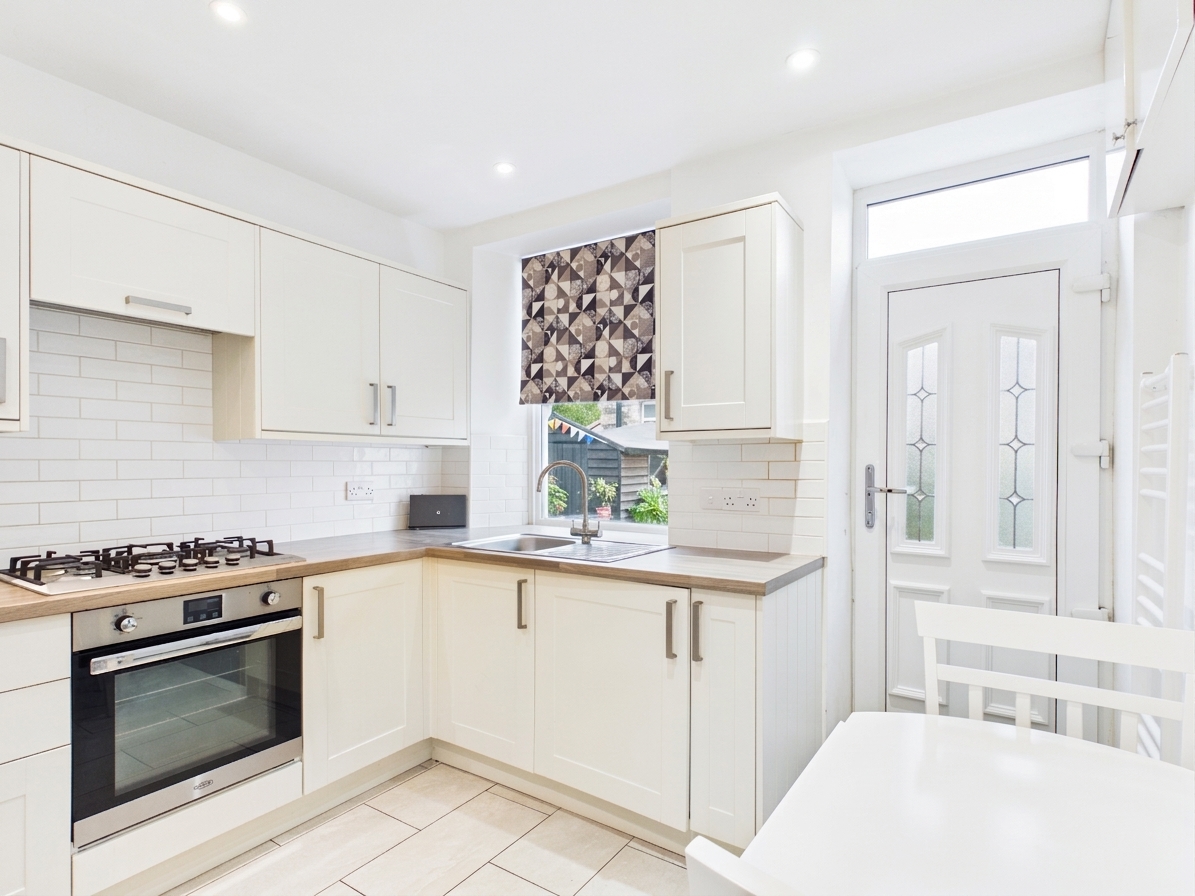
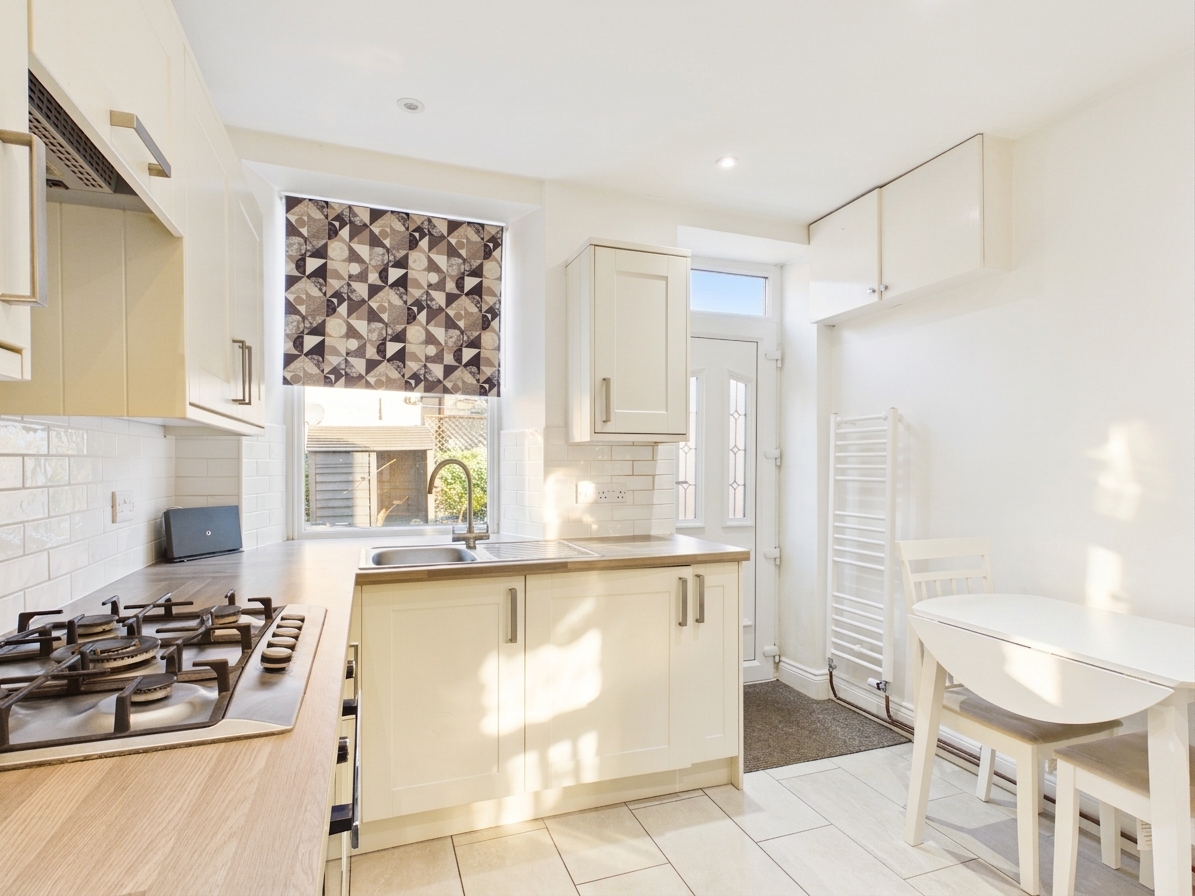
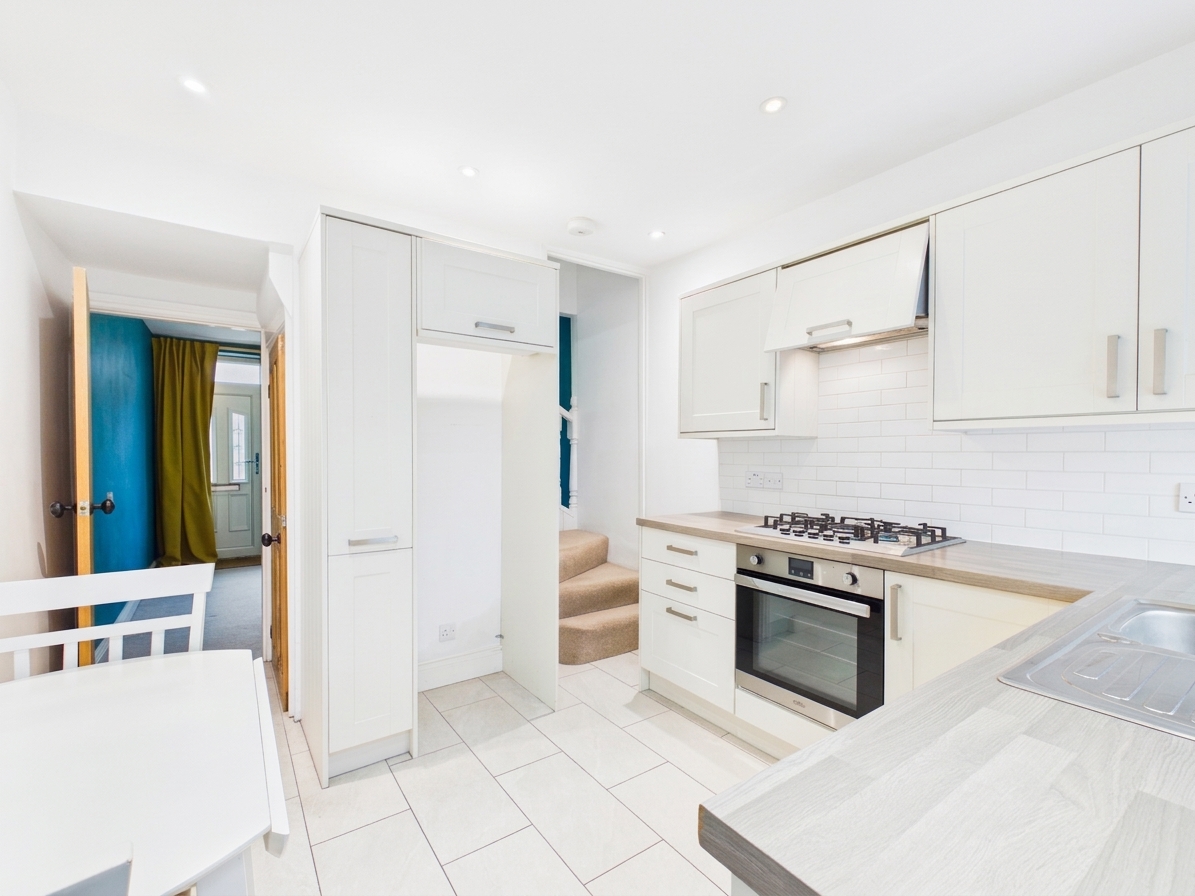
- Modern kitchen with integrated appliances
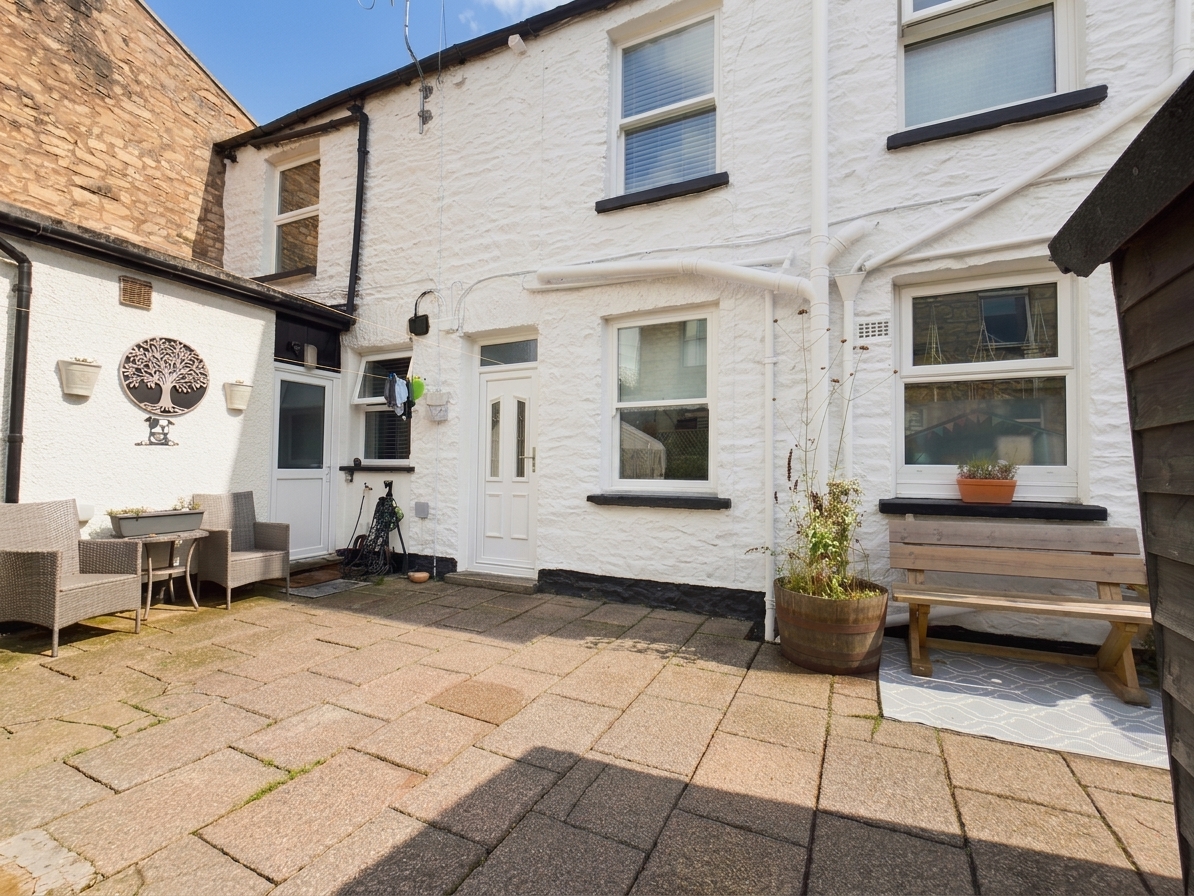
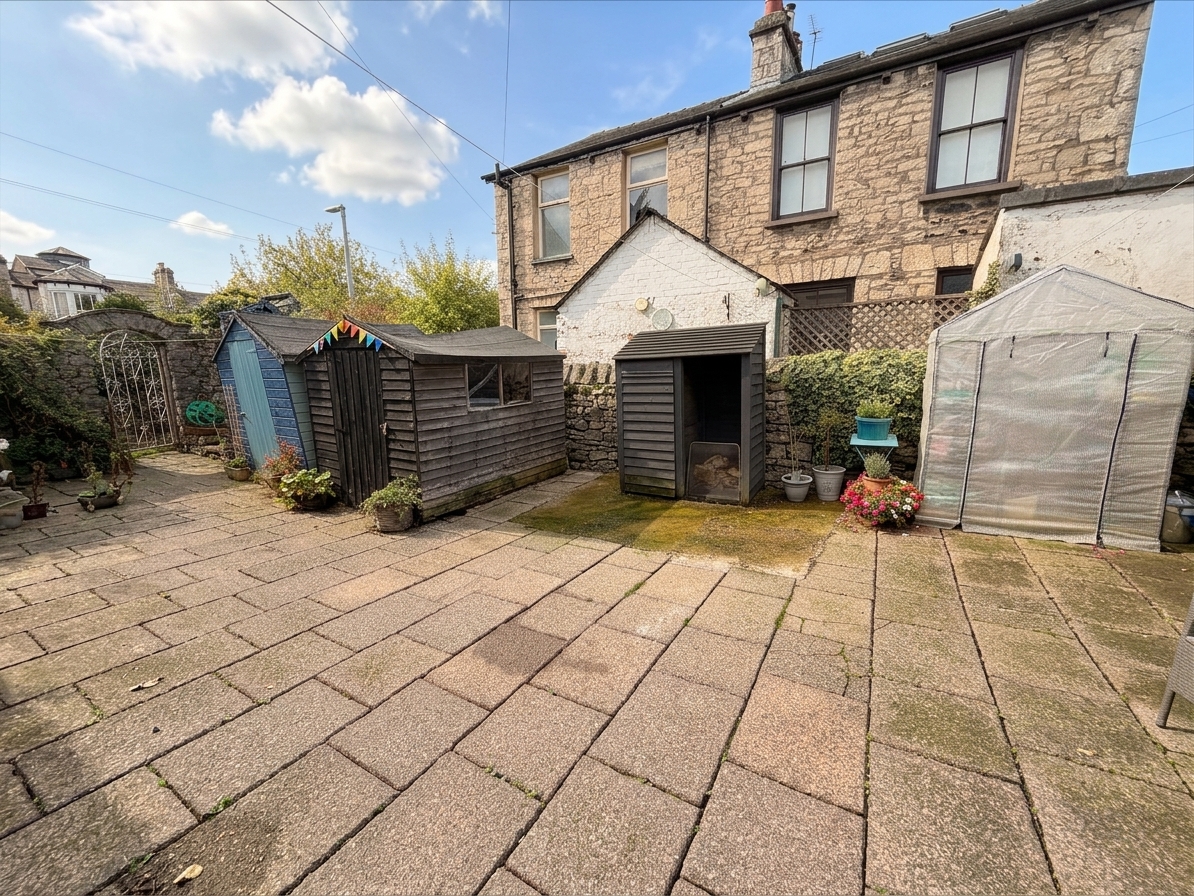
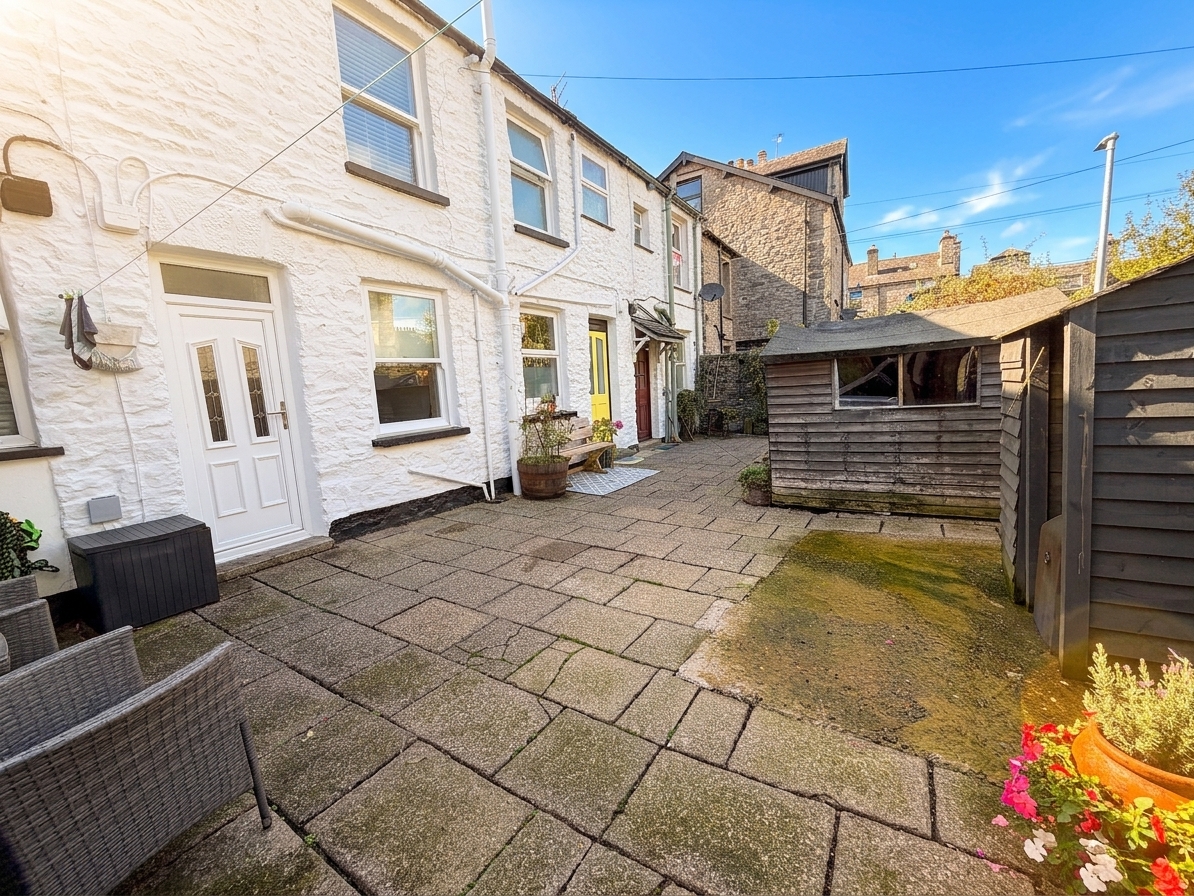
- Charming courtyard garden shared between four cottages
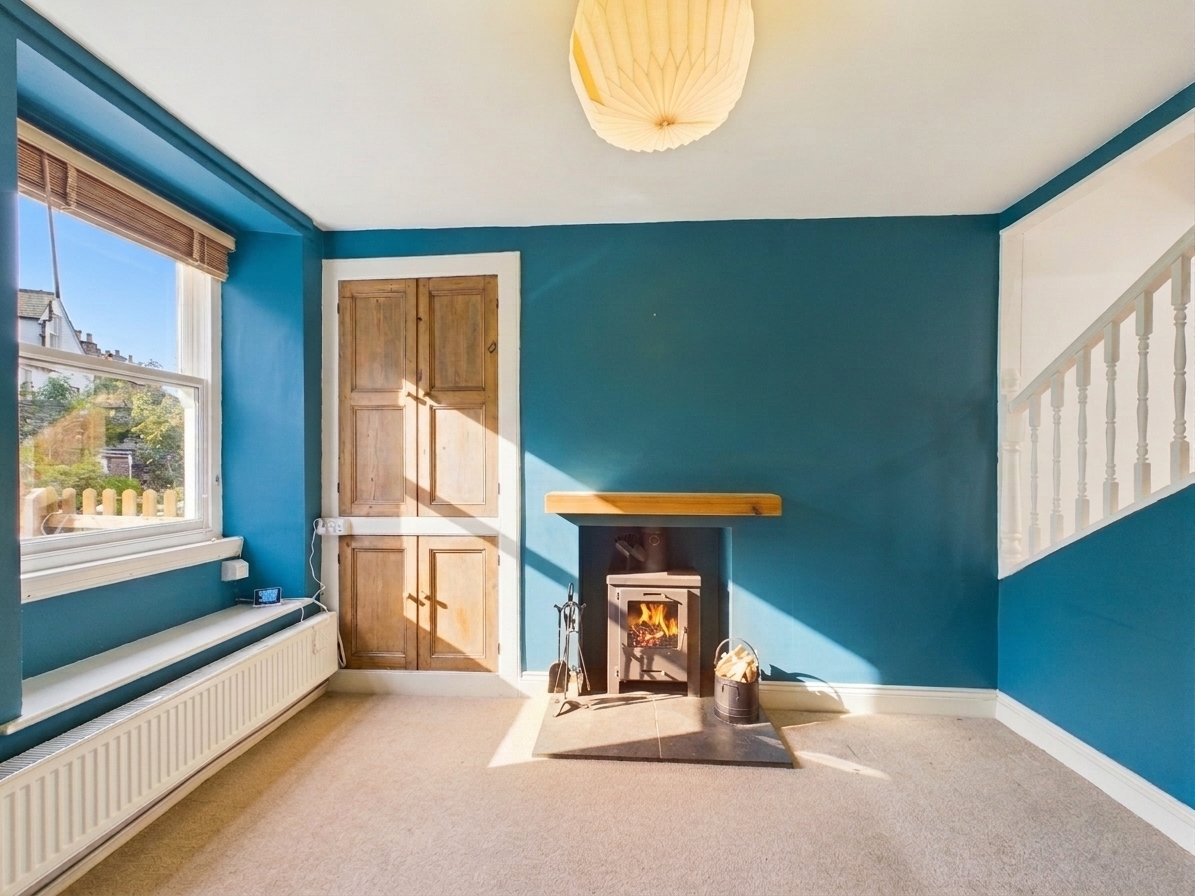
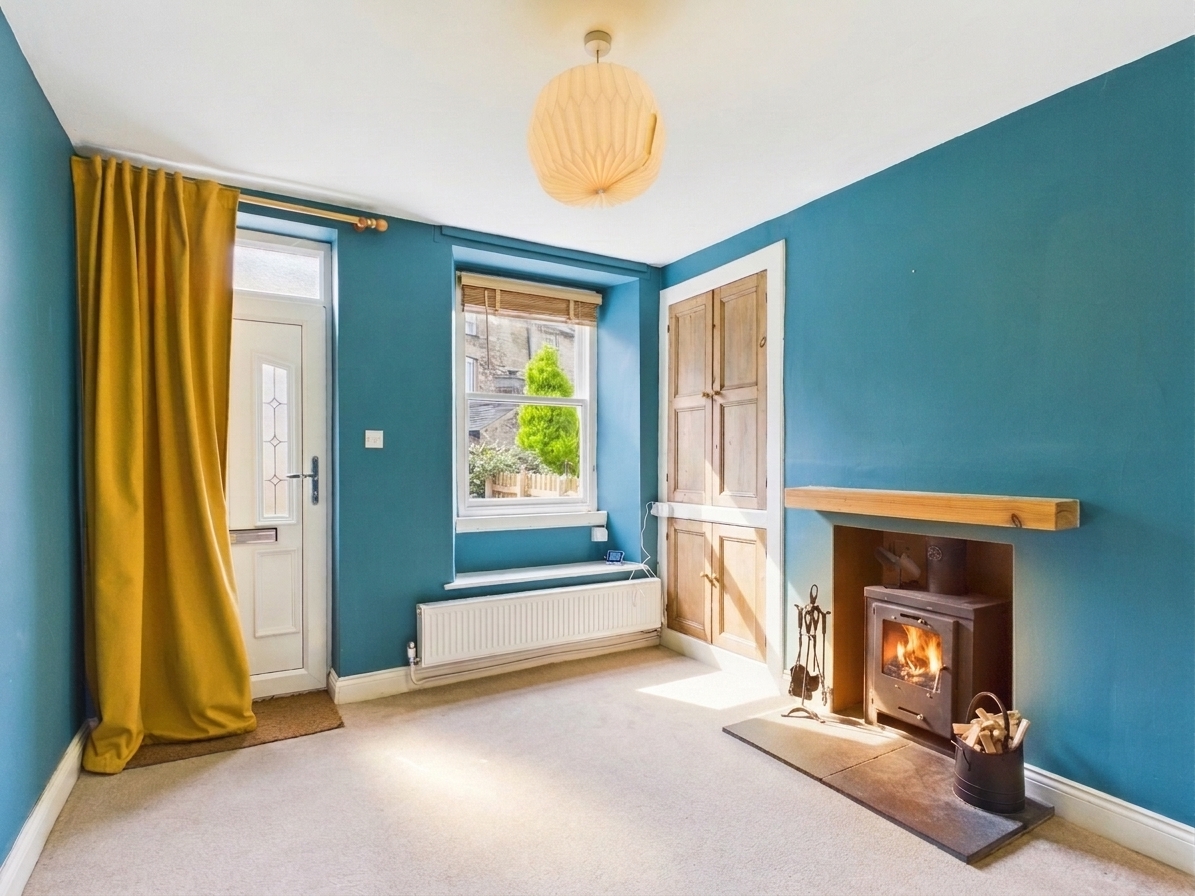
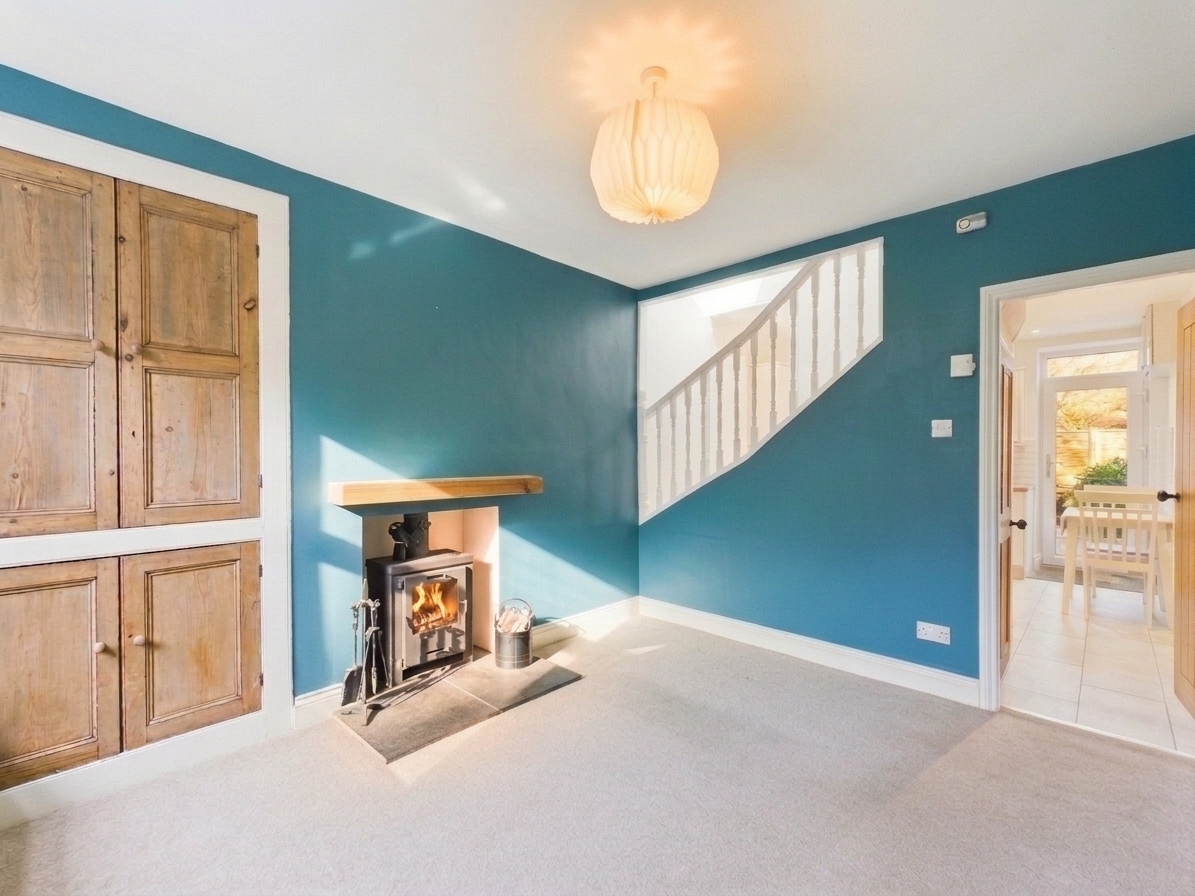
- Cosy lounge with wood burning stove
- Energy Efficiency Rating D
Full property description
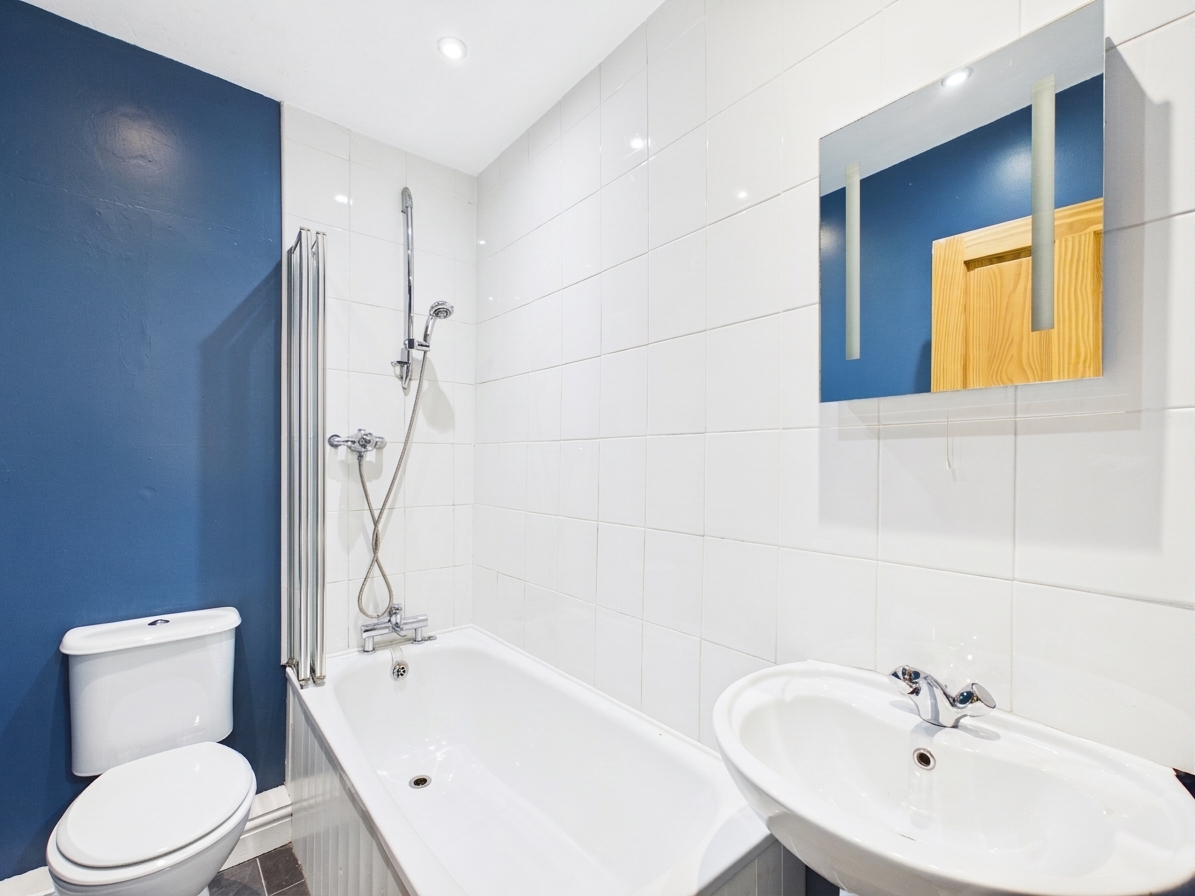
Nestled in a quiet and secluded location, this delightful two bedroom period cottage offers the perfect blend of character and modern living. Situated just minutes’ walk from Gooseholme Park, the River Kent, and the vibrant town centre, the property provides both convenience and a peaceful retreat. Inside, the welcoming lounge features a cosy wood burning stove, creating a warm and inviting atmosphere for relaxing evenings. The modern kitchen is thoughtfully designed making it ideal for those who enjoy cooking and entertaining. Two bedrooms and a contemporary bathroom provide comfortable accommodation for a variety of lifestyles, whether you are a first-time buyer, downsizer, or seeking a charming holiday home.
Outside, residents benefit from a beautifully maintained courtyard garden, which is shared between four cottages. This communal outdoor space offers a tranquil setting for enjoying a morning coffee, reading a book, or socialising. Mature planting and attractive landscaping provide a pleasant backdrop. The courtyard is an ideal spot for al fresco dining during the warmer months, and its low-maintenance design means you can spend more time enjoying the surroundings and less time on upkeep. With its enviable location close to local green spaces and amenities, this period cottage presents a rare opportunity to enjoy town centre living with the added benefit of a peaceful retreat. No onward chain.
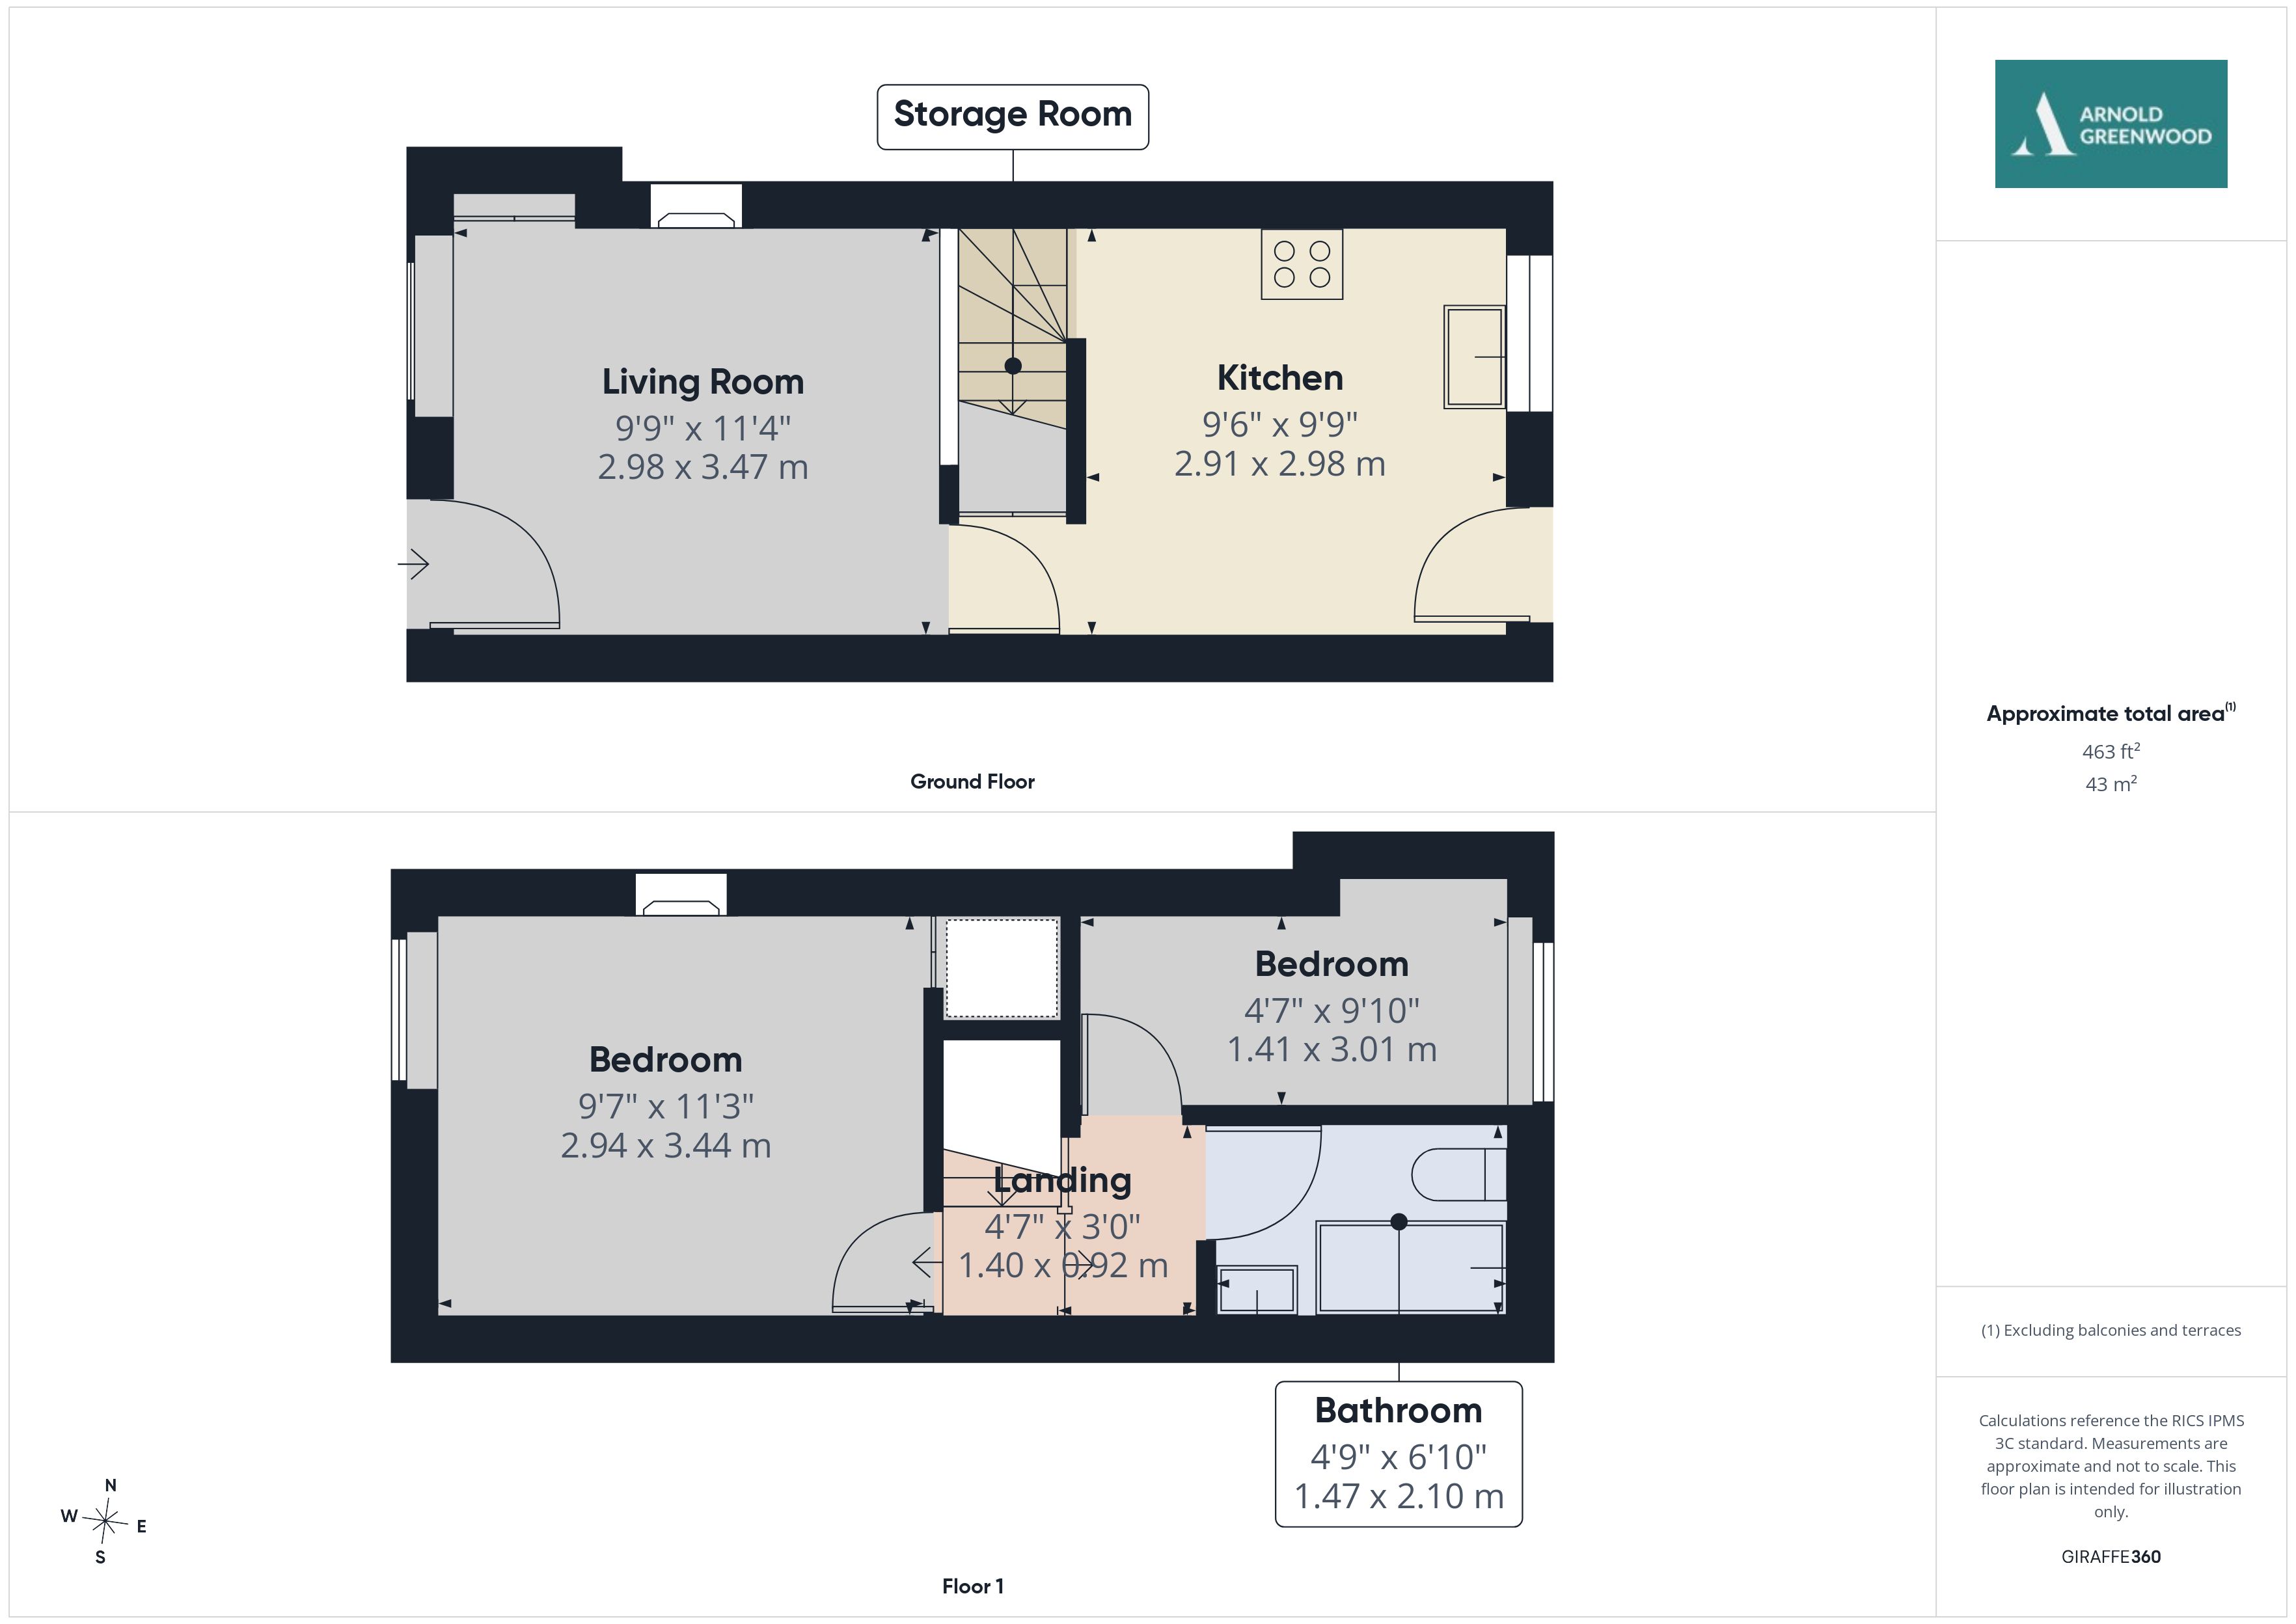
Living Room 9' 9" x 11' 5" (2.98m x 3.47m)
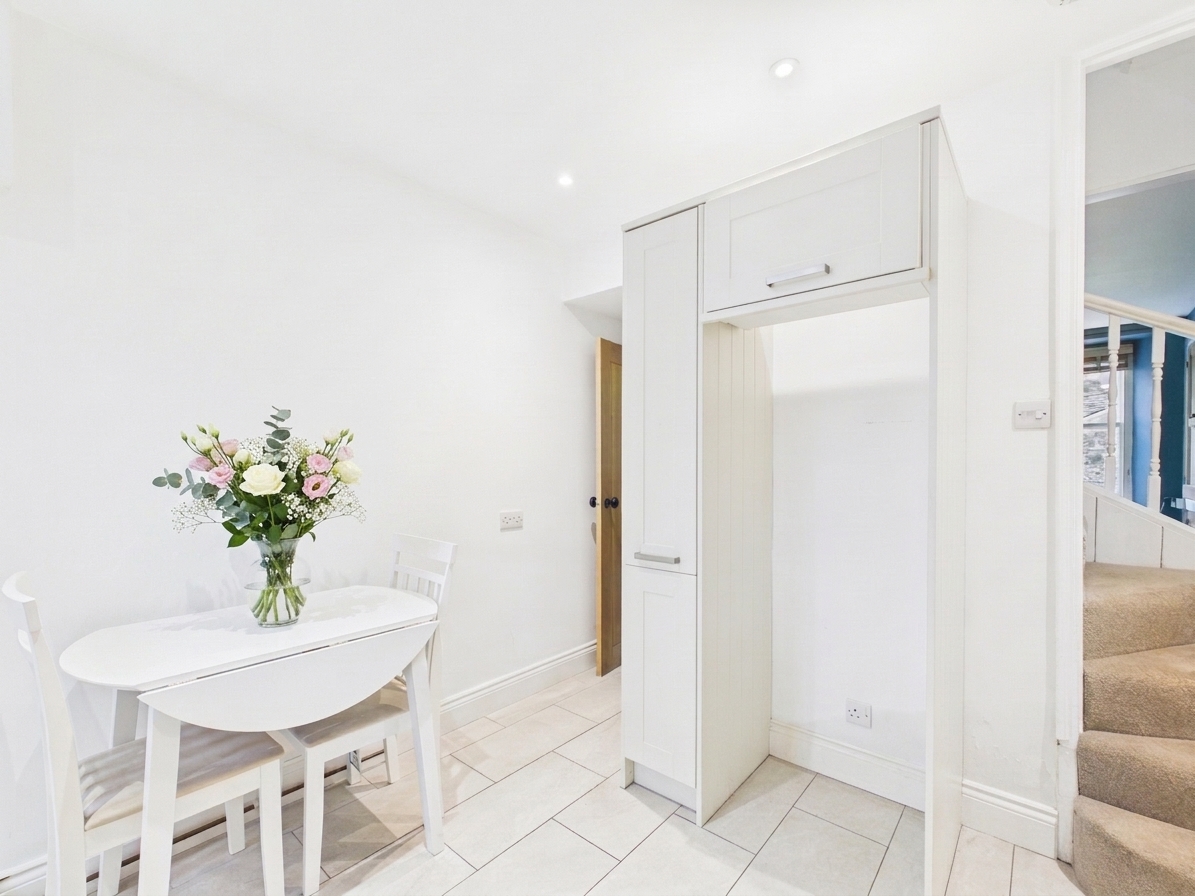
Breakfast/Kitchen 9' 7" x 9' 9" (2.91m x 2.98m)
Landing 4' 7" x 3' 0" (1.40m x 0.92m)
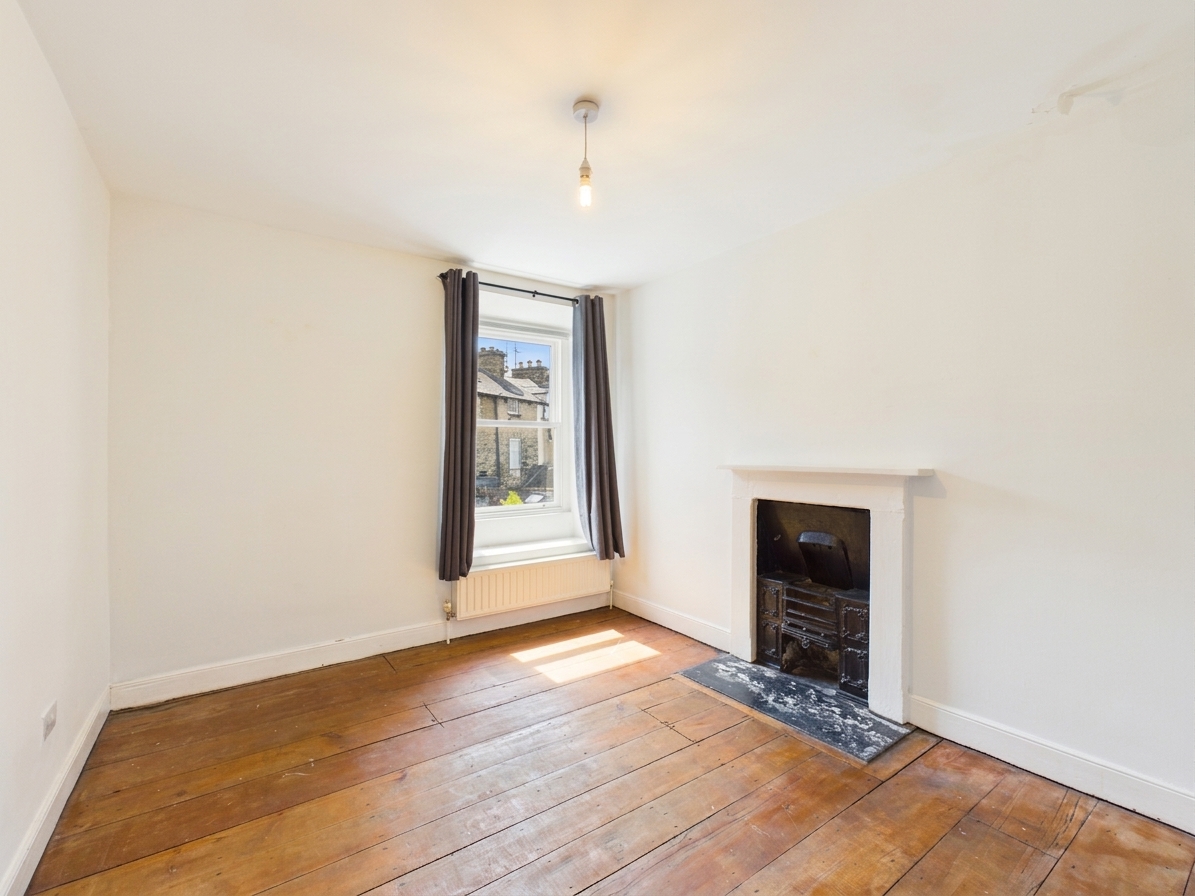
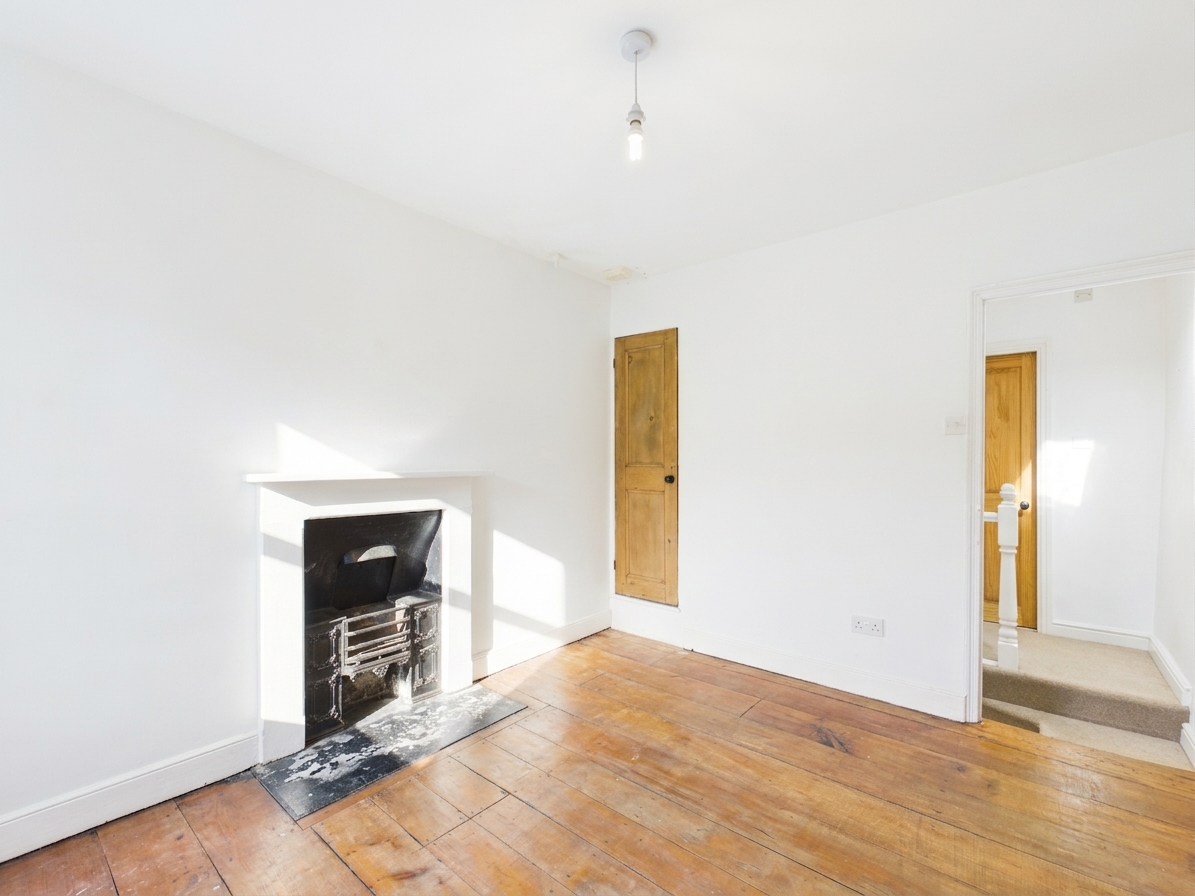
Bedroom One 9' 8" x 11' 3" (2.94m x 3.44m)
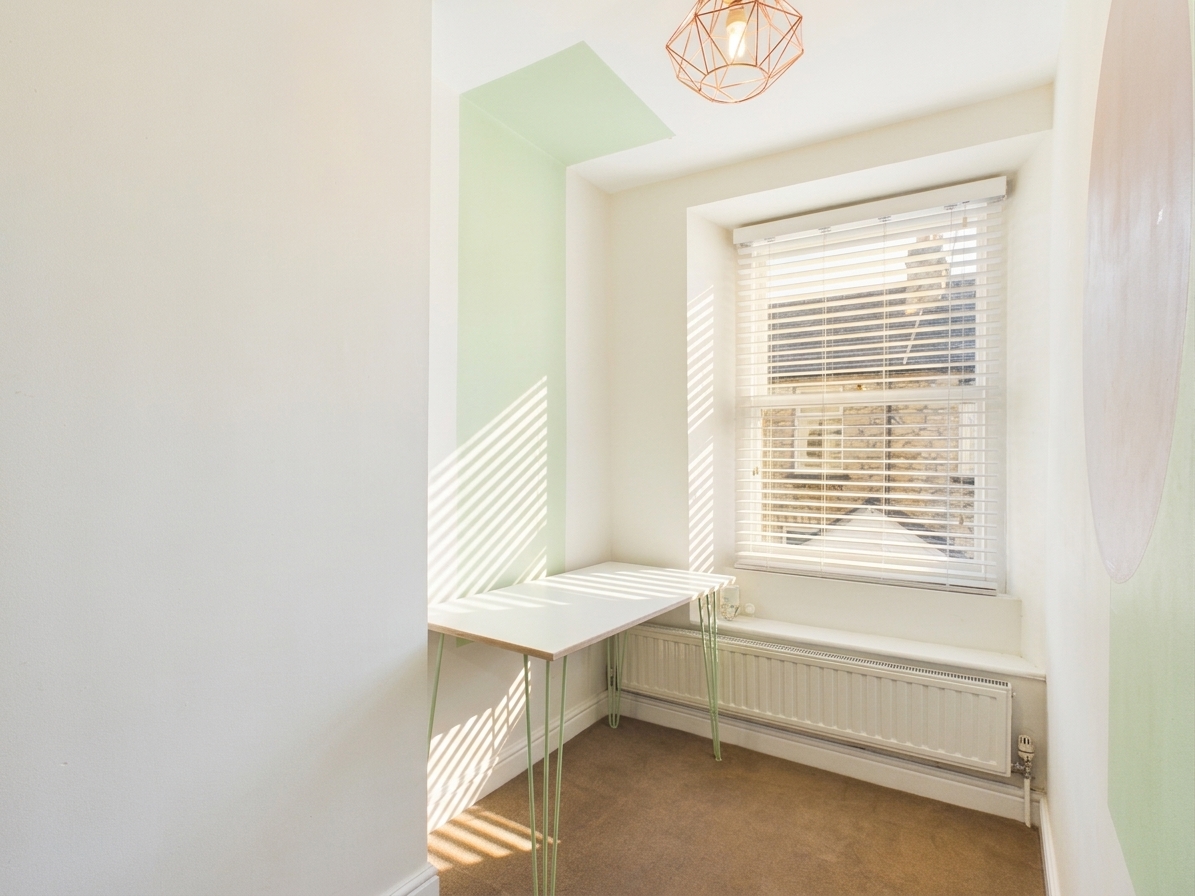
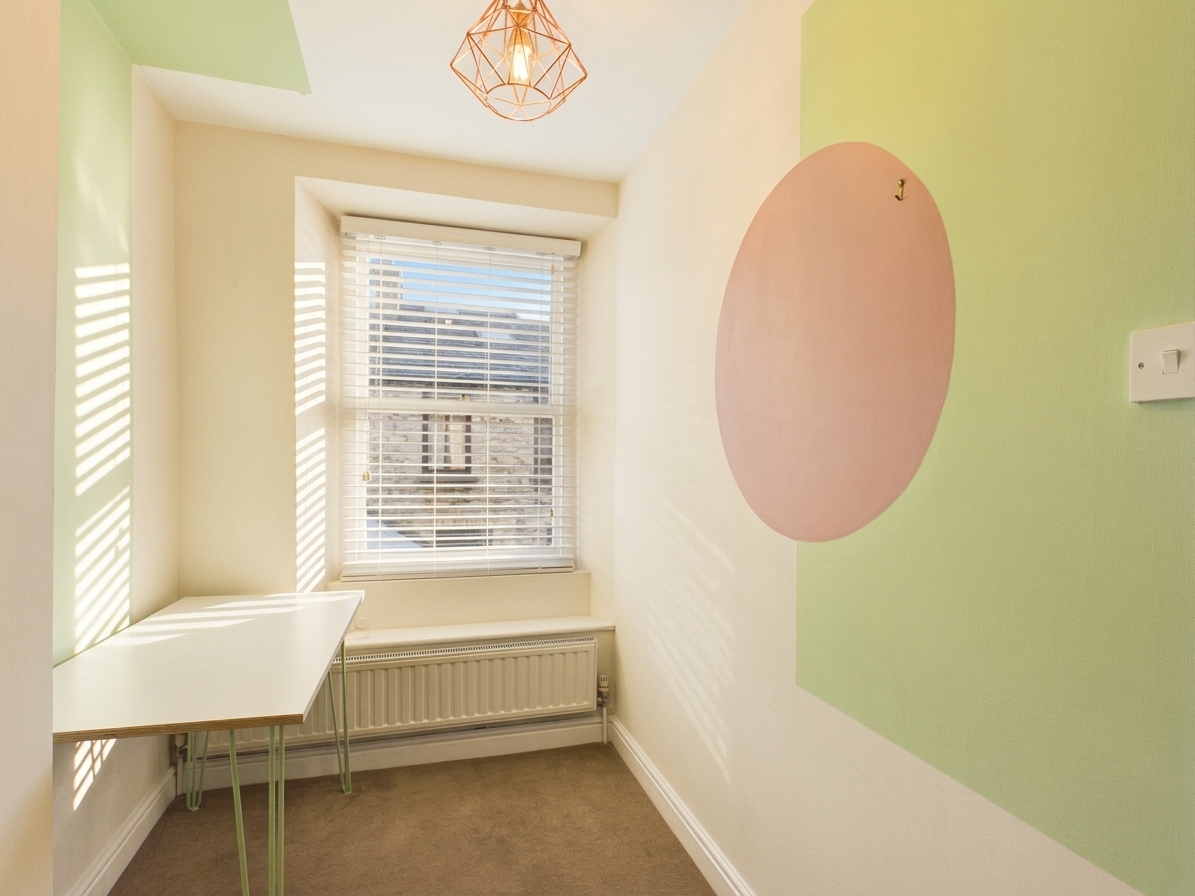
Bedroom Two 9' 11" x 4' 8" (3.01m x 1.41m)
Bathroom 6' 11" x 4' 10" (2.10m x 1.47m)