Key Features
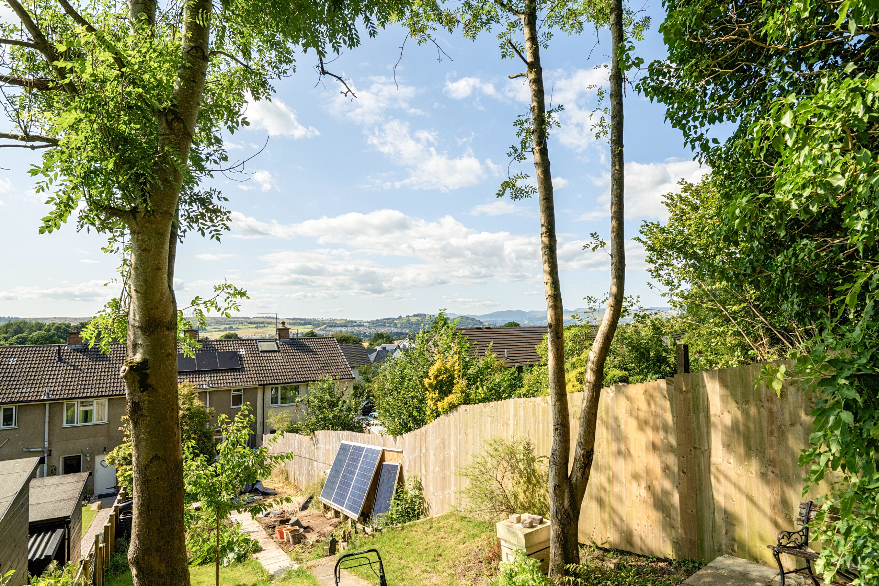
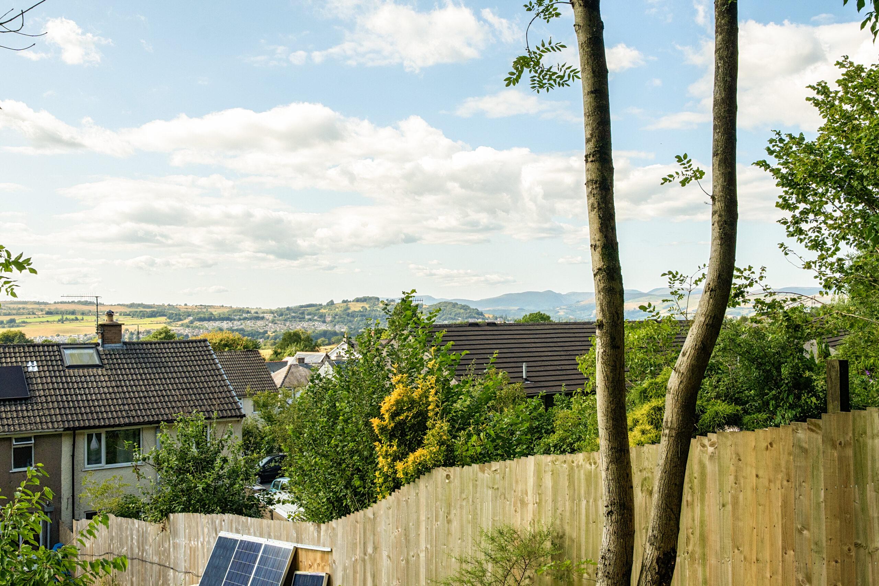
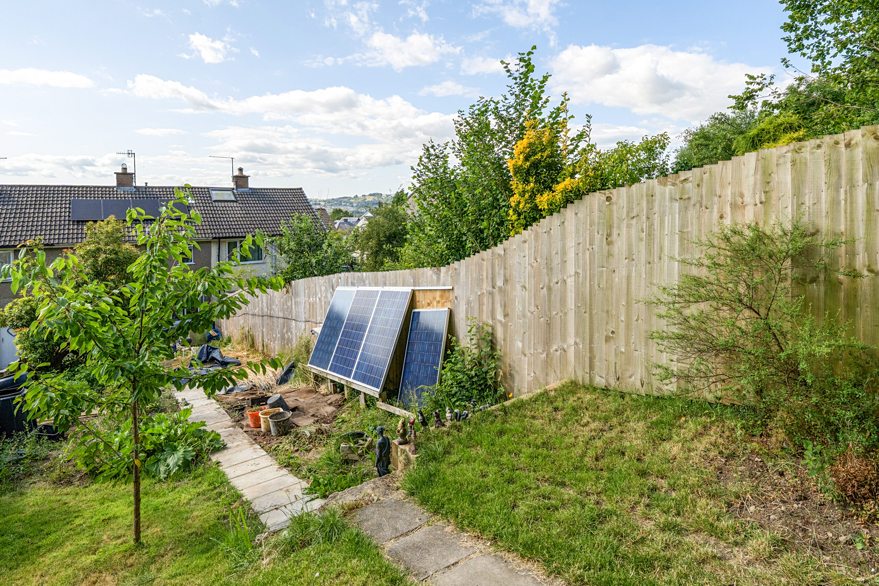
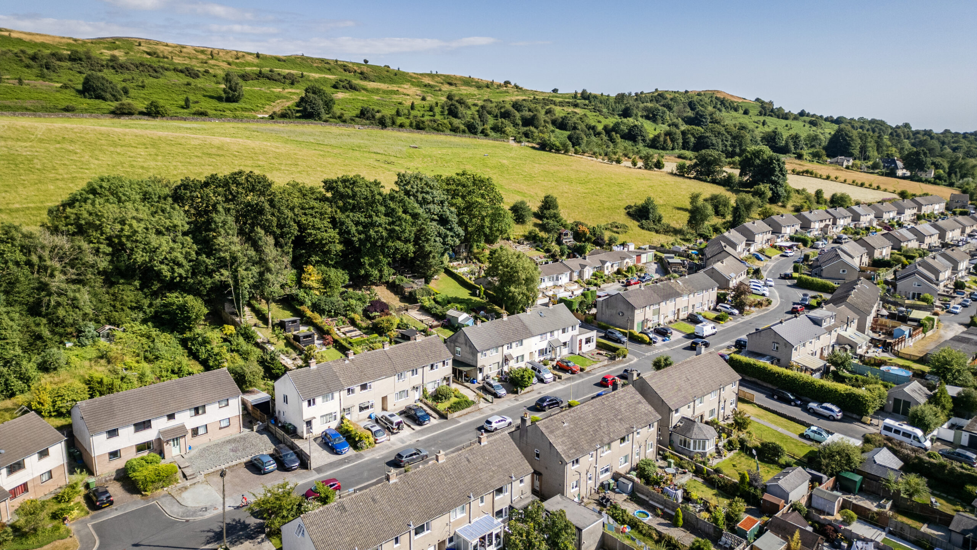
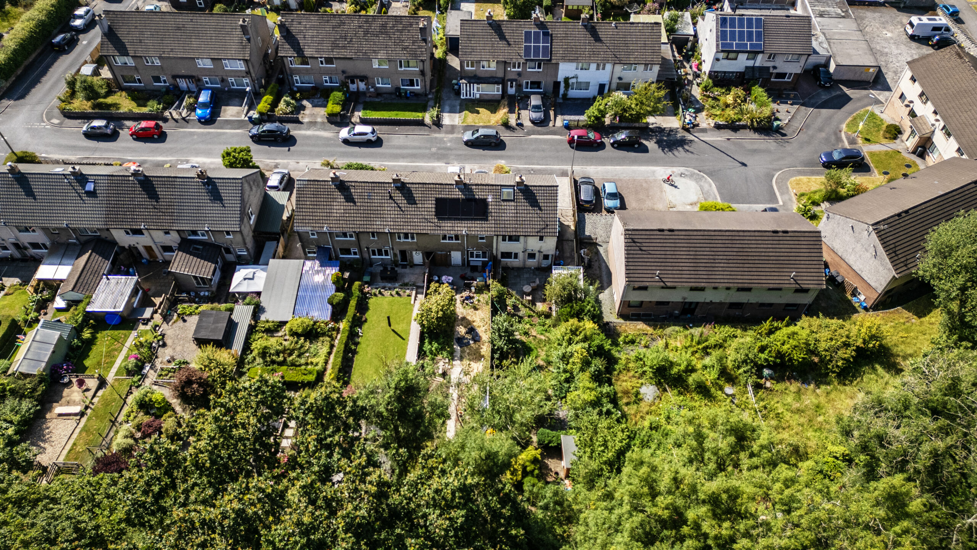
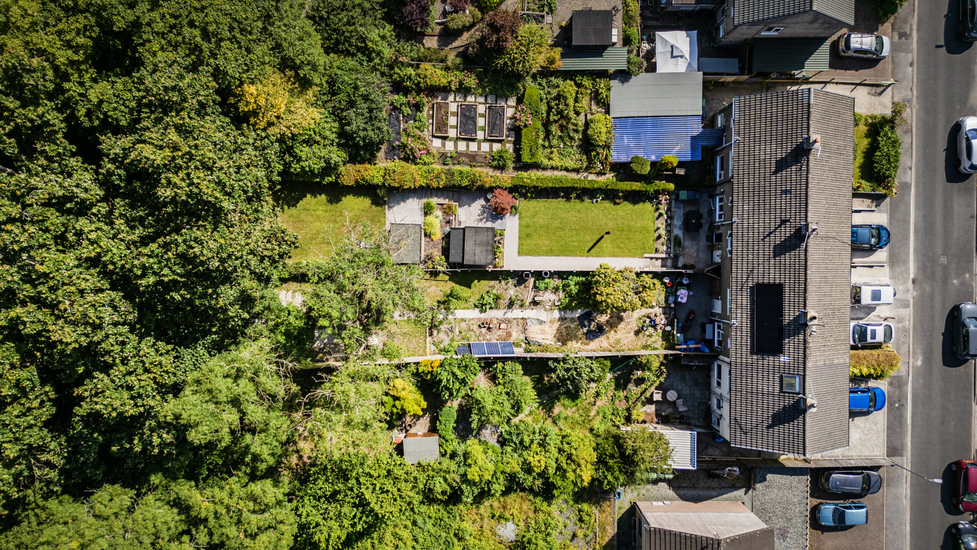
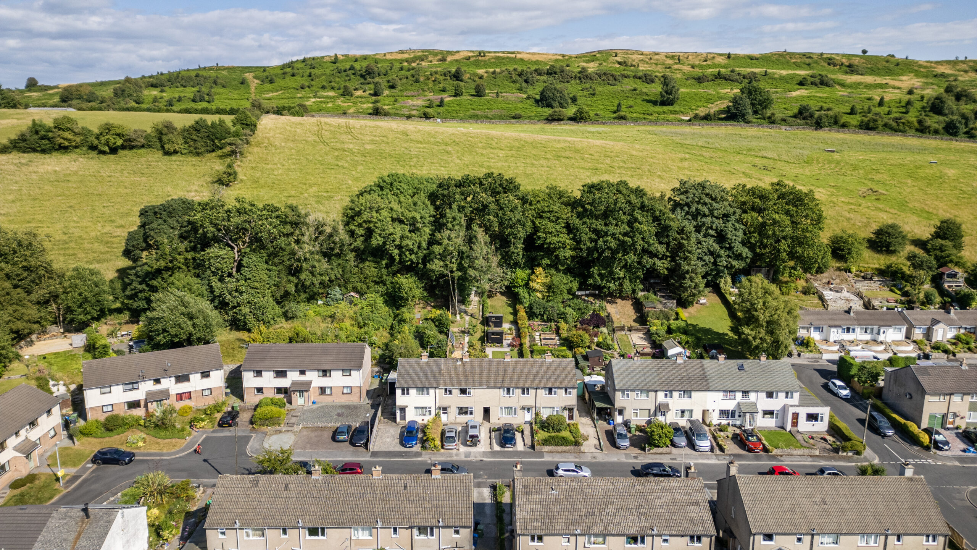
- Generous tiered garden laid to lawn / Established planting / Great views towards Scouts Scar / Stone built outhouse
- Ideal investment buy requires some upgrading
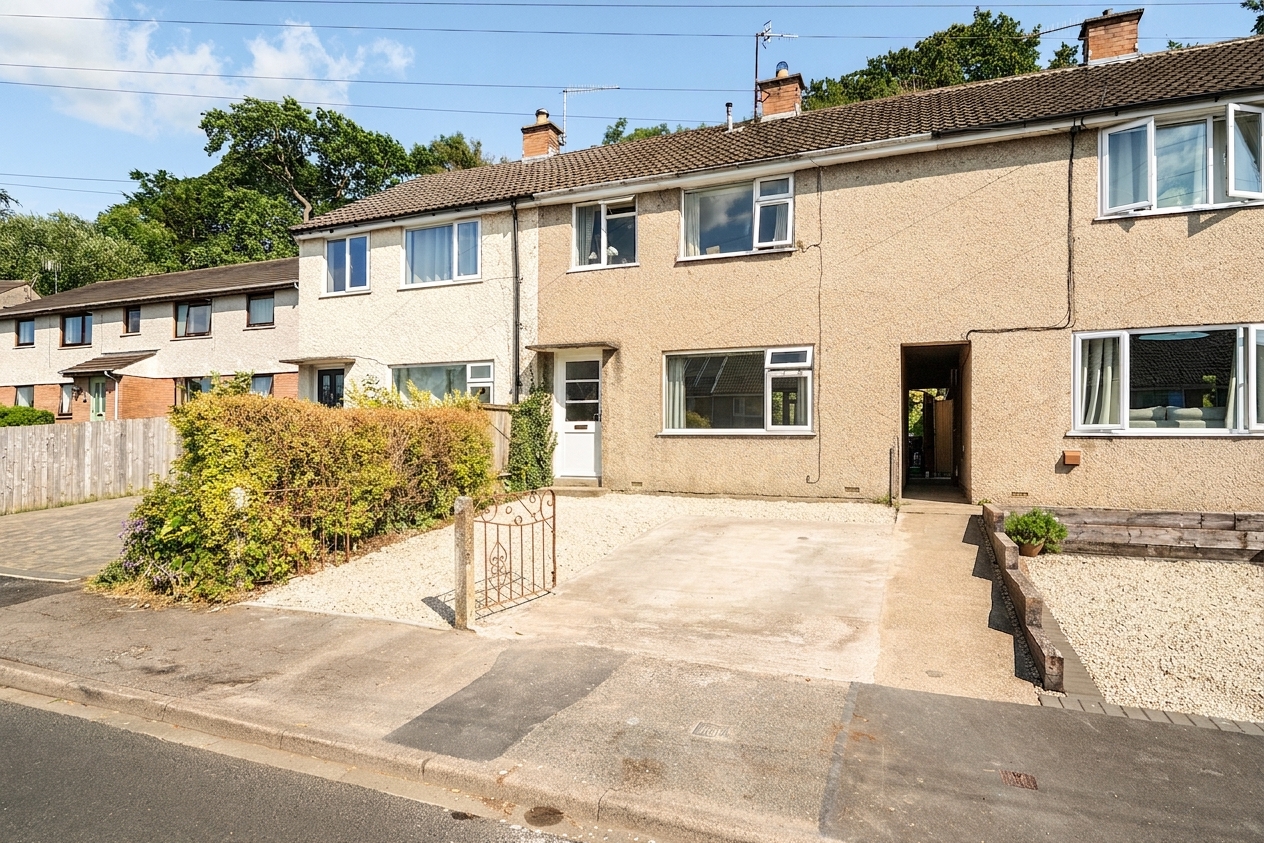
- Low maintenance front garden could be ideal for additional parking
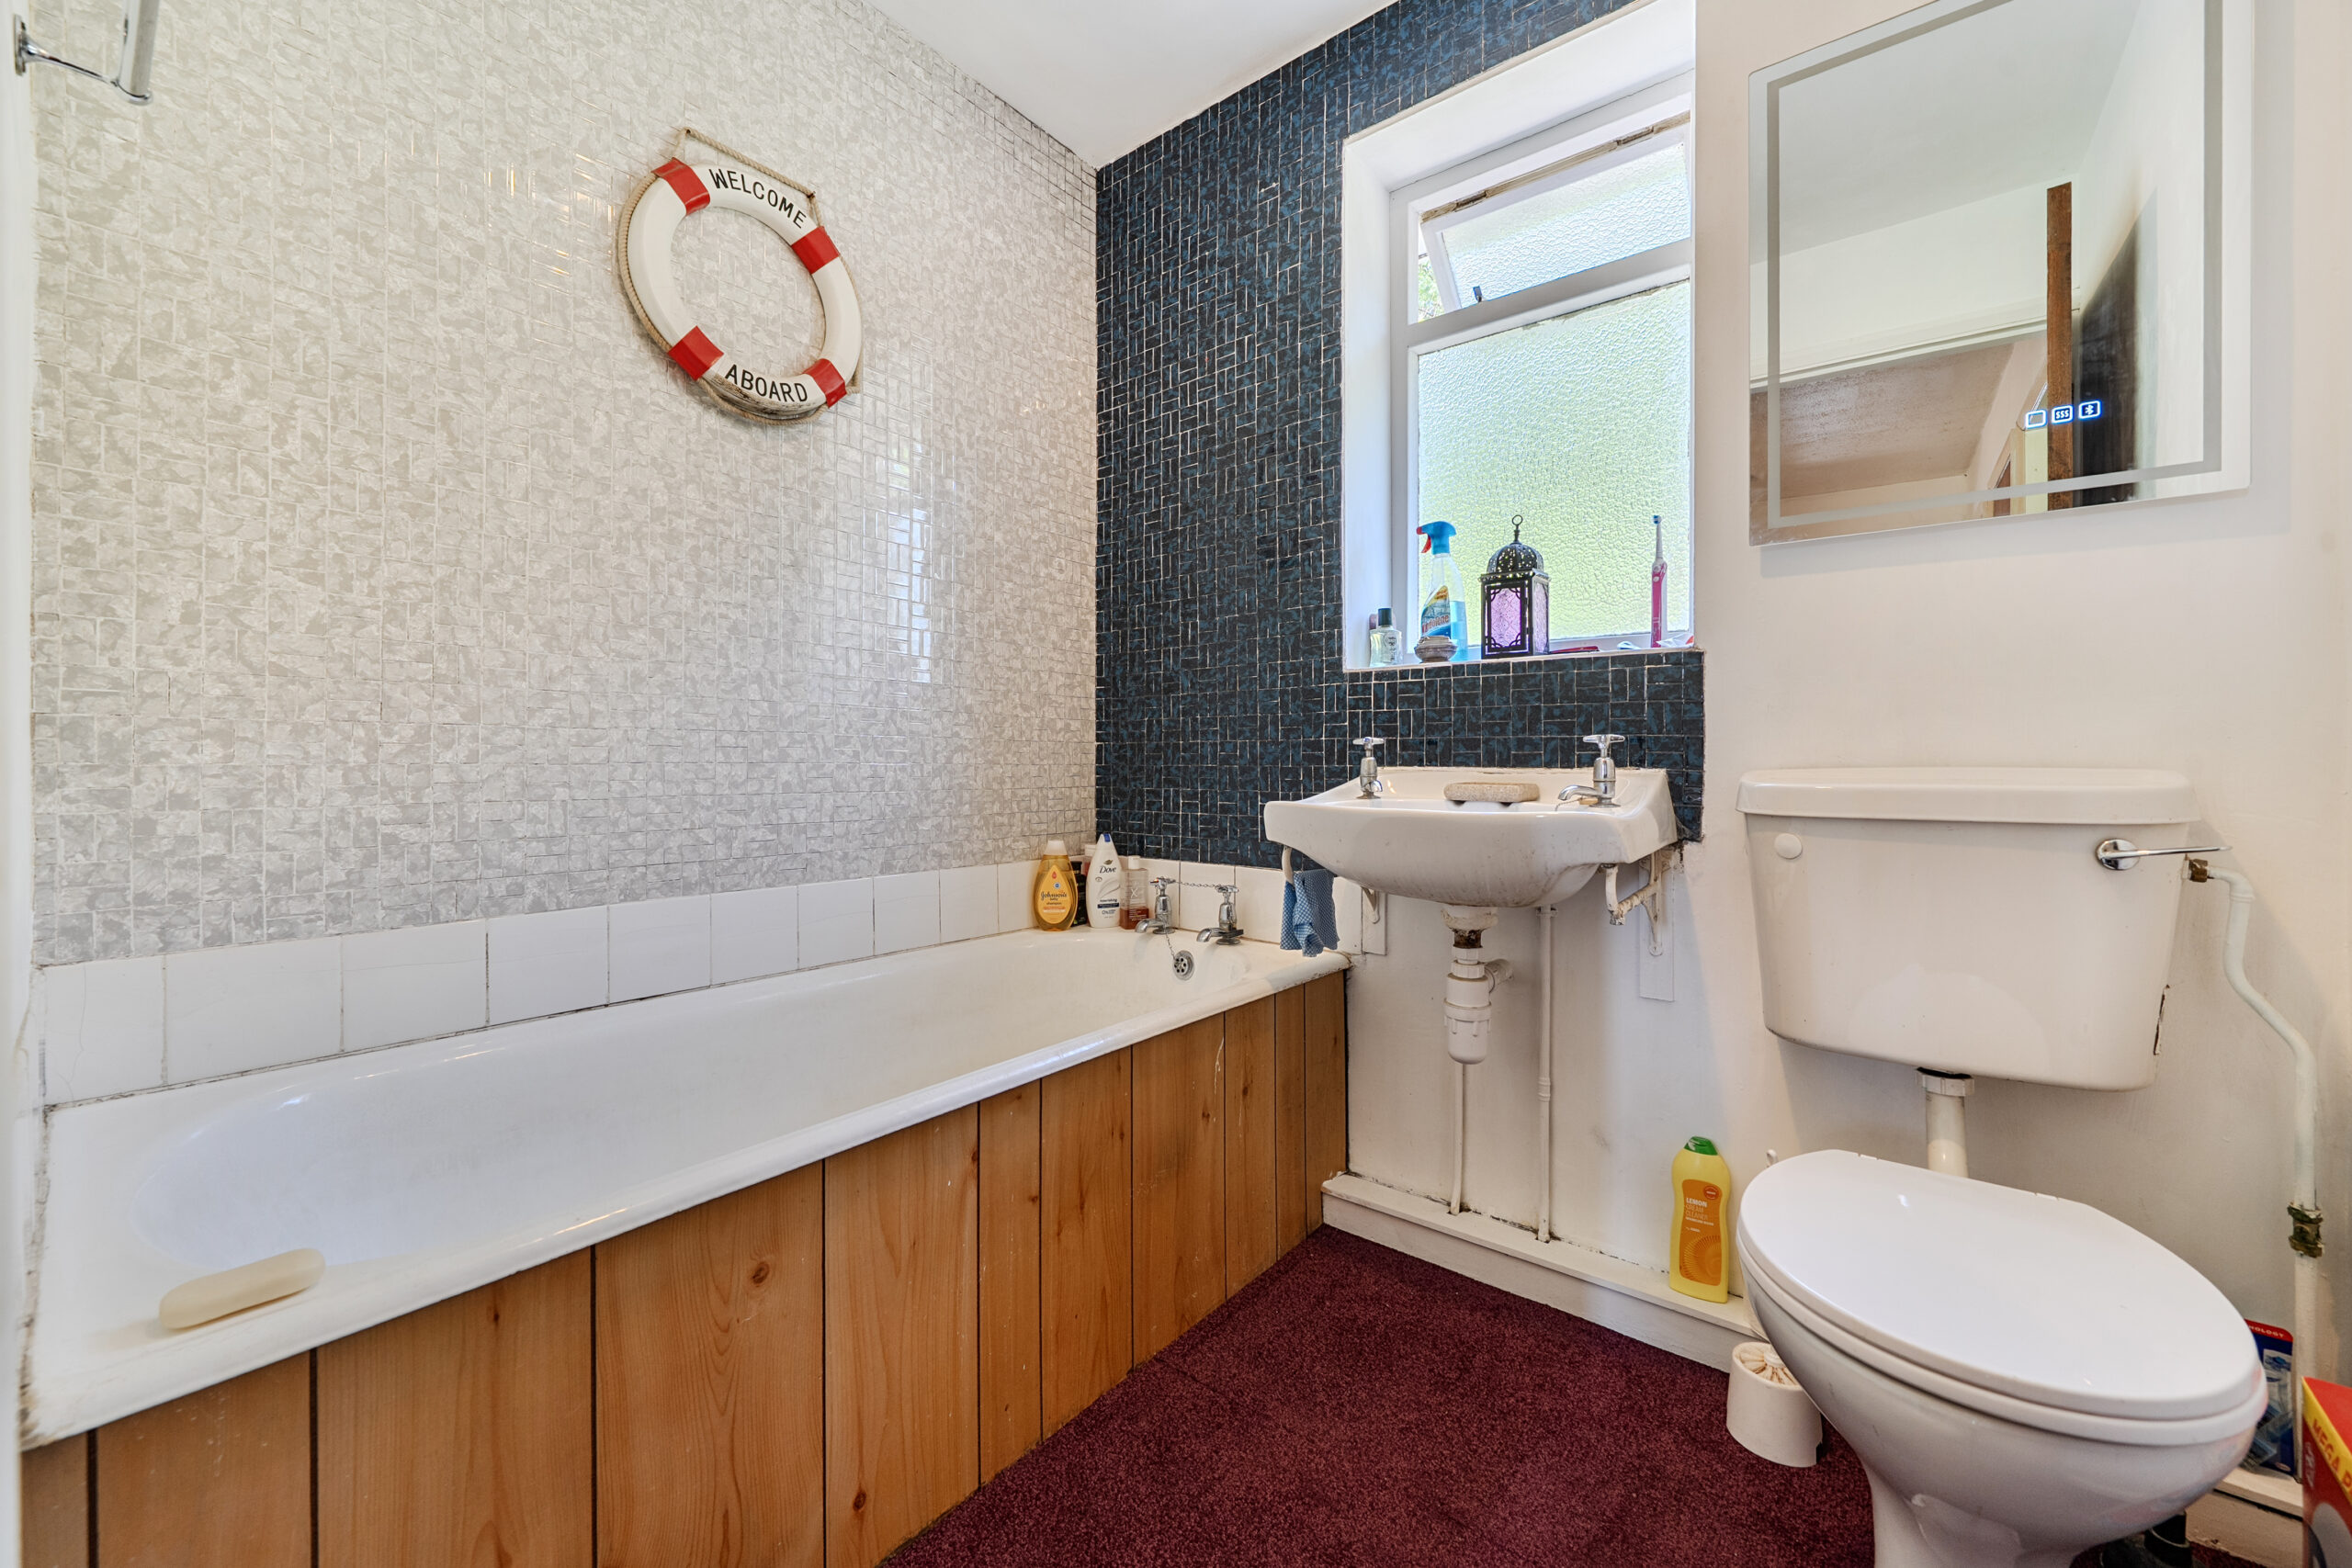
- Three piece family bathroom suite / Including a newly fitted light up mirror with Bluetooth connectivity
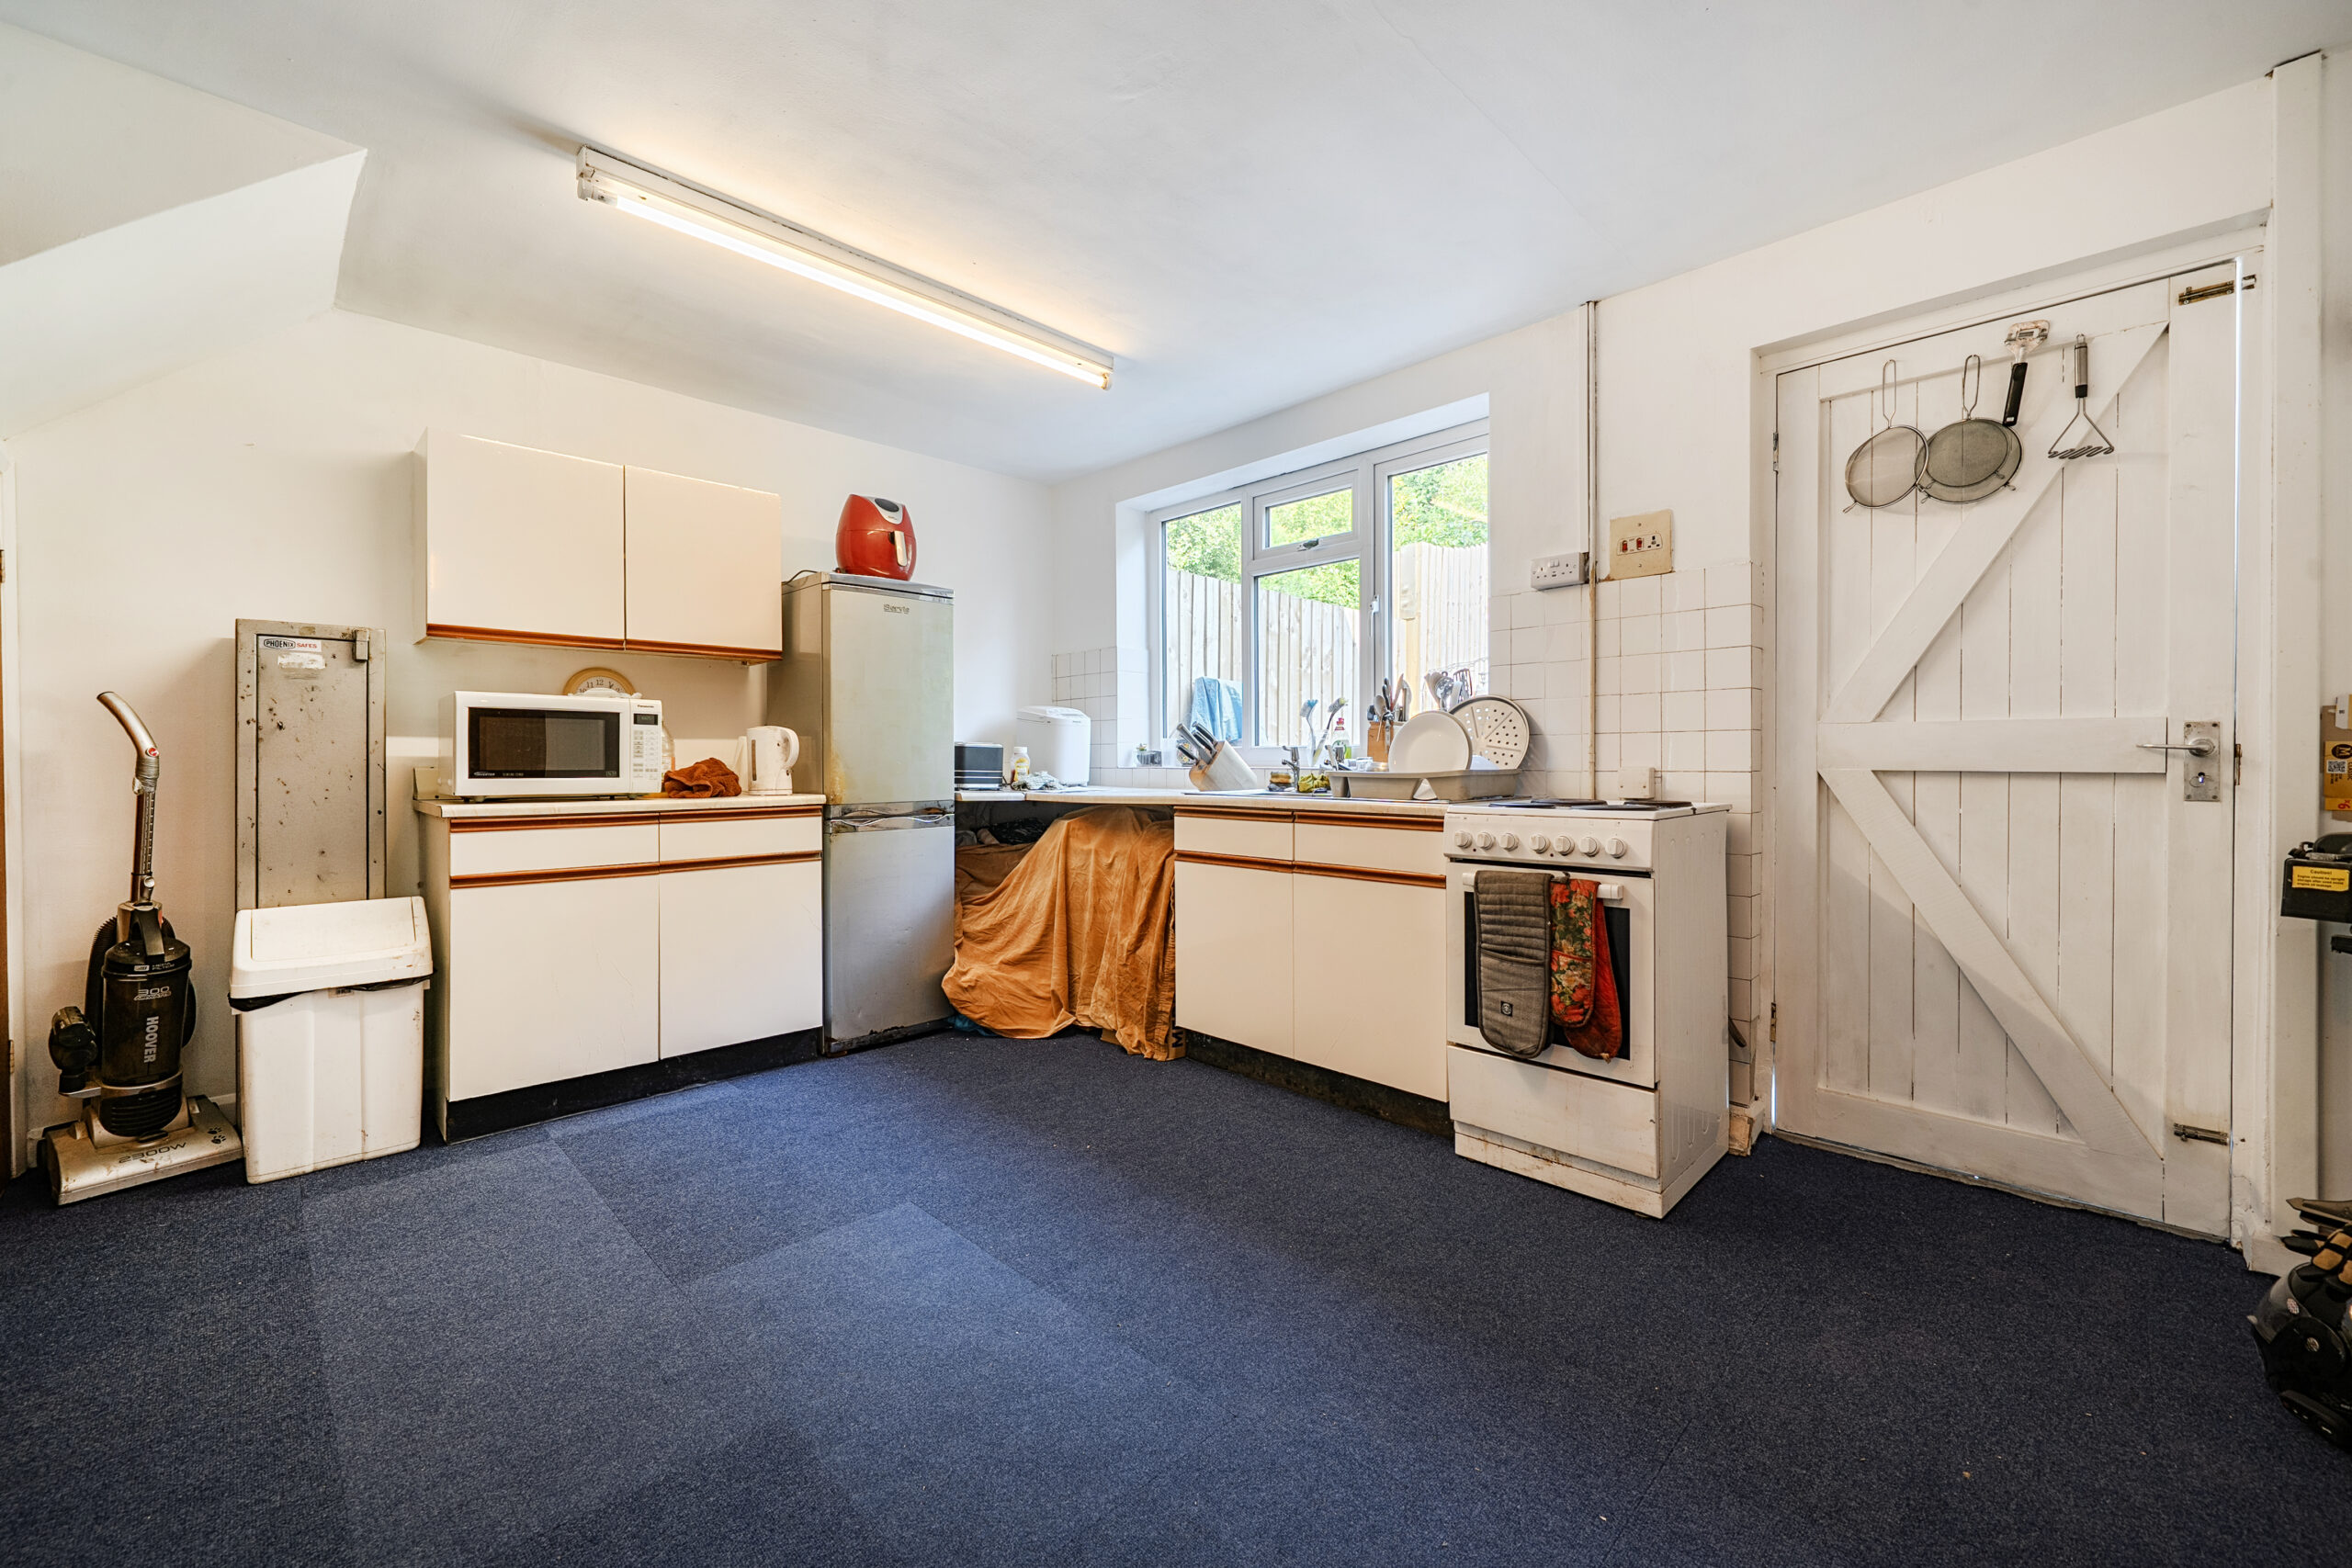
- Generously spaced kitchen diner with garden access
- Newly installed central heating / Installed solar panels with battery pack to resell to the grid / Recently enhanced insulation
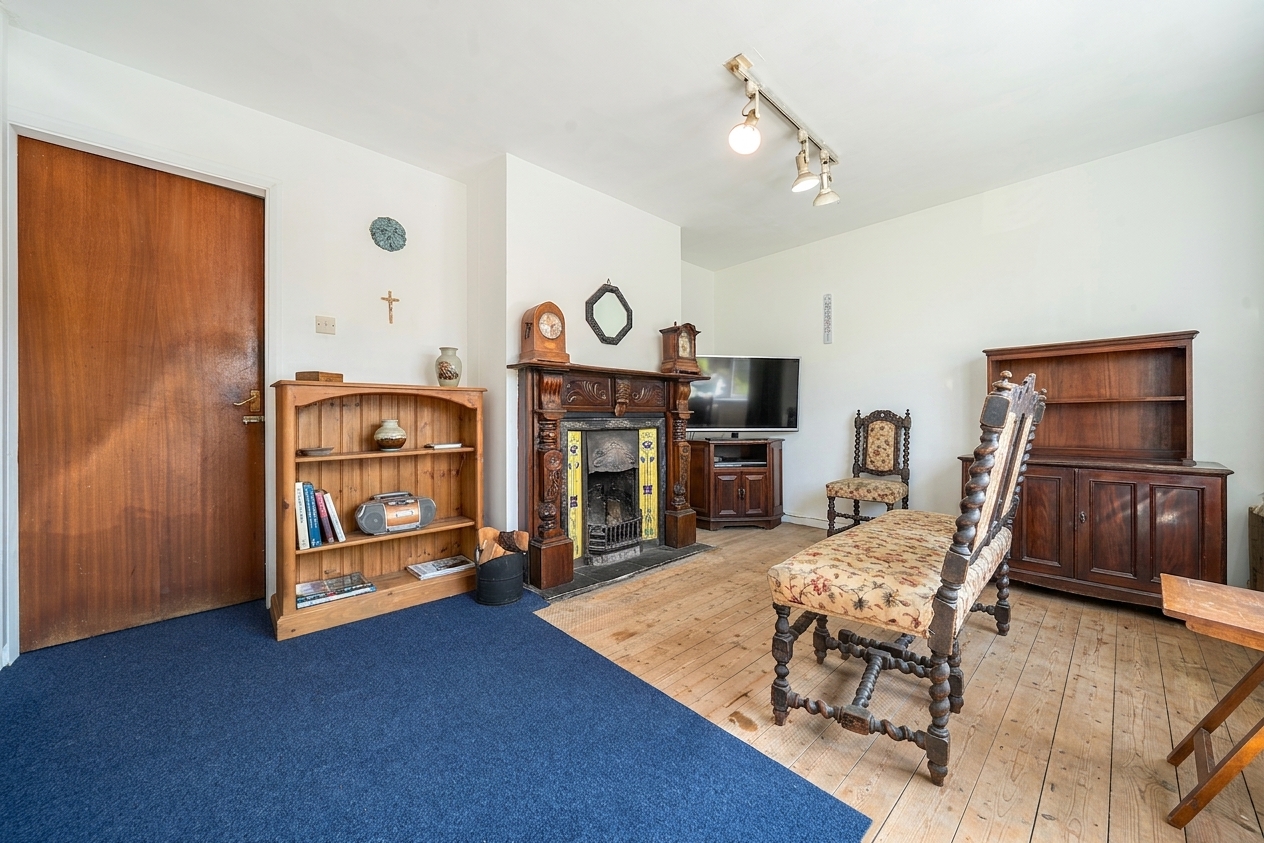
- Living room / Focal fireplace with large windows
- Energy Efficiency Rating D
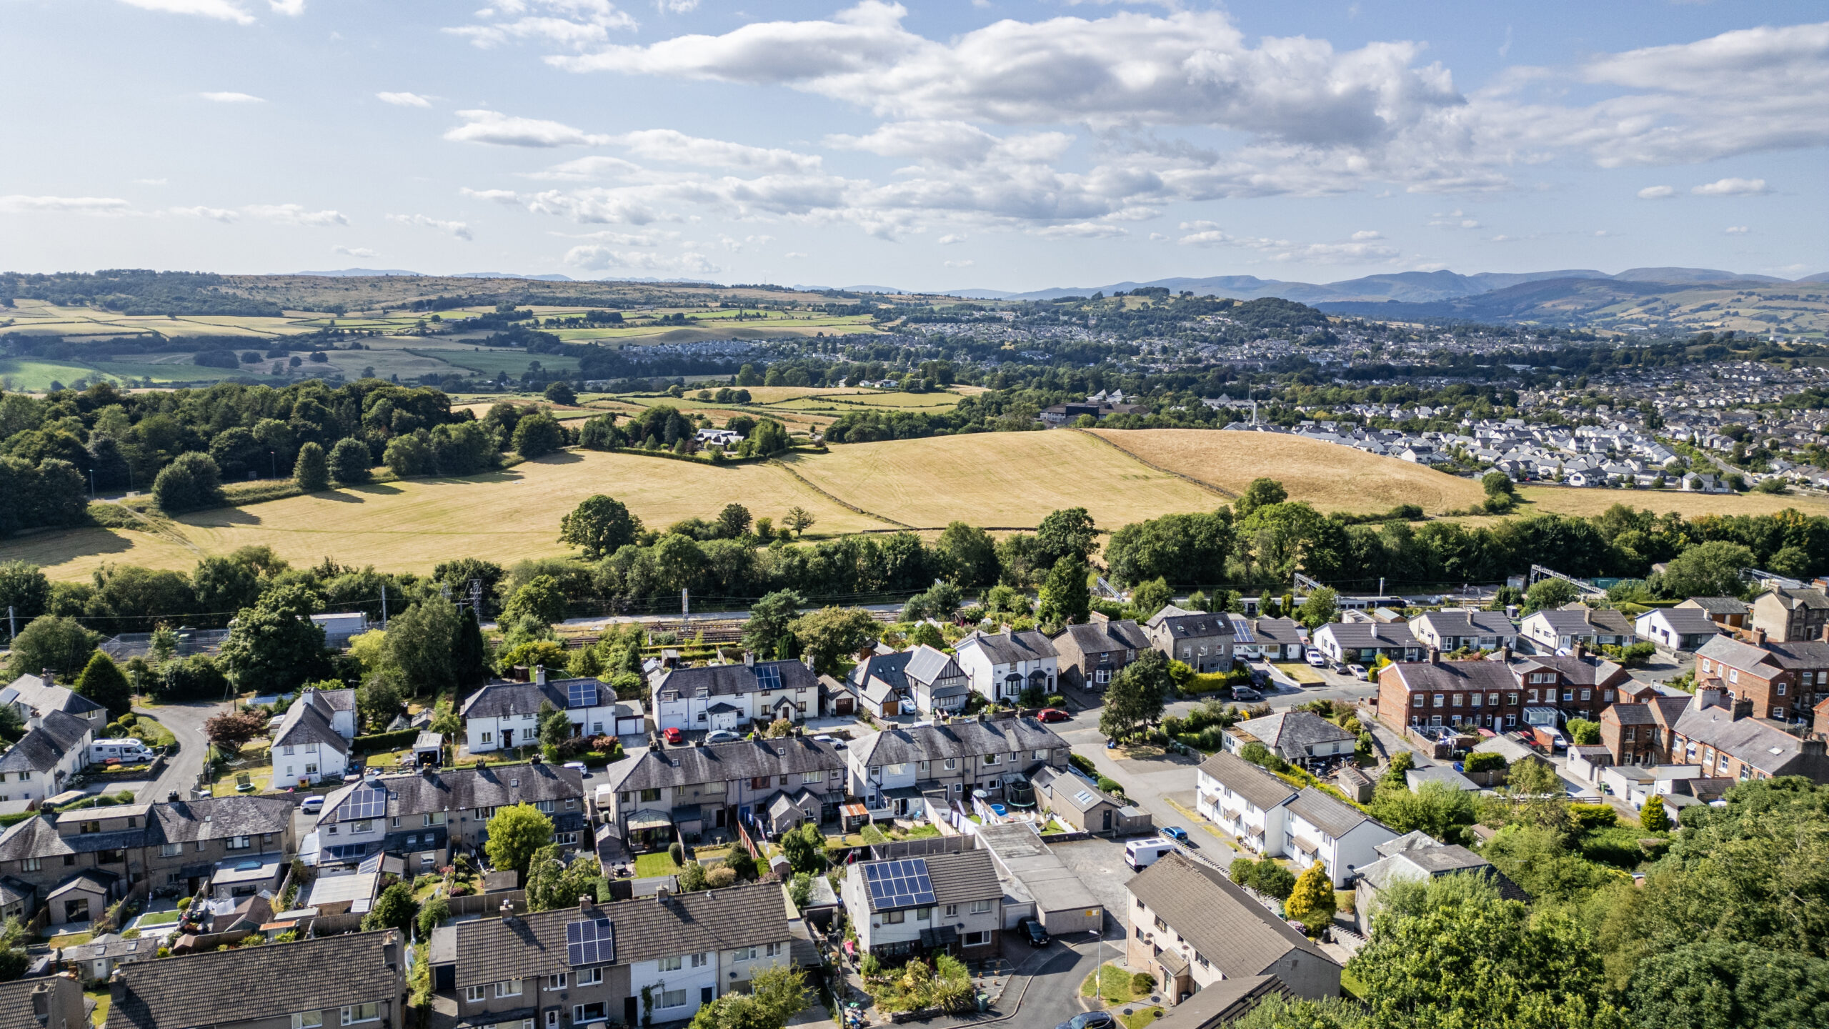
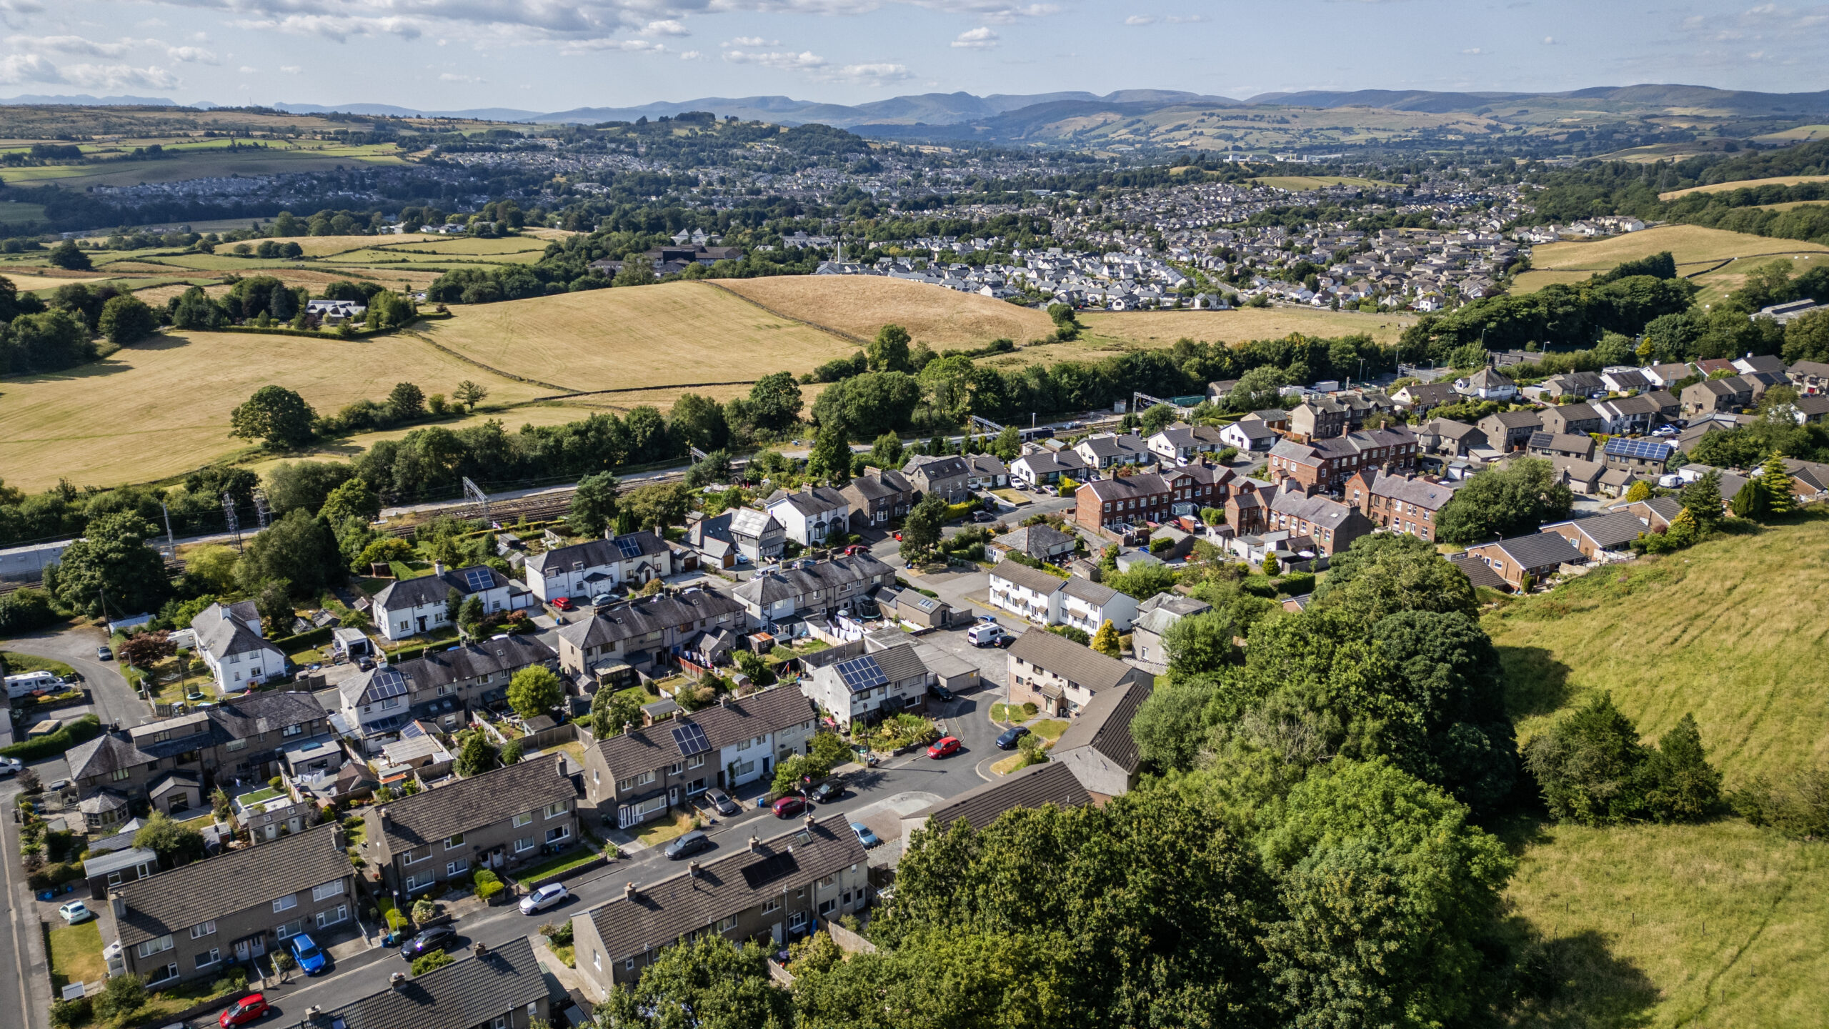
- Oxenholme borders Kendal town offering great connectivity to the A6 / M6 motorway / Easy access to the "mainline train station" at Oxenholme
Full property description
This well-proportioned three bedroom house presents a fantastic opportunity for buyers seeking a property with great potential, whether as a family home or an investment. Situated on the desirable Oxenholme borders of Kendal, the location offers excellent connectivity to the A6 and M6 motorway, as well as convenient access to the mainline train station at Oxenholme, making it ideal for commuters. The property features a generously spaced kitchen diner with direct access to the rear garden, providing a practical and sociable space for family meals and entertaining. The living room benefits from a focal fireplace and large windows, ensuring plenty of natural light and a welcoming atmosphere. An inner entrance hallway leads to the first floor, you will find three well-sized bedrooms, each offering ample storage, and a three piece family bathroom suite that includes a newly fitted light up mirror with Bluetooth connectivity for added modern convenience. Throughout the home, storage solutions have been thoughtfully incorporated to maximise practicality. Recent upgrades include newly installed central heating and solar panels with a battery pack (allowing for energy resale to the grid), and enhanced insulation, all of which contribute to improved energy efficiency and lower running costs. The property also benefits from a low maintenance front garden, which could be adapted to provide additional parking if required. While the house would benefit from some upgrading, it represents an ideal investment buy with scope to personalise and add value. This is a superb opportunity to acquire a spacious and well-located home with a wealth of possibilities, set within a popular area that combines the convenience of Kendal’s amenities with excellent transport links. Early viewing is highly recommended to appreciate the space, potential and excellent location this property has to offer.
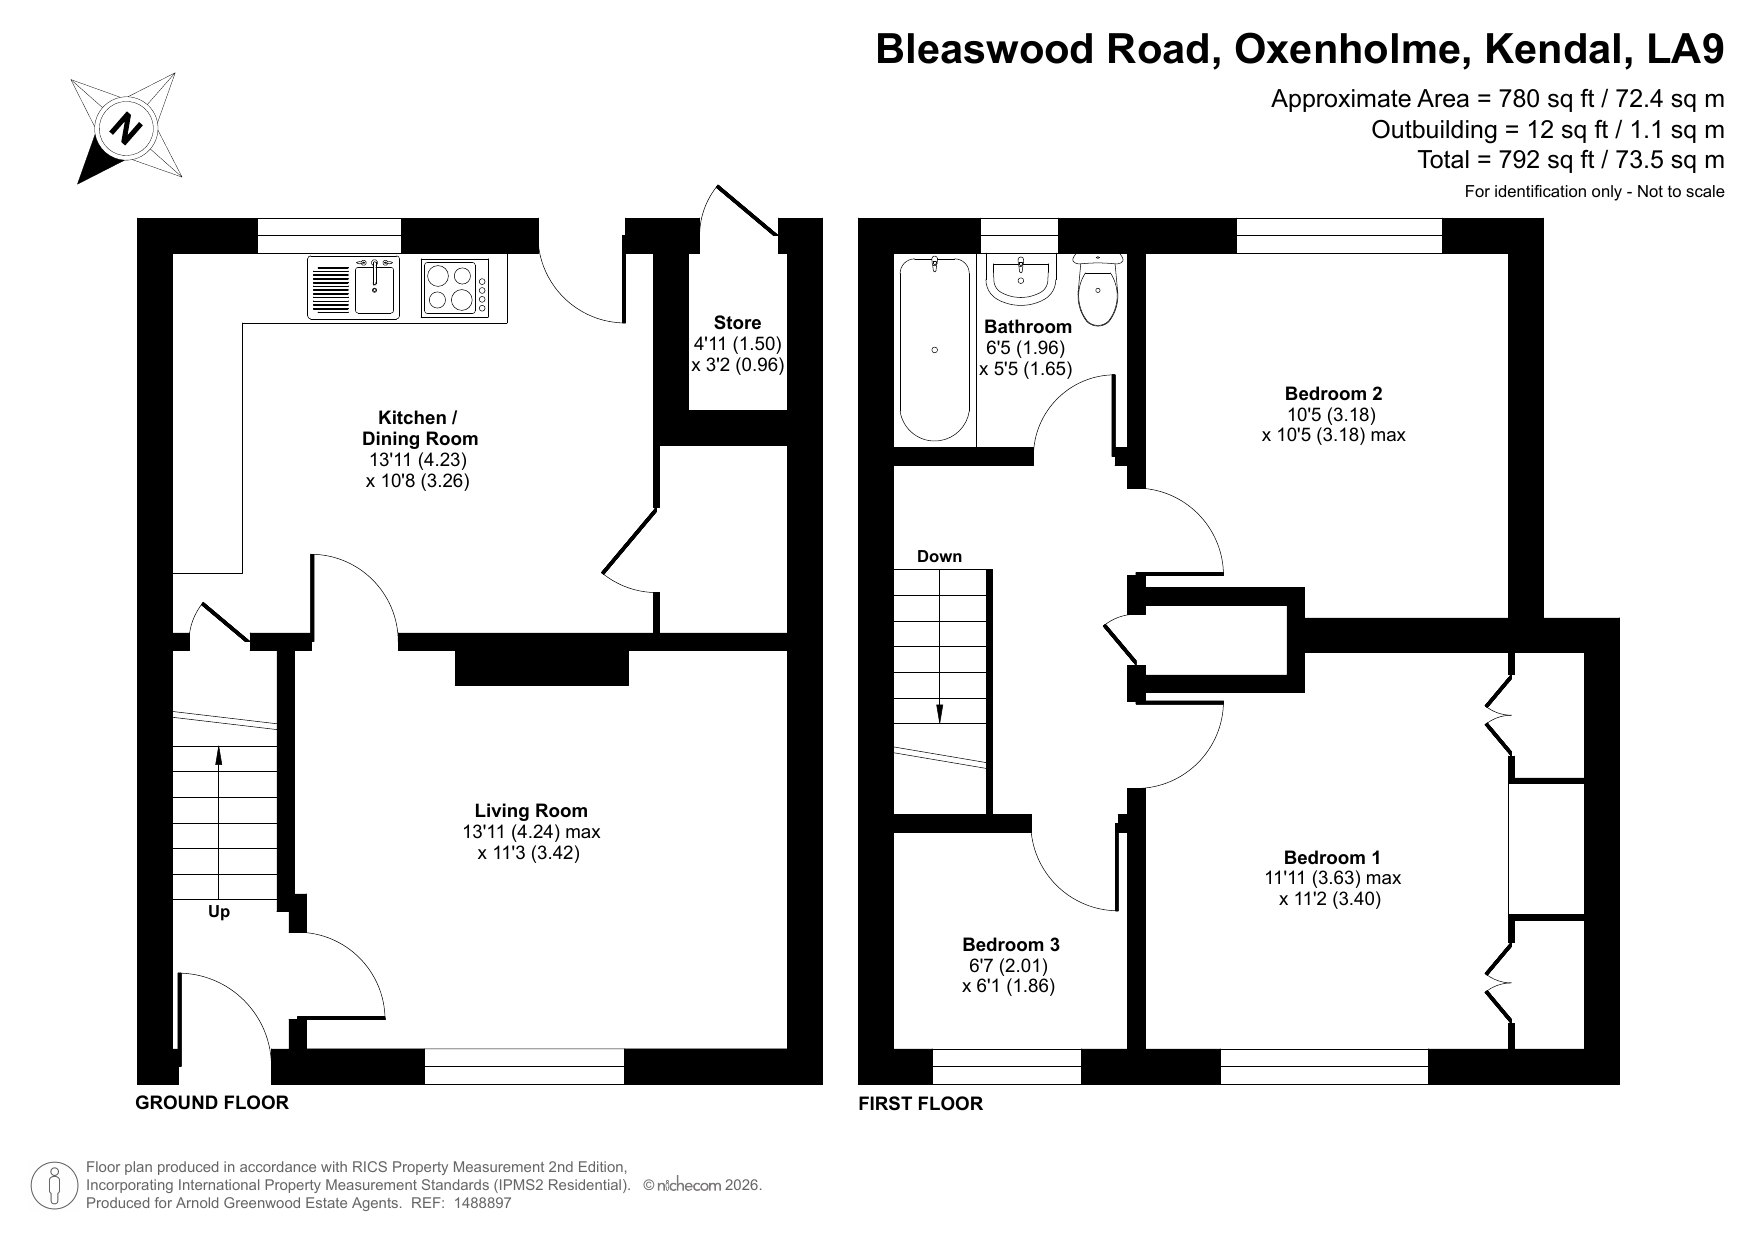
Living Room 13' 11" x 11' 3" (4.24m x 3.43m)
Kitchen / Dining Room 13' 0" x 10' 8" (3.96m x 3.25m)
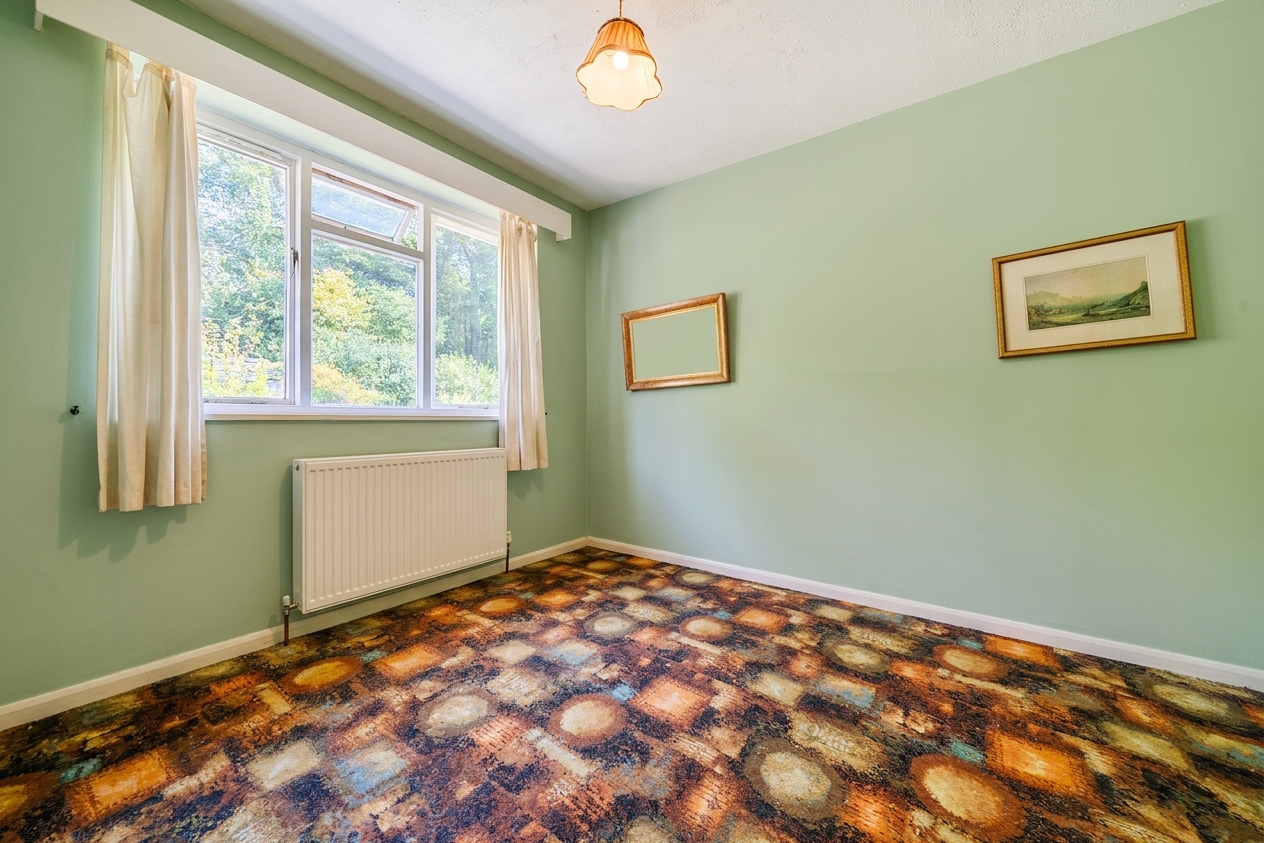
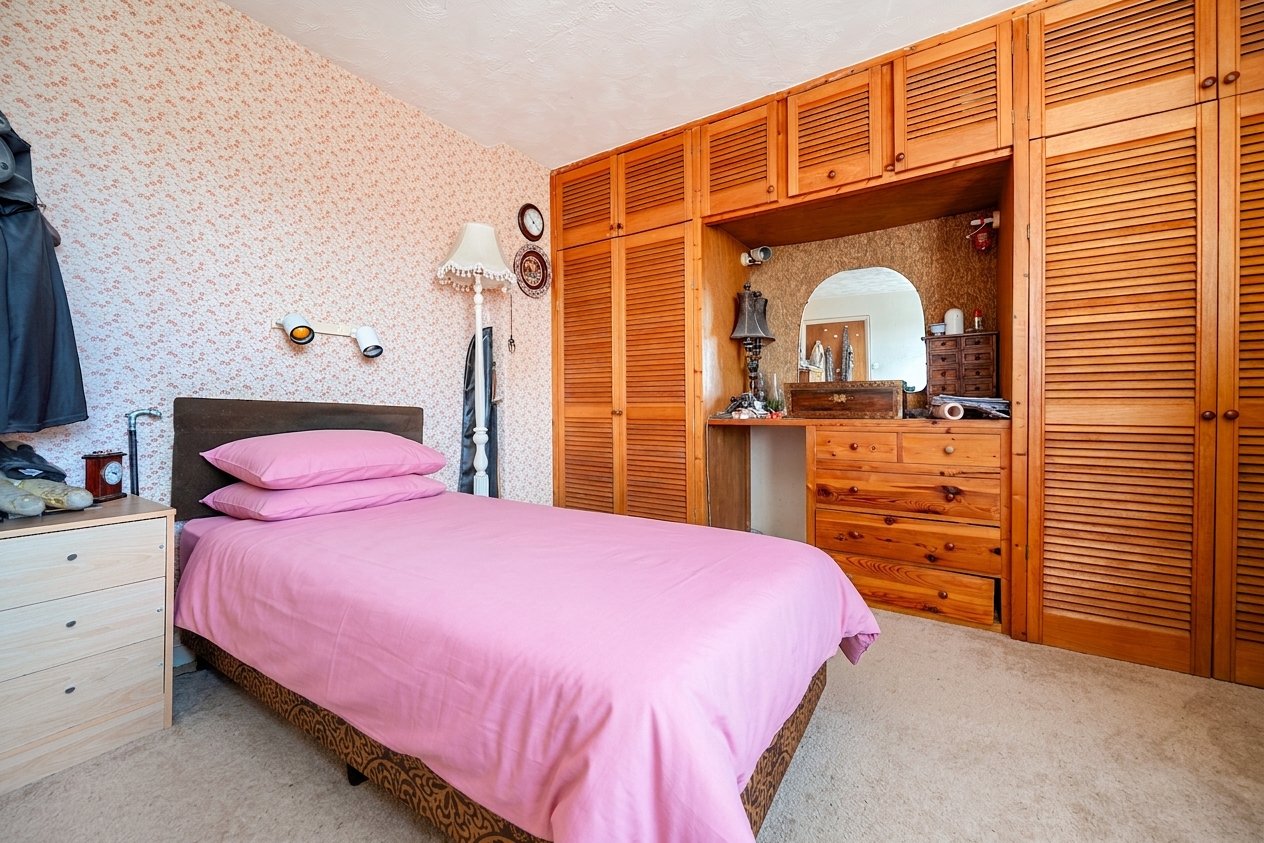
Bedroom One 11' 11" x 11' 2" (3.63m x 3.40m)
Bedroom Two 10' 5" x 10' 5" (3.18m x 3.18m)
Bedroom Three 6' 7" x 6' 1" (2.01m x 1.85m)
Bathroom 6' 5" x 5' 5" (1.96m x 1.65m)