Key Features
- An attractive and well-presented three-bedroom terraced property, offering spacious and versatile accommodation ideally suited to modern family living
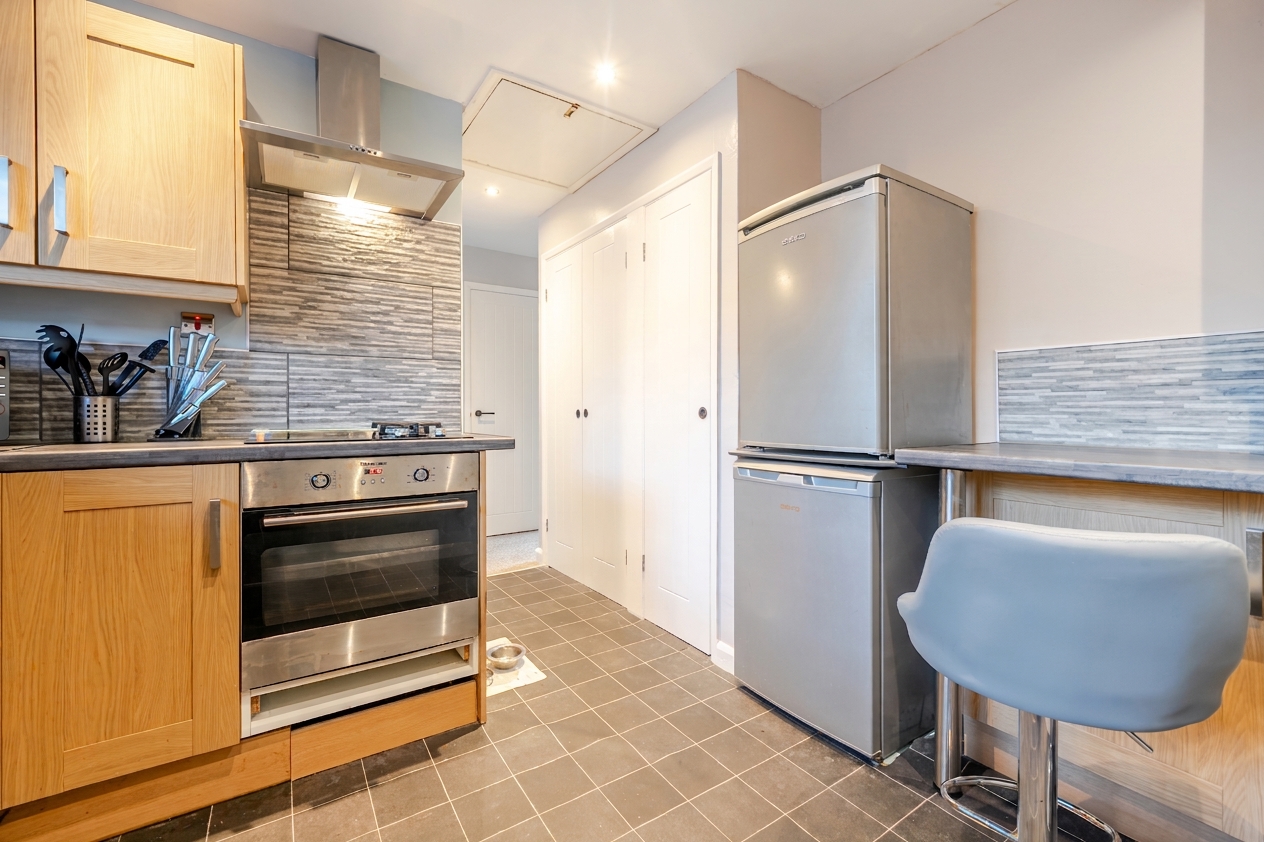
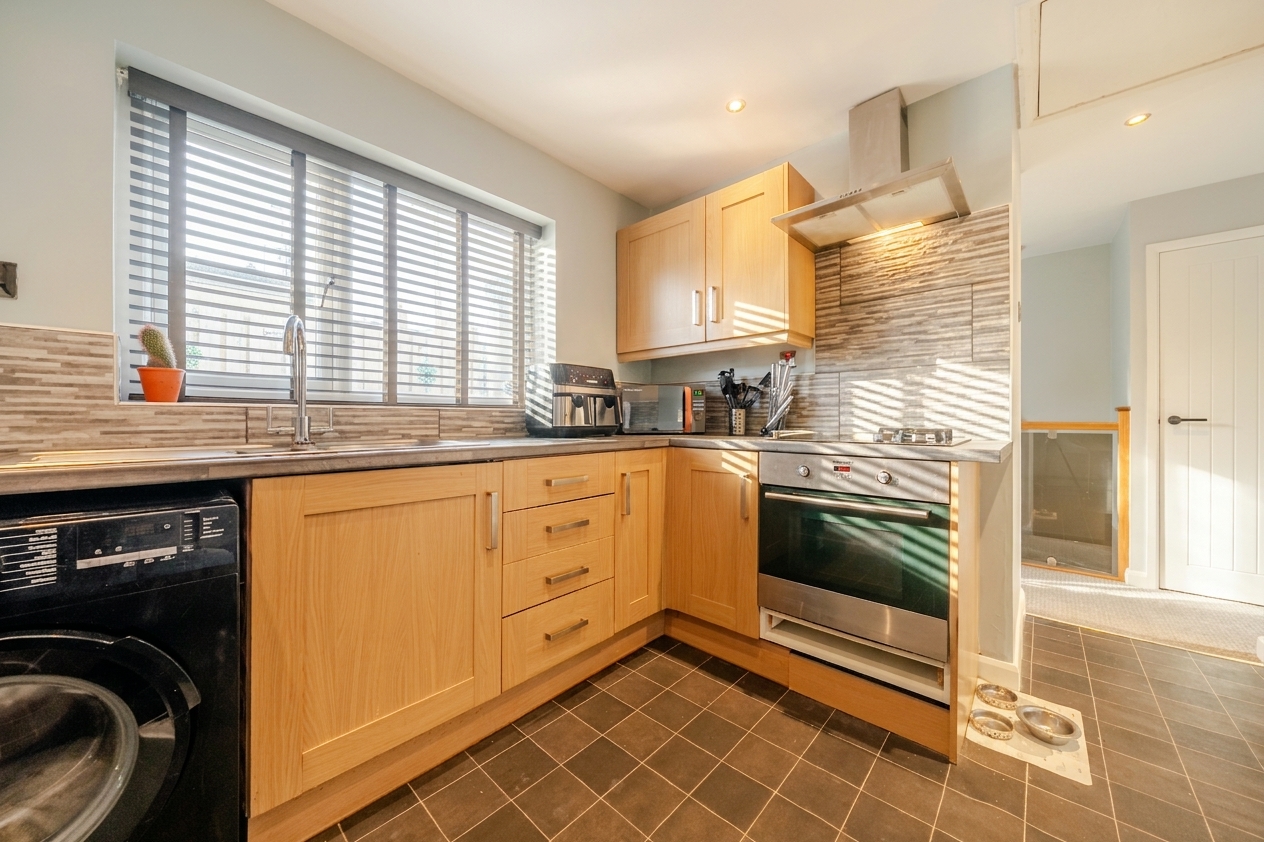
- Contemporary Fitted Kitchen with Integrated Appliances and Breakfast Bar, offering a stylish and practical space for everyday cooking, dining and entertaining, with ample storage and workspace
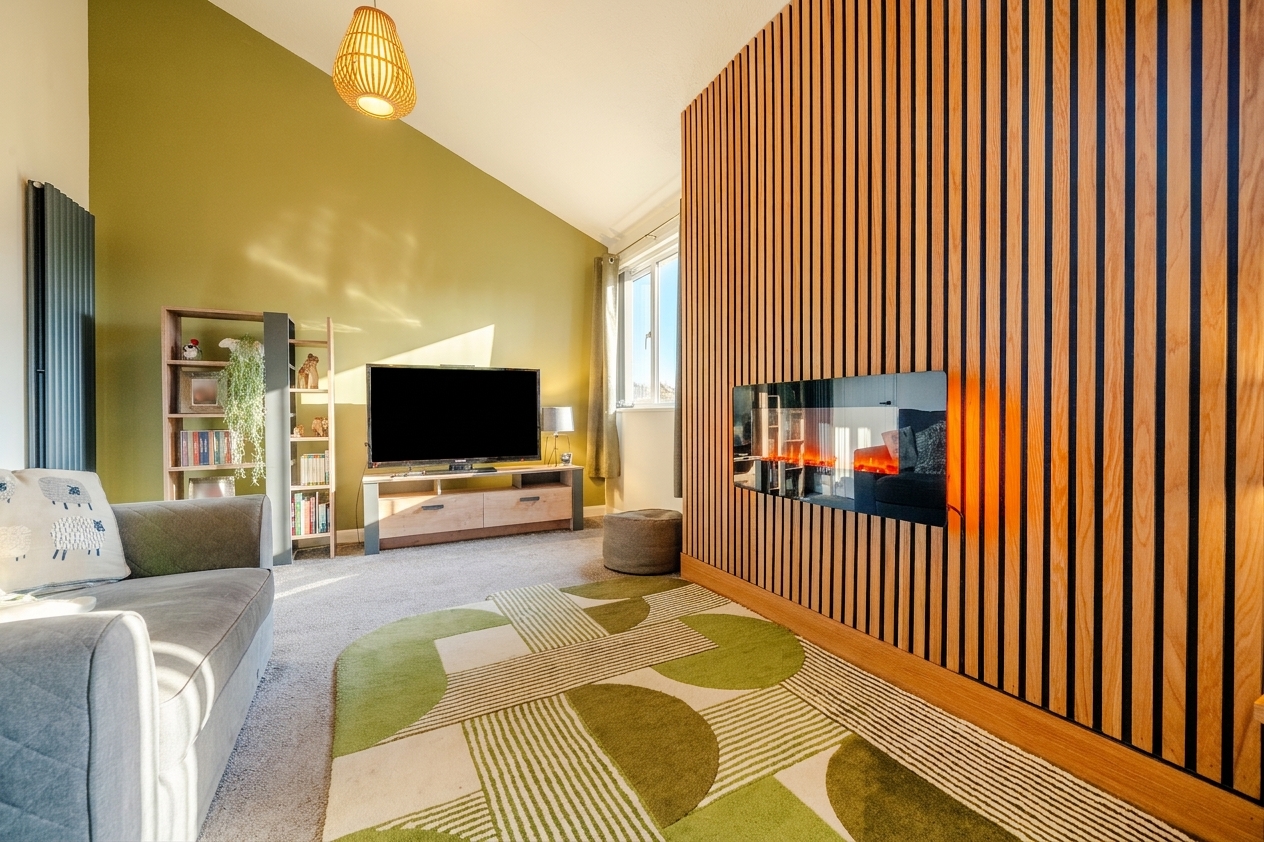
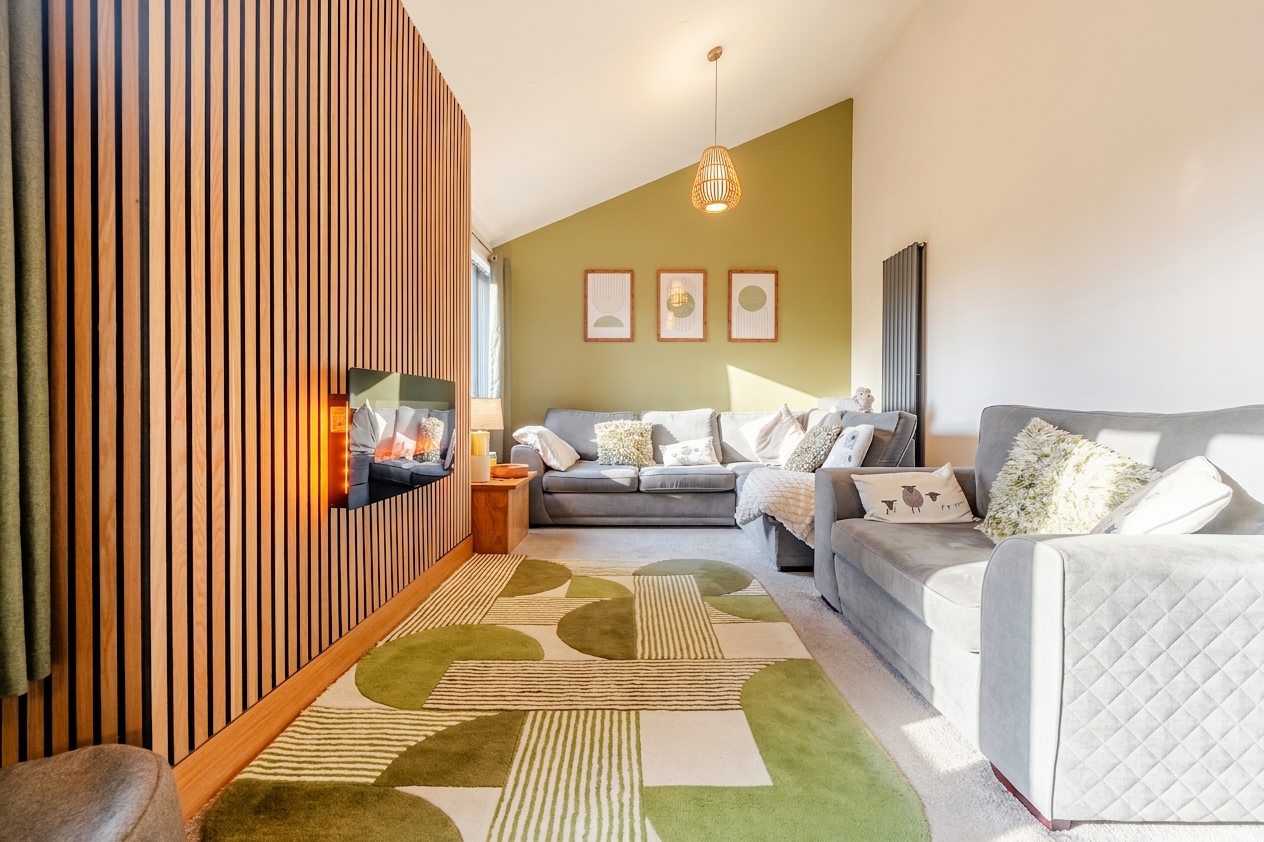
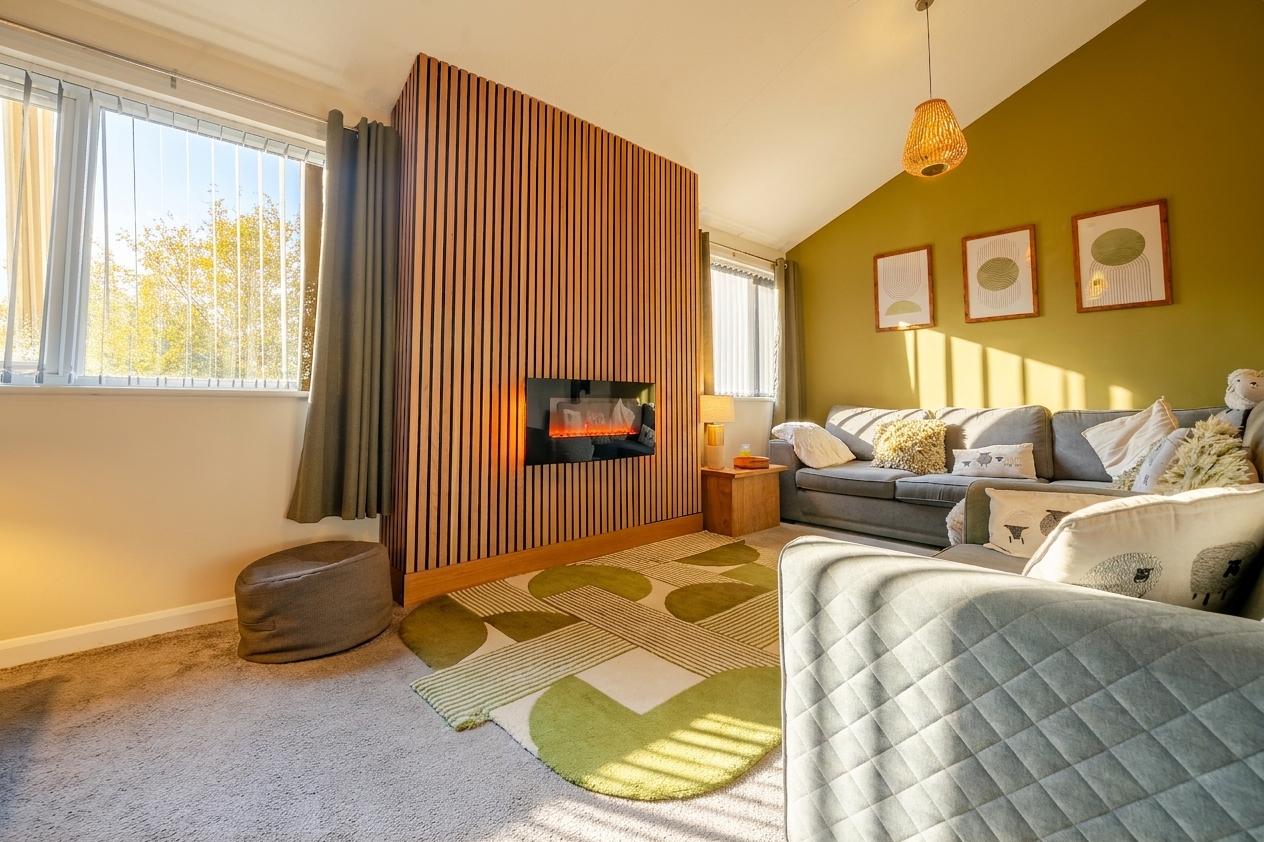
- Beautifully Presented and Tastefully Decorated Living Room, providing a warm and welcoming space to relax, unwind and entertain, finished to a high standard with a stylish contemporary feel
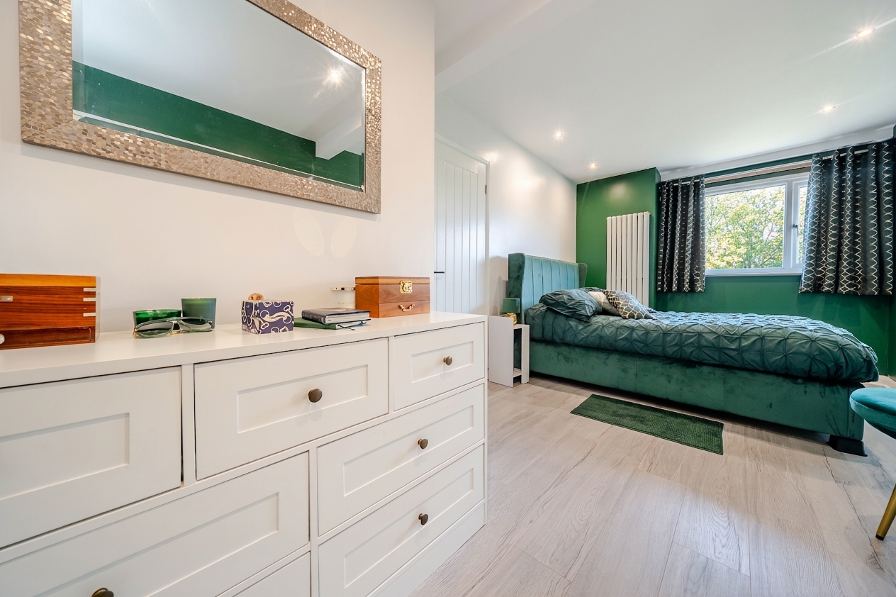
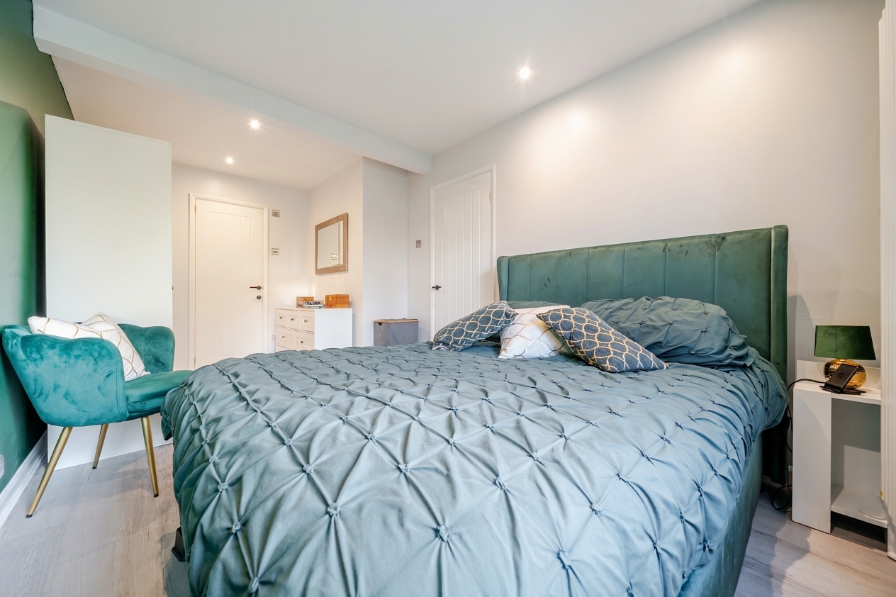
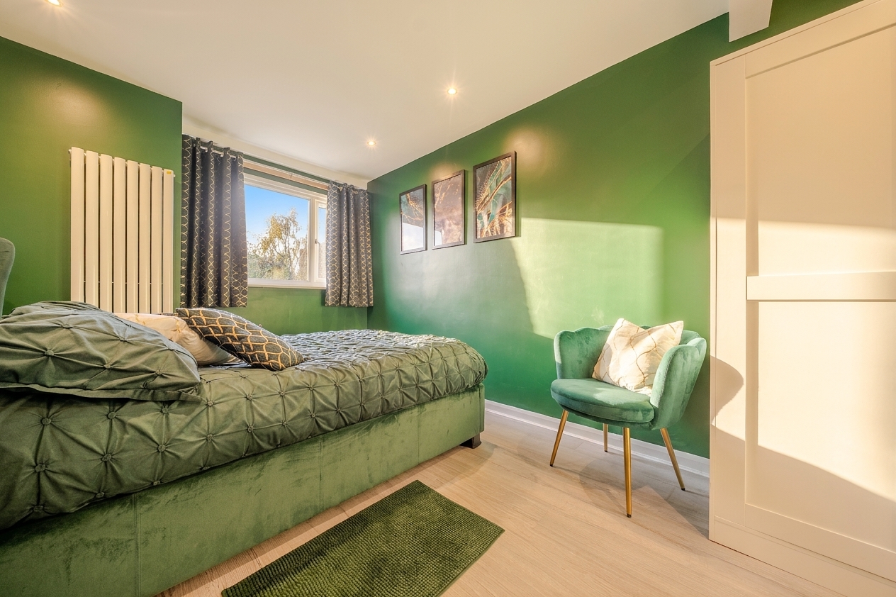
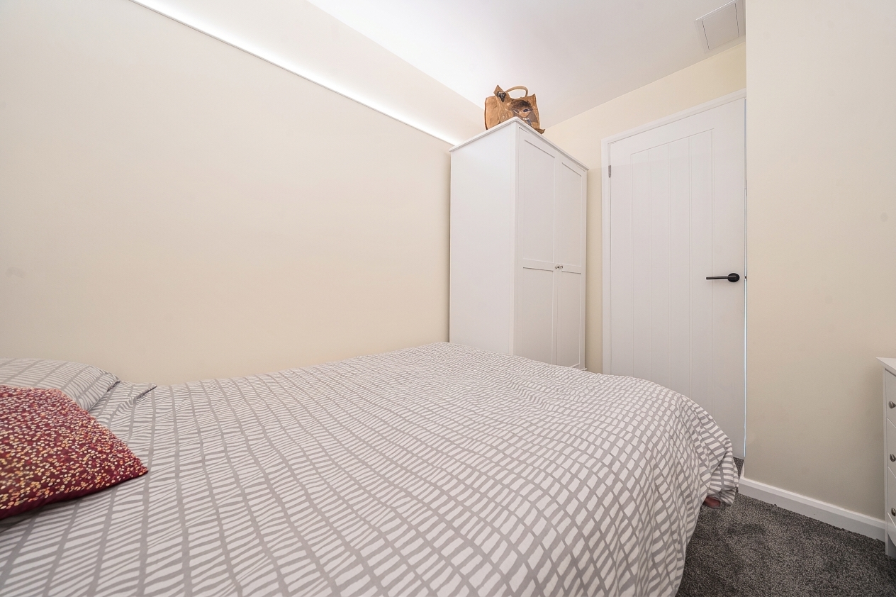
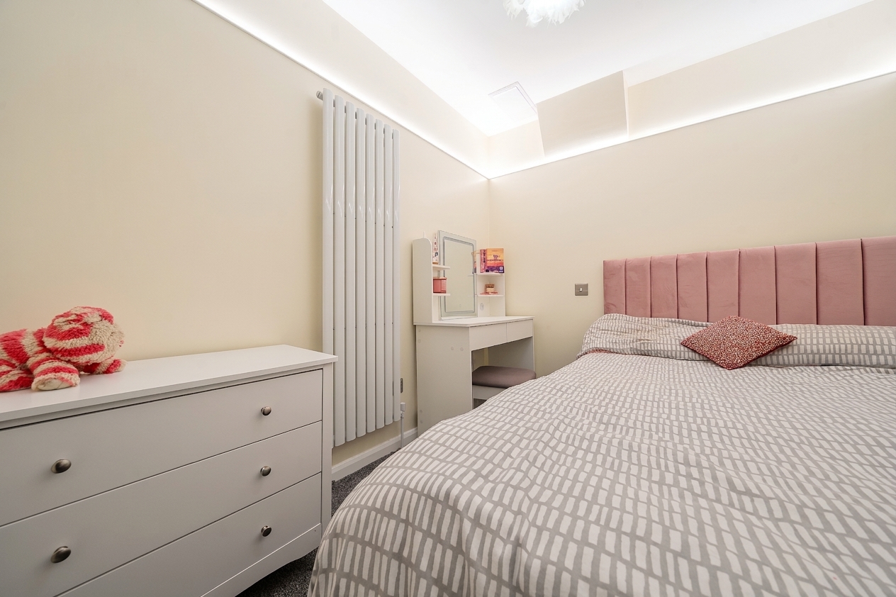
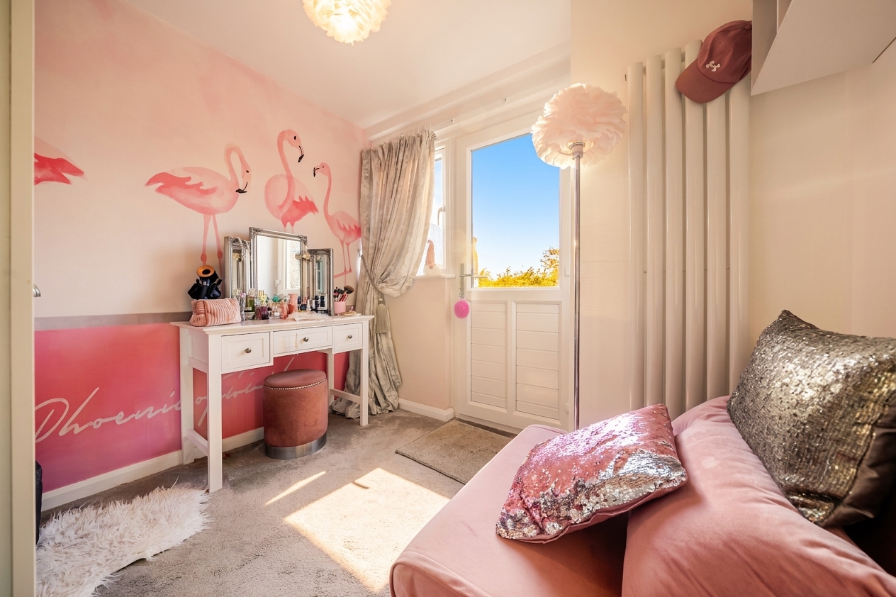
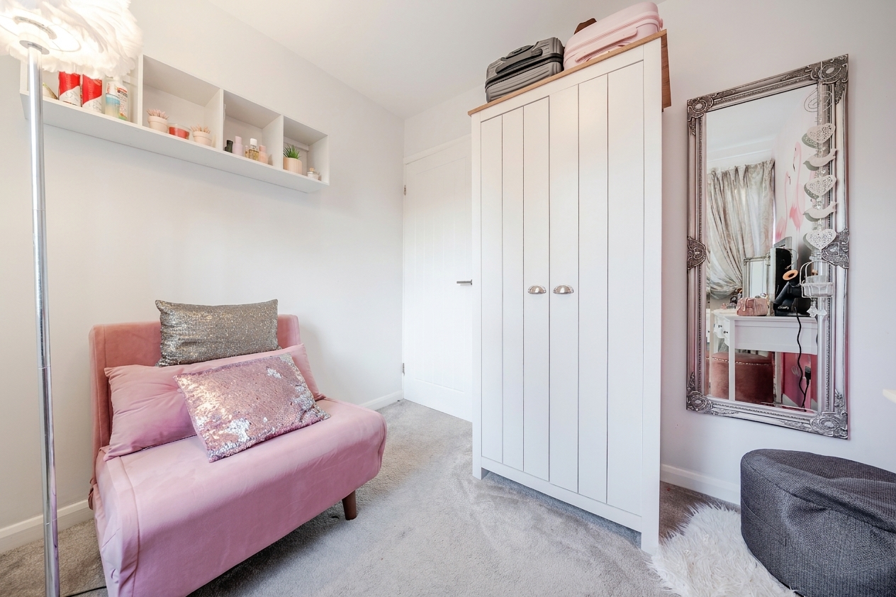
- Three Well-Proportioned Bedrooms, offering comfortable accommodation with practical space for bedroom furnishings and storage
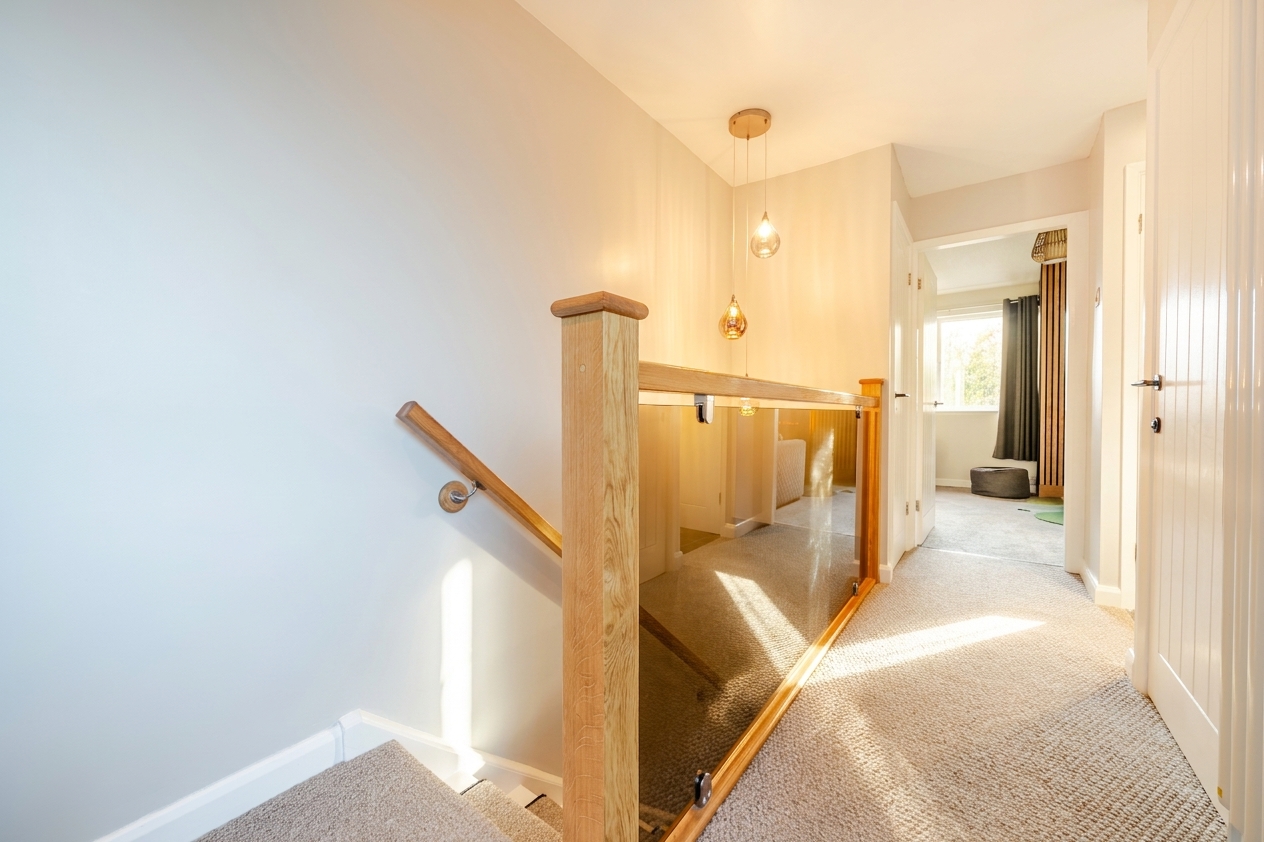
- The bright hallway features two practical storage cupboards, providing useful concealed storage, alongside an elegant oak and glass balustrade that adds a contemporary, stylish finish to the space
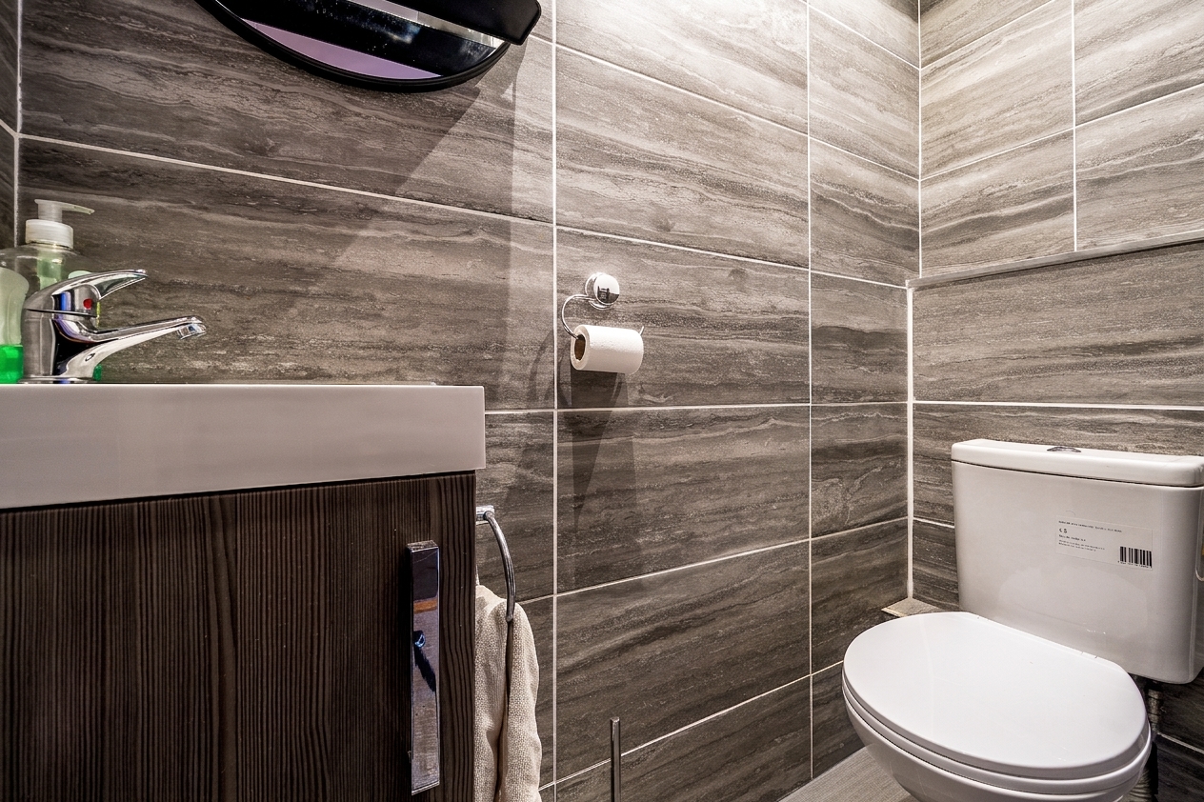
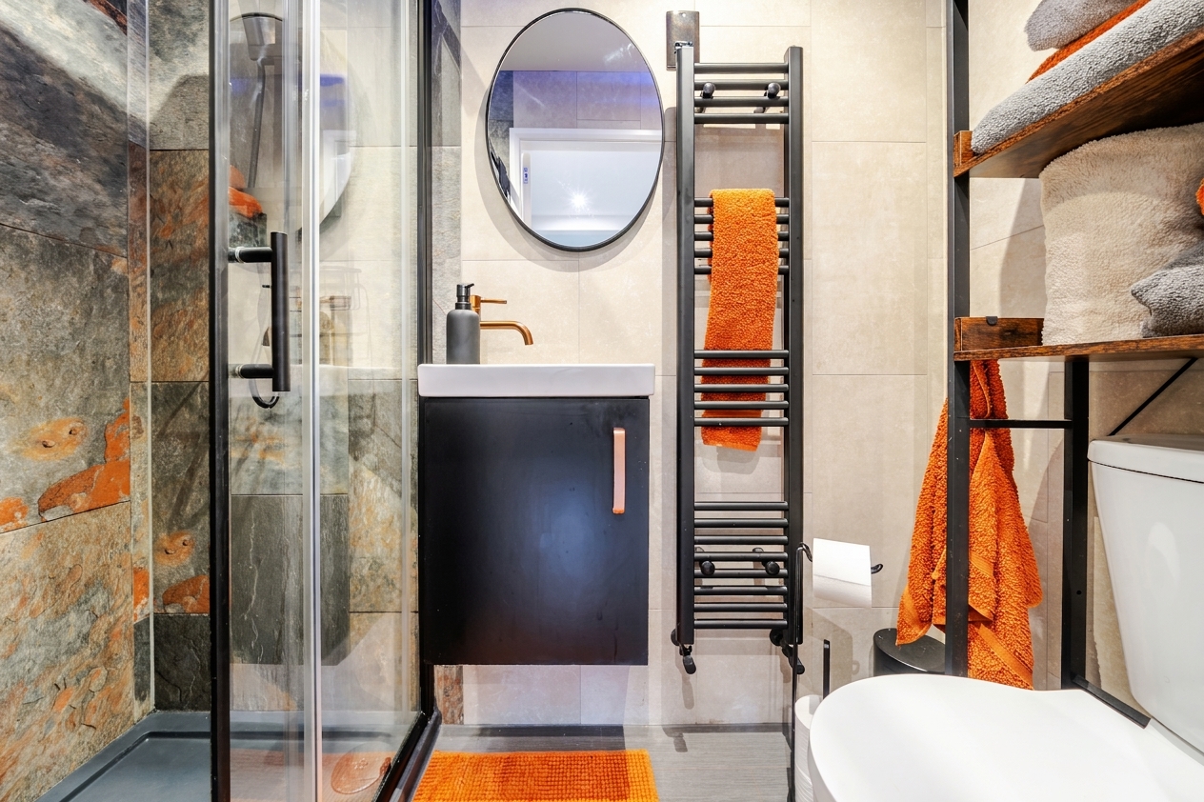
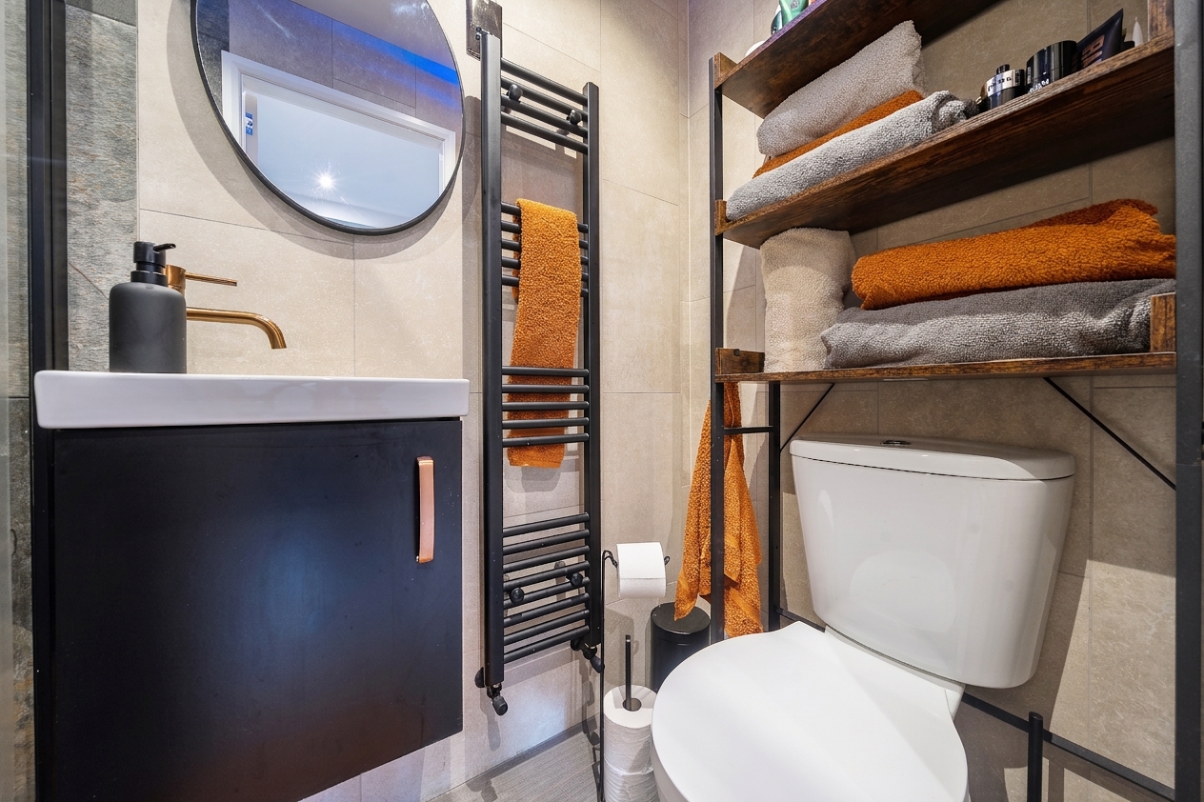
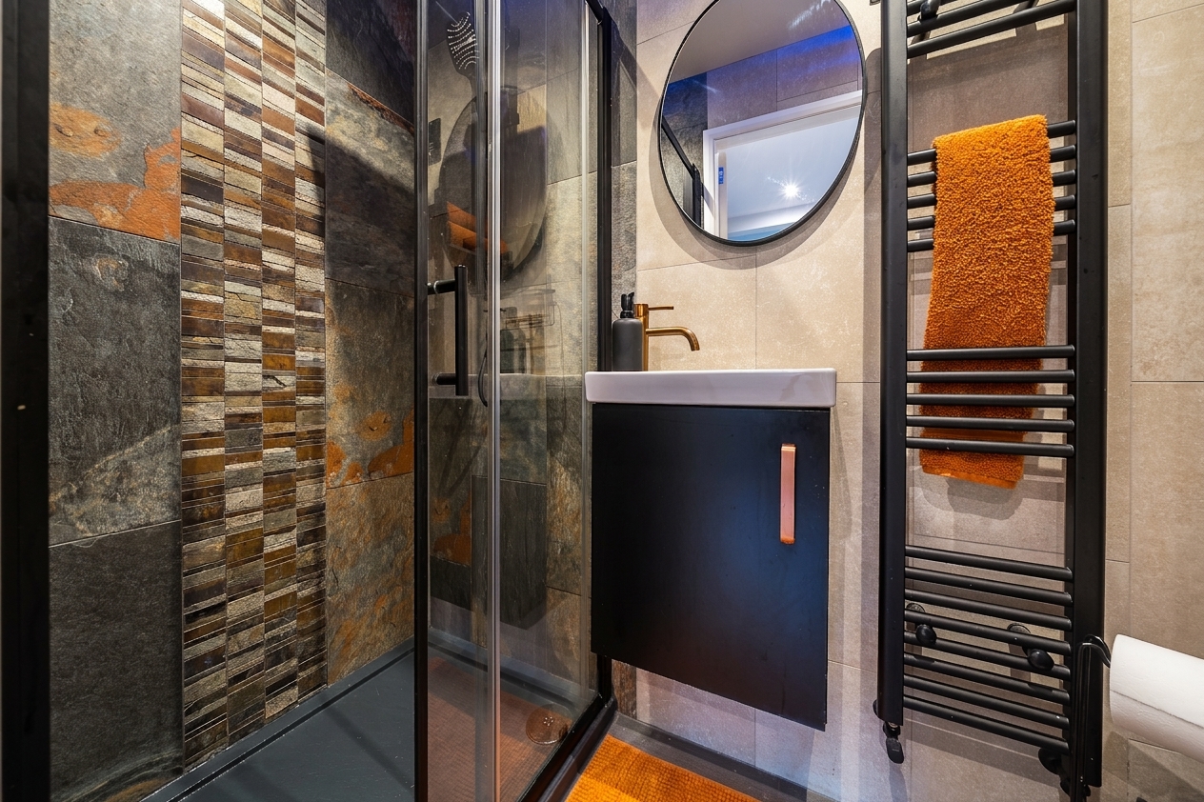
- Stylishly Presented Contemporary Bathroom and Separate WC, offering modern fixtures and fittings
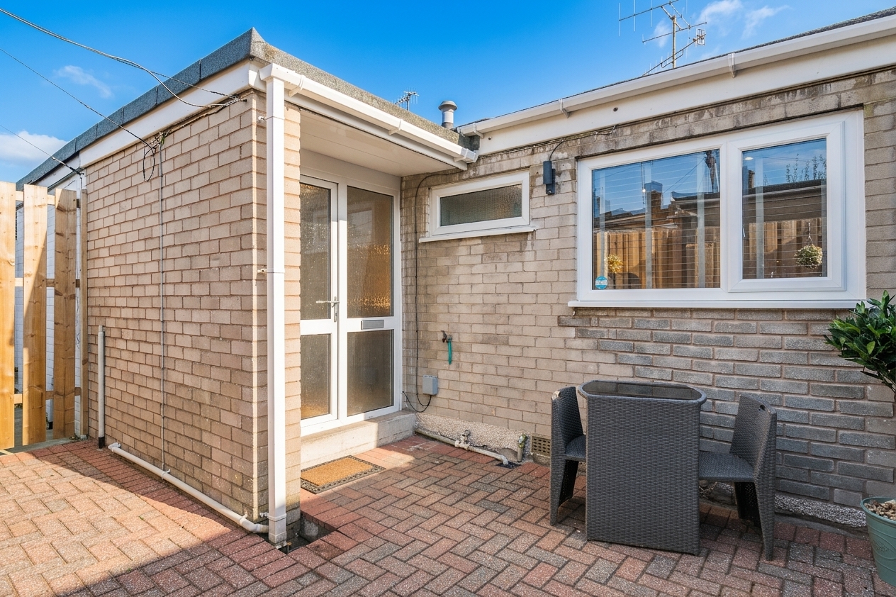
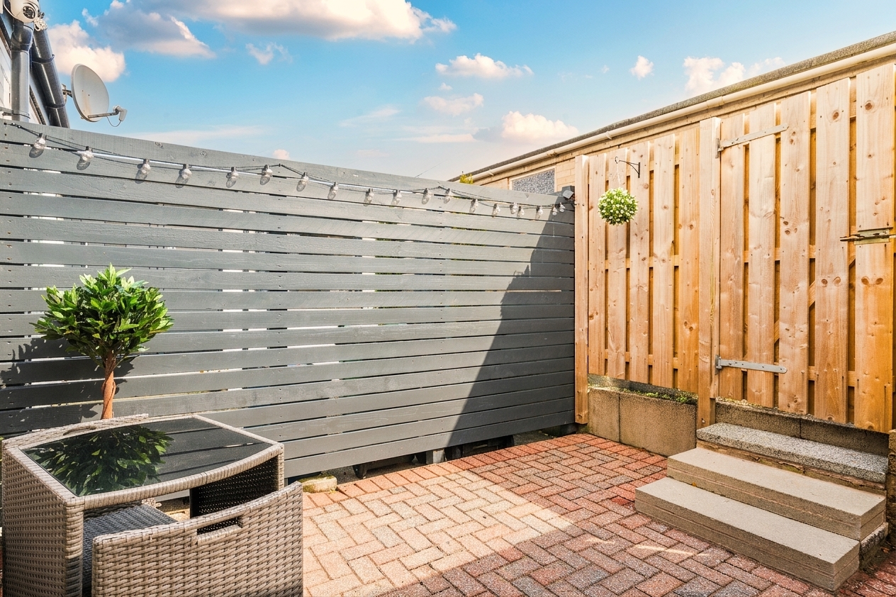
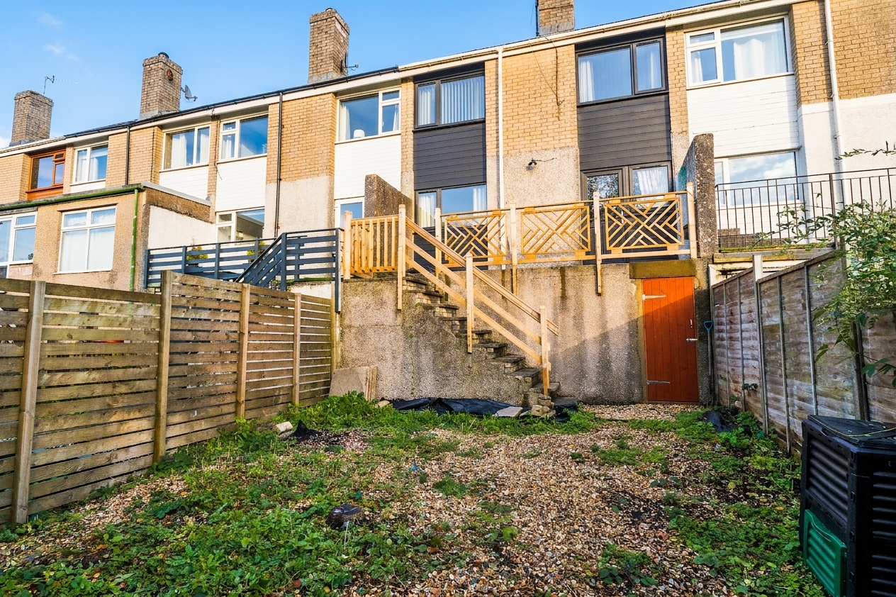
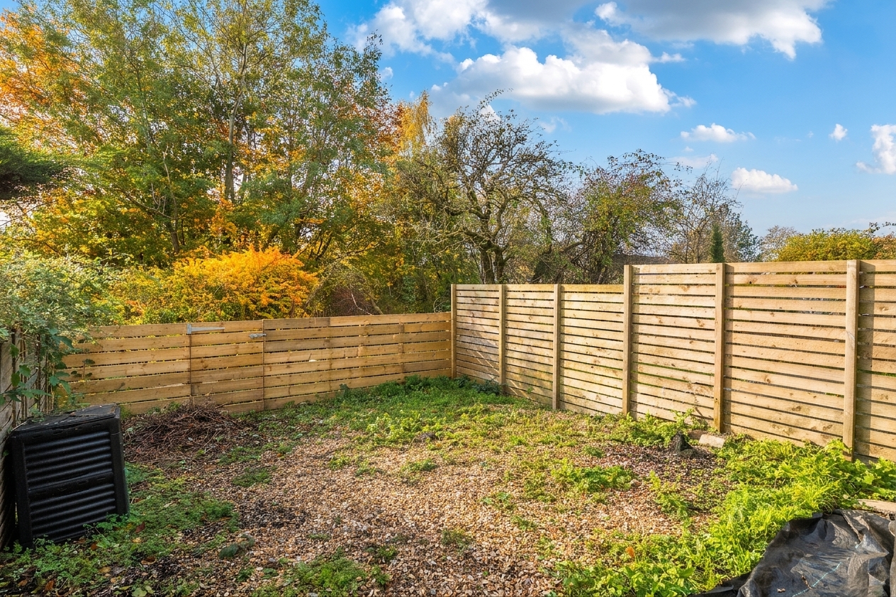
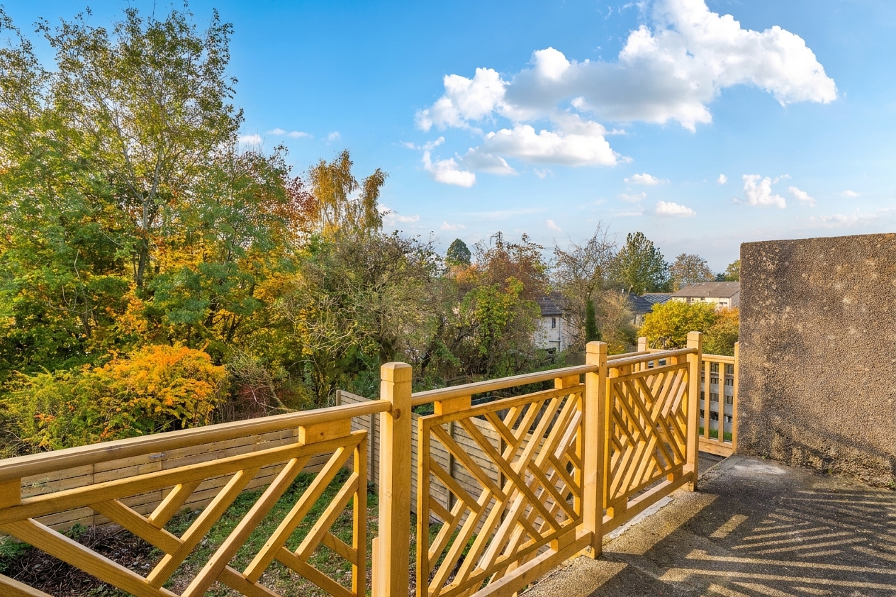
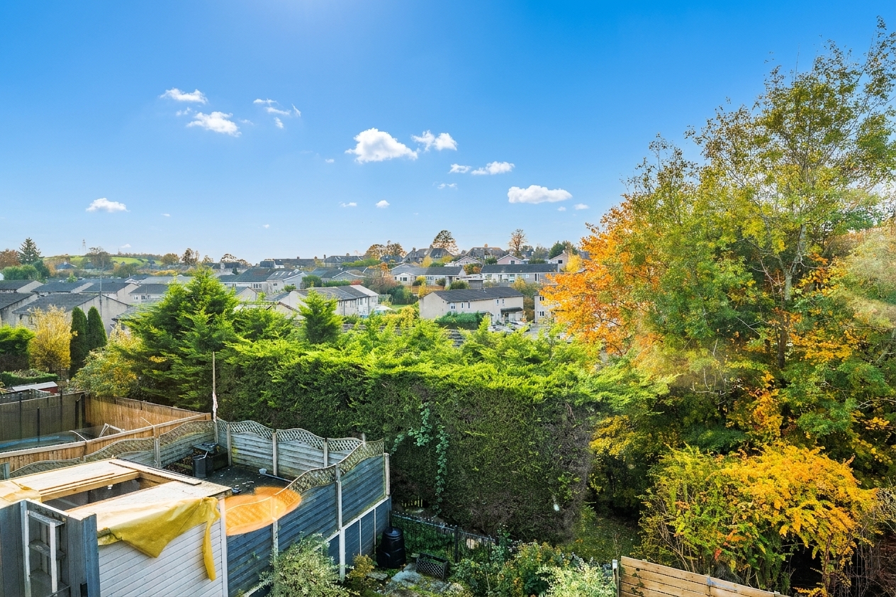
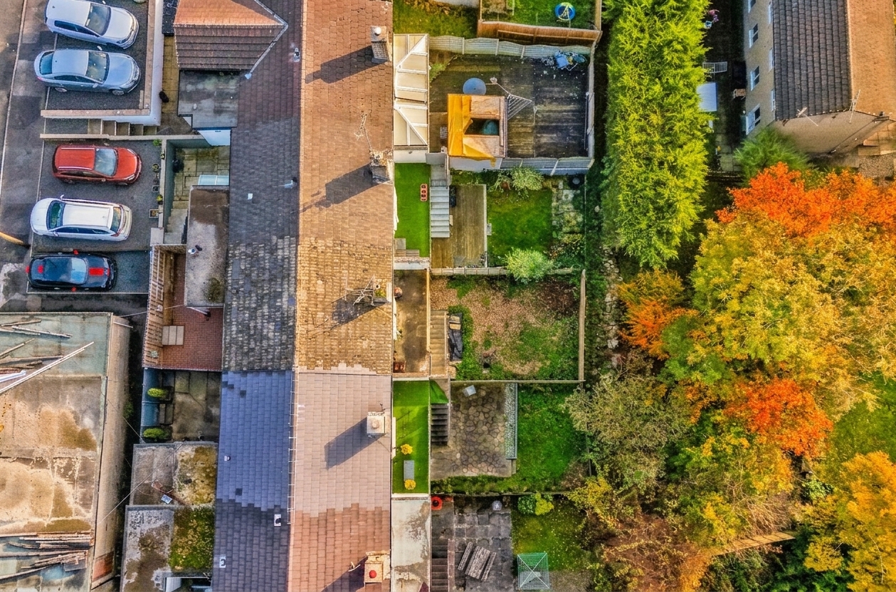
- Enclosed Rear Garden with Raised Seating Area, offering a practical outdoor space with potential for seating, relaxing and entertaining
- Energy Efficiency Rating C
Full property description
This attractive and immaculately presented three-bedroom terraced house offers spacious, versatile accommodation perfectly suited to modern family living.
The welcoming living room is beautifully decorated and finished to a high standard, creating a stylish yet comfortable space for relaxing and entertaining. The contemporary fitted kitchen features integrated appliances and a breakfast bar, providing a practical and sociable hub of the home.
There are three well-proportioned bedrooms, all offering comfortable accommodation with ample space for furnishings and storage. The modern family bathroom is complemented by a separate WC, both appointed with stylish fixtures and fittings.
The bright hallway features two practical storage cupboards, providing useful concealed storage, alongside an elegant oak and glass balustrade that adds a contemporary, stylish finish to the space
Finished to an excellent standard throughout, the property enjoys a bright and airy feel, with a layout designed to maximise space and functionality. Ready to move straight into, this superb home will appeal to a wide range of buyers, including families, first-time purchasers and professionals alike.
Combining contemporary style with everyday practicality, this impressive home must be viewed to be fully appreciated. Early viewing is highly recommended.
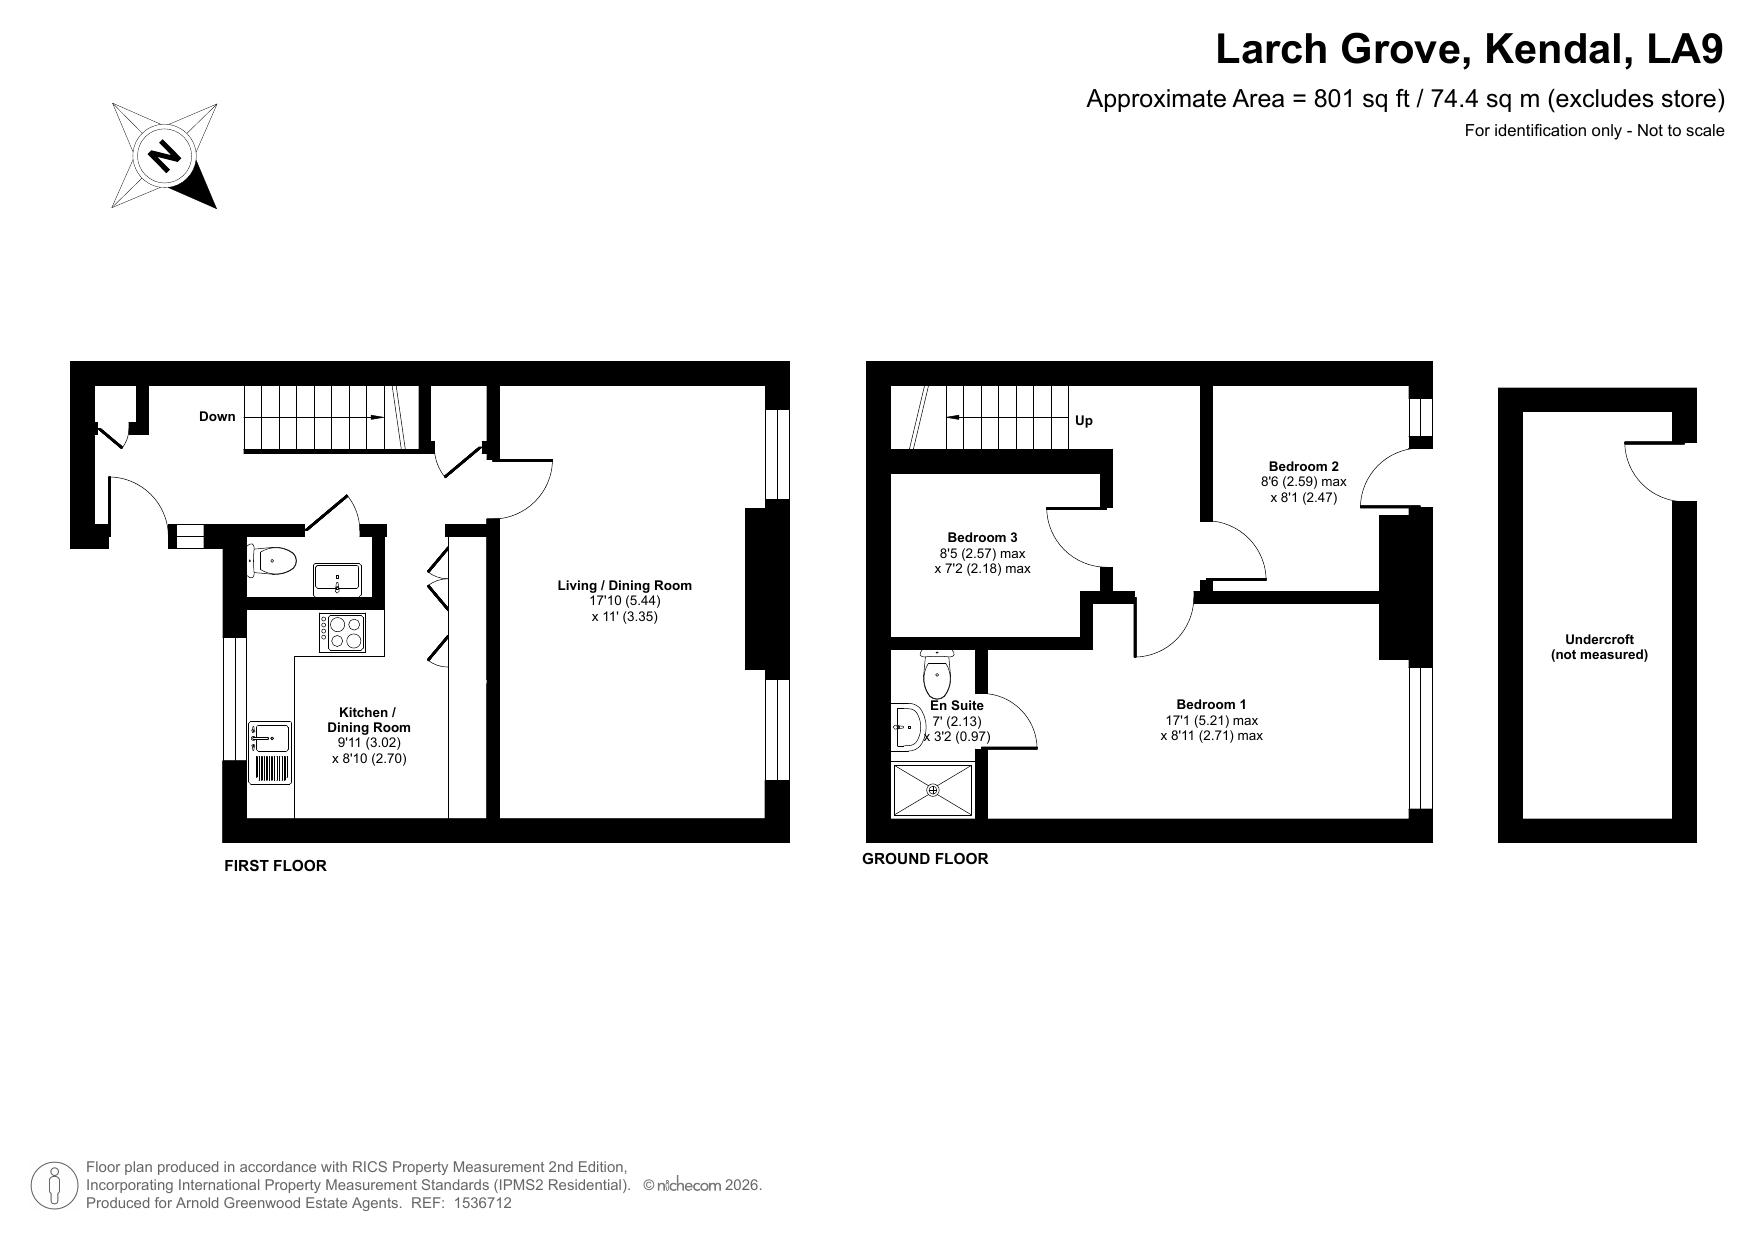
Kitchen 9' 11" x 8' 10" (3.02m x 2.70m)
Living / Dining room 17' 10" x 11' 0" (5.44m x 3.35m)
WC
Bedroom one 17' 1" x 8' 11" (5.21m x 2.71m)
Bedroom two 8' 6" x 8' 1" (2.59m x 2.47m)
Bedroom three 8' 5" x 7' 2" (2.57m x 2.18m)
En-suite/Shower Room 7' 0" x 3' 2" (2.13m x 0.97m)