

Key Features
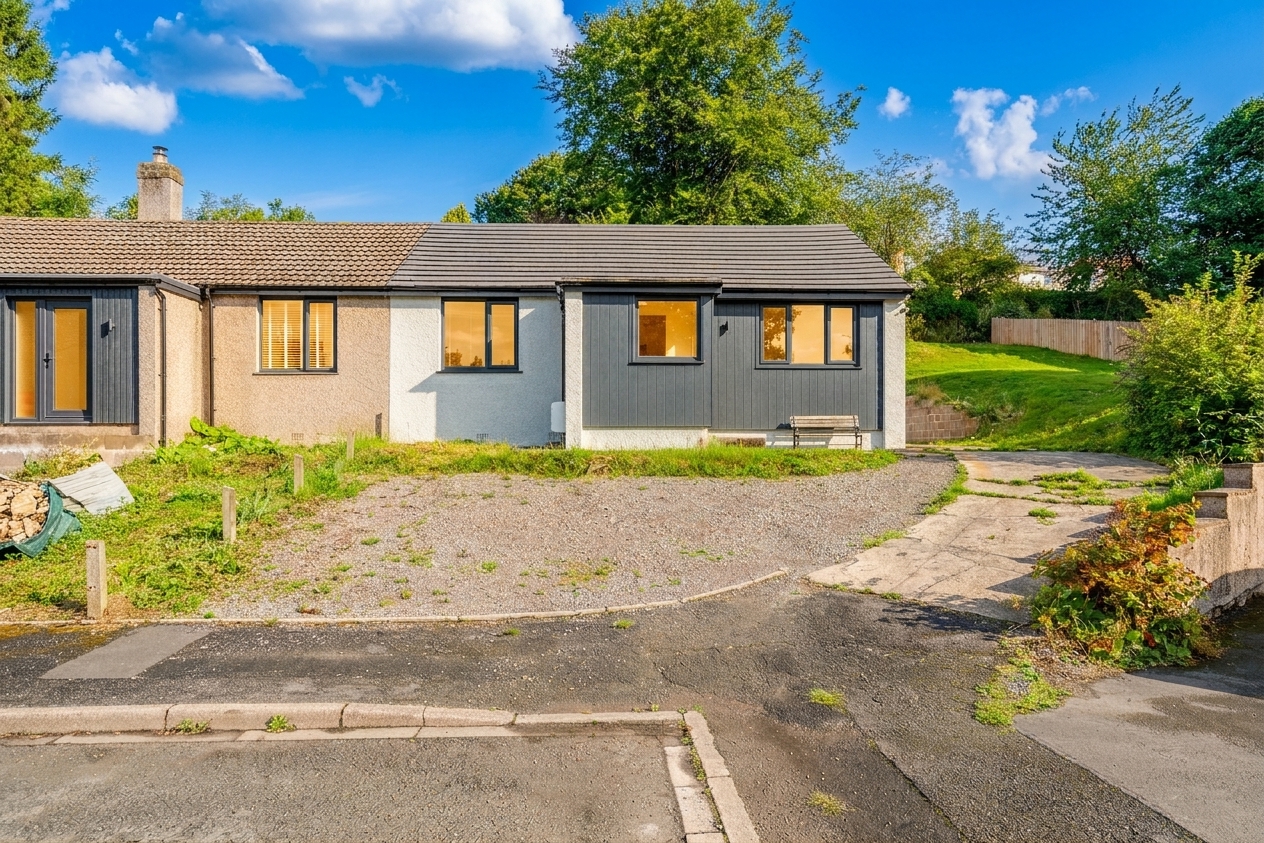
- Two bedroom bungalow in popular residential area
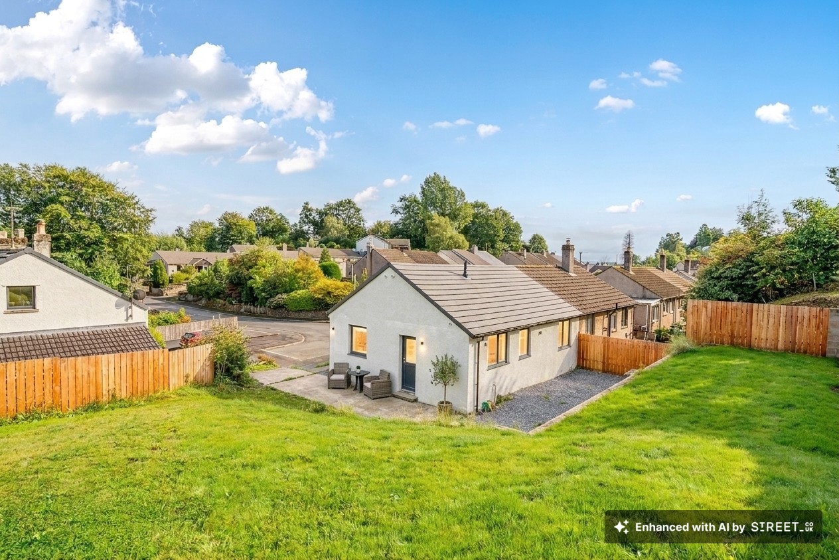
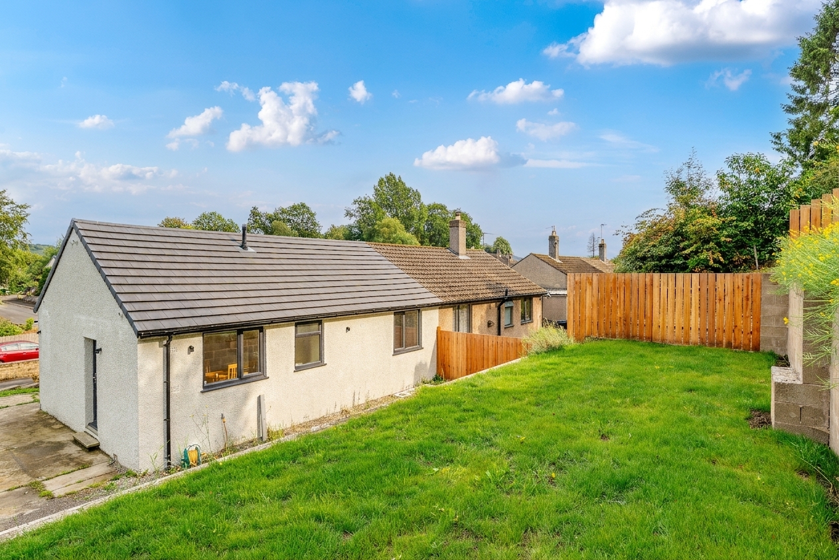
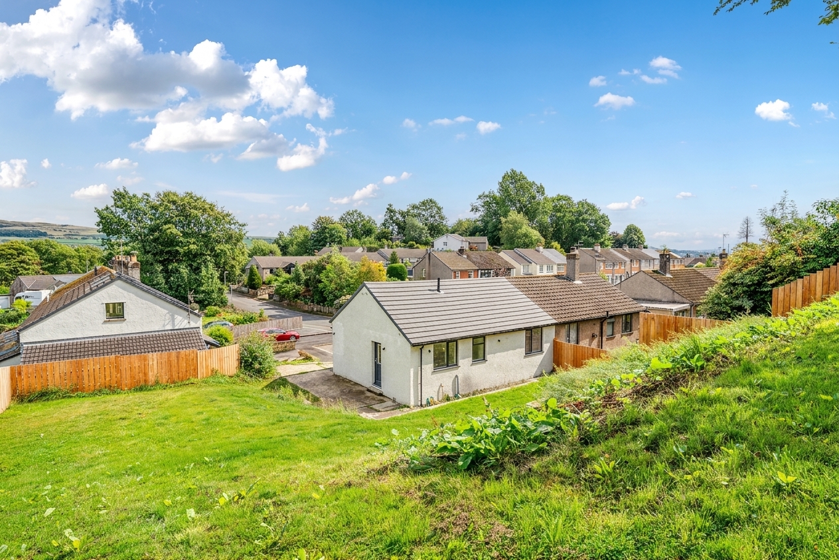
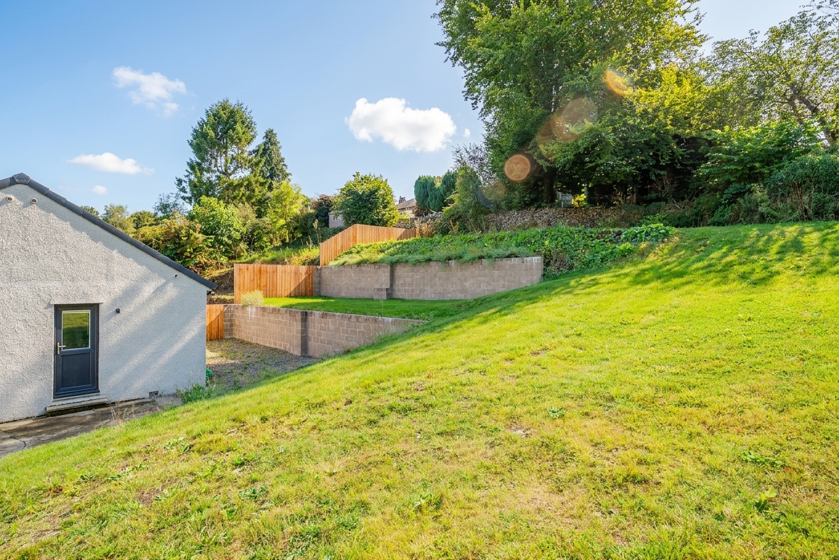
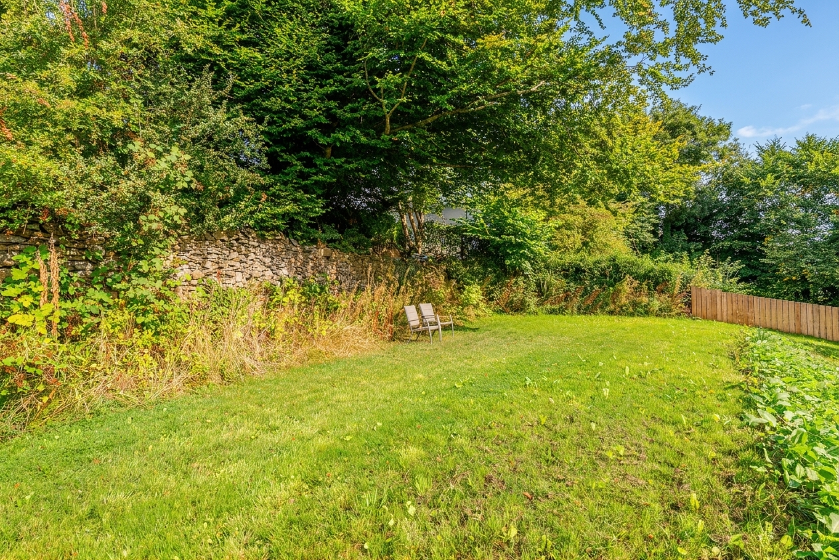
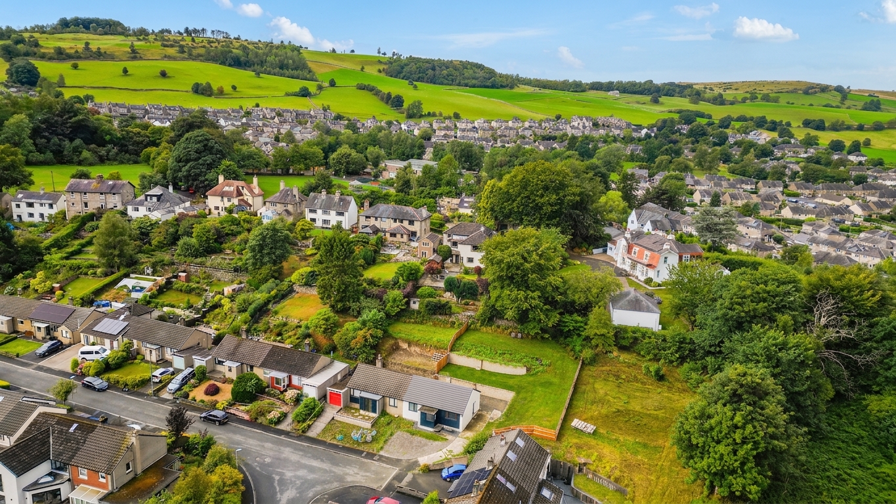
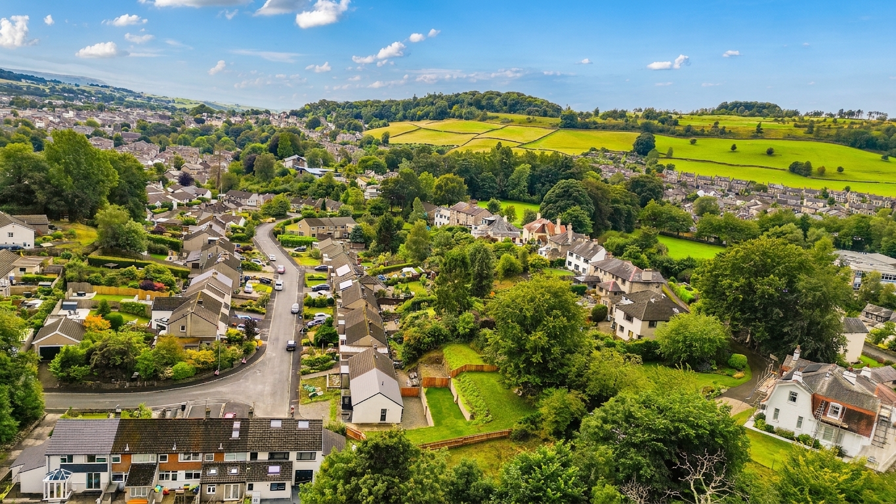
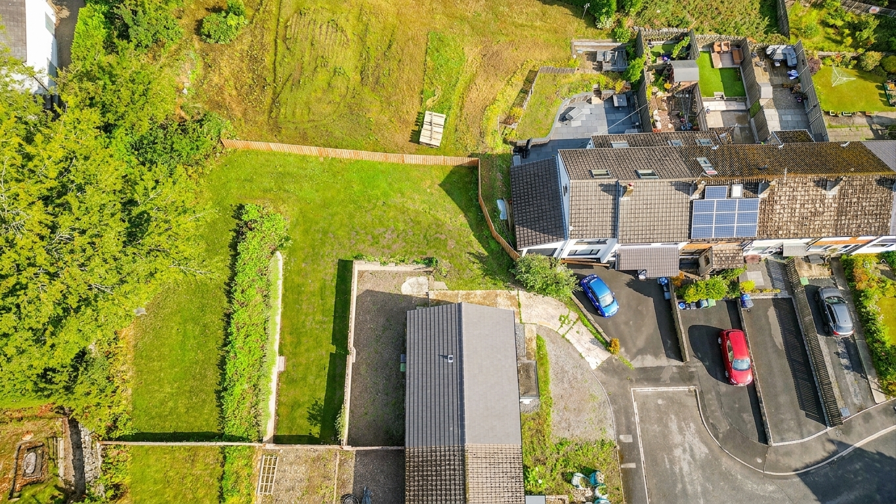
- Expansive tiered private garden and off-road parking for multiple vehicles
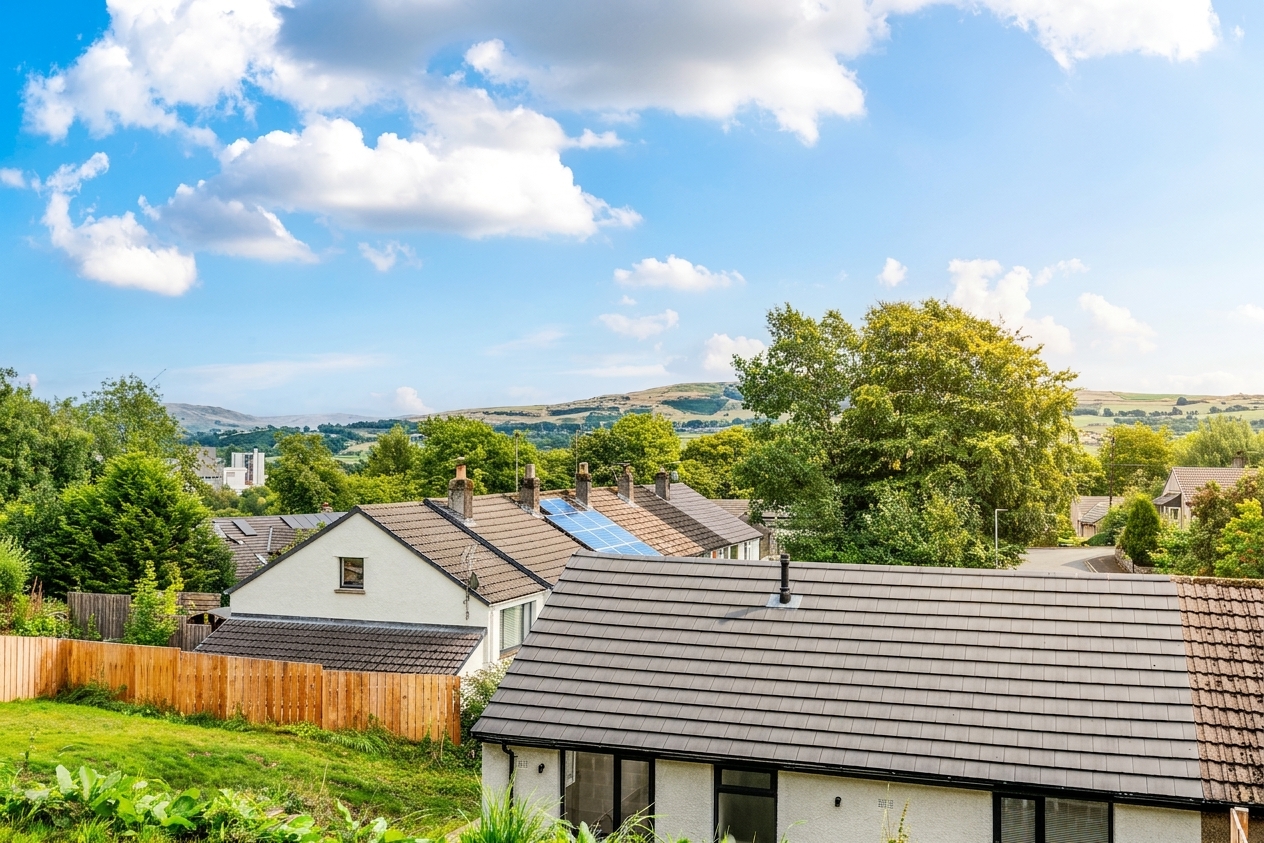
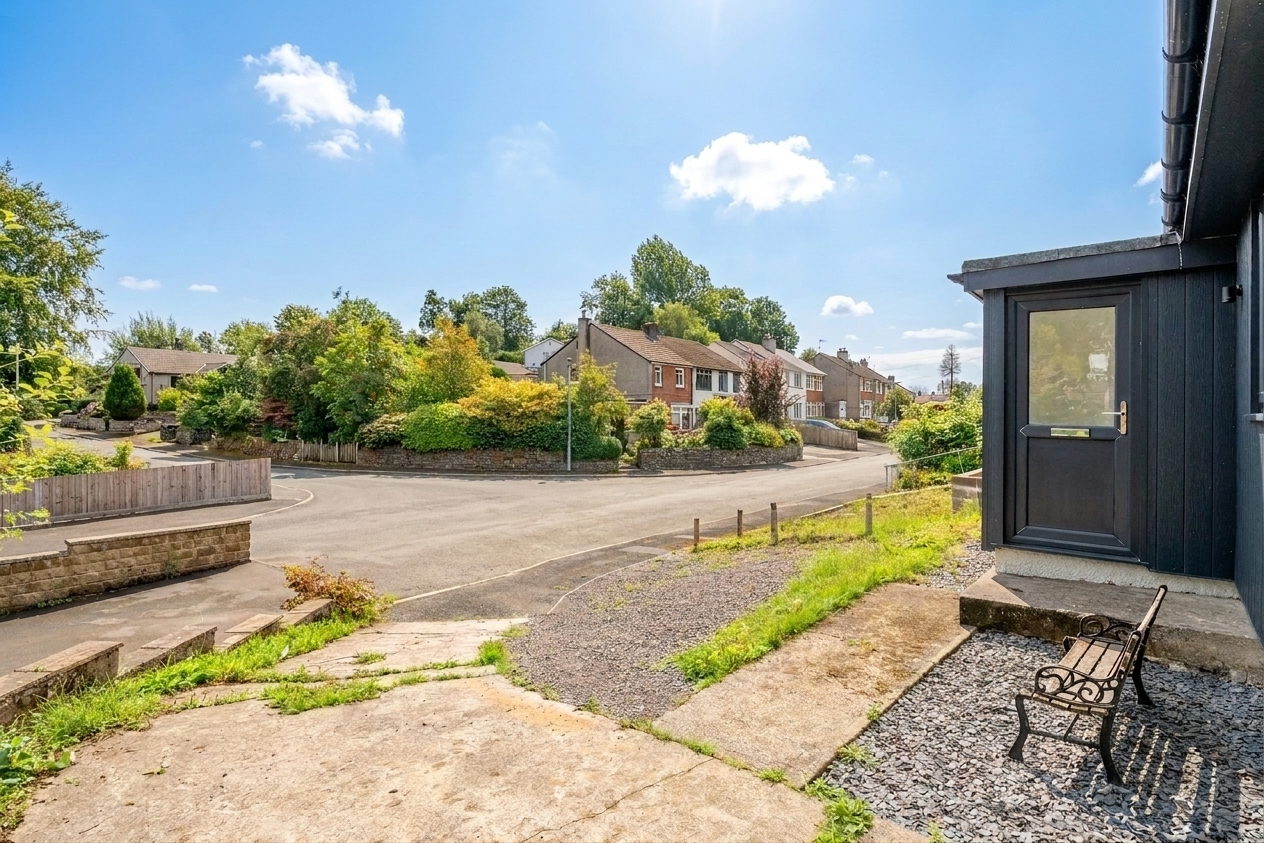
- Quiet residential location with scenic countryside views
- This beautifully renovated home has been thoughtfully updated throughout to an exceptional standard
- Offering modern, high-quality finishes and stylish living spaces ready to move straight into.
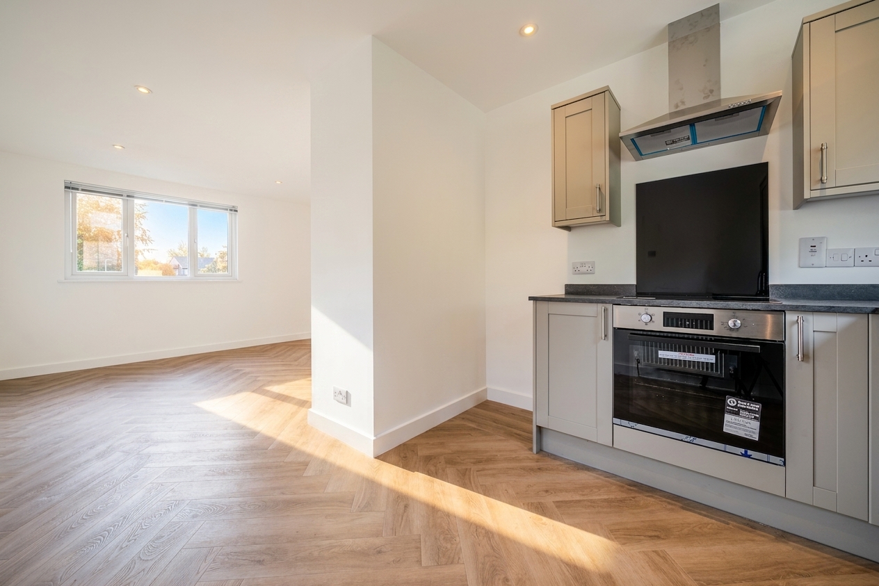
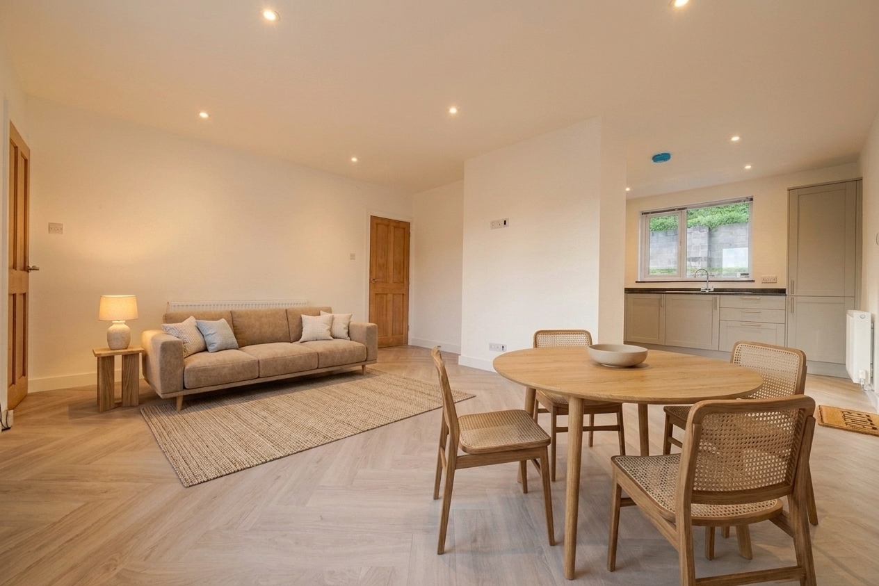
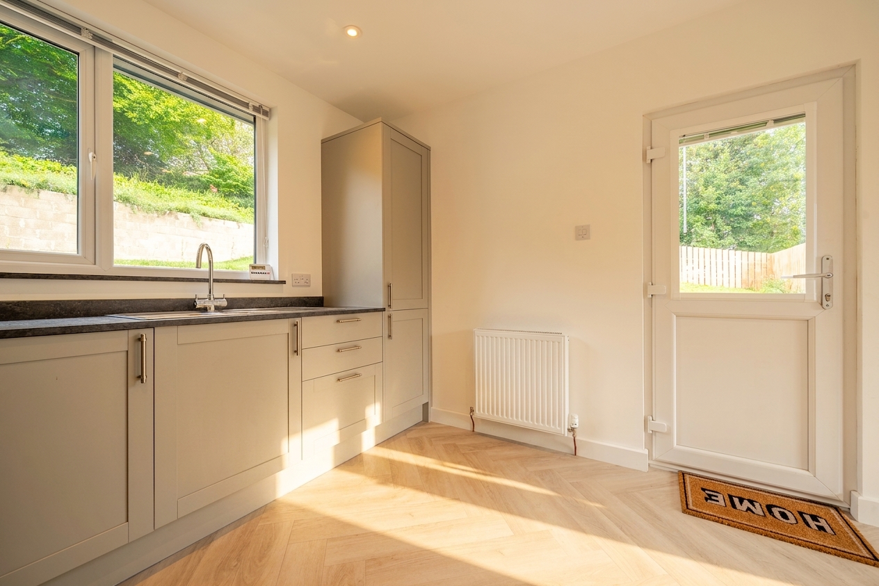
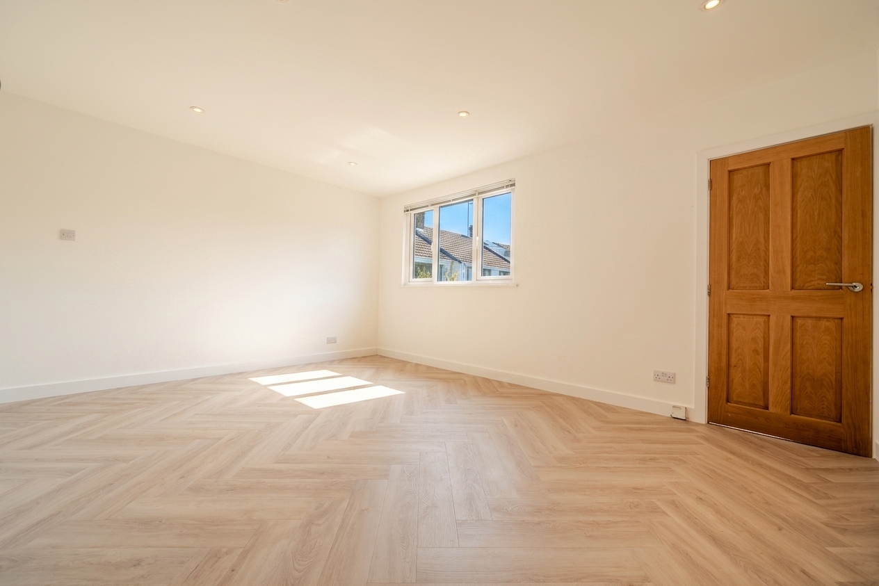
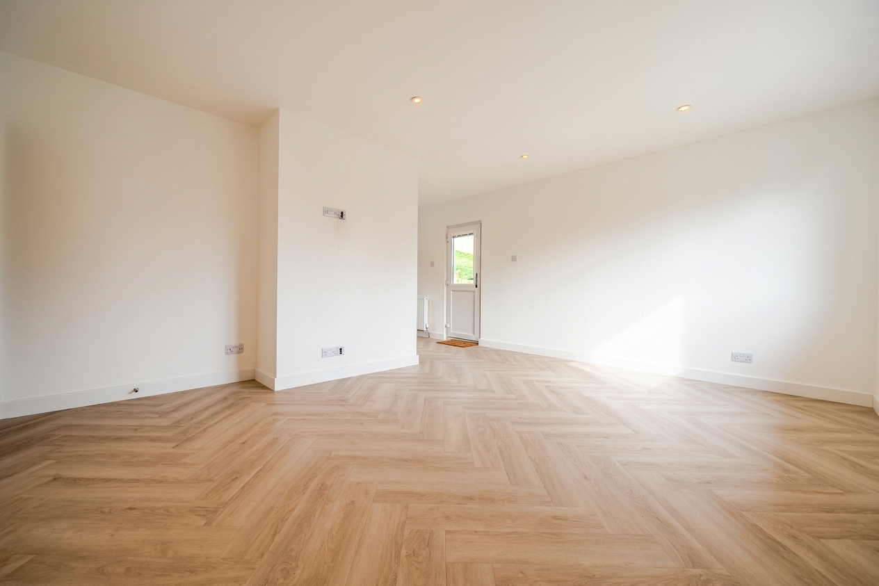
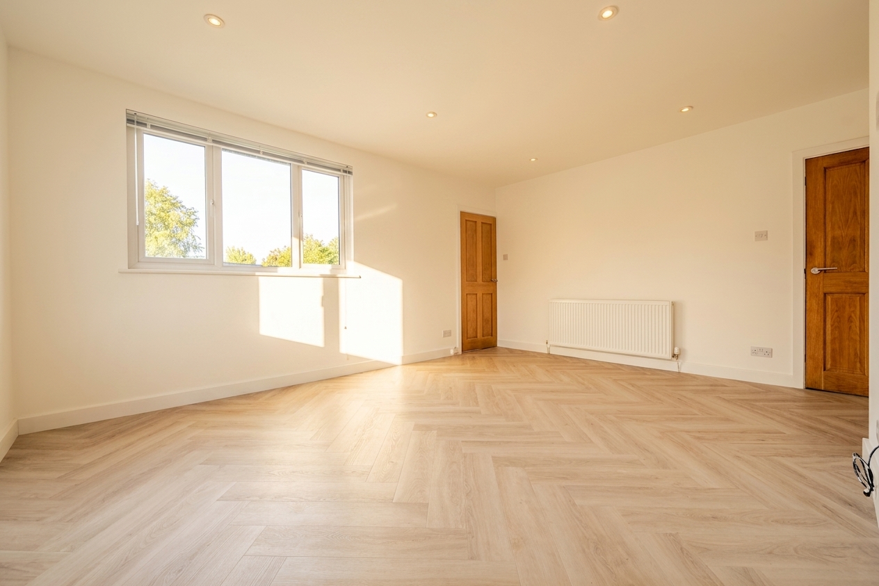
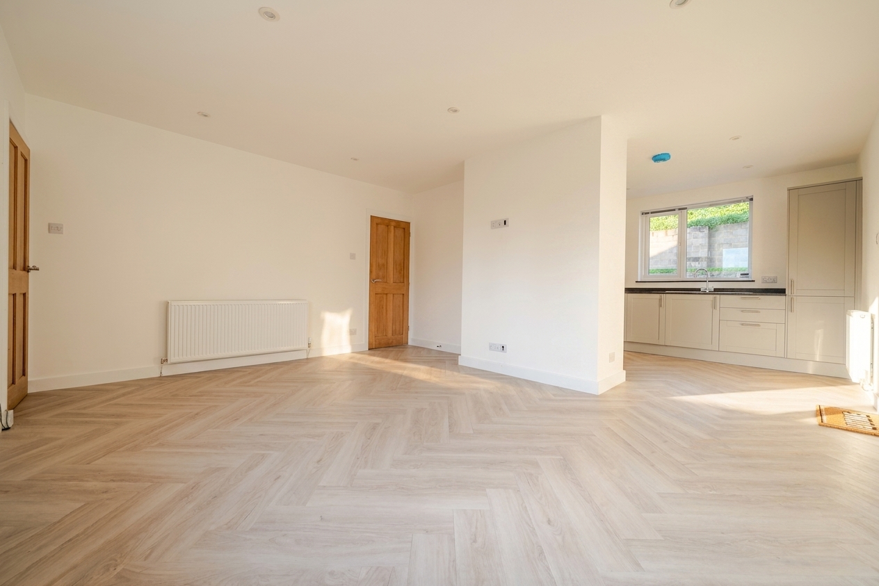
- Attractive herringbone flooring runs throughout the kitchen and living spaces
- Situated in a highly desirable area of Kendal, the home is conveniently positioned close to green open spaces, local amenities and the town centre
- Excellent transport links are available via the nearby M6 motorway, while the stunning Lake District National Park is within easy reach
- EPC: C
Full property description
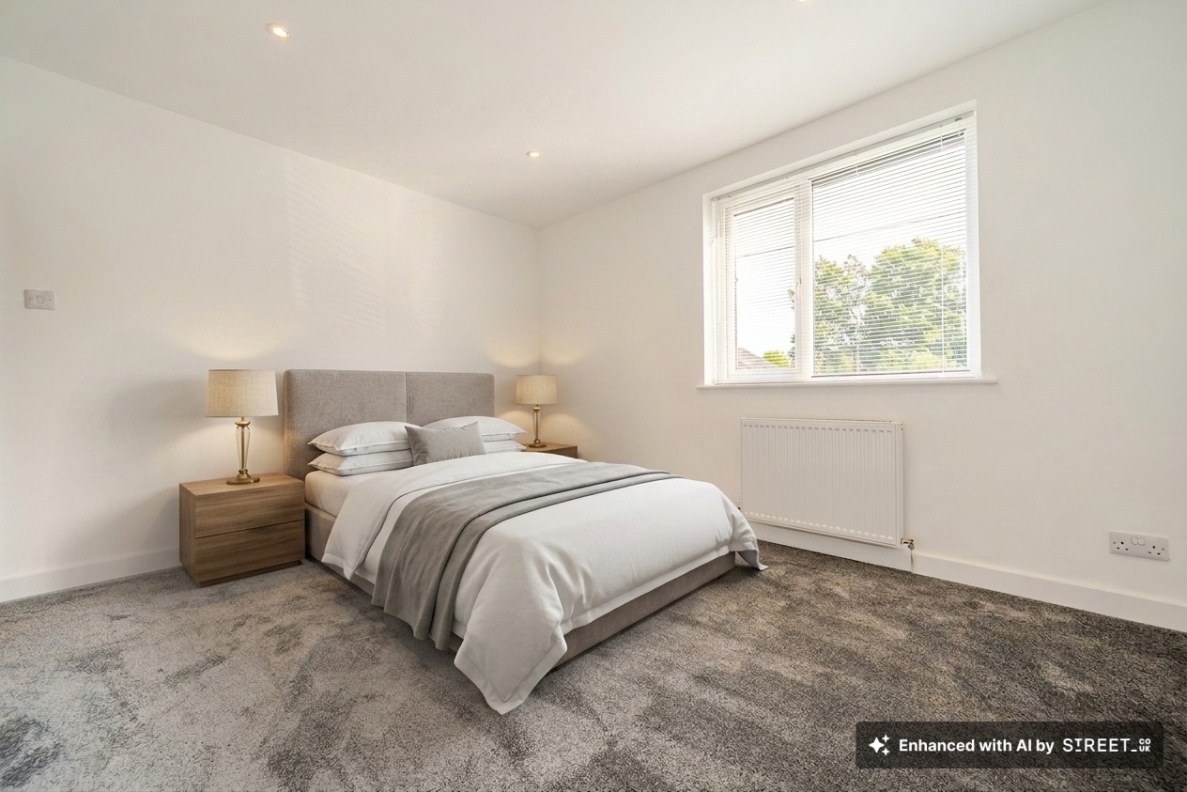
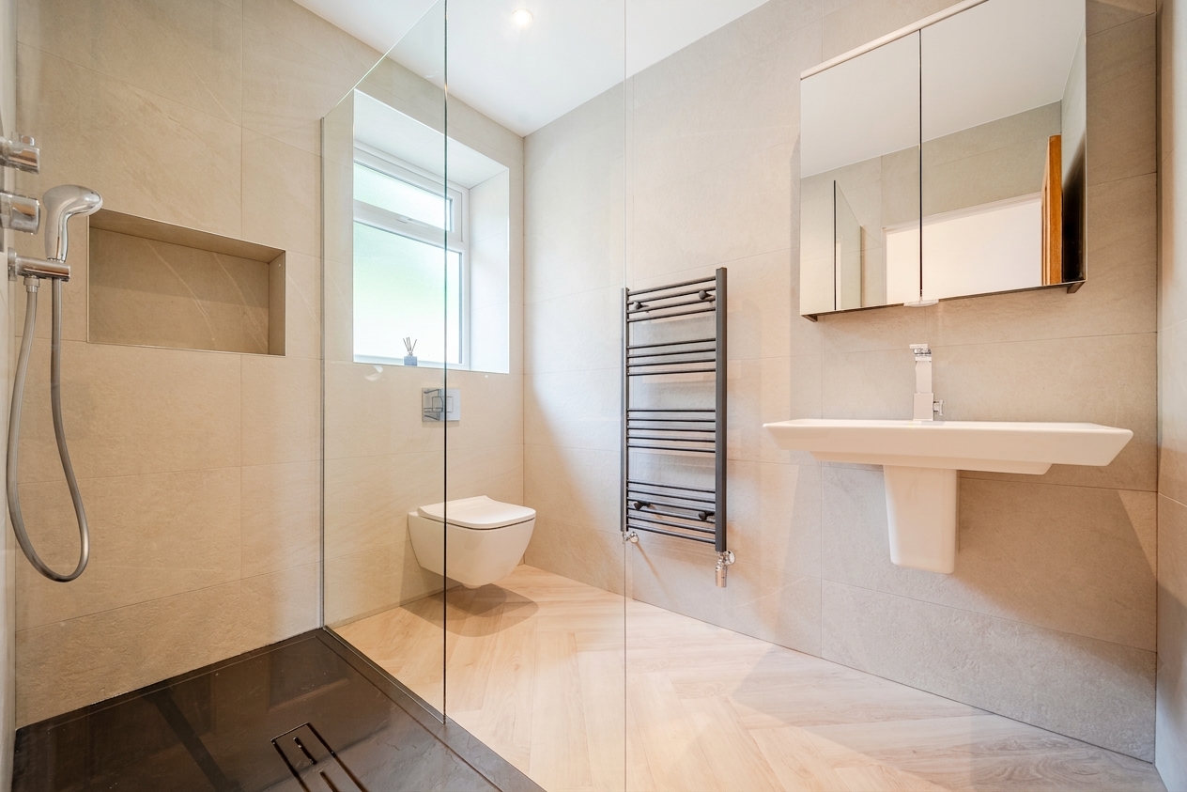
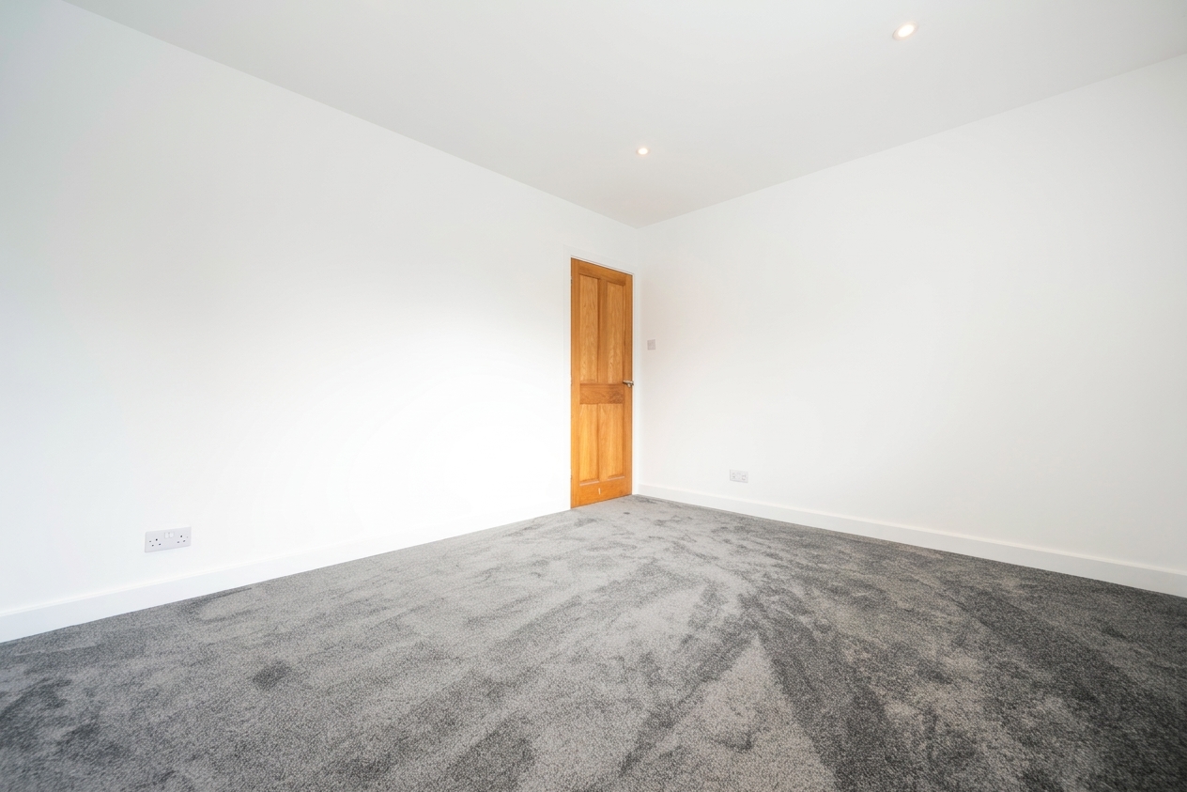
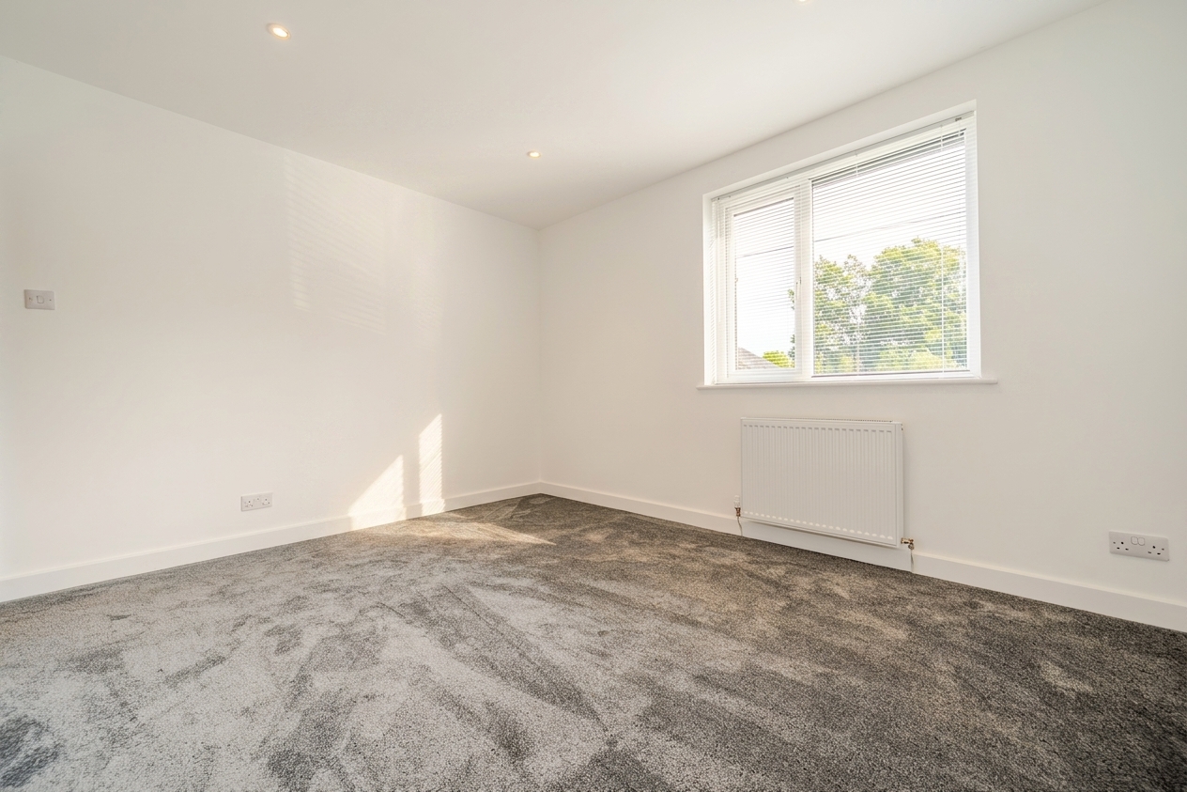
Introducing this beautifully presented two-bedroom semi-detached bungalow, offering a harmonious blend of modern style and comfortable living. The property features a spacious open-plan reception area, enhanced by elegant herringbone-patterned flooring and abundant natural light streaming through large windows. The neutral decor and recessed lighting create a bright and welcoming atmosphere throughout, providing a versatile space perfect for both relaxing and entertaining. The modern kitchen is seamlessly integrated into the open-plan living area, boasting sleek cabinetry, integrated appliances, and ample counter space - ideal for those who enjoy contemporary culinary experiences. Both bedrooms are generously proportioned, featuring modern grey carpeting, crisp white walls, and large windows that fill the rooms with light, offering tranquil spaces for rest or work. The stylish bathroom showcases a contemporary walk-in shower with a glass partition, a wall-mounted toilet, heated towel rail, and a large mirror cabinet, all finished with chic tiles and illuminated by natural light.
This property excels in outdoor living, with an expansive, well-maintained tiered private garden bordered by mature trees. Off-road parking for multiple vehicles ensures convenience and peace of mind. Set within a quiet and picturesque residential neighbourhood this property offers a uniquely serene lifestyle. Additional features such as recessed lighting, plush new carpets, and direct garden access from the kitchen further enhance the appeal, making this bungalow a perfect choice for those seeking stylish, low-maintenance, and comfortable single-level living. Early viewing is highly recommended to appreciate the full potential of this exceptional home.
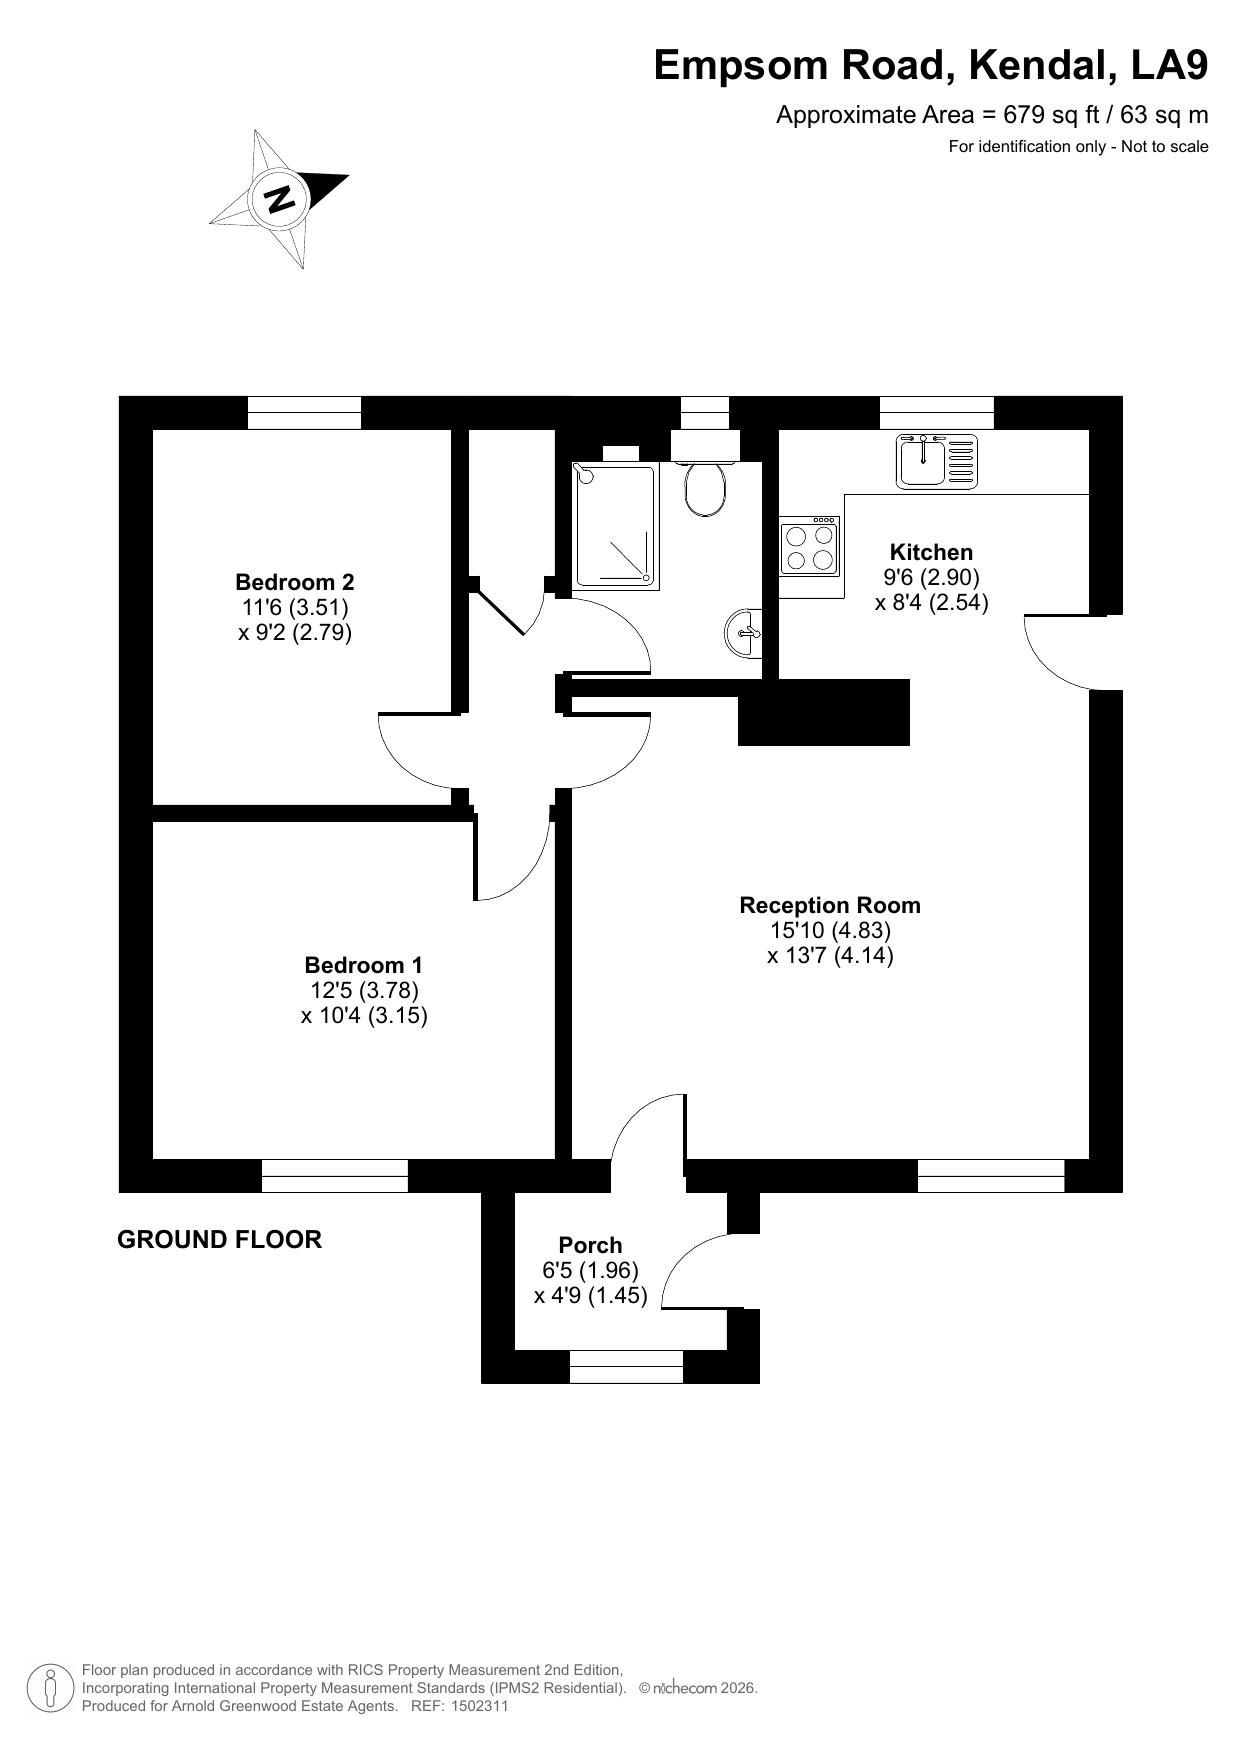
Porch 6' 5" x 4' 9" (1.96m x 1.45m)
Reception Room 15' 10" x 13' 7" (4.83m x 4.14m)
Kitchen 9' 6" x 8' 4" (2.90m x 2.54m)
Hallway 6' 2" x 2' 10" (1.89m x 0.87m)
Bedroom 1 12' 5" x 10' 4" (3.78m x 3.15m)
Bedroom 2 11' 6" x 9' 2" (3.51m x 2.79m)
Bathroom 7' 7" x 6' 0" (2.30m x 1.82m)