Hayclose Road, Kendal, LA9
Key Features
- Highly desirable residential area to the South East of Kendal
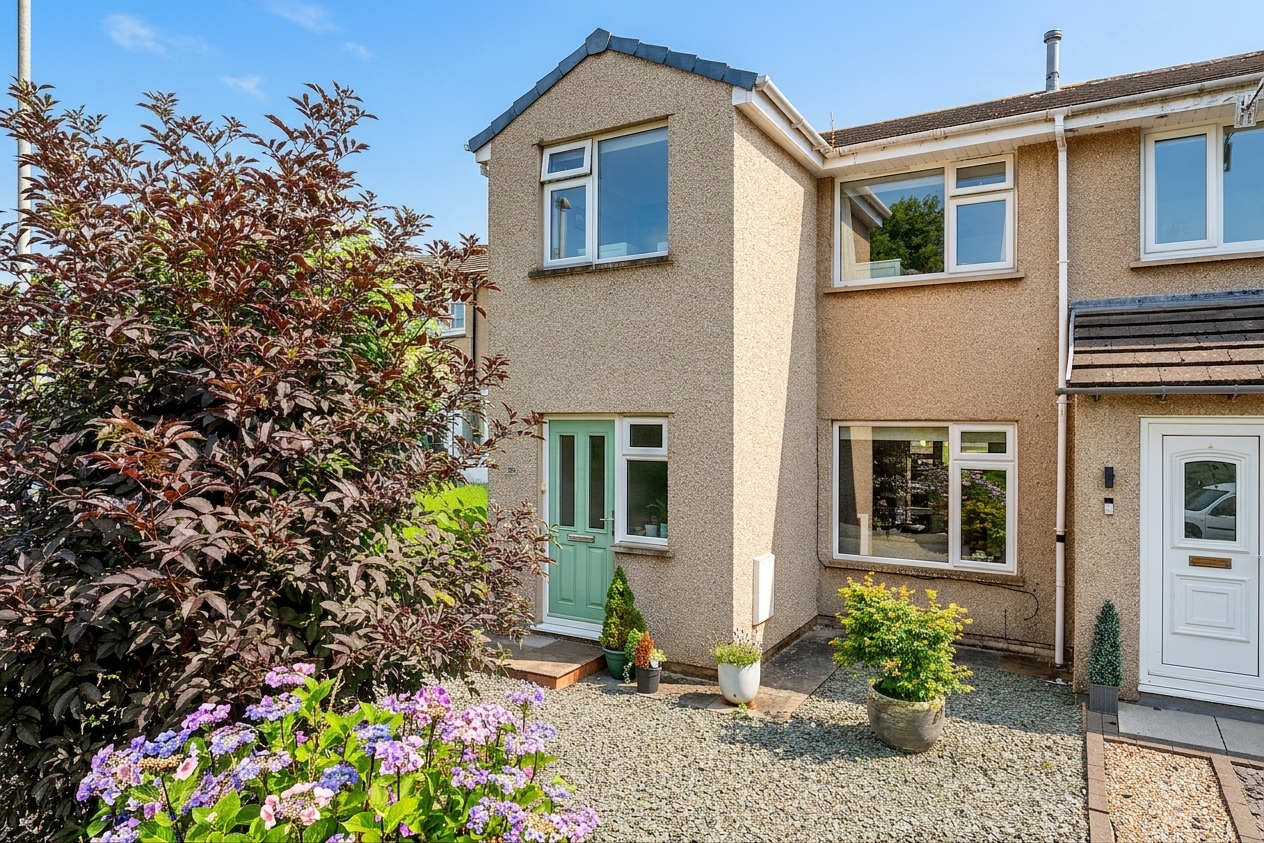
- This sizeable family home benefits from two double storey extensions creating over 1000 Sq Ft of internal living space
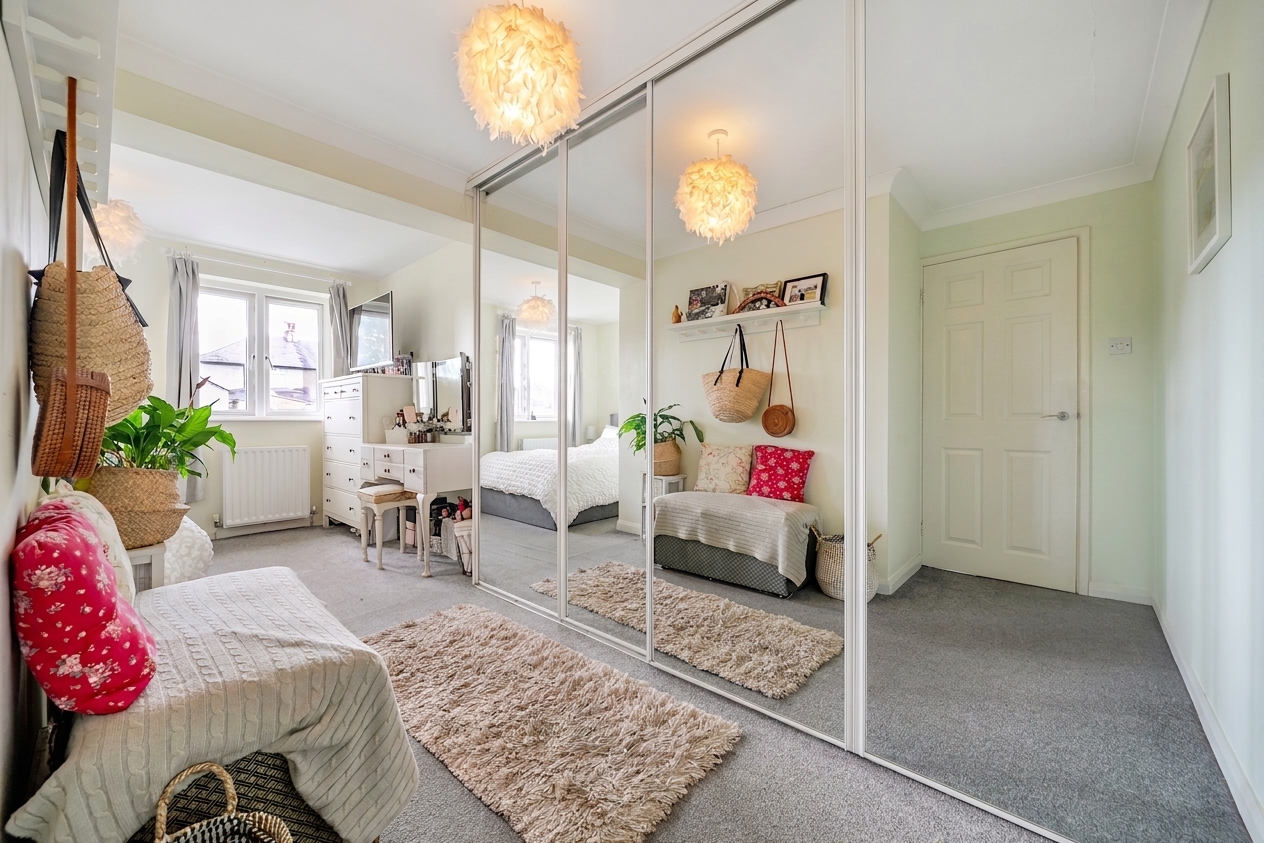
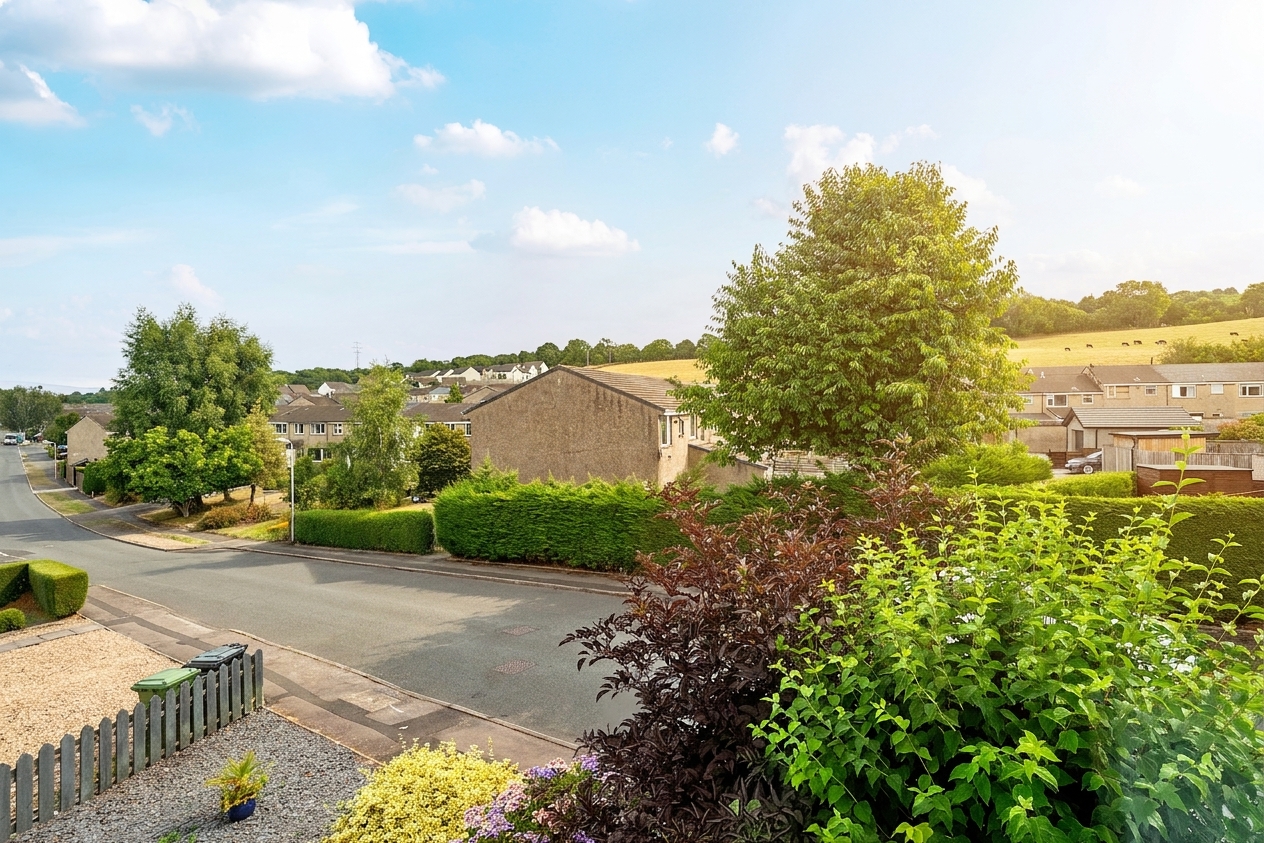
- Two large double bedrooms with built in storage and a generous third bedroom / Pleasant views from the upper floor
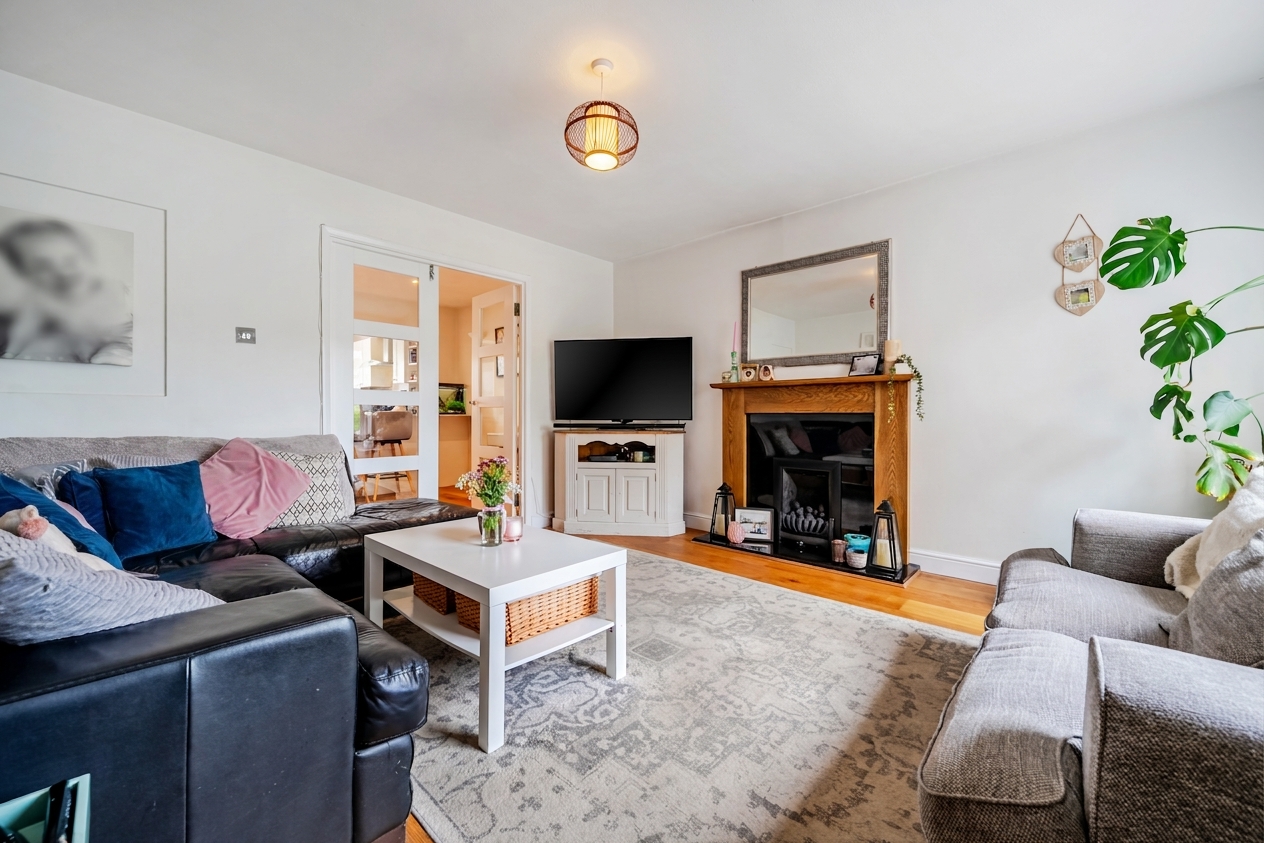
- Family sized living room / Focal fireplace / Large front facing windows
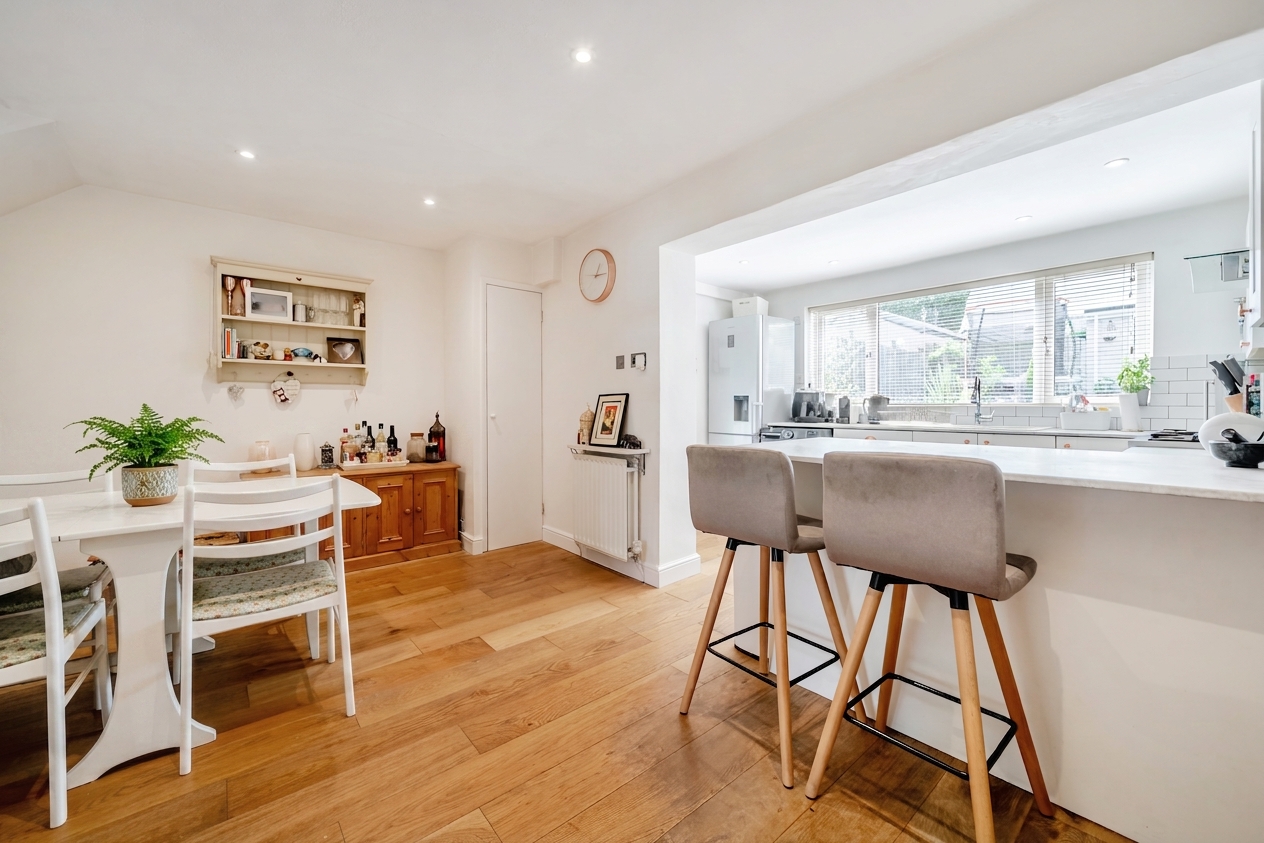
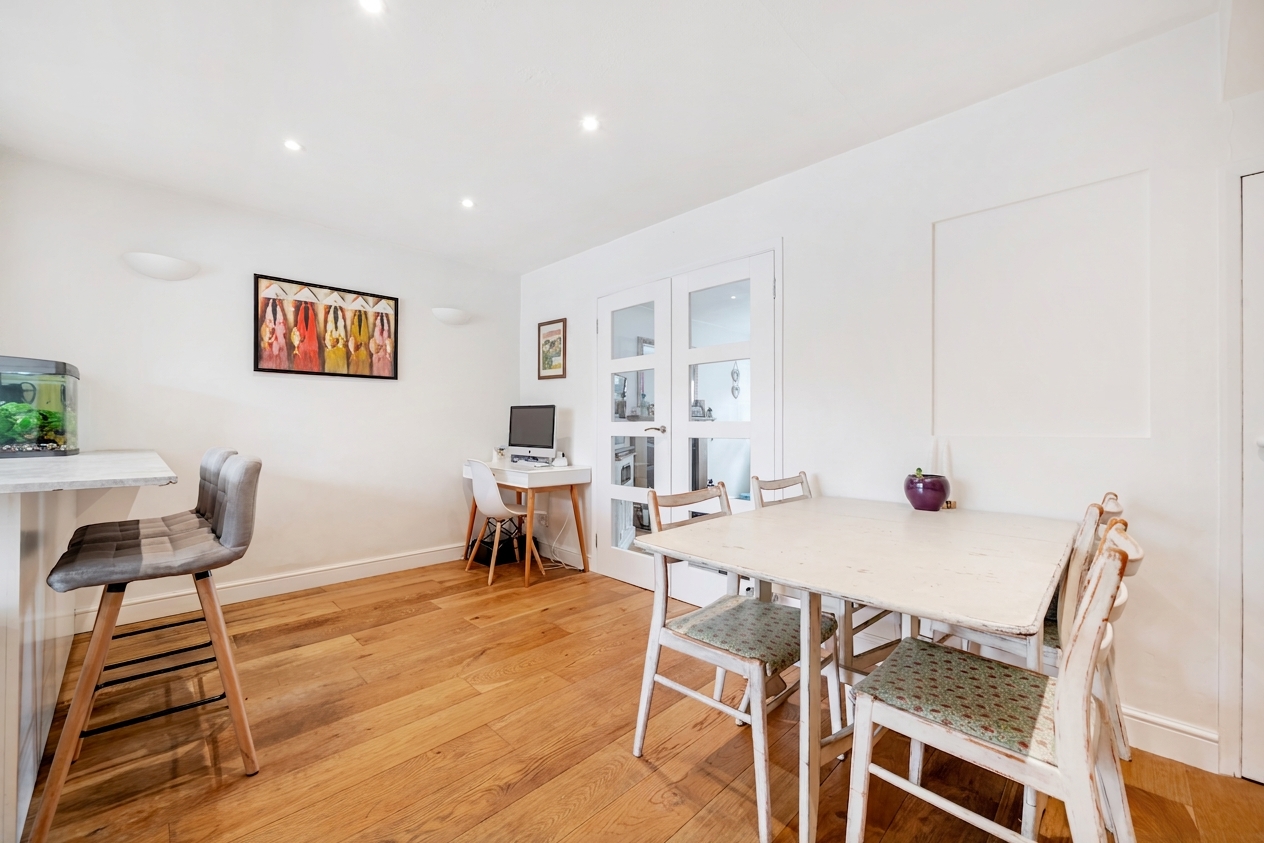
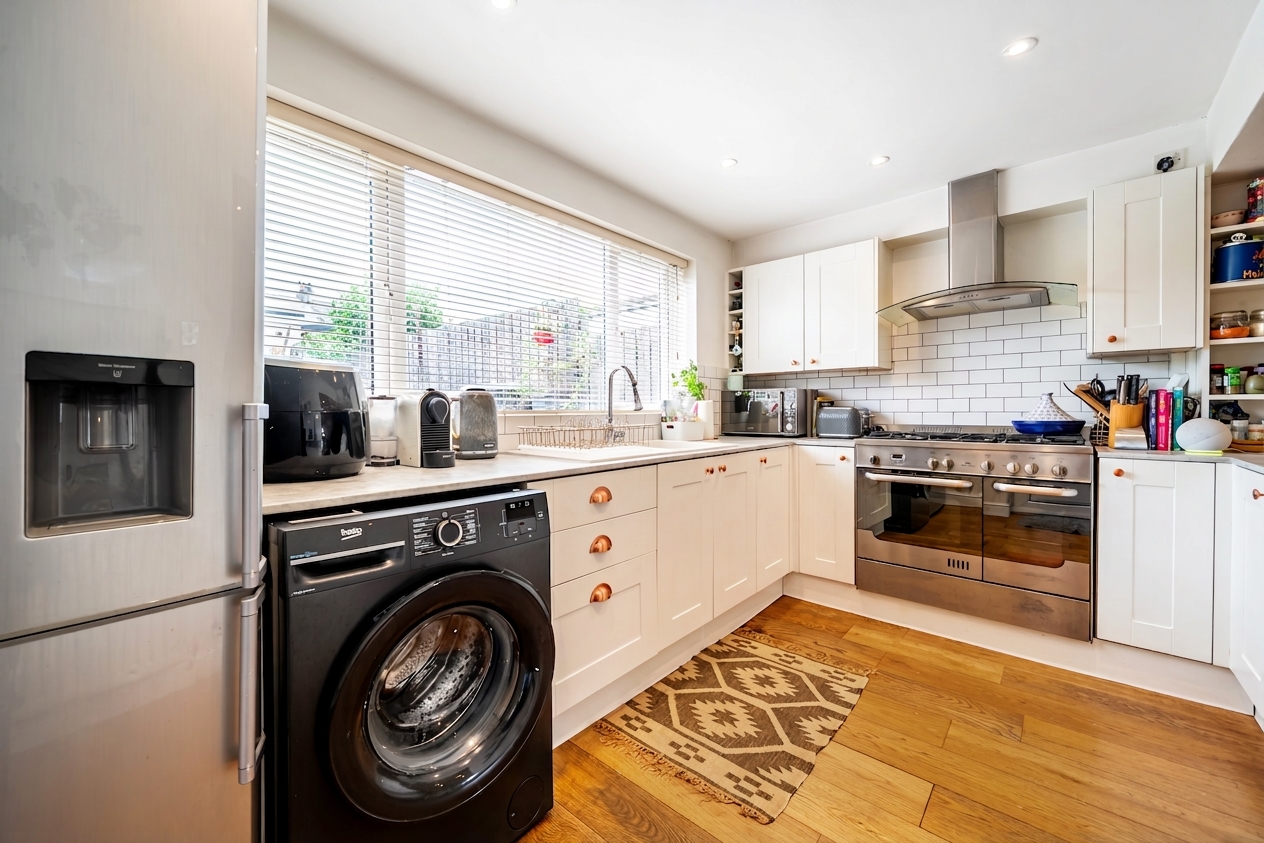
- Large open plan modern kitchen diner / Garden access / Storage
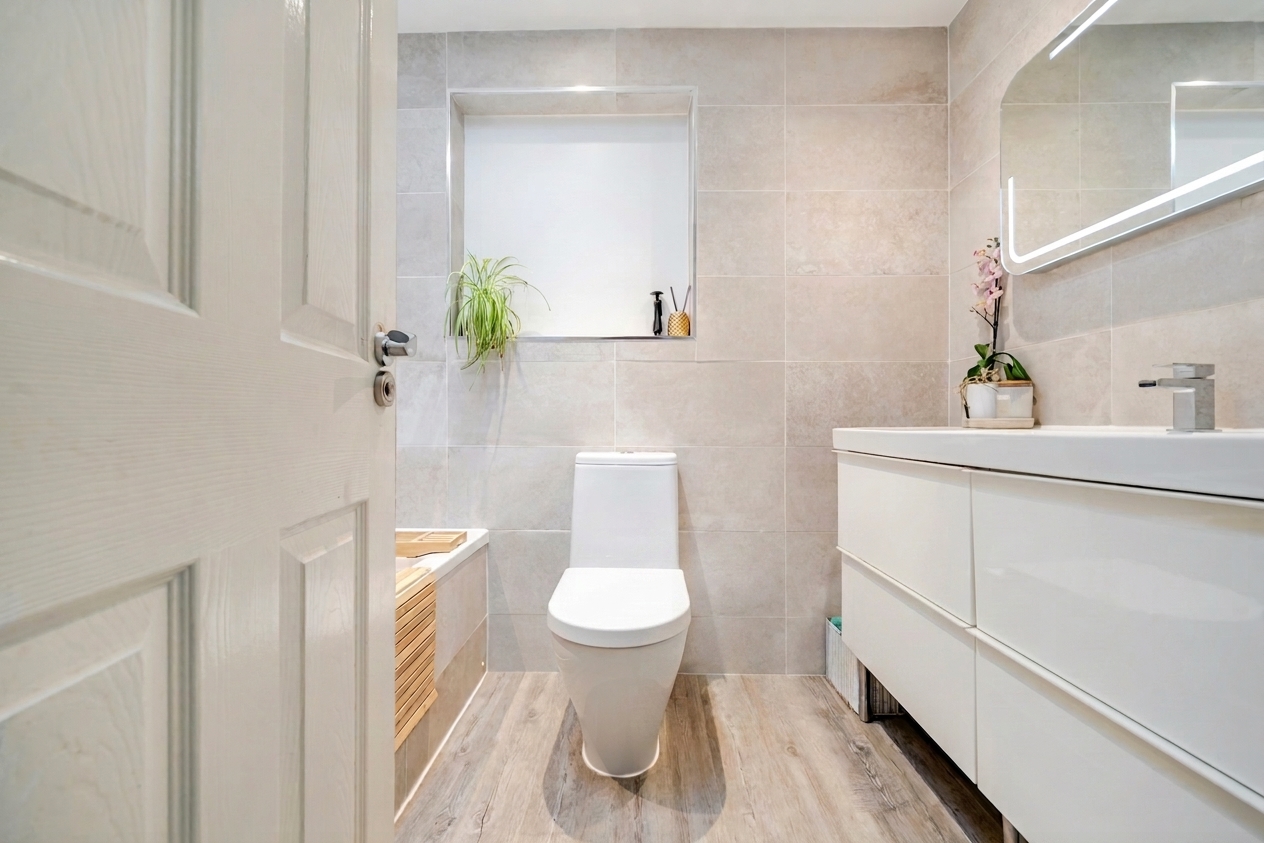
- Modern three piece bathroom suite
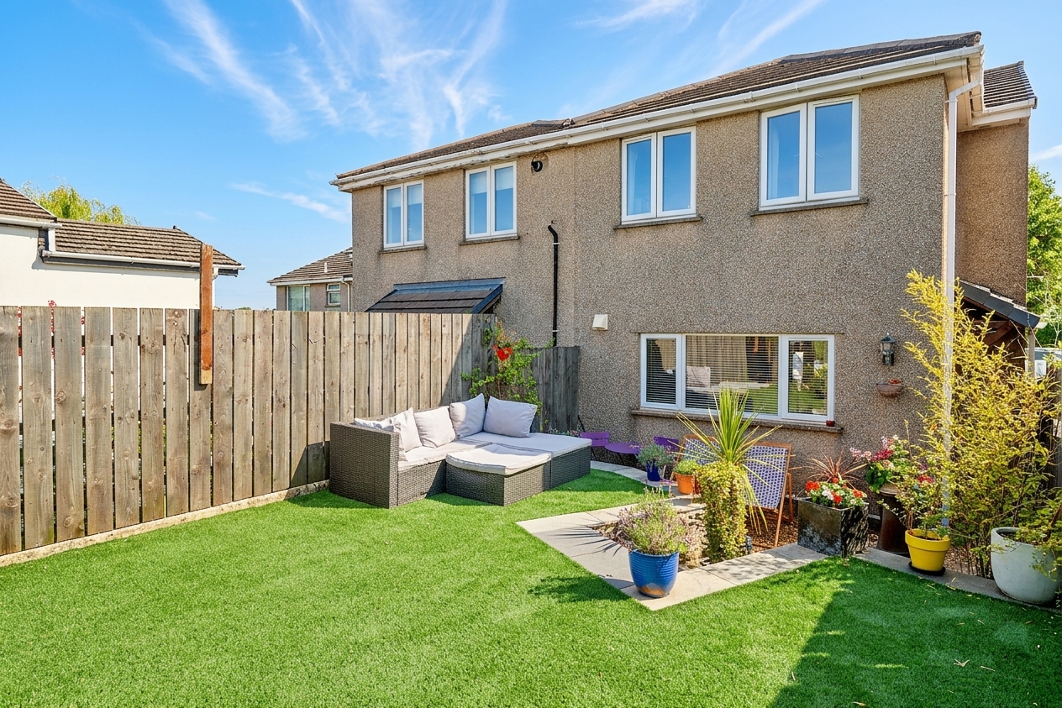
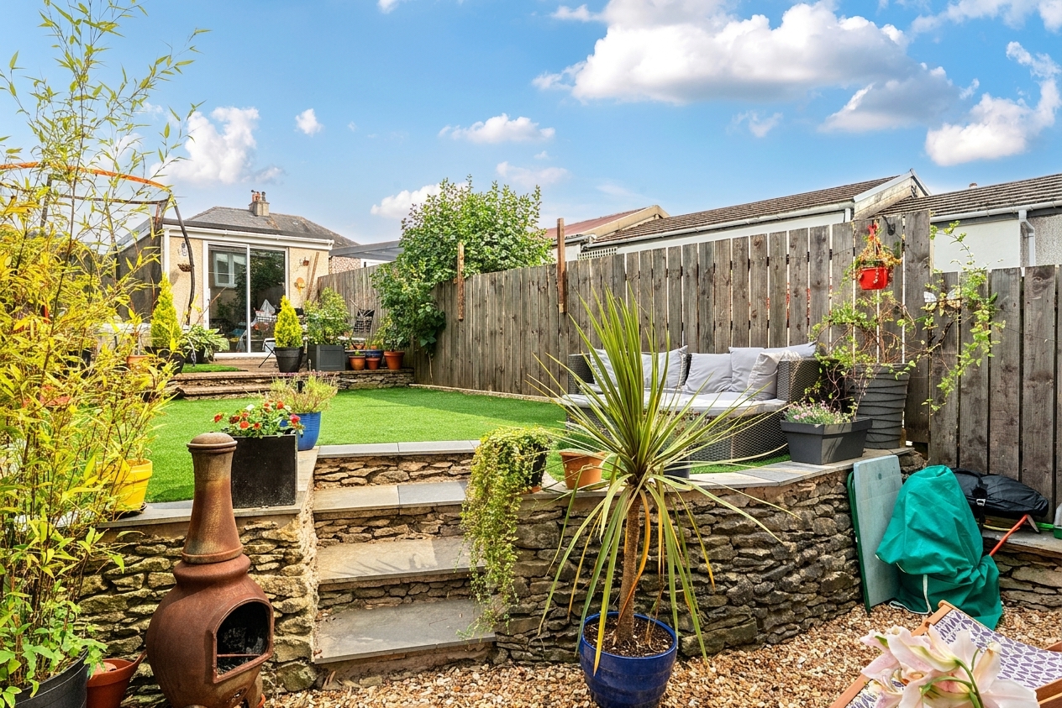
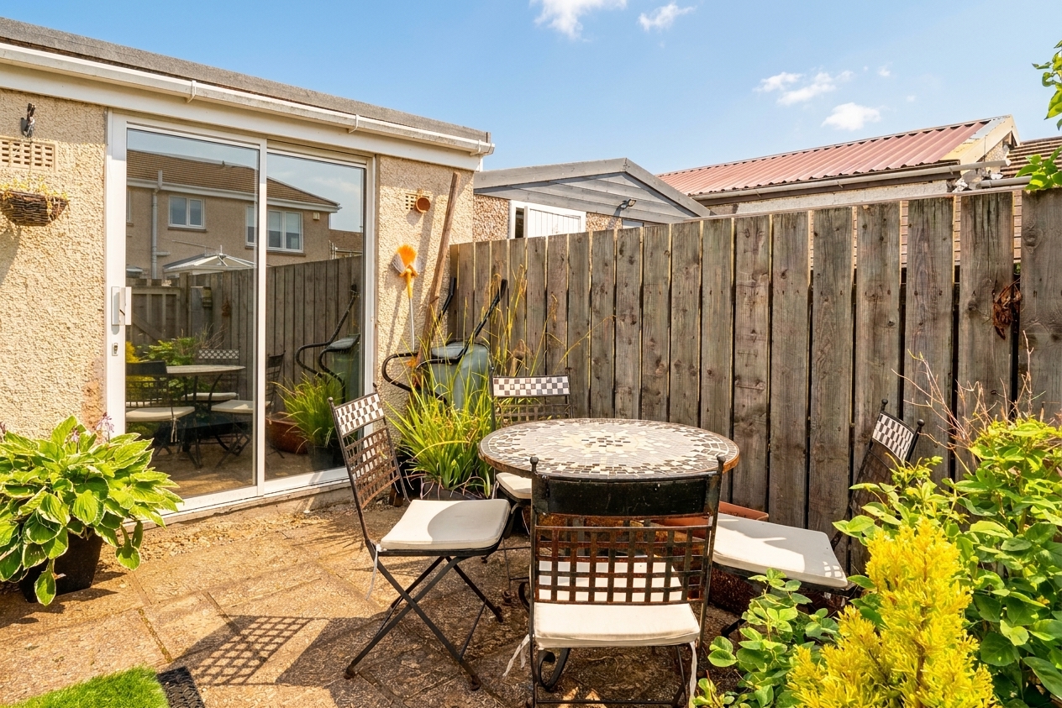
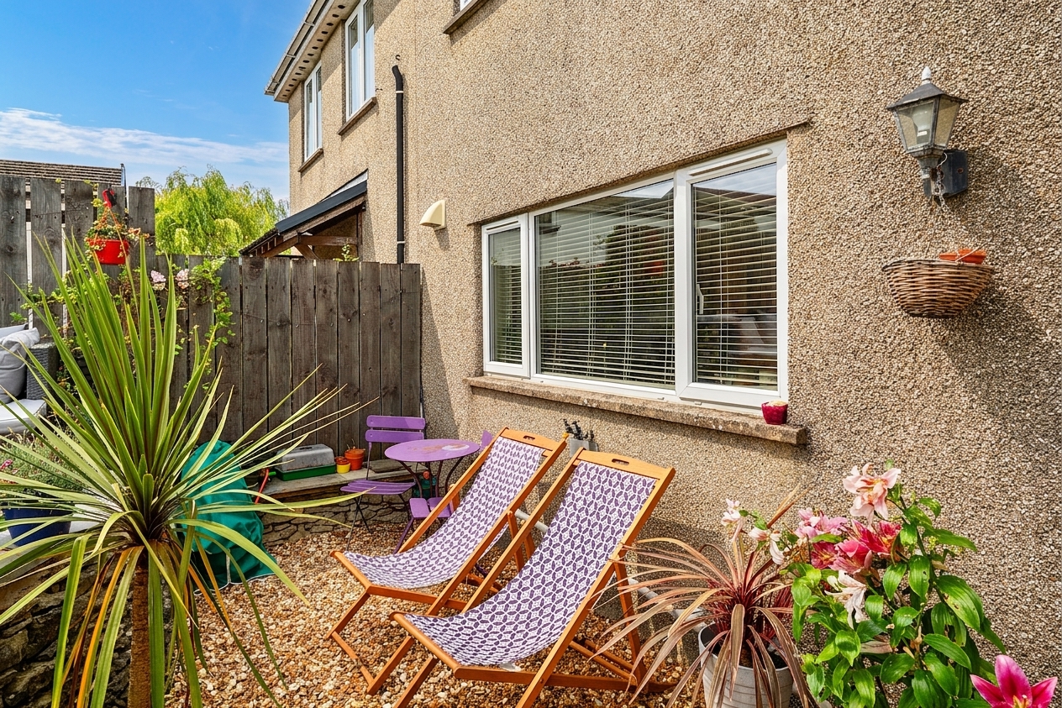
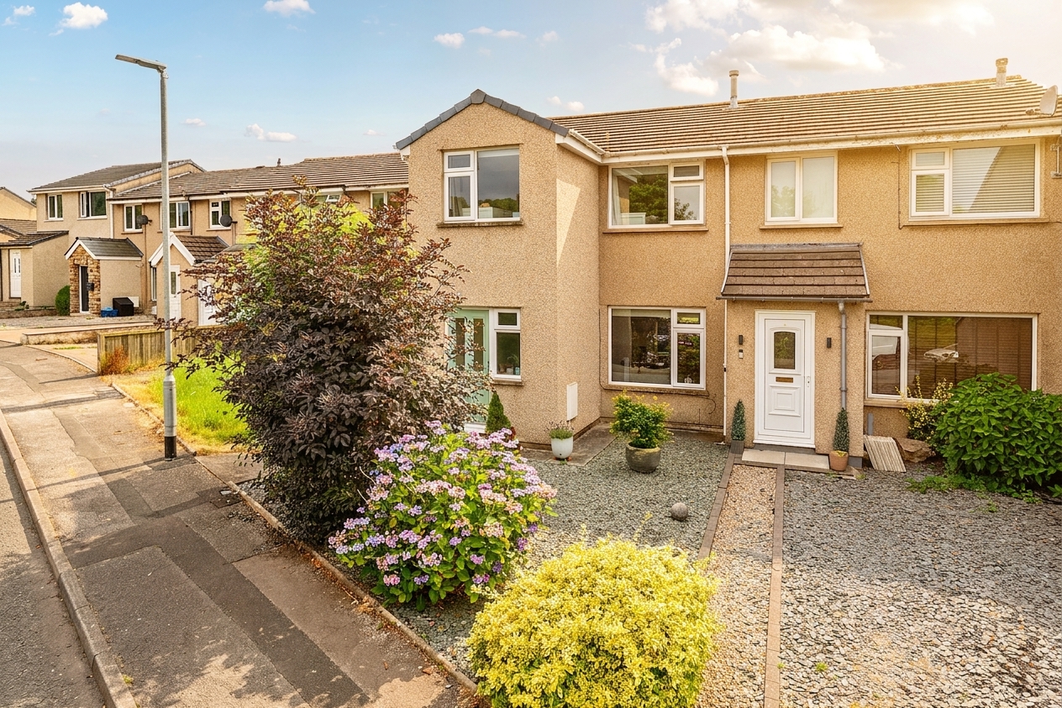
- Landscaped private garden / Decorative gravel leading up to an artificial grass area and patio / Low maintenance front garden with tree lined outlook
- The ideally located family home situated within reach of local supermarkets schools, parks and the mainline train station at Oxenholme
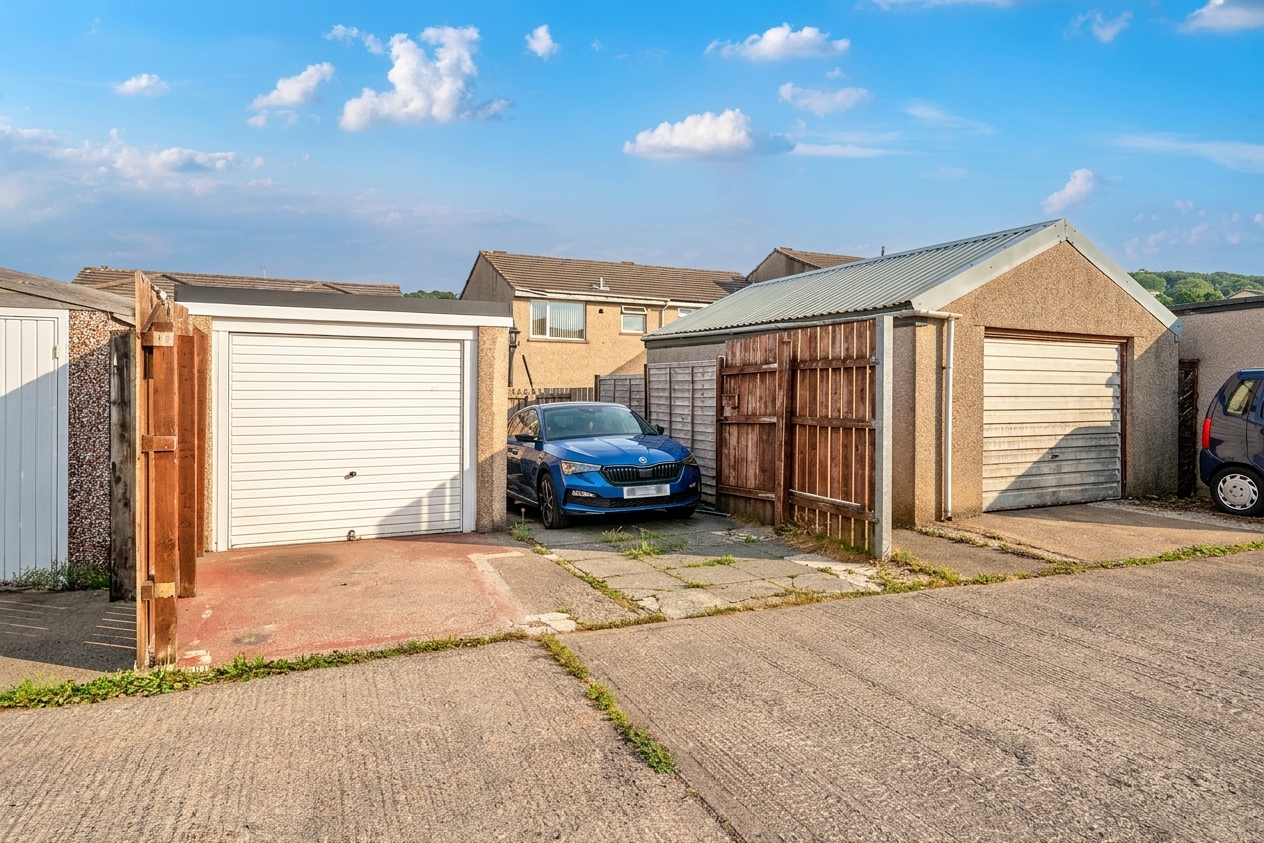
- Off-road parking / Detached garage with wired electricity and lighting
- Energy Efficiency Rating C
Full property description
Stylish extended three-bed home with modern open plan kitchen, spacious living areas, ample storage, landscaped garden, off-road parking, and garage in a quiet, scenic residential location. Move-in ready.
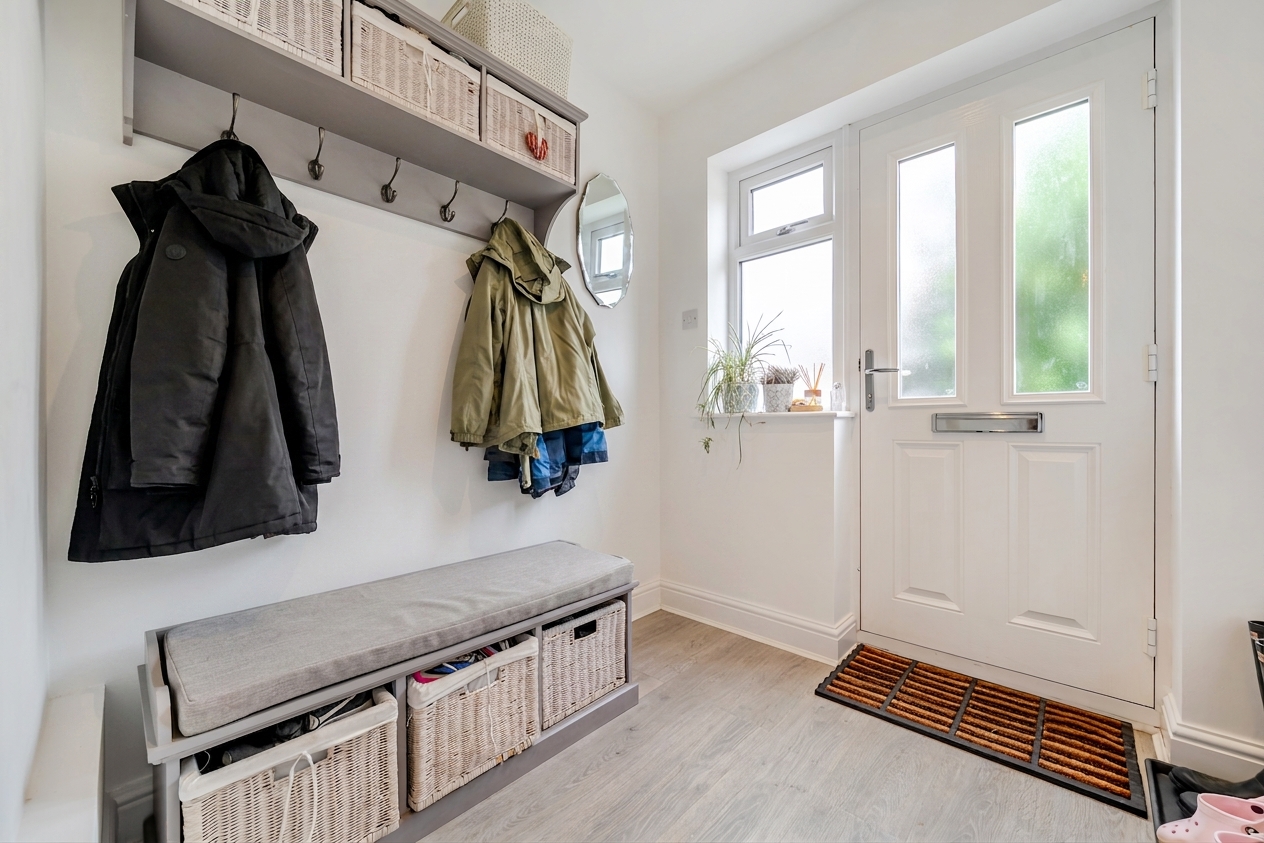
Situated in a highly desirable residential area in south Kendal, this impressive family home combines space, style and practicality. Having been extended to both the front and rear, the property offers generous, well-planned accommodation perfectly suited to modern family living. A spacious entrance porch and inner hallway lead into the welcoming living room, where a central fireplace creates a cosy yet contemporary atmosphere. Engineered oak flooring flows seamlessly into the impressive open-plan kitchen/dining area. Created through the rear extension, this superb family space has been thoughtfully designed with a breakfast bar, dining area and convenient storage. Offering direct access to the garden, it provides the perfect setting for both everyday family life and entertaining.
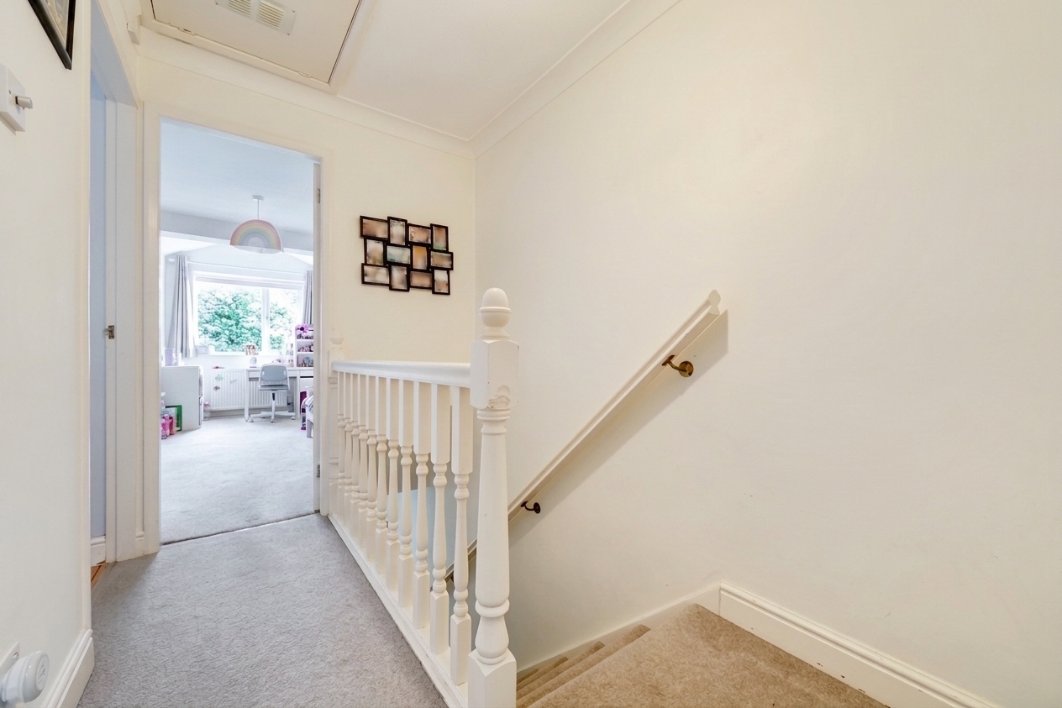
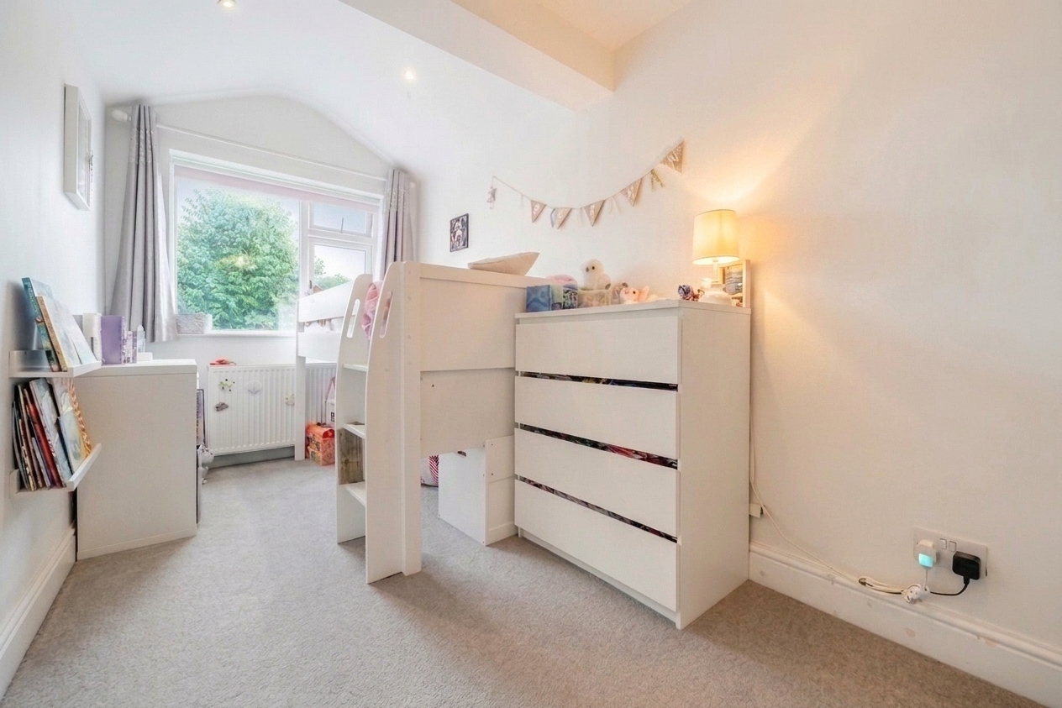
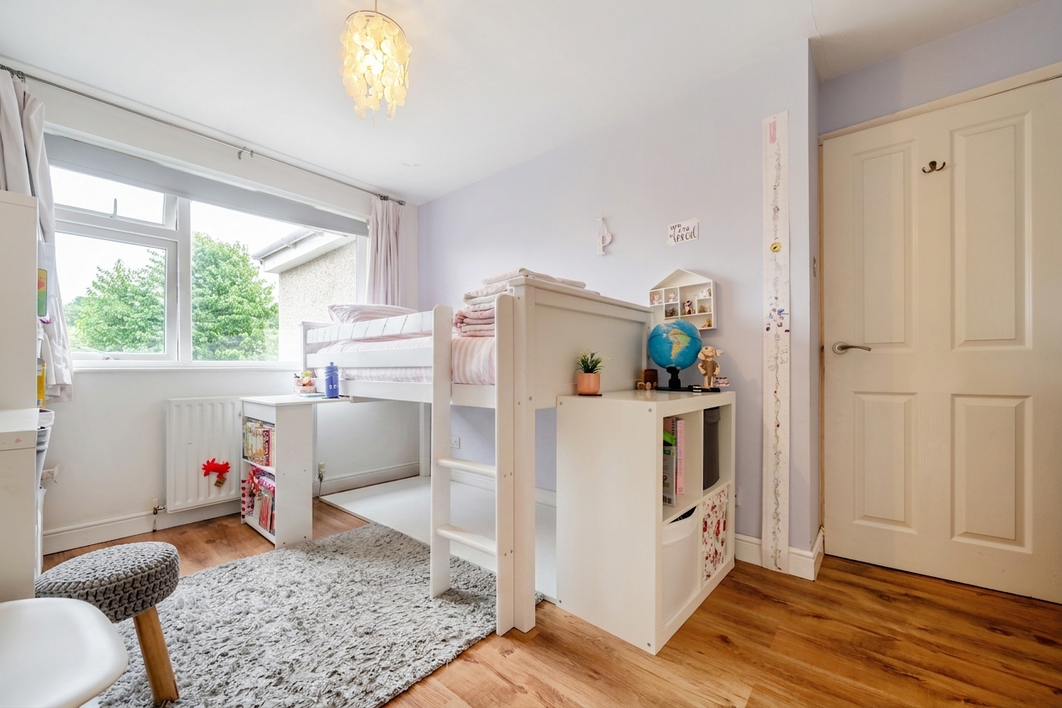
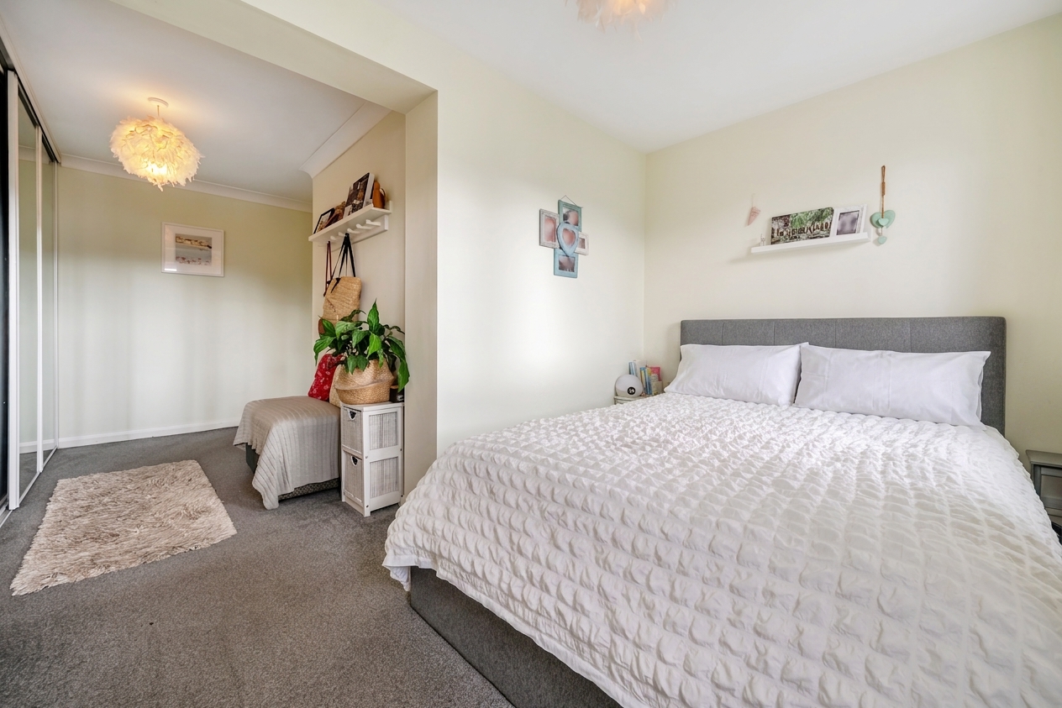
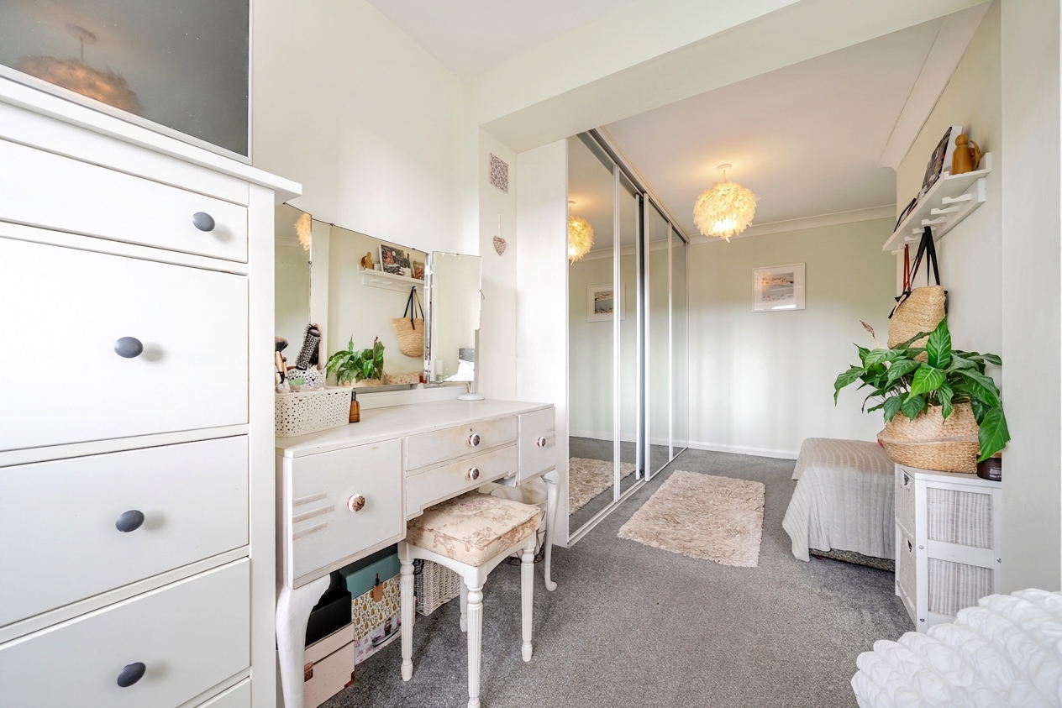
Upstairs, the extensions have created three well-proportioned bedrooms, including two good-sized double bedrooms, both benefiting from built-in storage, alongside a generous third bedroom with ample space for a freestanding wardrobe and drawers. The contemporary family bathroom is fitted with a stylish three-piece suite incorporating a large vanity unit. Further practical benefits include off-road parking and a detached garage with power and lighting. The location has great transport links, being just a short walk from Oxenholme mainline railway station, and excellent bus links into Kendal.
The property is also within easy reach of local schools, Asda supermarket, parks and the M6 motorway, offering excellent connectivity while enjoying a peaceful residential setting. This is a rare opportunity to acquire an extended and well-maintained family home in one of Kendal's most sought-after locations, perfectly blending modern convenience with a warm and welcoming feel. Early viewing is highly recommended to fully appreciate the quality, space and versatility of the accommodation on offer.
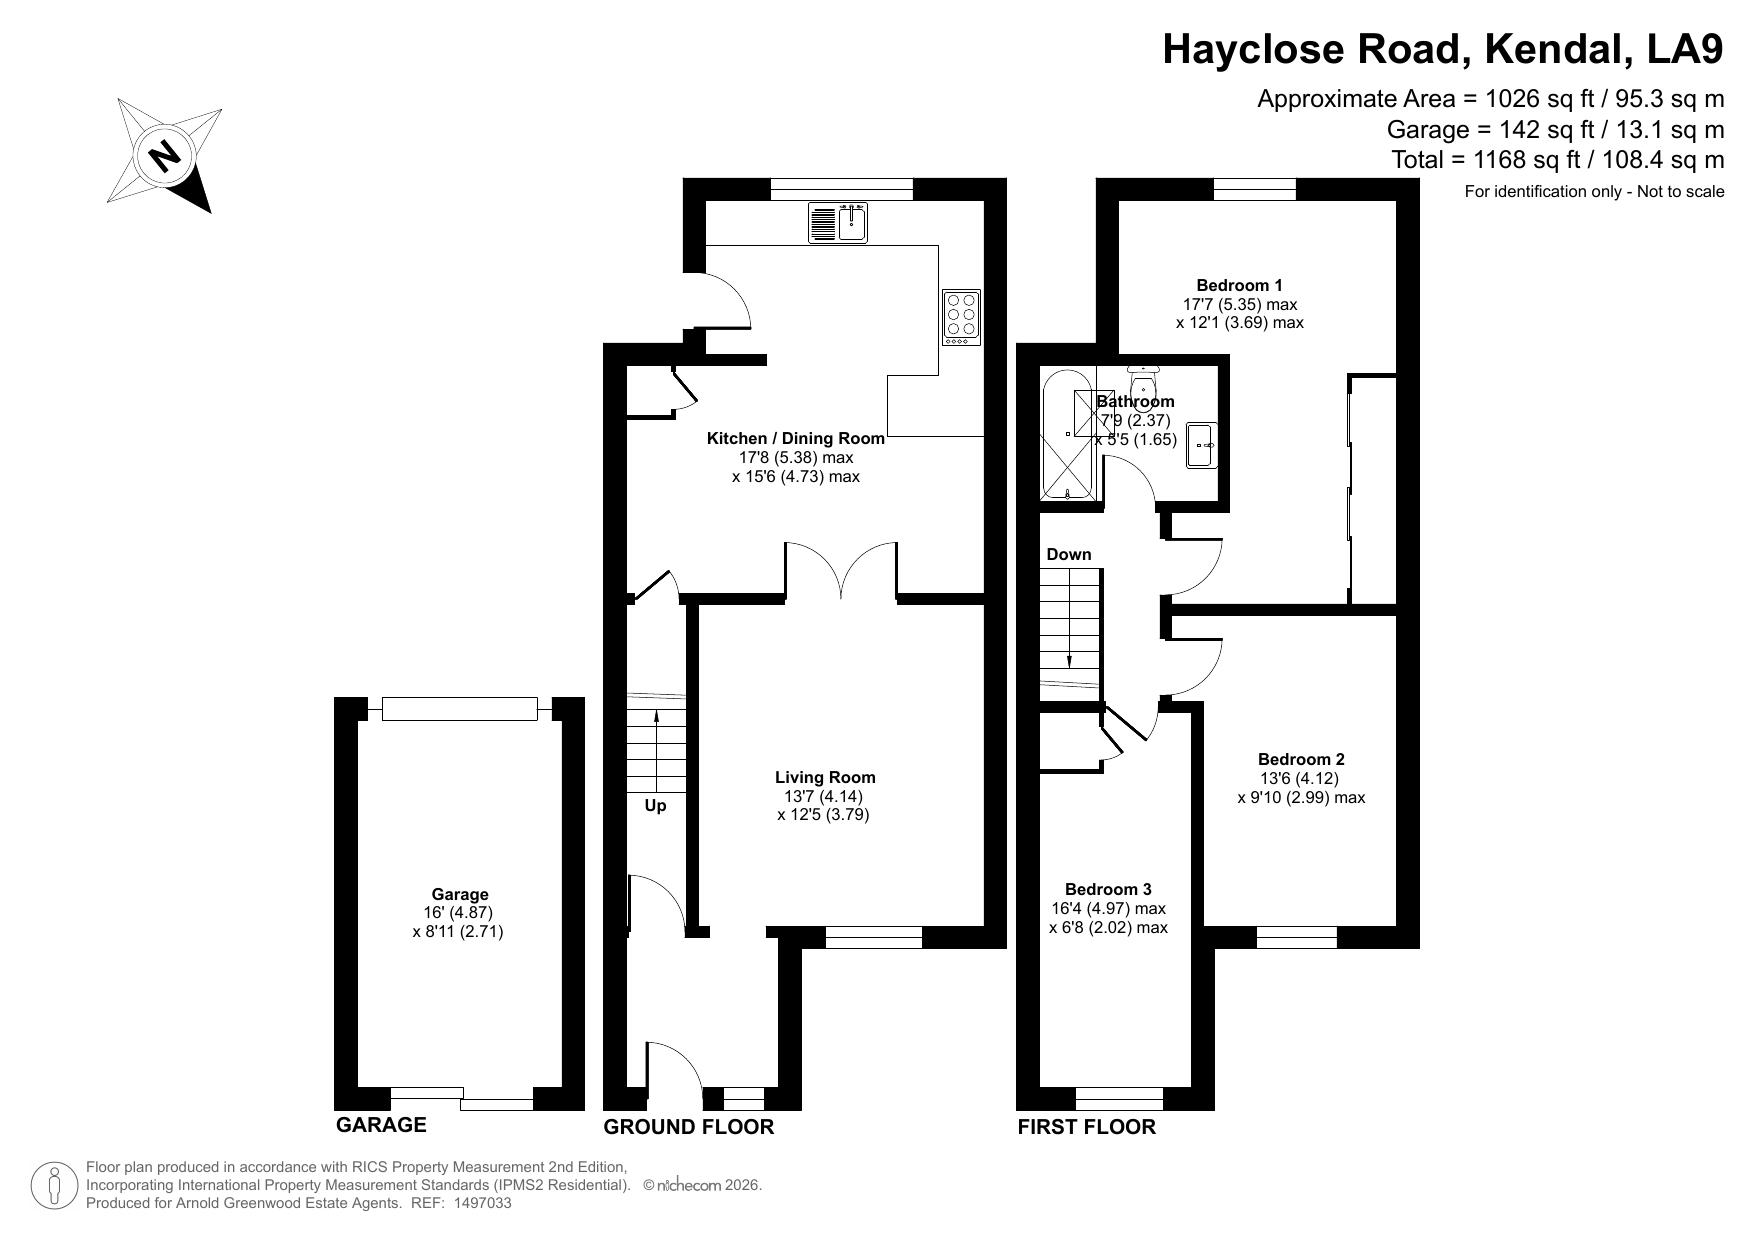
Living Room 13' 7" x 12' 5" (4.14m x 3.79m)
Kitchen / Dining Room 17' 8" x 15' 6" (5.38m x 4.73m)
Bedroom 1 17' 7" x 12' 1" (5.35m x 3.69m)
Bedroom 2 13' 6" x 9' 10" (4.12m x 2.99m)
Bedroom 3 16' 4" x 6' 8" (4.97m x 2.02m)
Bathroom 7' 9" x 5' 5" (2.37m x 1.65m)
Garage 16' 0" x 8' 11" (4.87m x 2.71m)
The garage has an electricity supply.