Key Features
- Three bedroom detached bungalow with converted loft room
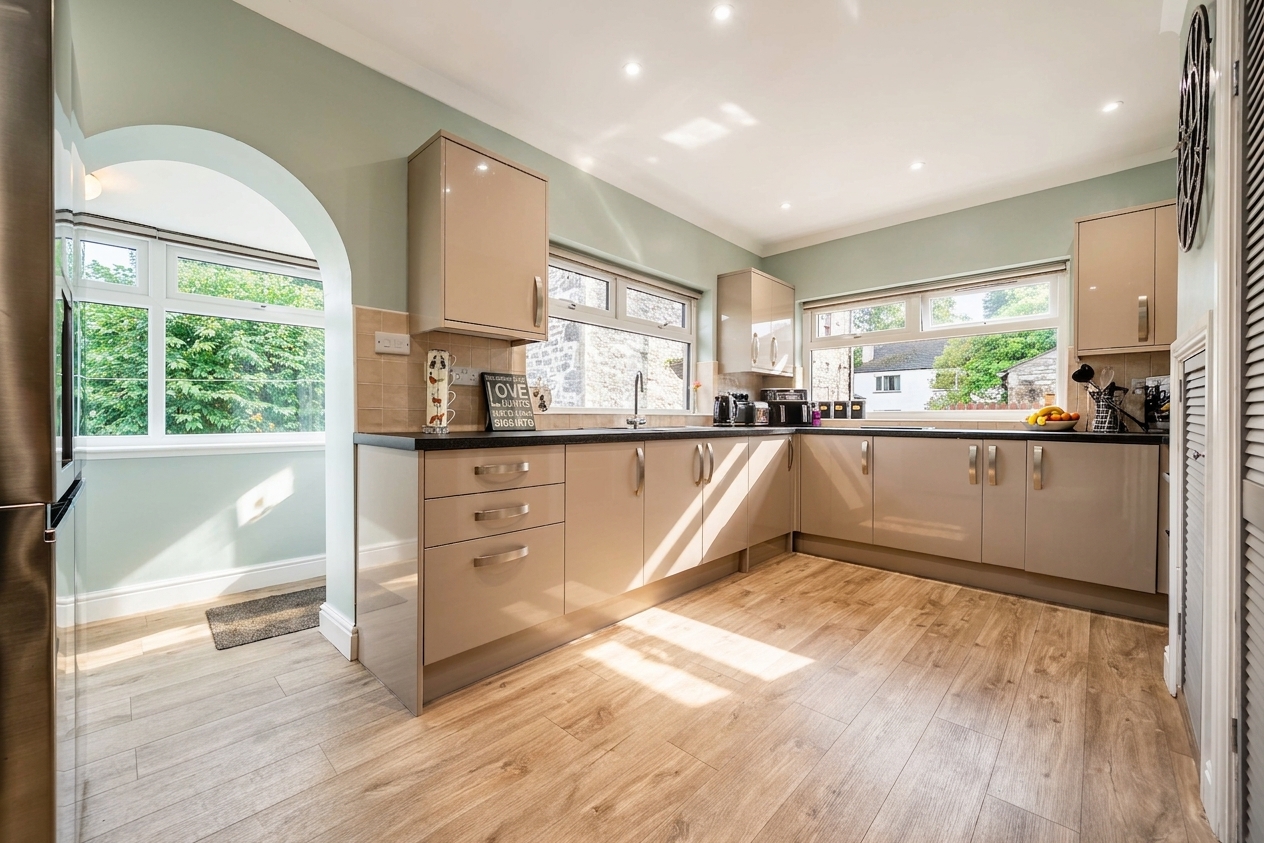
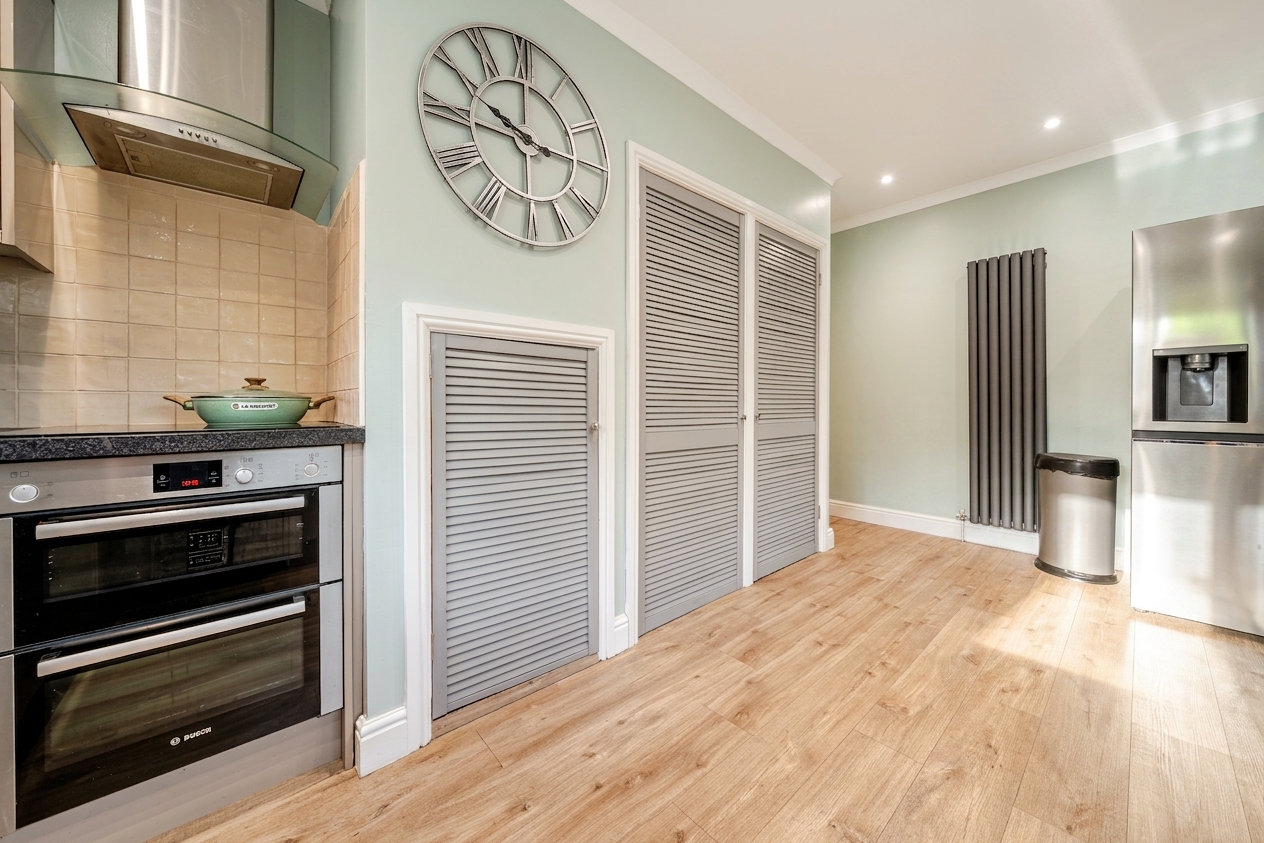
- Stylish contemporary kitchen with a comprehensive range of integrated appliances
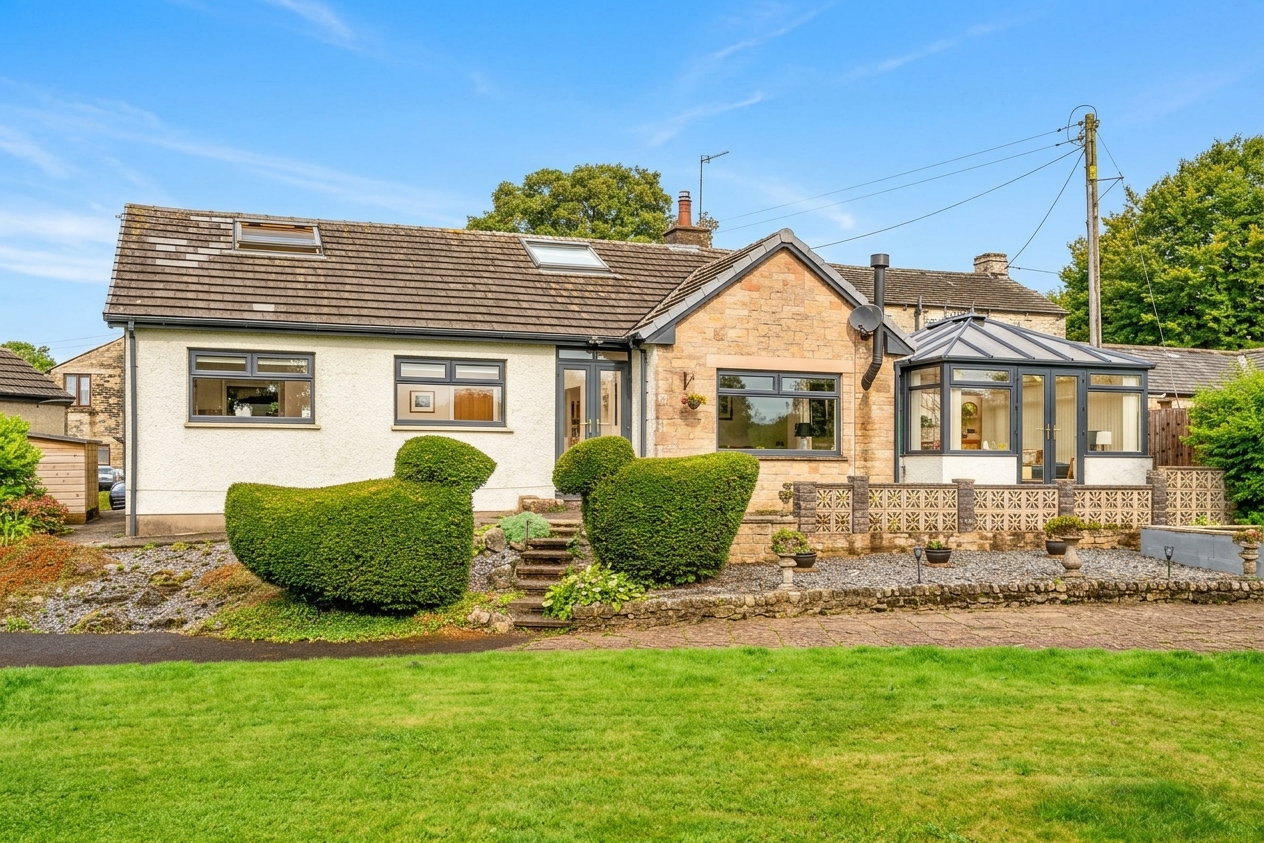
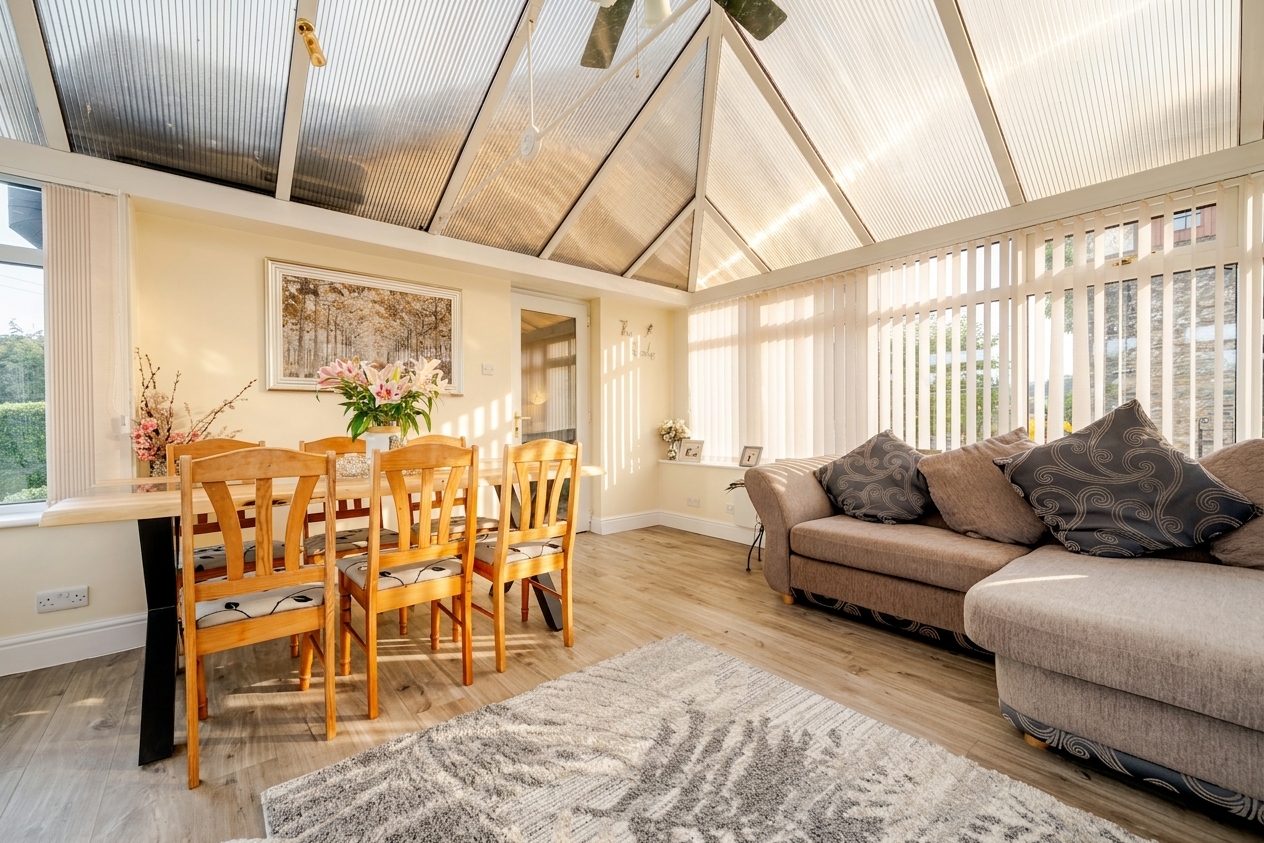
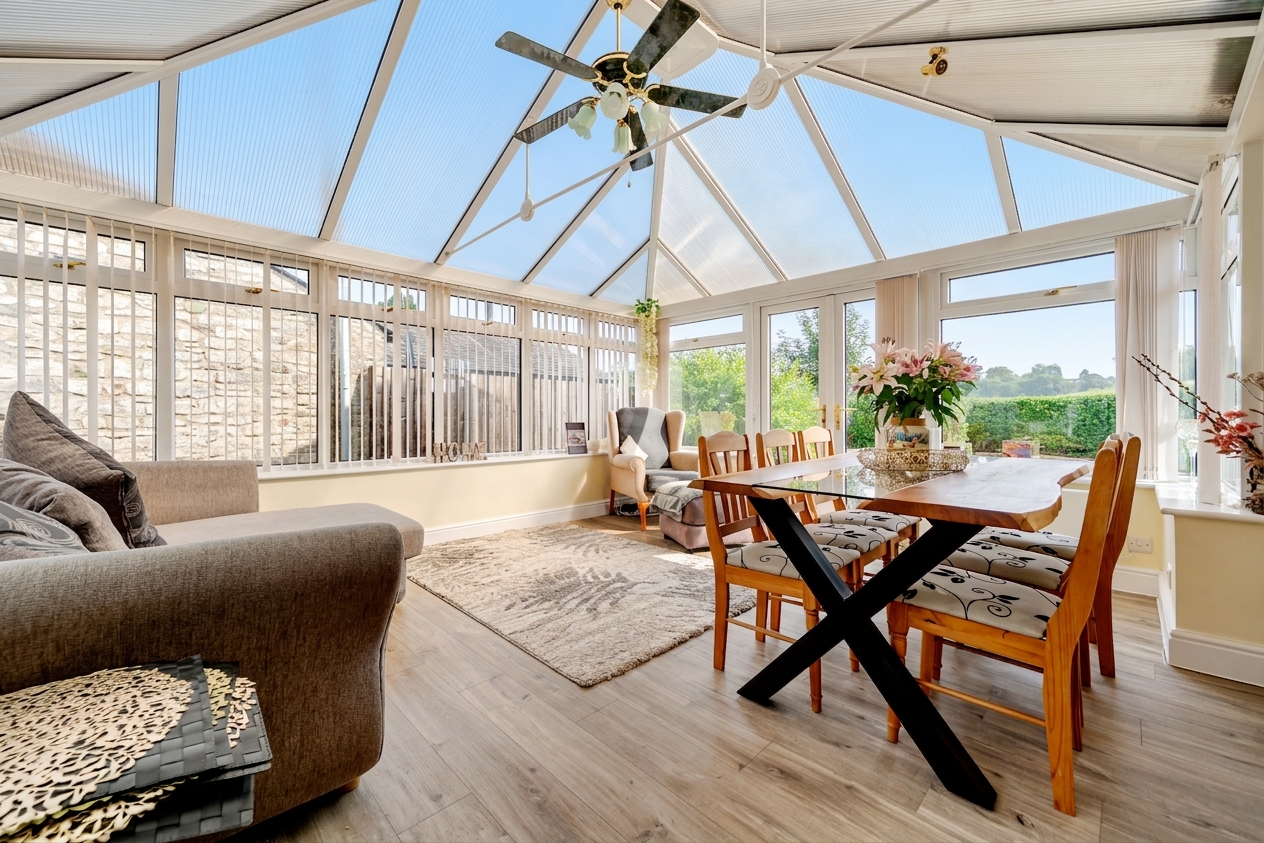
- Spacious conservatory with direct access to the garden through elegant French doors
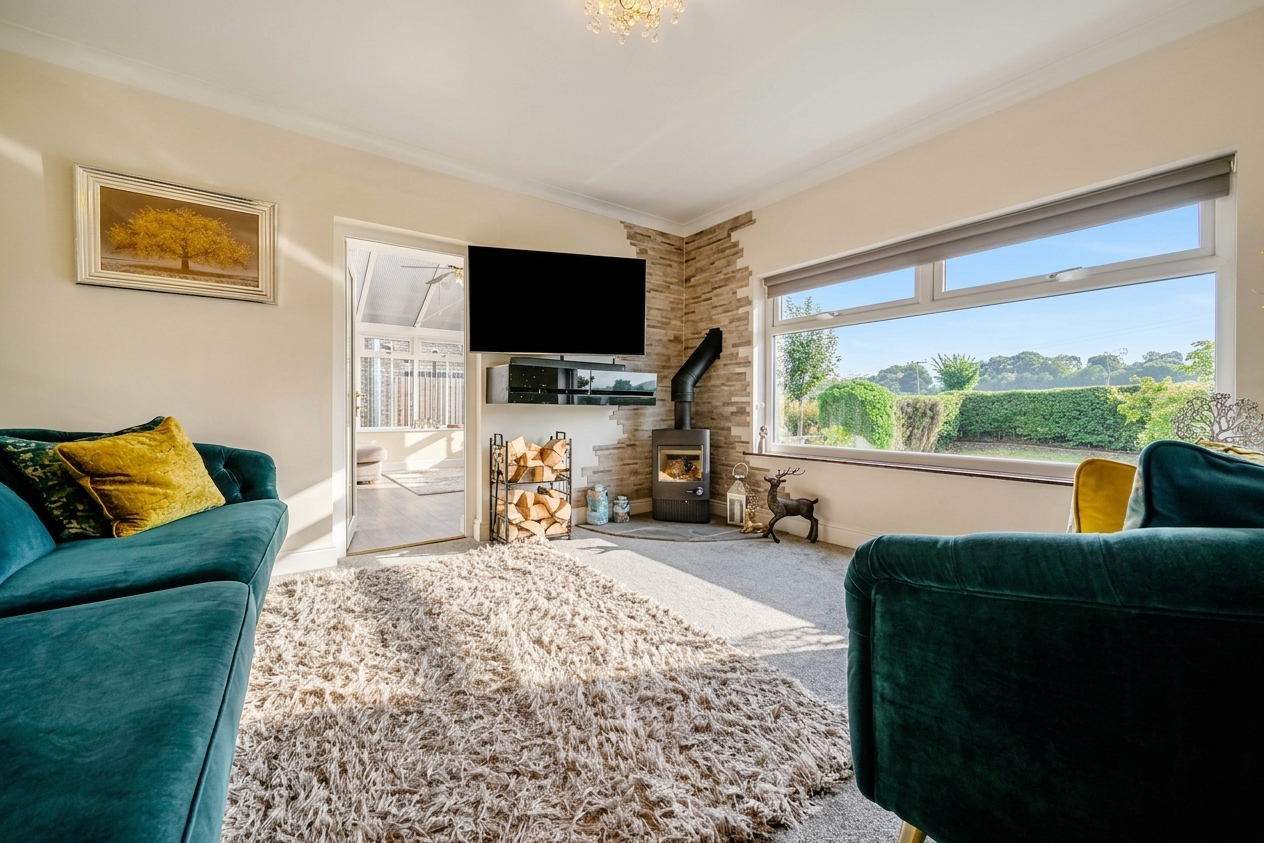
- Cosy wood-burning stove creating a warm and inviting focal point
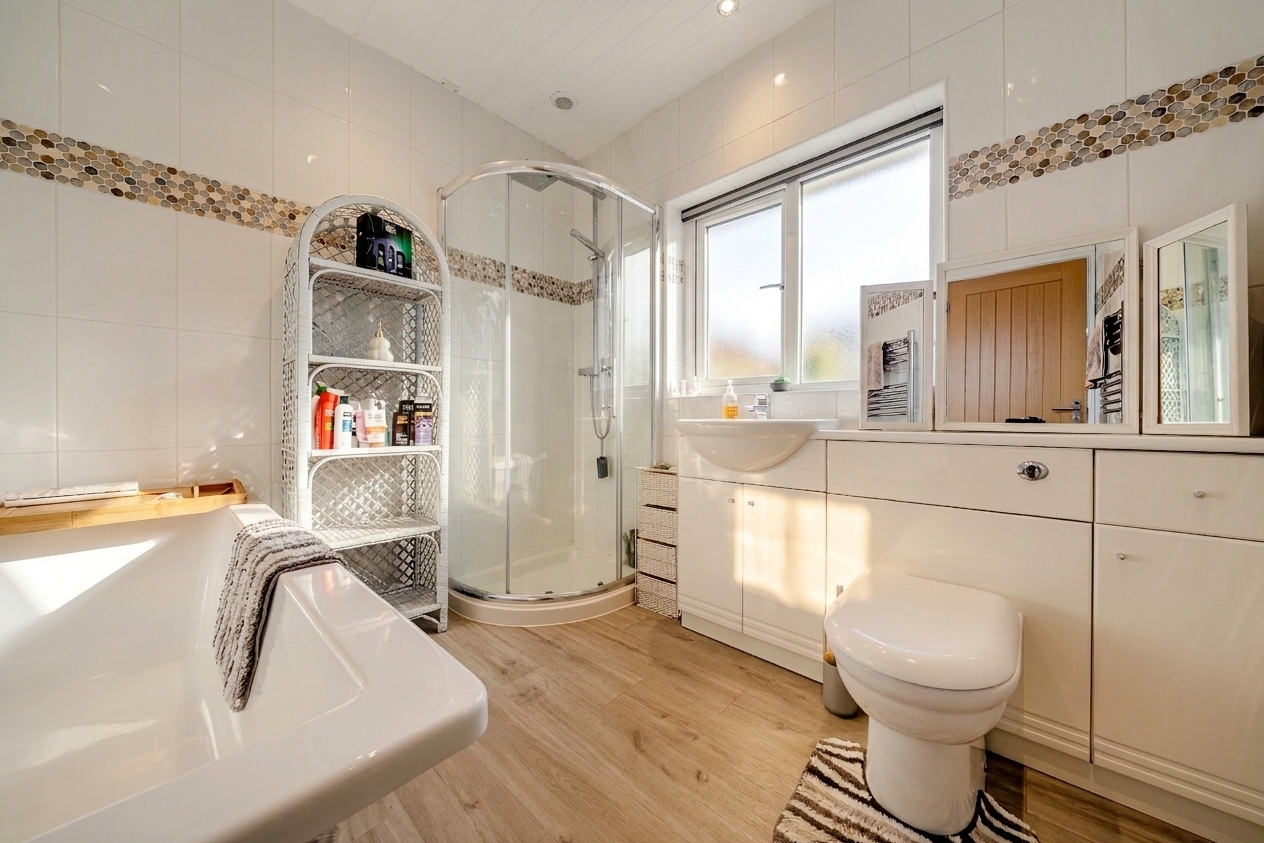
- Contemporary bathroom featuring a stylish walk-in shower and separate bathtub
- Abundant natural light throughout
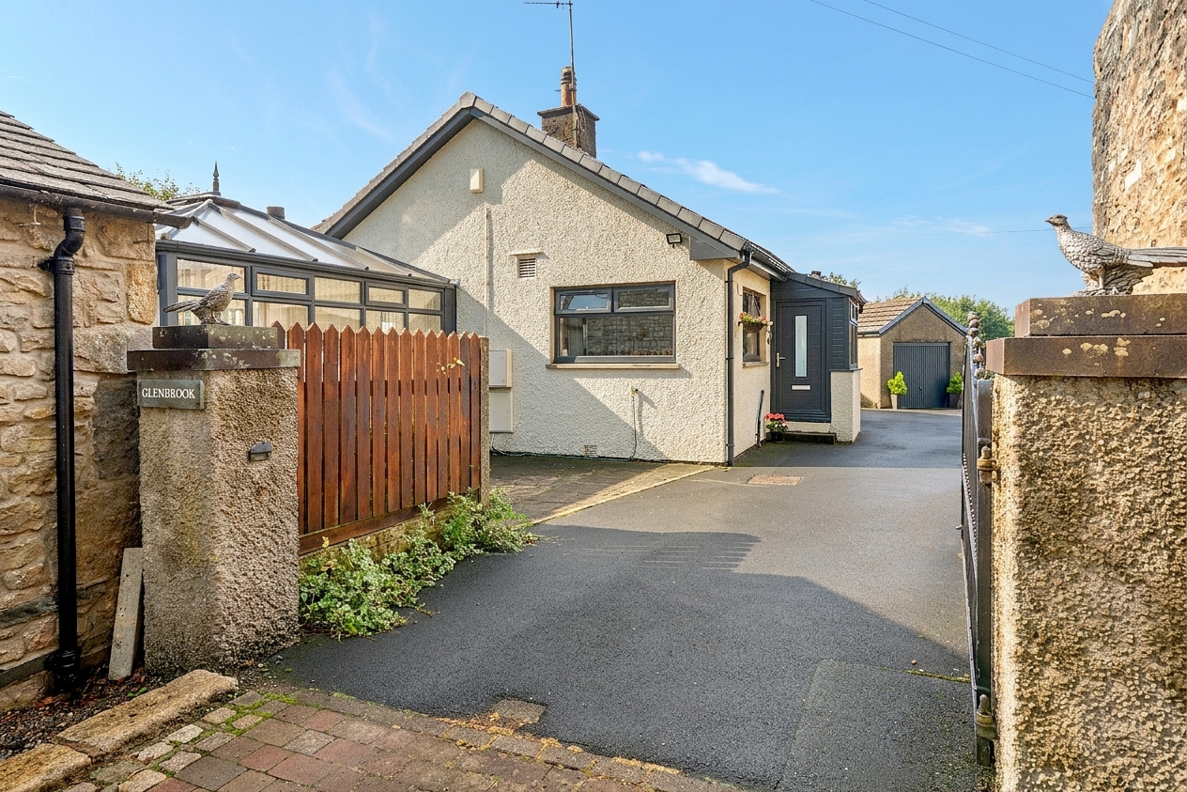
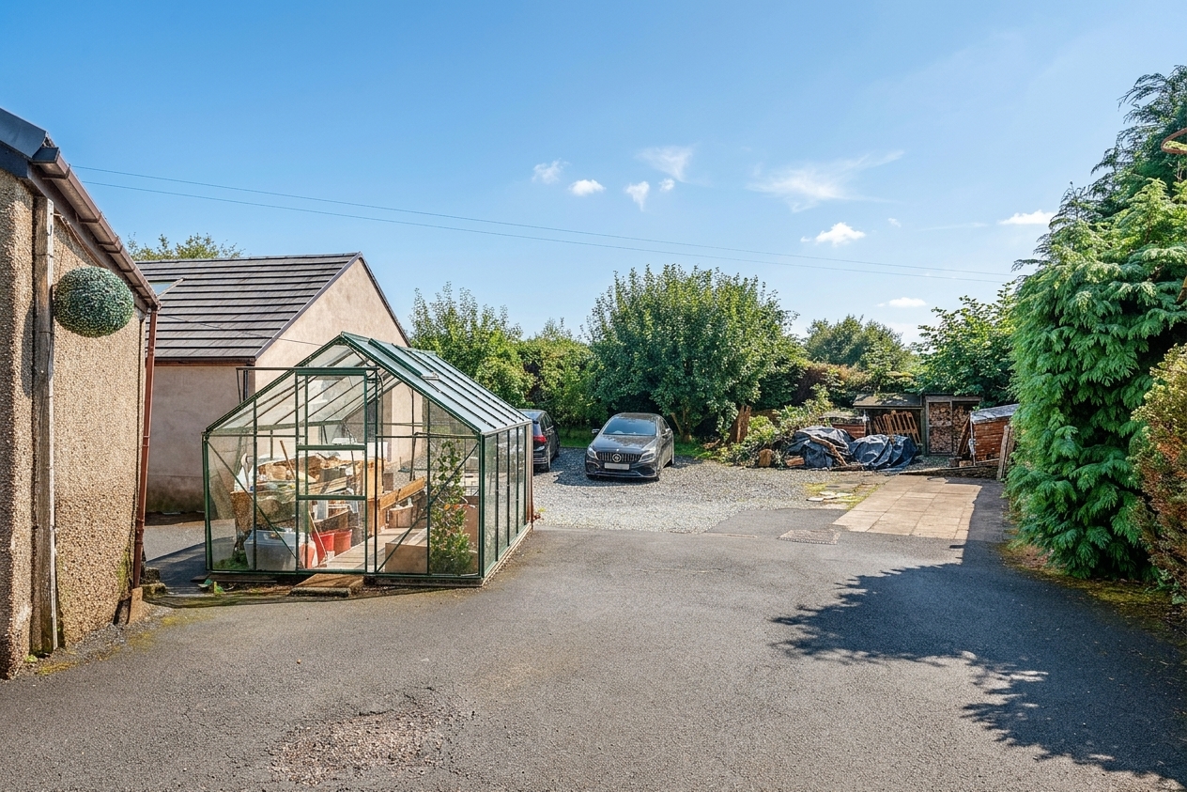
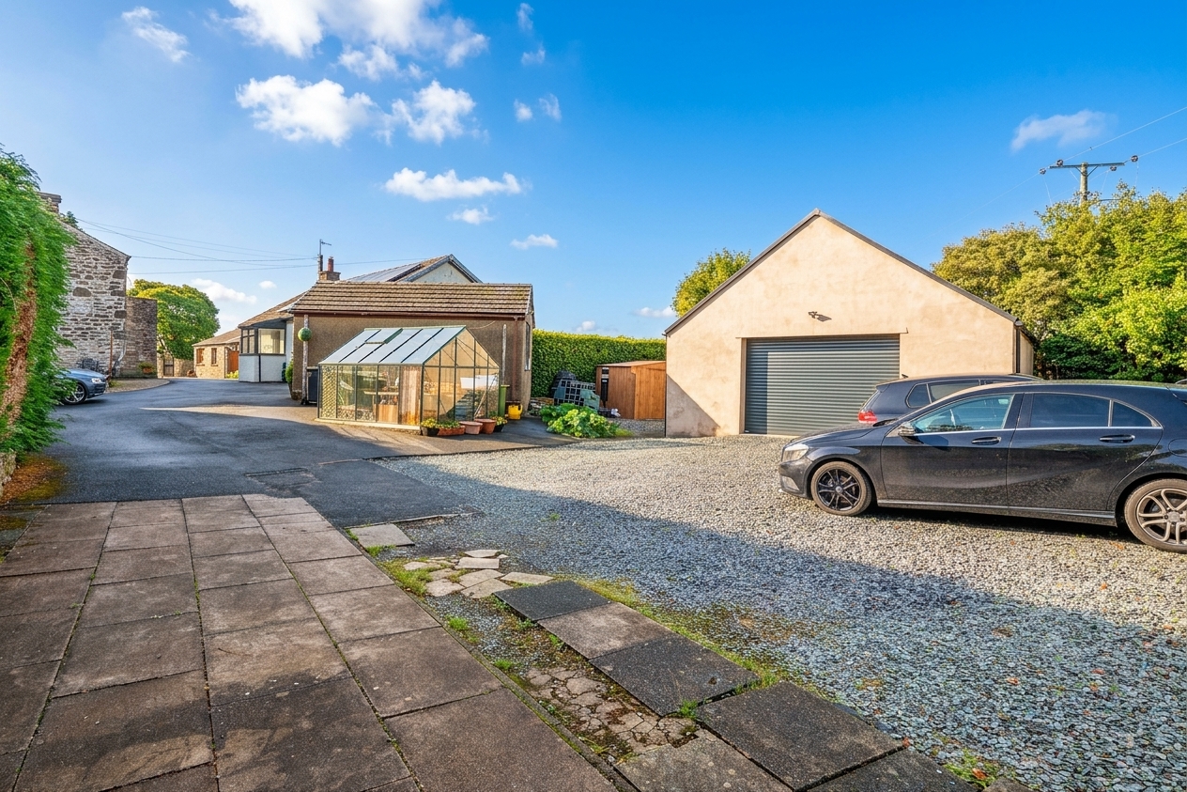
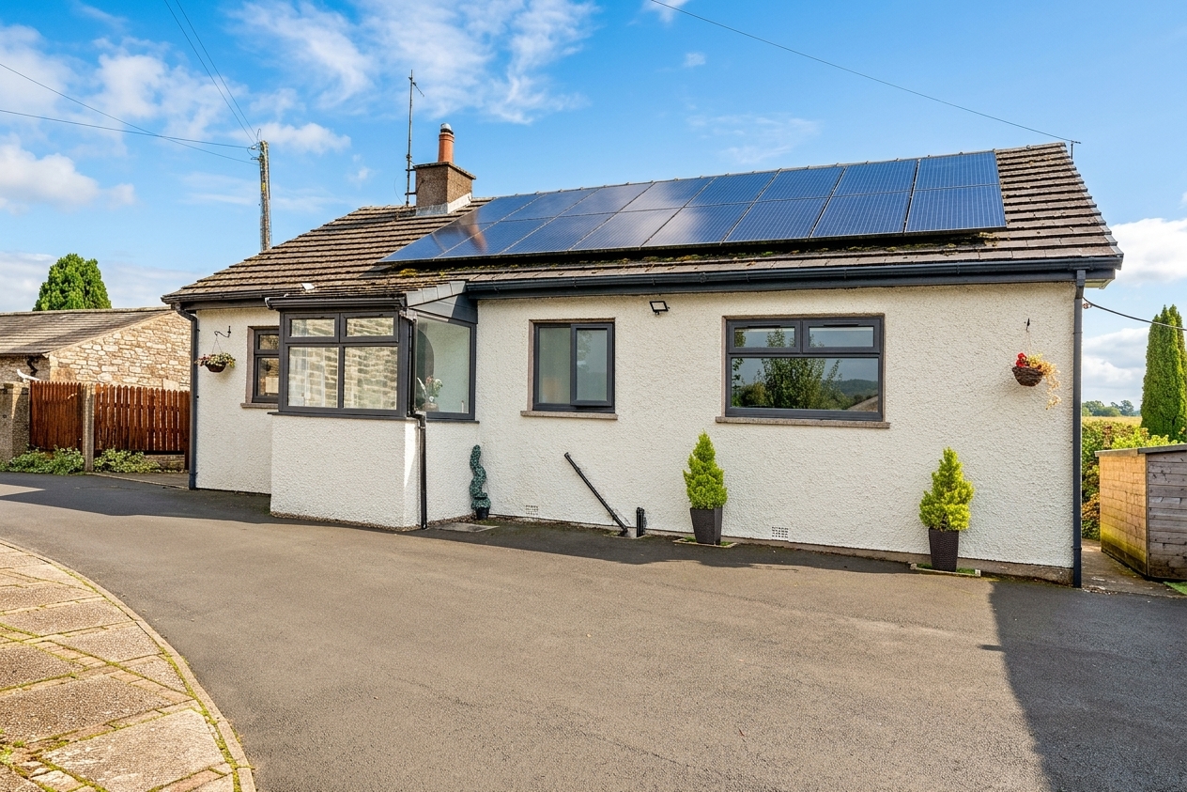
- Solar panels, greenhouse and outdoor storage including two spacious garages and ample off-road driveway parking
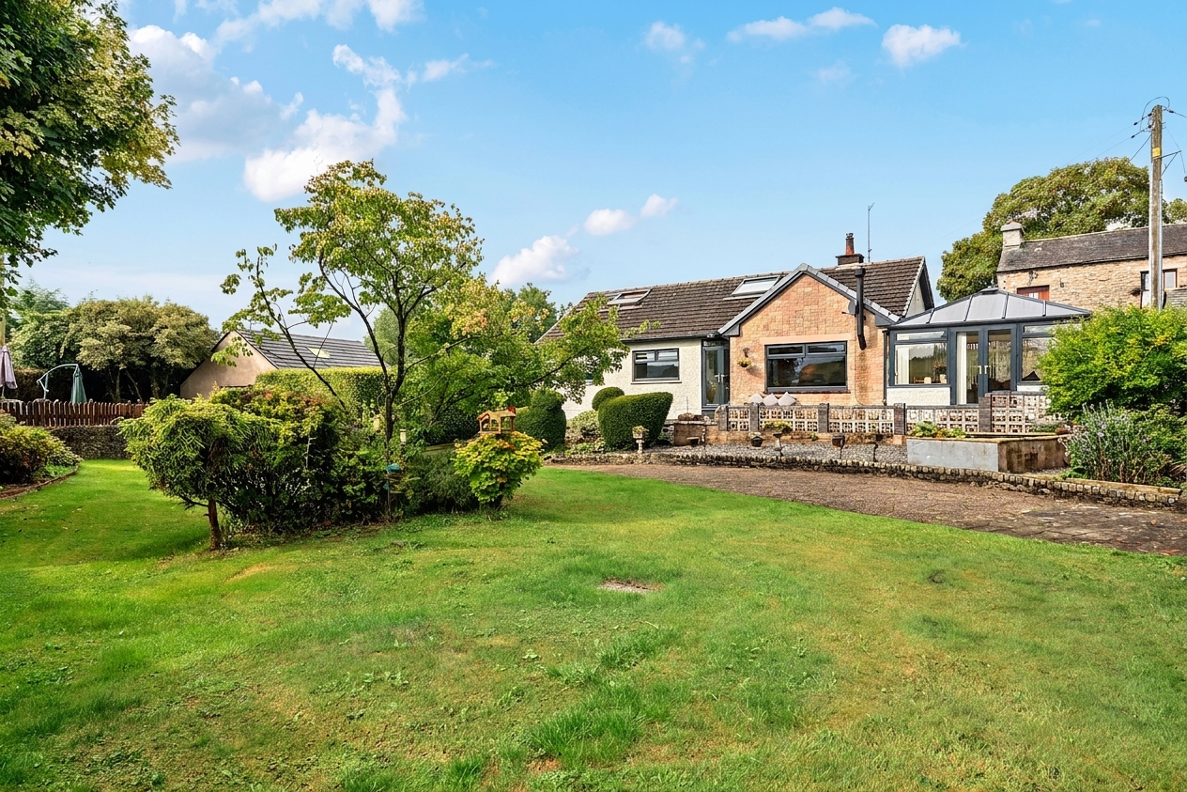
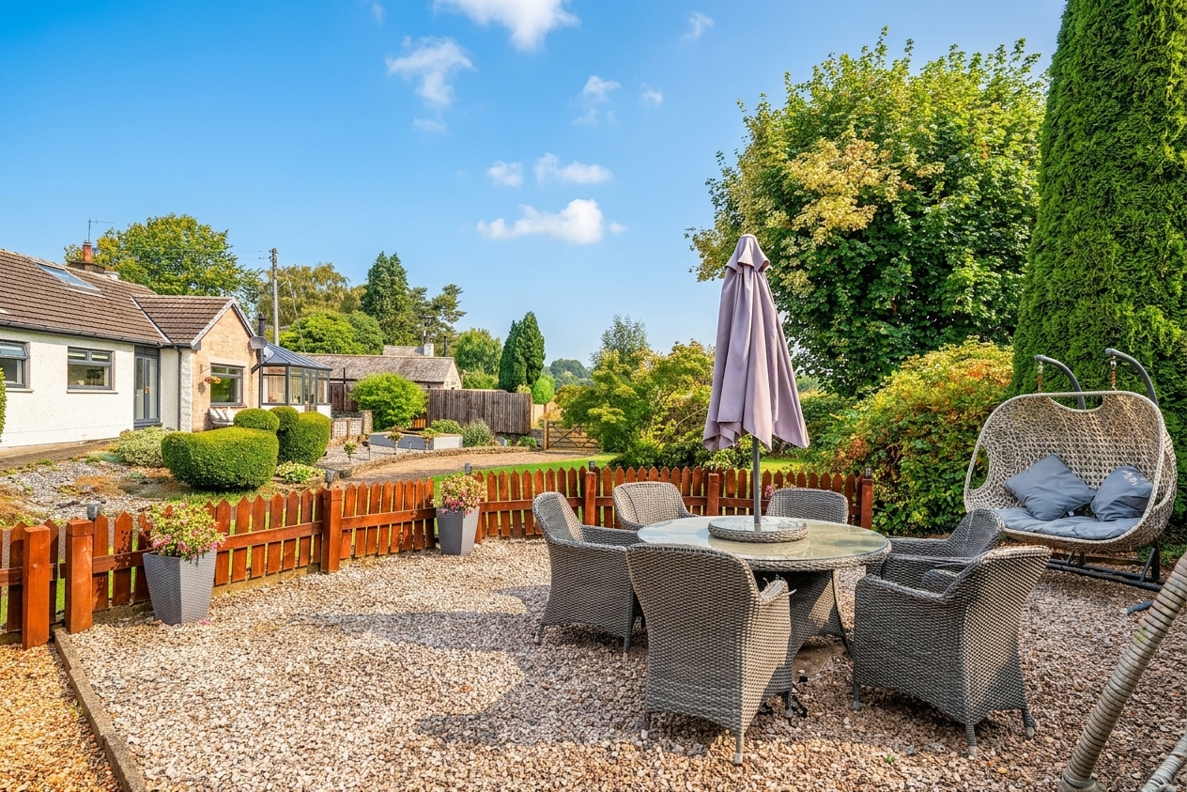
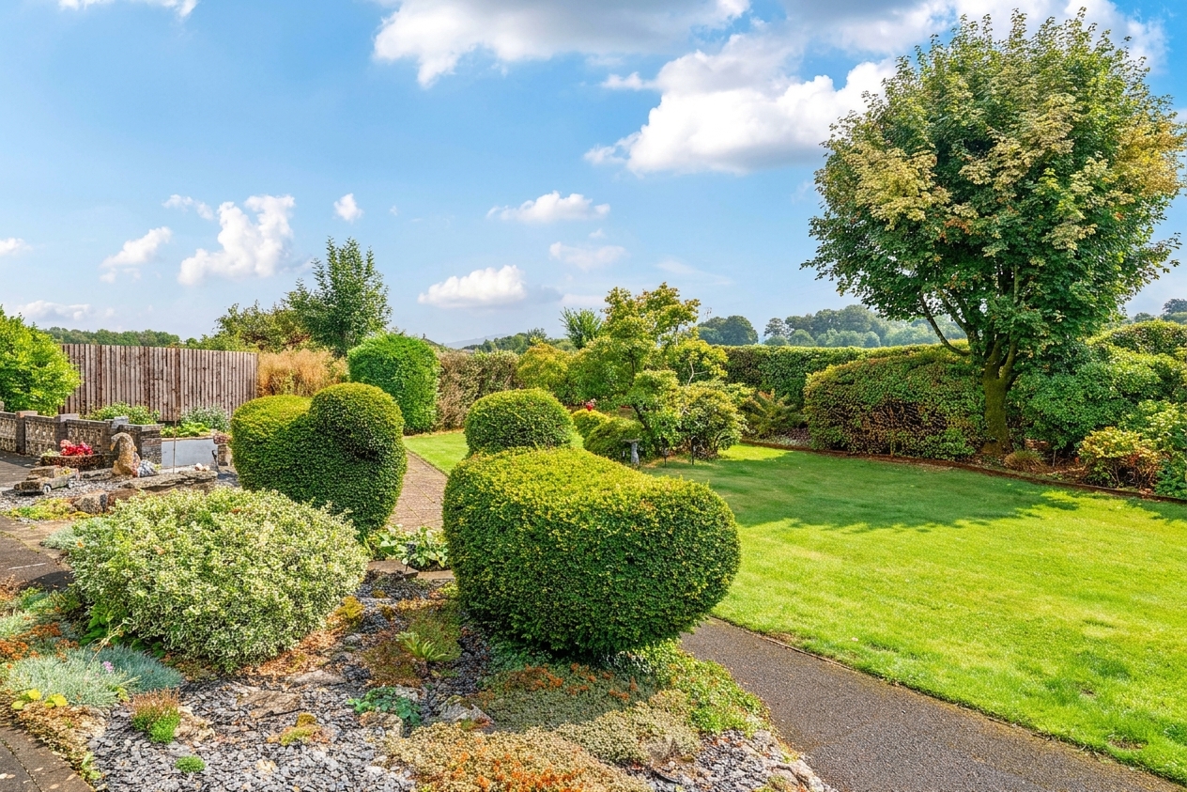
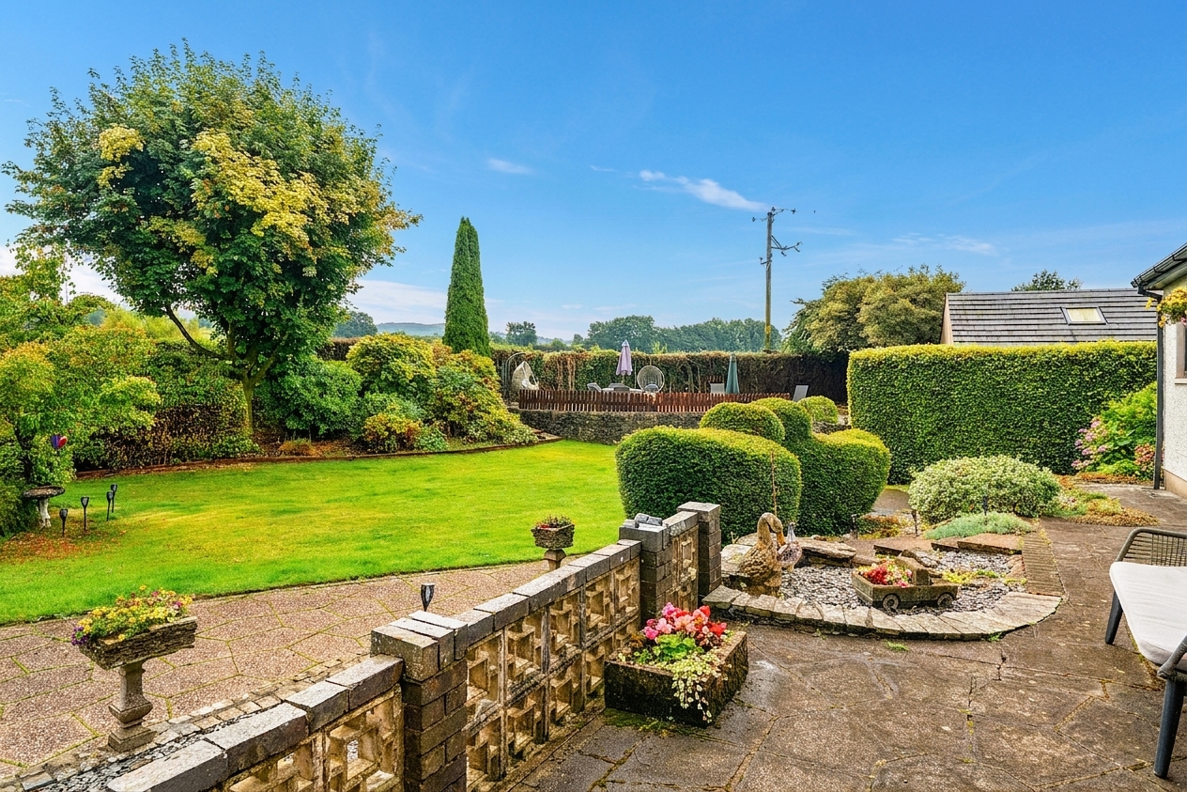
- Impressive, well-maintained landscaped garden offering ample space for outdoor entertaining and relaxation
- Energy Efficiency Rating TBC
Full property description
This impressive three-bedroom detached bungalow with a converted loft room offers a superb blend of space, style, and versatility, making it an ideal choice for families, downsizers seeking generous accommodation, or those requiring flexible living arrangements.
Upon entering, you are welcomed by a spacious entrance hall that creates an immediate sense of space and provides access to the thoughtfully designed living areas. At the heart of the home is a contemporary kitchen, expertly fitted with a comprehensive range of integrated appliances, sleek cabinetry, and generous work surfaces, making it perfectly suited to both everyday living and entertaining.
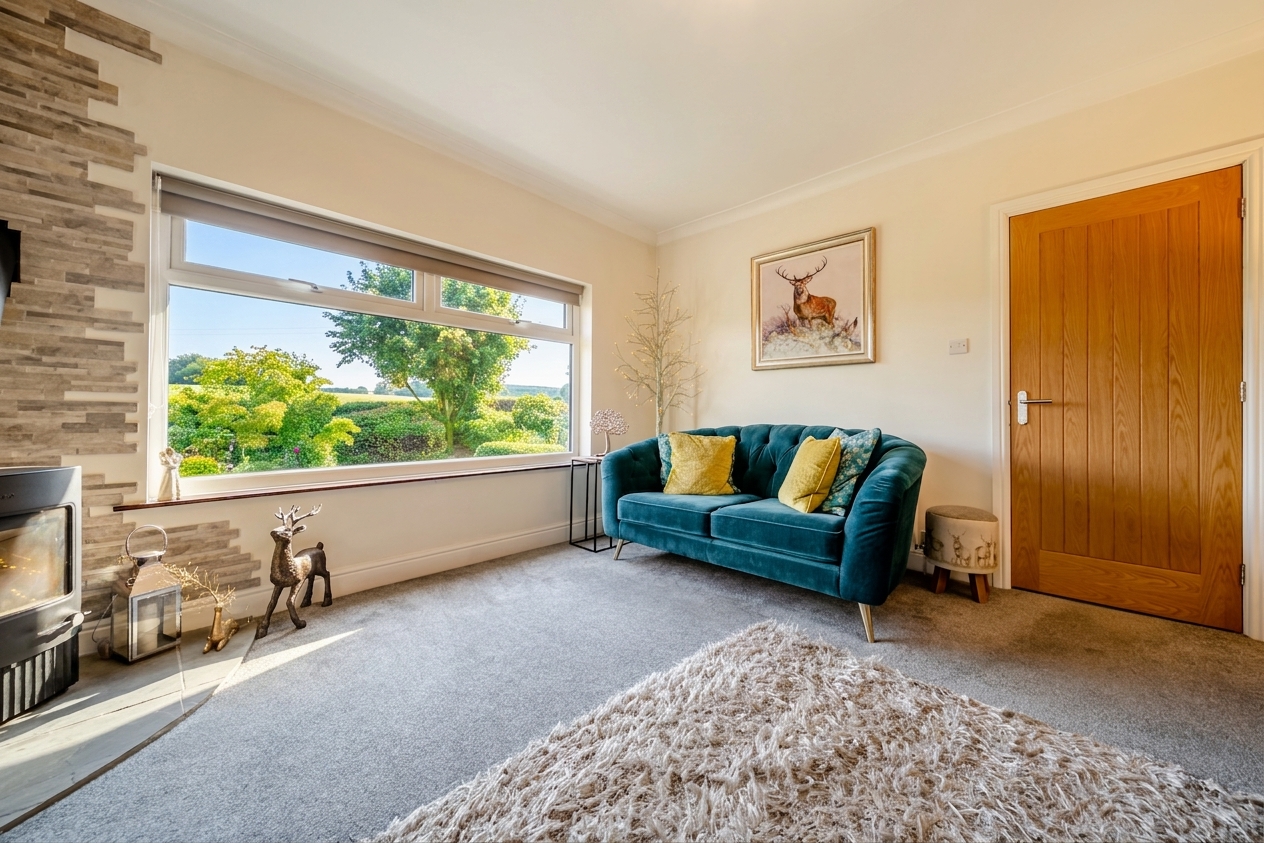
The inviting living room provides a comfortable space to relax and unwind, centred around a charming wood-burning stove that creates a warm and cosy atmosphere during the cooler months. Large windows throughout the property allow an abundance of natural light to flood the interior, enhancing the bright and airy feel of every room.
A spacious conservatory offers an excellent additional reception area, with elegant French doors opening directly onto the garden, creating a seamless connection between indoor and outdoor living and providing the perfect setting for relaxing or entertaining.
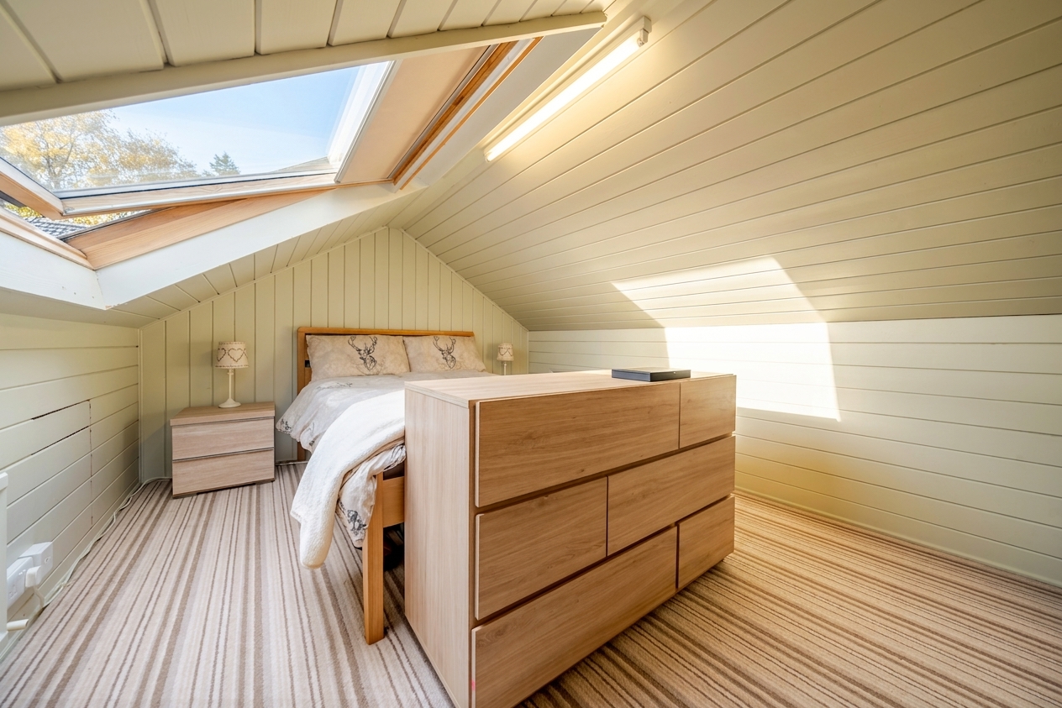
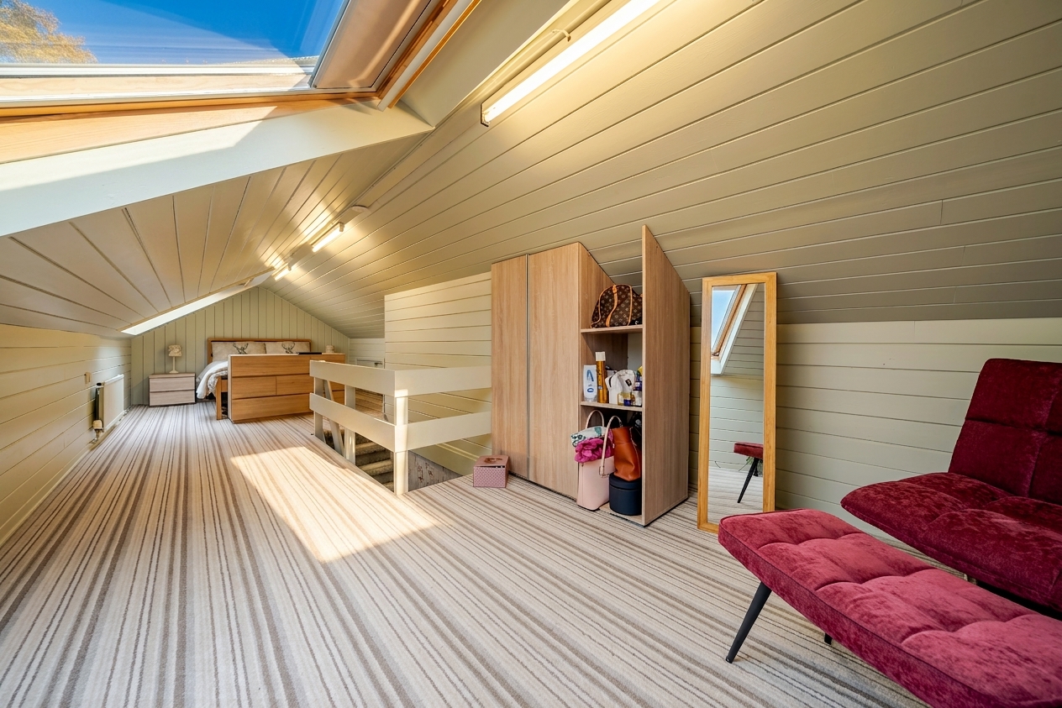
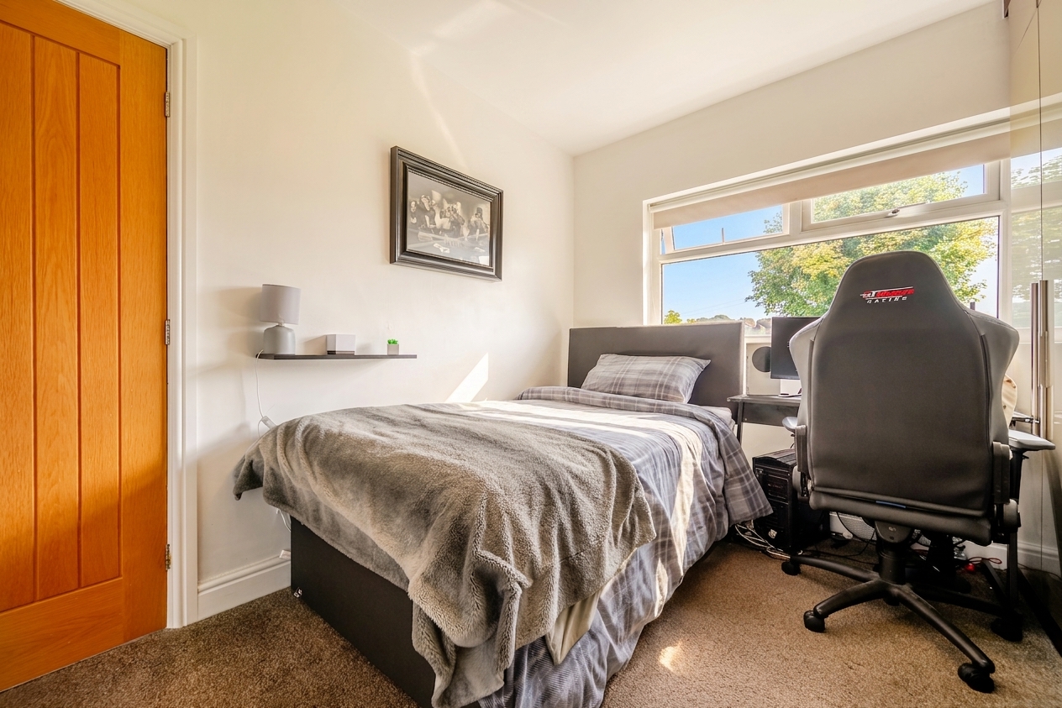
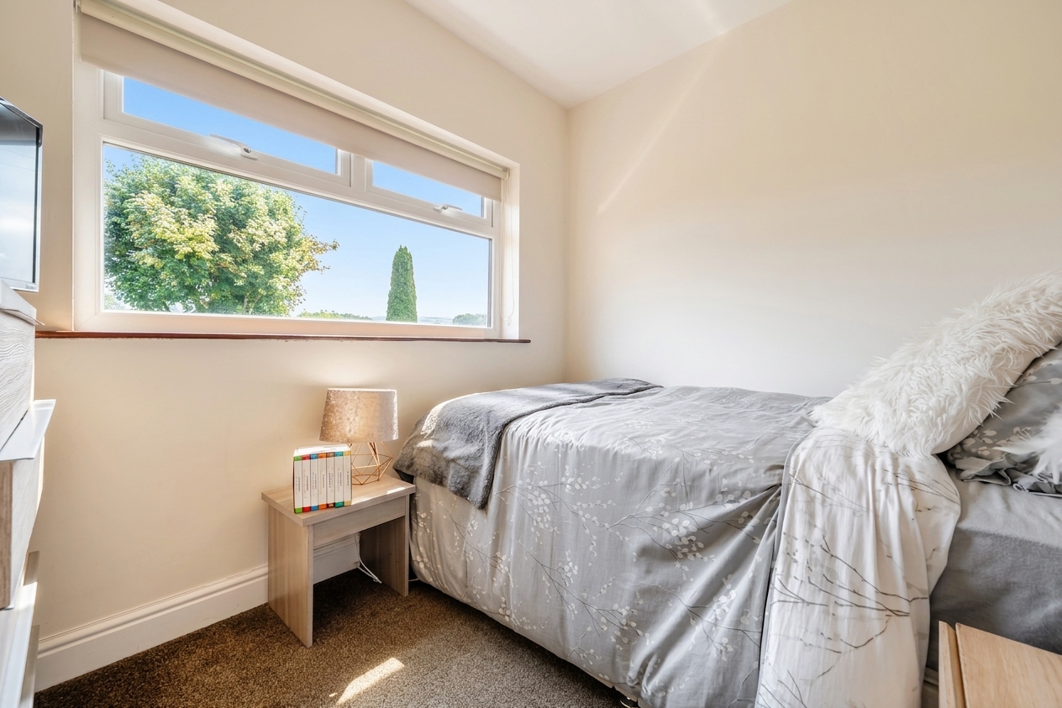
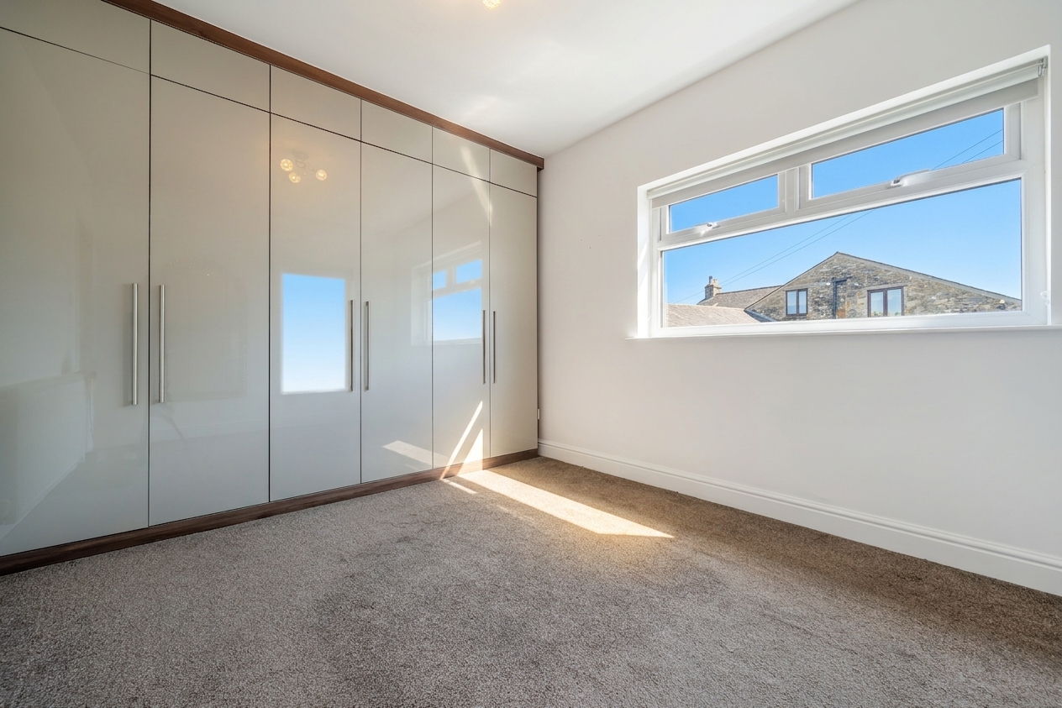
The property benefits from three well-proportioned bedrooms, all offering comfortable accommodation and flexibility for family living, guest rooms, or home office space. In addition, the converted loft room provides valuable extra space that could be adapted to suit a variety of needs.
The contemporary family bathroom has been finished to a high standard and features both a stylish walk-in shower and a separate bathtub, combining practicality with a touch of luxury.
Externally, the property continues to impress with ample off-road driveway parking, extensive outdoor storage facilities, and two spacious garages, offering excellent space for vehicles, hobbies, workshops, or additional storage. A greenhouse will also appeal to keen gardeners looking to make the most of the outdoor space.
Beautifully maintained throughout and presented to an exceptional standard, this versatile bungalow combines modern comforts with generous proportions and quality finishes. Situated in a desirable location, it offers a fantastic opportunity for buyers seeking a spacious and adaptable home.
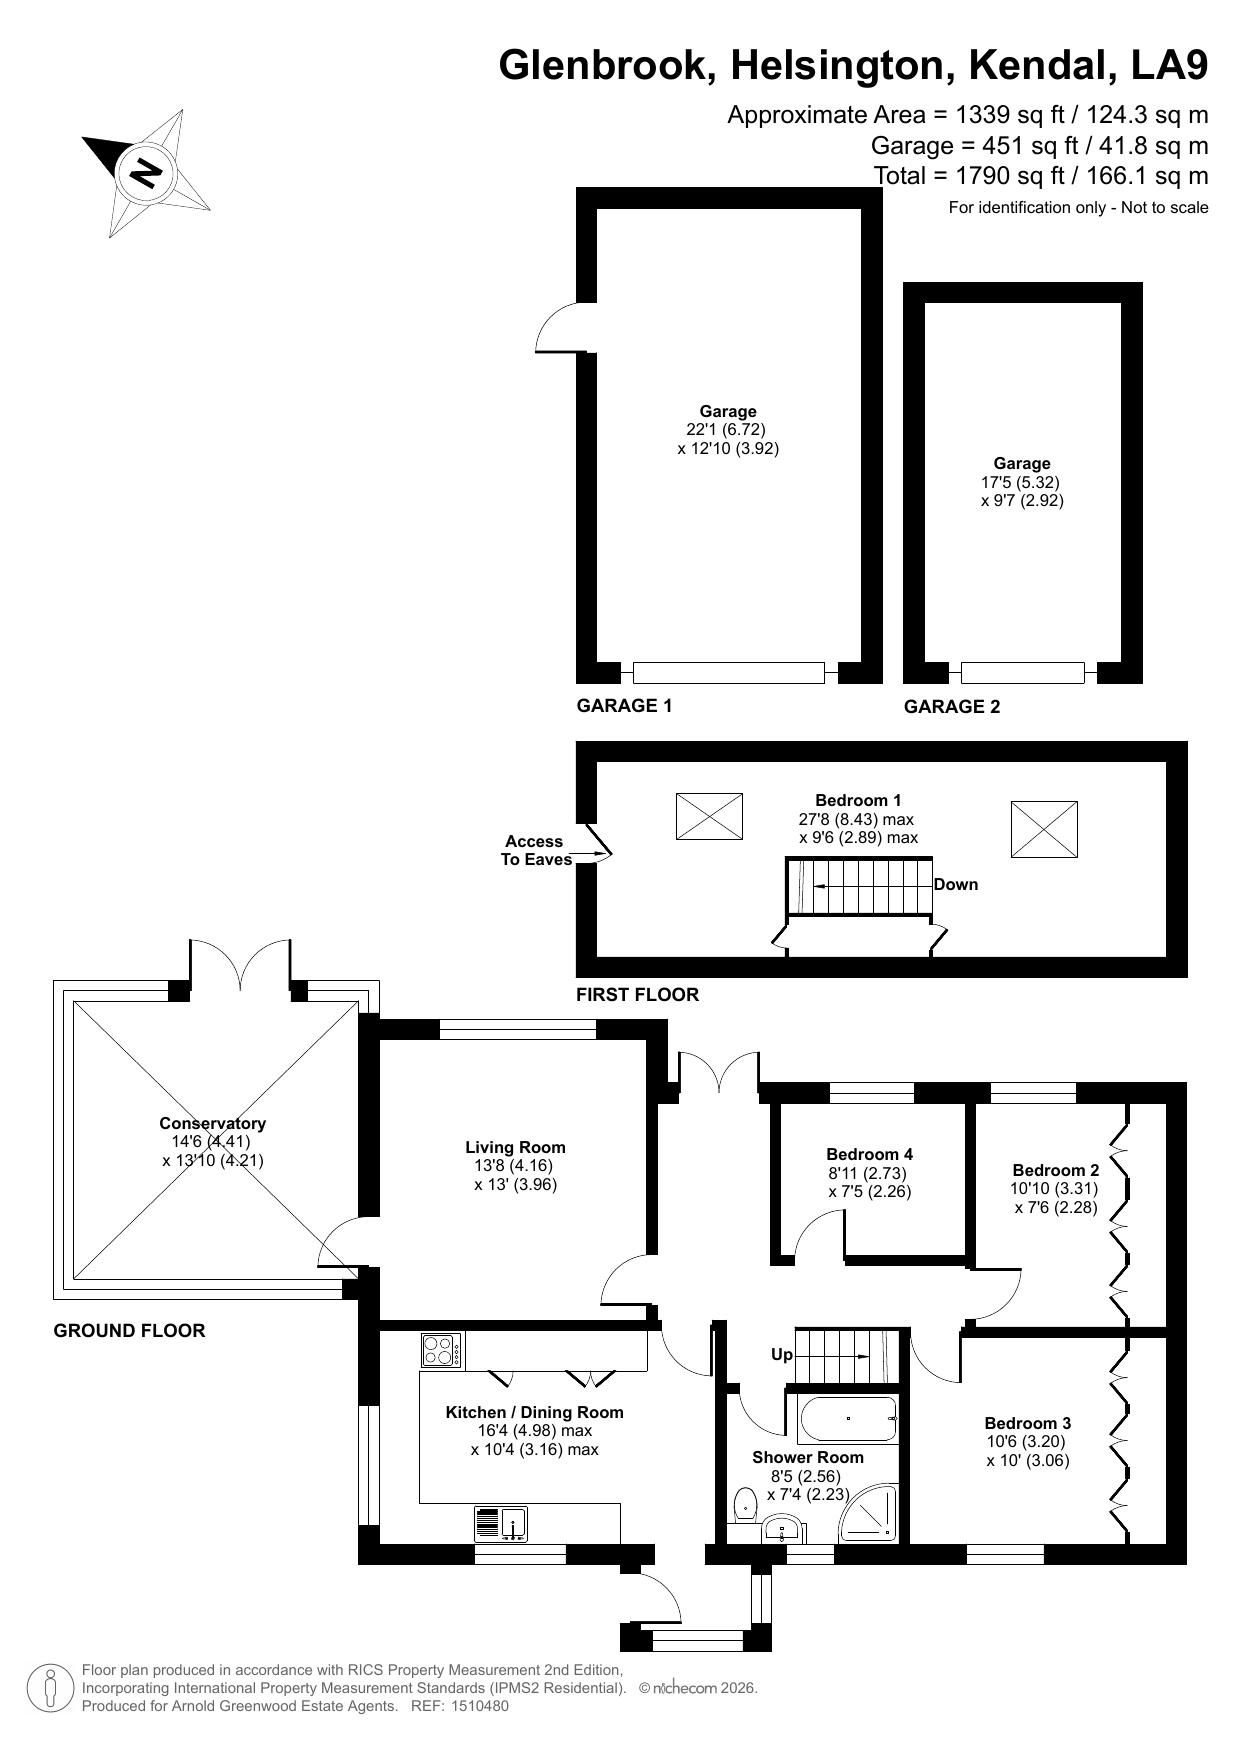
Kitchen / Dining Room 16' 4" x 10' 4" (4.98m x 3.16m)
Living Room 13' 8" x 13' 0" (4.16m x 3.96m)
Conservatory 14' 6" x 13' 10" (4.41m x 4.21m)
Bedroom 1 10' 10" x 7' 6" (3.31m x 2.28m)
Bedroom 2 10' 6" x 10' 0" (3.20m x 3.06m)
Bedroom 3 8' 11" x 7' 5" (2.73m x 2.26m)
Converted loft room 27' 8" x 9' 6" (8.43m x 2.89m)
Bathroom 8' 5" x 7' 4" (2.56m x 2.23m)
Garage 1 22' 1" x 12' 10" (6.72m x 3.92m)
Garage 2 17' 5" x 9' 7" (5.32m x 2.92m)