Key Features
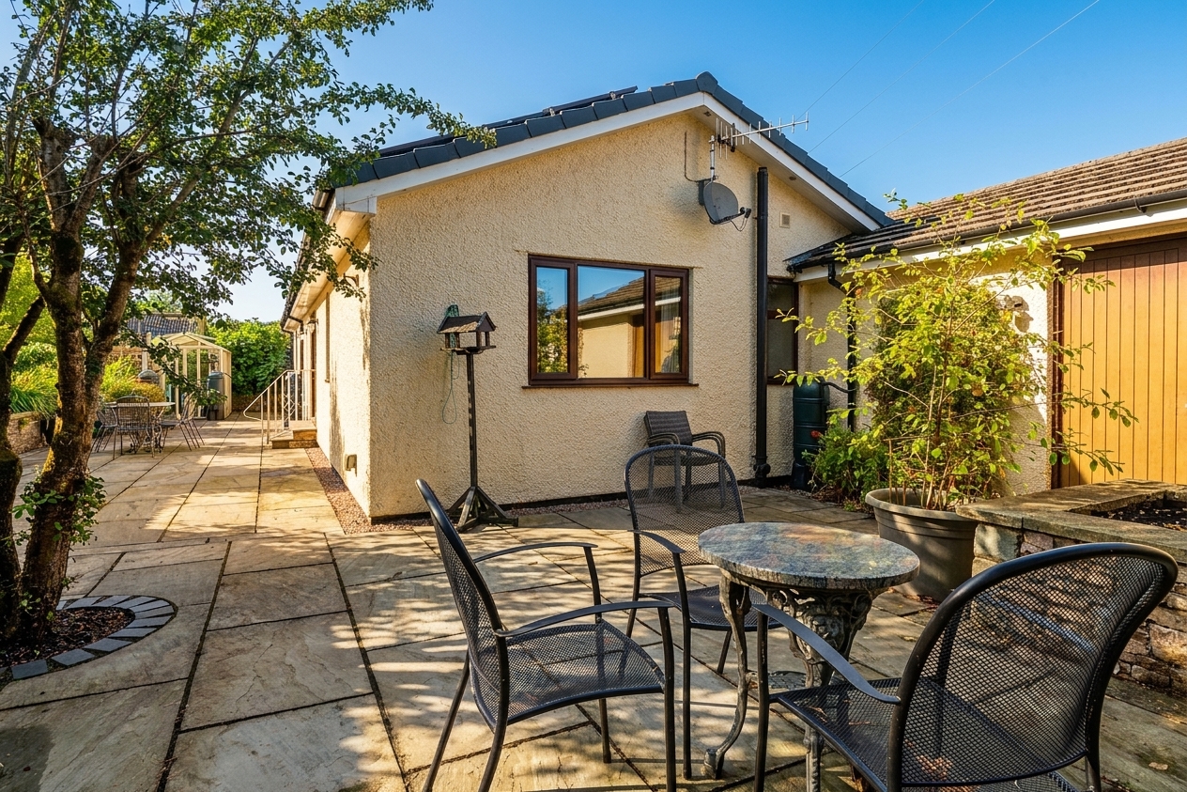
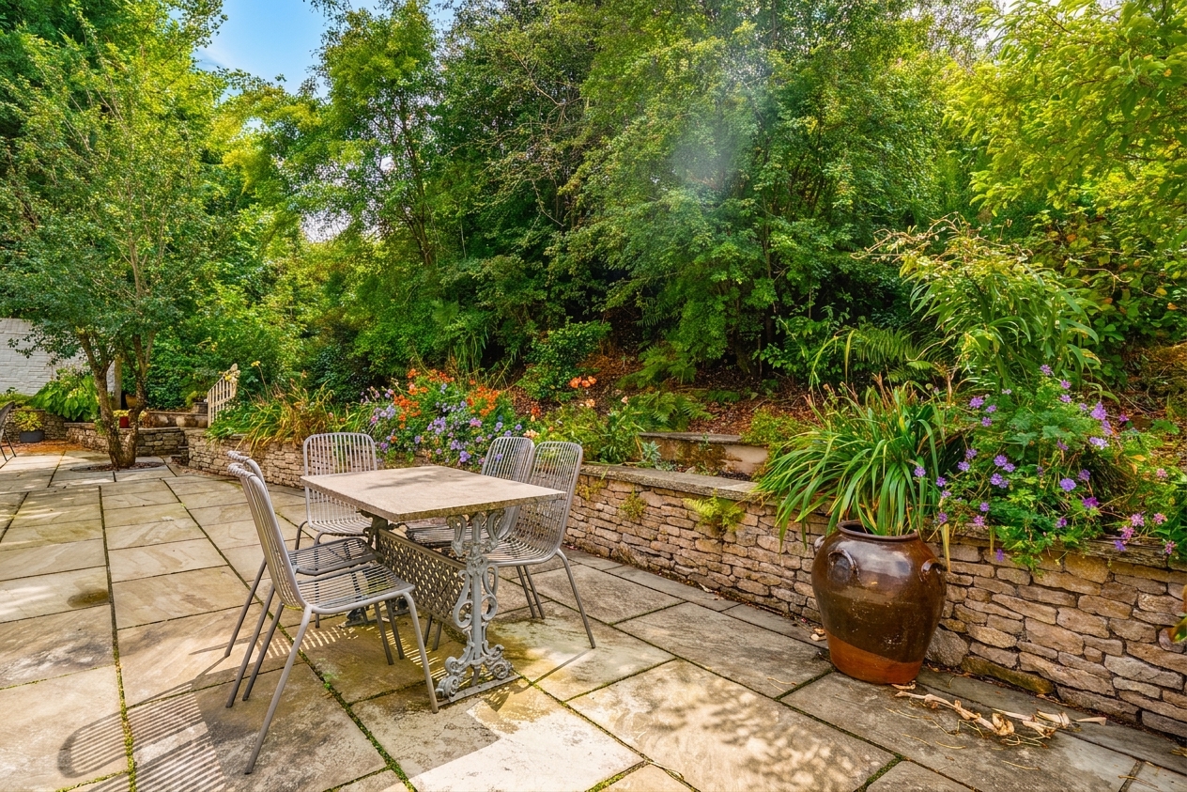
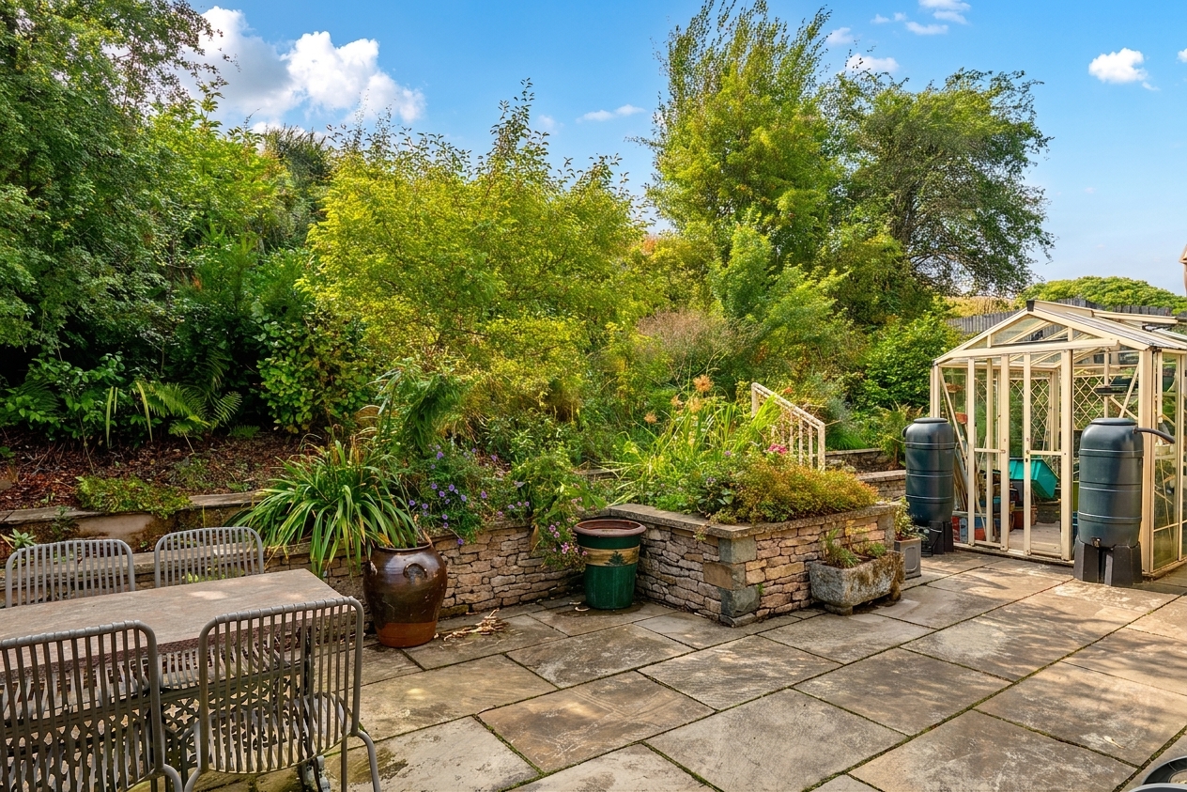
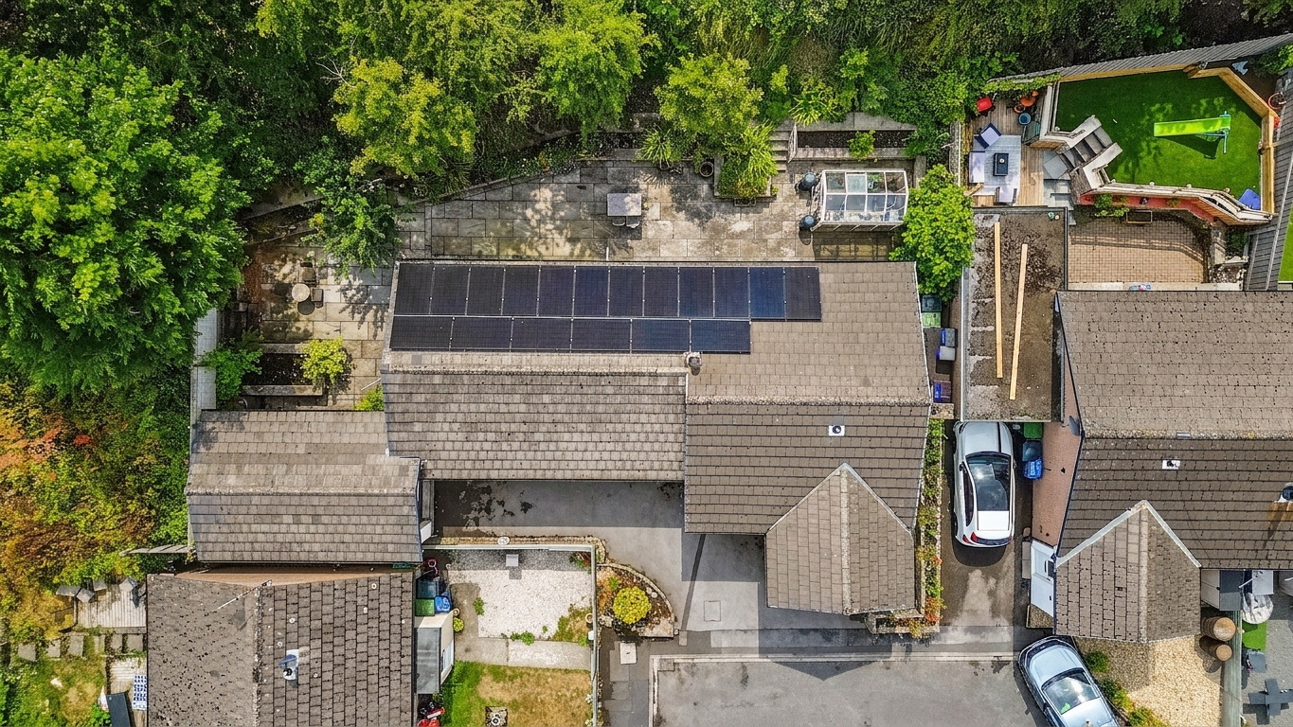
- Private well established garden, greenhouse with power
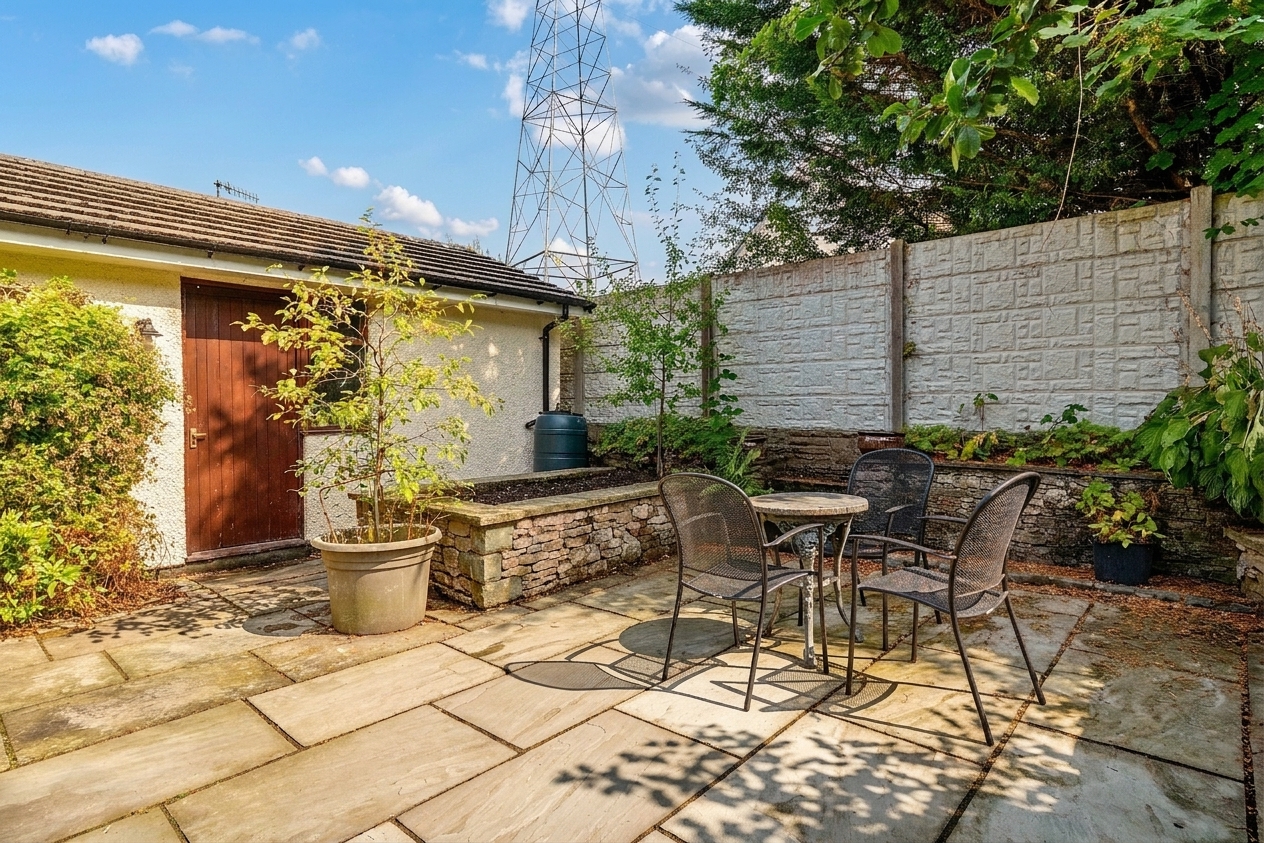
- Spacious patio areas
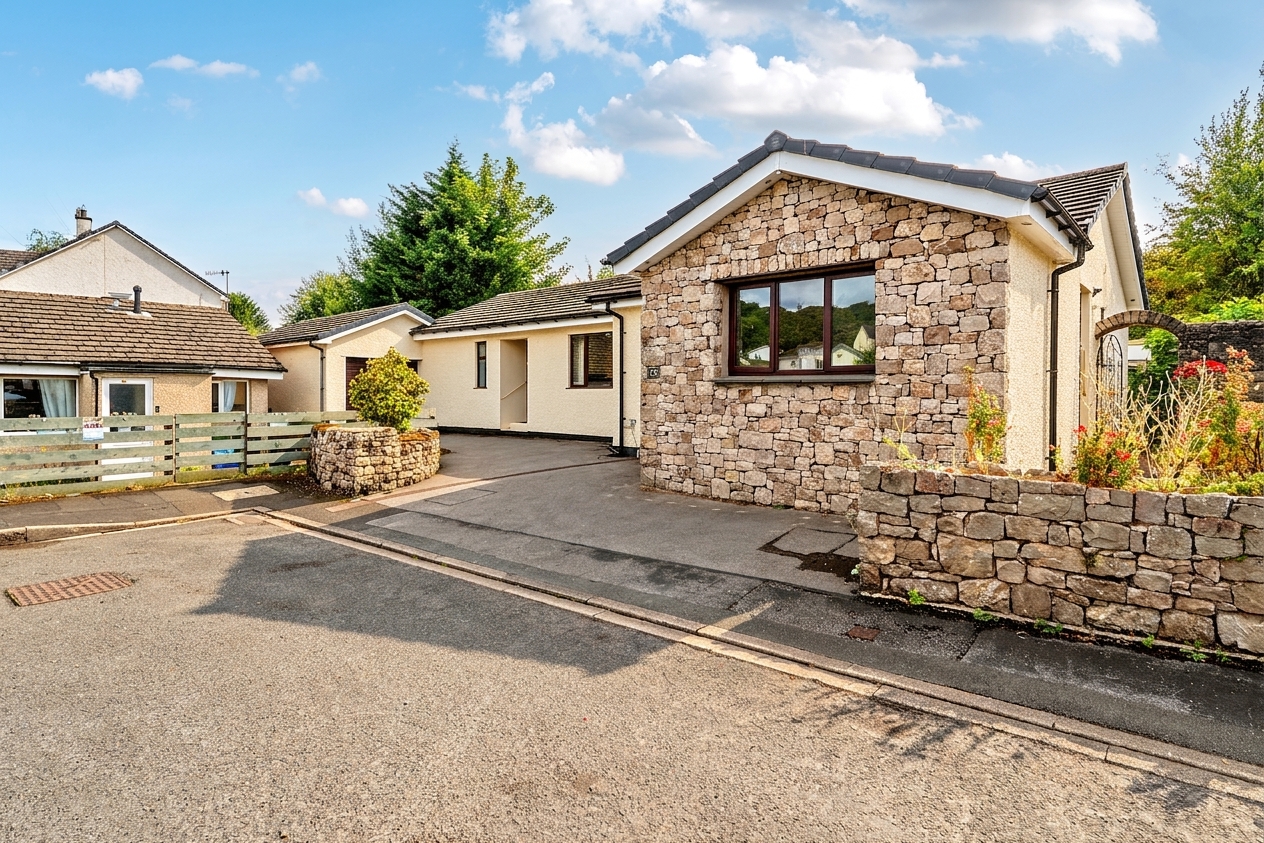
- Off-road parking and garage
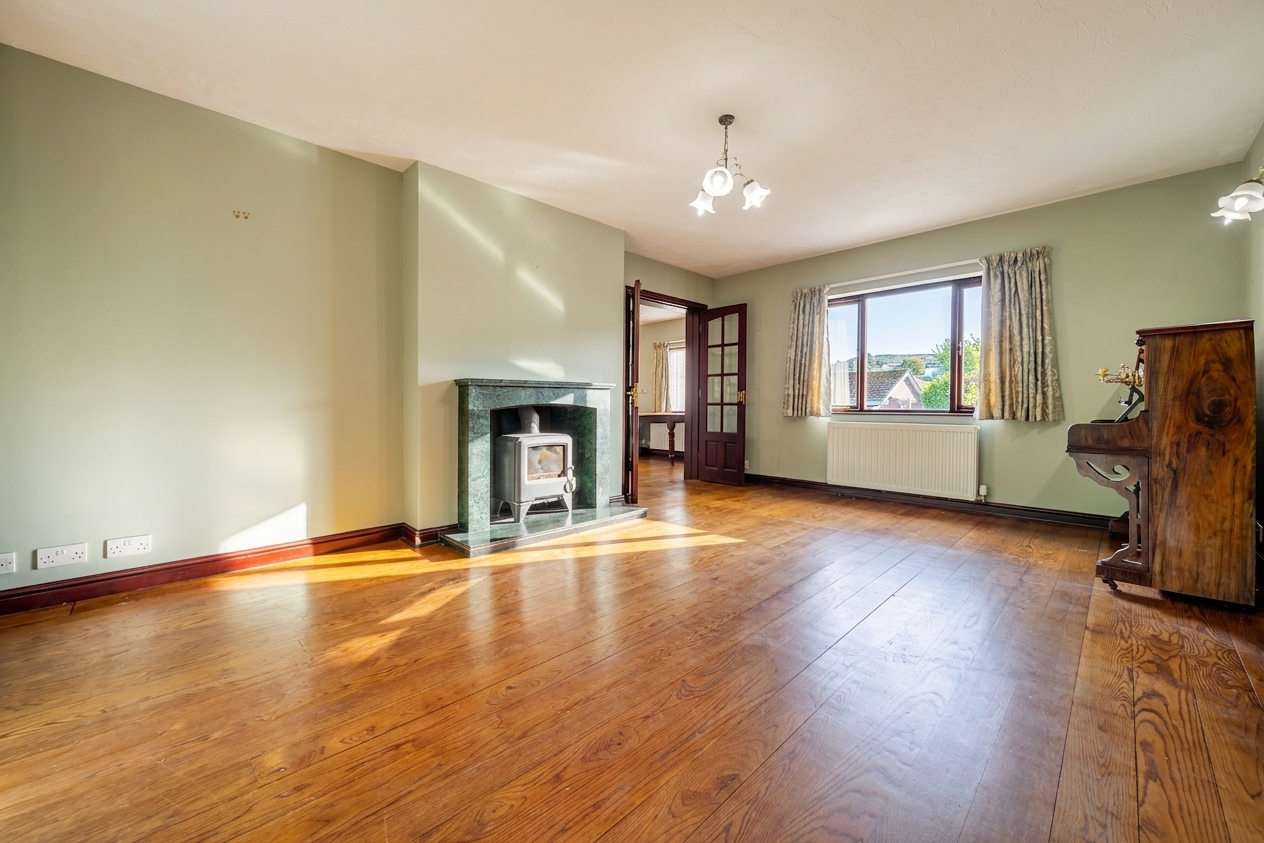
- Open plan living area, wood burning stove
- 18 solar panels
- EPC: TBC
Full property description
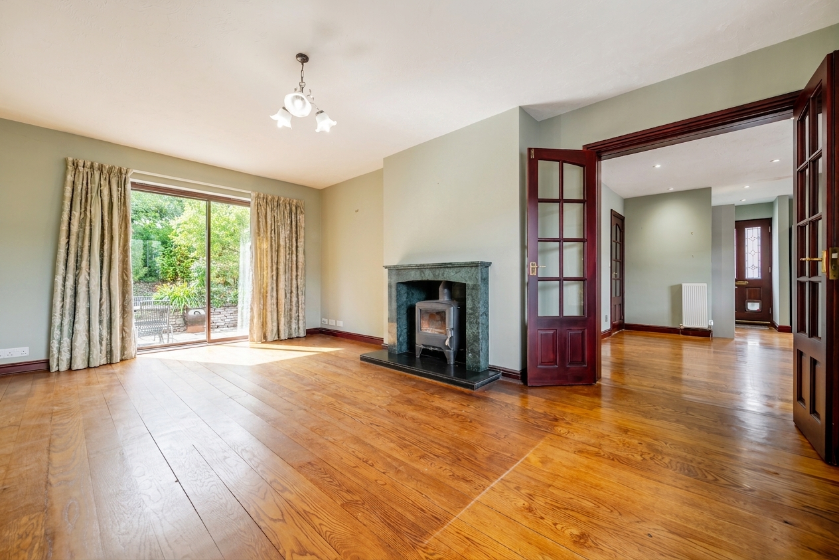
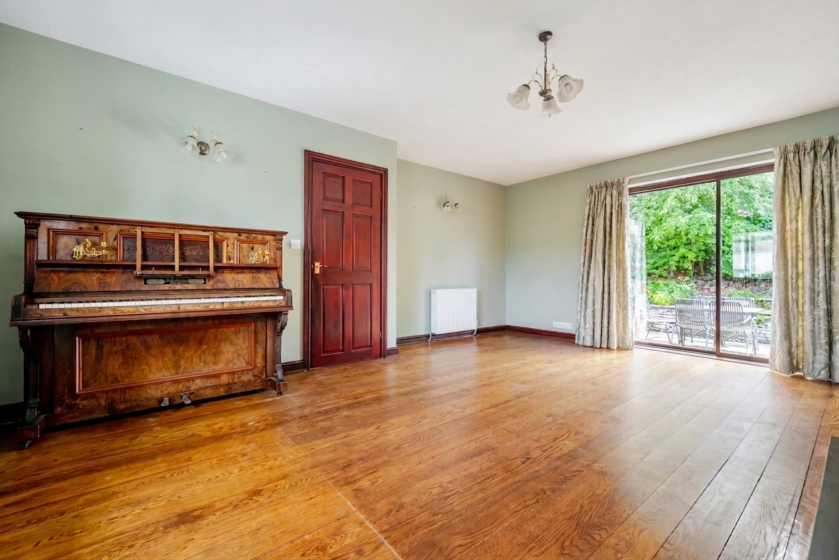
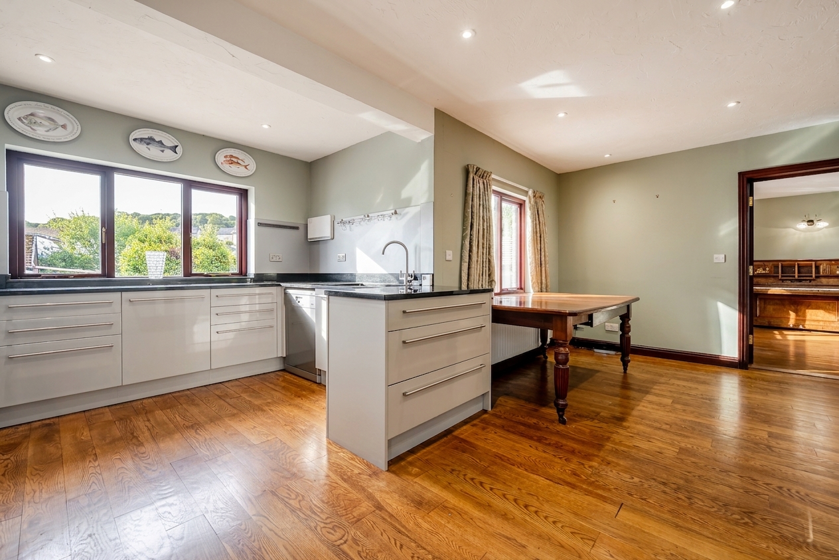
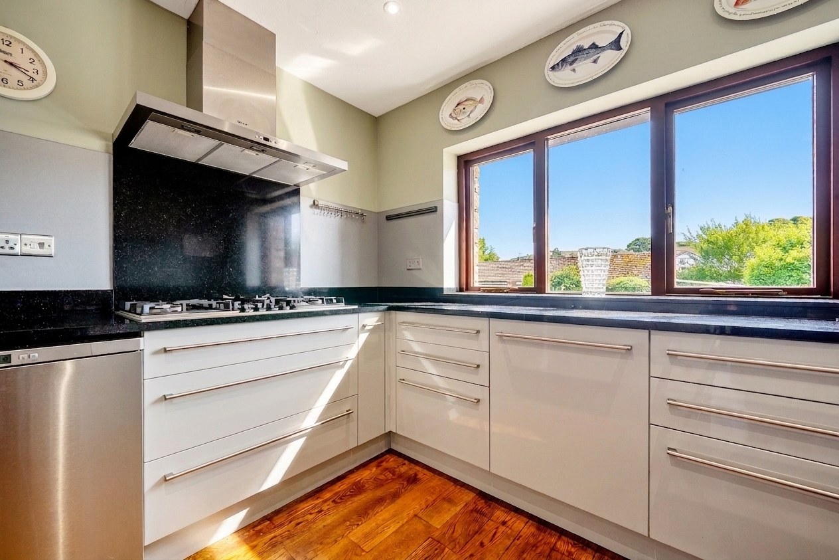
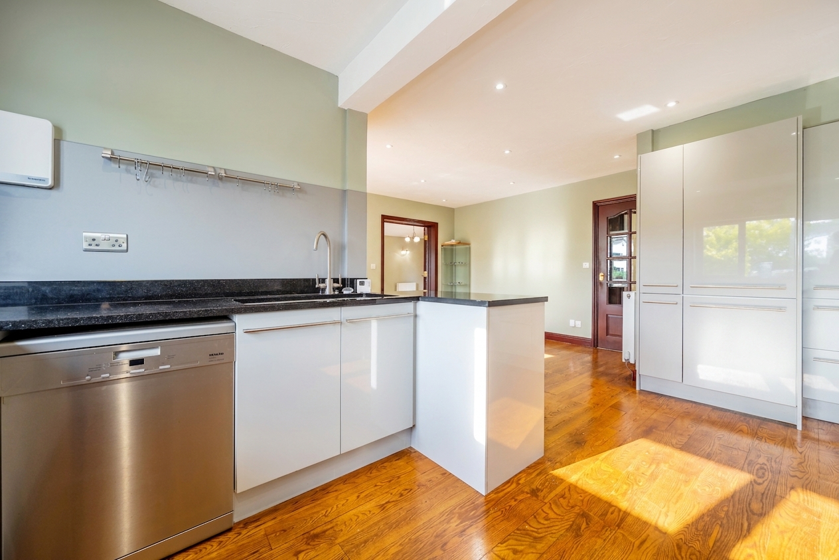
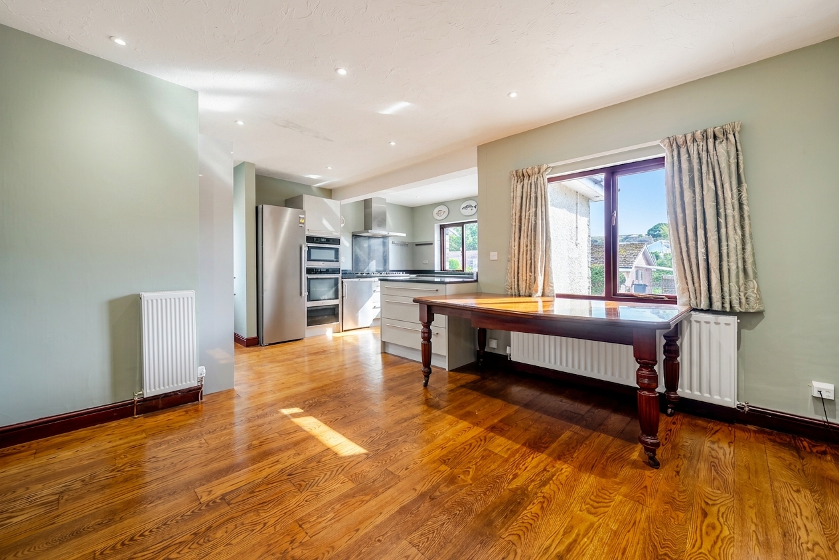
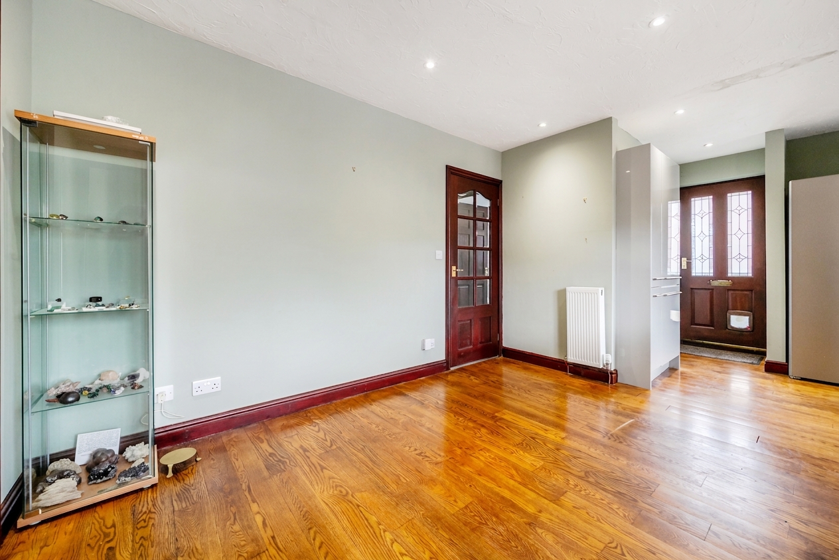
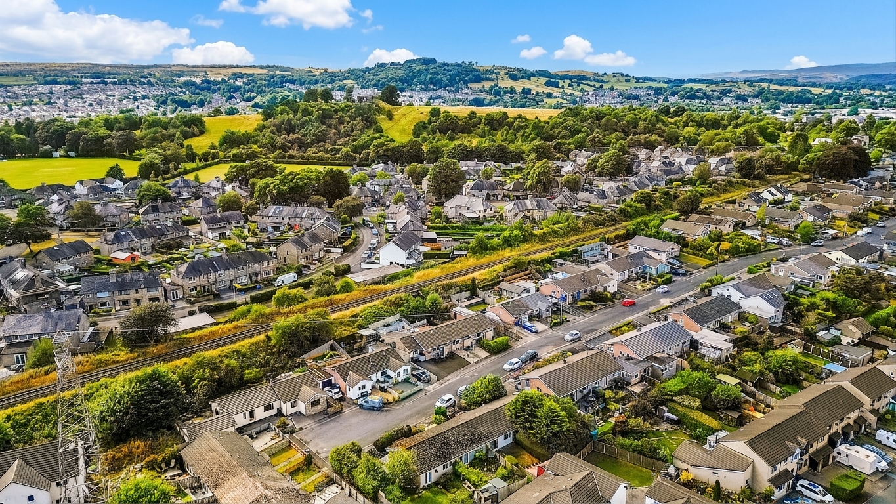
This beautifully presented detached bungalow offers a harmonious blend of contemporary design and comfortable living, ideal for families or those seeking a peaceful retreat. Boasting three generously sized bedrooms, two modern bathrooms, and a spacious open-plan reception area, the property is thoughtfully laid out to maximise space and natural light. The heart of the home is the stylish, open-plan kitchen and dining area, featuring sleek modern units, integrated appliances including a dishwasher, and a striking kitchen island, all complemented by warm hardwood flooring. The reception room is inviting and cosy, with a wood burning stove set against a decorative stone surround, rich wooden flooring, and large windows that frame scenic garden and countryside views. Sliding glass doors provide seamless access to the garden and patio, enhancing the indoor-outdoor living experience.
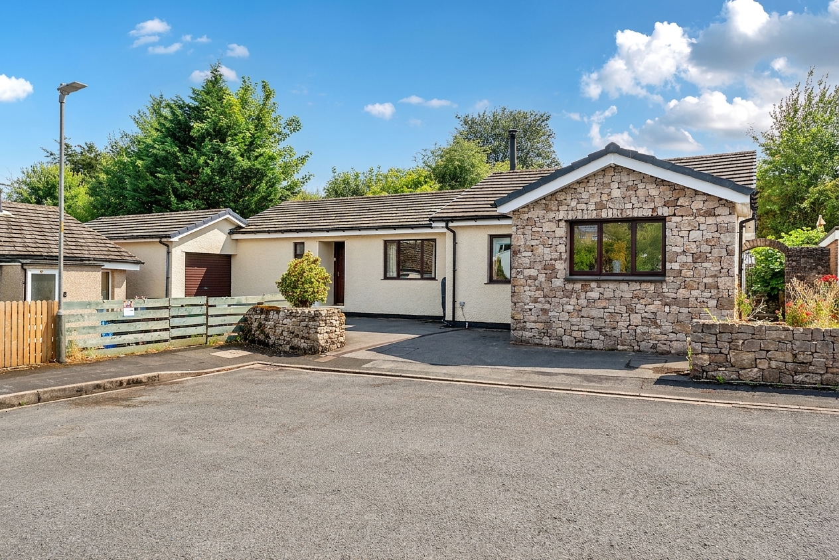
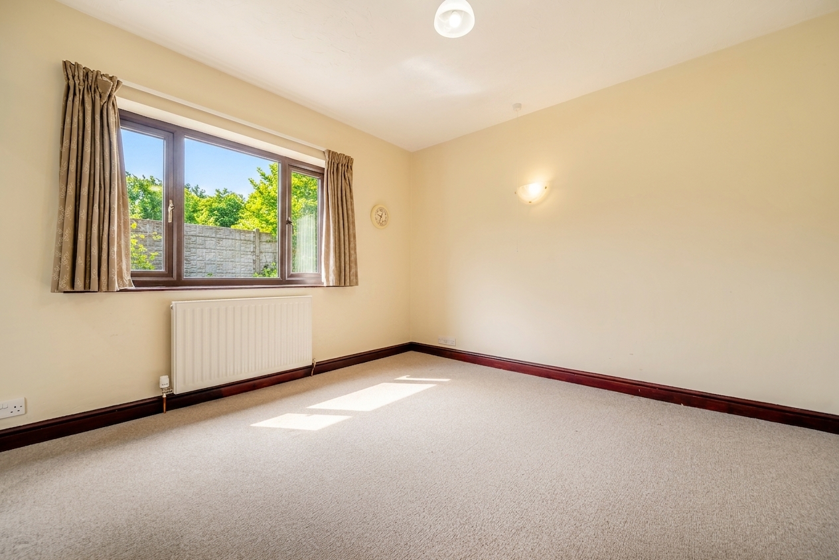
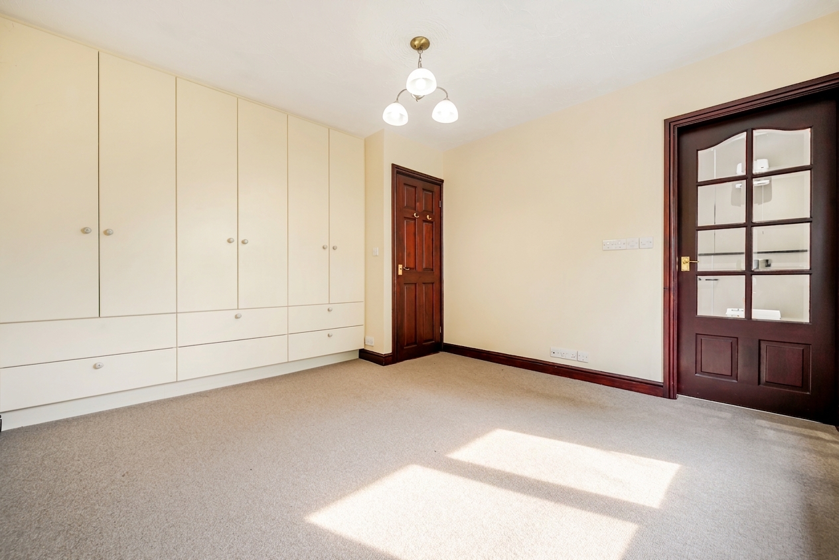
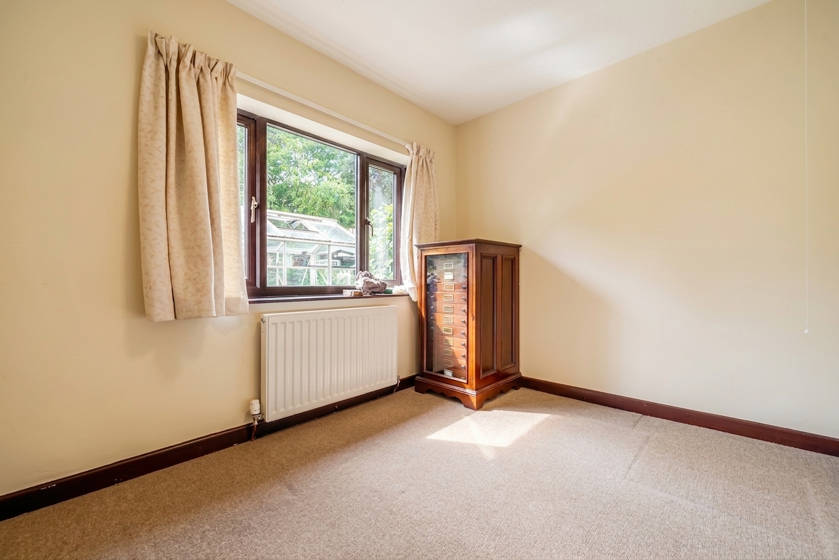
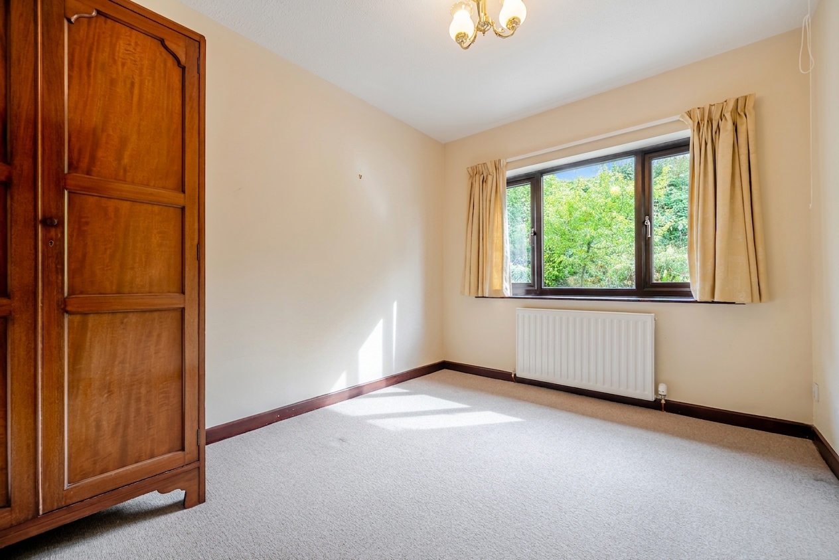
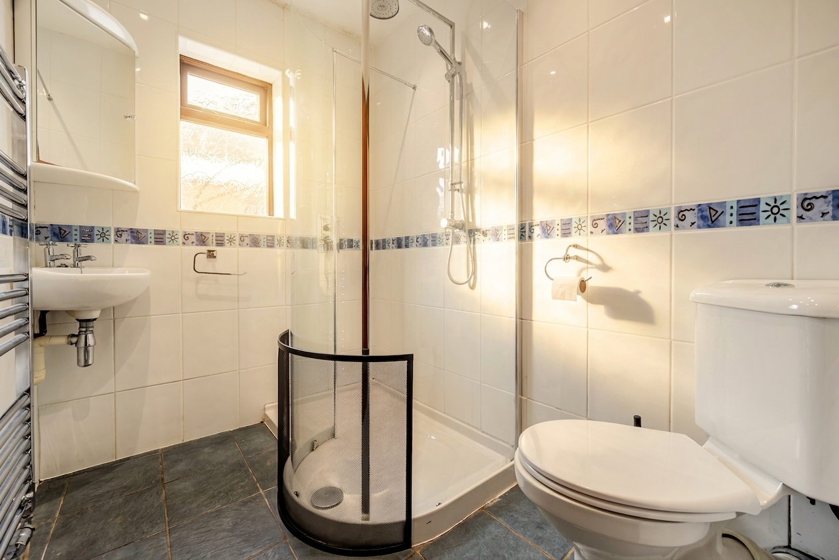
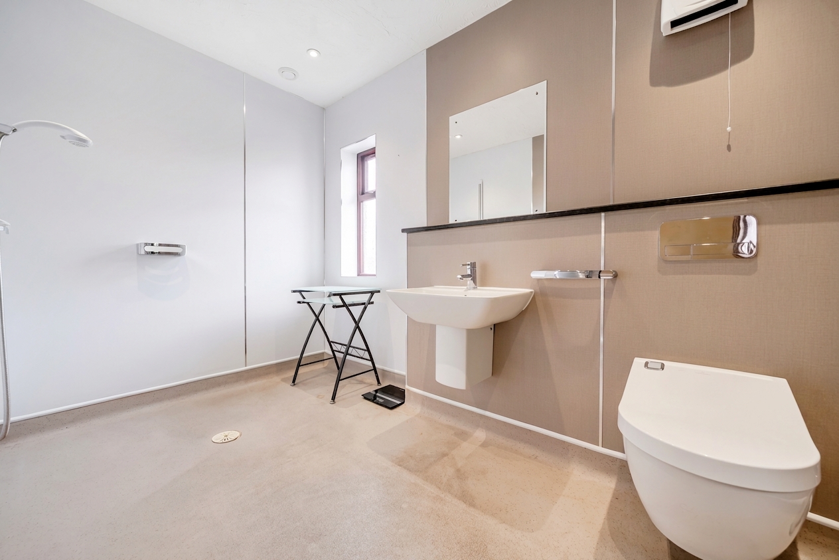
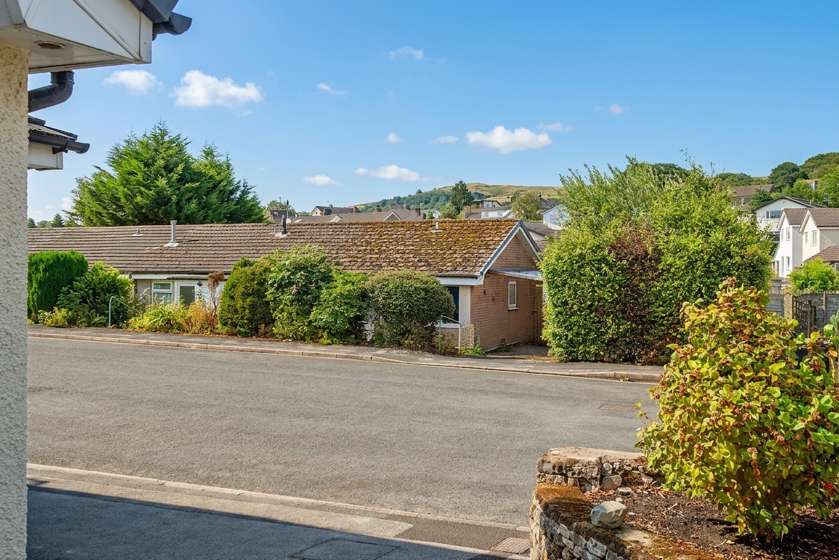
Further enhancing its appeal, this bungalow includes a host of desirable features designed for modern lifestyles. Both bathrooms are fitted with contemporary fixtures, including walk-in showers, stylish tiled walls and heated towel rails, all bathed in natural light for a fresh and inviting atmosphere. The bedrooms offer an excellent retreat at the end of a long day. The exterior is equally impressive, with a stone facade and a charming front garden area creating strong kerb appeal. Off-road parking, a garage, and solar panels provide both convenience and energy efficiency. The private, landscaped rear garden is a true sanctuary, featuring a spacious patio for outdoor dining, mature trees and a well-maintained greenhouse with power. With its blend of practical features and elegant finishes, this detached bungalow is ready to welcome its new owners into a lifestyle of comfort, style, and tranquillity. No chain.
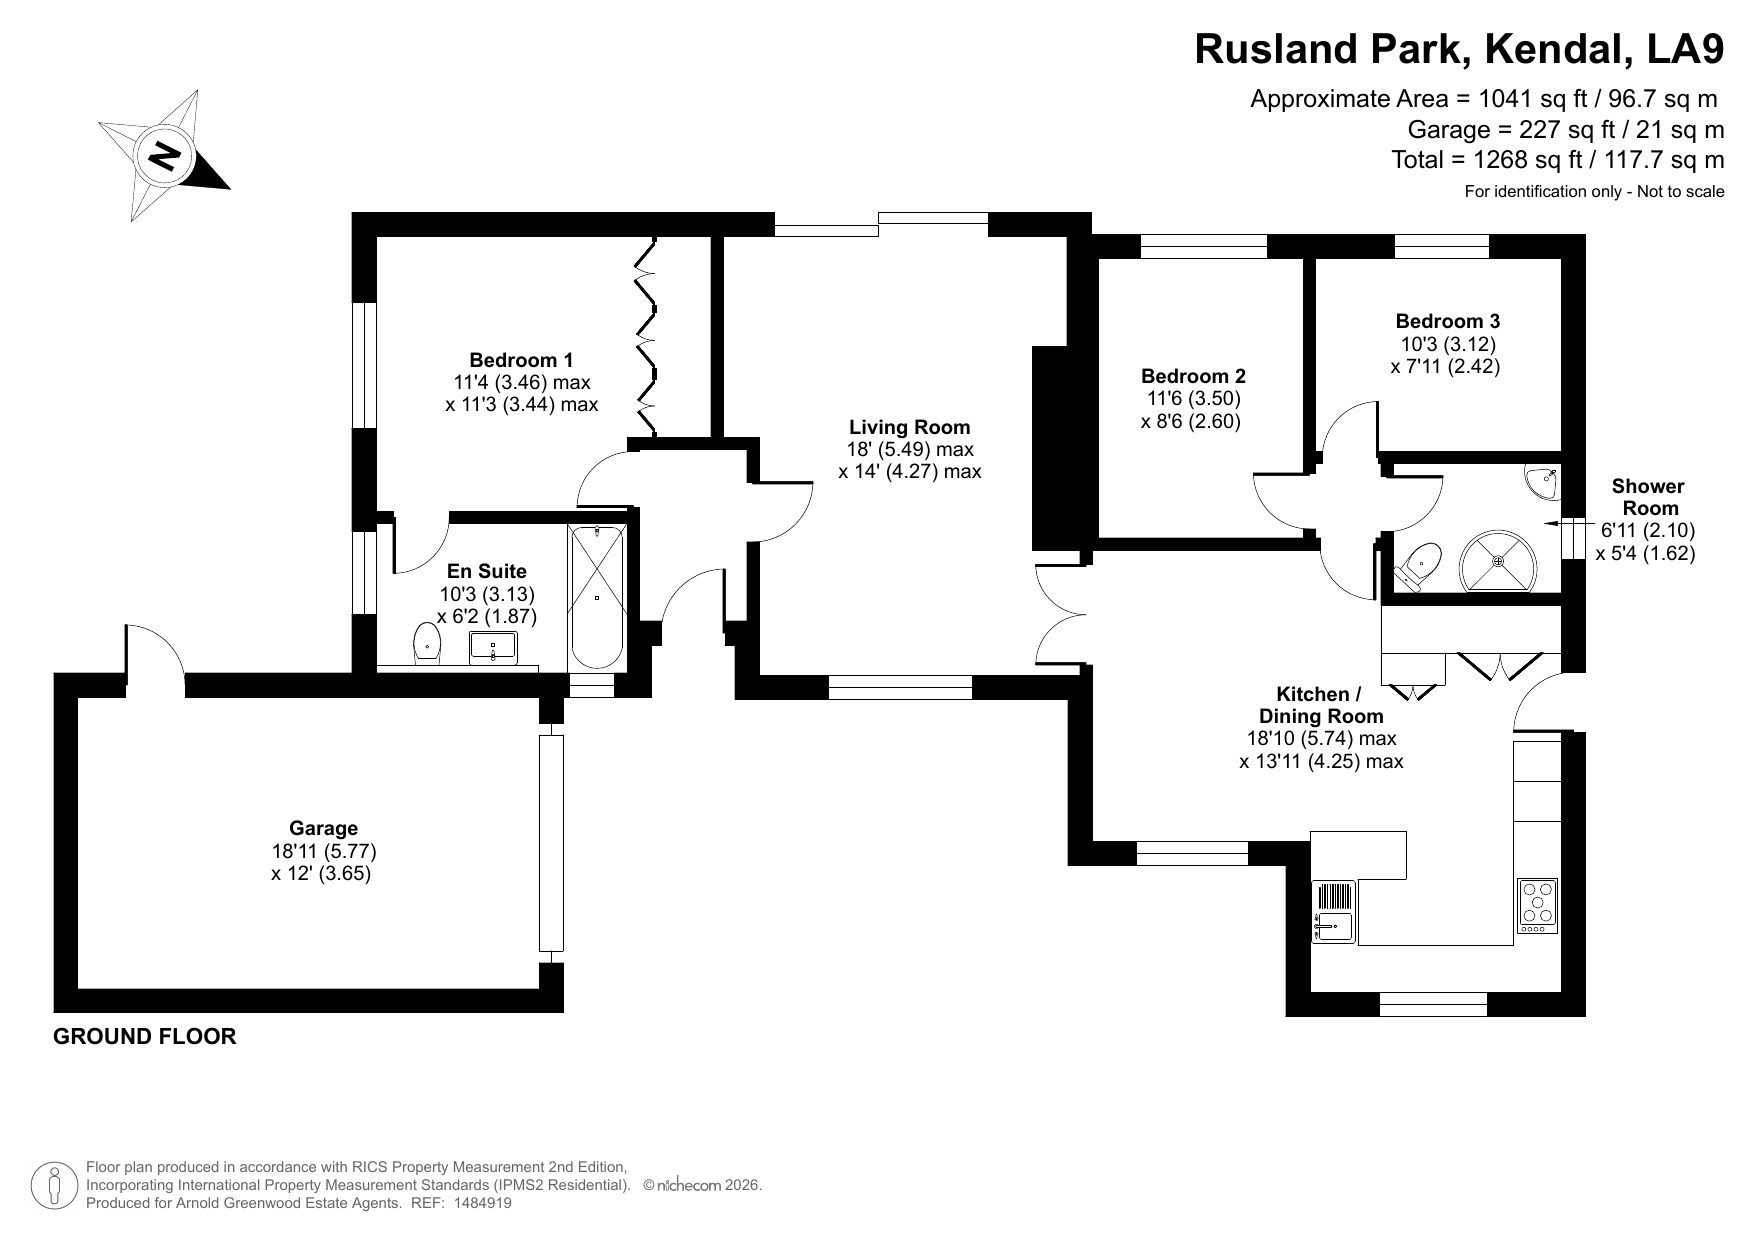
Kitchen / Dining Room 18' 10" x 13' 11" (5.74m x 4.25m)
Living Room 18' 0" x 14' 0" (5.49m x 4.27m)
Bedroom 1 11' 4" x 11' 3" (3.46m x 3.44m)
Bedroom 2 11' 6" x 8' 6" (3.50m x 2.60m)
Bedroom 3 10' 3" x 7' 11" (3.12m x 2.42m)
En Suite 10' 3" x 6' 2" (3.13m x 1.87m)
Shower Room 6' 11" x 5' 4" (2.10m x 1.62m)
Garage 18' 11" x 12' 0" (5.77m x 3.65m)