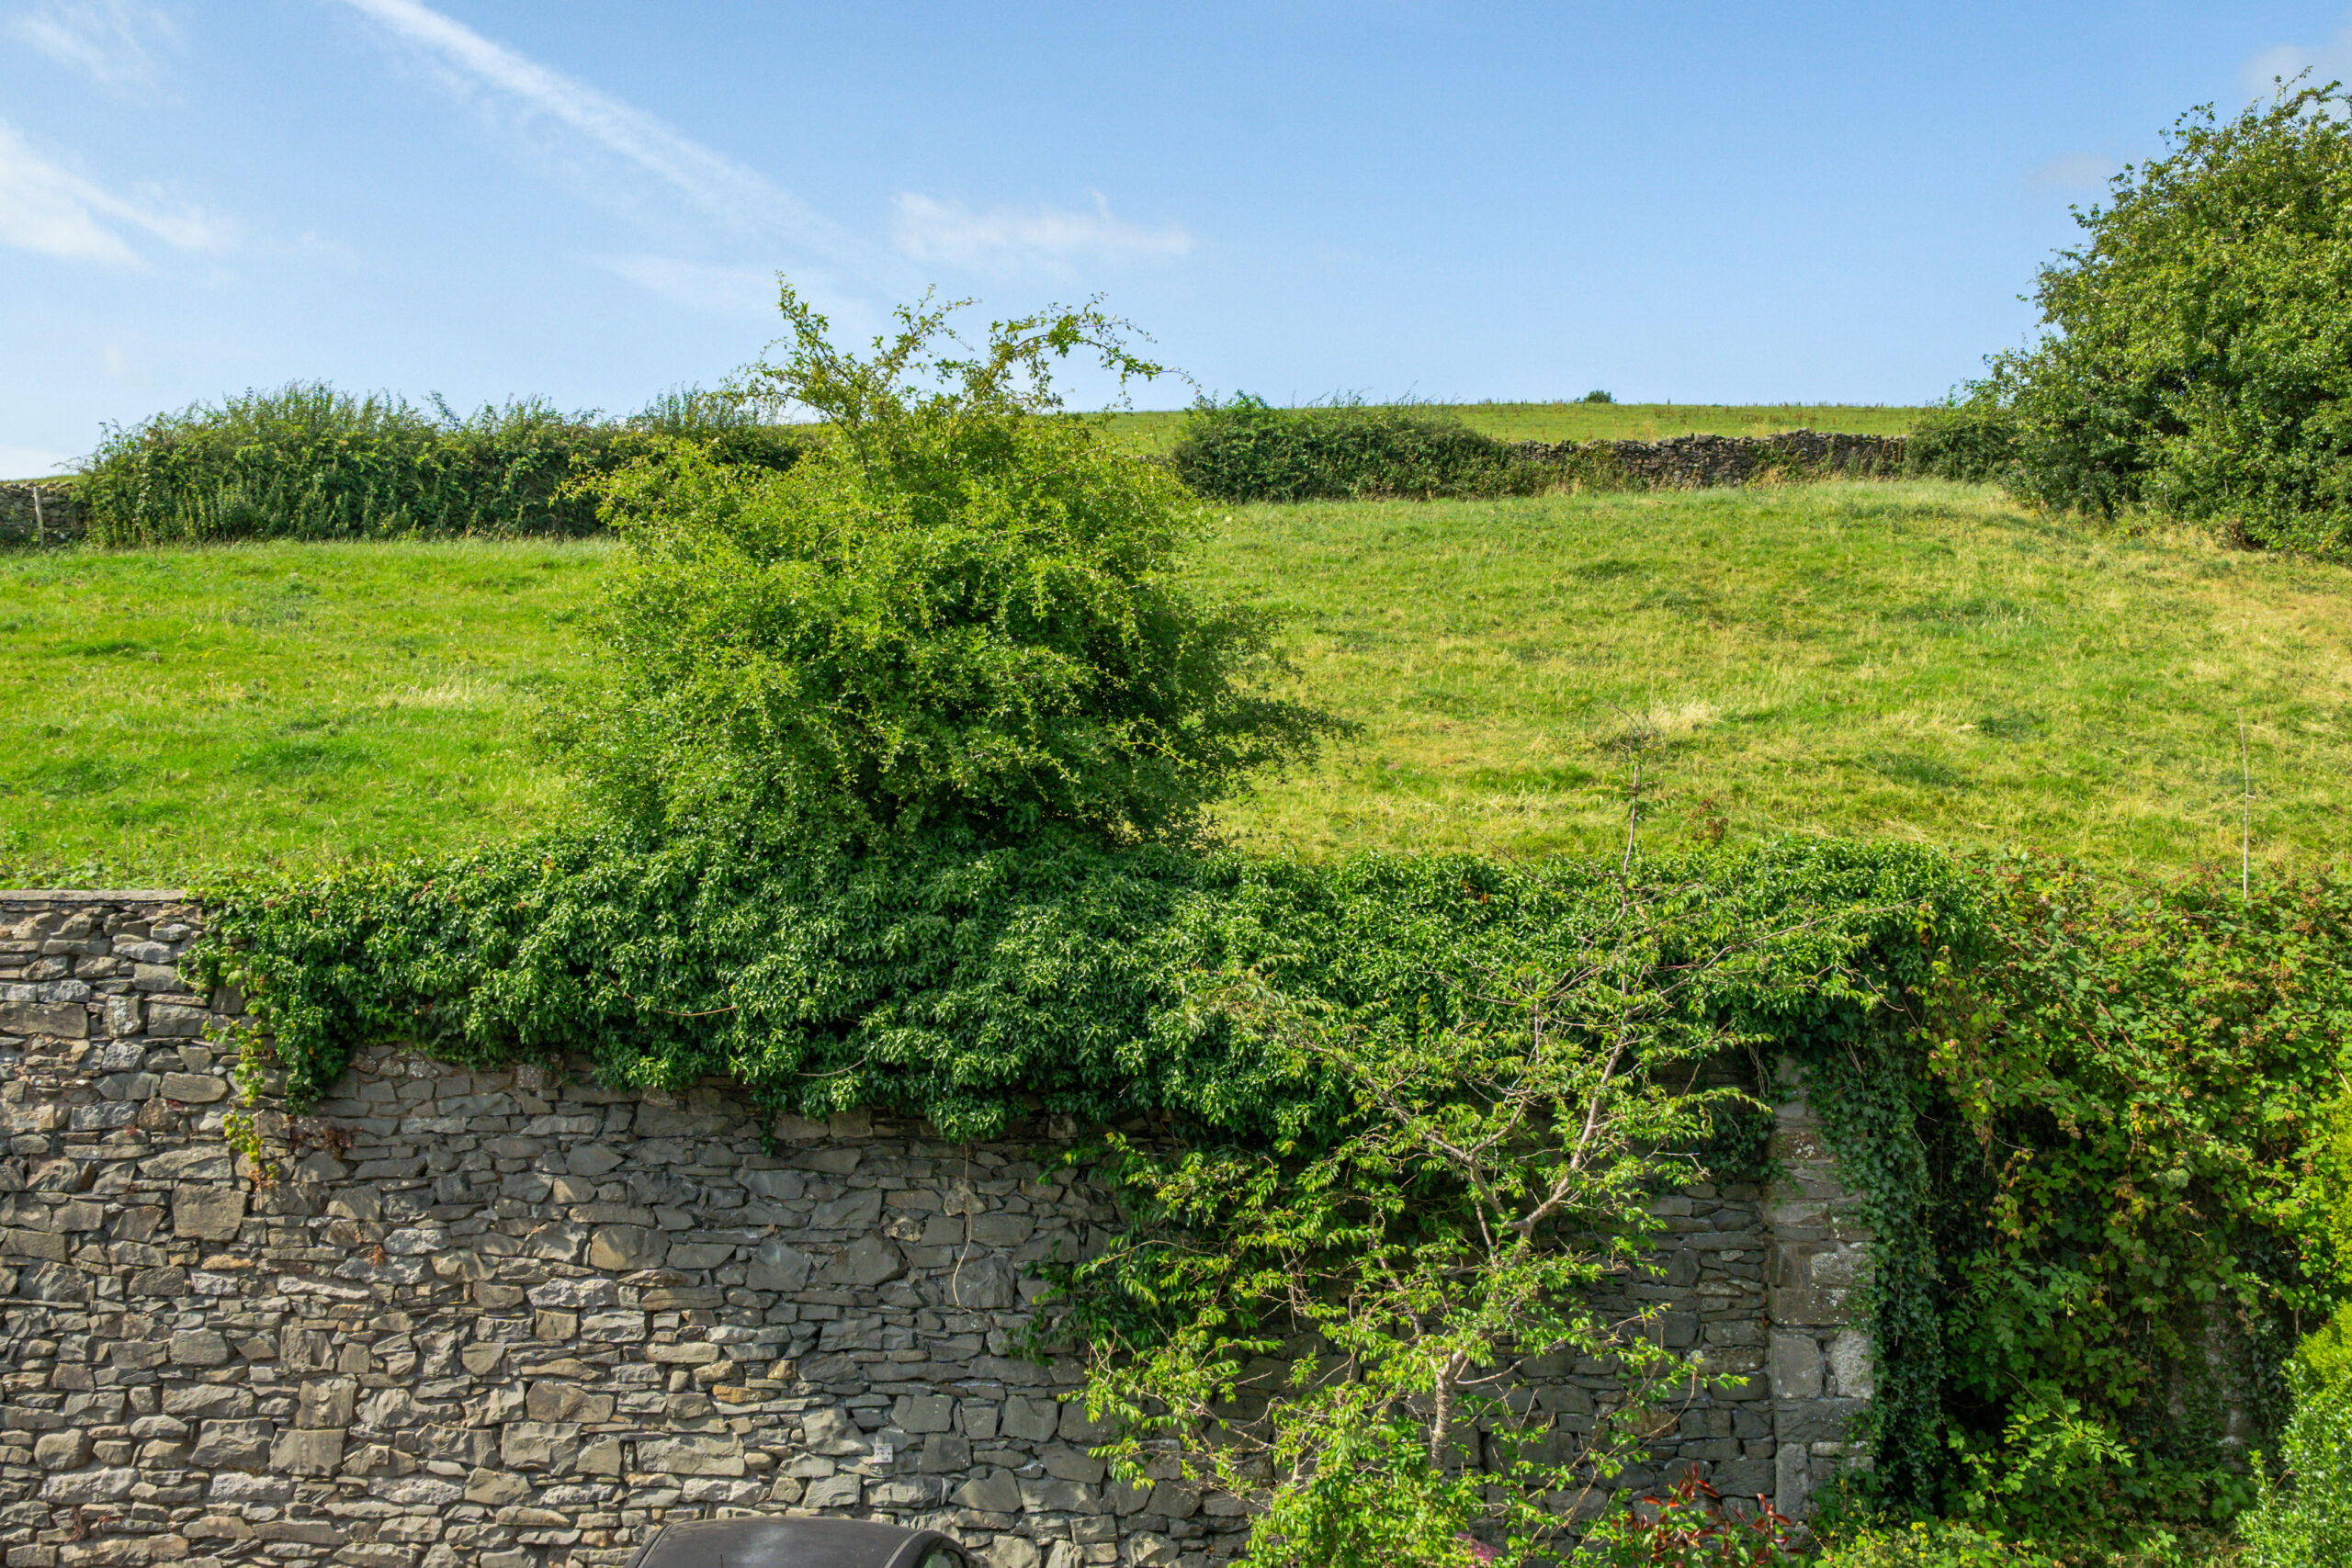
Main Street, Endmoor, LA8
Key Features
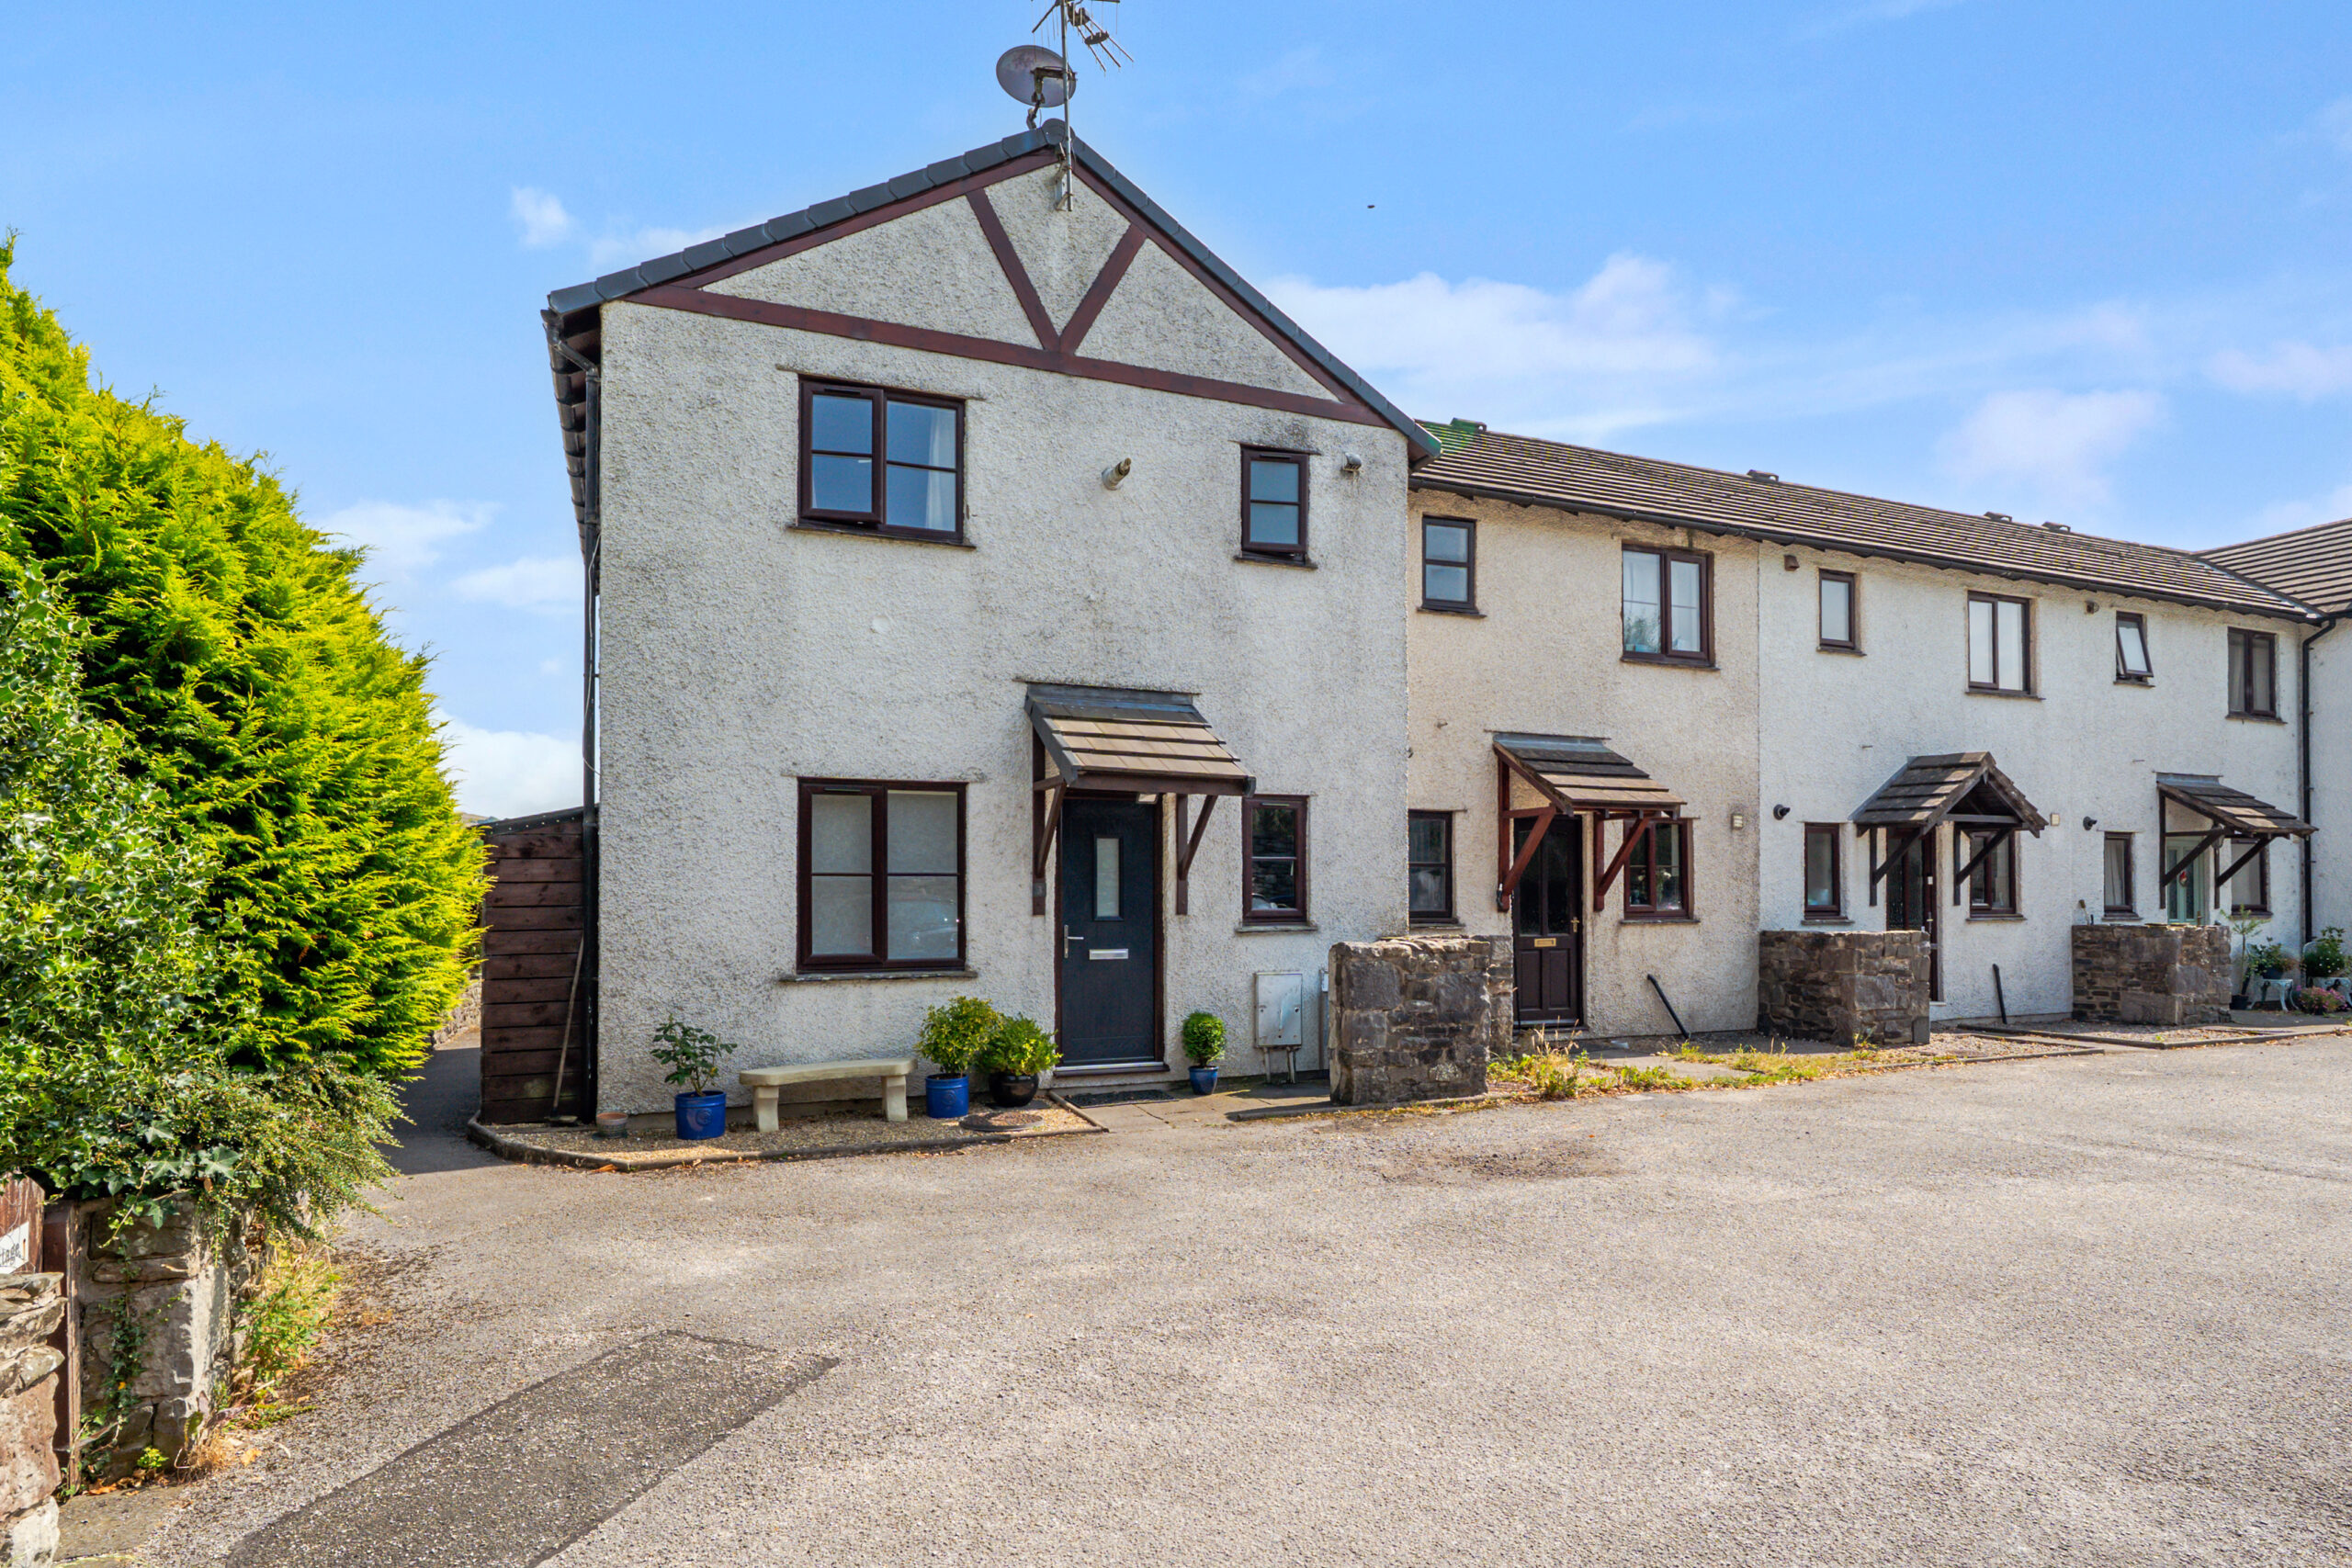
- Charming one bedroom cottage
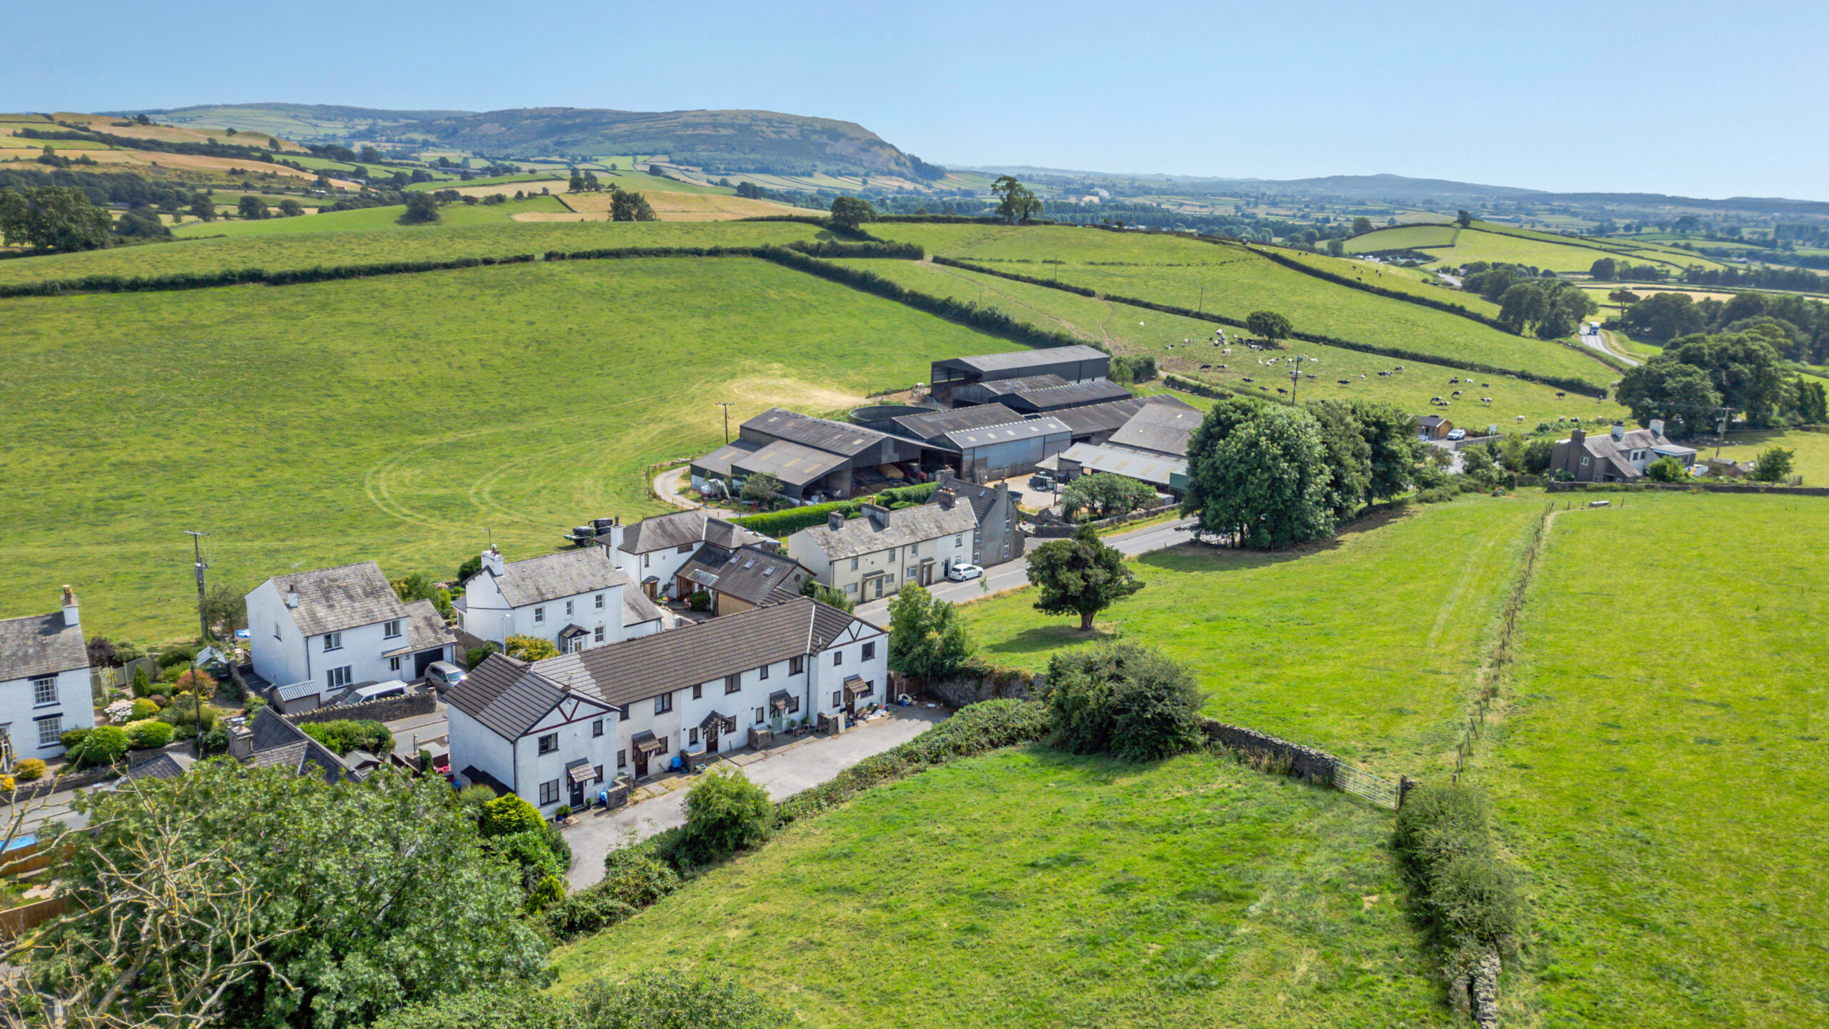
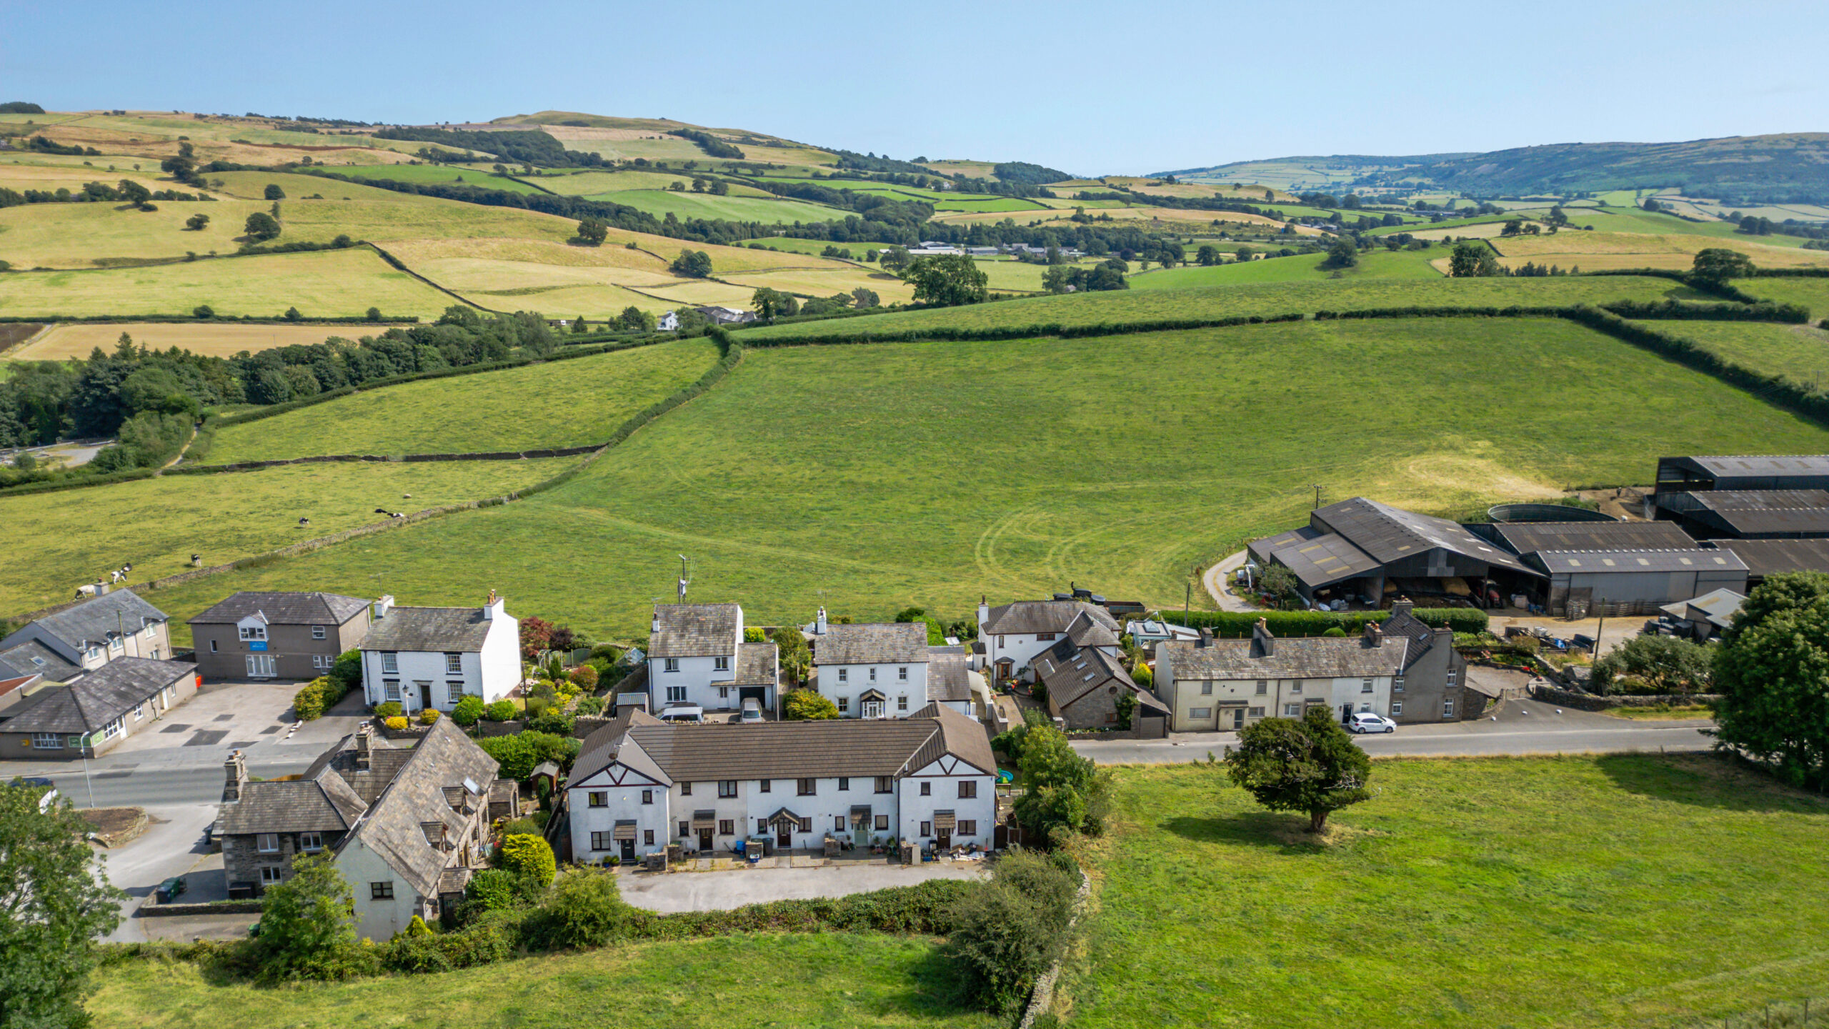
- Scenic countryside views
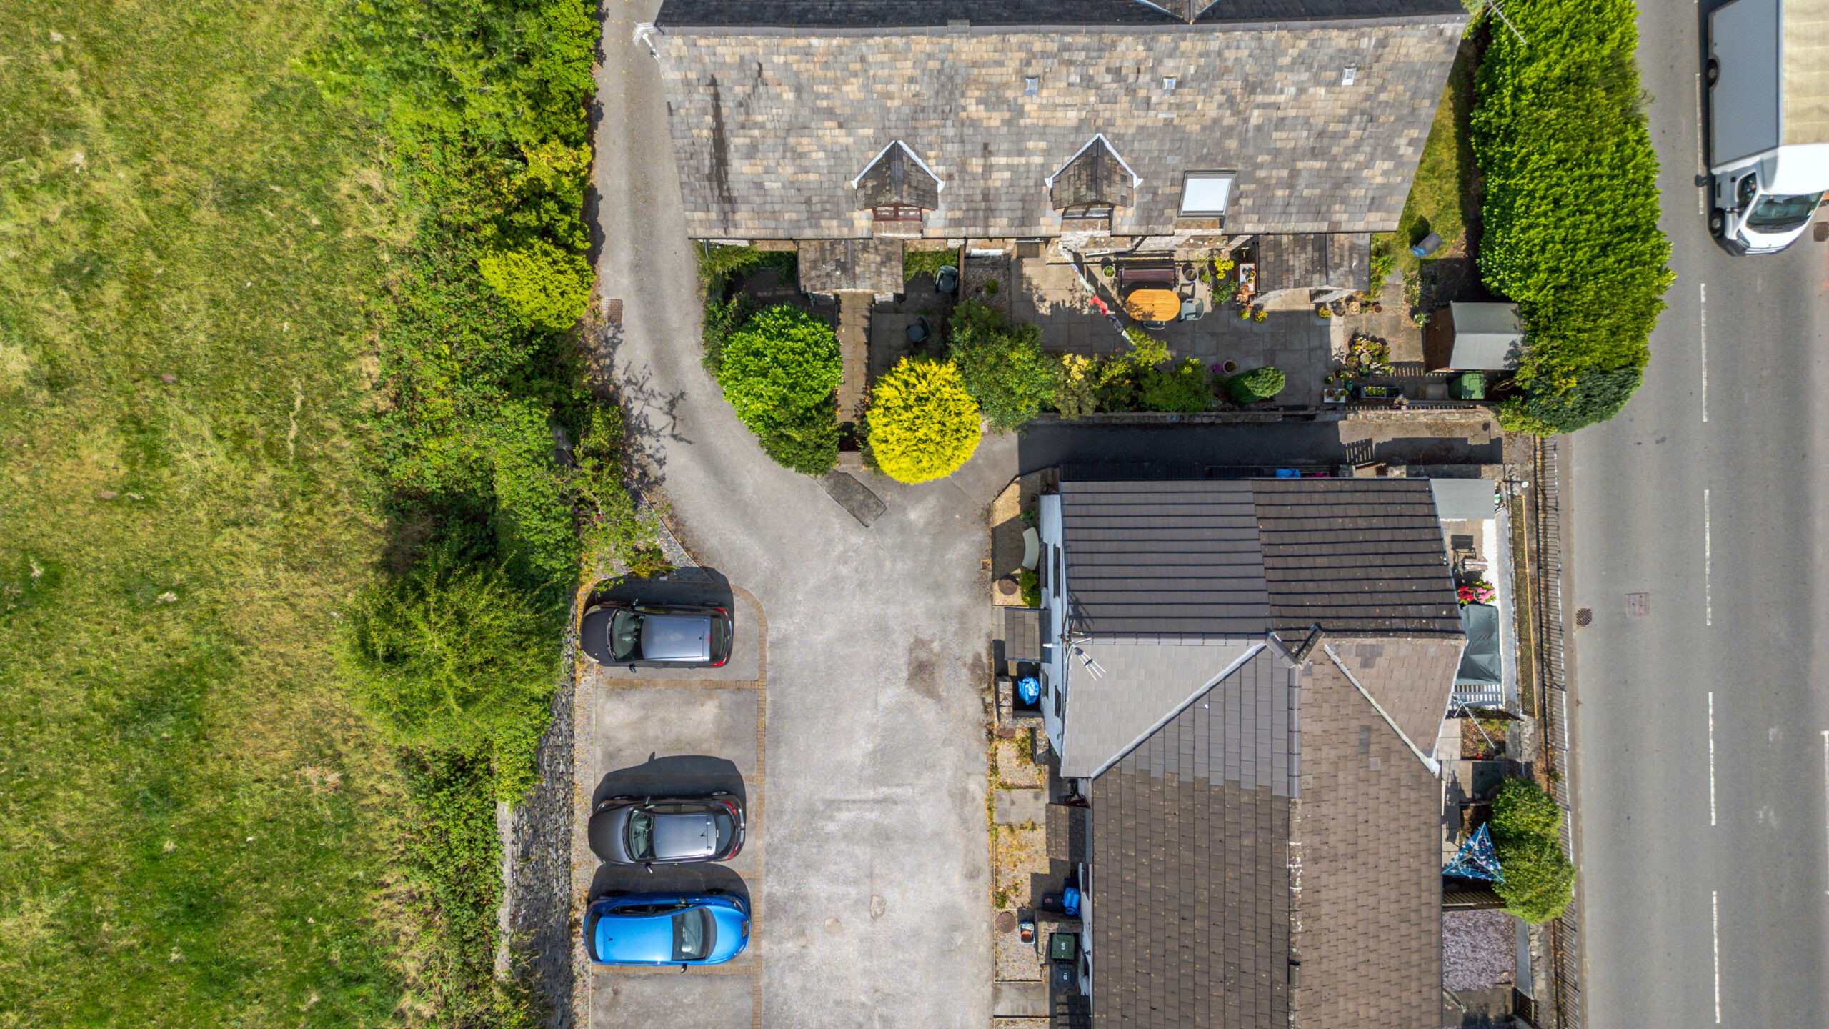
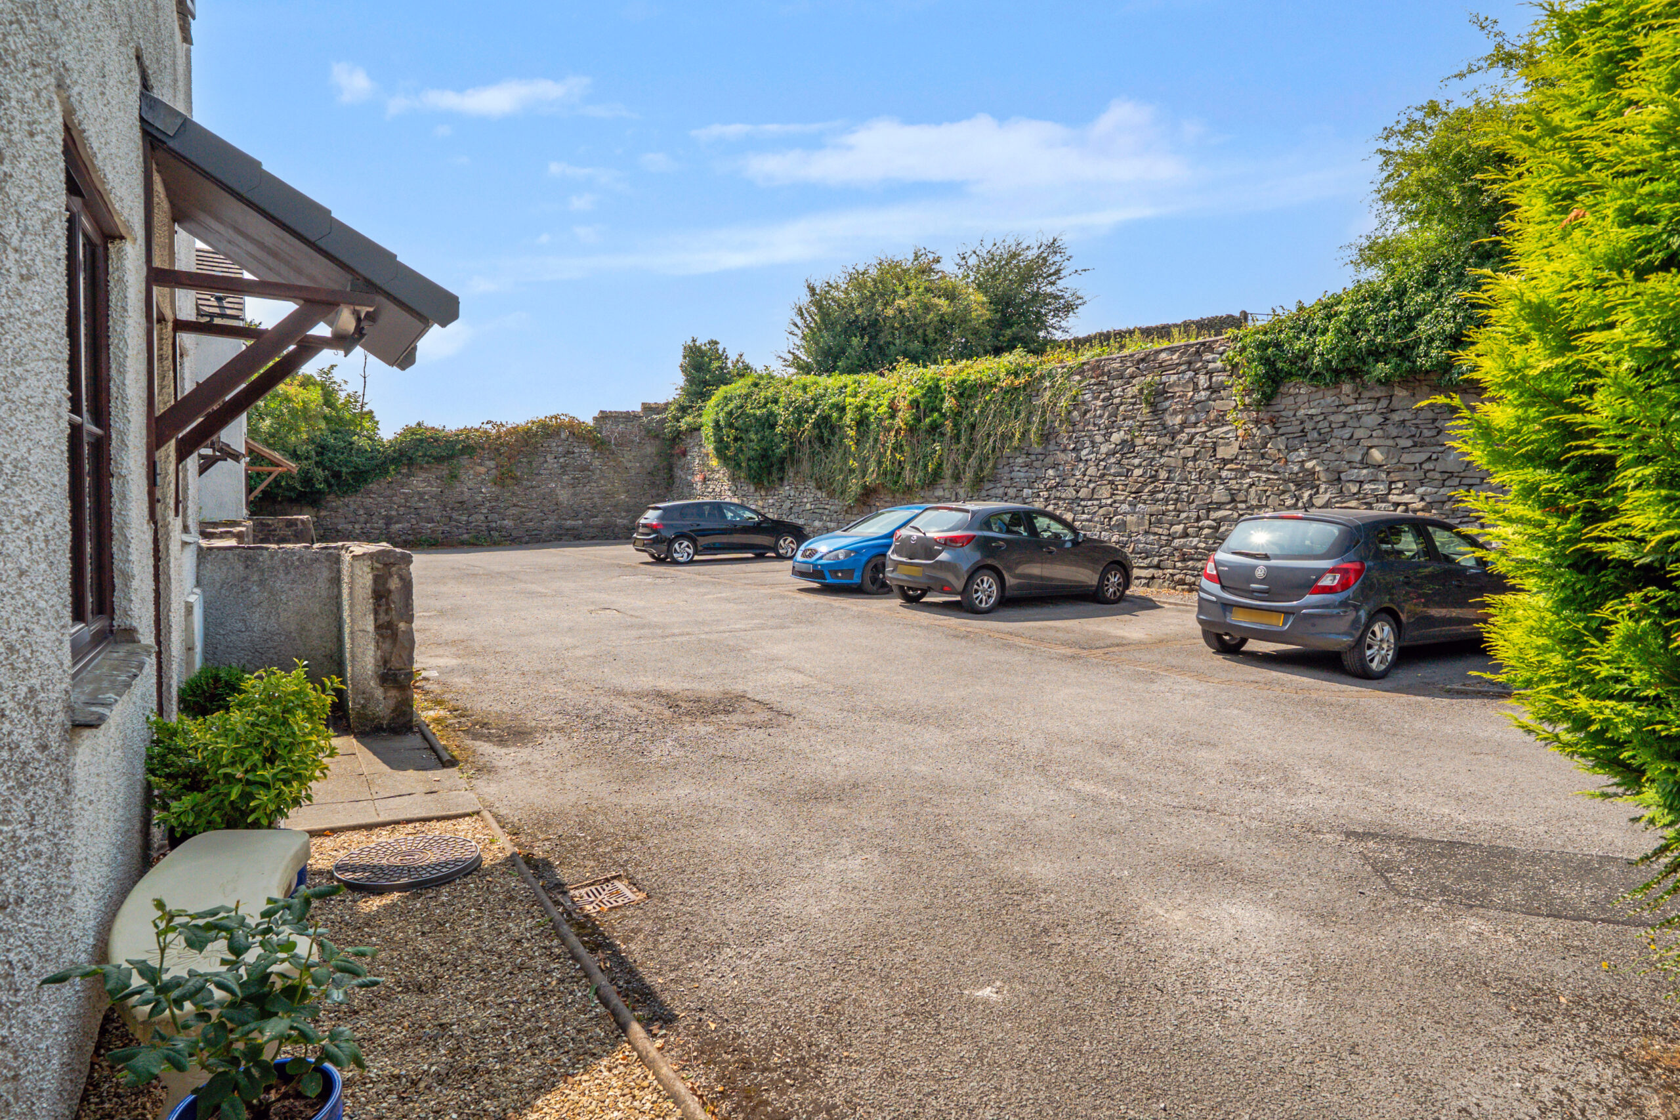
- Allocated and visitors parking
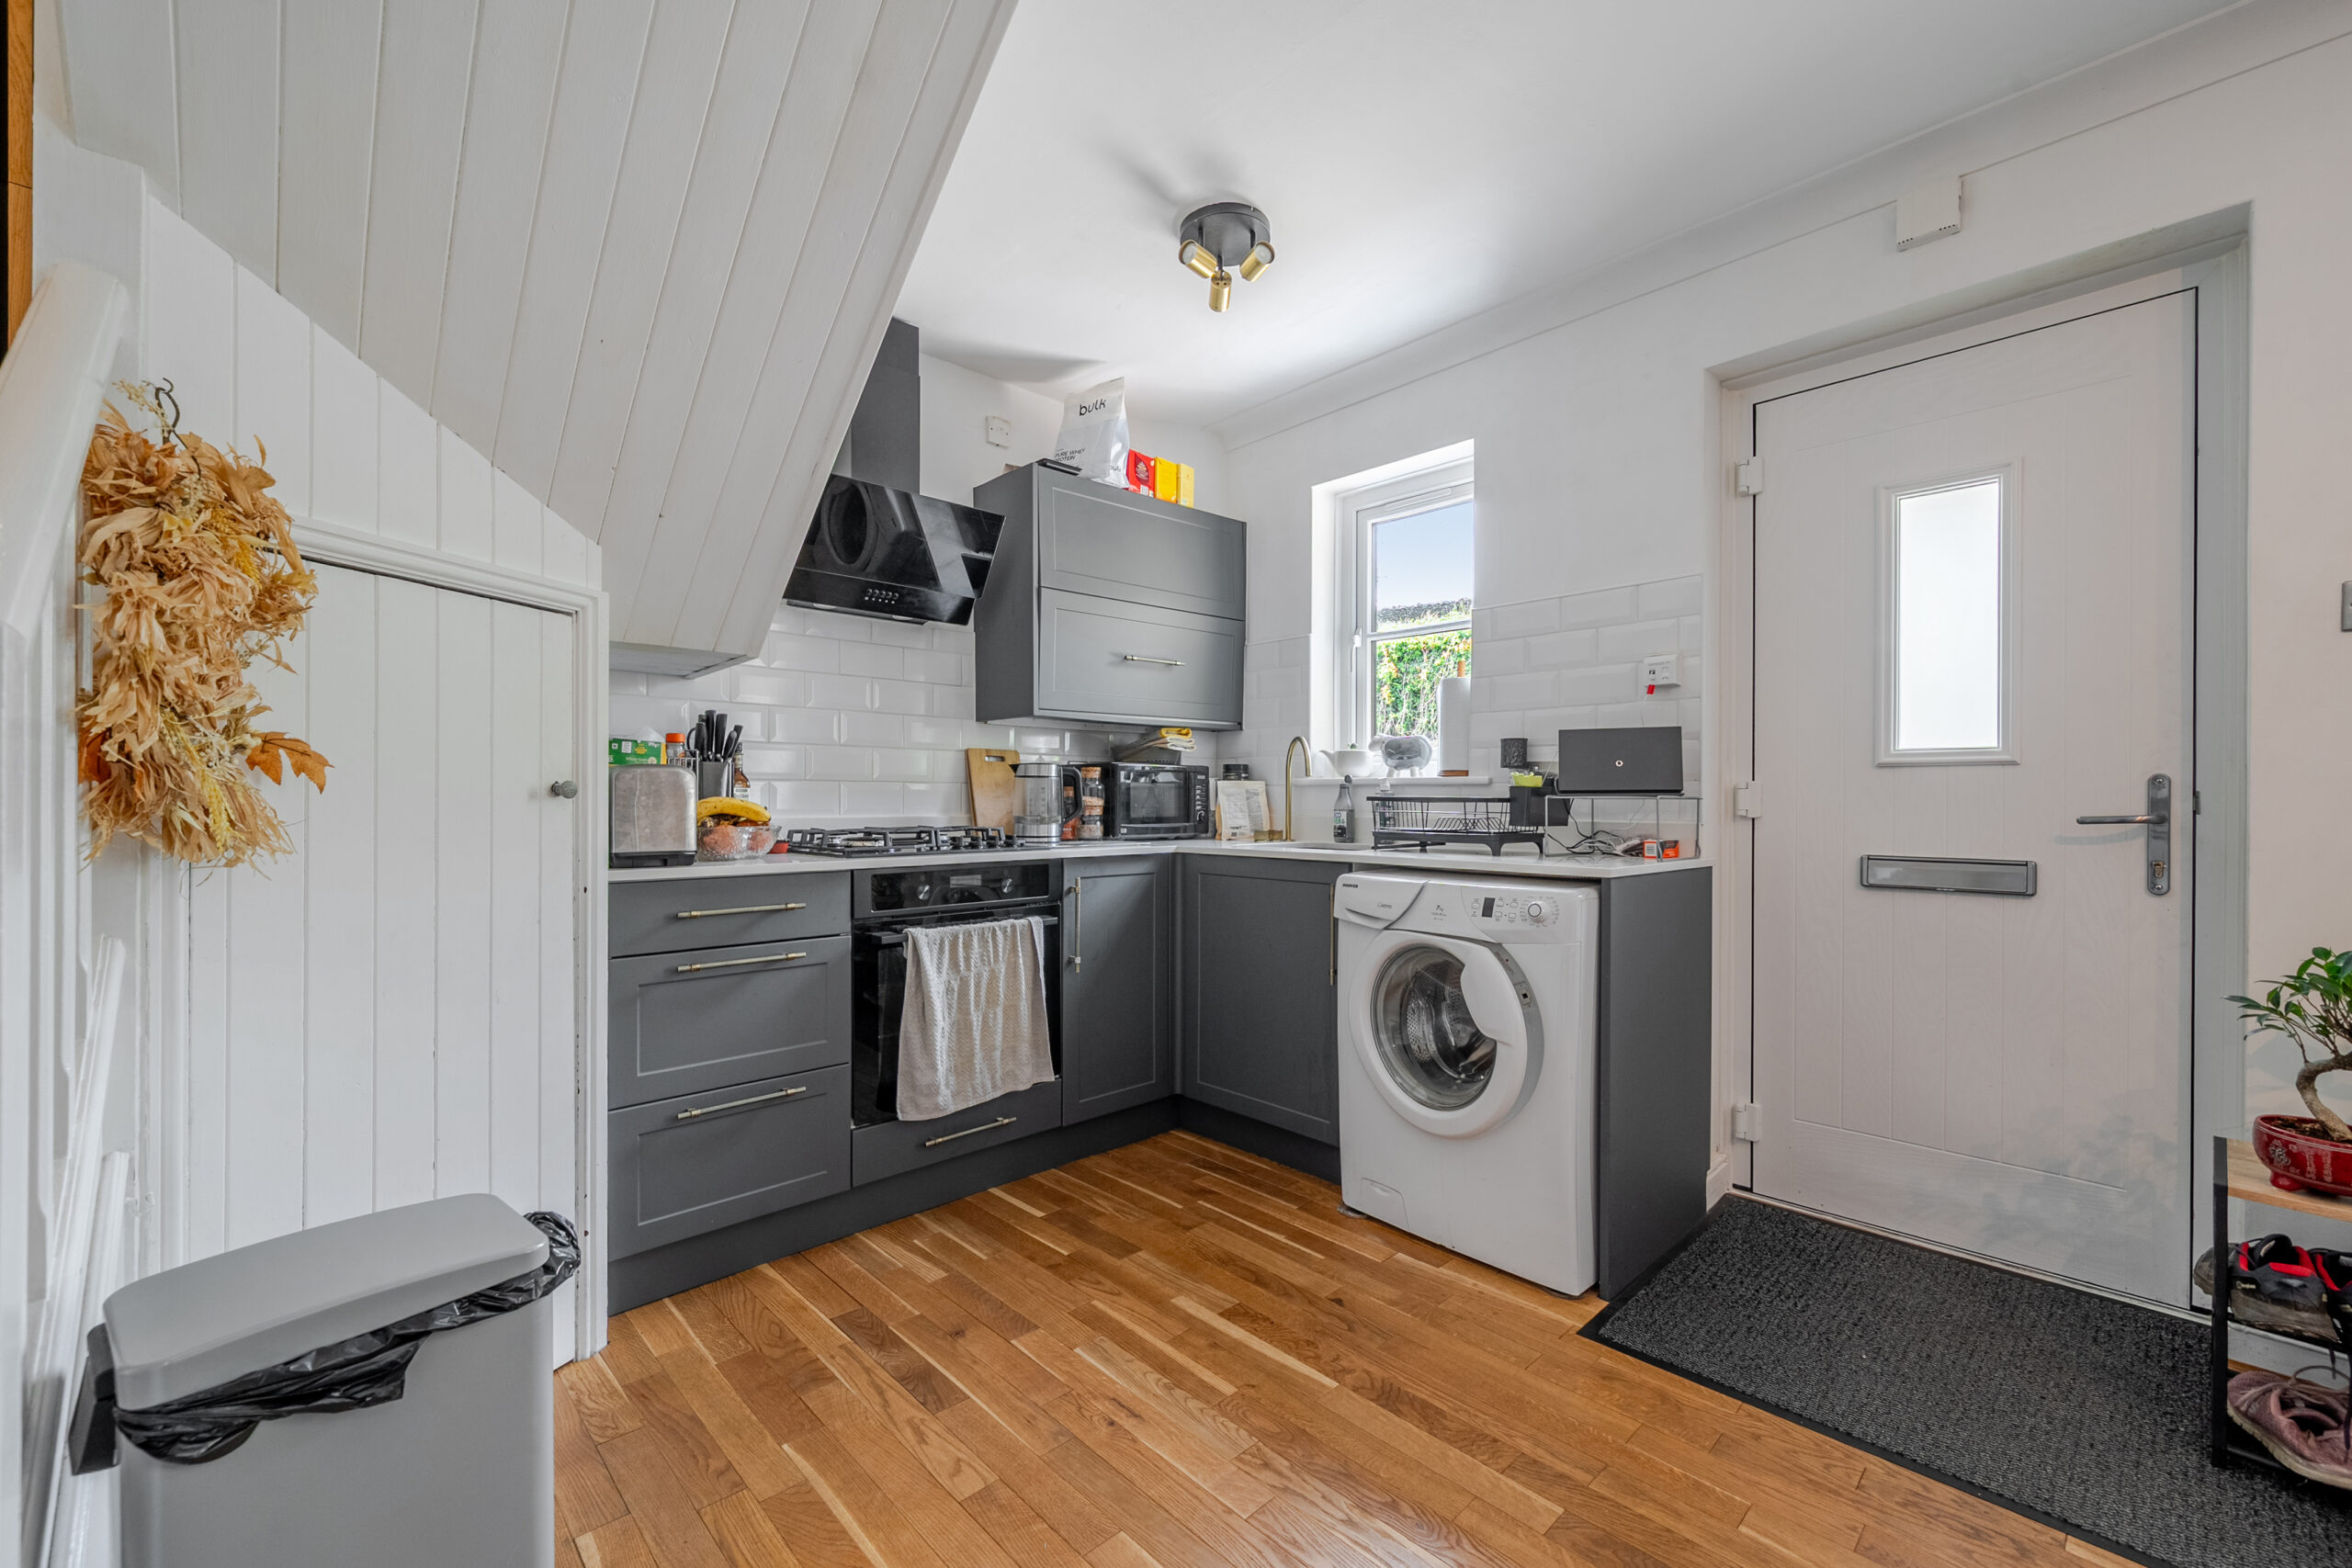
- Modern kitchen with integrated appliances
- Open plan living area
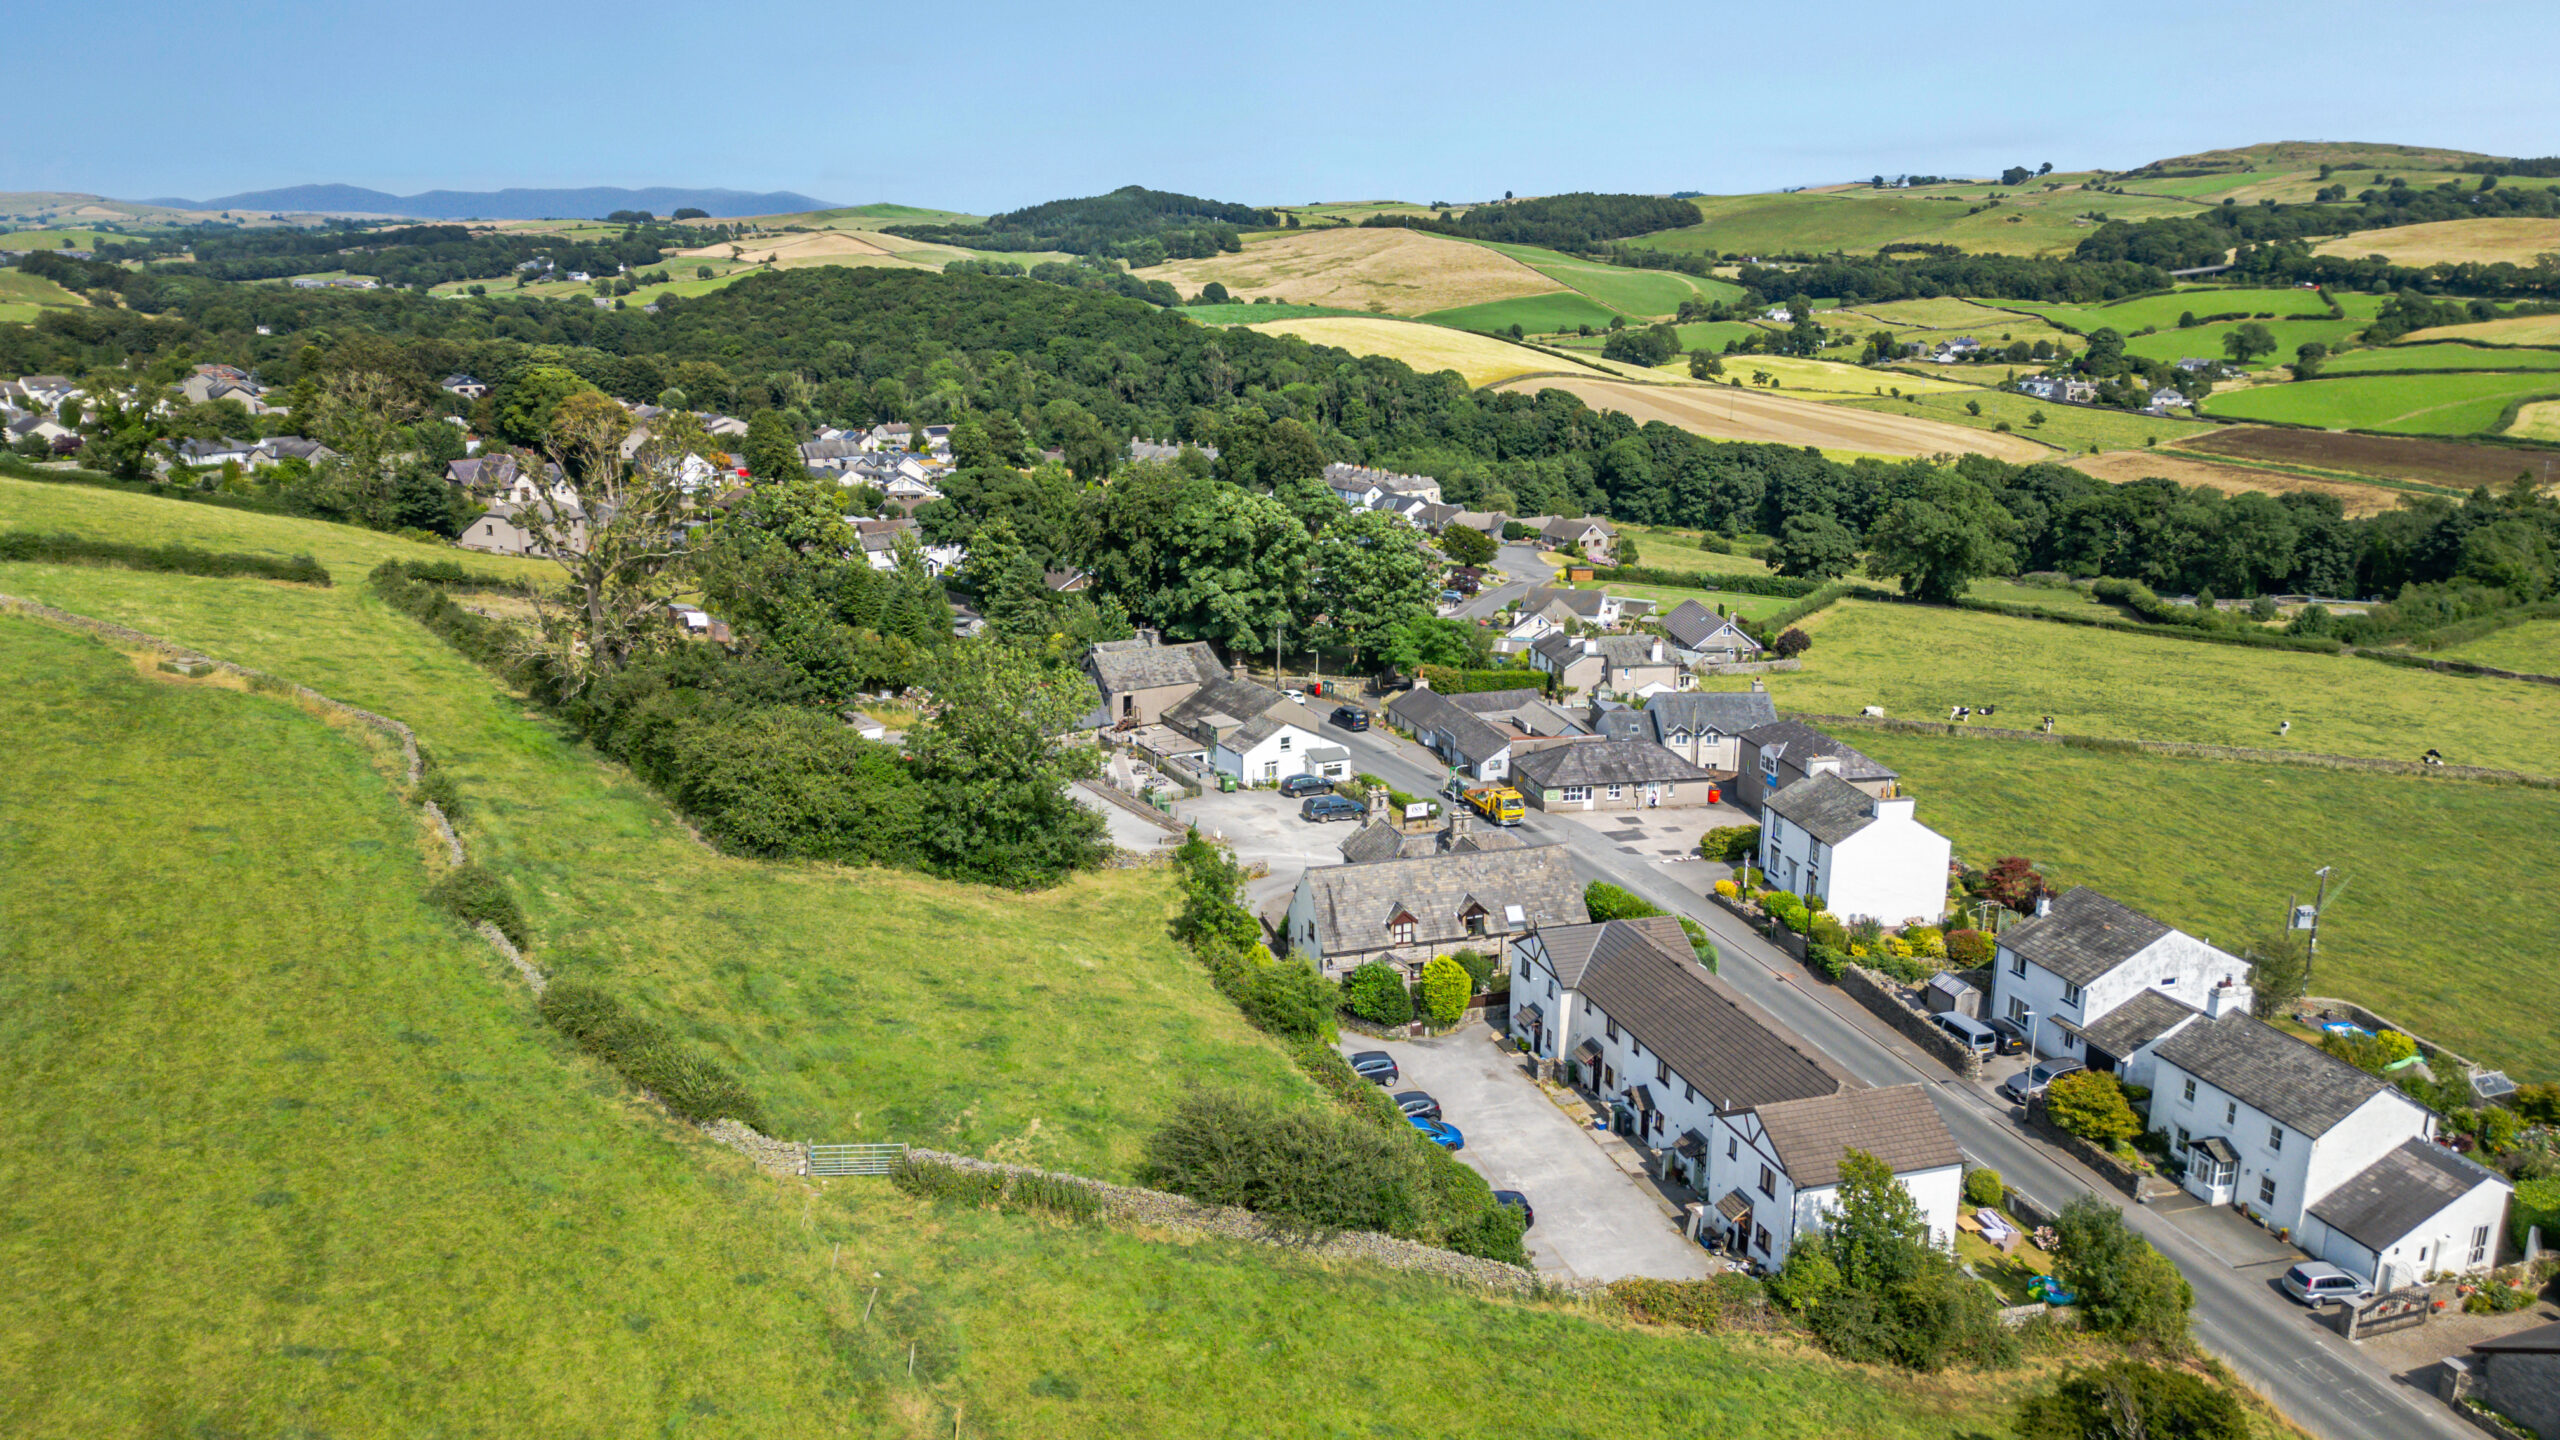
- Peaceful rural village setting
- New roof, windows and door
- EPC: C
Full property description
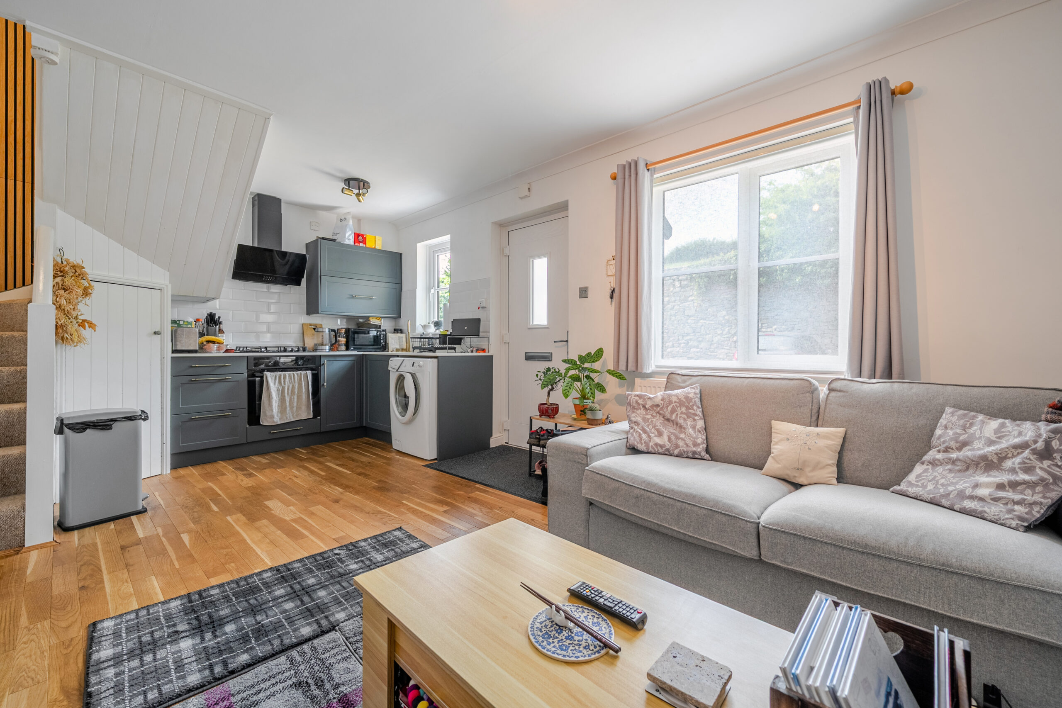
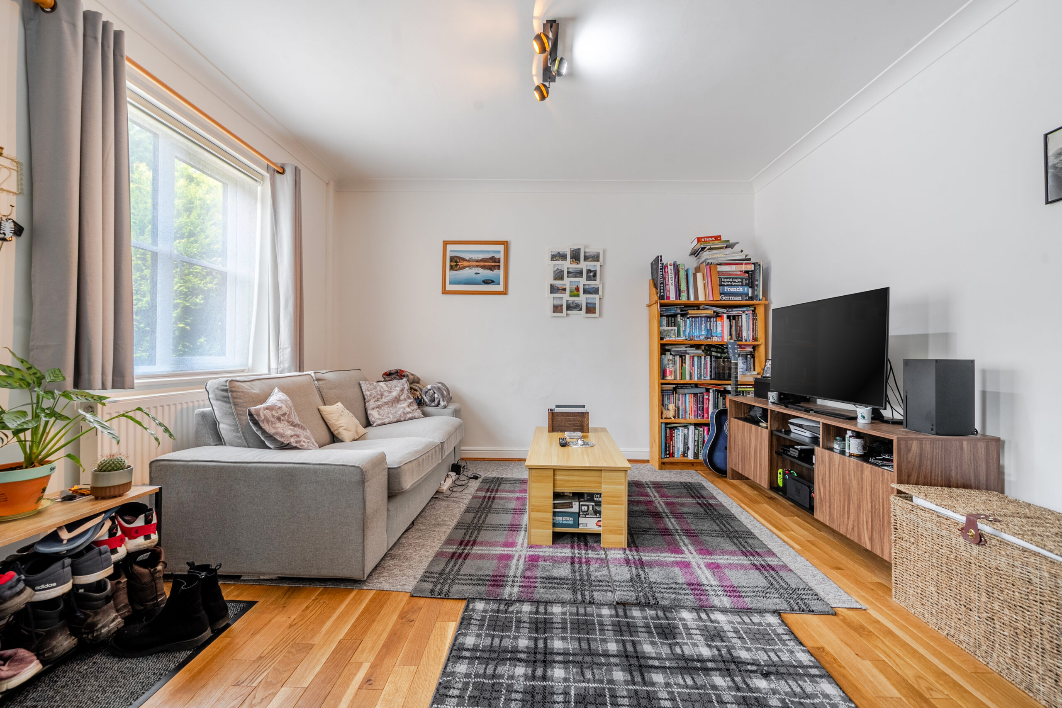
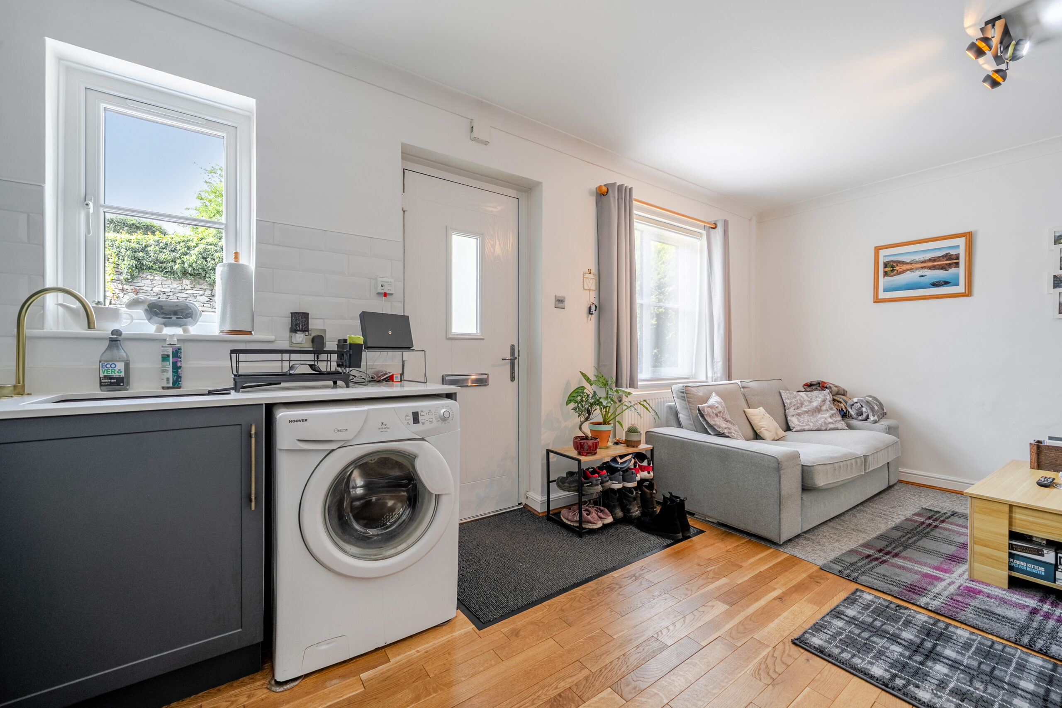
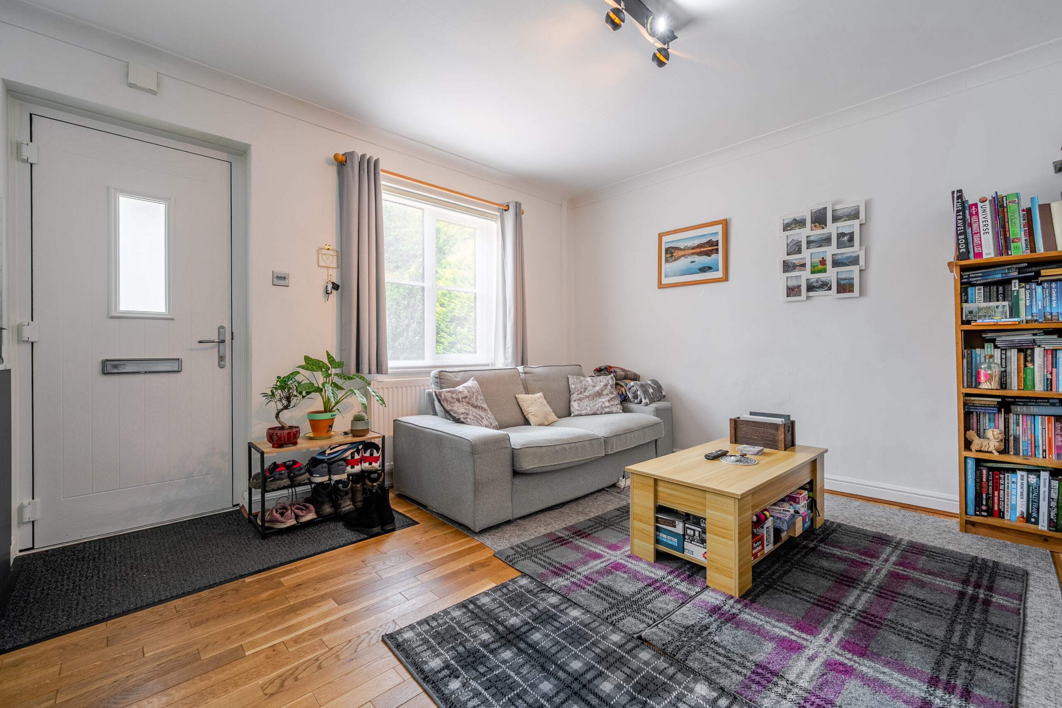
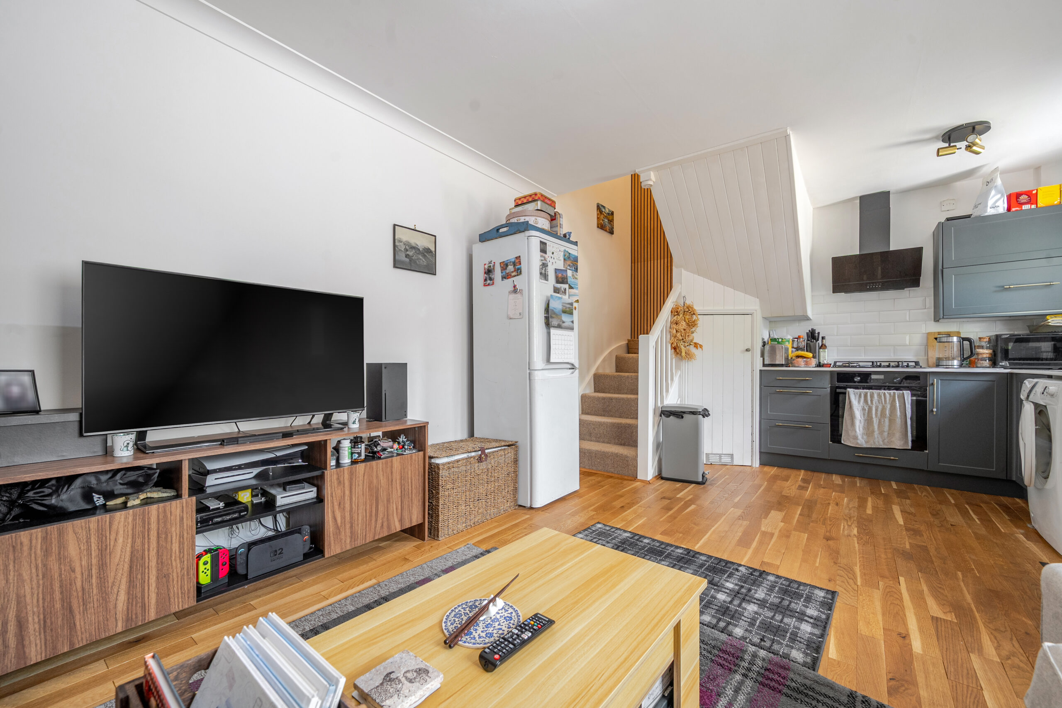
This charming one-bedroom end-of-terrace cottage offers an exceptional blend of contemporary comfort and countryside charm. Beautifully presented throughout, the property features a bright and airy open-plan kitchen and living area, enhanced by attractive hardwood flooring and an abundance of natural light from large windows. The stylish modern kitchen is fitted with sleek cabinetry and integrated appliances, creating a practical and elegant space ideal for both everyday living and entertaining.
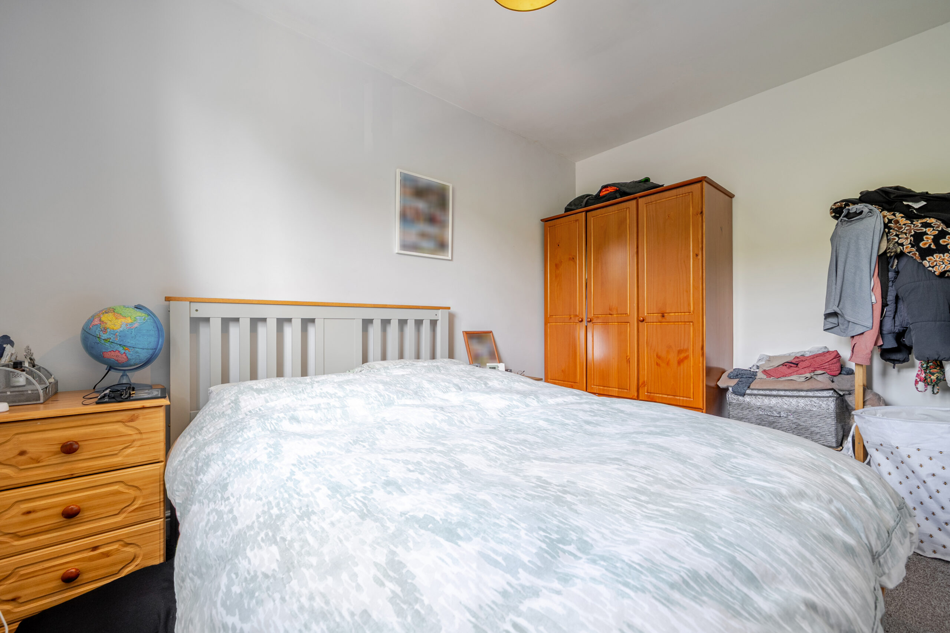
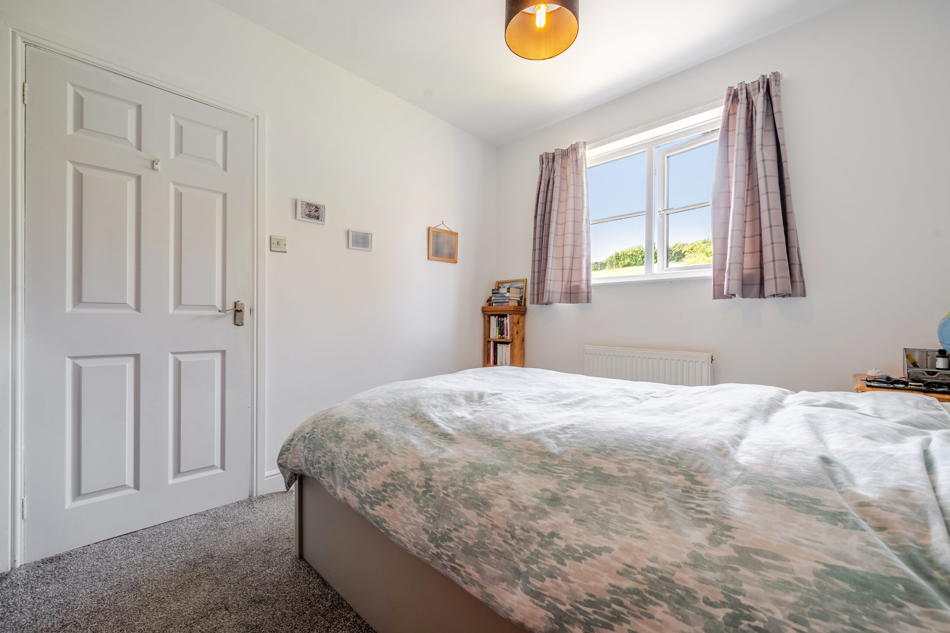
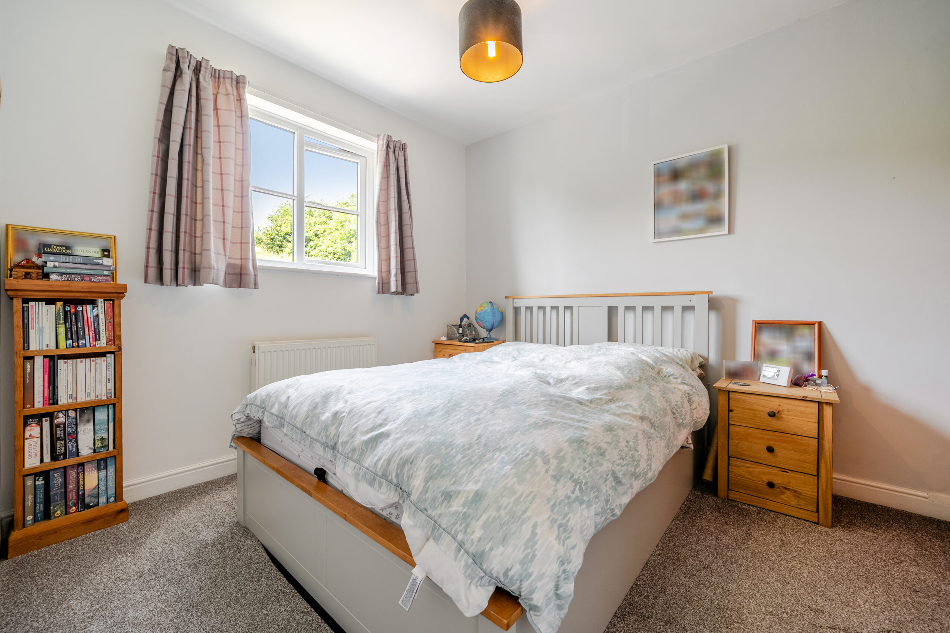
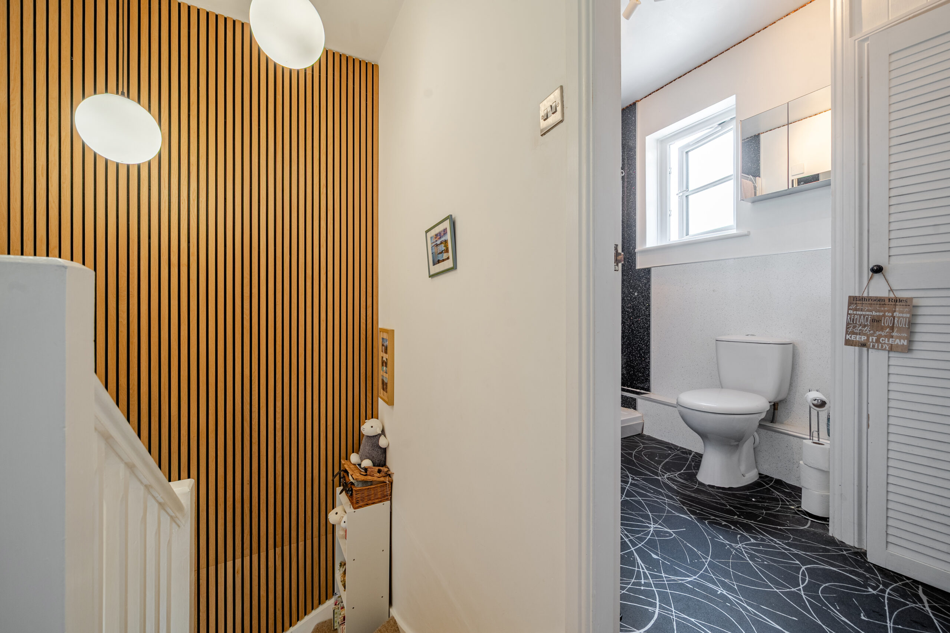
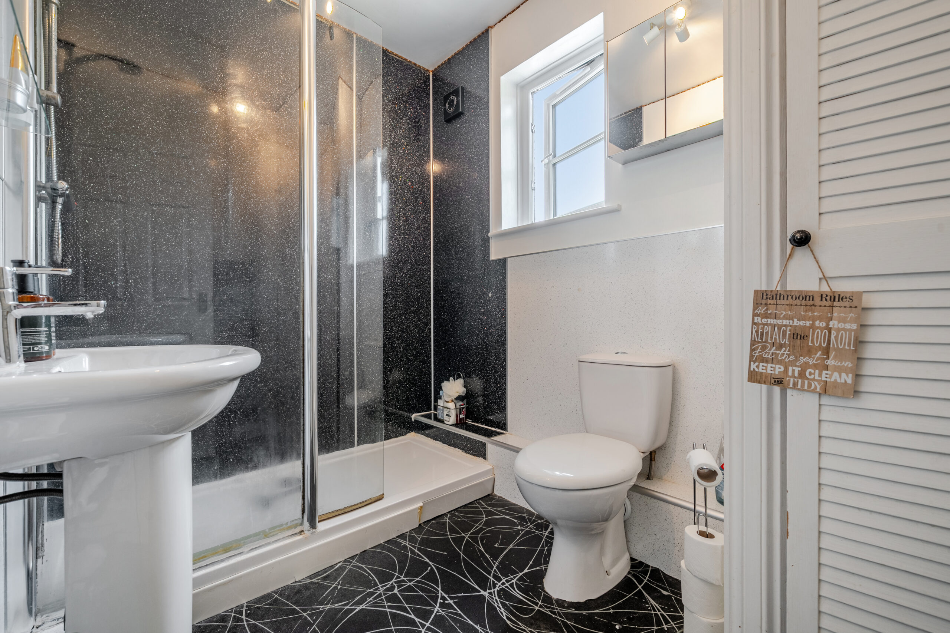
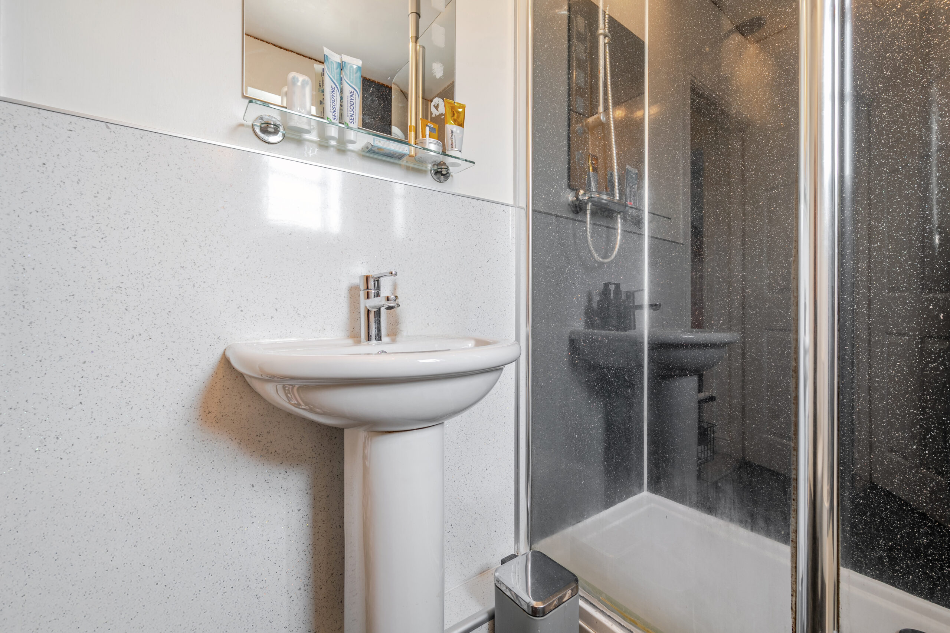
The welcoming living area provides a comfortable setting in which to relax, complemented by tasteful décor. The well-proportioned bedroom serves as a peaceful retreat, featuring soft carpeting and a neutral colour palette, creating a calming and versatile space. Completing the accommodation is a contemporary bathroom, finished to a high standard with a striking black-and-white design, walk-in shower and modern fittings.
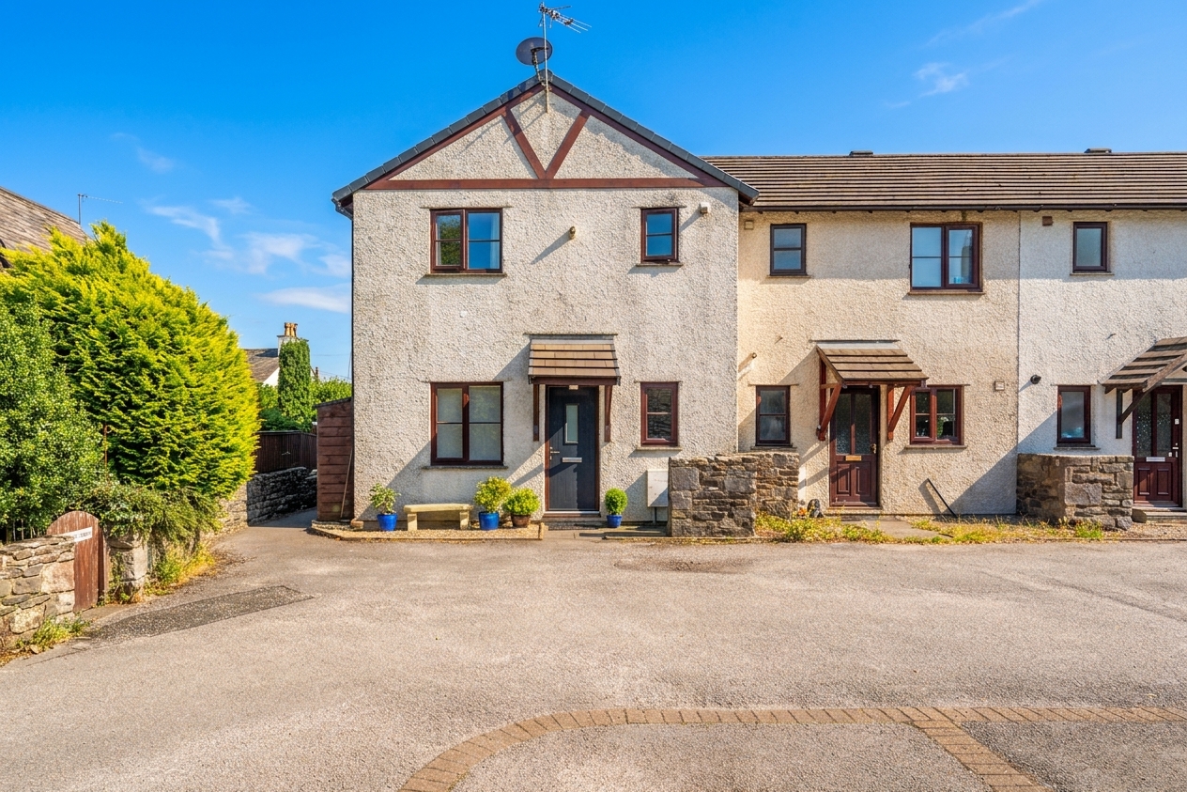
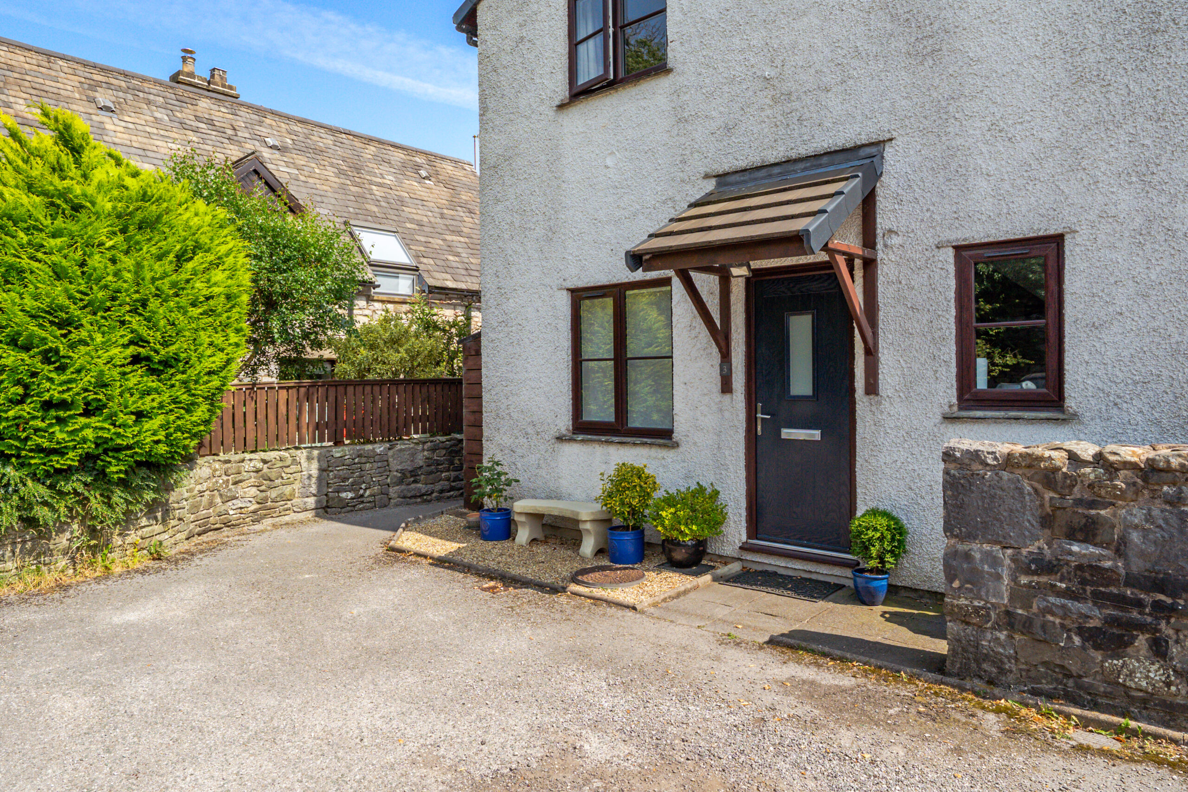
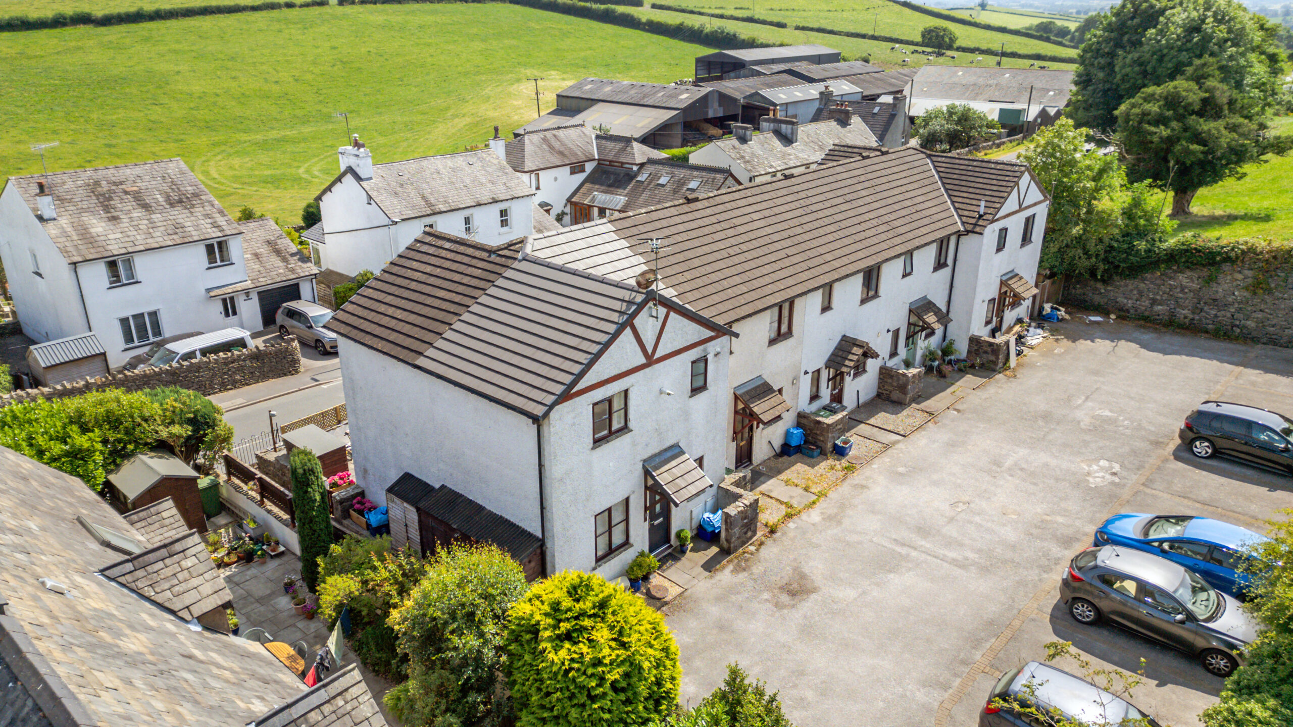
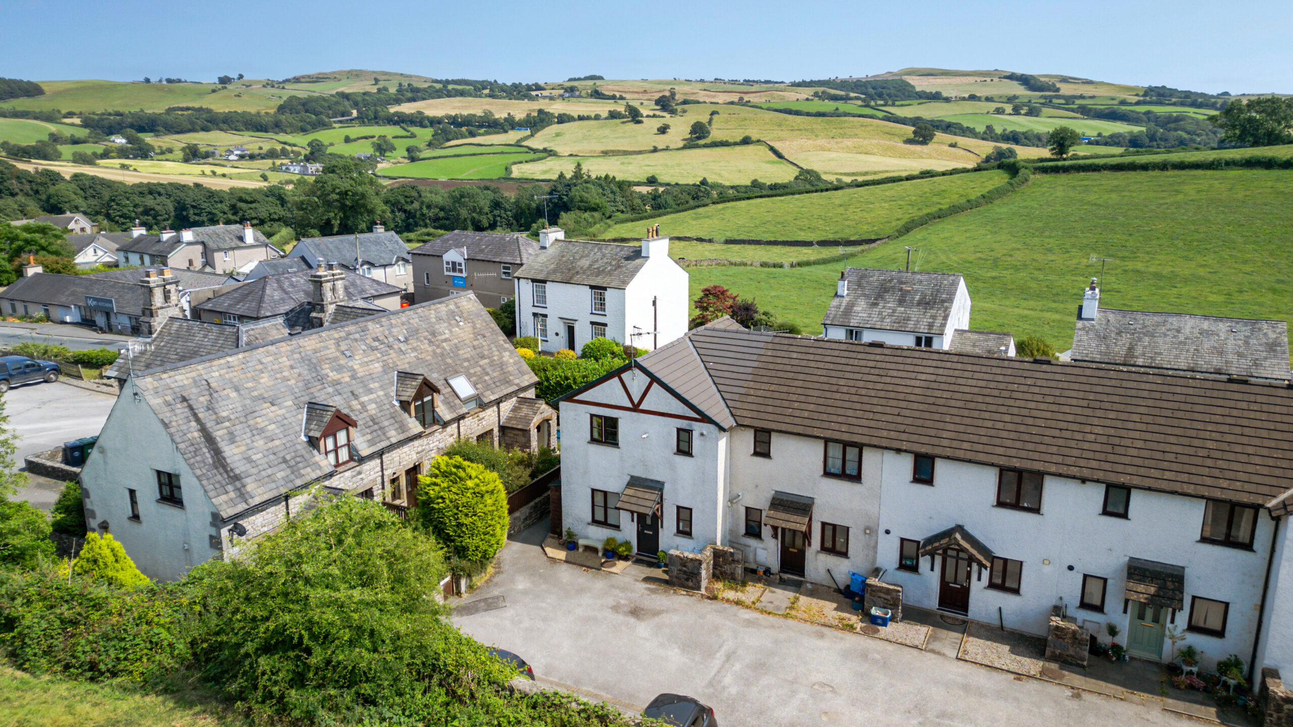
Externally, the property enjoys an enviable position within a picturesque rural village, surrounded by breathtaking countryside. The attractive stone-built façade and architectural features enhance the property's character, while the well-maintained frontage contributes to its excellent kerb appeal.
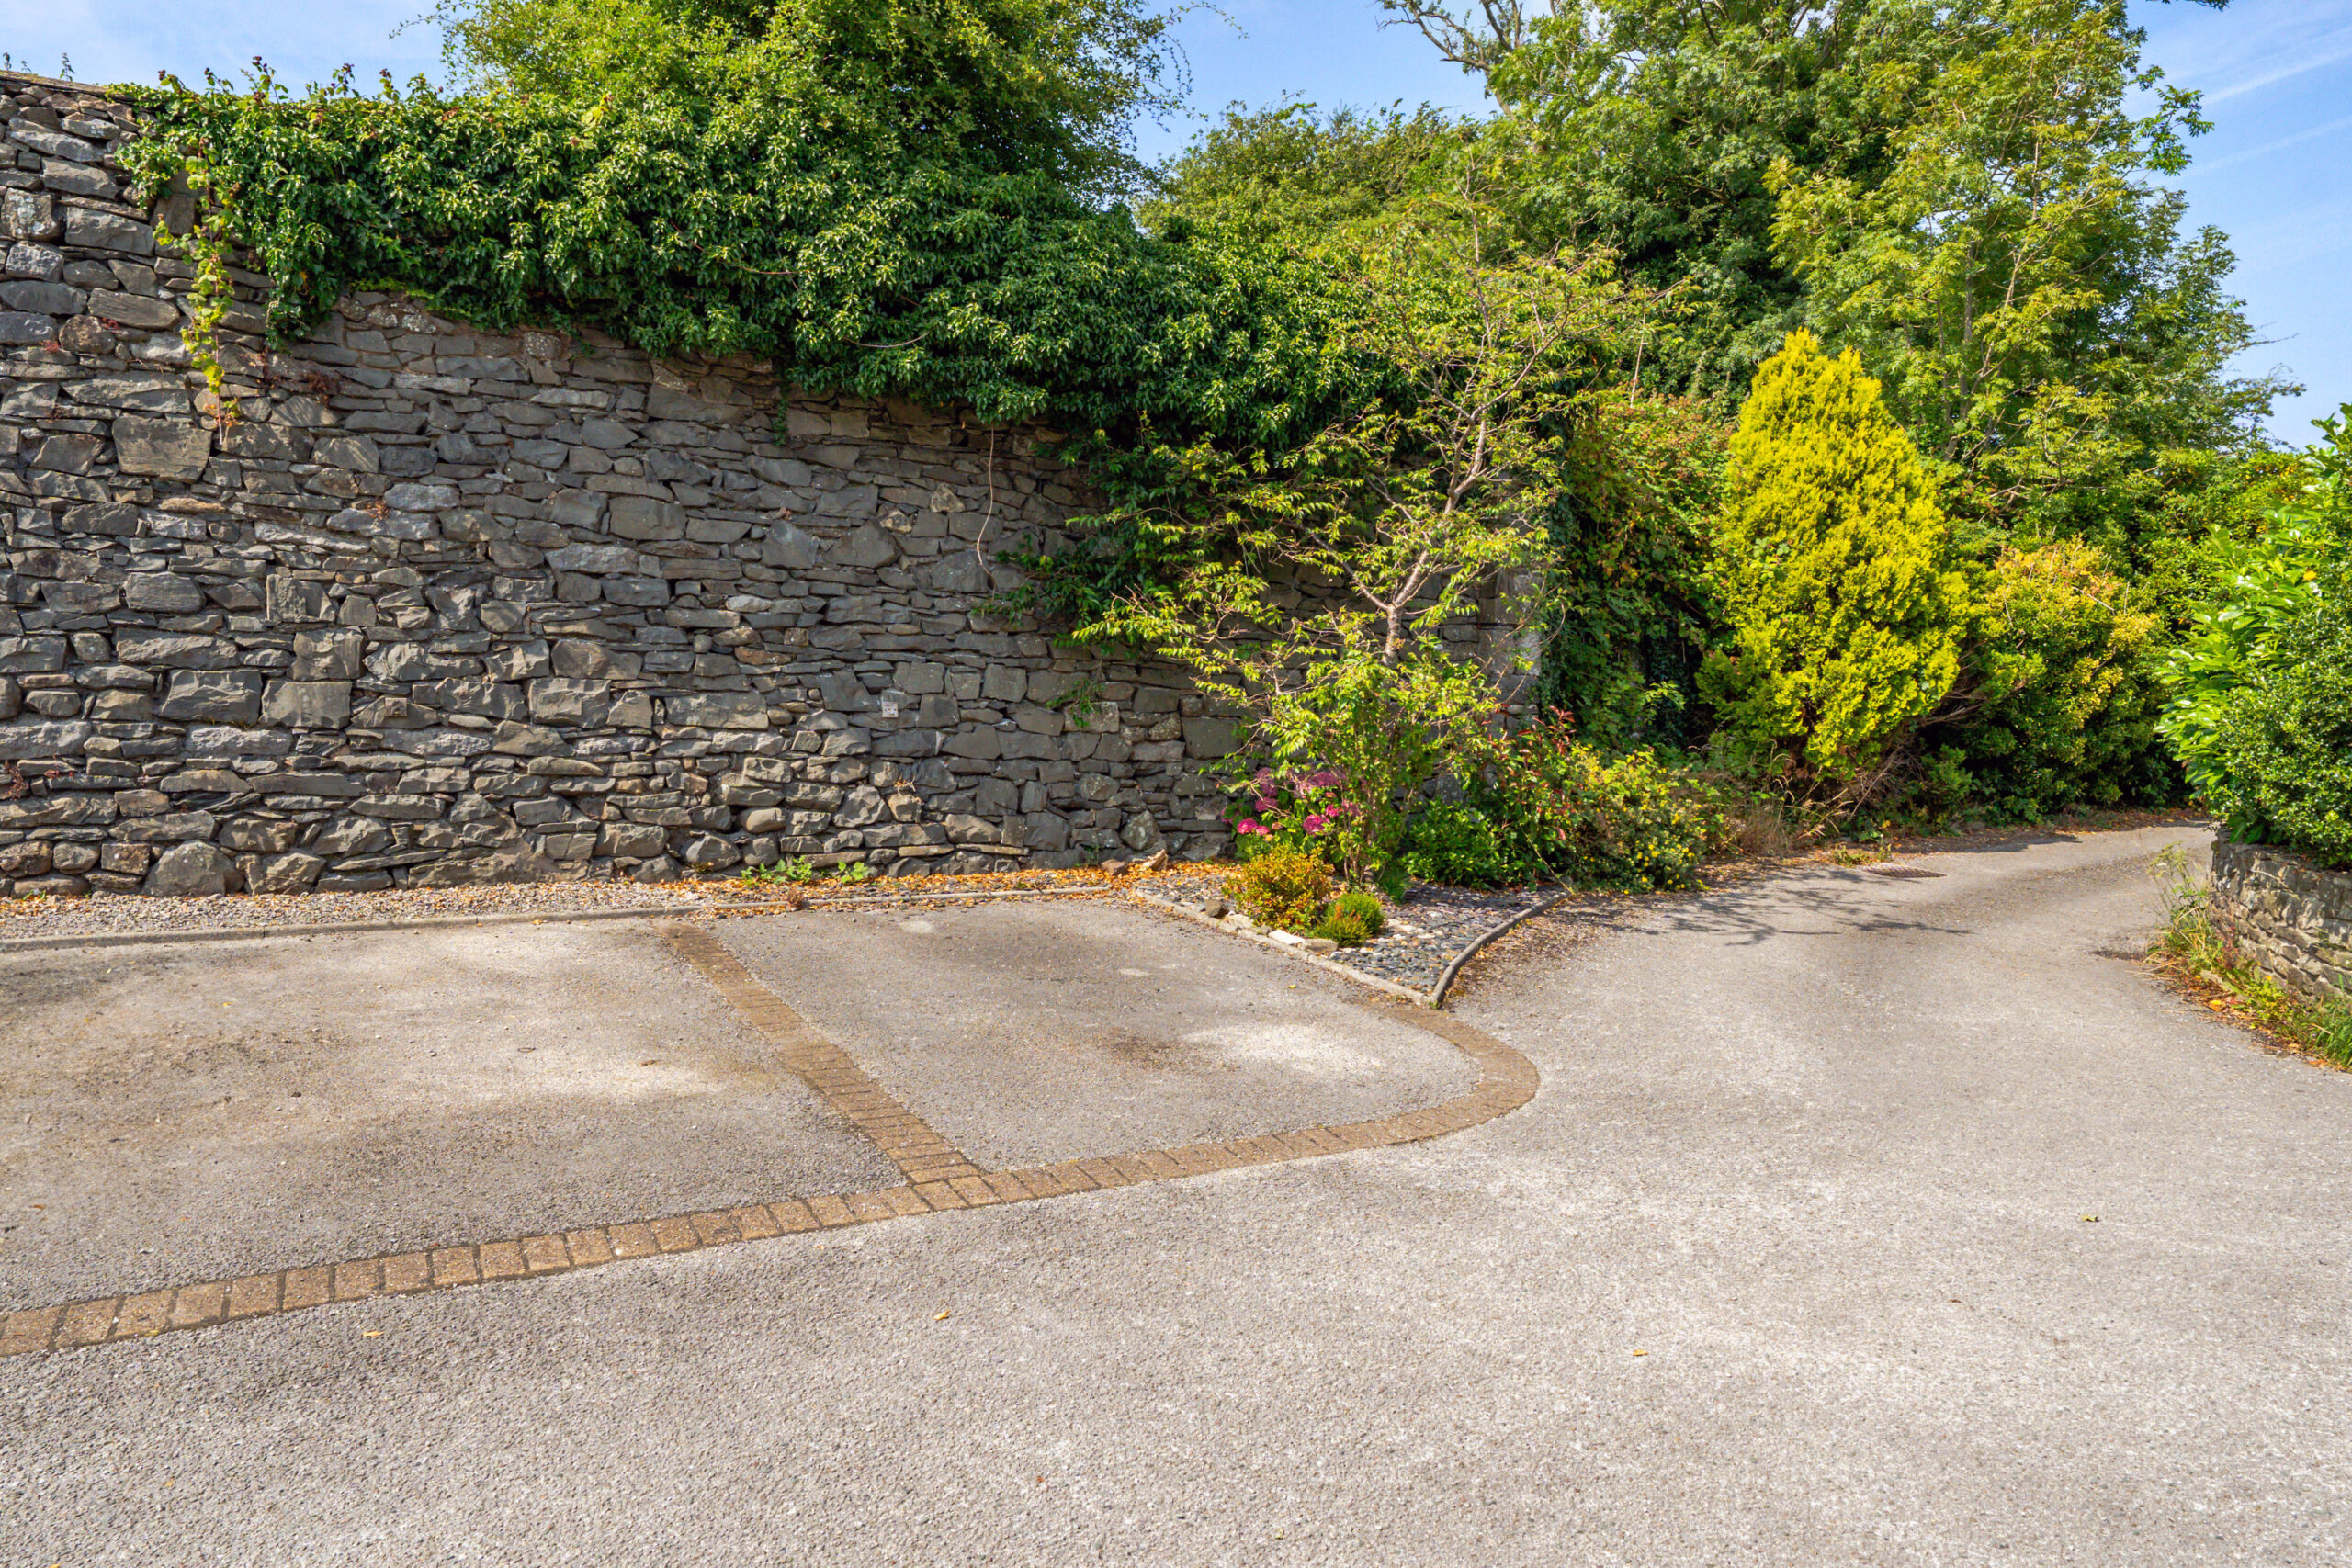
Practicality is ensured with convenient off-road parking located in front of the property.
Combining stylish interiors, charming character and a stunning countryside location, this delightful home represents an ideal opportunity for first time buyers or as lock up and leave for those seeking a relaxed rural lifestyle without compromising on modern comfort and convenience.
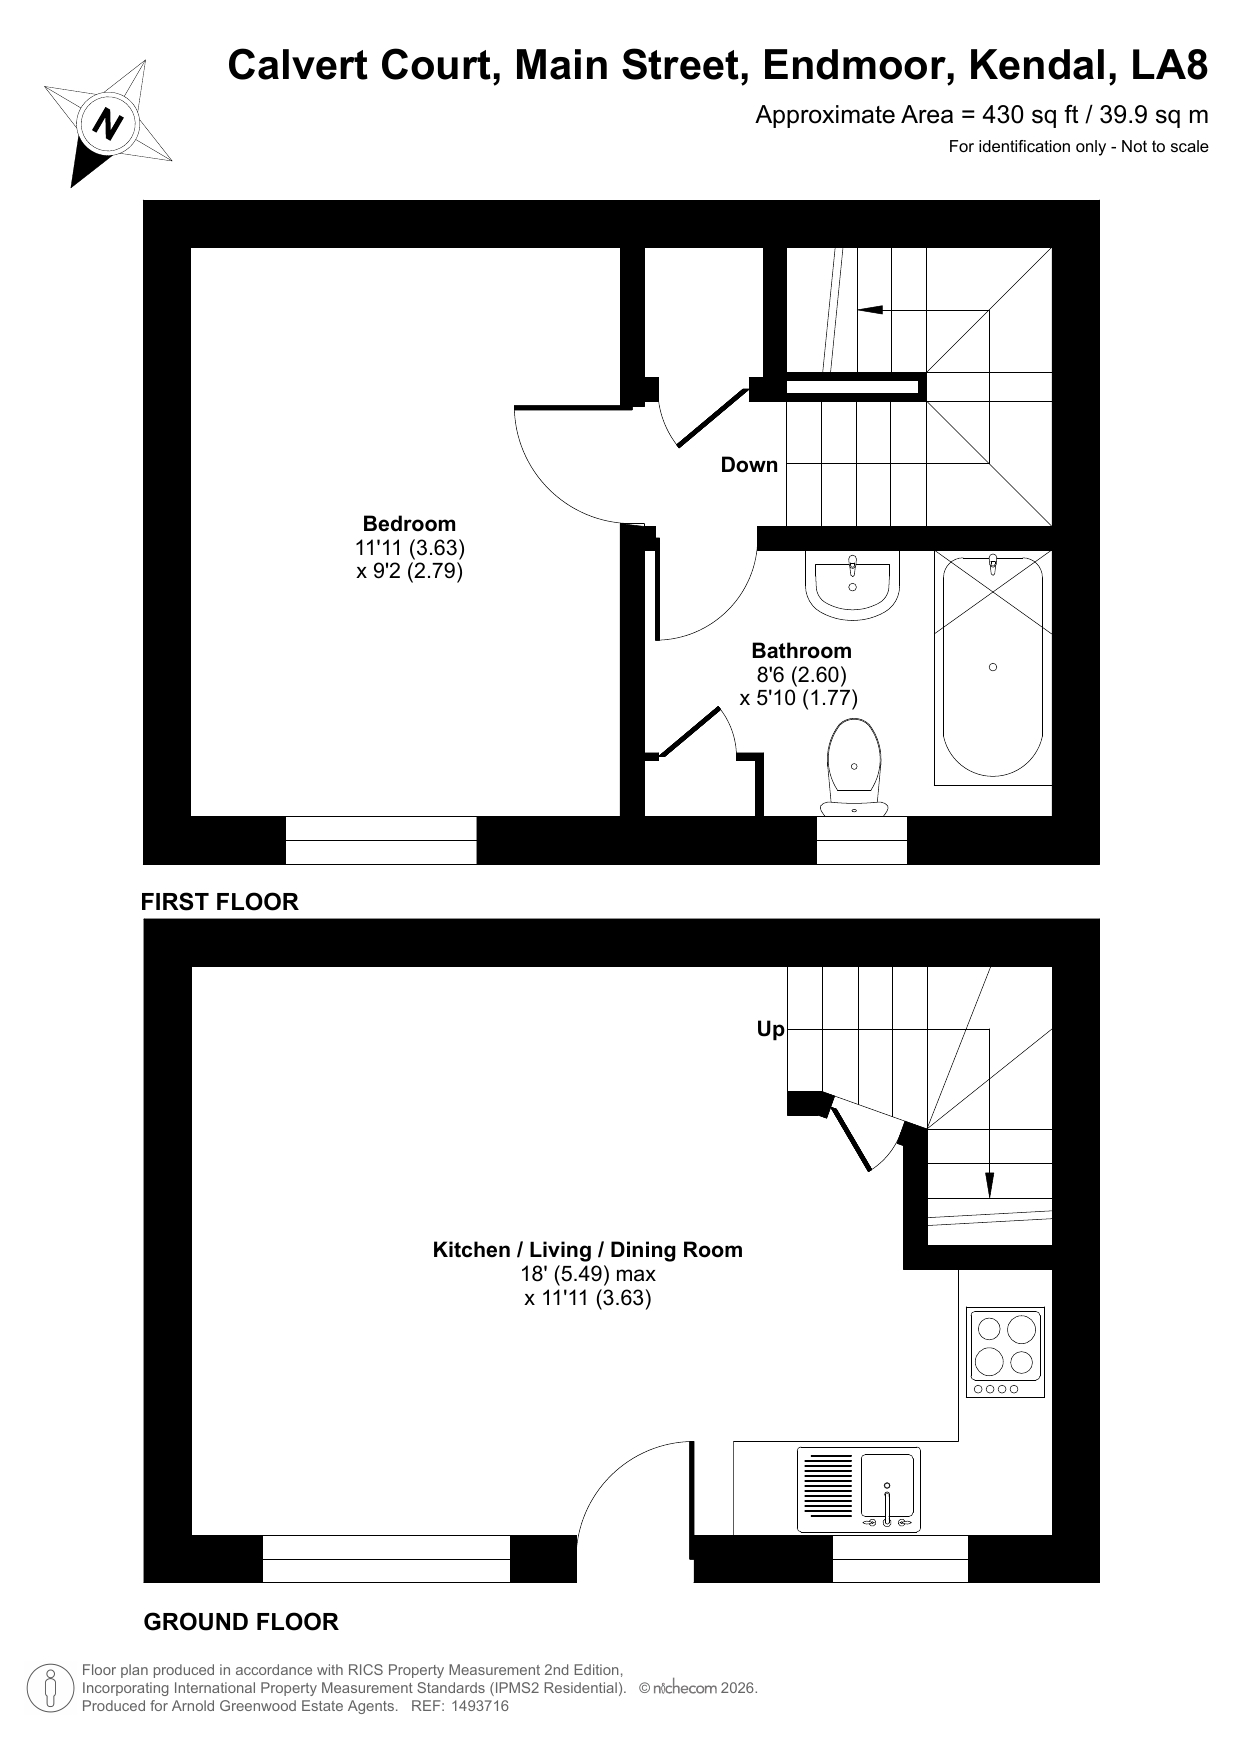
Kitchen / Living / Dining Room 18' 0" x 11' 11" (5.49m x 3.63m)
Bedroom 11' 11" x 9' 2" (3.63m x 2.79m)
Bathroom 8' 6" x 5' 10" (2.60m x 1.77m)