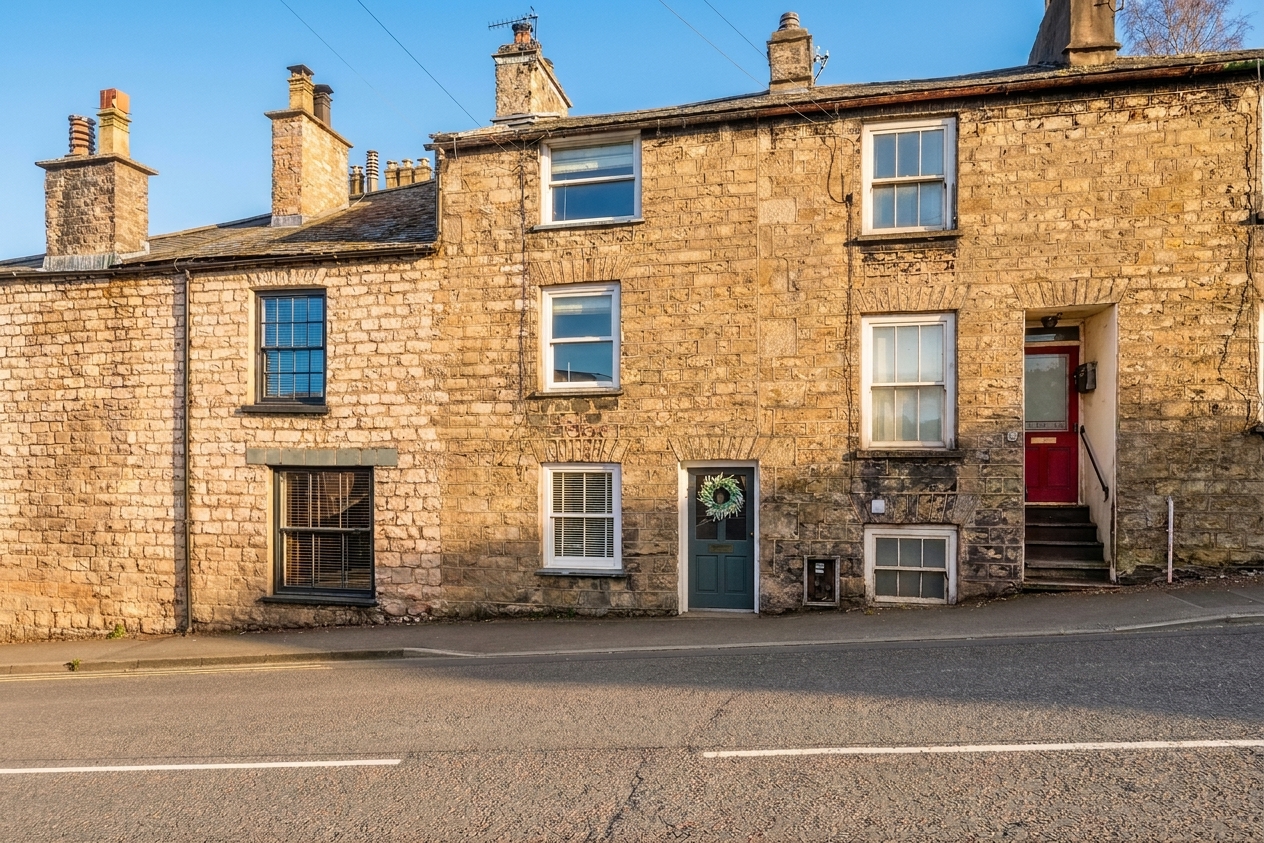
Windermere Road, Kendal, LA9
Key Features
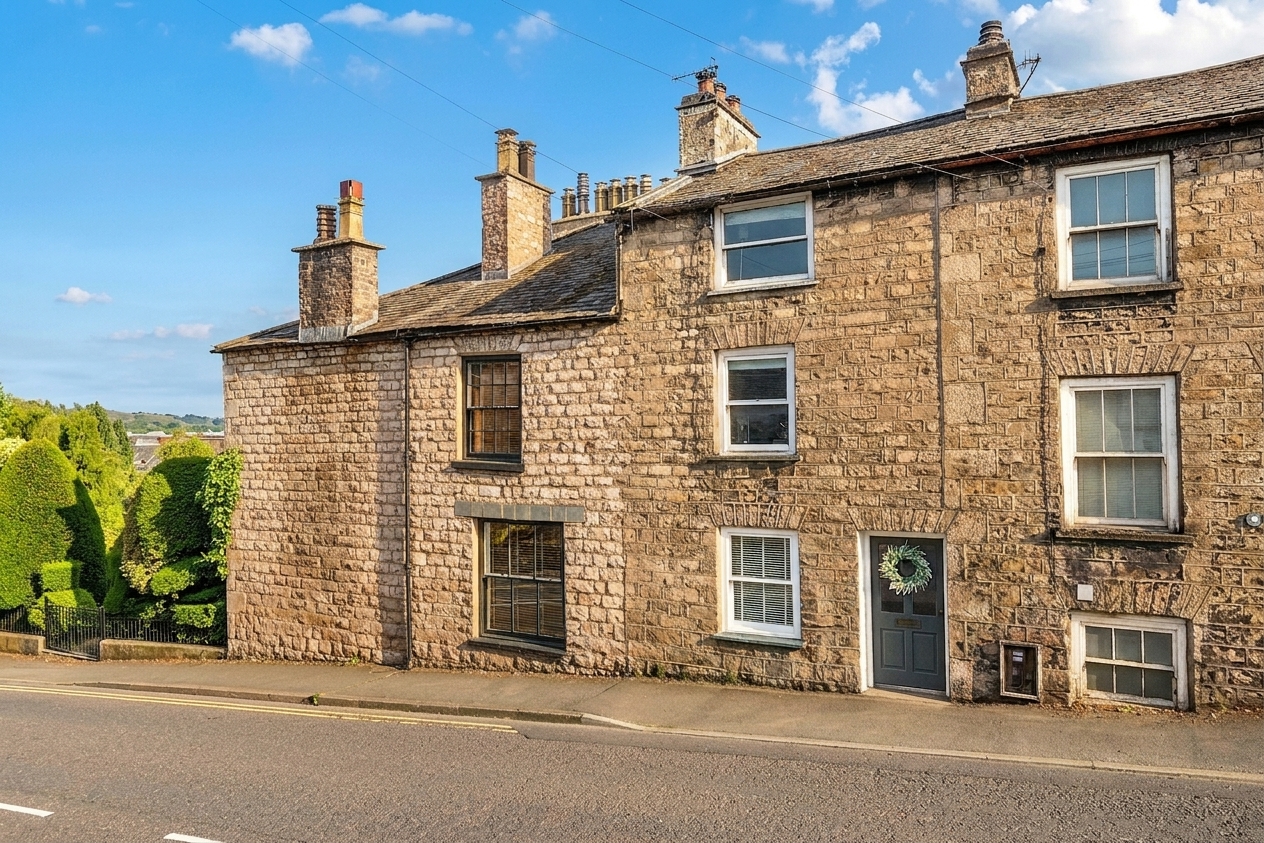
- A well-presented stone-built one-bedroom terraced house, arranged over three storeys, offering character and versatile living accommodation.
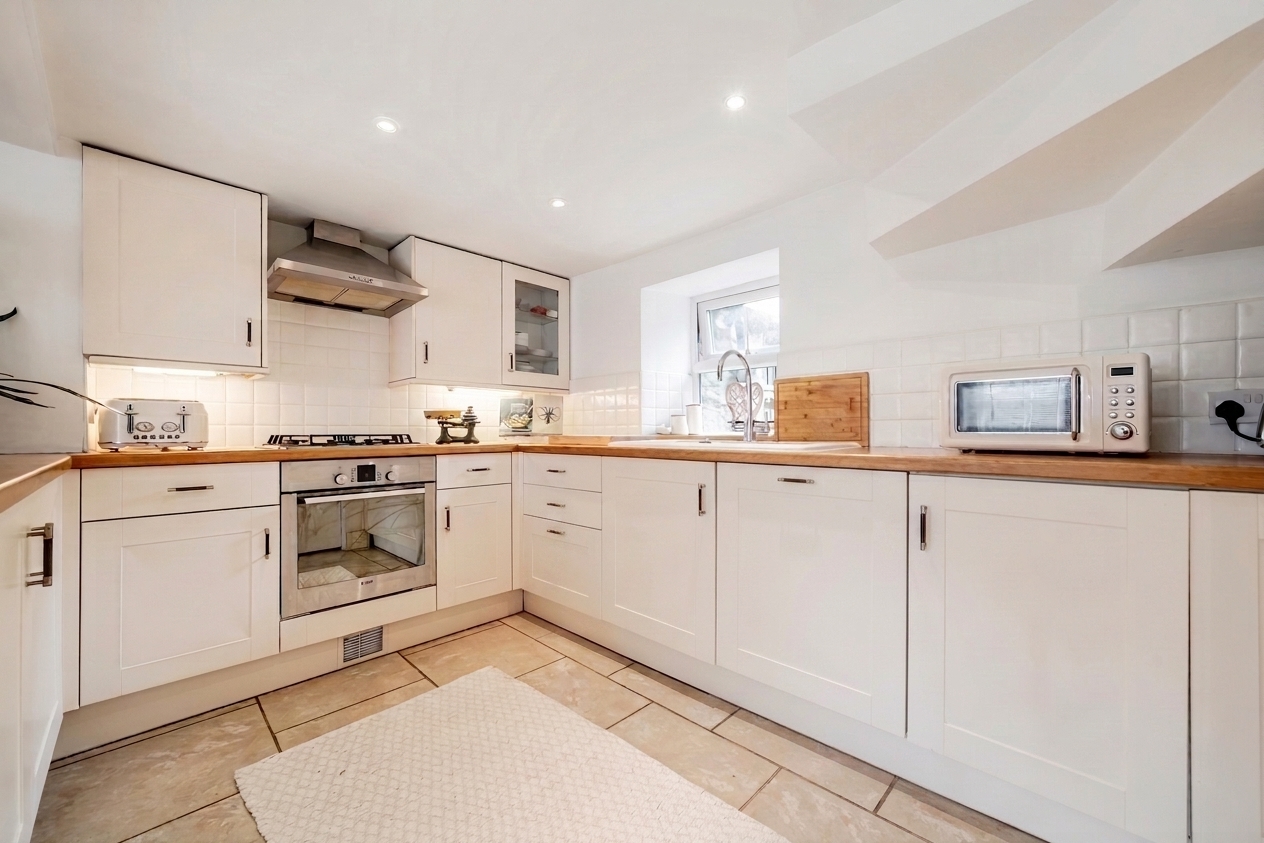
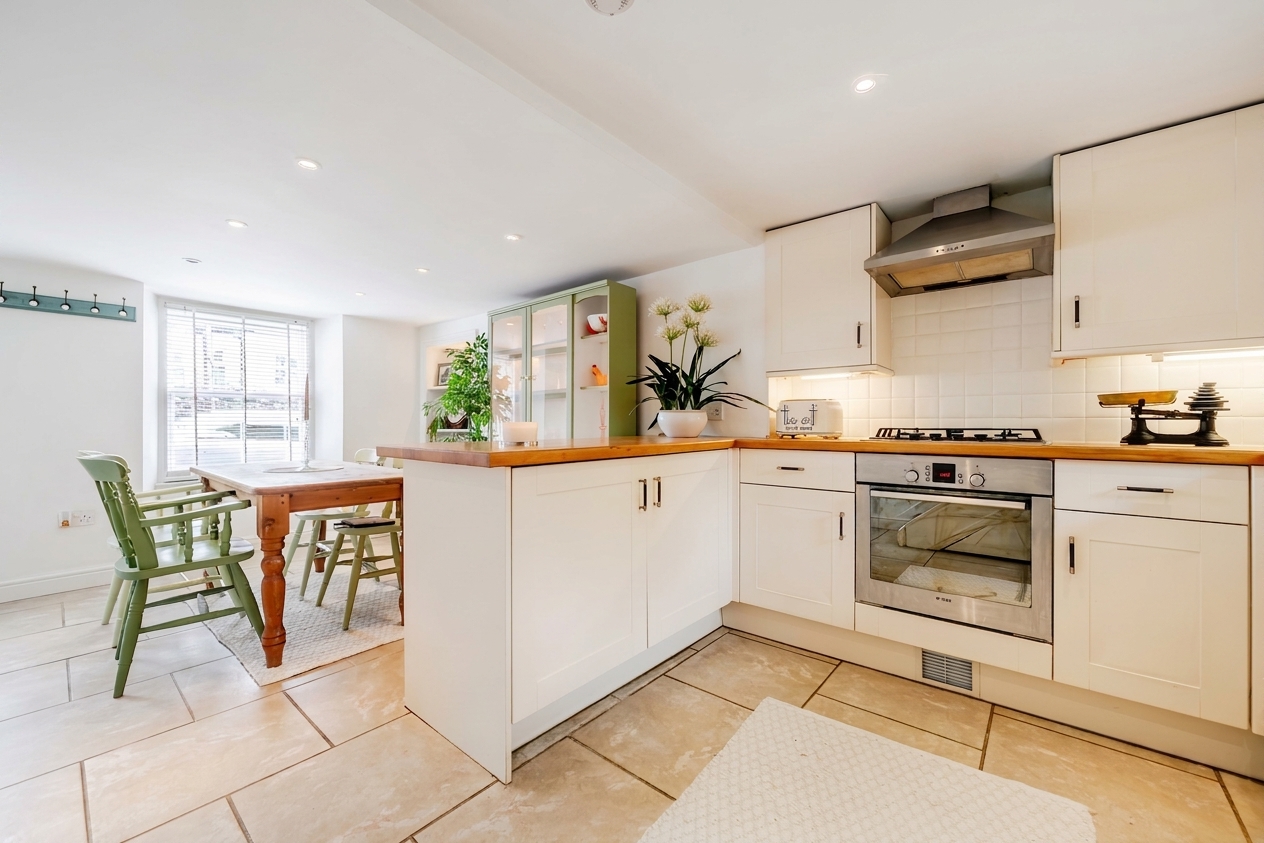
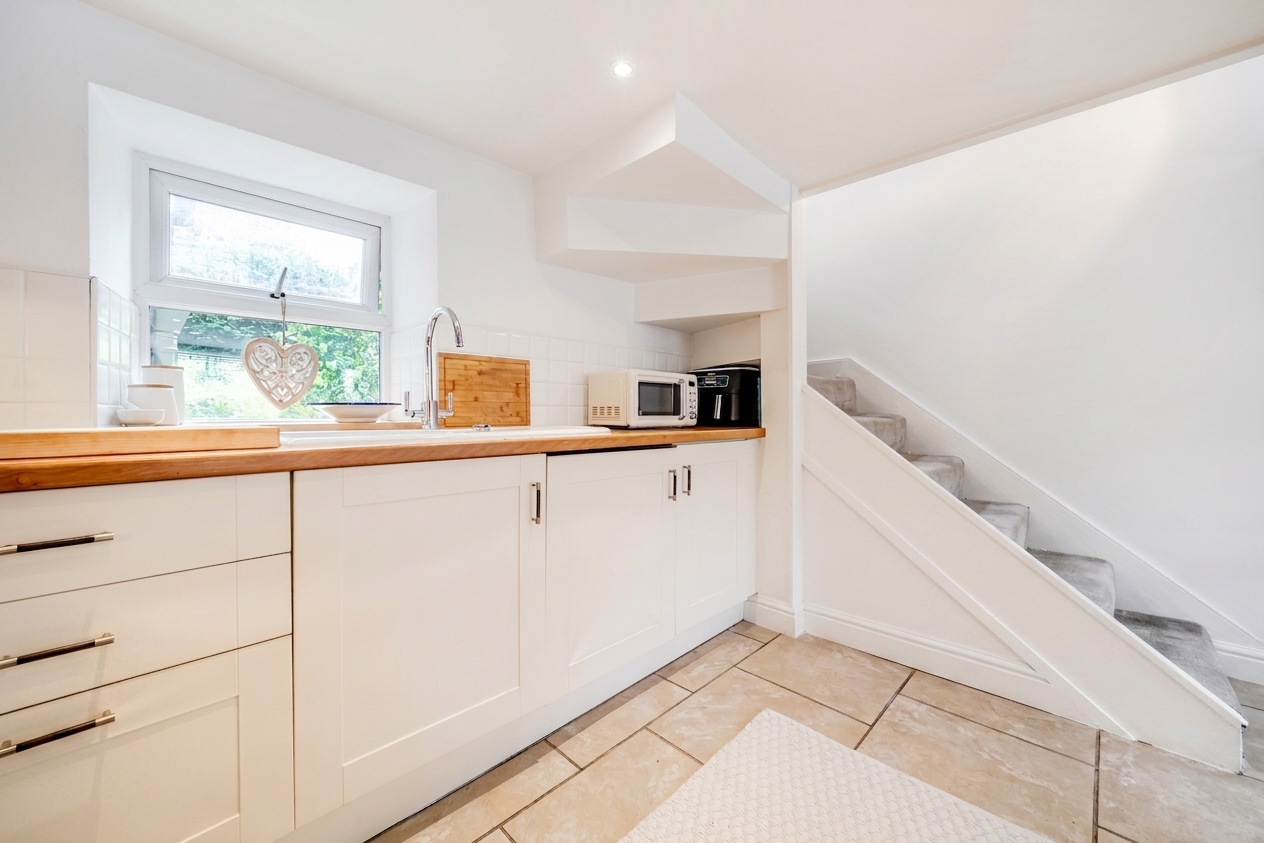
- Modern fitted kitchen complete with integrated appliances and ample storage.
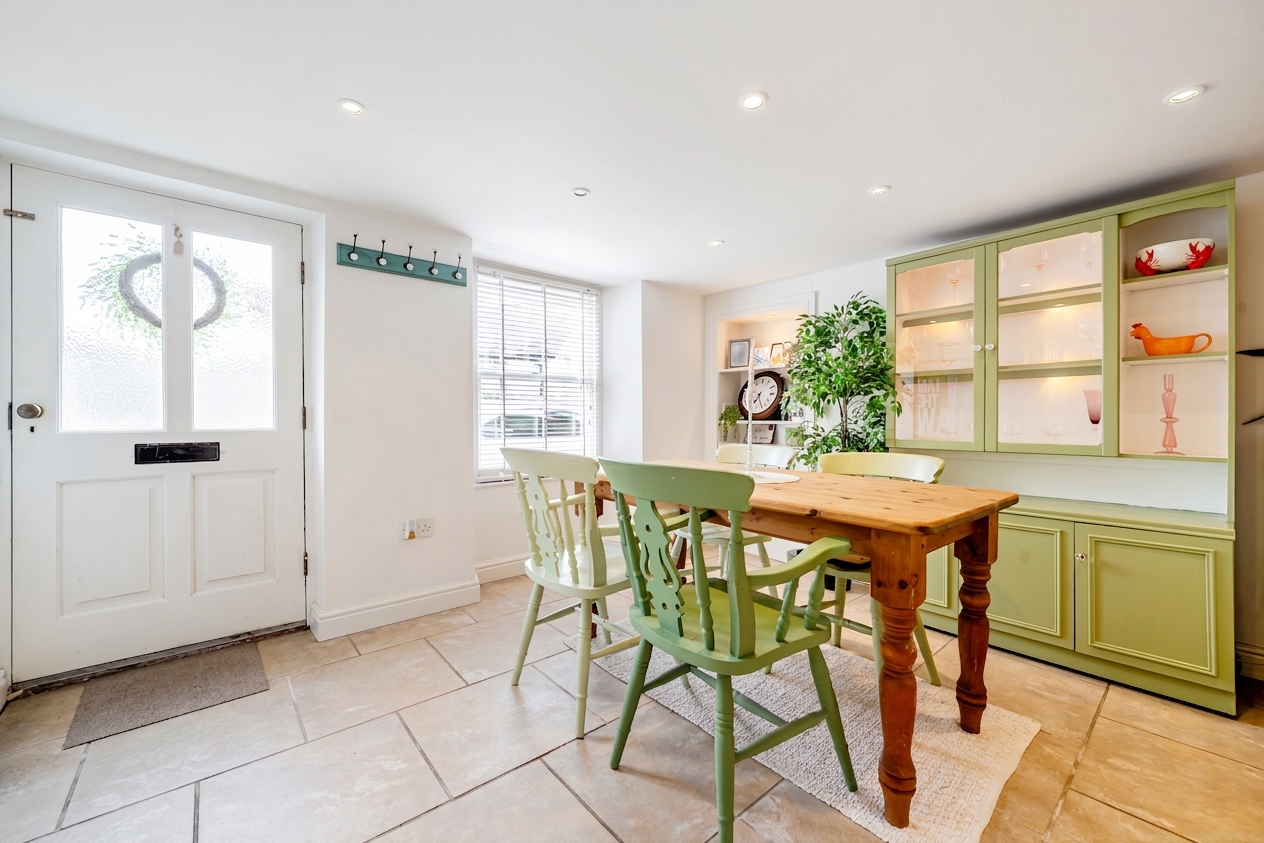
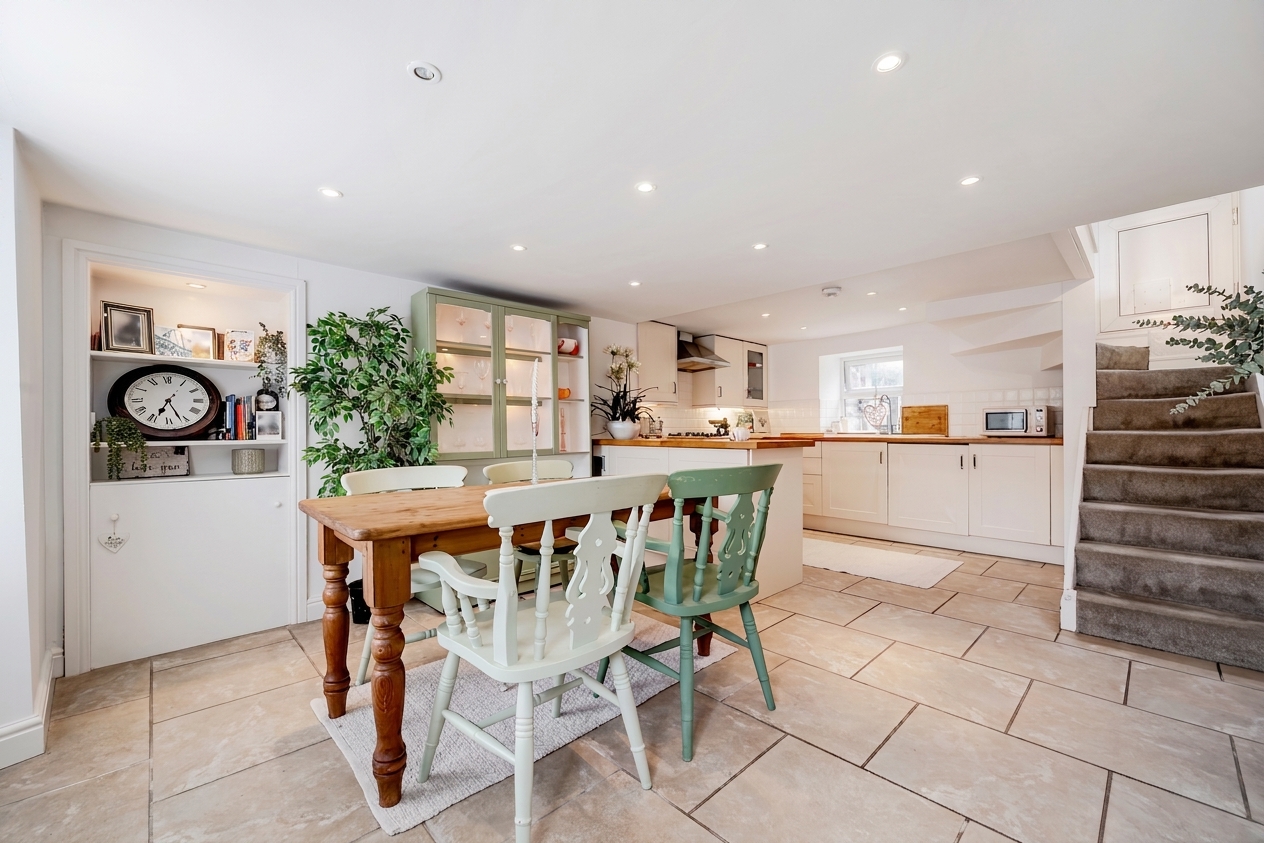
- Spacious open-plan kitchen and dining area, thoughtfully designed to create a bright and sociable living space, ideal for both everyday life and entertaining guests.
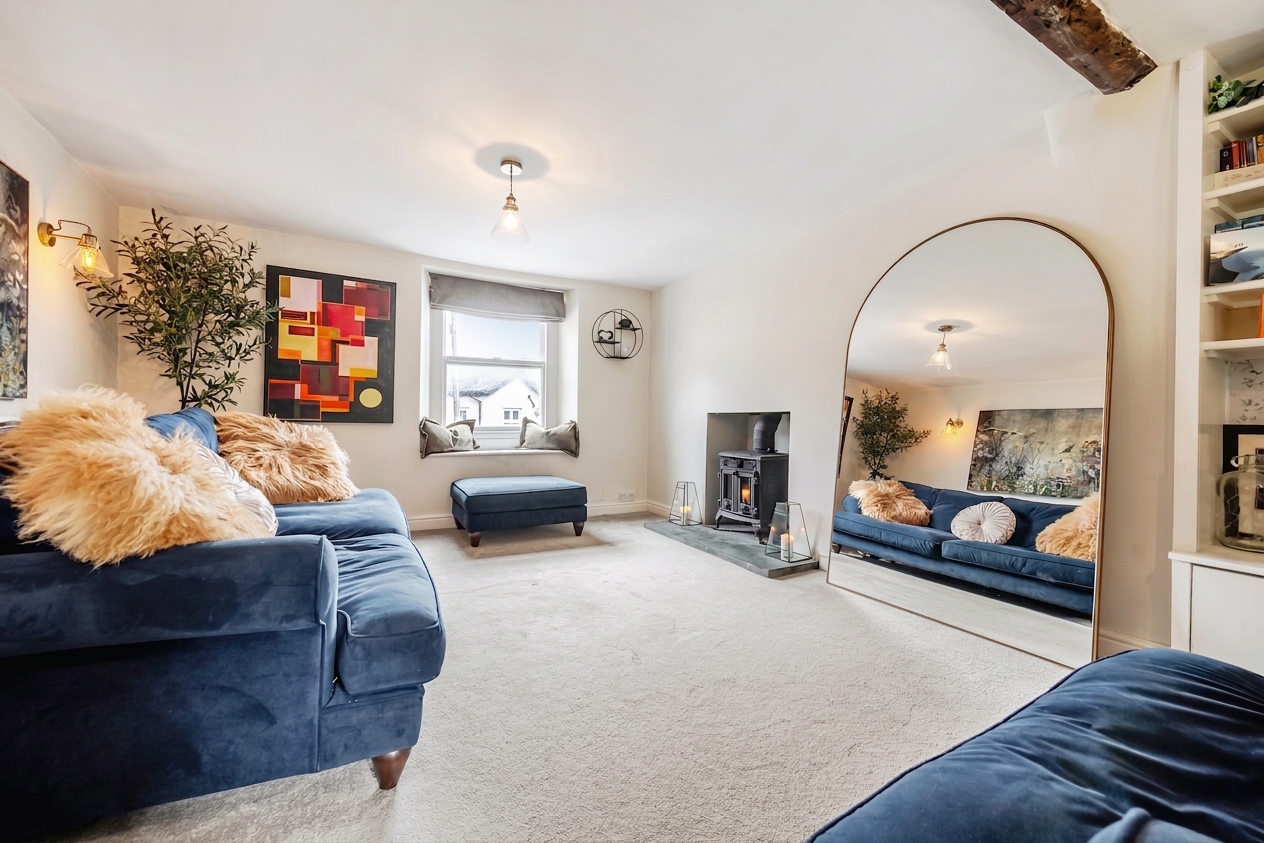
- A charming wood-burning stove provides a warm and inviting focal point, adding character and creating a cosy atmosphere throughout the living space.
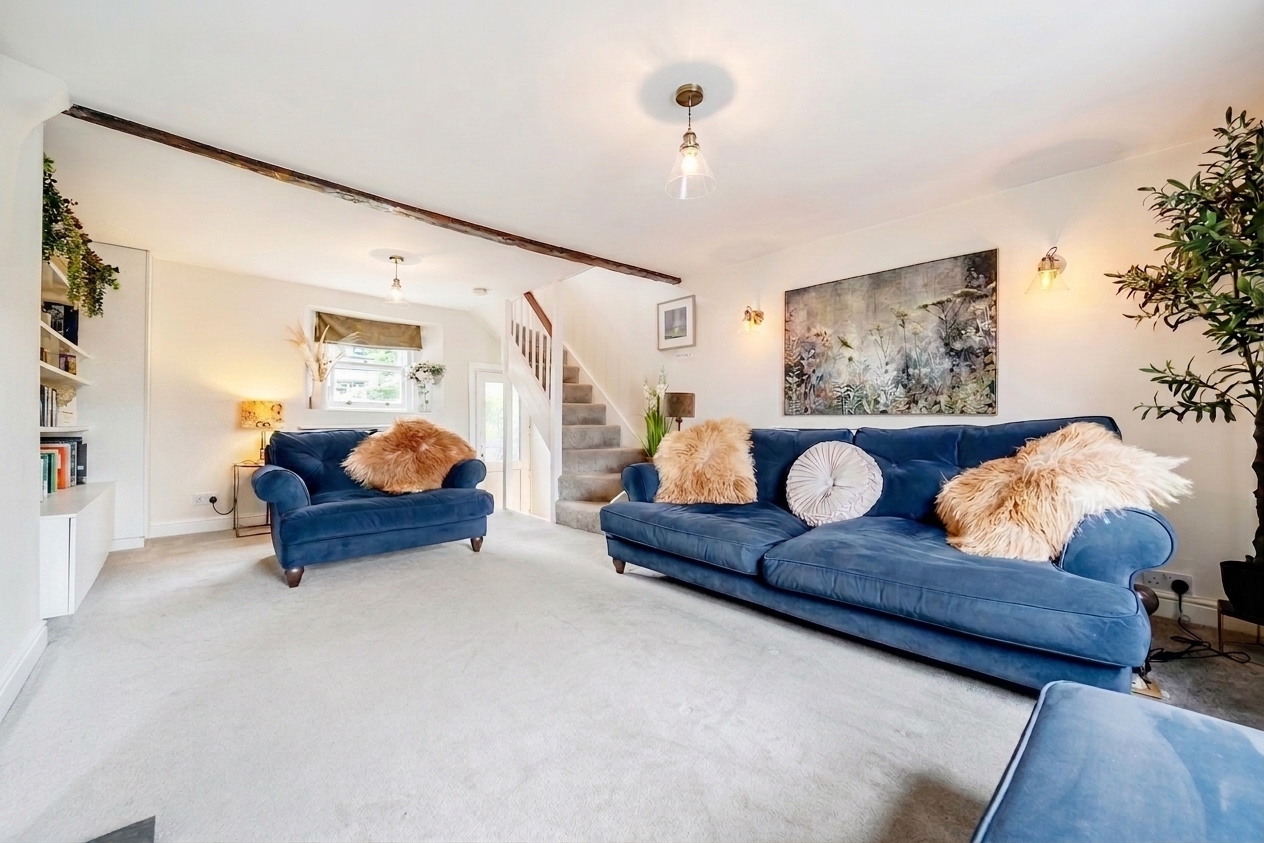
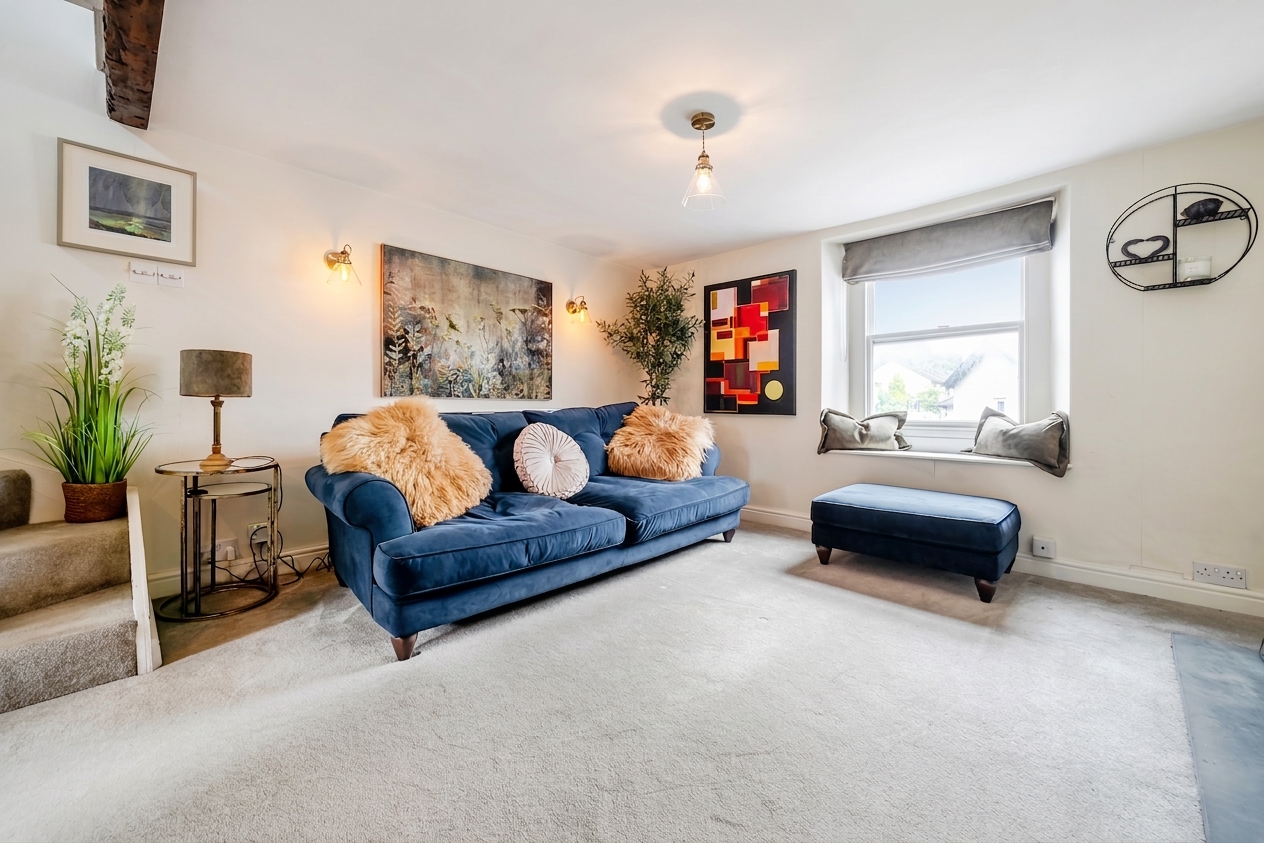
- Characterful exposed wooden beams, enhancing the property's period charm and original features.
- A spacious and inviting living area offering ample room for both relaxing and entertaining, filled with natural light and complemented by a warm, welcoming atmosphere.
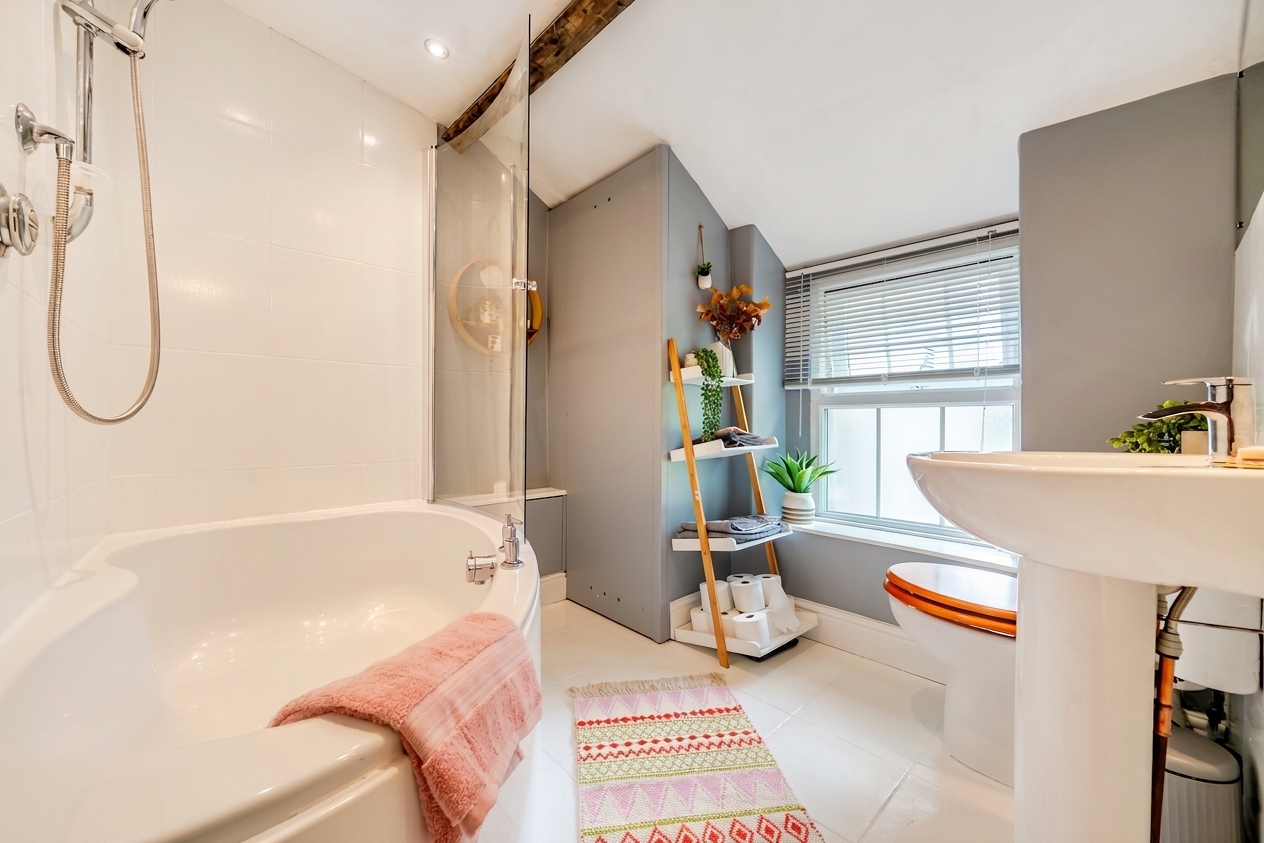
- The contemporary bathroom has been thoughtfully designed and includes a generous corner bath, creating a bright and inviting space ideal for everyday use and relaxation.
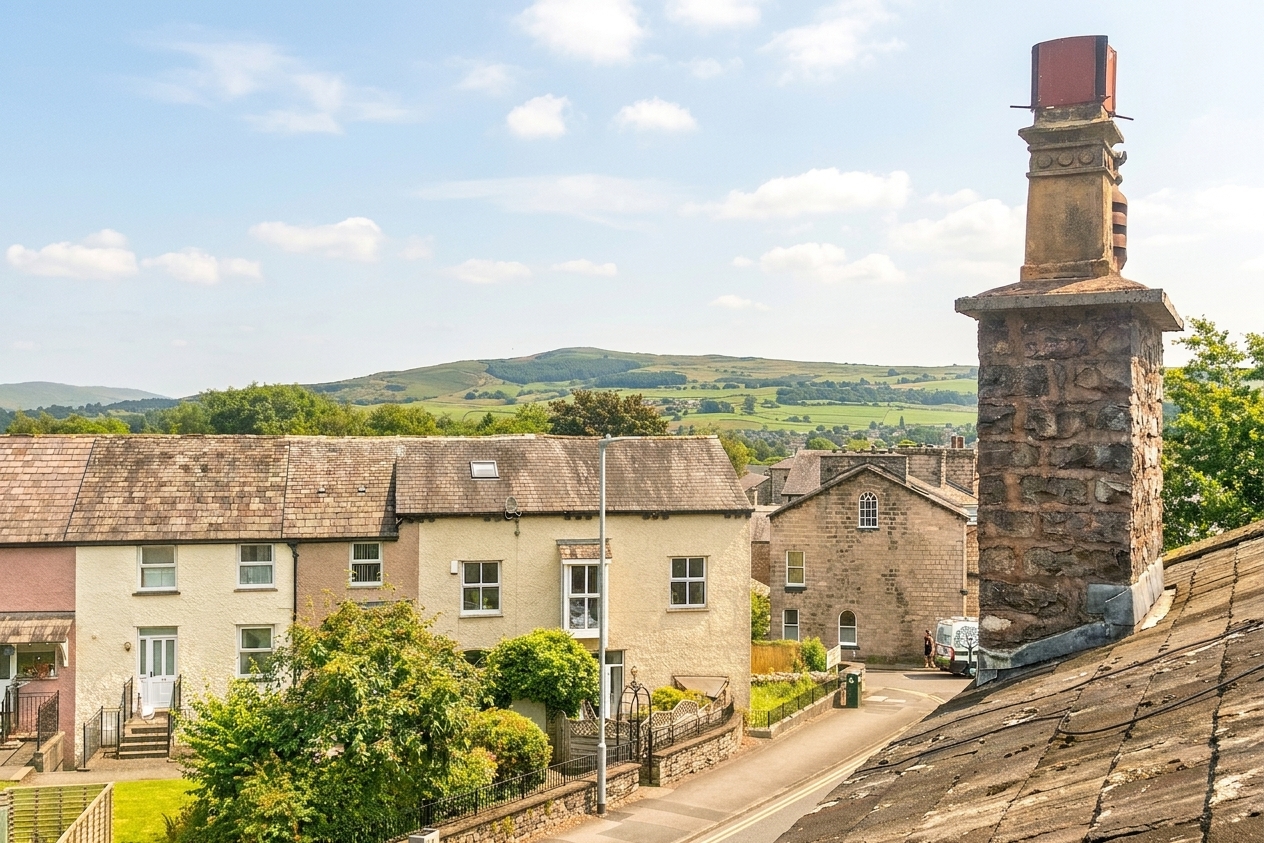
- The charming stone-built exterior is beautifully complemented by classic sash windows, reflecting the property's period heritage and distinctive architectural character.
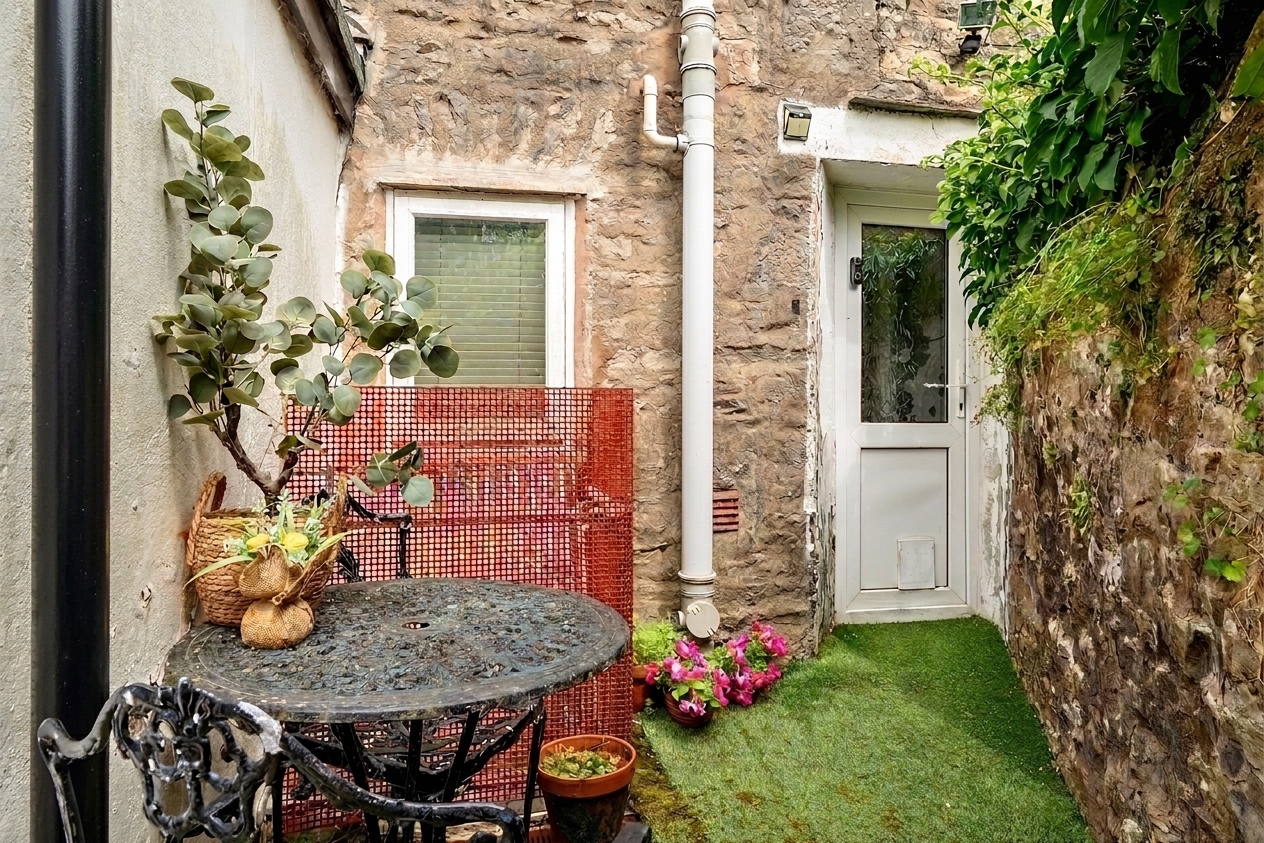
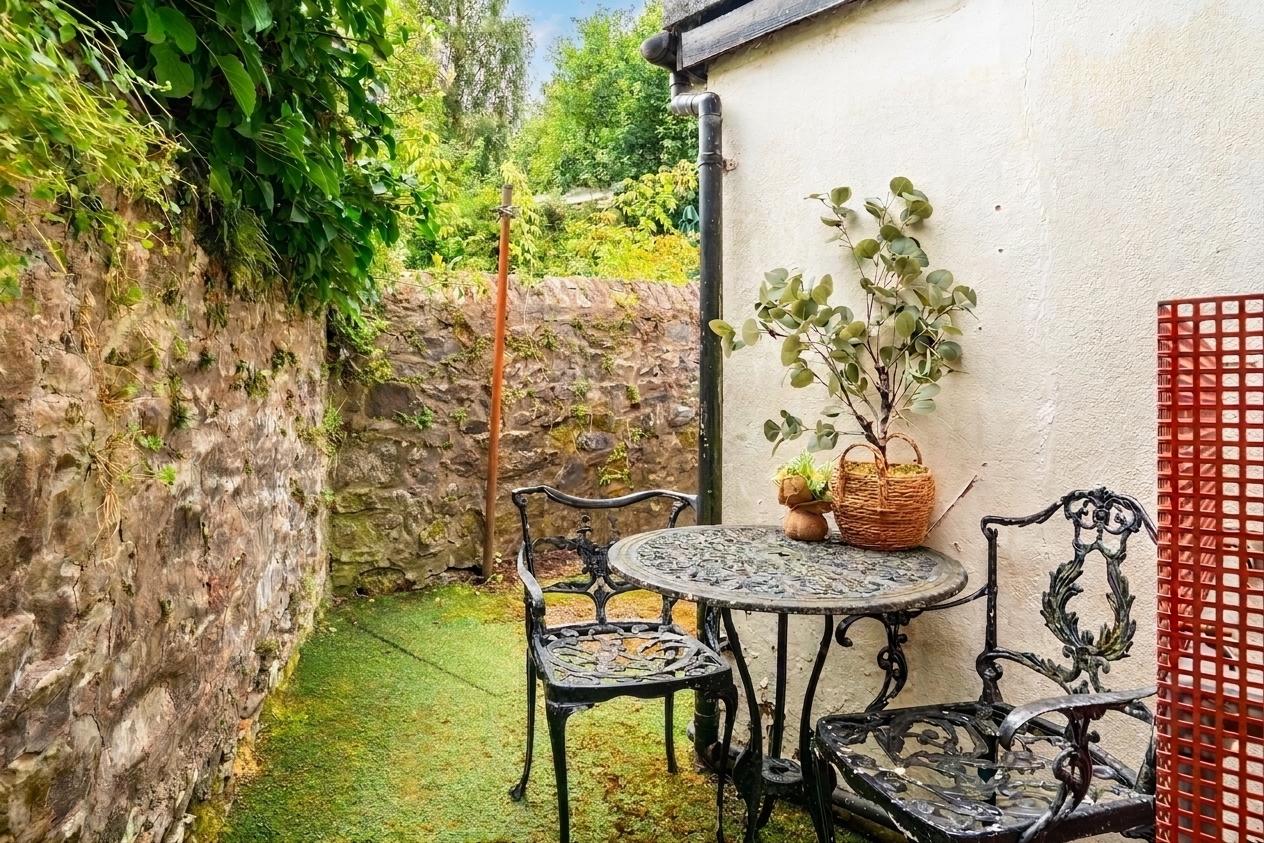
- The property benefits from a cosy private seating area to the rear, creating a pleasant outdoor retreat for relaxing and enjoying the warmer months / Access to a private stone built store
- Ideally situated within walking distance of Kendal town centre, the property benefits from easy access to a wide range of local amenities, including shops, cafés, restaurants and everyday services.
- Energy Efficiency Rating D
Full property description
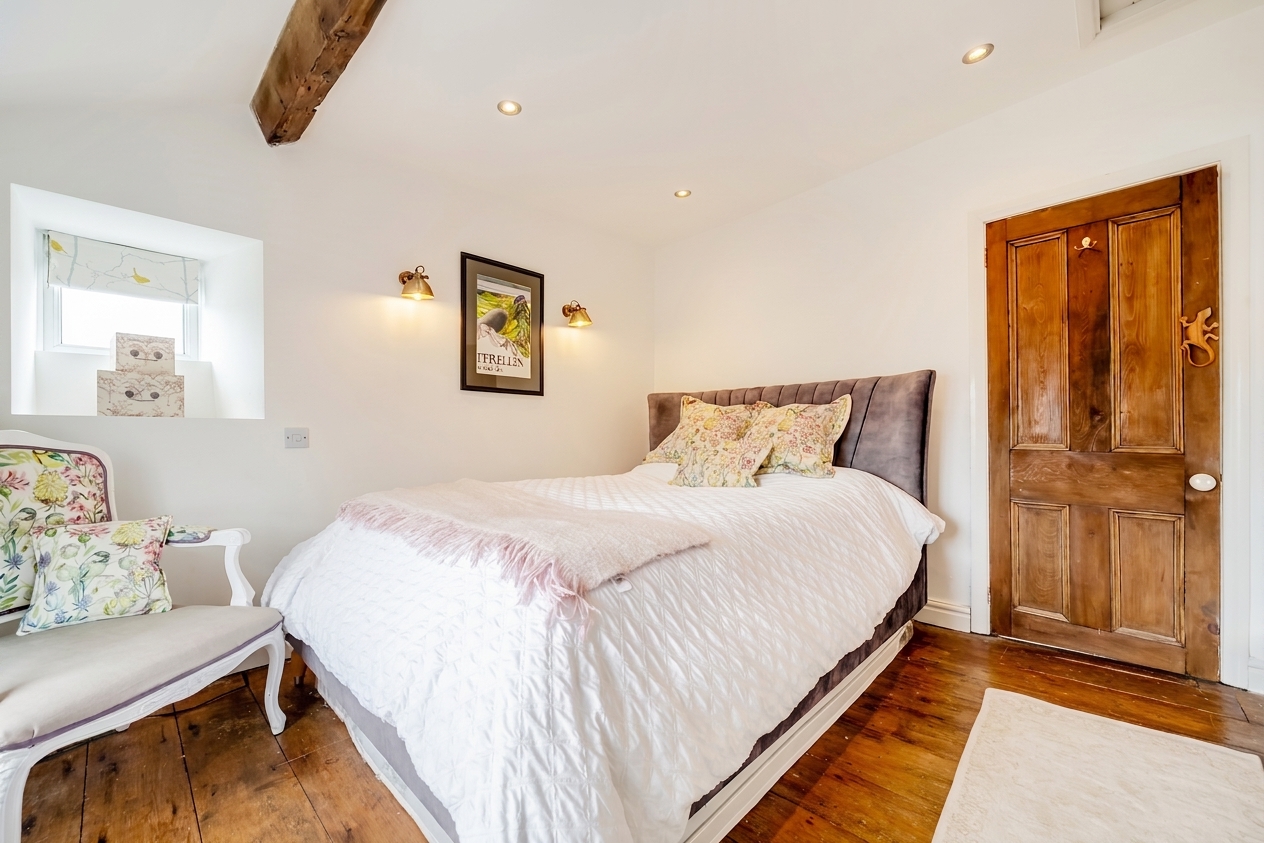
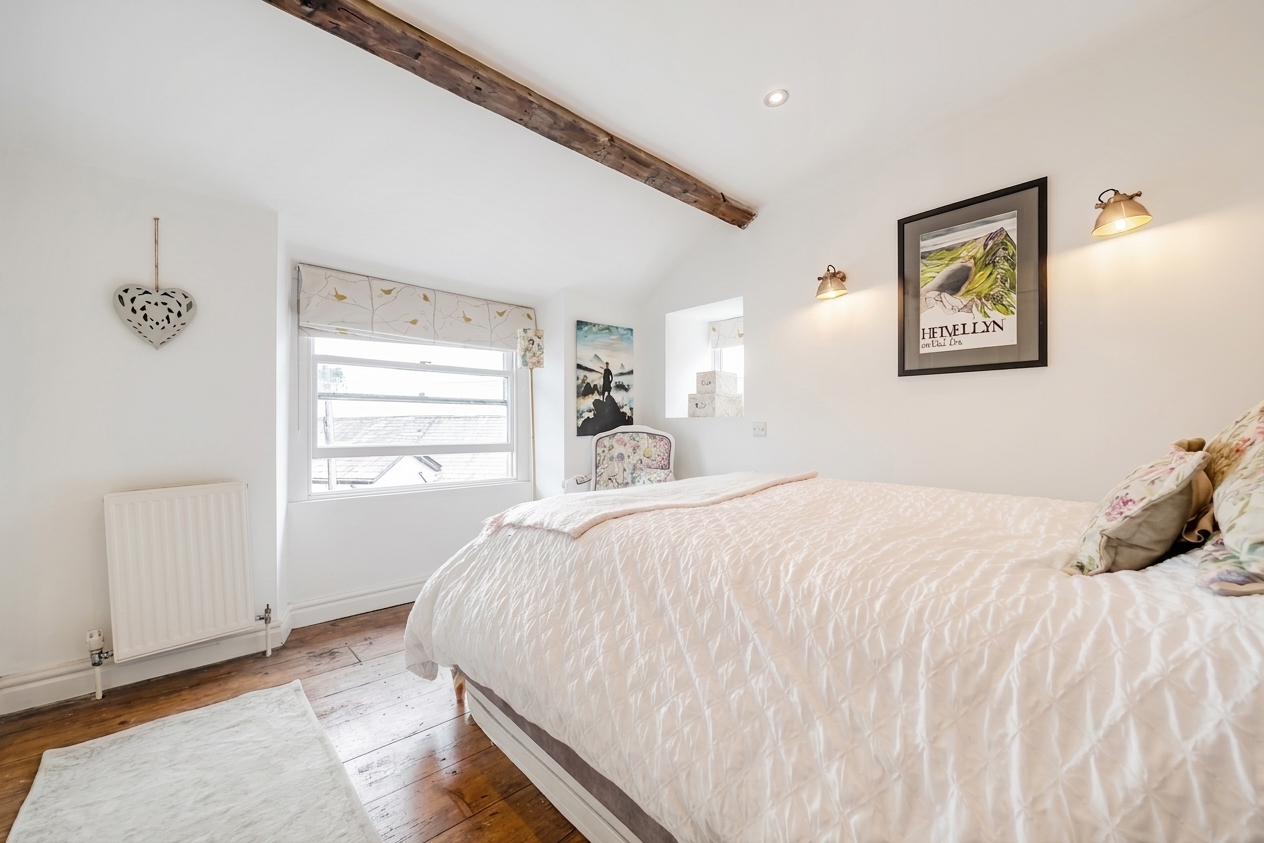
This beautifully presented stone-built one-bedroom terraced house is arranged over three storeys and offers a unique blend of period character and modern comforts. Upon entering, you are welcomed into a spacious open-plan kitchen and dining area, thoughtfully designed to maximise both light and space. The modern fitted kitchen features integrated appliances and ample storage, making it as practical as it is stylish, while the open layout provides an ideal setting for both every-day living and entertaining guests. The inviting living area is enhanced by characterful exposed wooden beams and a the charming wood-burning stove (which serves as a focal point for decorative purposes only), creating a cosy atmosphere that is perfect for relaxing or socialising. The property’s period heritage is further reflected in the classic sash windows and the distinctive architectural character of the stone-built exterior. Upstairs, the generous double bedroom offers a peaceful retreat, complemented by the contemporary bathroom, which has been thoughtfully designed to include a spacious corner bath and modern fittings, providing a bright and inviting space for relaxation. The accommodation is filled with natural light throughout, and the versatile layout allows for a variety of uses to suit your lifestyle. Ideally situated within walking distance of Kendal town centre, this property benefits from easy access to a wide range of local amenities, including shops, cafés, restaurants and essential every-day services. Excellent transport links are also close at hand, with convenient access to local bus routes and rail connections, making this an ideal location for commuters or those seeking to enjoy all that Kendal has to offer. Whether you are a first-time buyer looking for a home with character, or searching for a charming property in a sought-after location, this well-appointed terraced house presents a rare opportunity to acquire a versatile and welcoming home that combines period features with modern living. Early viewing is highly recommended to appreciate the quality and charm of this delightful property.
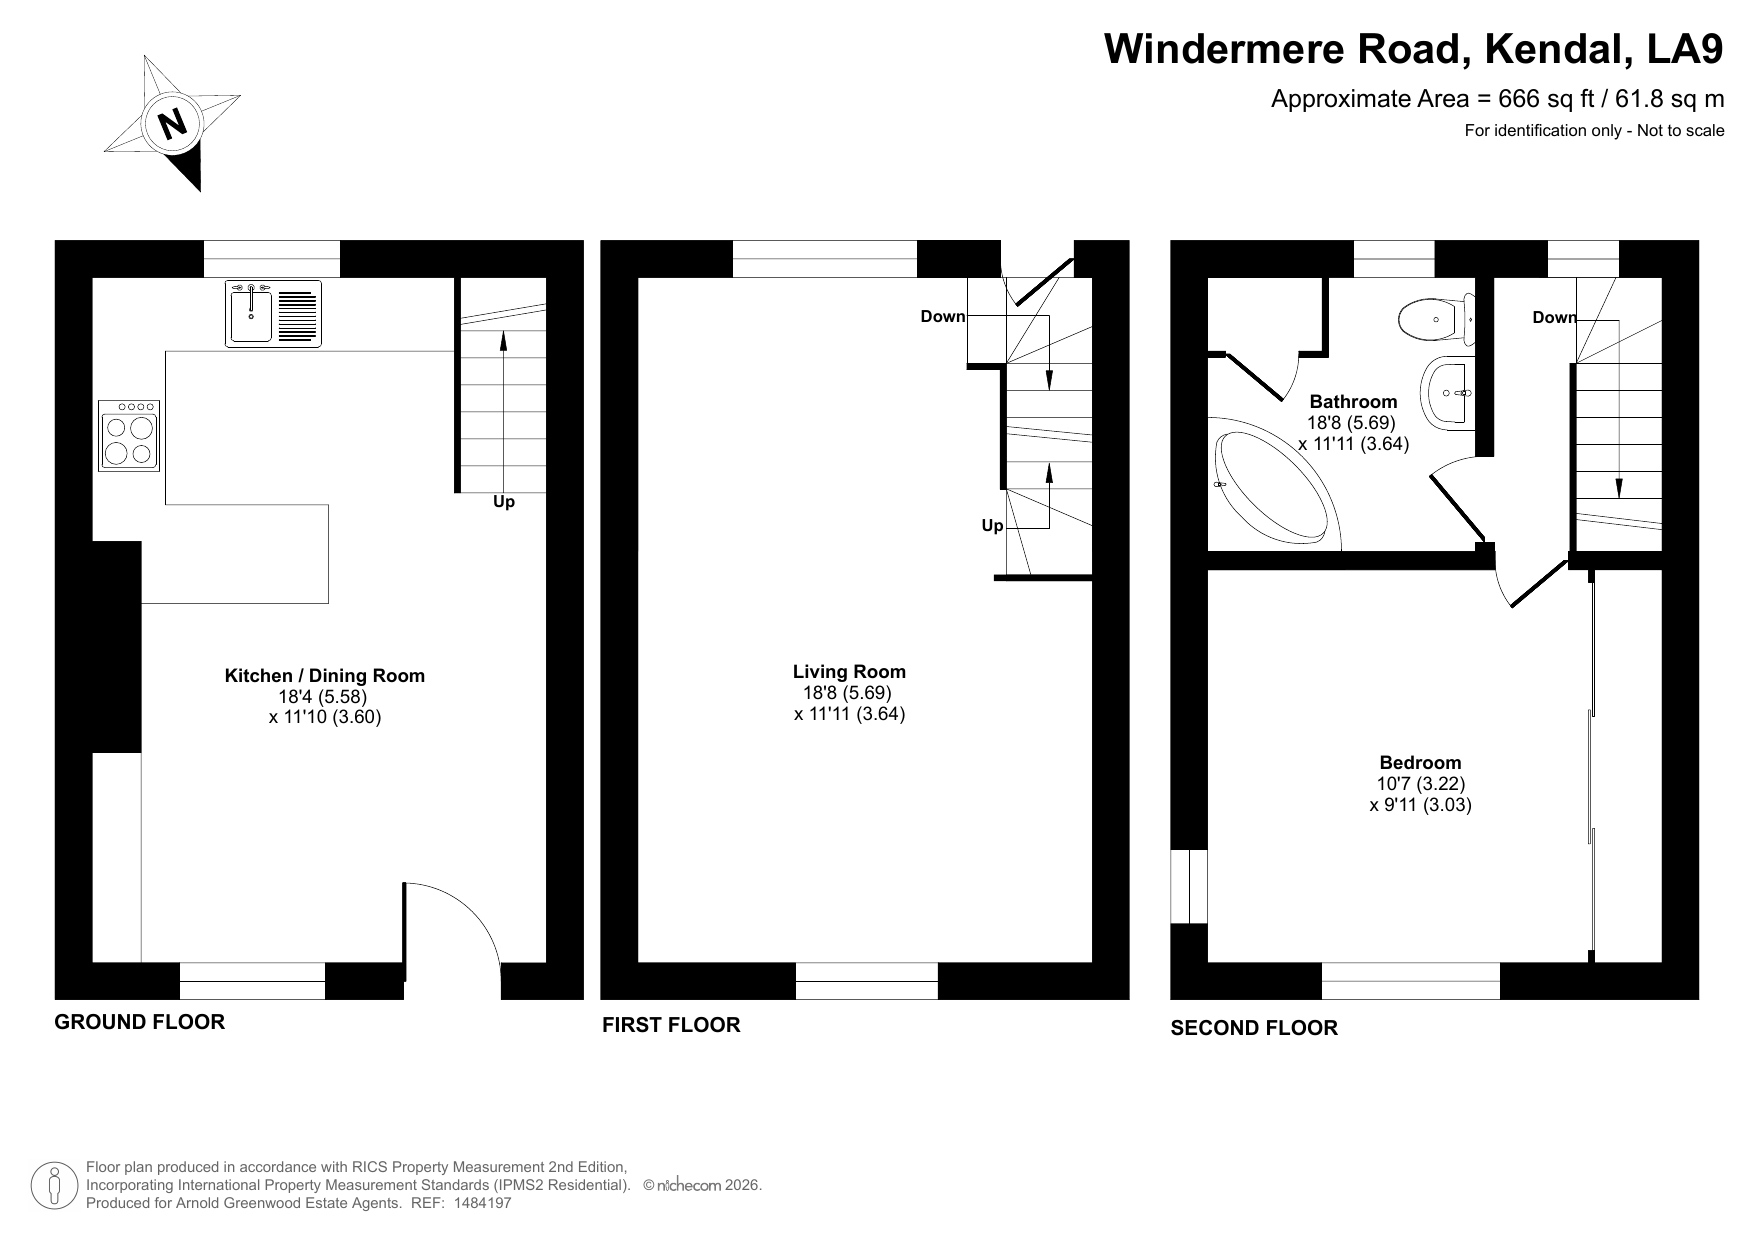
Kitchen / dining room 18' 4" x 11' 10" (5.58m x 3.60m)
Living room 18' 8" x 11' 11" (5.69m x 3.64m)
Bathroom 18' 8" x 11' 11" (5.69m x 3.64m)
Bedroom 10' 7" x 9' 11" (3.22m x 3.03m)