Key Features
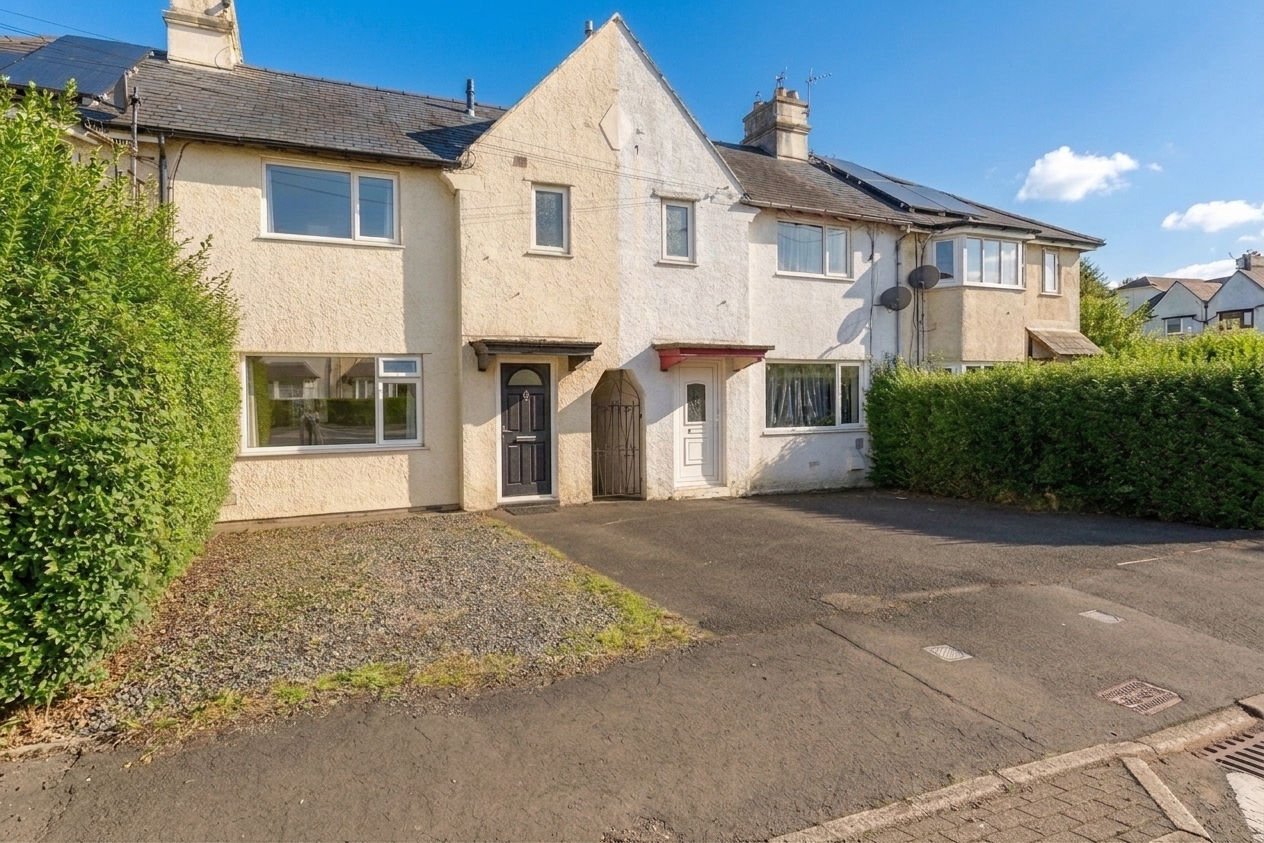
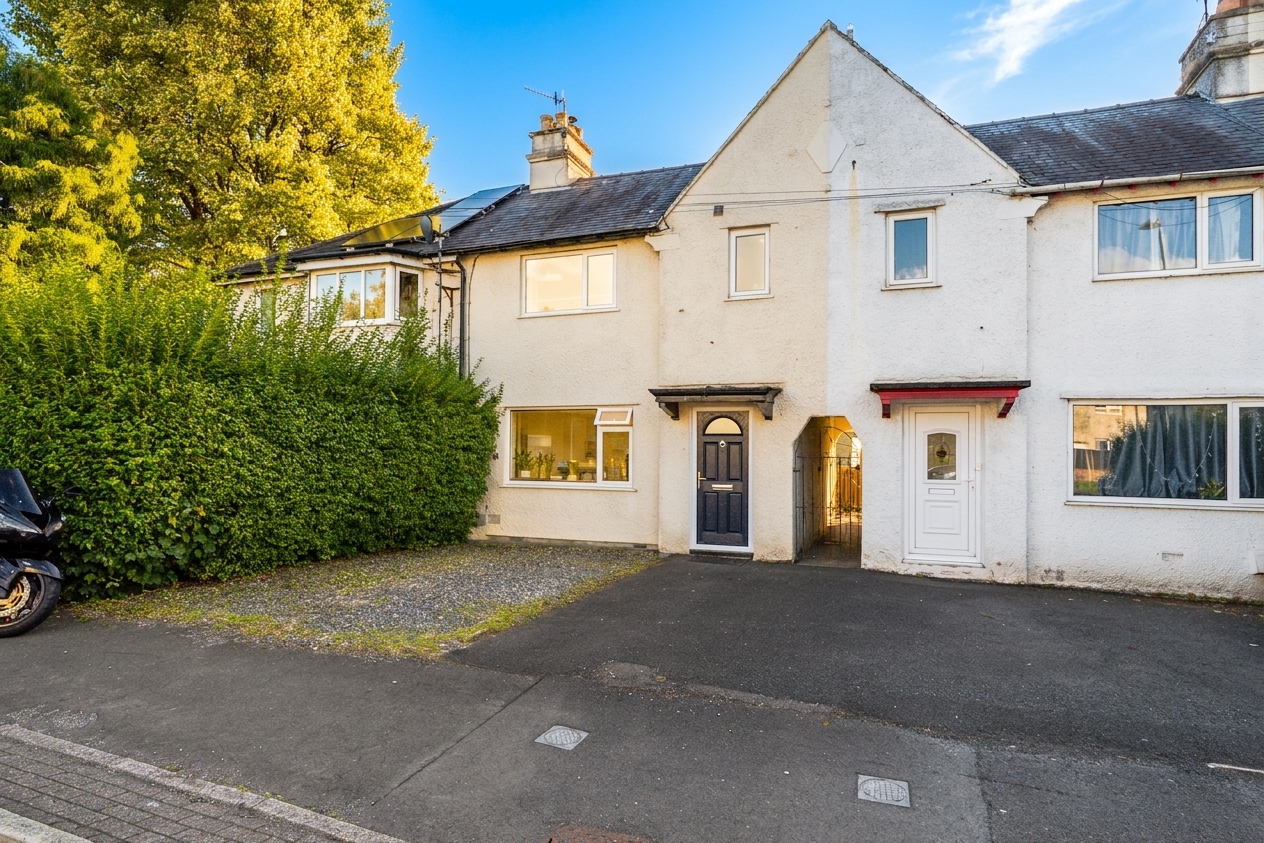
- Three bedroom, Mid terraced home
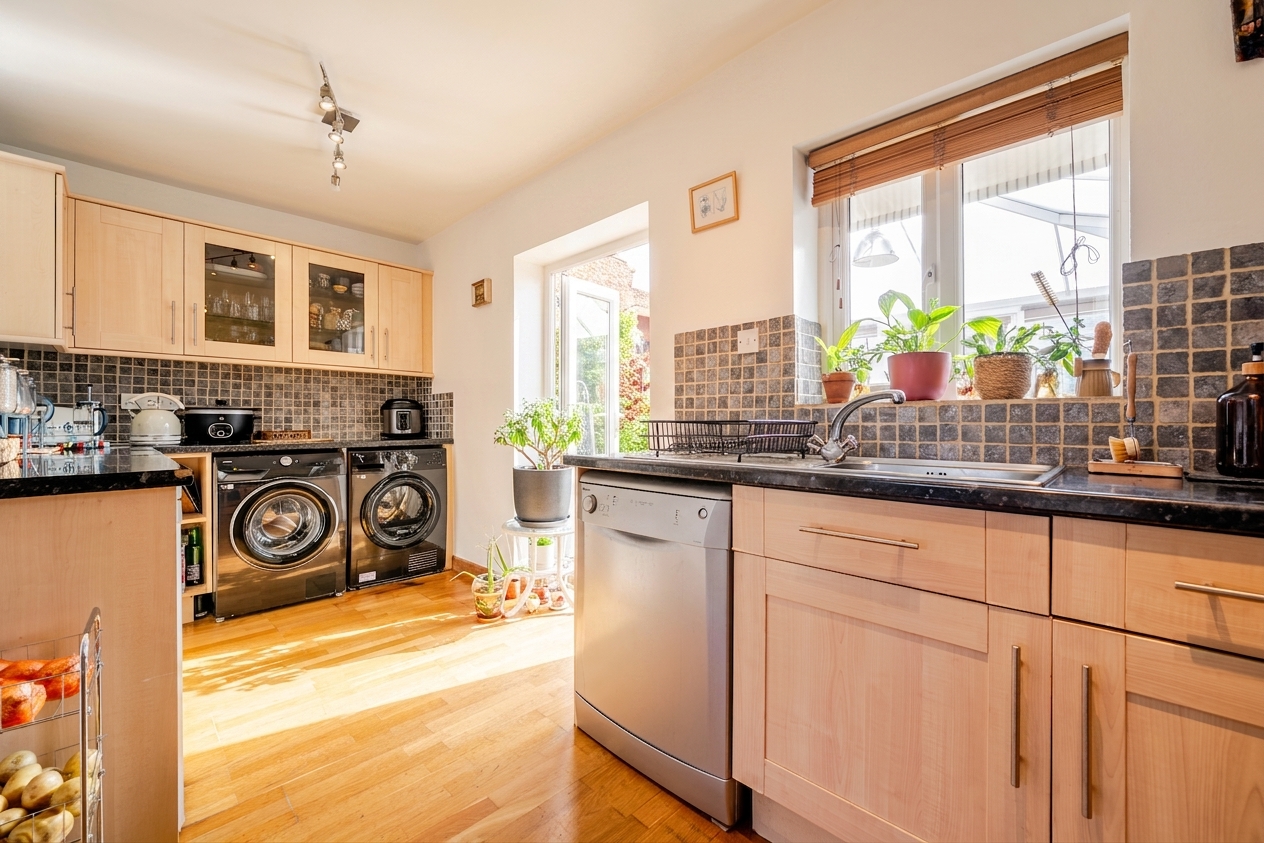
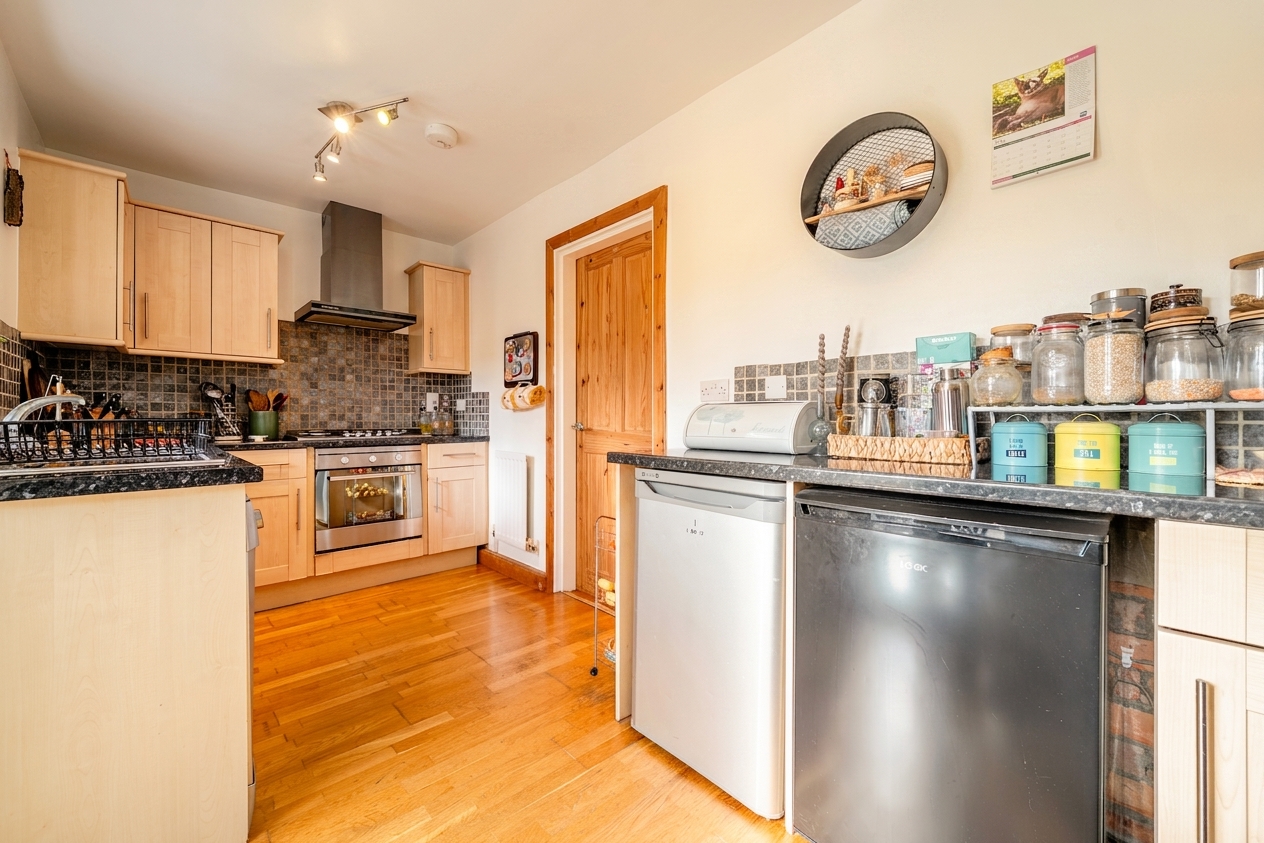
- The modern fitted kitchen is well designed with integrated appliances, providing ample storage, generous worktop space, and a functional layout for everyday living
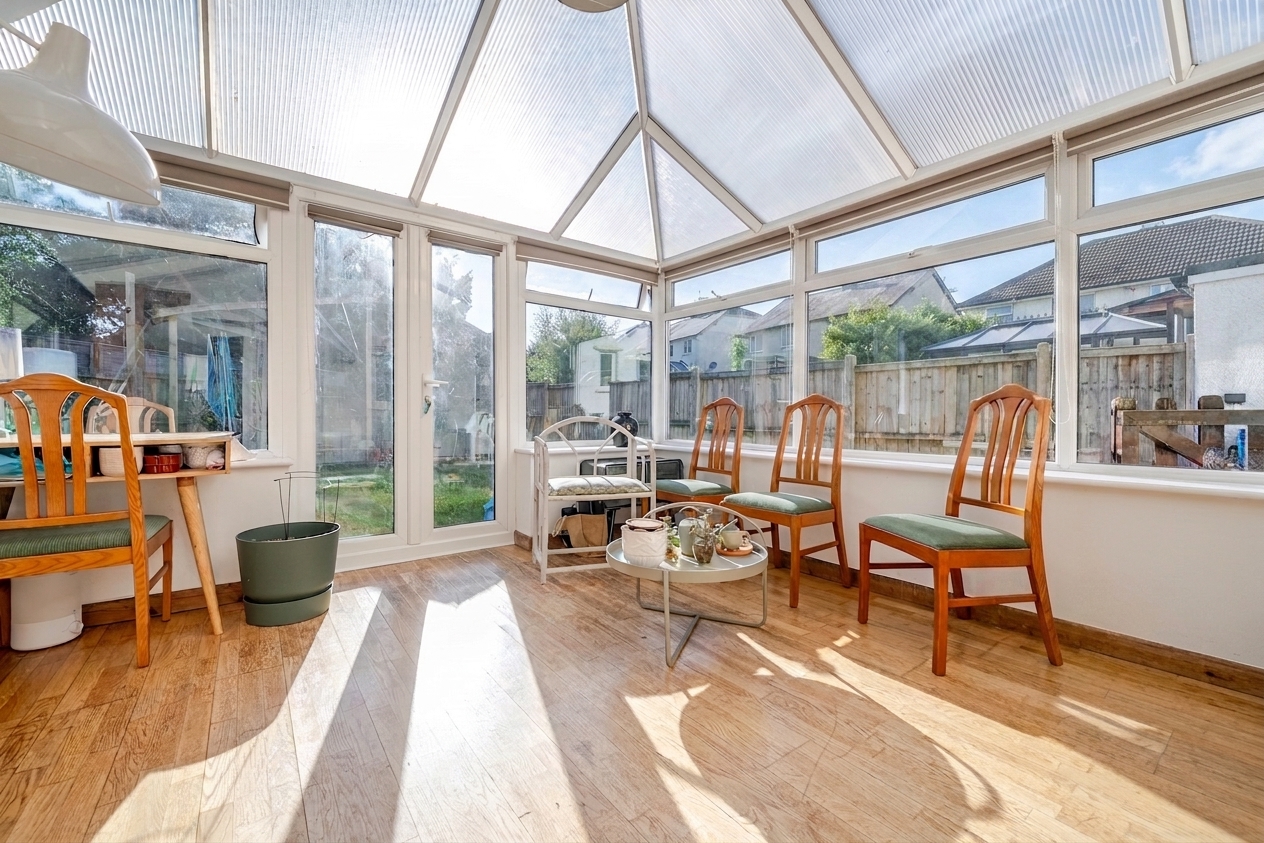
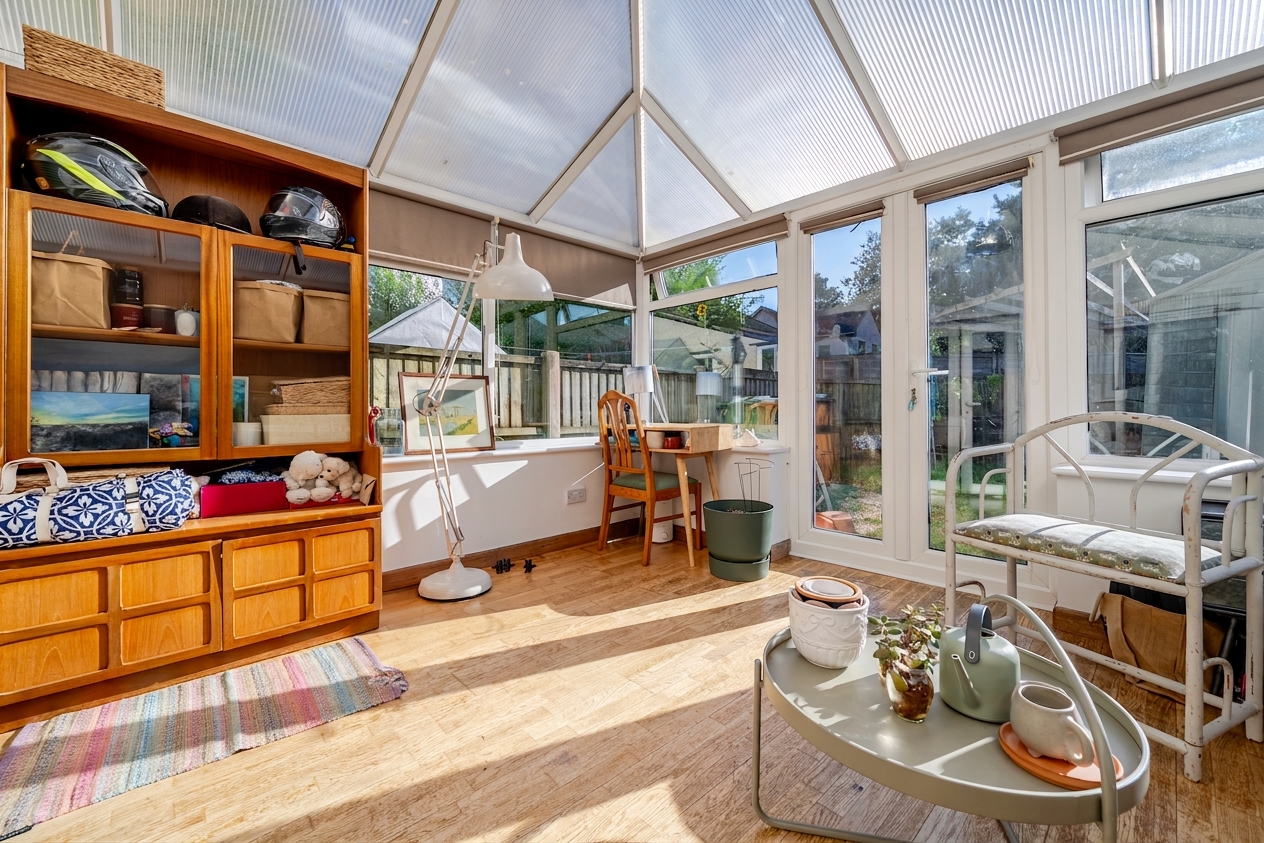
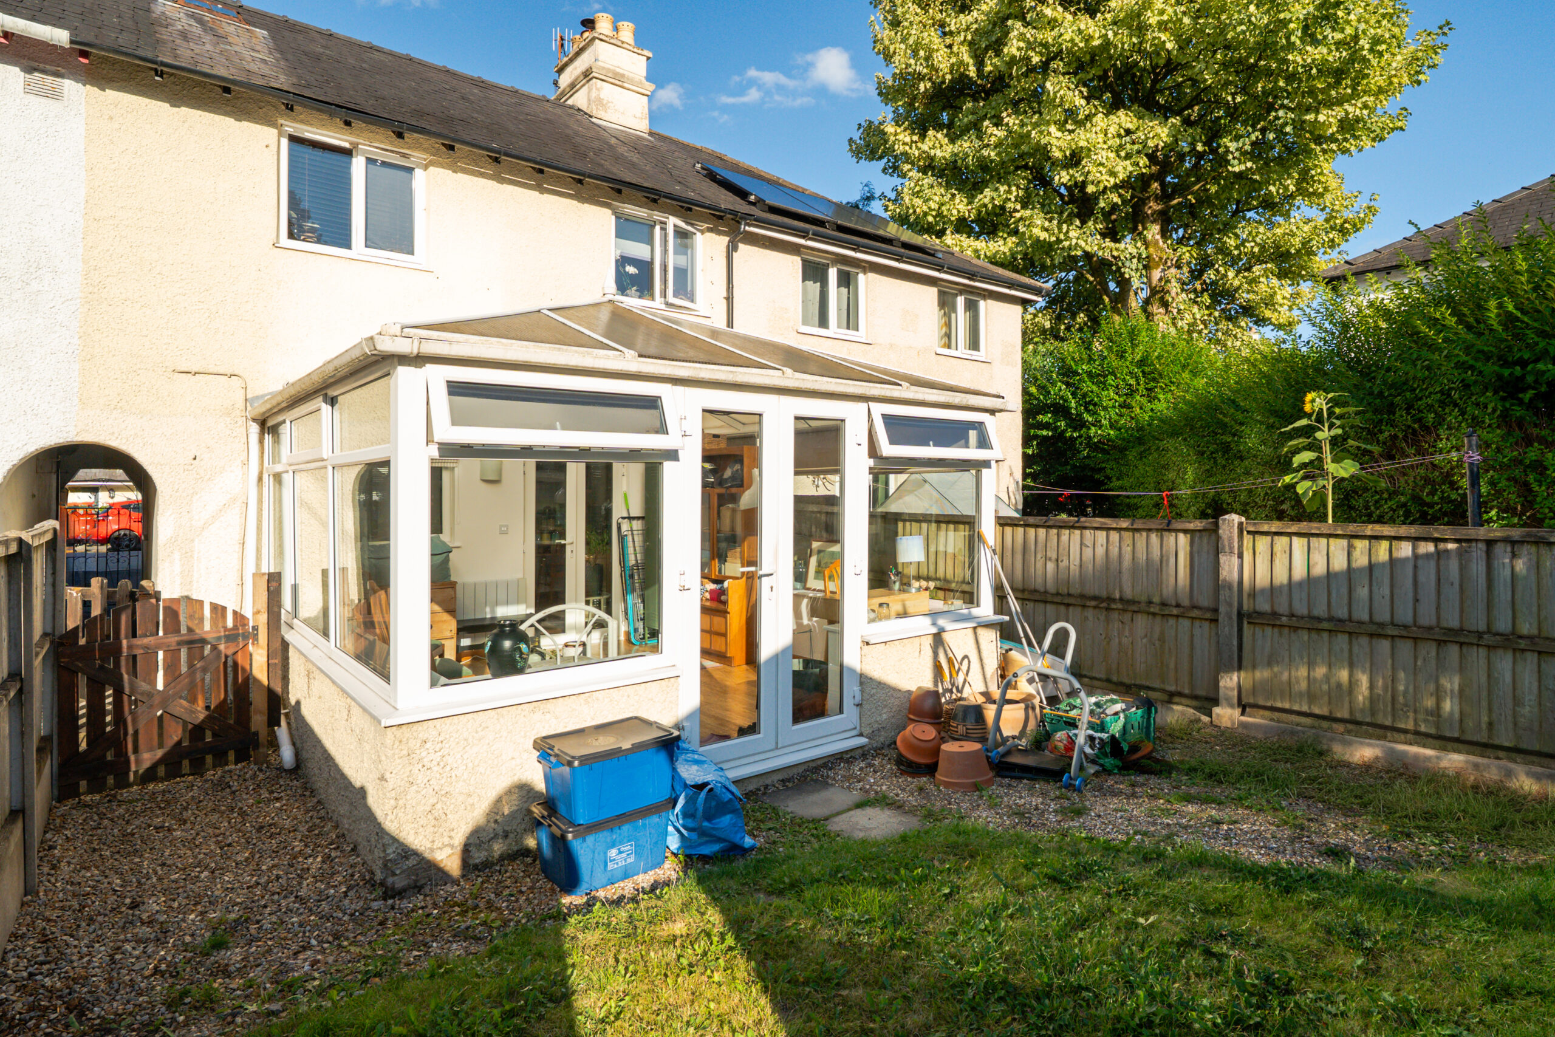
- A bright and spacious conservatory with direct access to the rear garden, providing an ideal space for relaxing or entertaining throughout the year
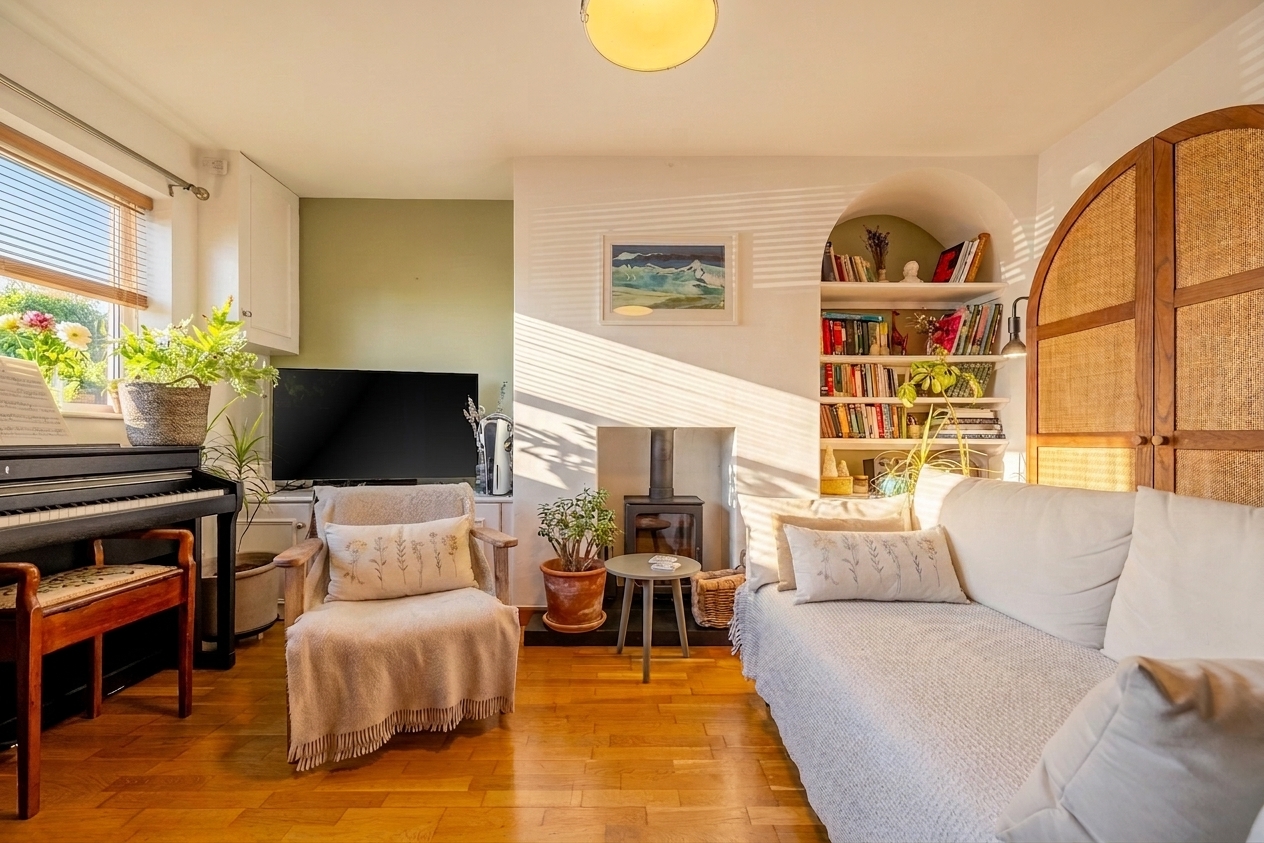
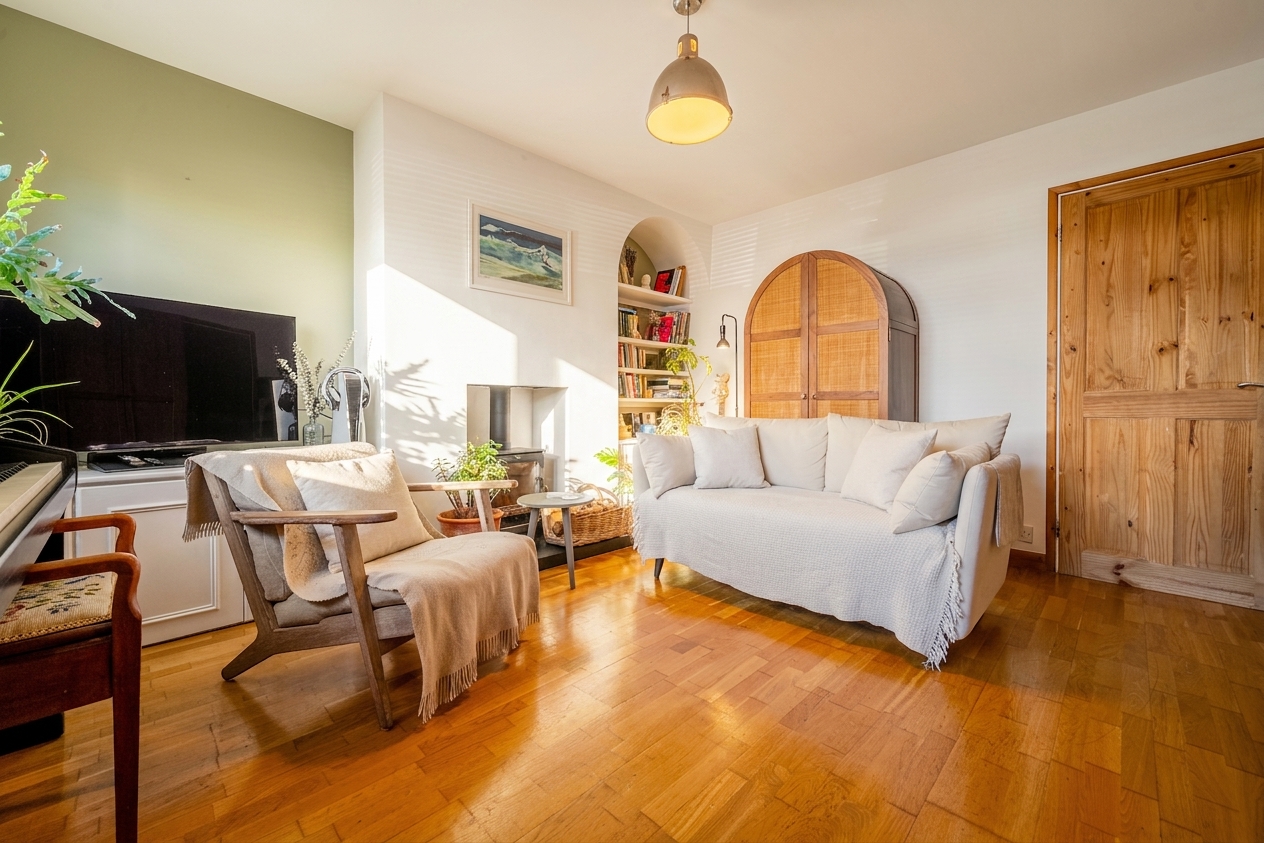
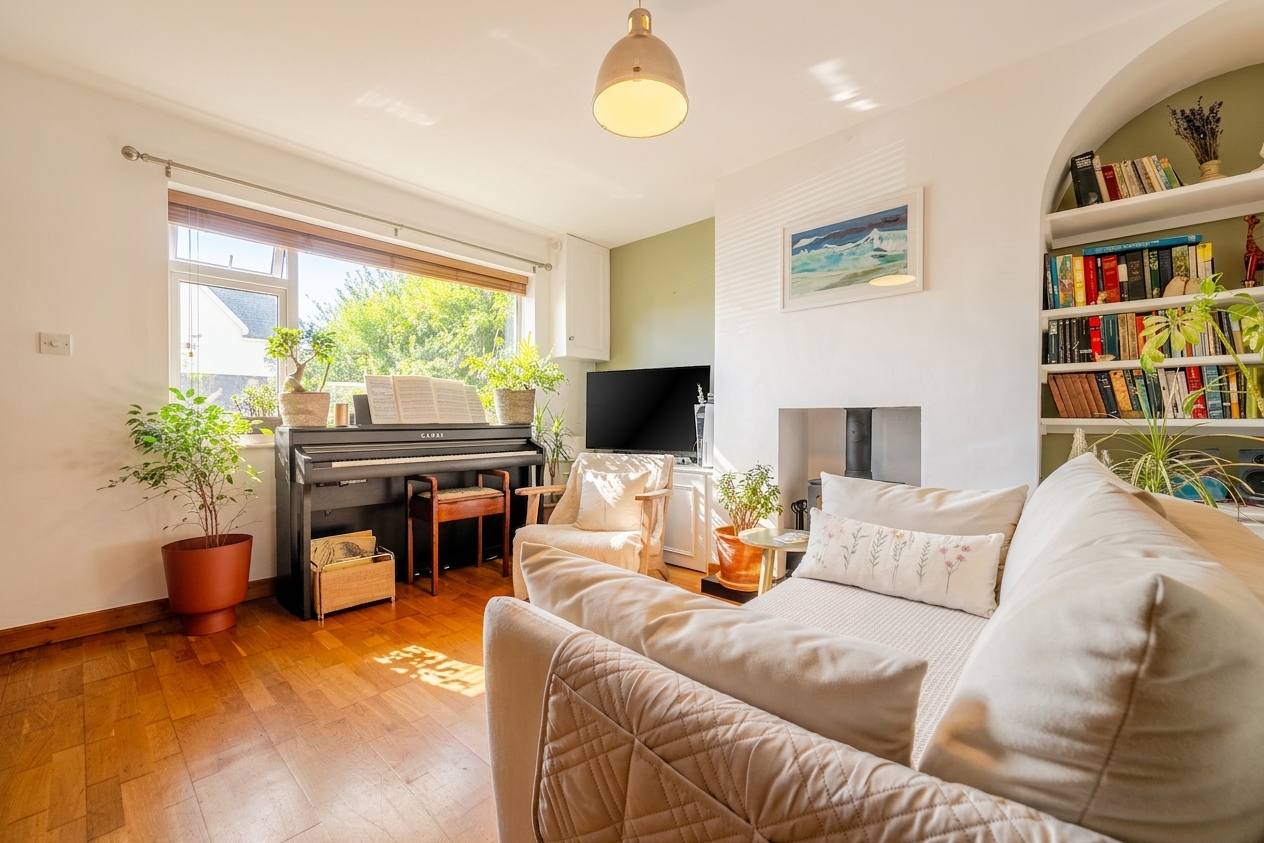
- A charming wood-burning stove, creating a warm and inviting focal point in the living space
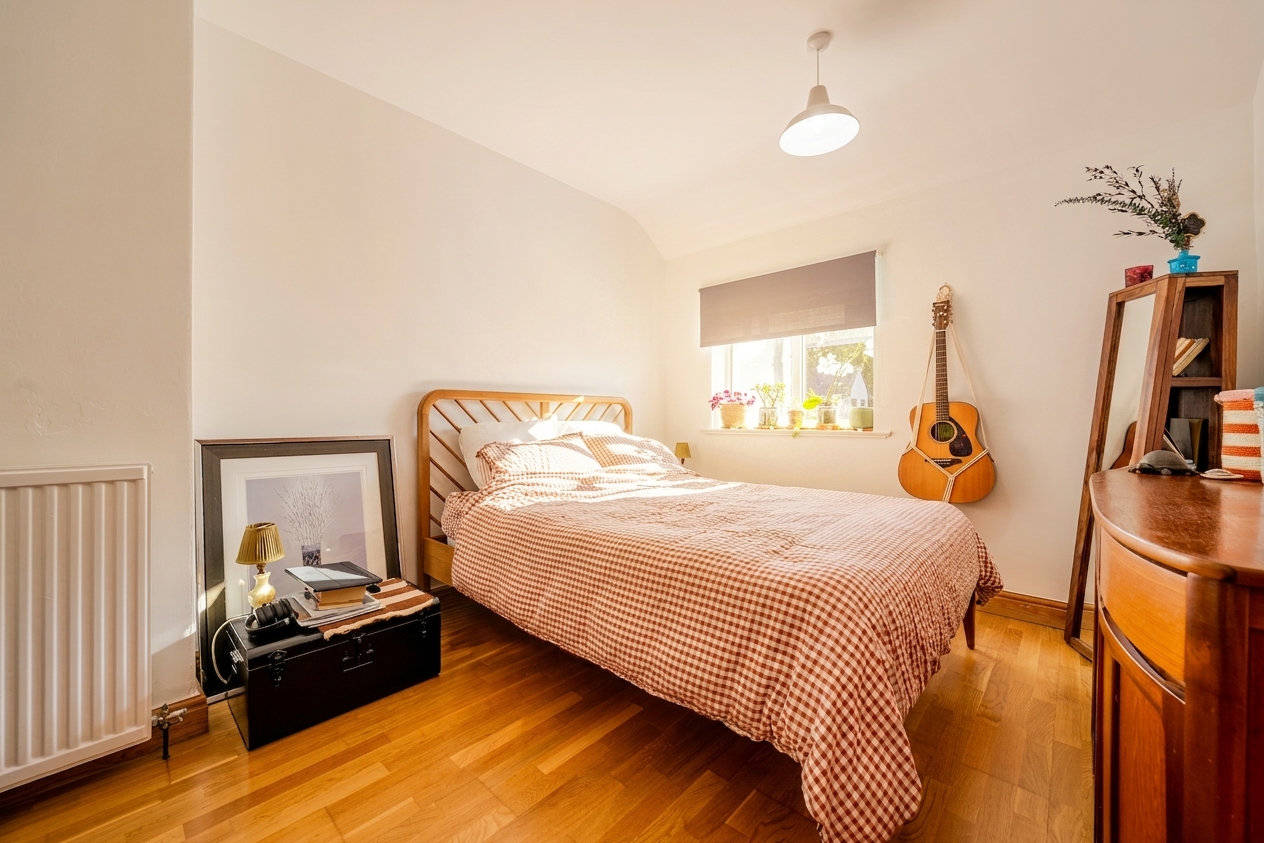
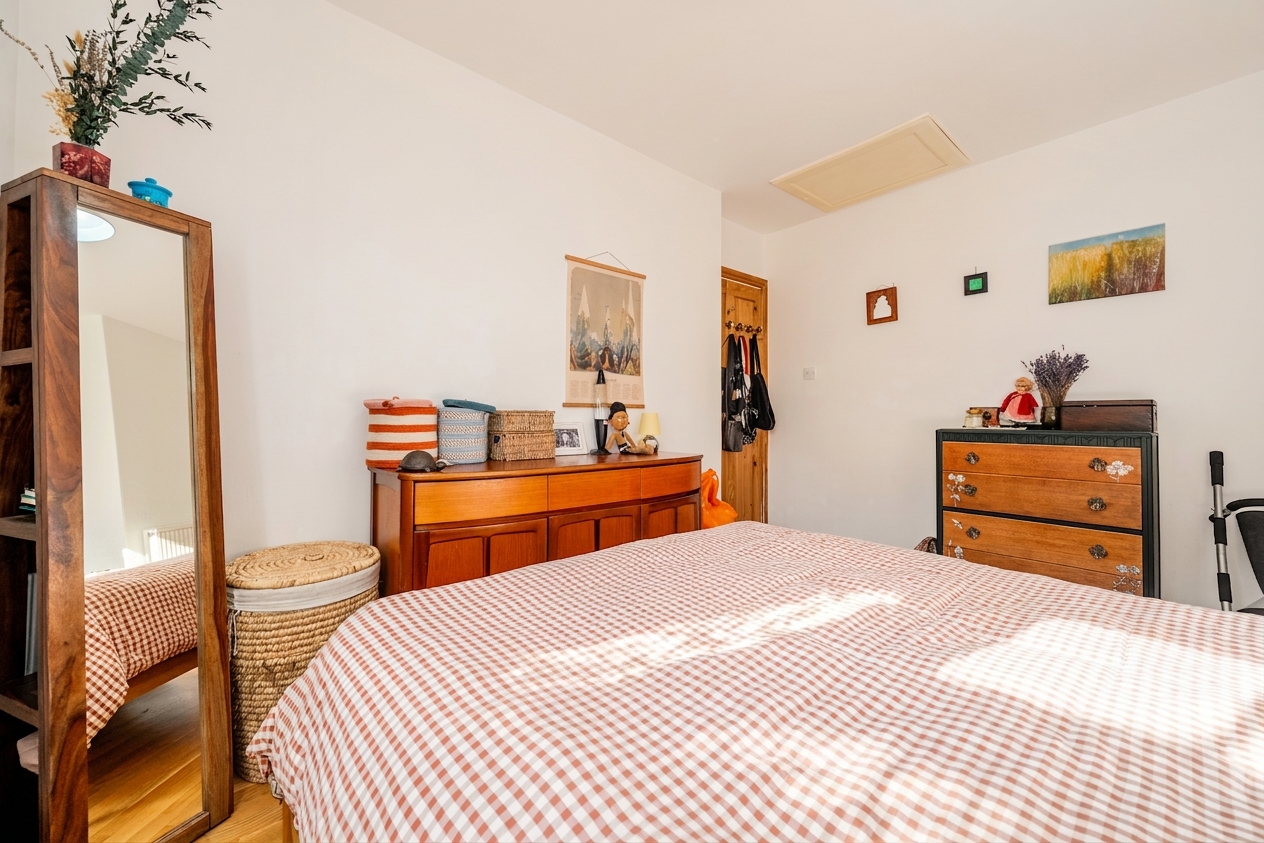
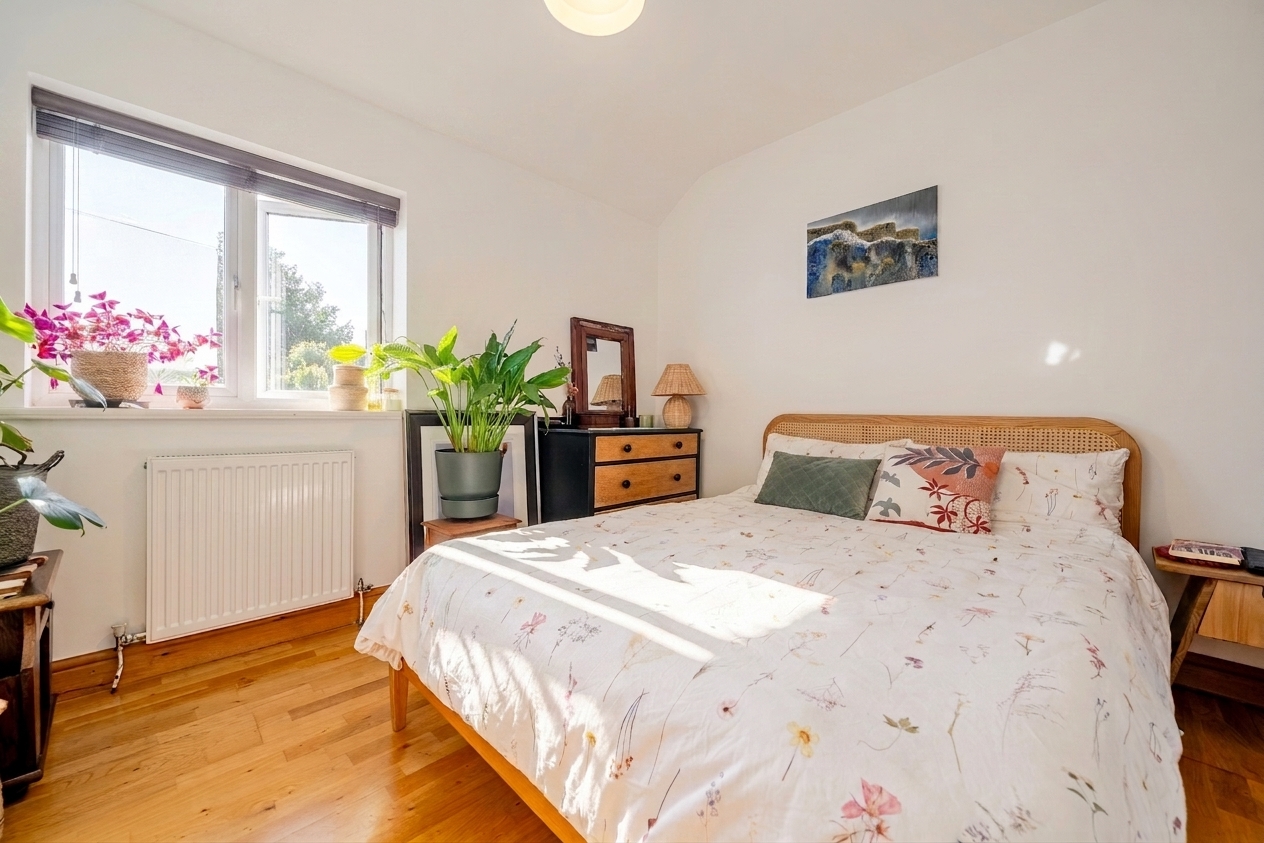
- Well-maintained hardwood flooring throughout adds a touch of elegance and character, perfectly complementing the home's interior
- Bespoke built-in shelving and storage, combining style with everyday functionality
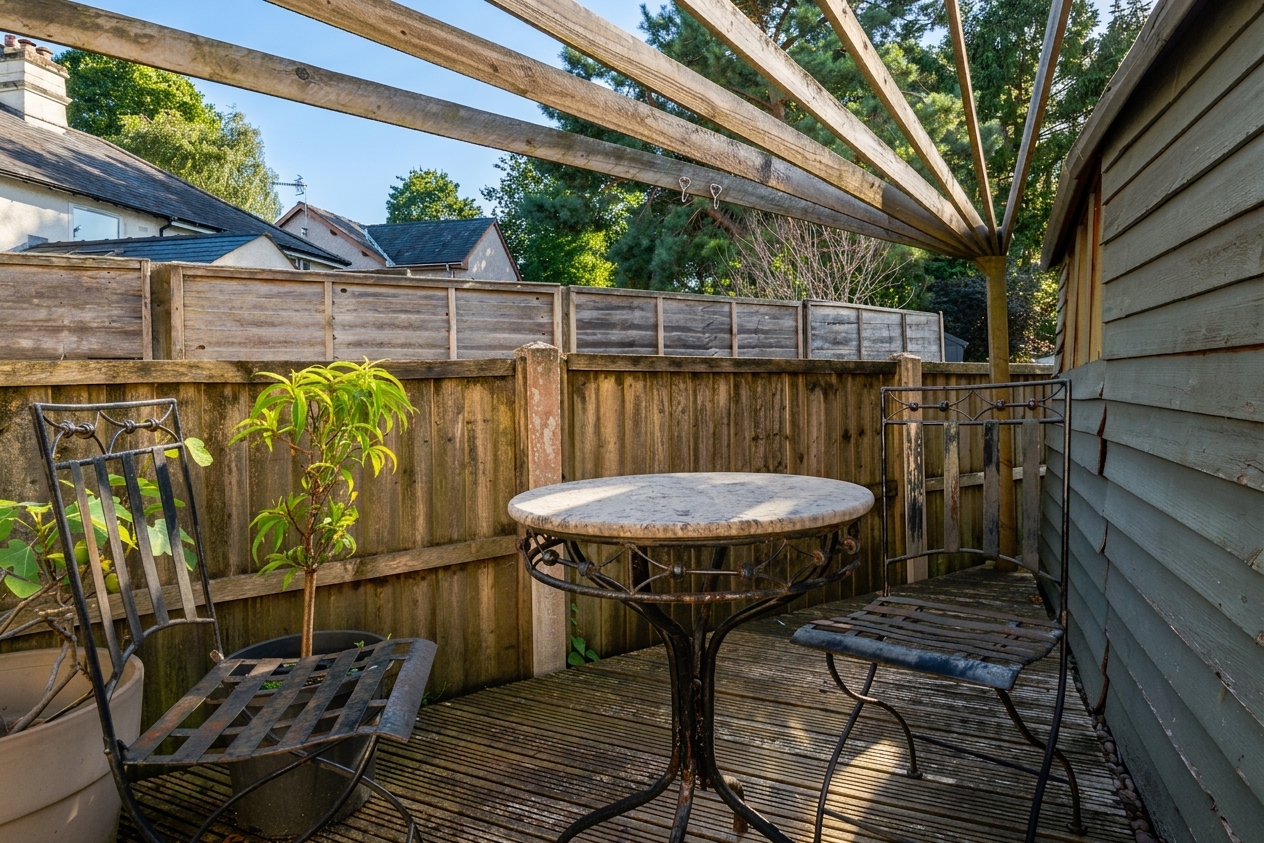
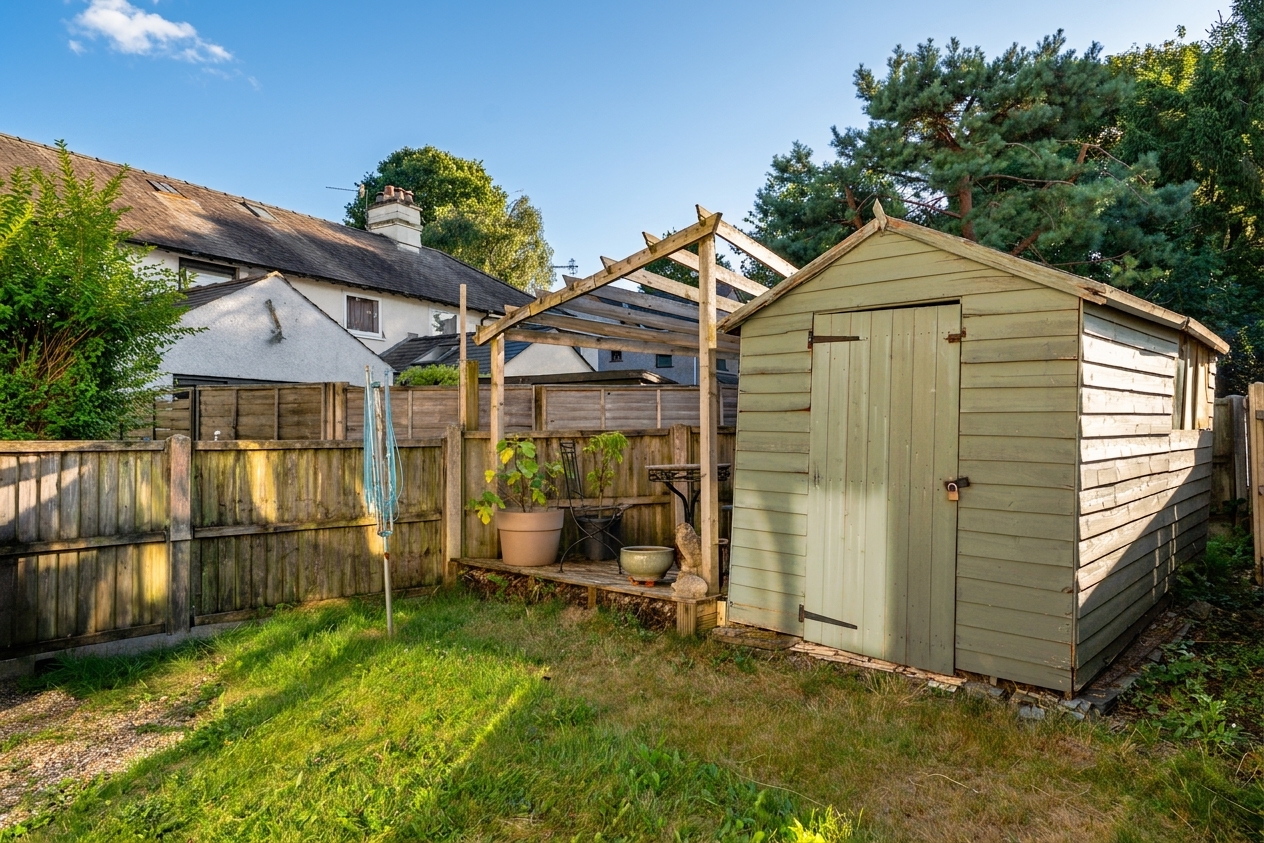
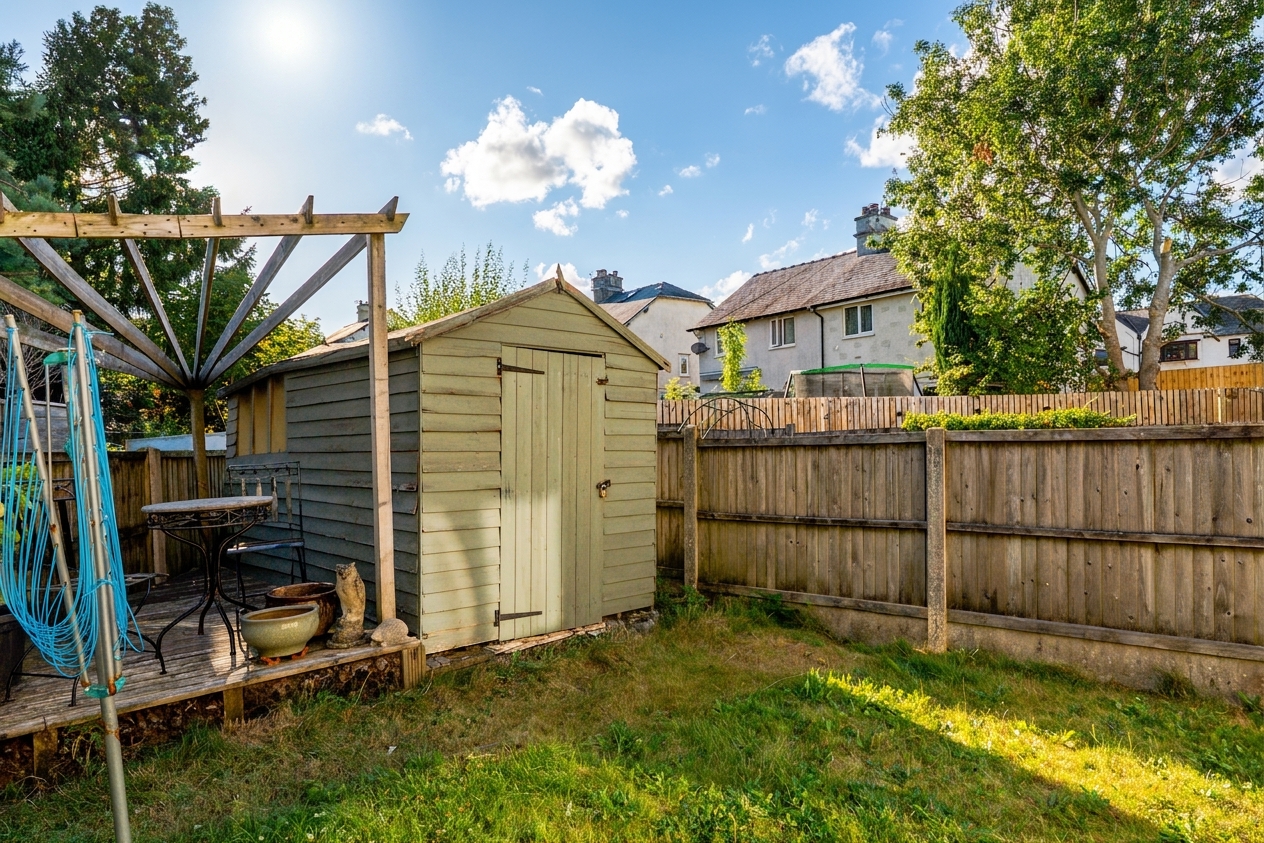
- A contemporary decked patio with a dedicated seating area, creating a welcoming outdoor space perfect for entertaining and everyday relaxation
- A private, fully enclosed fenced garden, providing a secure and peaceful outdoor space for relaxation and family enjoyment
- Ample Off-road parking for up to two vehicles
- The property is located in Kendal/ local amenities including shops, cafés, restaurants, schools, and leisure facilities/ Great access to the M6/ Excellent public transport links
- Energy Efficiency Rating C
Full property description
Presenting a beautifully maintained three bedroom mid-terraced home, ideally situated in the heart of Kendal, offering a superb blend of modern comfort and classic charm. Upon entering, you are welcomed by a spacious hallway that leads into the inviting living area, where a charming wood-burning stove serves as a striking focal point, creating a warm and cosy atmosphere for relaxing evenings. The living space flows seamlessly into the modern fitted kitchen, which is thoughtfully designed with integrated appliances, generous worktop space, and ample storage, making it perfectly suited for both every-day living and entertaining guests. Throughout the property, well-maintained hardwood flooring adds a sense of elegance and character, while bespoke built-in shelving and storage solutions enhance both style and practicality. The bright and airy conservatory provides an additional versatile living area, bathed in natural light, and is ideal for use as a dining room, playroom, or tranquil retreat.
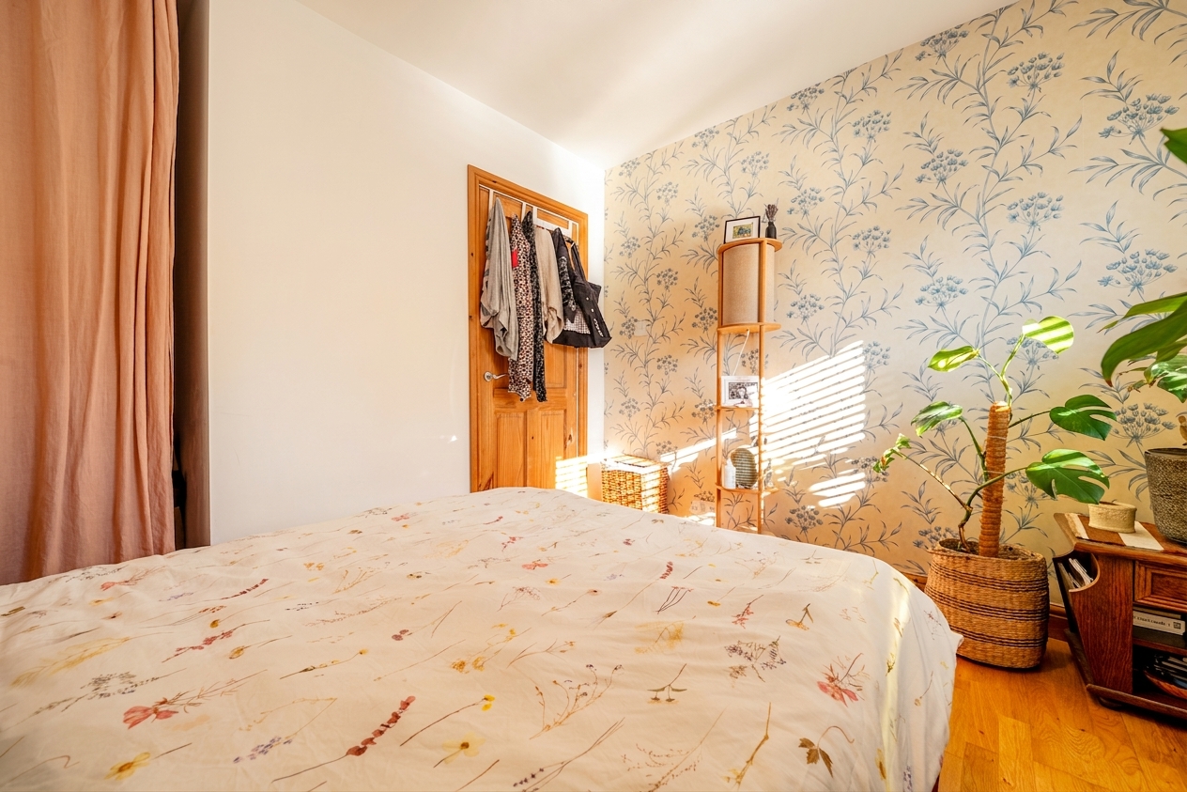
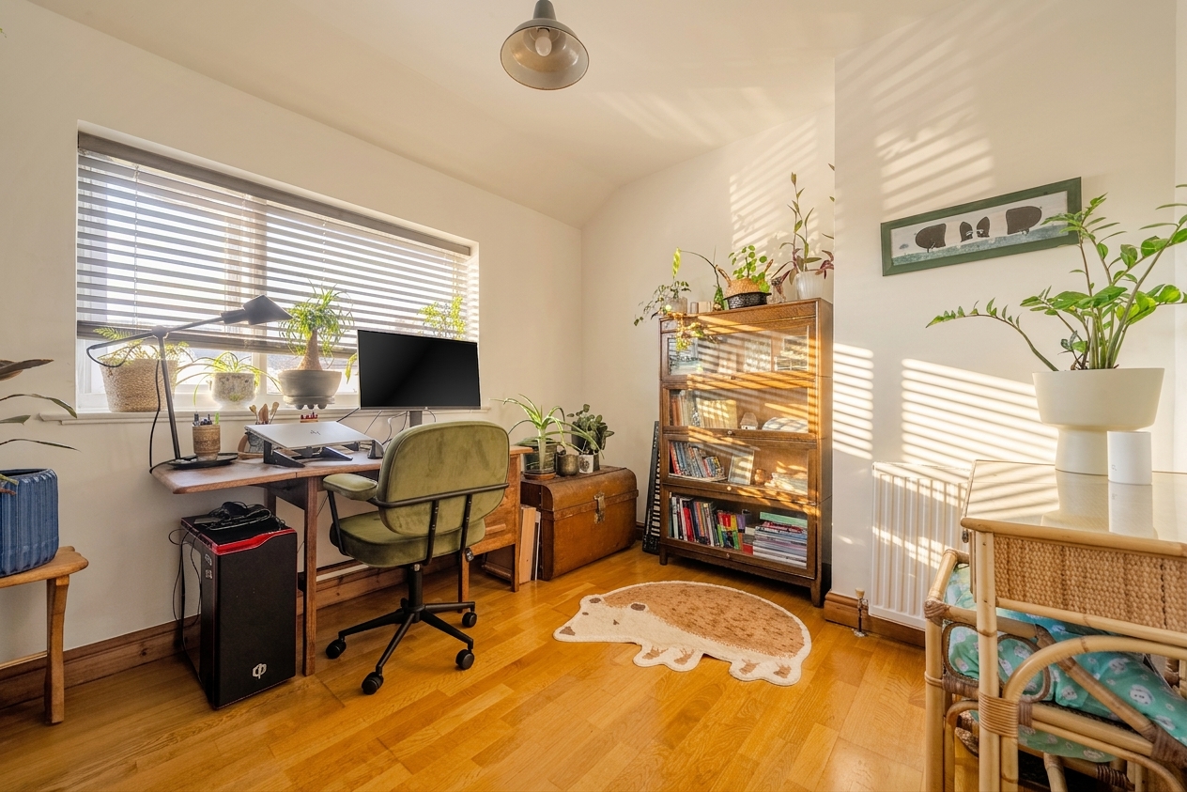
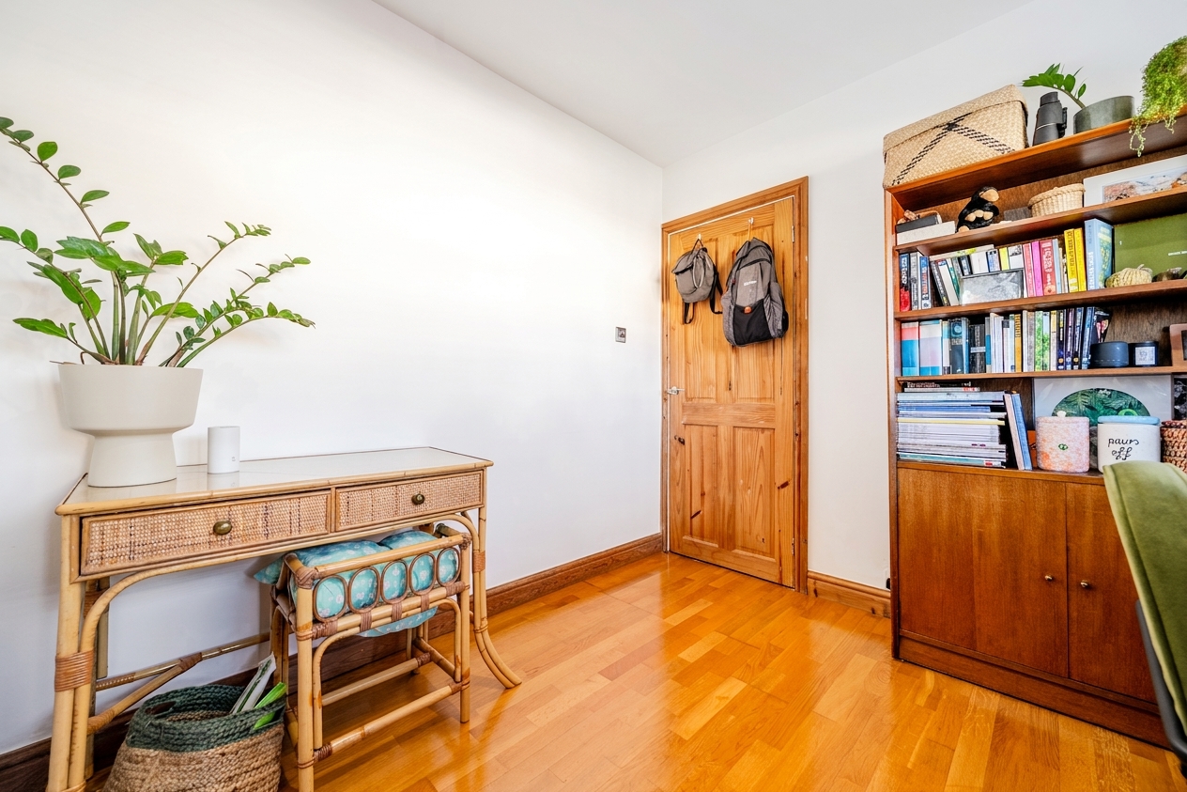
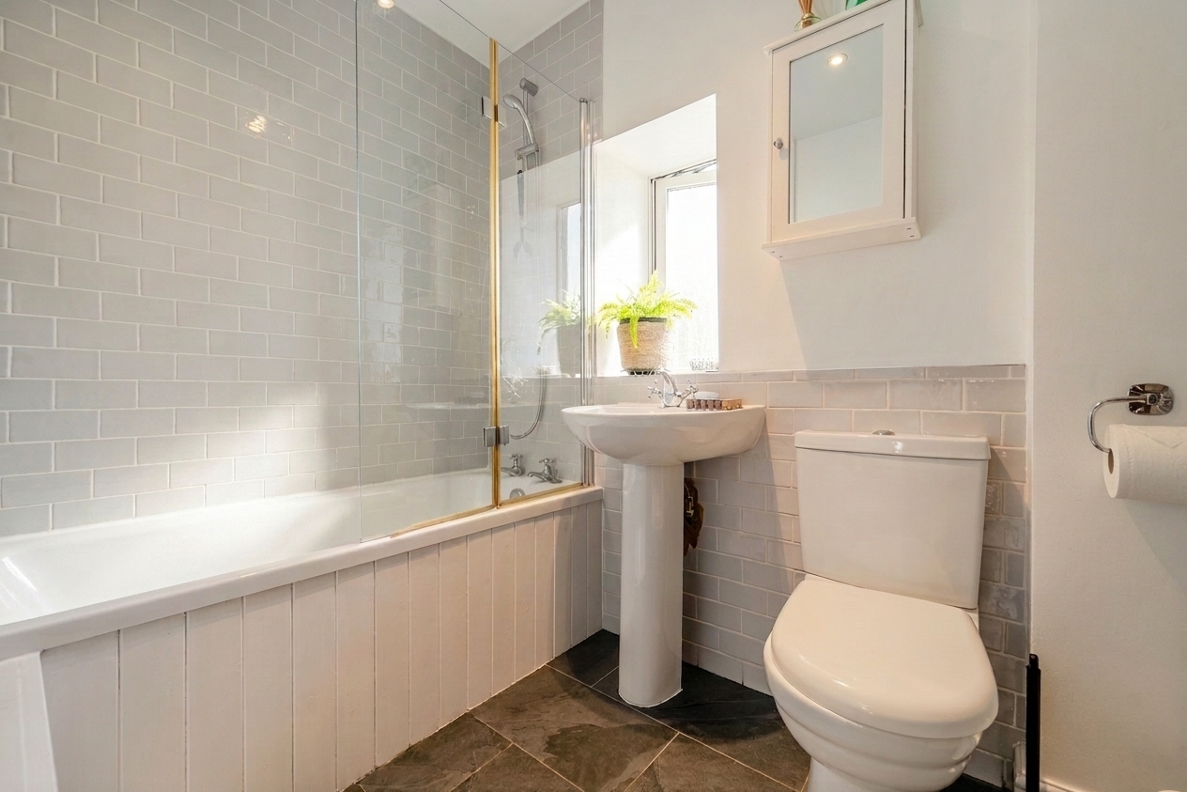
Upstairs, three well-proportioned bedrooms offer comfortable and flexible accommodation for families or professionals, complemented by a contemporary family bathroom fitted with quality fixtures and finishes. Additional features include ample off-road parking for up to two vehicles (a rare benefit in this sought-after location). The property is conveniently located within easy reach of Kendal’s excellent local amenities, including a variety of shops, cafés, restaurants, schools, and leisure facilities. Residents will also appreciate the excellent public transport links and great access to the M6, making commuting and travel straightforward. This attractive home combines stylish interiors with every-day functionality, providing an exceptional opportunity for those seeking a quality residence in a vibrant and well-connected community. Early viewing is highly recommended to fully appreciate all that this wonderful property has to offer.
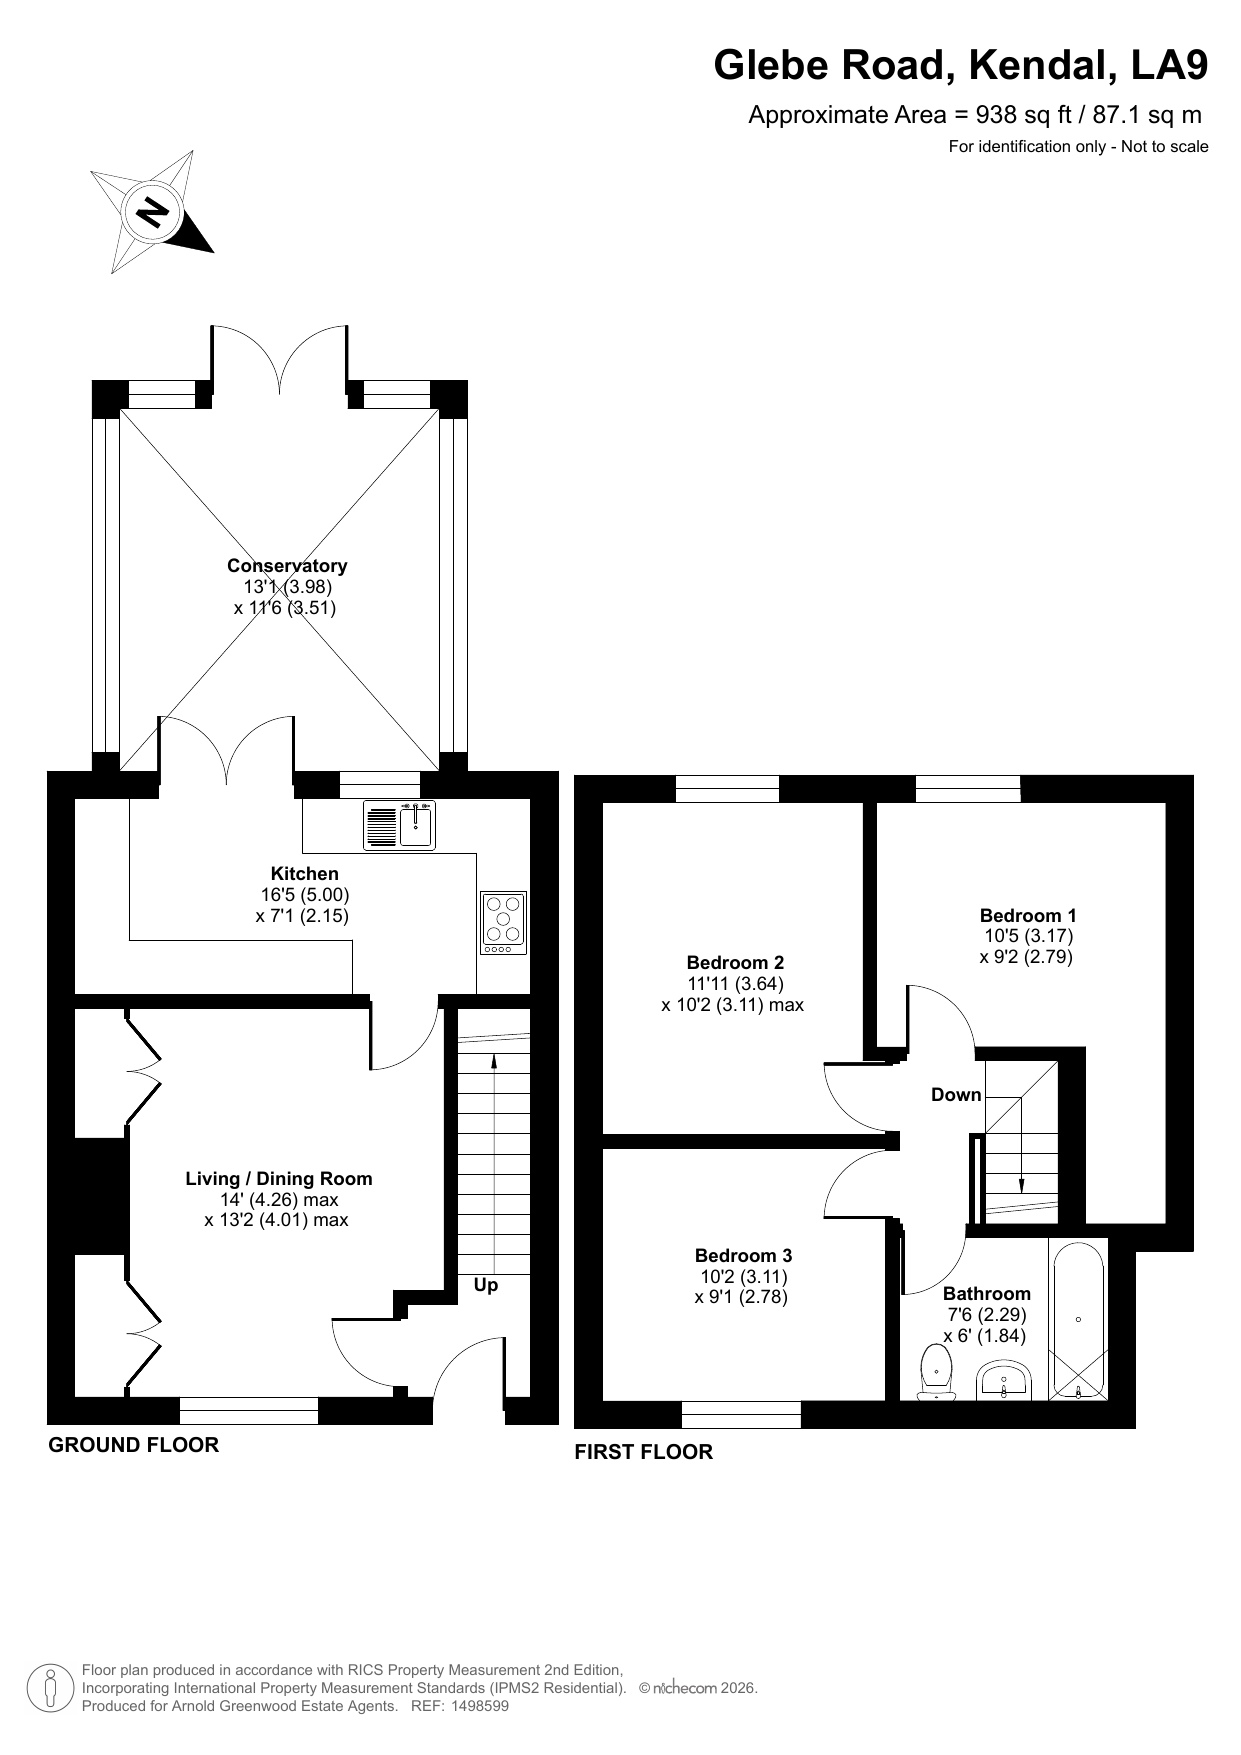
Kitchen 16' 5" x 7' 1" (5.00m x 2.15m)
Living / Dining Room 14' 0" x 13' 2" (4.26m x 4.01m)
Conservatory 13' 1" x 11' 6" (3.98m x 3.51m)
Bedroom 1 10' 5" x 9' 2" (3.17m x 2.79m)
Bedroom 2 11' 11" x 10' 2" (3.64m x 3.11m)
Bedroom 3 10' 2" x 9' 1" (3.11m x 2.78m)
Bathroom 7' 6" x 6' 0" (2.29m x 1.84m)